

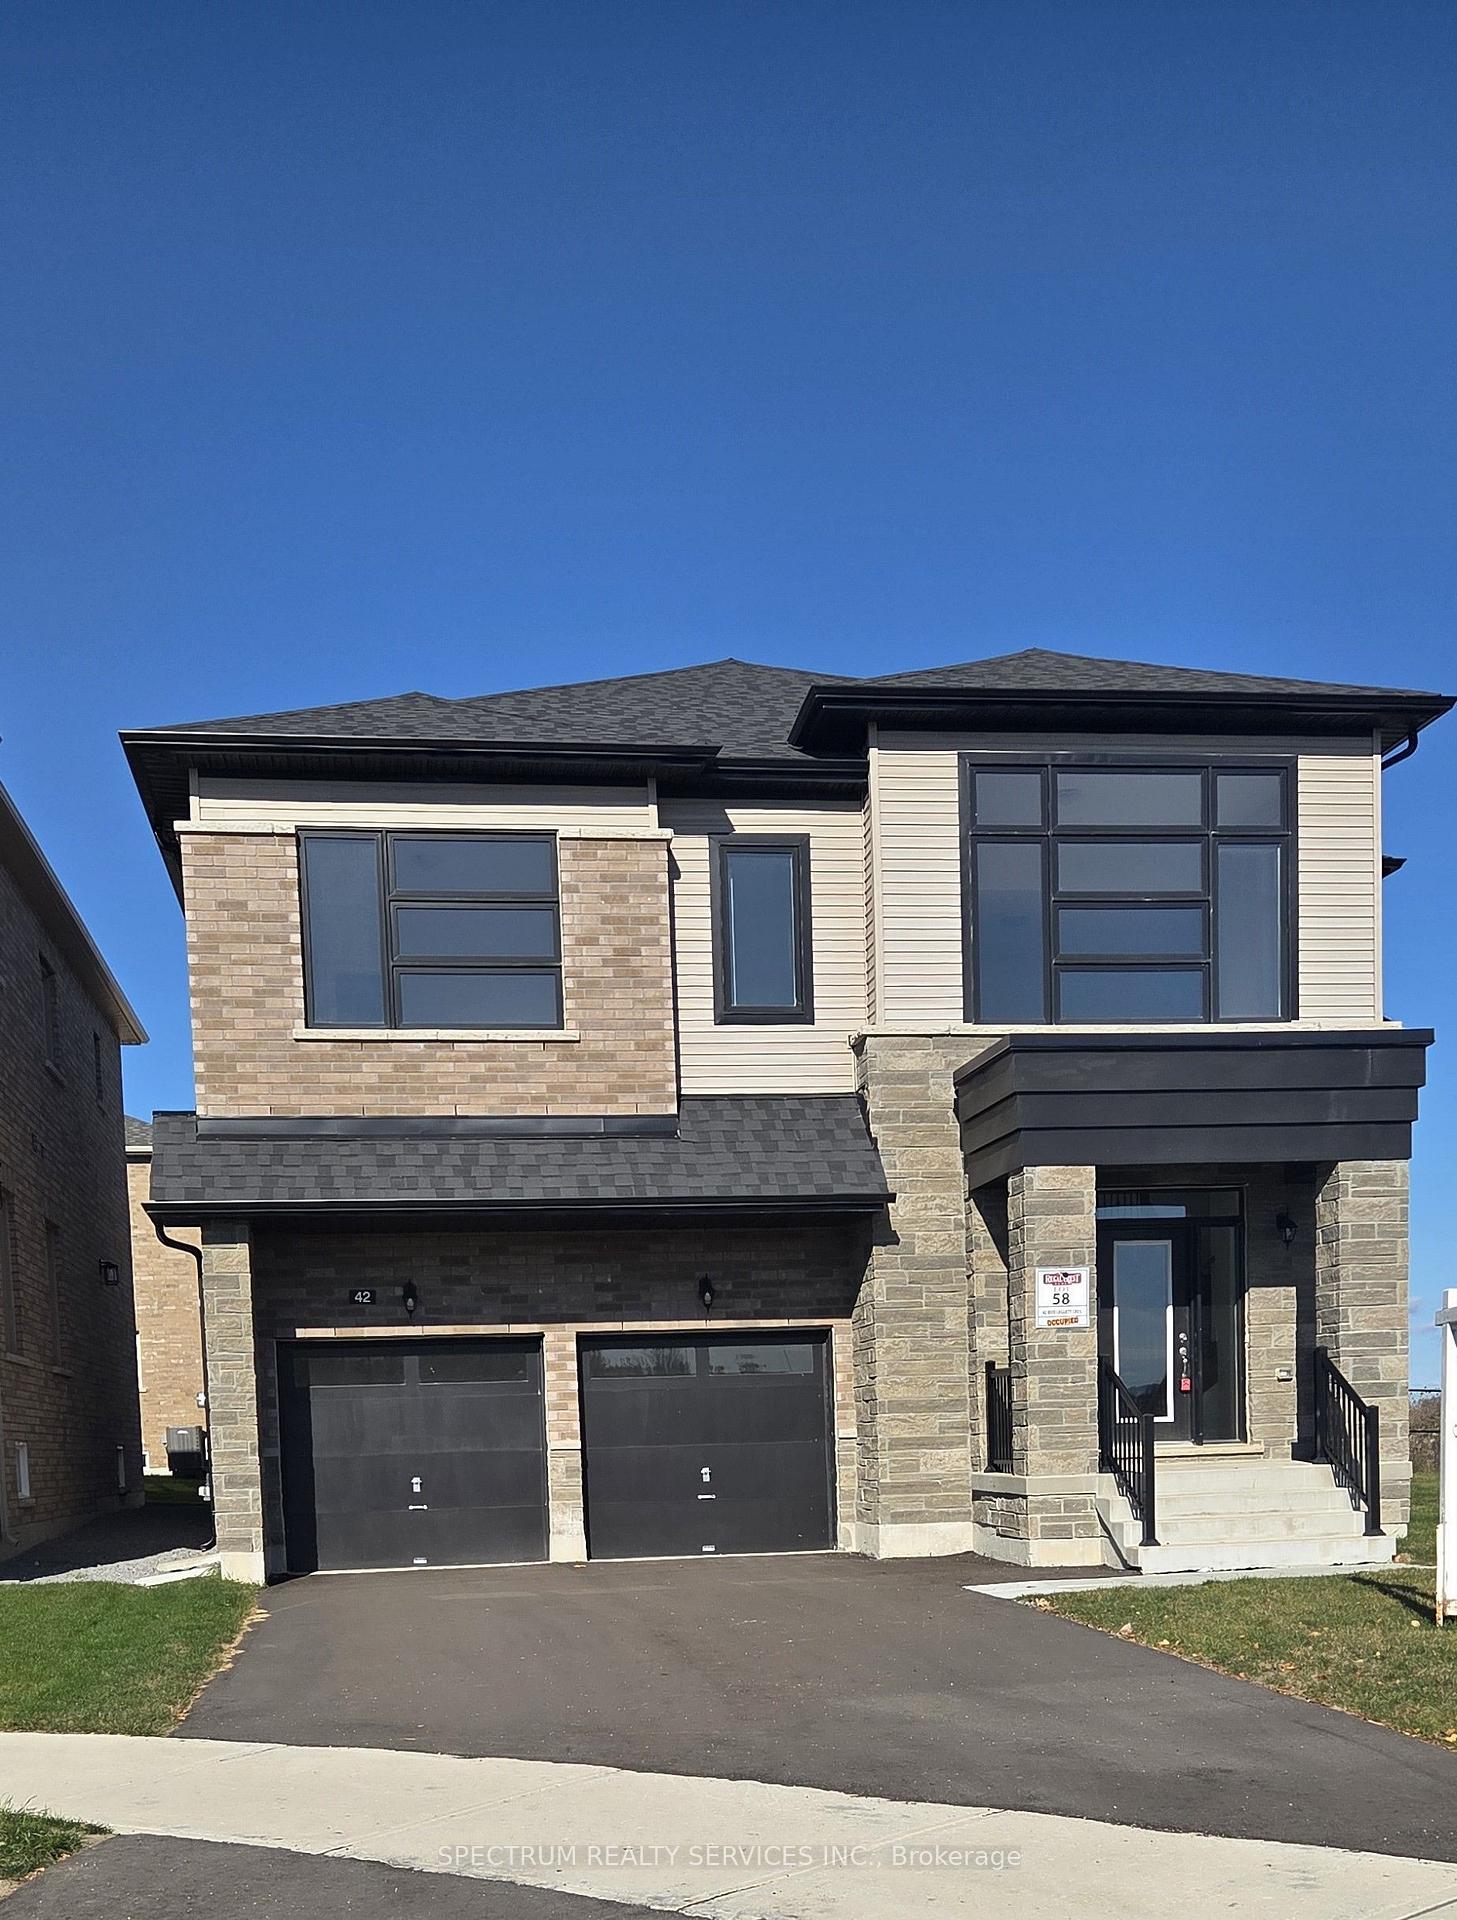
42 Bud Leggett Crescent
Detached For Sale
1/2242 Bud Leggett Crescent
Detached For Sale
 See all 22 photos
Listed for:Listed 5 days ago
$1,228,990
Hestimate*: $1,211,000▼ 1%4 Bedrooms
5 Bathrooms
2 Garage
3.5K–5K sq.ft
60×88 ft
$1,572/yr
Facts and features
- BasementUnfinished
- Price per sq ft~$289
- Water, sewerMunicipal
- Lot shapeIrregular
What stands out
- Hardwood floors
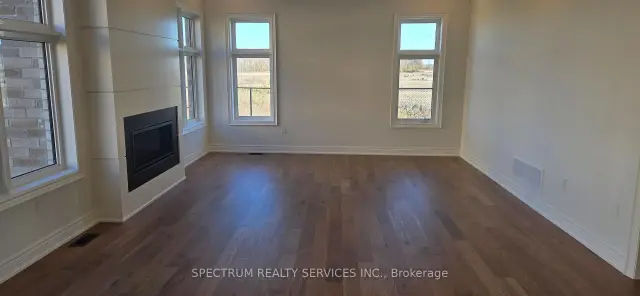
- Fireplace
The homeDetached, 2-storey, 3,500–5,000 sq ft
- Type: Detached
- Style: 2-storey
- Living space: 3,500–5,000 sq ft
- Basement: Unfinished
InsideFireplace Yes, Hardwood, Ceramic, Upper level
- Fireplace: Yes
- Flooring: Hardwood, Ceramic
- Laundry: Upper level
- Rooms above ground: 10
- Bedrooms: 4
- Bathrooms: 5
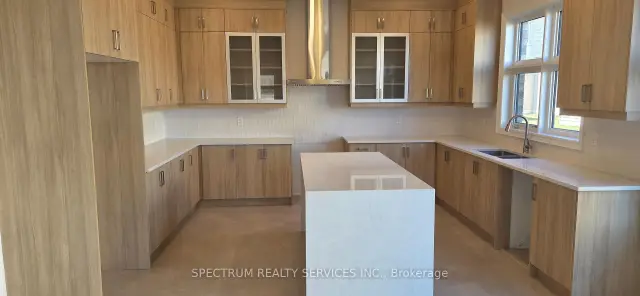
- Kitchens: 1
- Family room: Yes
Outside and lotBrick, stone, Asphalt shingle, Poured concrete
Outside
- Exterior: Brick, stone
- Roof: Asphalt shingle
- Foundation: Poured concrete
- Size: 60 × 88 ft
- Shape: Irregular
Parking2 Garage, Built-in
- Spaces: 2 Garage
- Garage: Built-in
Heating, water and powerForced air, gas, Municipal water, Municipal sewer
- Heating: Forced air, gas
- Water: Municipal water
- Sewer: Municipal sewer
Costs and taxesTaxes $1,572 a year, Plus HST, Hot water tank - $56.49
- Taxes, 2026: $1,572 a year
- HST: Plus HST
- Rental items: Hot water tank - $56.49
Included in the saleThousands in quality builder upgrades included.
- Included: Thousands in quality builder upgrades included.
NearbyLake/pond, library, marina, park, rec./commun.centre, school
- Close to: Lake/pond, library, marina, park, rec./commun.centre, school
Listing detailsN14185160, For Sale, Nov 16, 2026
- MLS® number: N14185160
- Status: For Sale
- Listed on: Nov 16, 2026
- Days on market: 5
- Updated: Nov 16, 2026
- Possession: 30-59 days
- Occupied by: Vacant
- Listing brokerage: SPECTRUM REALTY SERVICES INC.
About this home
42 Bud Leggett Crescent, Georgina (Keswick South), ON L4P 0T1
Lake/PondLibraryMarinaParkRec./Commun.CentreSchool
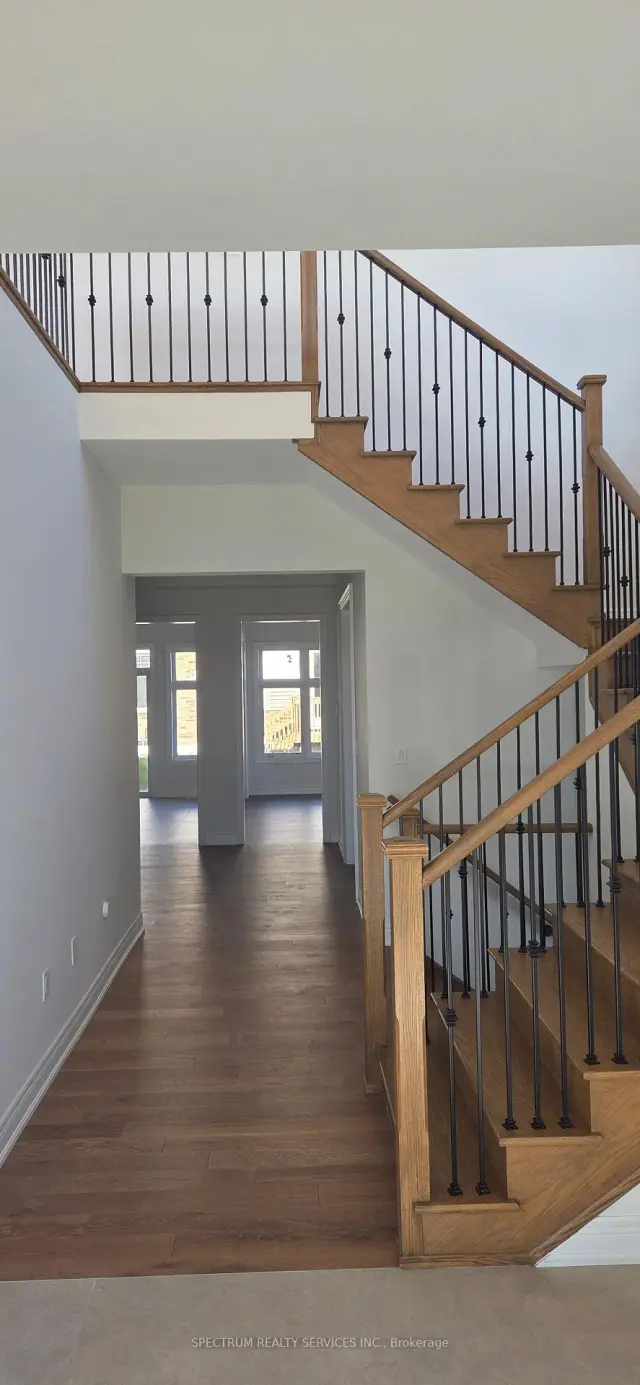
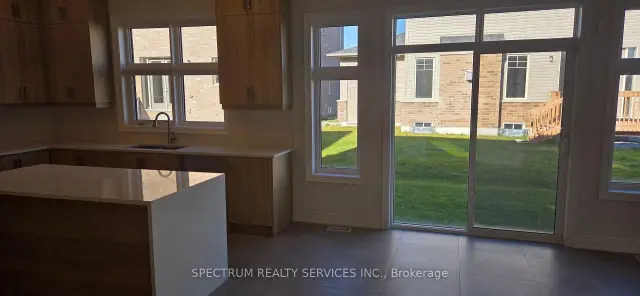
Stunning quality craftsmanship. Regal Crest Home sitting on a 60' lot. Boasting 4 bedrooms and 4 and a half bathrooms as part of a spacioius 3870 square feet. This home features 10 foot ceilings on the main floor, 9 foot ceilings on the second floor. Hardwood floors, pot lights, backsplash, Oak stairs, granite kitchen countertops, 200 amp service and more. Kitchen breakfast area open to family room. Minutes to Lake Simcoe, shopping 404, marina, parks, golf, restaurants and schools.
Read more
Book a viewing
Sat21Nov
Sun22Nov
Mon23Nov
Tue24Nov
Wed25Nov
Thu26Nov
Fri27Nov
Pick A Time
Buy with HOMEH and get back$18,435Cashback Rebate, paid at closing
Claim my rebate
Around this home
Queensway S/Garrett Styles Dr.
Errands
Parks
Schools
Daily convenience, out of 100, from the distances below
ParkVista Park21 min walk1.3 km
GroceryLucky 716 min walk976 m
SchoolLake Simcoe Public School12 min walk710 m
PharmacyI.D.A.23 min walk1.4 km
Cafés & foodOh!Nest Cafe · 2 within 1 km16 min walk973 m
Gym & rec centreFlip Wicked Gymnastics24 min walk1.4 km
LibraryDiscovery Branch Library17 min walk1.1 km
WalkDriveStraight-line distance, open map data
Grocery1.0 km
Park1.3 km
Coffee1.0 km
Dining1.0 km
Gym1.4 km
Schools nearby
School rating, out of 10.
Lake Simcoe Public Schoolelementary · Public · 0.7 km
5.8/10Fair
Prince of Peace Catholic Elementary Schoolelementary · Catholic · 1.1 km
3.2/10Low
Our Lady of the Lake Catholic Elementary Schoolelementary · Catholic · 1.1 km
—
Contact agent
Helpful calculators
Mortgage
Affordability
Closing costs
Land transfer tax
Property tax
Down payment
CMHC insurance
Stress test
Cashback Rebate
Your HOMEH agent

NimaHOMEH agent · Georgina
"Priced 1% over the Hestimate. I would see it this week."
Ask Nima