

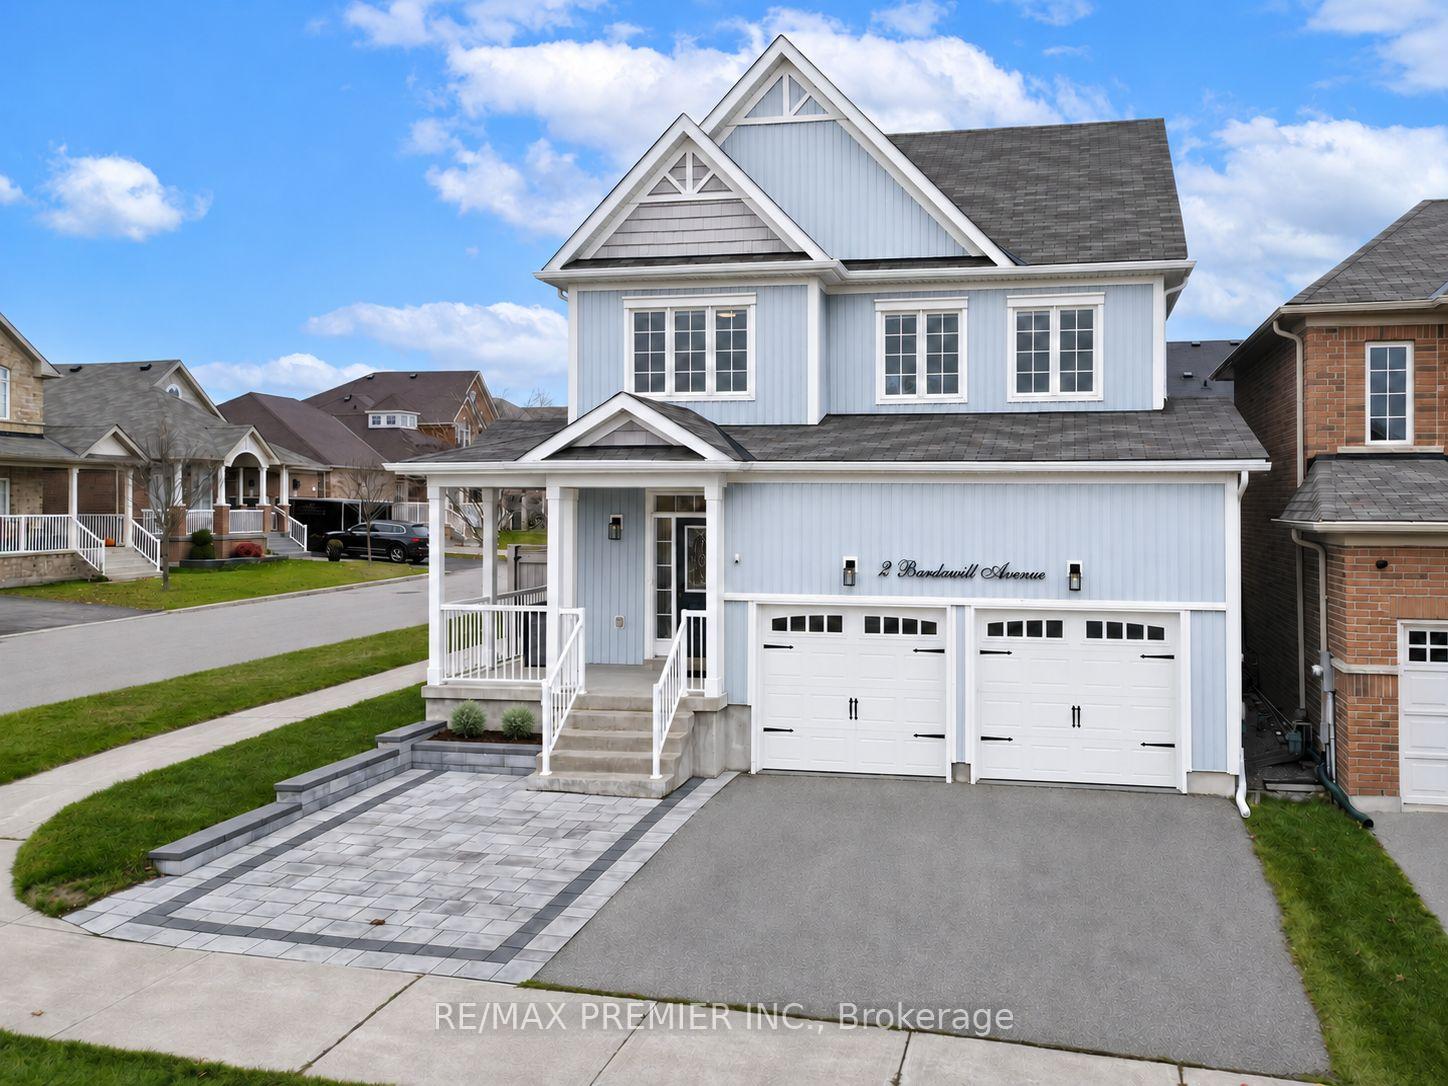
2 Bardawill Avenue
2 Bardawill Avenue
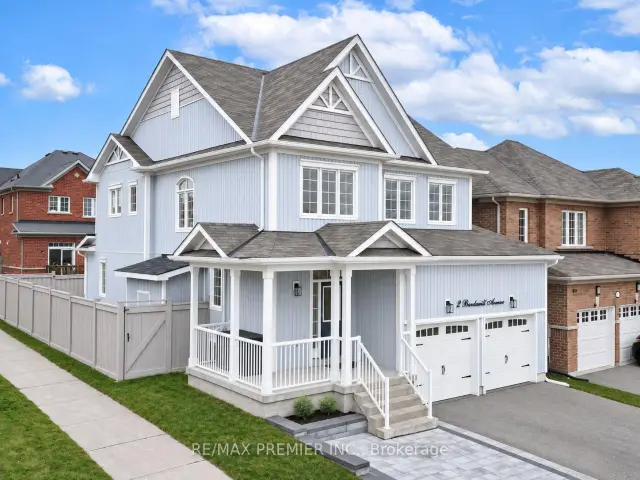
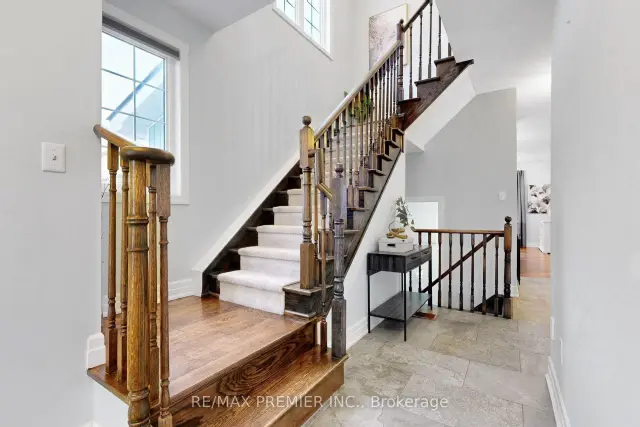
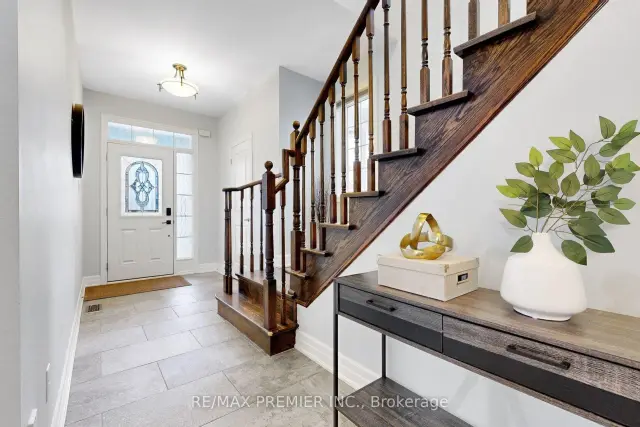
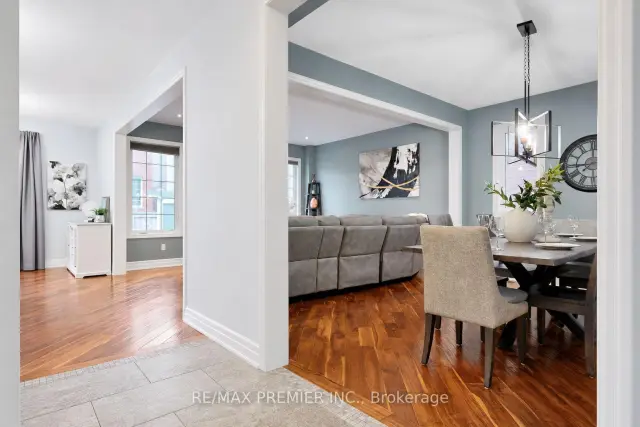 See all 35 photos
Facts and features
- BasementUnfinished
- Price per sq ft~$416
- Water, sewerMunicipal
- HeatingForced air
- Hardwood floors
- Central air
The homeDetached, 2-storey, 2,000–2,500 sq ft
- Type: Detached
- Style: 2-storey
- Living space: 2,000–2,500 sq ft
- Basement: Unfinished
InsideHardwood, Ceramic, Upper level, Carpet free
- Flooring: Hardwood, Ceramic
- Laundry: Upper level
- Features: Carpet free
- Rooms above ground: 8
- Bedrooms: 3
- Bathrooms: 4
- Kitchens: 1
Outside and lotVinyl siding, Shingles, Unknown
- Exterior: Vinyl siding
- Roof: Shingles
- Foundation: Unknown
- Size: 41.03 × 90.26 ft
Parking2 Garage, Attached, Private
- Spaces: 2 Garage
- Garage: Attached
- Driveway: Private
Heating, water and powerForced air, gas, Central air, Municipal water
- Heating: Forced air, gas
- Cooling: Central air
- Water: Municipal water
- Sewer: Municipal sewer
Costs and taxesTaxes $5,959 a year, HST included in the price, Hot water tank
- Taxes, 2026: $5,959 a year
- HST: HST included in the price
- Rental items: Hot water tank
Included in the saleS/s kitchen fridge, s/s oven, s/s dishwasher, washer & dryer, all existing window coverings, all existing light fixtures, outdoor hot tub (as is, where is) all bathroom mirrors, outdoor security cameras., Exclusions: garage hoist/car lift, all garage shelving above mini fridge, all server racks/mounts in basement, garage fan, garage mini fridge, garage hose/power reels, basement freezer, white kitchen coffee bar in kitchen
- Included: S/s kitchen fridge, s/s oven, s/s dishwasher, washer & dryer, all existing window coverings, all existing light fixtures, outdoor hot tub (as is, where is) all bathroom mirrors, outdoor security cameras.
- Not included: Exclusions: garage hoist/car lift, all garage shelving above mini fridge, all server racks/mounts in basement, garage fan, garage mini fridge, garage hose/power reels, basement freezer, white kitchen coffee bar in kitchen
NearbyFenced yard, park, public transit, school, school bus route
- Close to: Fenced yard, park, public transit, school, school bus route
Listing detailsN14185246, For Sale, Nov 16, 2026
- MLS® number: N14185246
- Status: For Sale
- Listed on: Nov 16, 2026
- Days on market: 5
- Updated: Nov 16, 2026
- Possession: Flexible
- Occupied by: Owner
- Listing brokerage: RE/MAX PREMIER INC.
About this home
2 Bardawill Avenue, Georgina (Keswick South), ON L4P 0E7
Welcome to 2 Bardawill Avenue in Georgina, a beautiful three-bedroom, four-bathroom home situated at the end of the street. The open-concept main floor offers a bright, welcoming space for everyday living and entertaining, with hardwood floors on the main level and newly updated hardwood flooring throughout the second floor. Spacious bedrooms, a primary ensuite and a functional layout offer comfort for the whole family. Outside, enjoy a fenced backyard with a generous deck and a covered front porch. The heated double garage features epoxy flooring and a sink with hot and cold water, making it a versatile space year-round. Close to parks, schools and everyday amenities, and just minutes from Highway 404, this home combines comfortable living with a convenient location.
Book a viewing
Around this home
Daily convenience, out of 100, from the distances below
Schools nearby
School rating, out of 10.
Helpful calculators
Your HOMEH agent

"Priced 1% over the Hestimate. I would see it this week."