

8849 Old Homestead Road
8849 Old Homestead Road
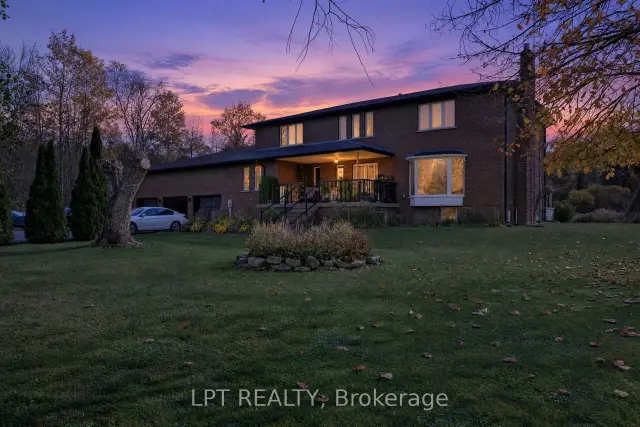 See all 50 photos
Facts and features
- BasementUnfinished
- Price per sq ft~$318
- Water, sewerWell, septic
- HeatingForced air
- Fireplace
The homeRural Residential, 2-storey, 3,500–5,000 sq ft
- Type: Rural Residential
- Style: 2-storey
- Living space: 3,500–5,000 sq ft
- Basement: Full, unfinished
- Waterfront: None
InsideFireplace Yes, In-law capability, propane tank, water softener, sump pump, water heater, Rooms above ground 9
- Fireplace: Yes
- Features: In-law capability, propane tank, water softener, sump pump, water heater
- Rooms above ground: 9
- Bedrooms: 4
- Bathrooms: 3
- Kitchens: 1
- Family room: Yes
Outside and lotBrick, Fibreglass shingle, Concrete
- Exterior: Brick
- Roof: Fibreglass shingle
- Foundation: Concrete
- Size: 209.9 × 1,796.25 ft
Parking3 Garage, Attached
- Spaces: 3 Garage
- Garage: Attached
Heating, water and powerForced air, propane, Well, Septic
- Heating: Forced air, propane
- Water: Well
- Sewer: Septic
- Natural gas: No
- Hydro: Yes
- Cable: No
- Telephone: Yes
Costs and taxesTaxes $7,268 a year, HST included in the price, Propane tanks
- Taxes, 2025: $7,268 a year
- HST: HST included in the price
- Rental items: Propane tanks
Included in the saleWasher, dryer, 2x fridge, freezer, stove, oven, built-in dishwasher, central vacuum, insert propane fireplace, pellet stove, all electrical light fixtures., Not included None
- Included: Washer, dryer, 2x fridge, freezer, stove, oven, built-in dishwasher, central vacuum, insert propane fireplace, pellet stove, all electrical light fixtures.
- Not included: None
Listing detailsN14186844, For Sale, Nov 17, 2026
- MLS® number: N14186844
- Status: For Sale
- Listed on: Nov 17, 2026
- Days on market: 4
- Updated: Nov 18, 2026
- Possession: 2027-02-01 / Flexible
- Occupied by: Owner
- Listing brokerage: LPT REALTY
About this home
8849 Old Homestead Road, Georgina (Baldwin), ON L0E 1N0
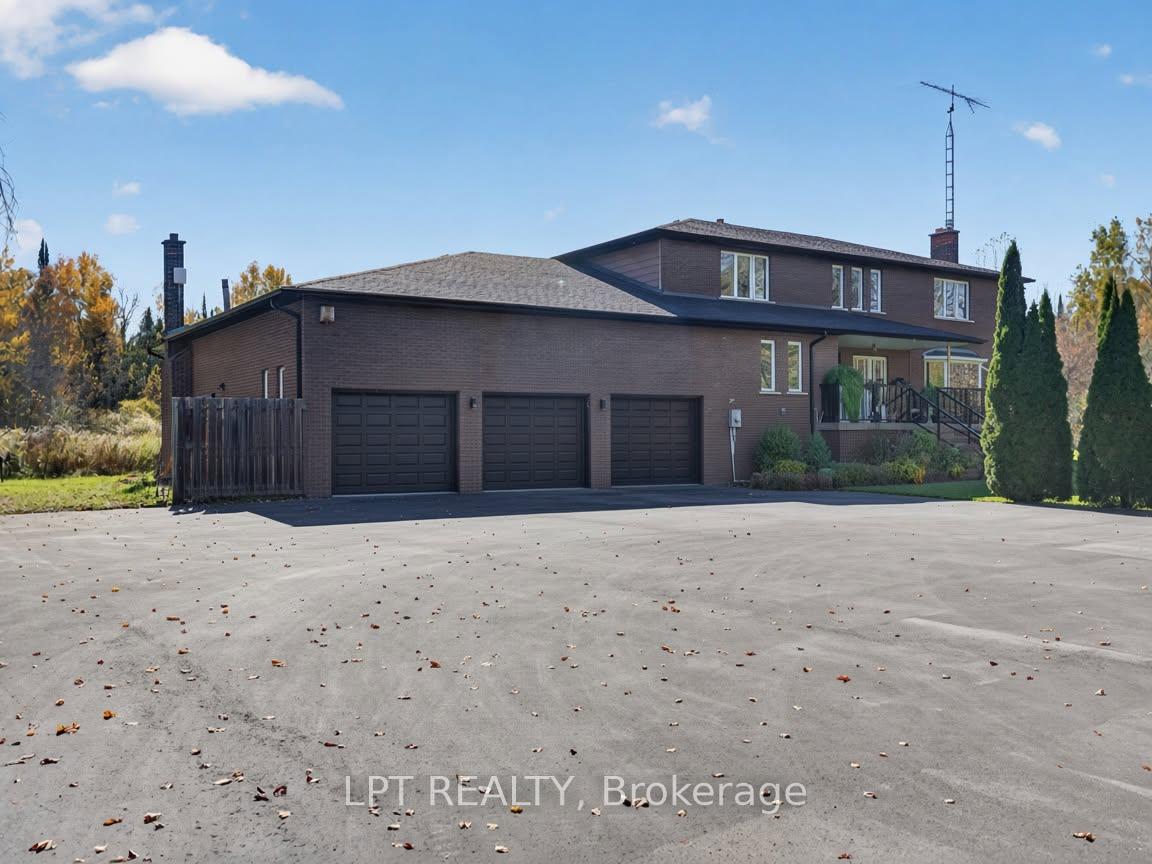
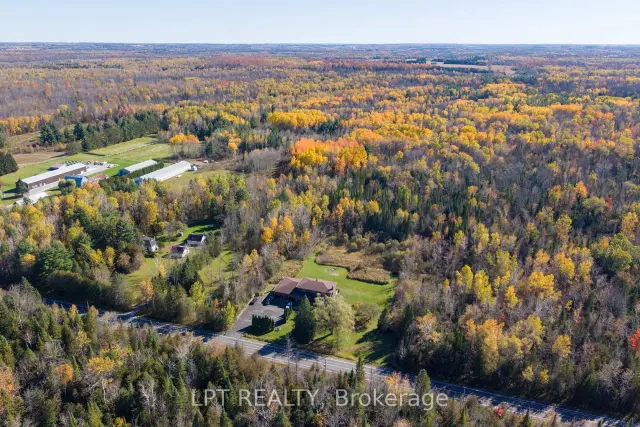
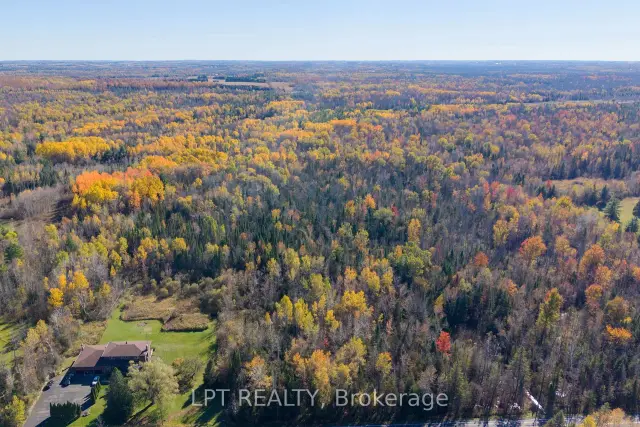
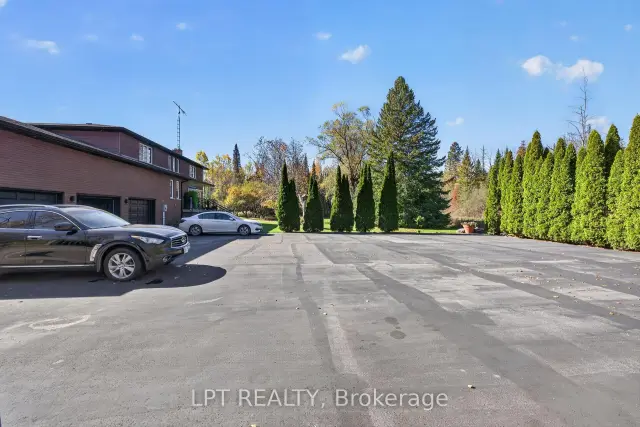
***Public Open House Sunday November 22nd From 1:00 to 3:00 PM.*** Offers Anytime! Welcome to Old Homestead Road, a truly special country estate set on 18 sprawling, private acres in the heart of Pefferlaw. Combining exceptional scale, solid bones, and tax-reducing protected woodlands, this rare offering delivers endless potential for multi-generational living or your dream rural retreat. The expansive 2-storey detached residence boasts over 4,024 sq. ft. of above-ground living space featuring 4 generously sized bedrooms, 3 full bathrooms, and newly updated main-floor flooring. Thoughtfully laid out with grand proportions throughout, the home offers incredible versatility and room to modernize to your exact tastes. Downstairs, a pristine 2,514 sq. ft. unfinished basement-complete with a direct entrance from the garage-provides endless possibilities for a secondary suite, in-law quarters, or custom recreation space. Step out onto the stunning porcelain tile deck overlooking the private backyard, the ideal setting for your morning coffee or outdoor entertaining surrounded by mature, scenic woodlands. Loaded with essential infrastructure and worry-free mechanical updates, the property features a 3-car garage, asphalt driveway parking for 9+ vehicles, a brand-new 2026 furnace, 2024 fascia and eavestroughs, and an advanced water treatment system. Enjoy the peace, privacy, and natural beauty of country living just minutes from Lake Simcoe, local beaches, and everyday amenities, with quick connections to Hwy 48 and the GTA. Do not miss out on this exceptional opportunity!
Book a viewing
Around this home
Helpful calculators

Your HOMEH agent
"Priced 1% over the Hestimate. I would see it this week."