

66 Bud Leggett Crescent
66 Bud Leggett Crescent
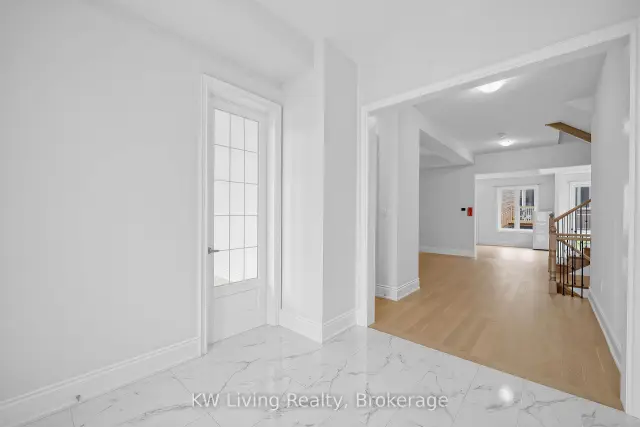 See all 50 photos
Facts and features
- BasementUnfinished
- Price per sq ft~$415
- Water, sewerMunicipal
- HeatingForced air
- Hardwood floors
- Fireplace
- Central air
The homeDetached, 2-storey, 3,000–3,500 sq ft
- Type: Detached
- Style: 2-storey
- Living space: 3,000–3,500 sq ft
- Basement: Unfinished
InsideFireplace Yes, Tile, Hardwood, Porcelain, Carpet free
- Fireplace: Yes
- Flooring: Tile, Hardwood, Porcelain
- Features: Carpet free
- Rooms above ground: 8
- Bedrooms: 4
- Bathrooms: 5
- Kitchens: 1
- Family room: Yes
Outside and lotBrick, Asphalt shingle, Concrete
- Exterior: Brick
- Roof: Asphalt shingle
- Foundation: Concrete
- Size: 15.5 × 27 m
Parking2 Garage, Attached, Available
- Spaces: 2 Garage
- Garage: Attached
- Driveway: Available
Heating, water and powerForced air, gas, Central air, Municipal water
- Heating: Forced air, gas
- Cooling: Central air
- Water: Municipal water
- Sewer: Municipal sewer
Costs and taxesTaxes $1,607 a year, HST included in the price, Hot water tank
- Taxes, 2025: $1,607 a year
- HST: HST included in the price
- Rental items: Hot water tank
Included in the saleS/s appliances: stove, fridge, dishwasher ,range hood, water softener, washer & dryer. all existing light fixtures. garage door opener., Danby freezer
- Included: S/s appliances: stove, fridge, dishwasher ,range hood, water softener, washer & dryer. all existing light fixtures. garage door opener.
- Not included: Danby freezer
Listing detailsN14185896, For Sale, Nov 16, 2026
- MLS® number: N14185896
- Status: For Sale
- Listed on: Nov 16, 2026
- Days on market: 5
- Updated: Nov 16, 2026
- Possession: Immediate
- Occupied by: Vacant
- Listing brokerage: KW Living Realty
About this home
66 Bud Leggett Crescent, Georgina (Keswick South), ON L4P 0B7
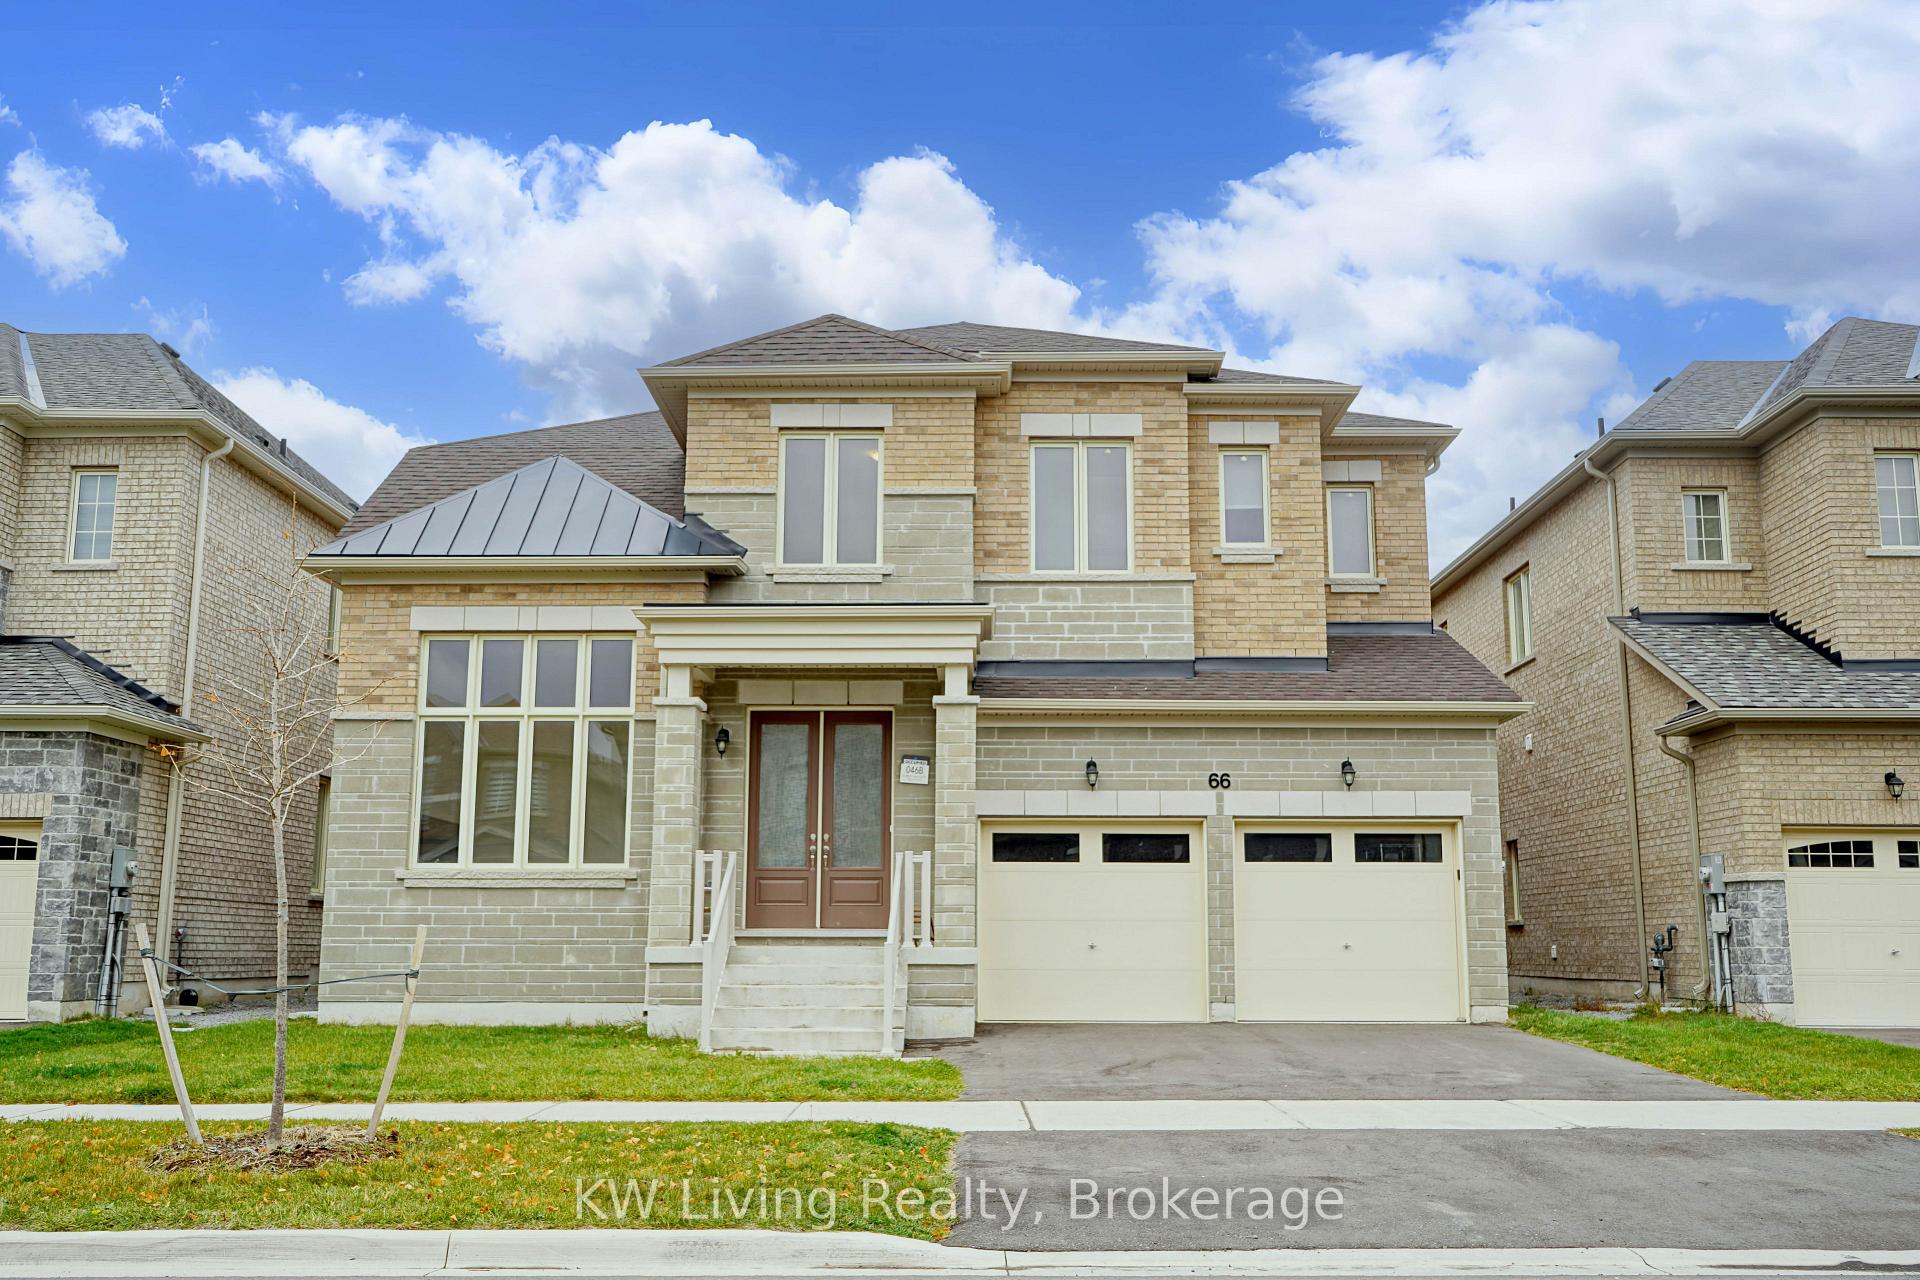
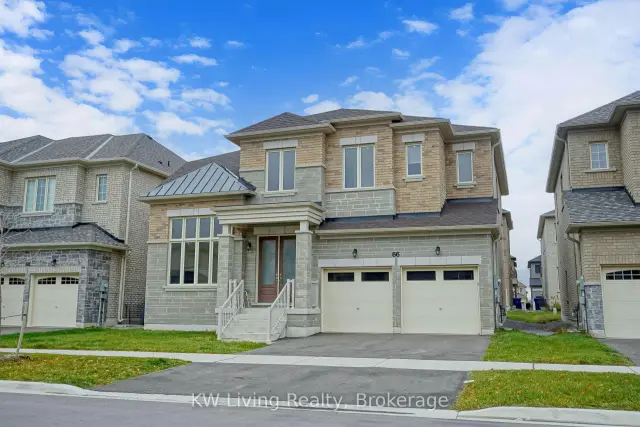
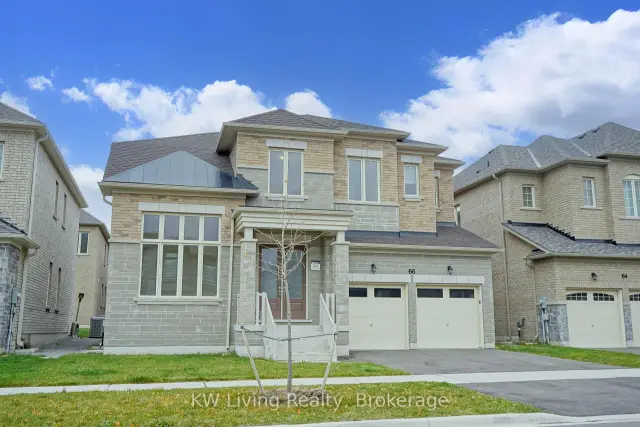
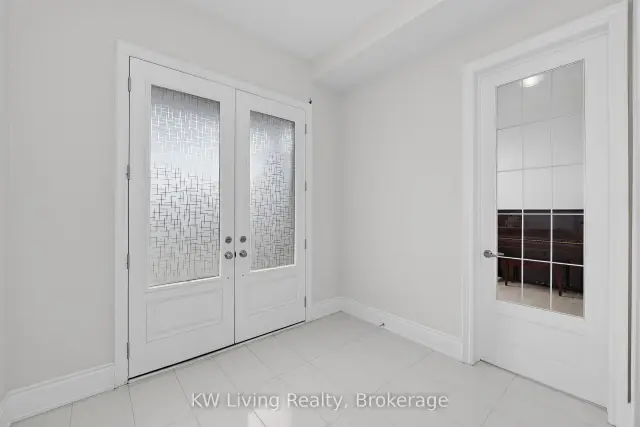
Welcome to this beautiful detached home in South Keswick, offering an exceptional blend of space, comfort and modern elegance. Featuring 4 spacious bedrooms with ensuite bathroom, and an impressive 3,245 sq. ft. of living space, this home boasts a bright, open-concept layout enhanced by abundant natural light. The home features 10-foot ceilings on the main floor, 9-foot ceilings on the second floor, and smooth ceilings throughout. Upgraded format tiles provide a stylish and contemporary finish. The thoughtfully designed kitchen showcases a centre island with quartz countertops and stainless steel appliances, as well as a gas line already installed for the option of a future gas stove. Upright piano can be gifted with purchase of house. Enjoy direct access to the garage and a generously sized backyard, perfect for outdoor entertaining and family enjoyment. Situated close to parks, schools, and everyday amenities, with convenient access to Highway 404 and Woodbine Avenue, just approximately 5 minutes away.
Book a viewing
Around this home
Daily convenience, out of 100, from the distances below
Schools nearby
School rating, out of 10.
Helpful calculators

Your HOMEH agent
"Priced 1% over the Hestimate. I would see it this week."