

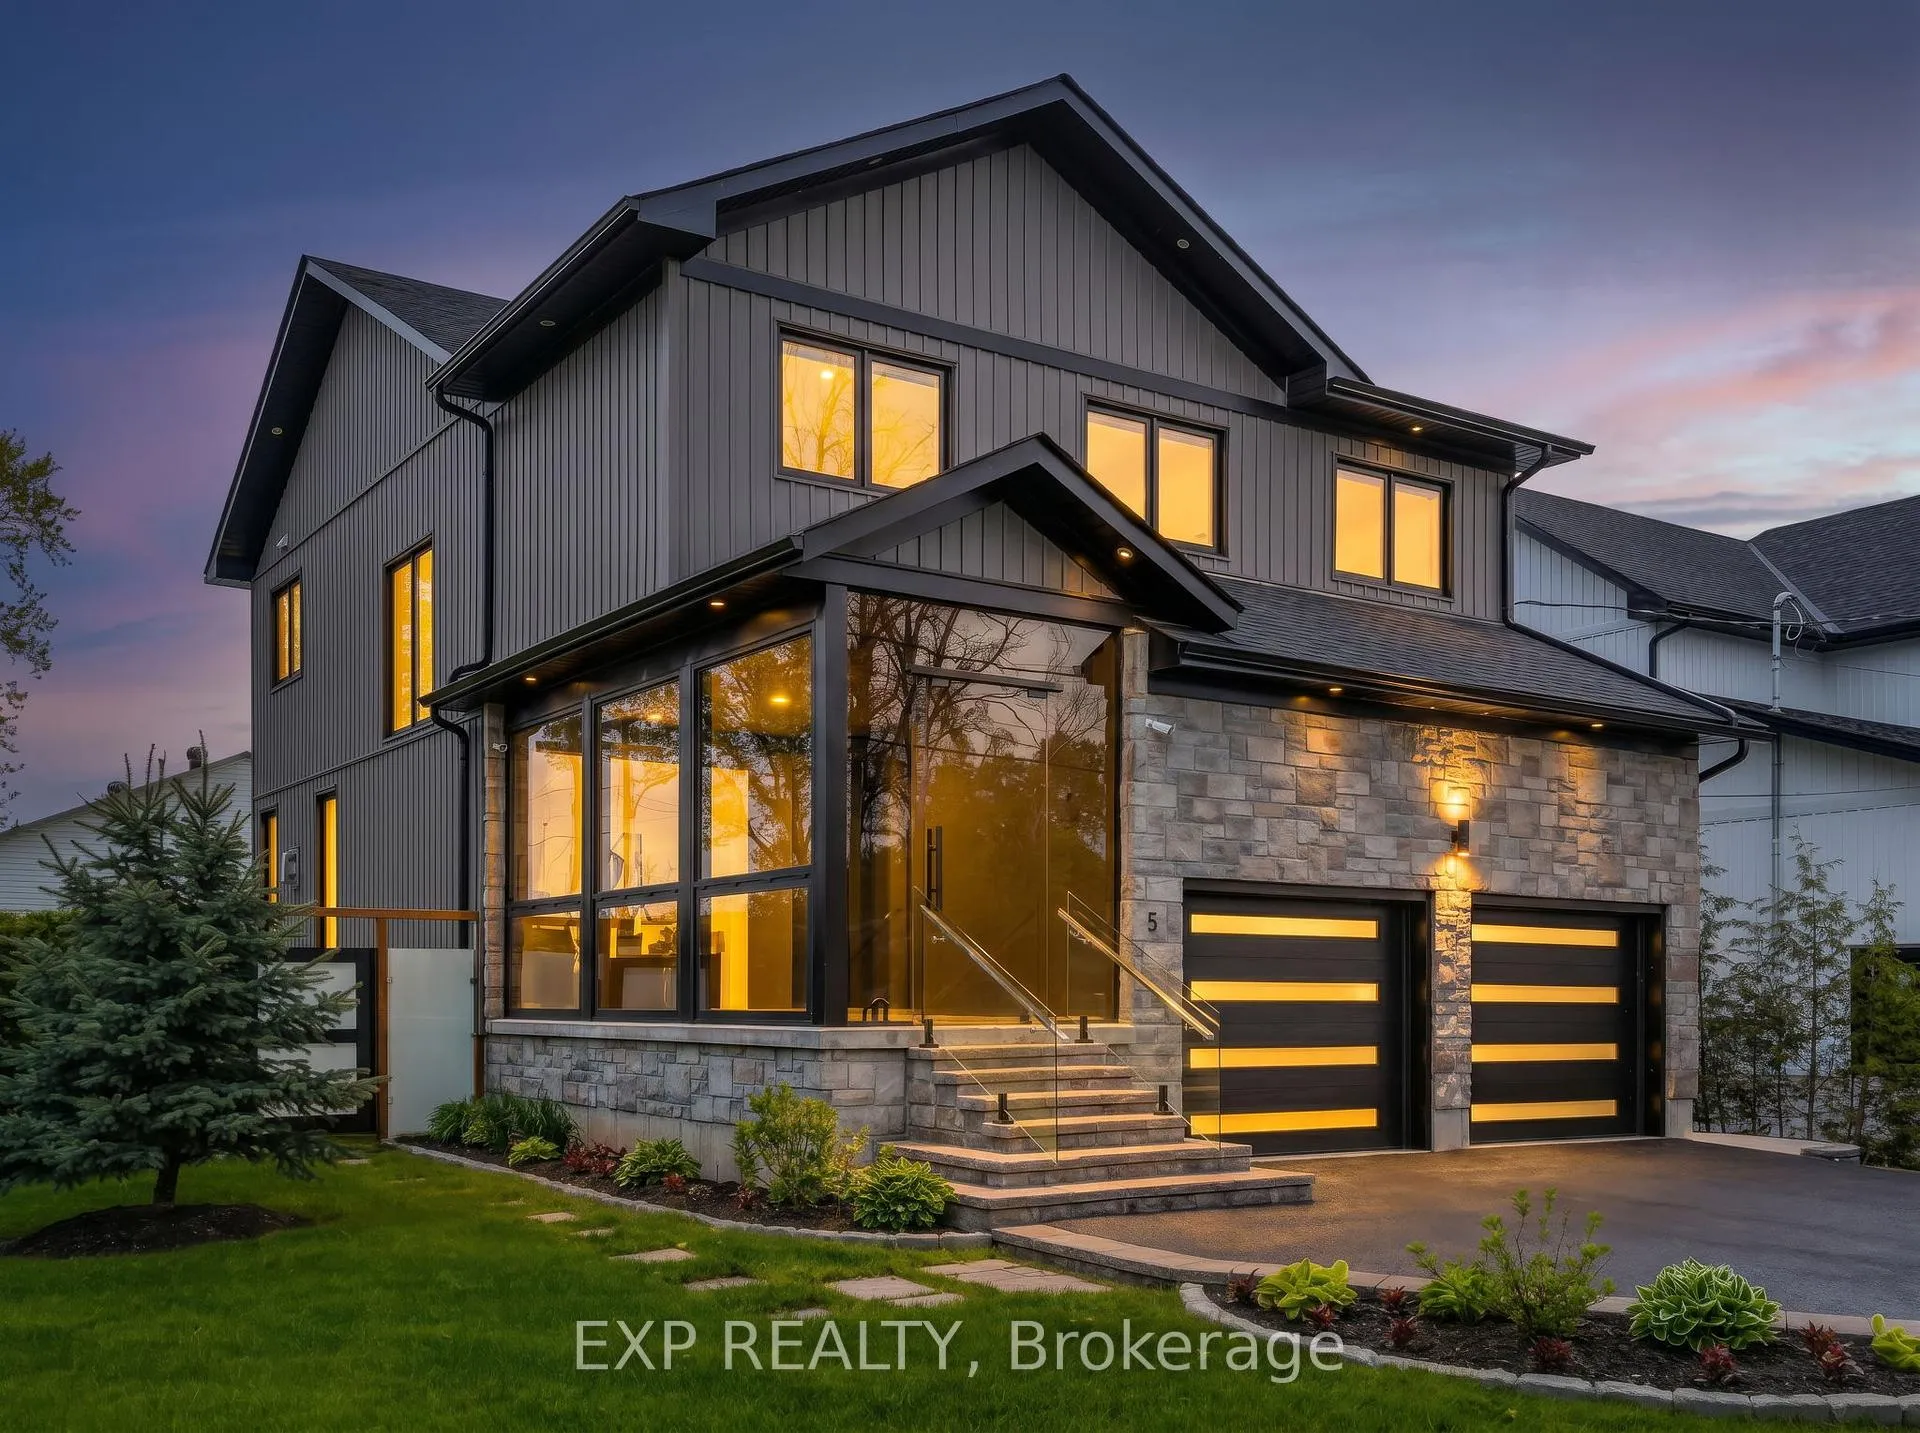
5 Farley Circle
5 Farley Circle
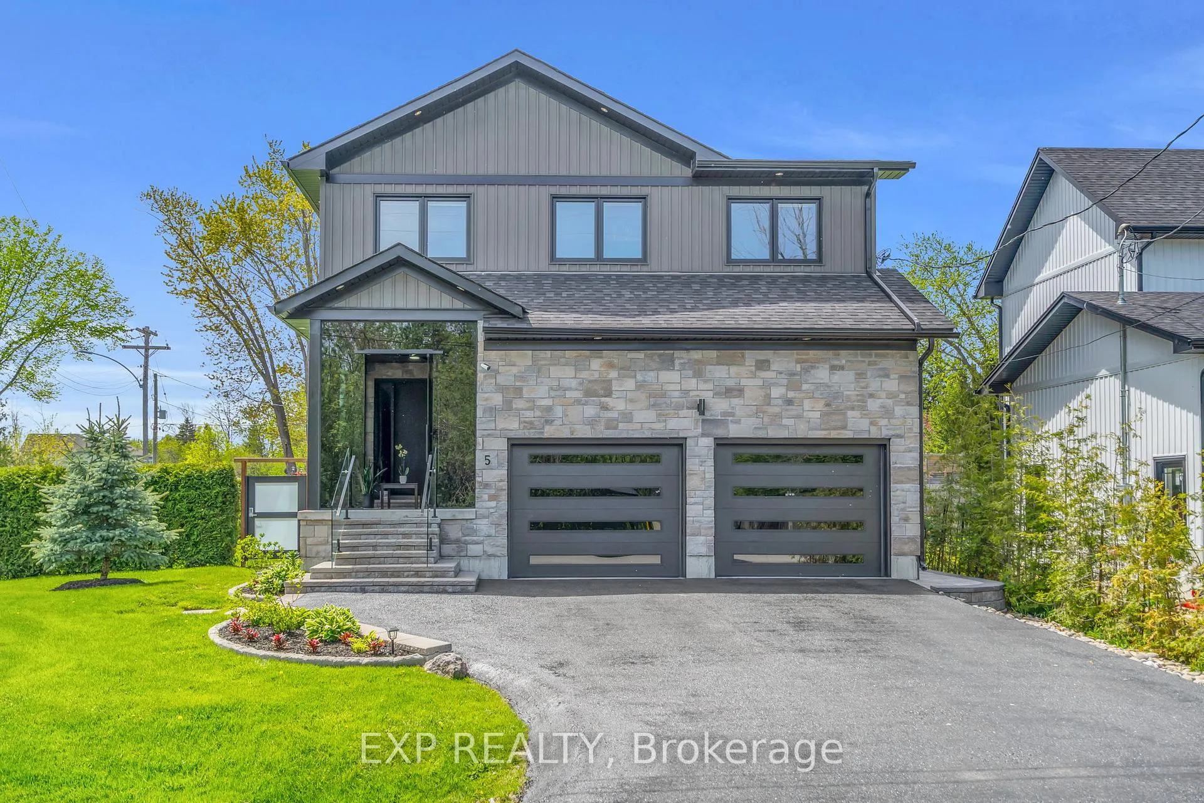
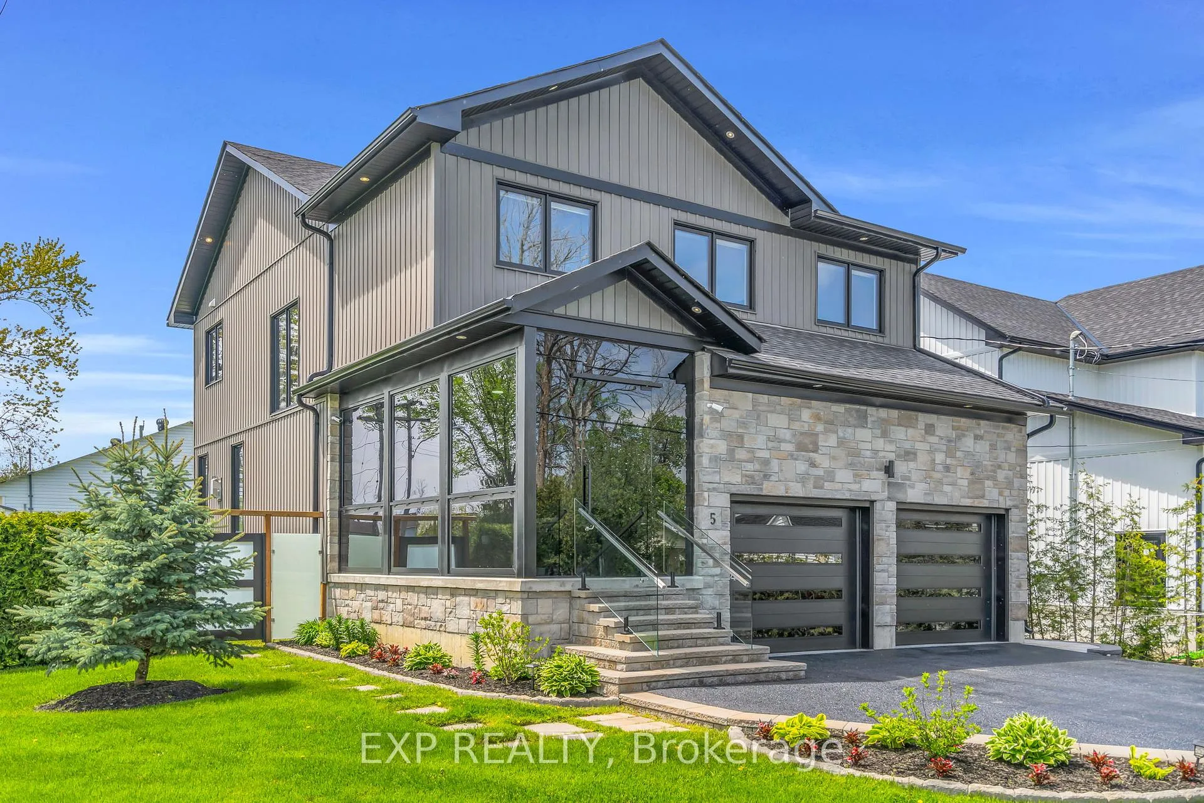
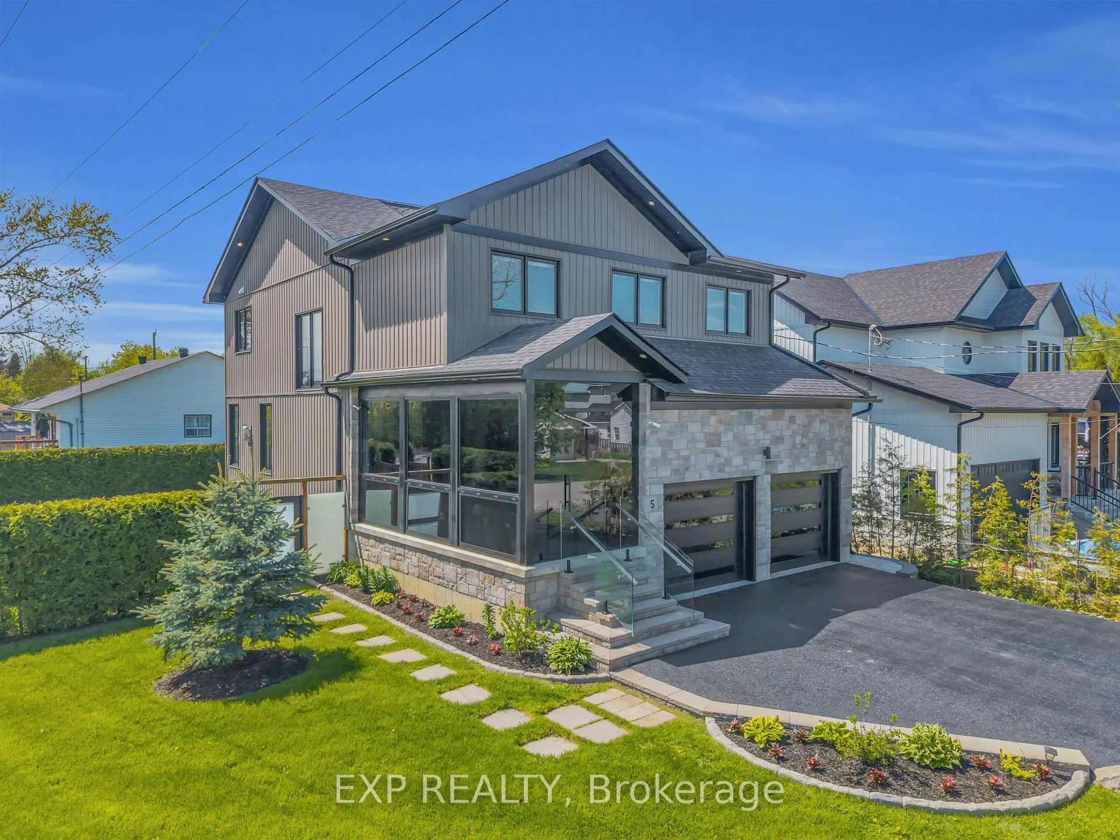
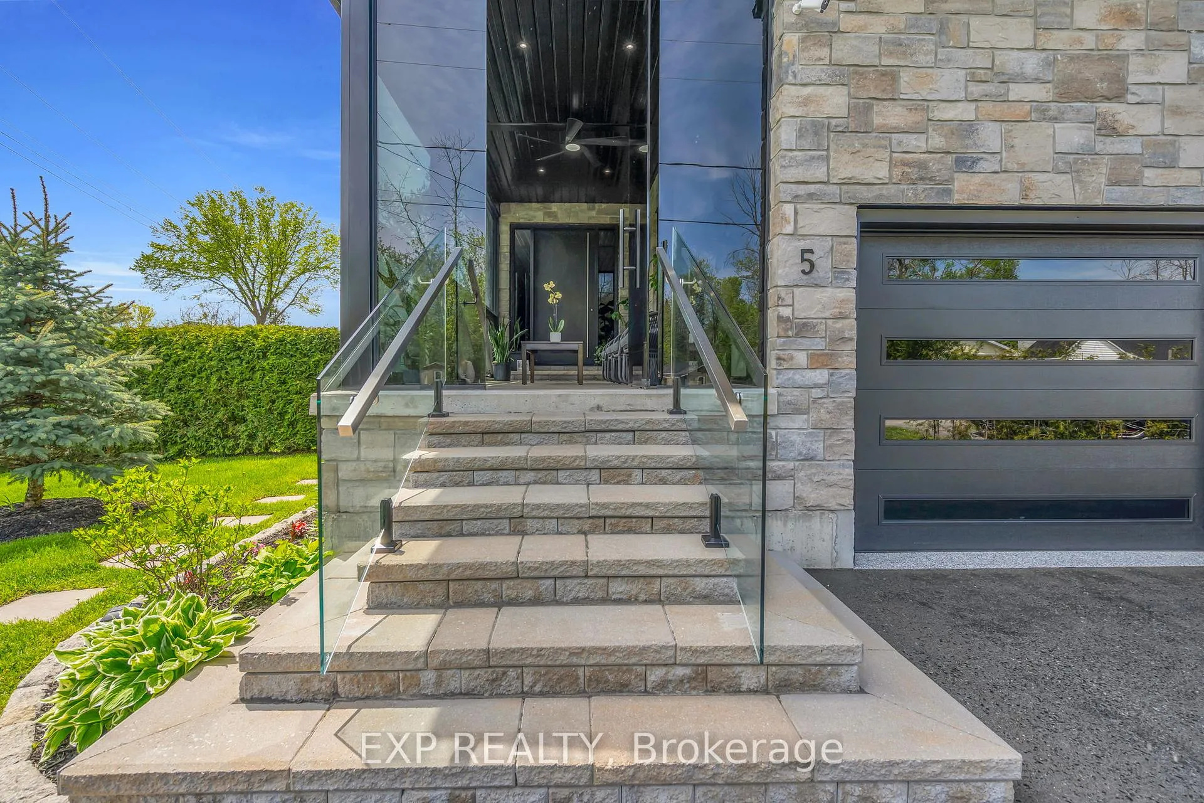 See all 36 photos
Property history
- $1,199,000TerminatedList: 2026-06-22|End: 2026-06-27|5 daysN13476964
- $1,209,000TerminatedList: 2026-05-25|End: 2026-06-22|28 daysN13170686
Facts and features
- BasementFinished
- Price per sq ft~$537
- Water, sewerMunicipal
- HeatingForced air
- Fireplace
- Central air
- Pool
The homeDetached, 2-storey, 2,000–2,500 sq ft
- Type: Detached
- Style: 2-storey
- Living space: 2,000–2,500 sq ft
- Basement: Full, finished
- Waterfront: None
InsideFireplace Yes, fireplace insert, natural gas, family room, Ceramic, Main level
- Fireplace: Yes, fireplace insert, natural gas, family room
- Flooring: Ceramic
- Laundry: Main level
- Features: Auto garage door remote, built-in oven, carpet free, countertop range, sump pump, water softener, water treatment, water heater, water purifier, bar fridge, water meter, storage
- Rooms above ground: 4
- Rooms in the basement: 3
- Bedrooms: 4 + 1 in the basement
- Bathrooms: 4
- Kitchens: 1
- Family room: Yes
Outside and lotBrick front, vinyl siding, Asphalt shingle, Concrete
- Exterior: Brick front, vinyl siding
- Roof: Asphalt shingle
- Foundation: Concrete
- Pool: Other
- Features: Controlled entry, deck, fishing, landscaped, lighting, patio, porch enclosed, recreational area
- Size: 53.84 × 116.73 ft
Parking2 Garage, Attached, Available, private, private double, other
- Spaces: 2 Garage
- Garage: Attached
- Driveway: Available, private, private double, other
Heating, water and powerForced air, gas, Central air, Municipal water
- Heating: Forced air, gas
- Cooling: Central air
- Water: Municipal water
- Sewer: Municipal sewer
Costs and taxesTaxes $5,952 a year, HST included in the price, Water heater
- Taxes, 2025: $5,952 a year
- HST: HST included in the price
- Rental items: Water heater
- Under contract: Hot water tank-gas
Included in the saleSamsung washer and dryer, lg stainless steel refrigerator, double wall ovens, samsung stainless steel dishwasher, 2 bar refrigerators (pantry & wet bar ),jenn-air gas range, electric car charging station, pool permit, garage heater, All exterior cameras, all tv's, tv mounts, white armoire in master bedroom closet, 2 white electric fireplaces in secondary bedrooms.
- Included: Samsung washer and dryer, lg stainless steel refrigerator, double wall ovens, samsung stainless steel dishwasher, 2 bar refrigerators (pantry & wet bar ),jenn-air gas range, electric car charging station, pool permit, garage heater
- Not included: All exterior cameras, all tv's, tv mounts, white armoire in master bedroom closet, 2 white electric fireplaces in secondary bedrooms.
NearbyBeach, campground, electric car charger, lake access, public transit, school bus route
- Close to: Beach, campground, electric car charger, lake access, public transit, school bus route
Listing detailsN13170686, Terminated, May 25, 2026
- MLS® number: N13170686
- Status: Terminated
- Listed on: May 25, 2026
- Days on market: 28
- Updated: Jun 22, 2026
- Possession: Other
- Occupied by: Owner
- Listing brokerage: eXp Realty
About this home
5 Farley Circle, Georgina (Historic Lakeshore Communities), ON L0E 1S0
Welcome to 5 Farley Circle in sought after community of Willow Beach, just minutes from Hwy 404. Set on a premium lot, this custom 2 story home offers a rare Lake Simcoe life style with exclusive access to a private members only beach and dock. The main level features a bright, open concept layout with soaring ceilings, a striking circular staircase and a chef inspired kitchen complete with premium appliances, double wall ovens, a large island for everyday living and entertaining. The fully finished lower level extends the living space with a wet bar, ideal for relaxing and hosting. Key features include: Private beach and dock access on Lake Simcoe, pool permit ready for installation, heated garage with showroom quality finish. A well balanced executive home offering thoughtful function, refined style and a true high-end life style in one of Willow Beach's most desirable locations.
Ask about this home
A HOMEH agent will answer your questions about this home.
Around this home
Daily convenience, out of 100, from the distances below
Helpful calculators
Your HOMEH agent

"Priced 4% over the Hestimate. I would see it this week."