
247 Ravencrest Road
Georgina (Belhaven), ON L0E 1R0
- 4+1Bedrooms
- 5Bathrooms
- 2Garage
- 2000–2500Sq Ft
- $3,601Tax
- 1,702×1,44 ftLot Size
 Free EstimateSee Free Estimate Report

Property not available for sale or for rent.
HOMEH One: full-service selling for a 1% listing fee. The buyer's agent commission is separate.
Free Home EvaluationHow Much Is My Home Worth?Homes for Sale NearbySale & Price History for 247 Ravencrest Road, Georgina, Belhaven
Real estate boards require you to or to see the full details of this property.
*Sold prices and complete sale & price history are regulated data. Under the Trust in Real Estate Services Act, 2002 (TRESA) and the rules of the Real Estate Council of Ontario (RECO), and pursuant to the Multiple Listing Service® rules of the Canadian Real Estate Association (CREA) and the Toronto Regional Real Estate Board (TRREB), this information may be shown only to registered users who have agreed to the applicable terms of use (a Virtual Office Website, or "VOW," arrangement). HOMEH Inc., Brokerage therefore provides it to signed-in members only. Creating an account is free and takes under a minute.
About 247 Ravencrest Road, Georgina, Belhaven
Summarized Description
- Exceptional 14 acre property with stunning views
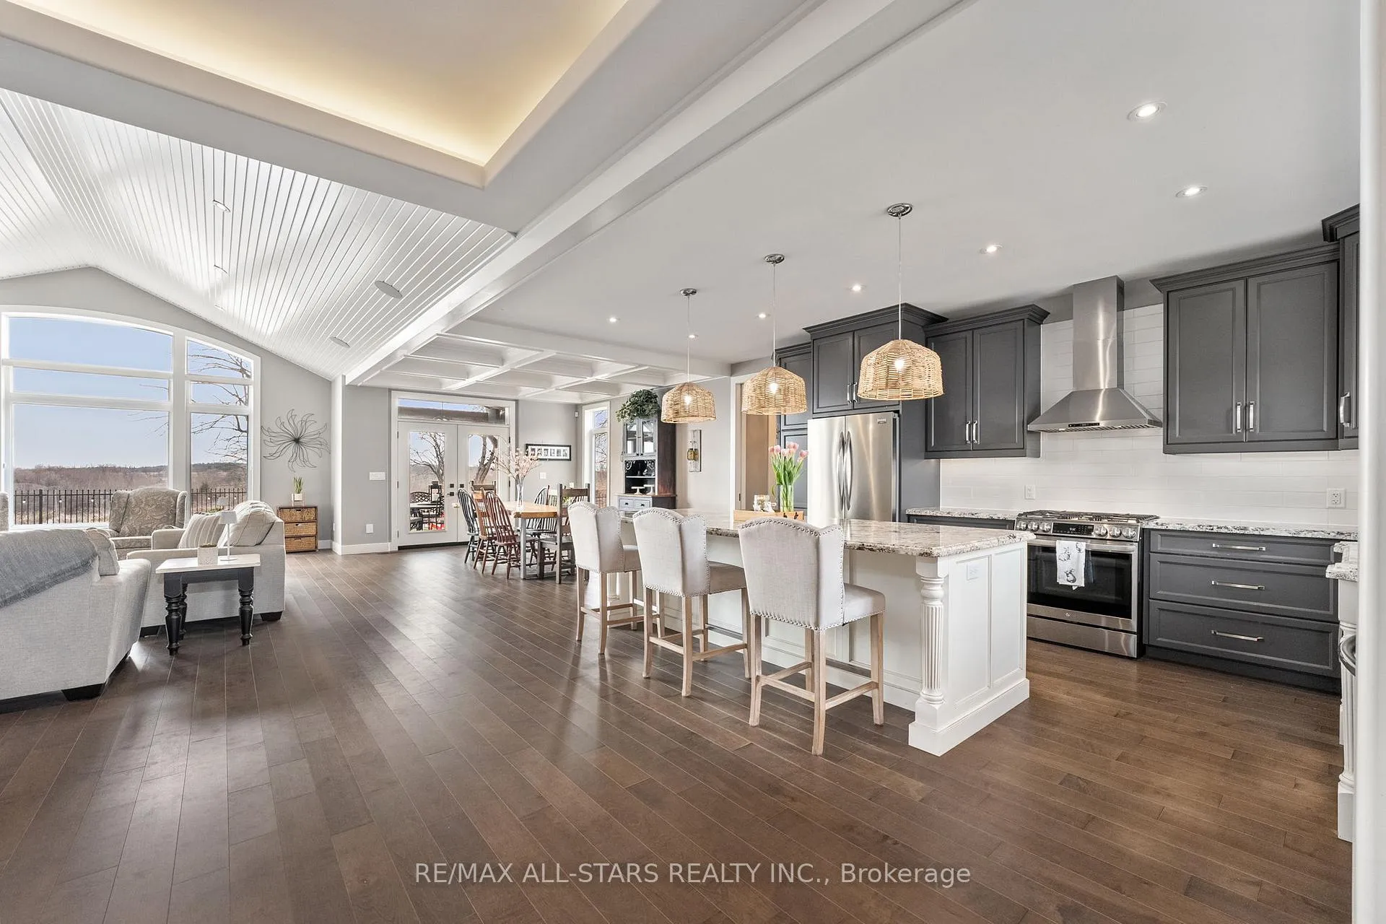
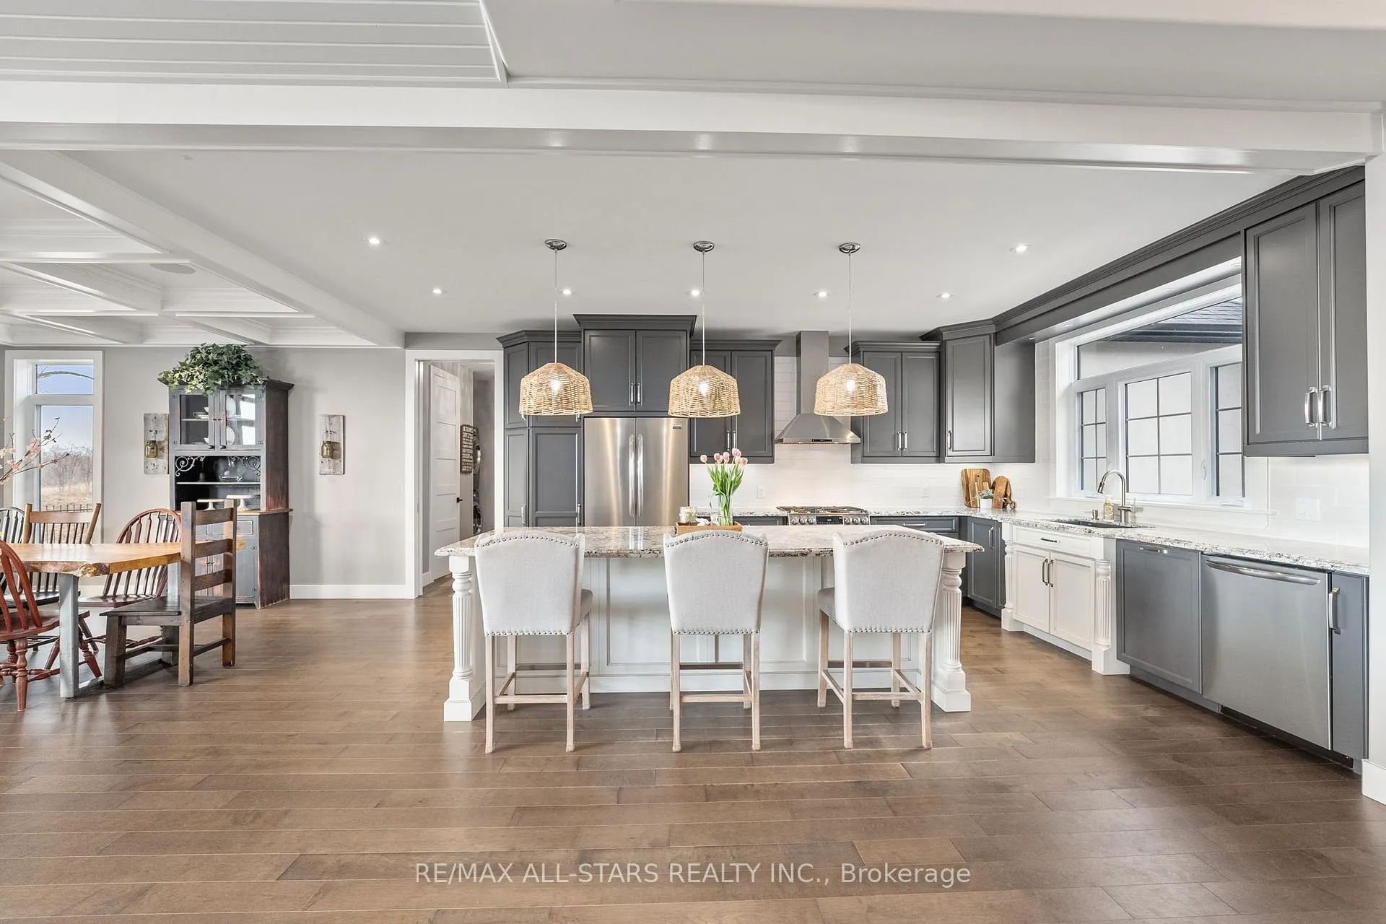
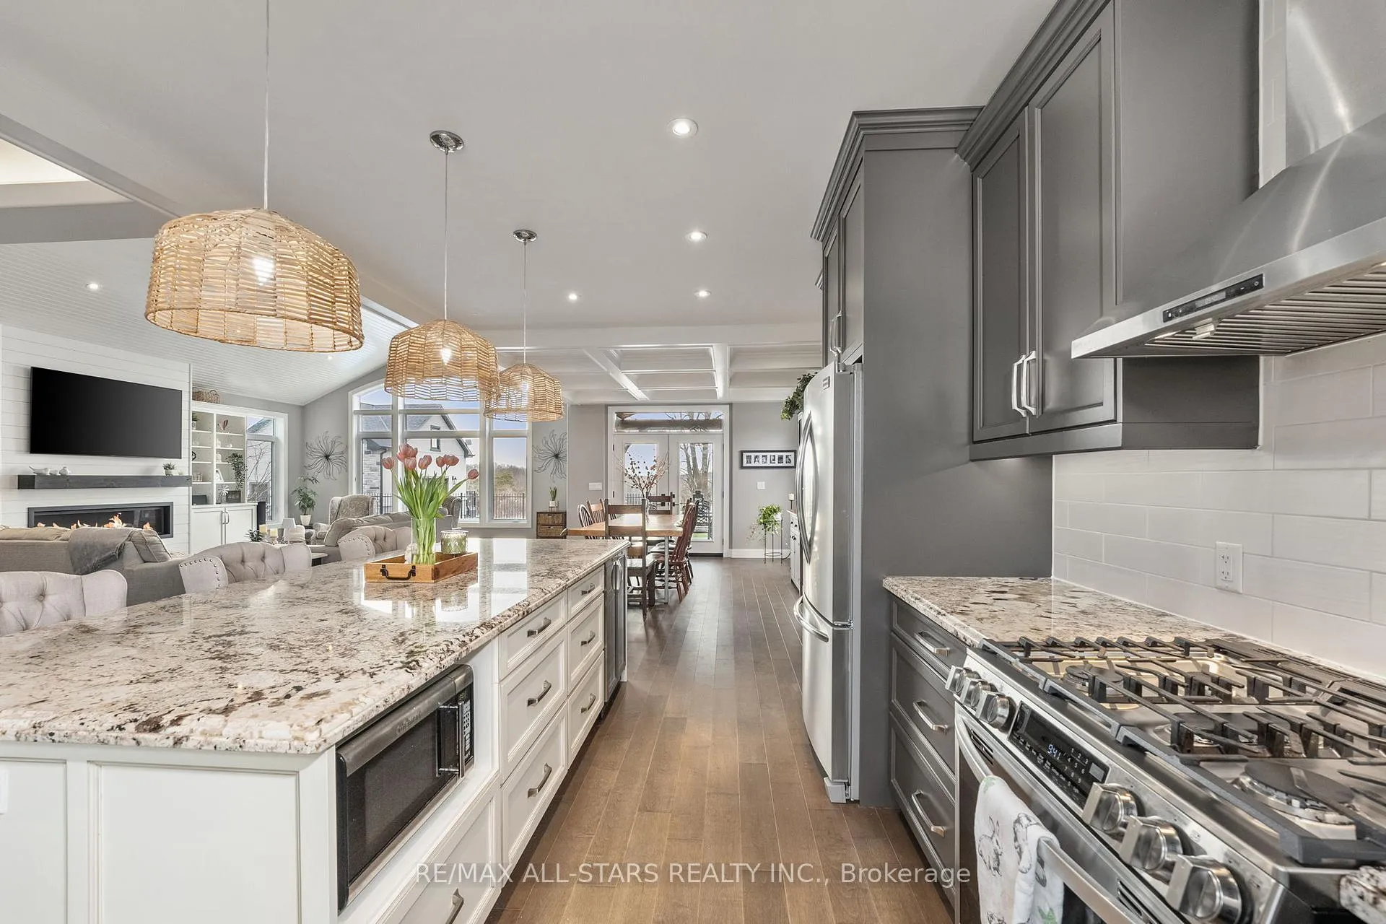
- Custom kitchen with granite counters and large island
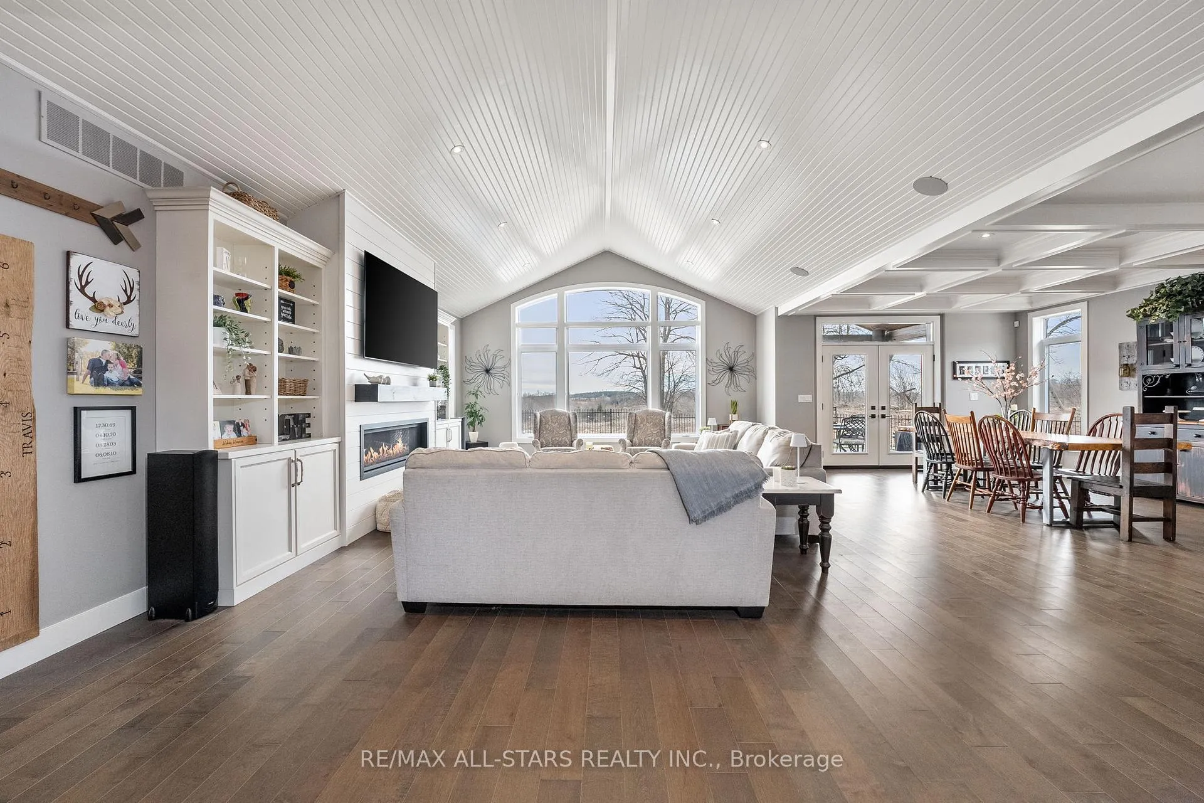
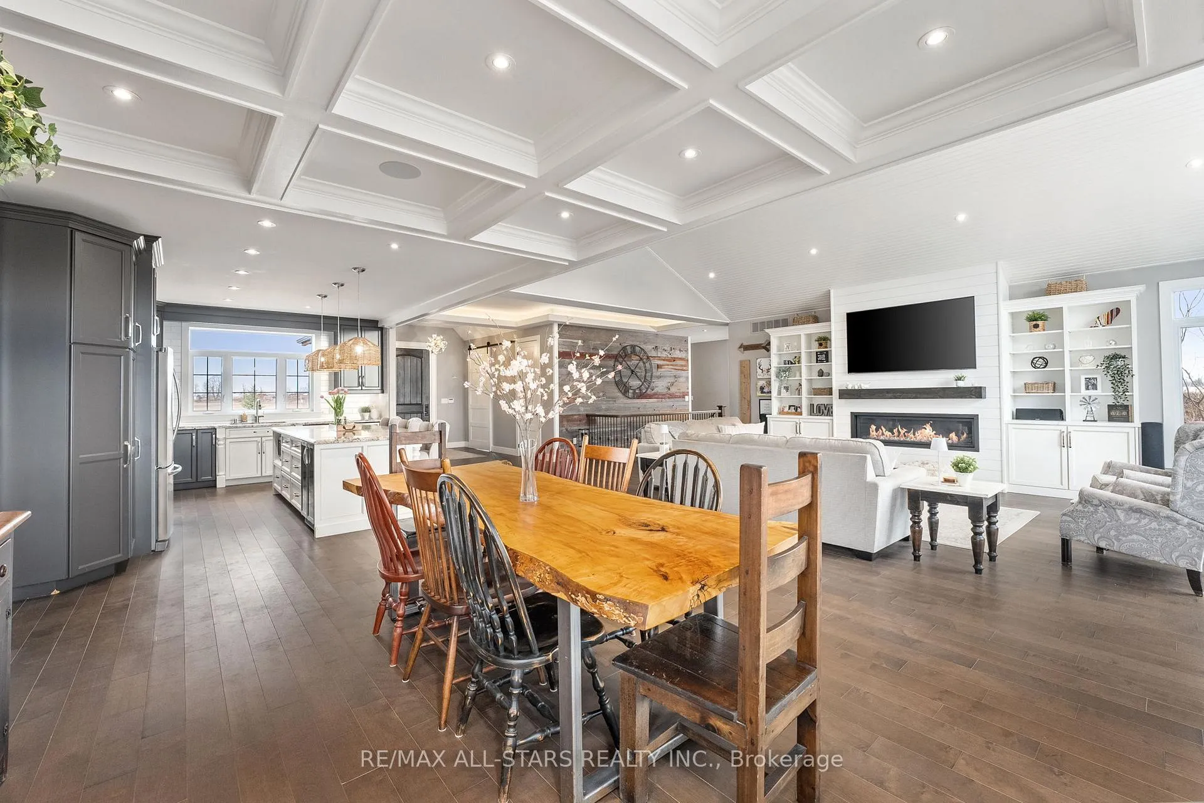
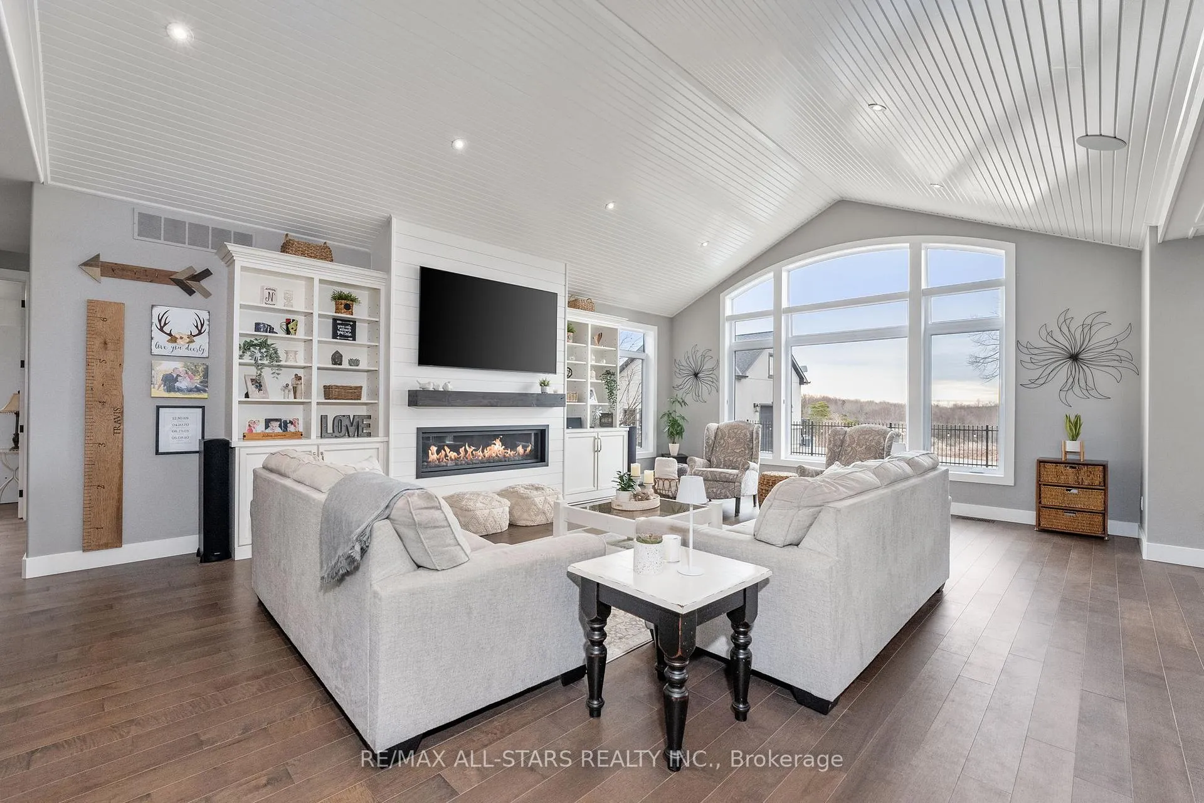
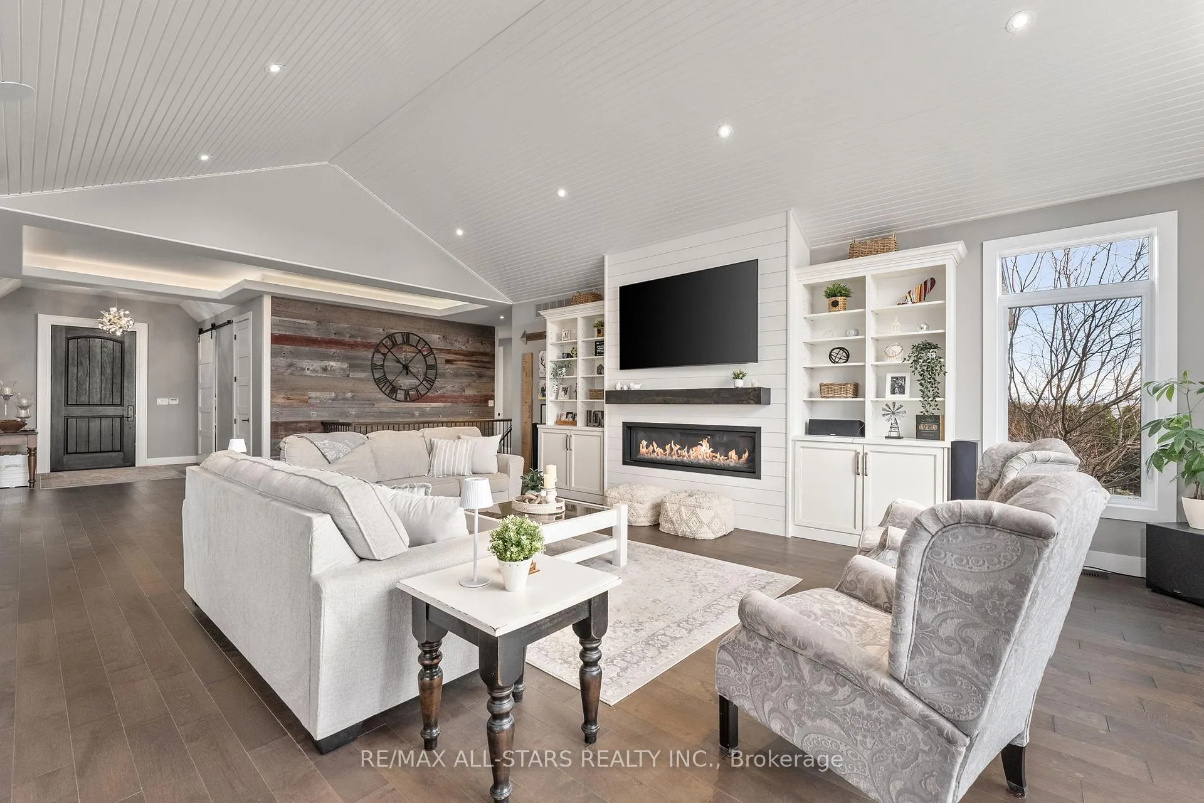
- Open concept living space with vaulted ceilings
- Resort-like backyard featuring a salt water pool
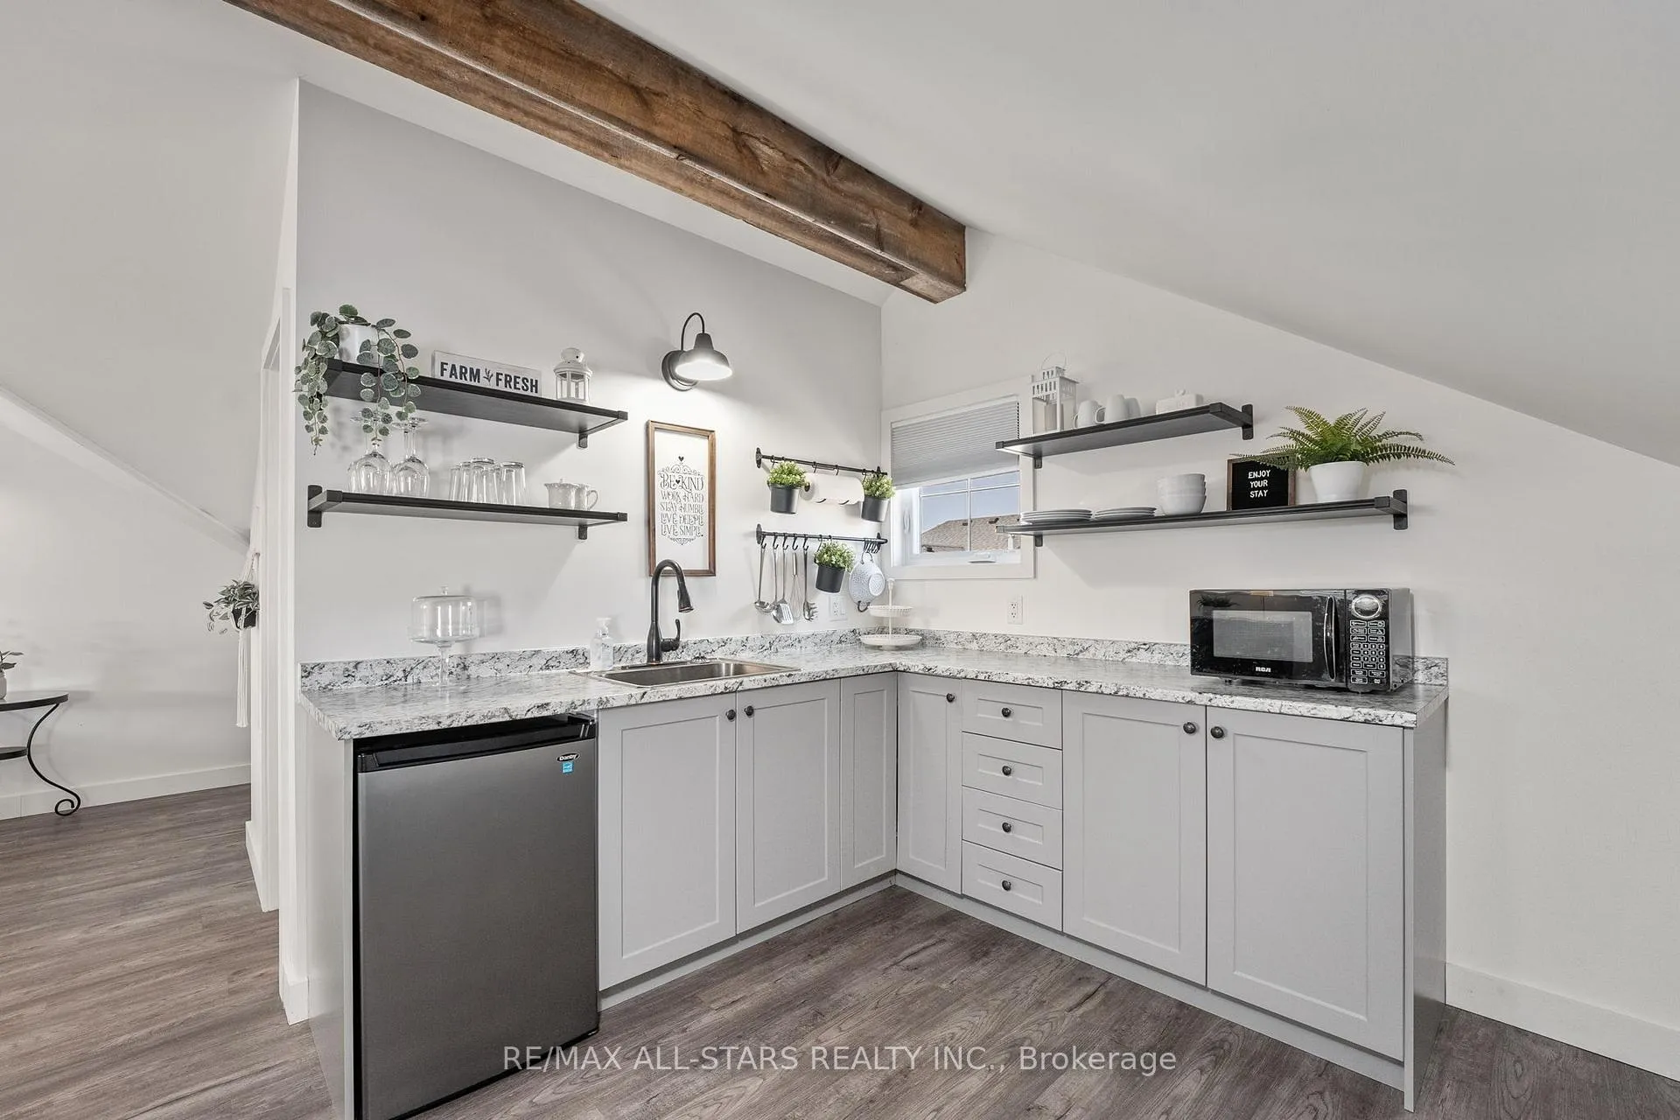
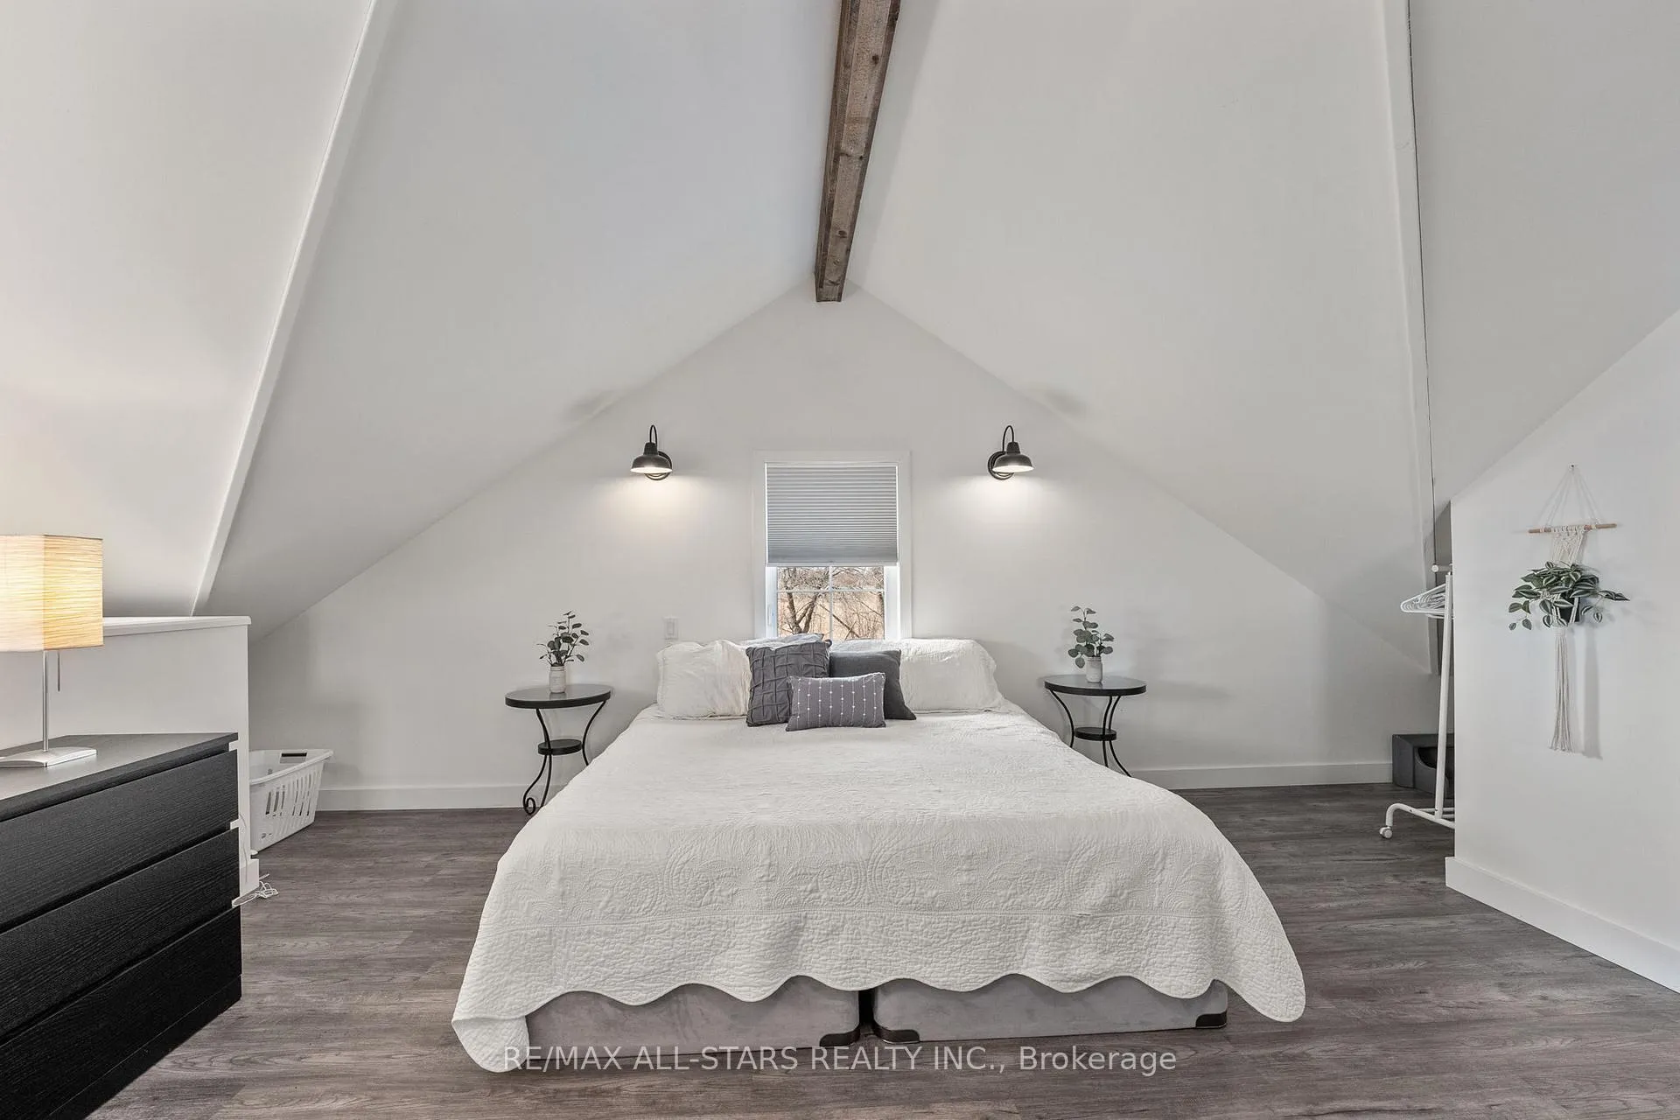
- Finished guest suite for extended family privacy
- Separate shop ideal for hobbies or storage
- Outdoor living space perfect for entertaining
- Unique opportunity for privacy and lifestyle
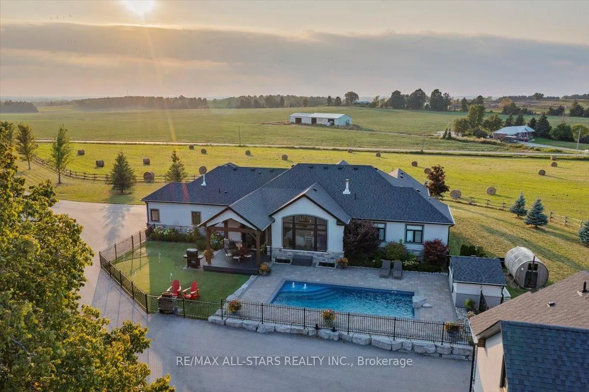
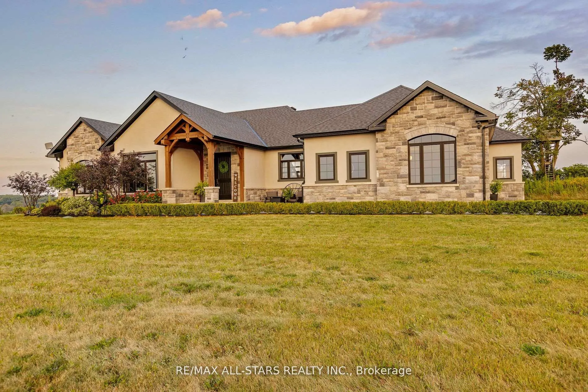
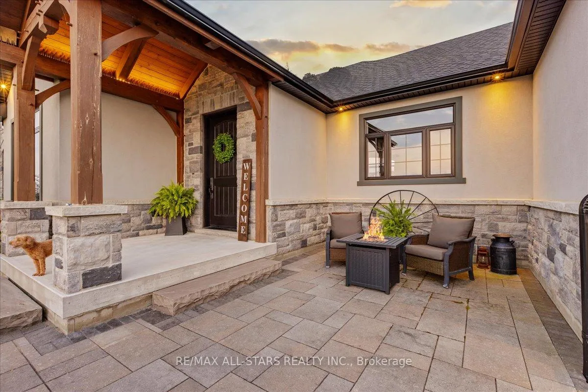
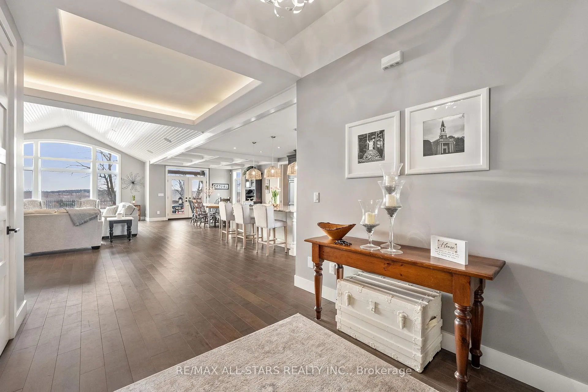
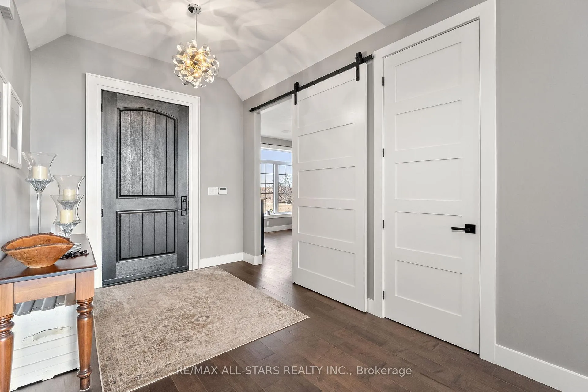
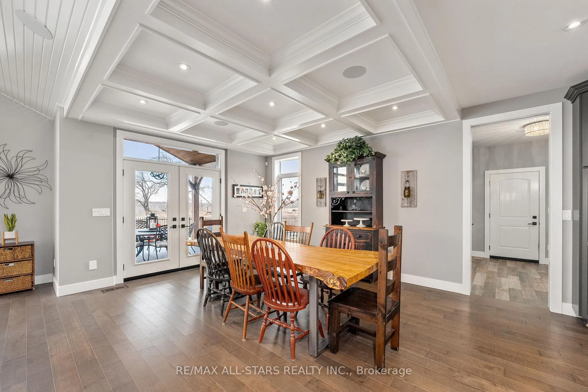
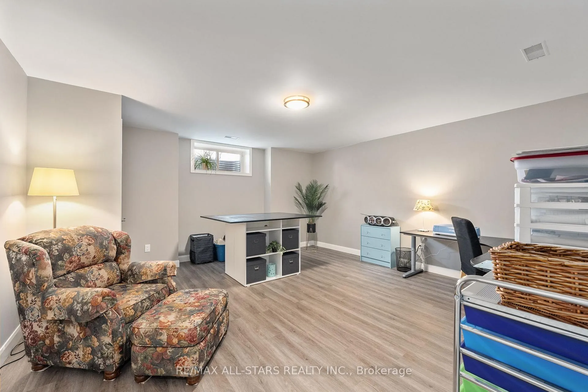
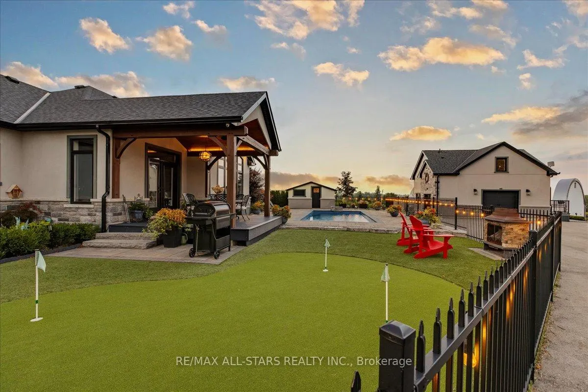
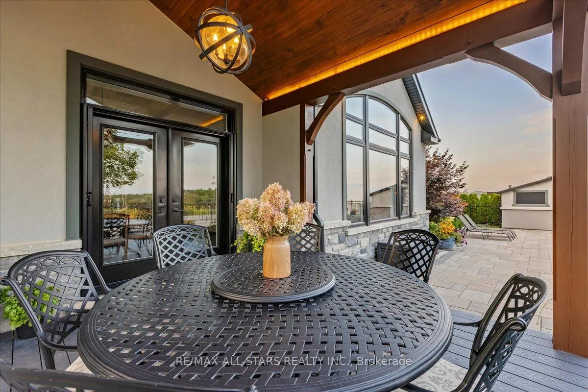
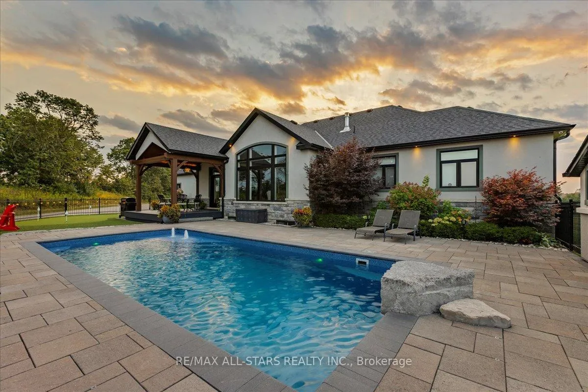
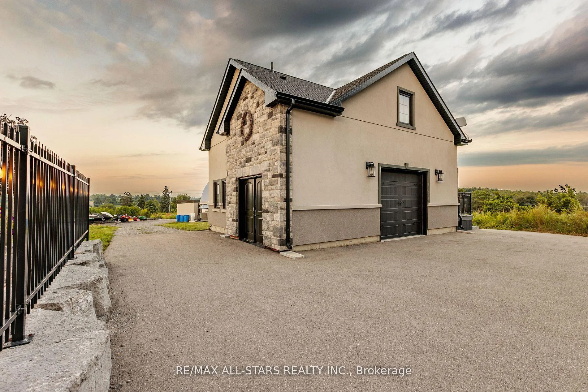
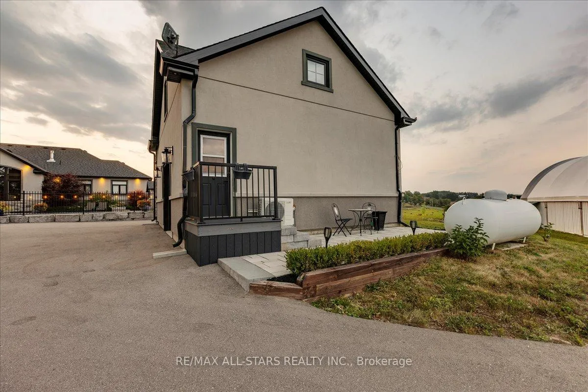
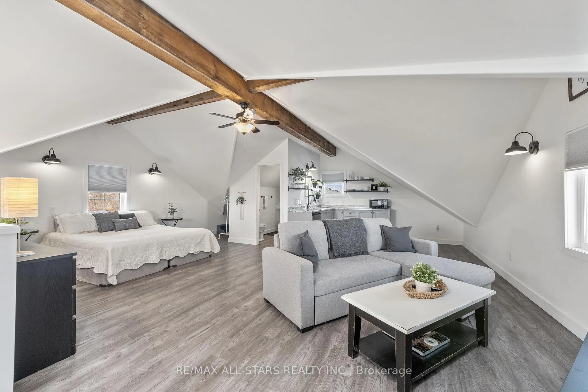
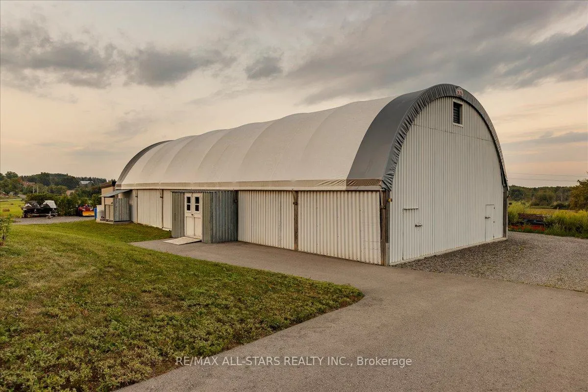
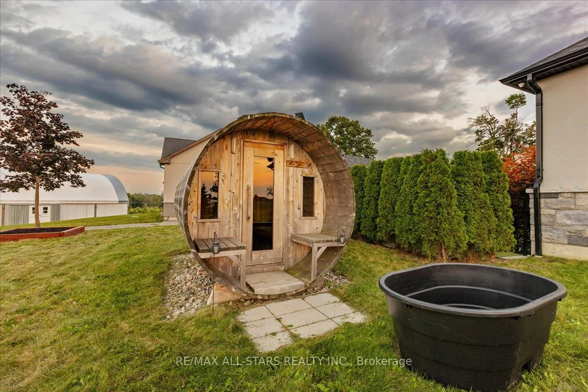
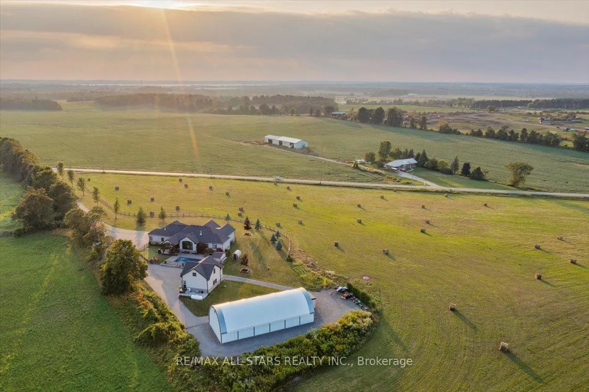
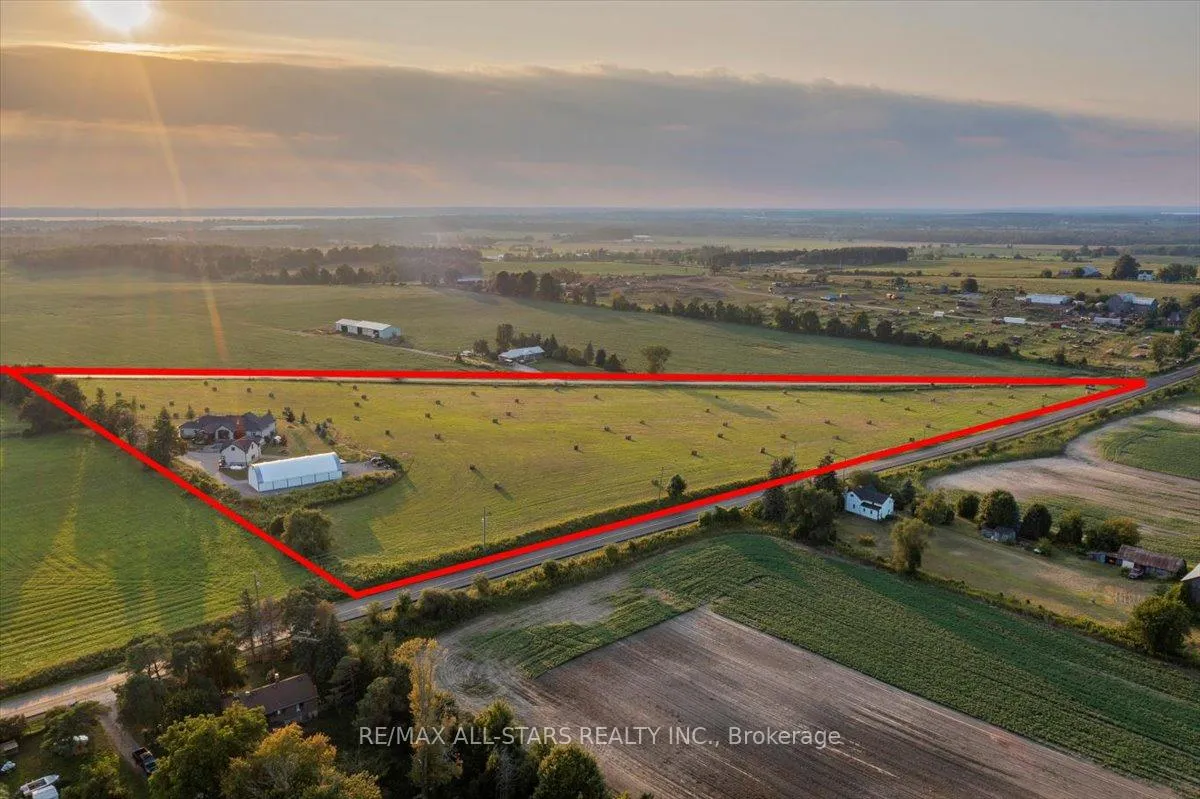
Welcome to Windycrest Farm! Set on a breathtaking 14 acre parcel of workable land, this exceptional property is surrounded by picturesque countryside views. Enjoy the beauty of eastern and western exposures, offering jaw dropping sunrises and sunsets. Wake up to the warm morning light streaming in from the east, creating a bright and inviting start to the day, while the western exposure provides golden afternoon sunshine and spectacular evening skies perfect for relaxing and entertaining. As you step inside, you're greeted by a gorgeous open concept living space with soaring windows with 13 foot vaulted ceilings in the great room. The custom kitchen has granite counters and a 9 ft island that offers ample seating and a generous prep space. The dining area has a hand crafted coffered ceiling providing elegance for entertaining. Anchoring the great room is a beautiful linear fireplace that adds warmth on those cool winter evenings. A double garden door accesses the resort like backyard to cool off in the spa like salt water pool on those hot summer days and play a fun game of mini putt on the artificial putting green. Gather the family for a BBQ under the outdoor covered living space of vaulted timber frame. Enjoy a relaxing sauna taking in spectacular views. A separate shop provides an ideal spot for the woodworking enthusiast or to tinker on your collectable car. The finished guest offers extra living space creating privacy for extended family. A bonus 32' x 72' Calhoun super structure with a concrete floor is ideal for storing equipment, machinery, hay or feed or a perfect space for a pickle ball court, protecting your game from wind and rain. The storage possibilities are endless! This home is a rare opportunity to enjoy space, privacy and the lifestyle only country living can offer, while remaining conveniently minutes to the 404 making commuting simple and efficient. The perfect balance of peaceful rural living and everyday accessibility!
Key Facts & Features
Property Costs
- Annual Property Tax Amount
- $3,601
- Land Transfer Tax Fee
- $56,450
Rental Items
- Rental Equipment
- Propane tank
- Under Contract
- Propane Tank
- Basement Type
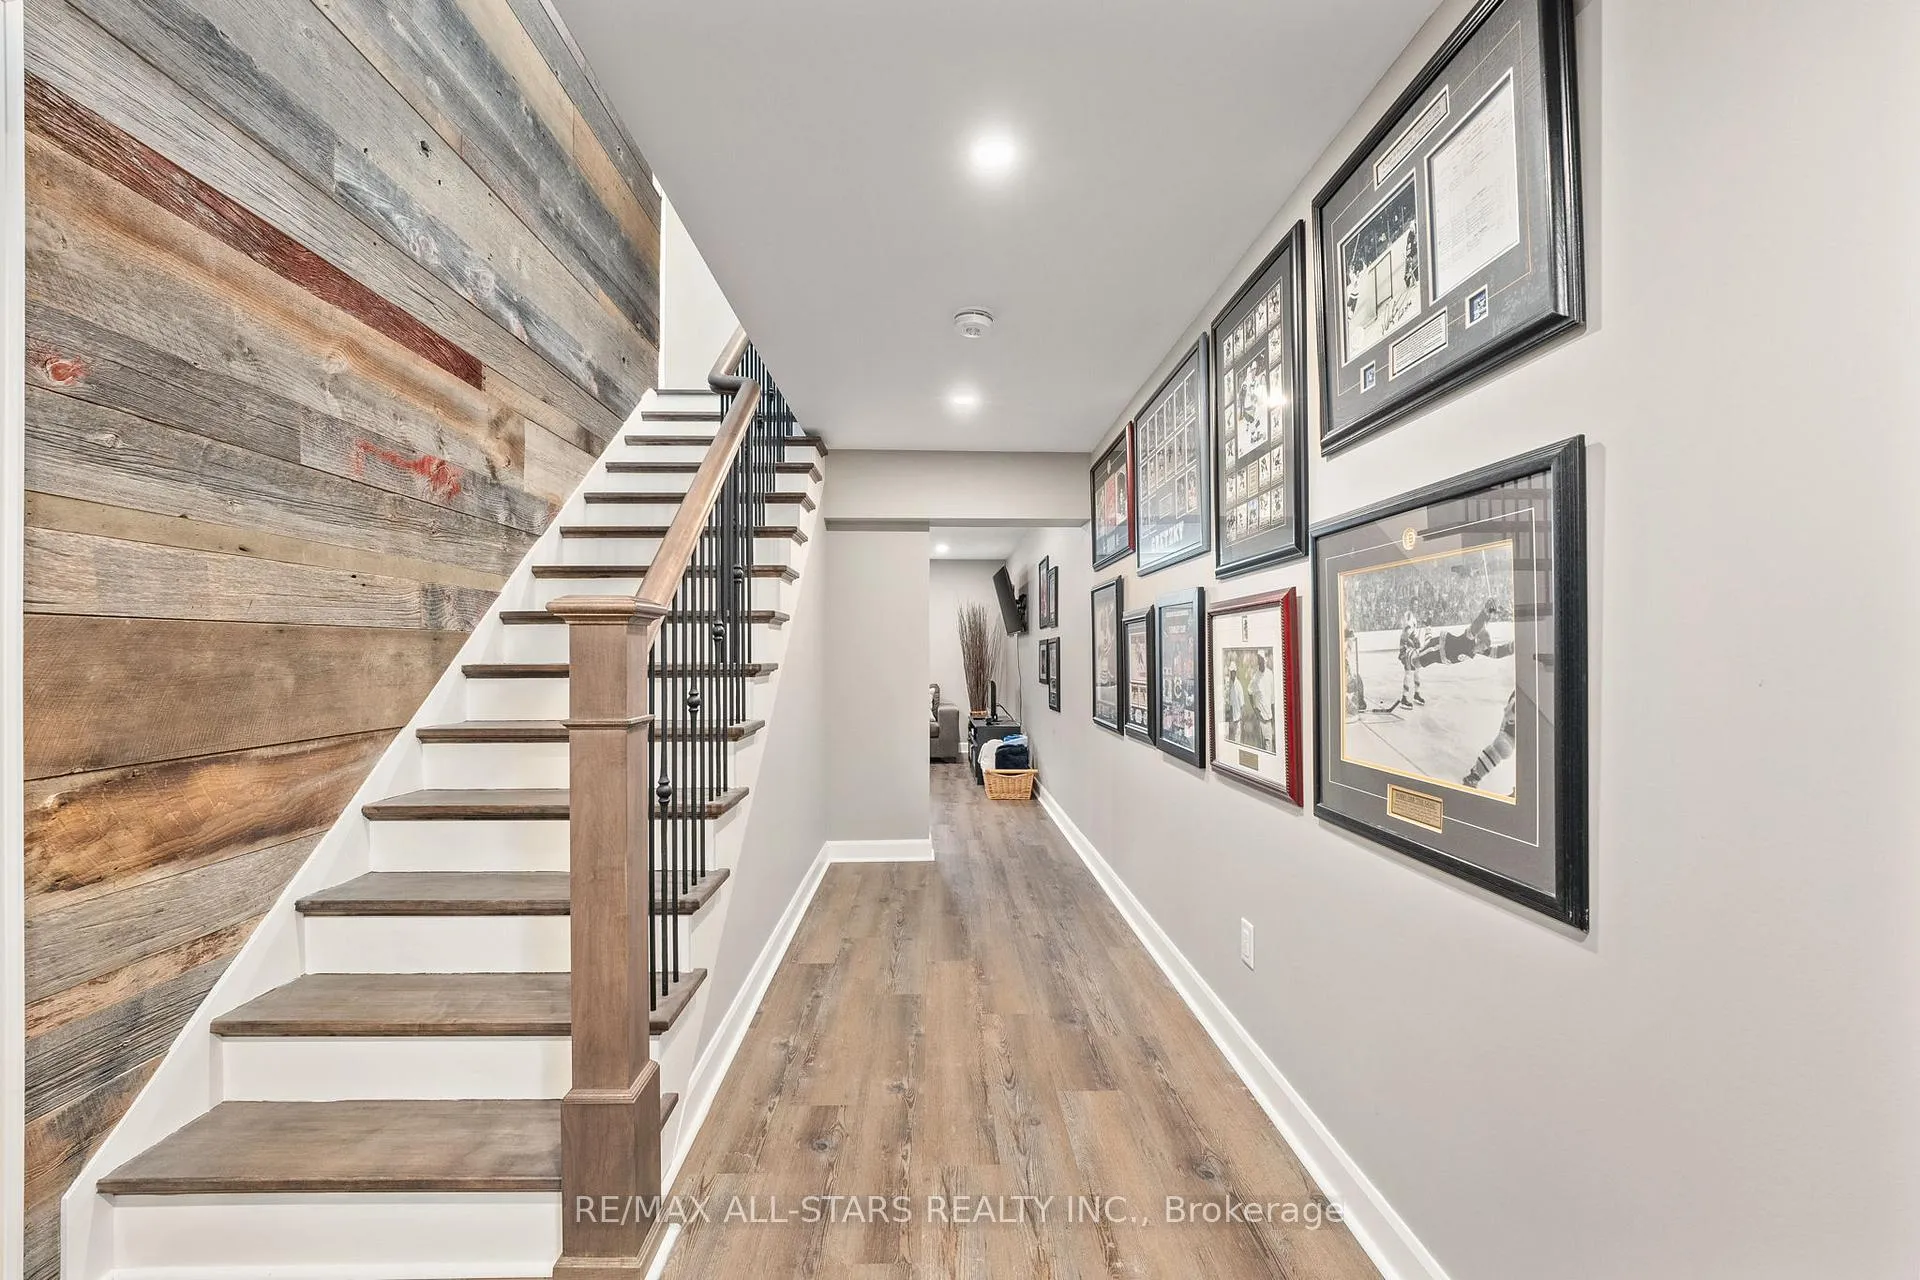
- Separate Entrance, Full, Finished
Interior Features
- Laundry Level
- Main Level
- Interior Extras
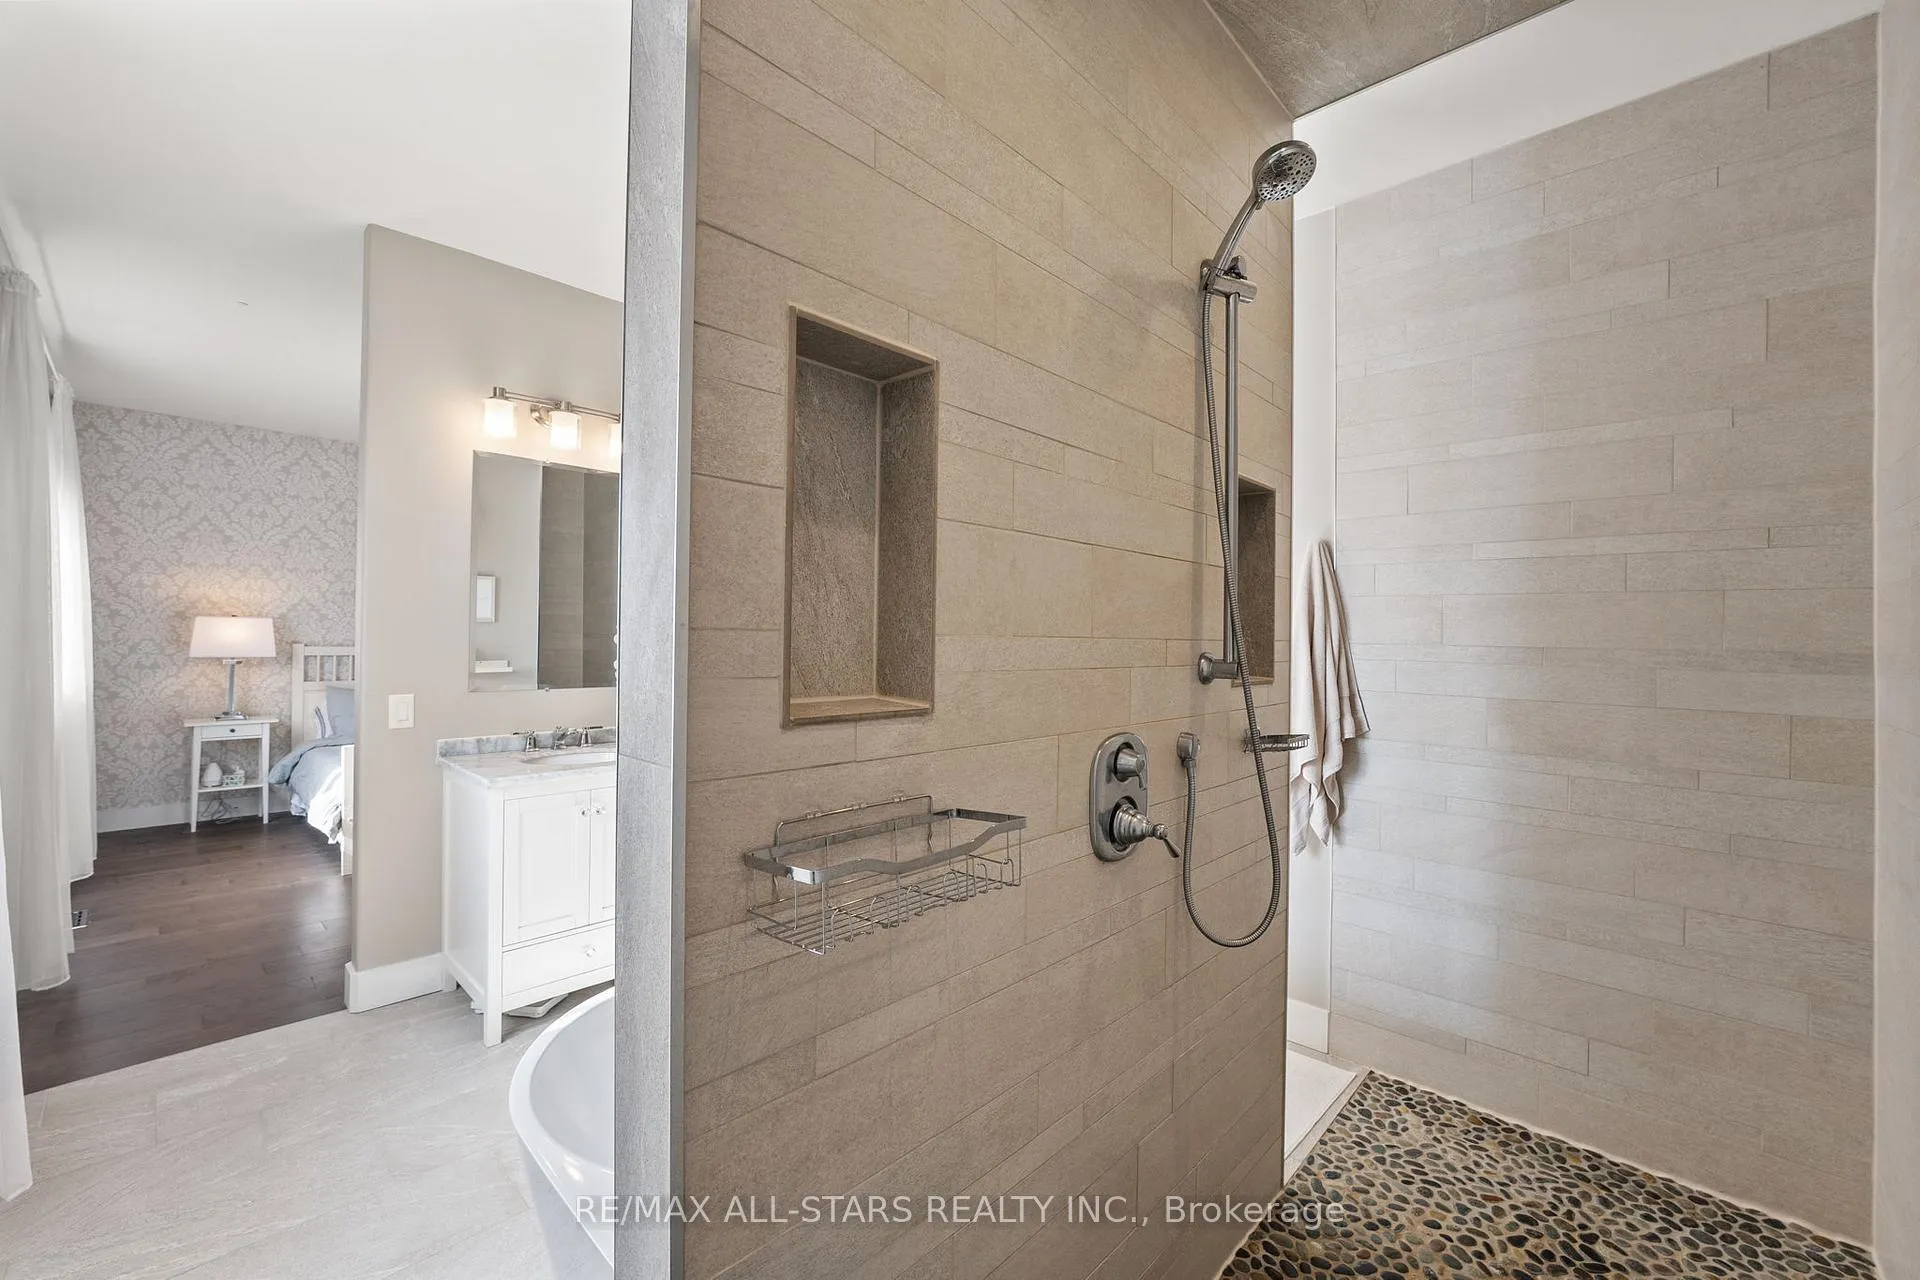
- Auto Garage Door Remote, Carpet Free, Guest Accommodations, In-Law Suite, Primary Bedroom - Main Floor, Propane Tank, Sauna, Water Heater, Water Softener, Central Vacuum
- Security Features
- Alarm System, Carbon Monoxide Detectors, Smoke Detector
- Fireplace/Stove
- Yes
- Fireplace Features
- Propane
- Elevator
- No
Exterior Features
- Pool
- Inground
Building
- Building Type
- Farm
- Building Style
- Bungalow
- Approx Age
- 6-15
Construction
- Exterior Finish
- Stone, Stucco (Plaster)
- Roof
- Shingles
- Foundation Details
- Poured Concrete
- Special Designation
- Unknown
Lot
- Lot Front
- 1701.57 ft
- Lot Depth
- 1044.21 ft
- Lot Size
- 14
Inclusions
- Inclusions
- See feature sheet in attachments
Exclusions
- Exclusions
- See feature sheet in attachments
Parking & Garages
- Garage Type
- Attached
- Garage Spaces
- 2
- Parking Spaces
- 6
- Total Garage And Parking Spaces
- 8
Heating & Cooling
- Heat Source
- Propane
- Heat Type
- Forced Air
- Air Conditioning
- Central Air
- Water
- Well
- Sewers
- Septic
- Natural Gas
- No
- Hydro
- Yes
- Cable
- No
- Telephone
- No
- Bedrooms
- 4 + 1
- Washrooms
- 5
- Kitchens
- 2
Room sizes
- Kitchen—Main level, Hardwood Floor
- Dining Room—Main level, Hardwood Floor, W/O To Deck
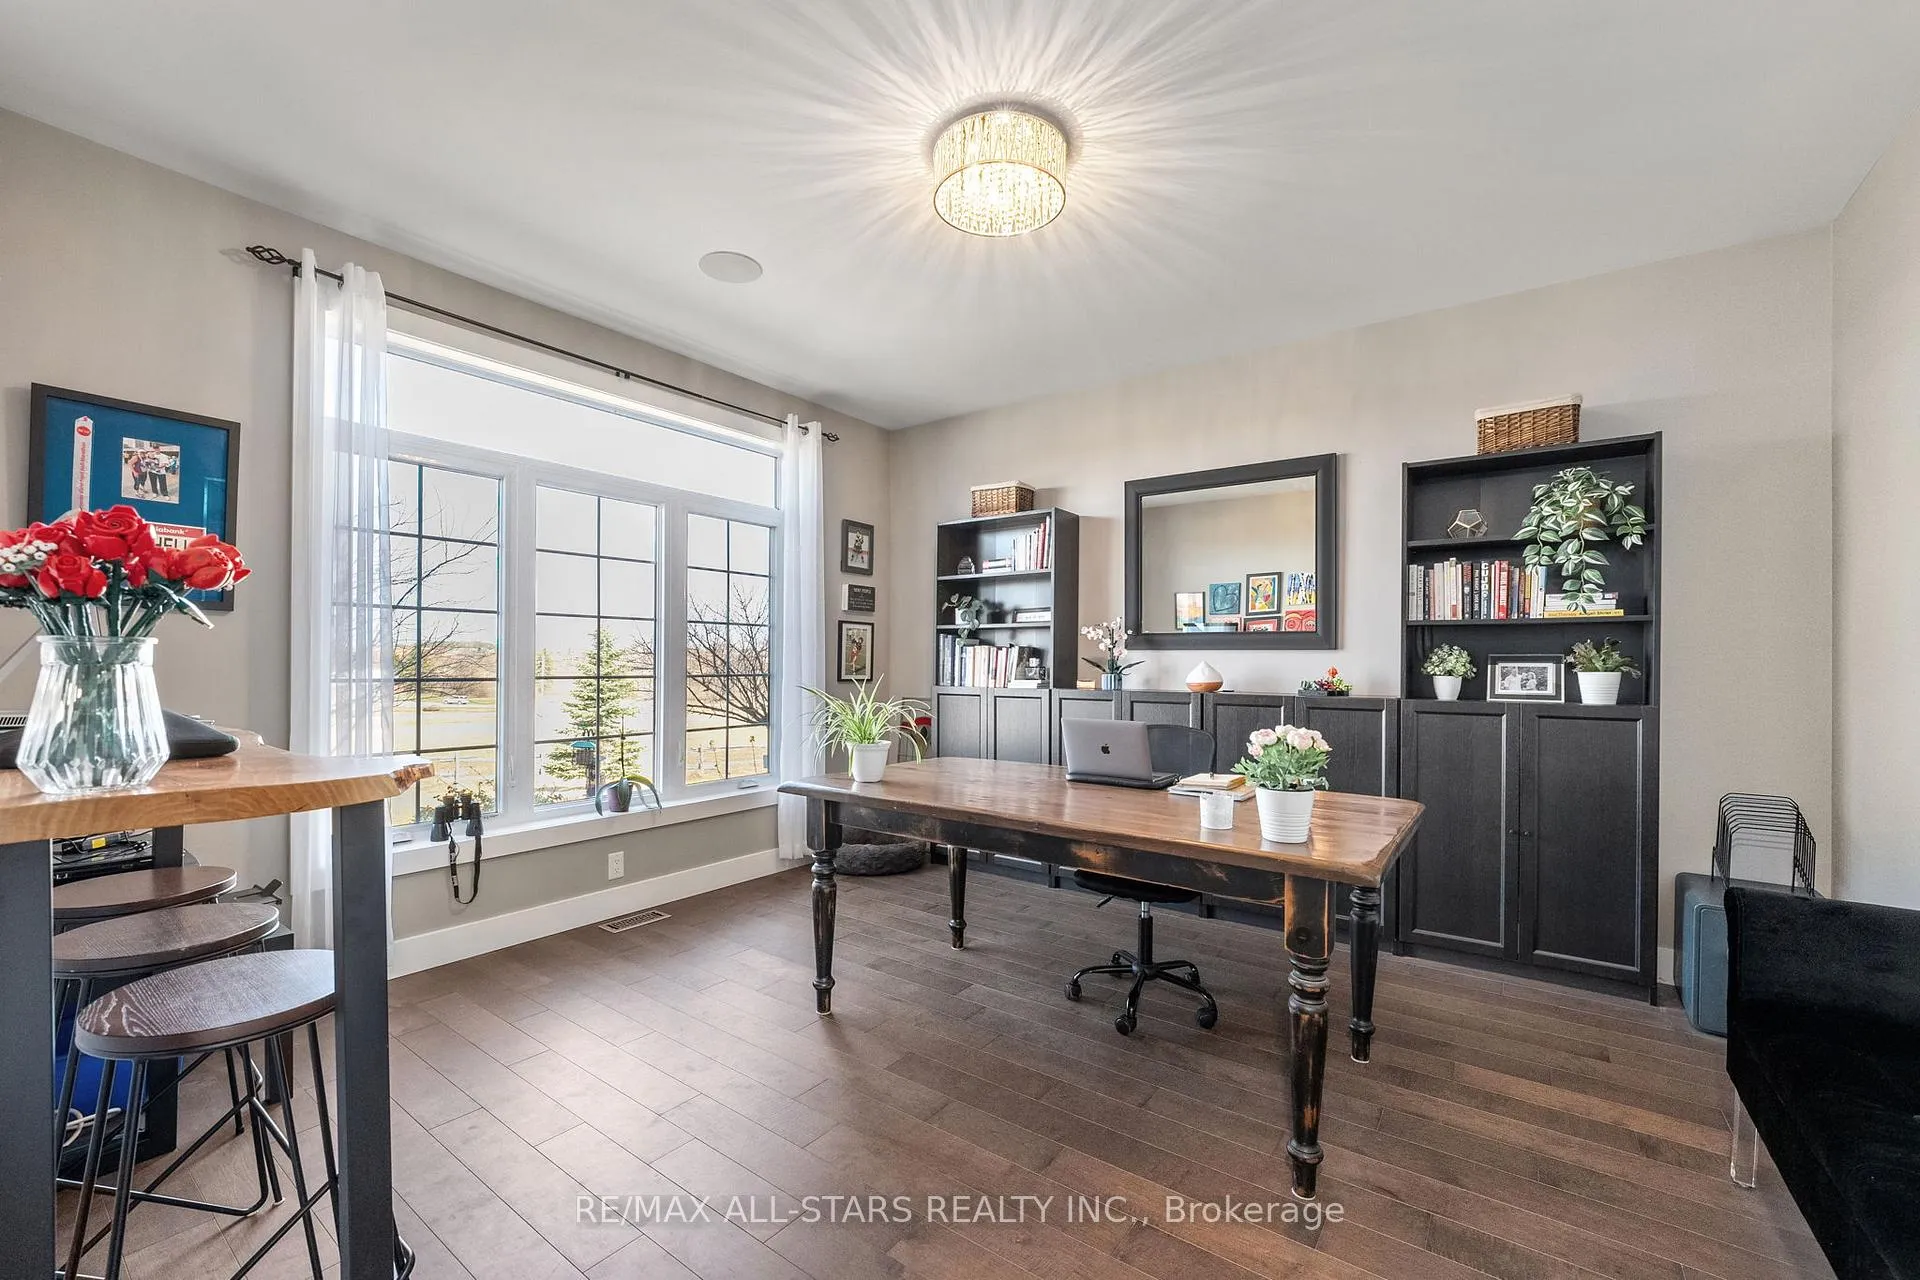
- Great Room—Main level, Hardwood Floor, Vaulted Ceiling(s)
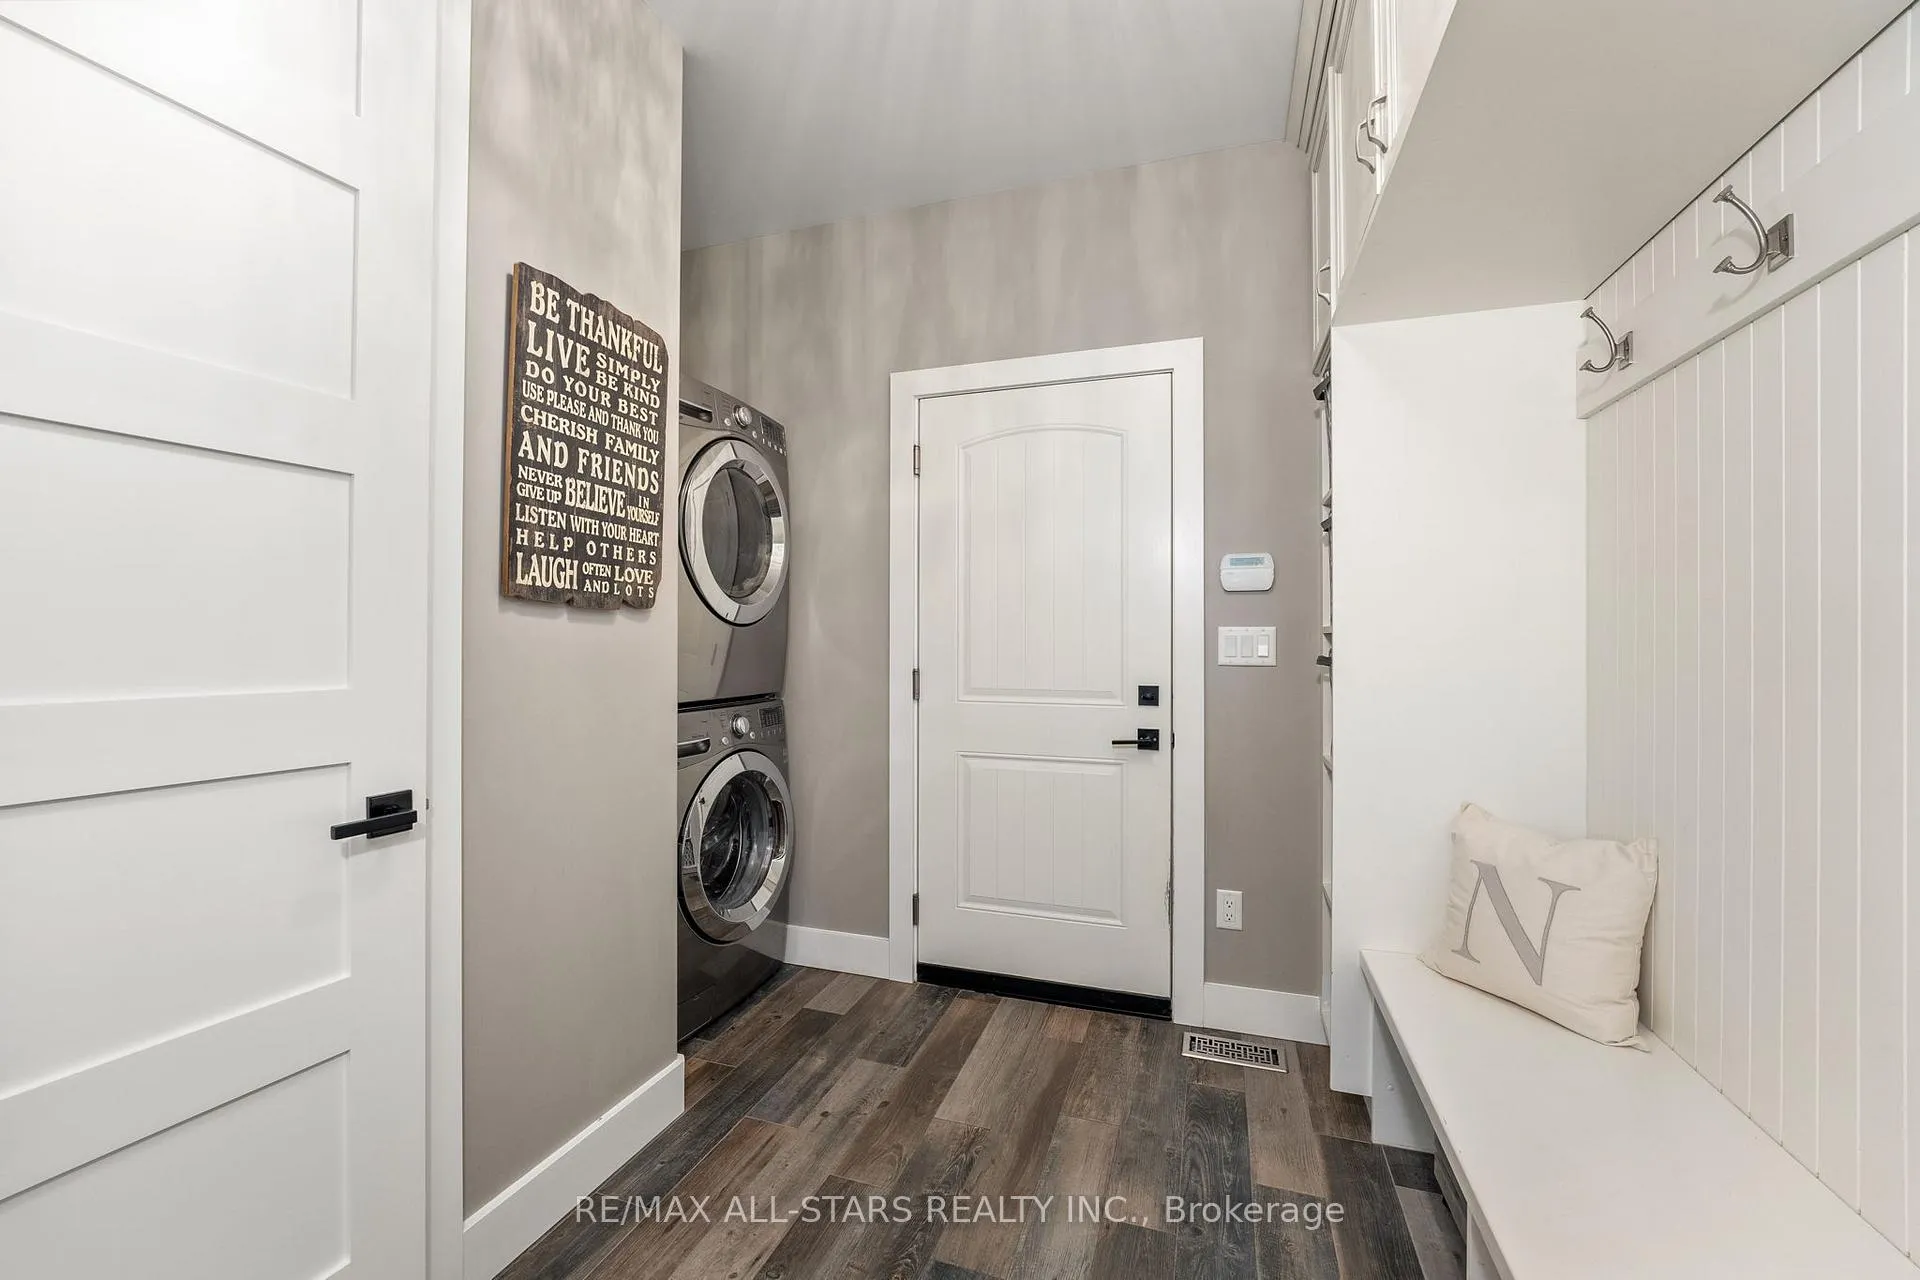
- Mud Room—Main level, Ceramic Floor, Access To Garage
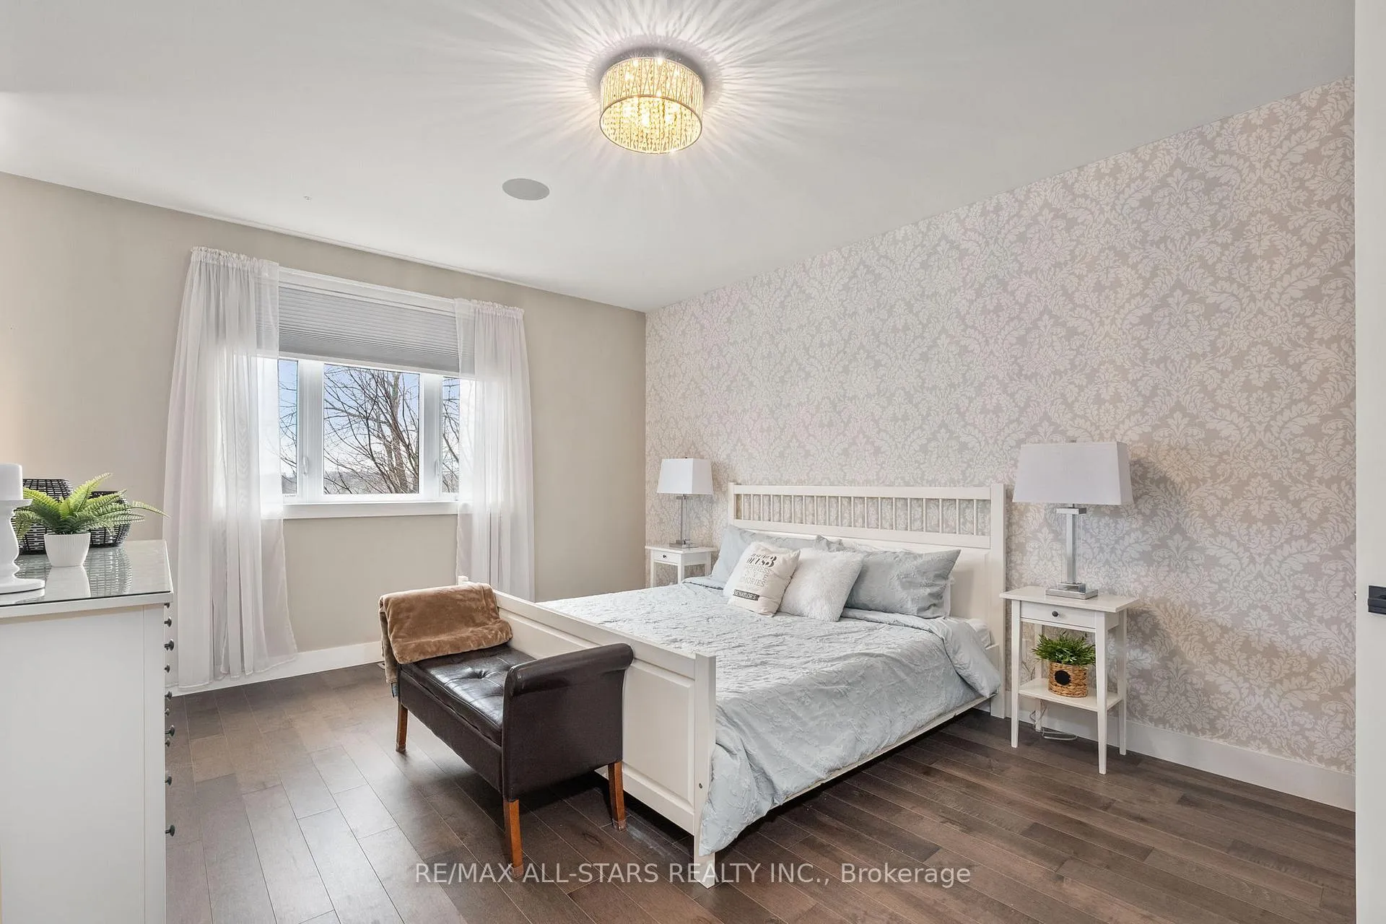
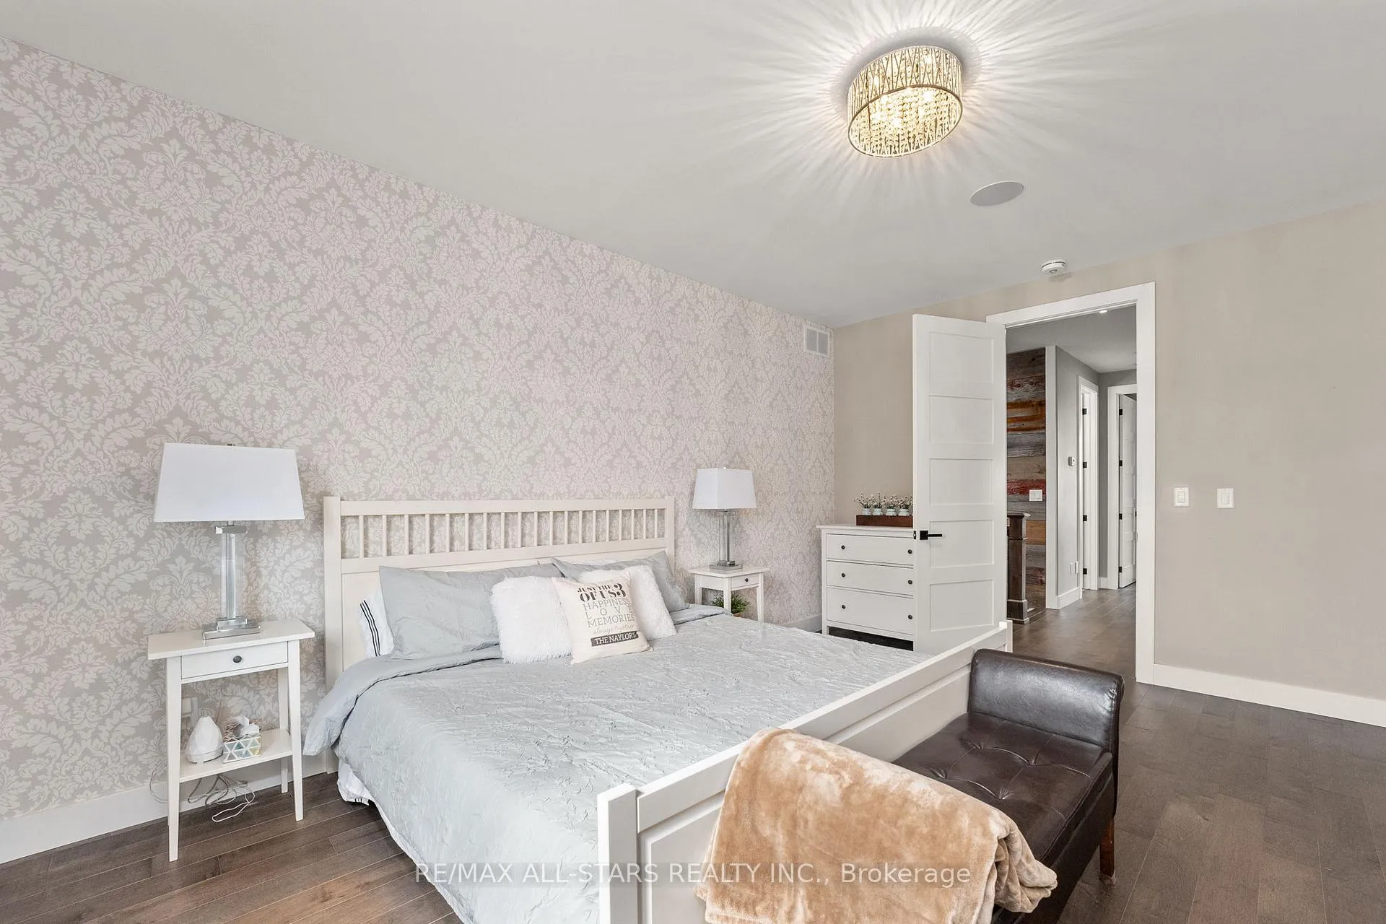
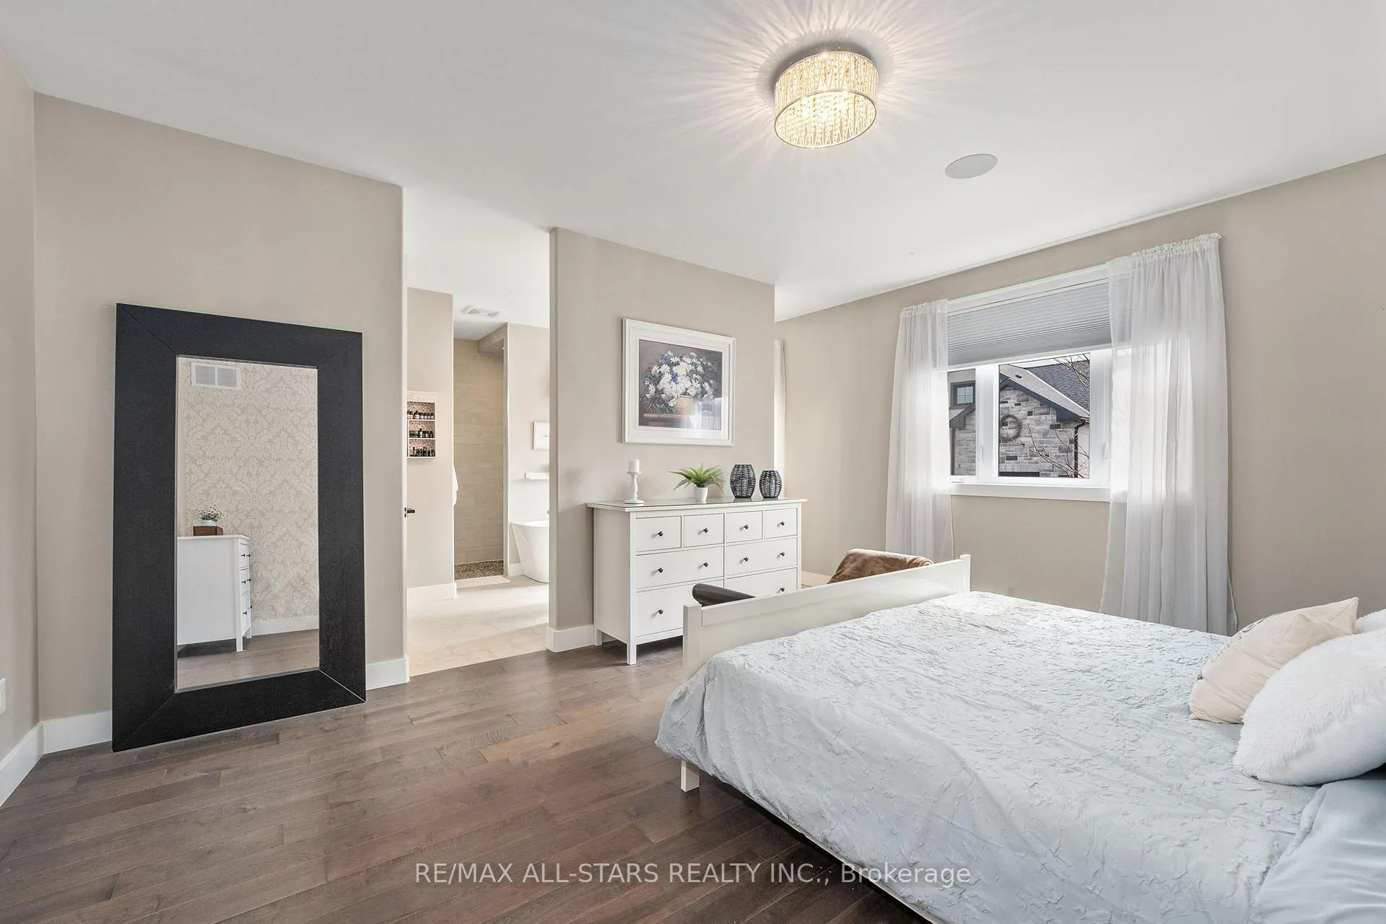
- Primary Bedroom—Main level, Hardwood Floor
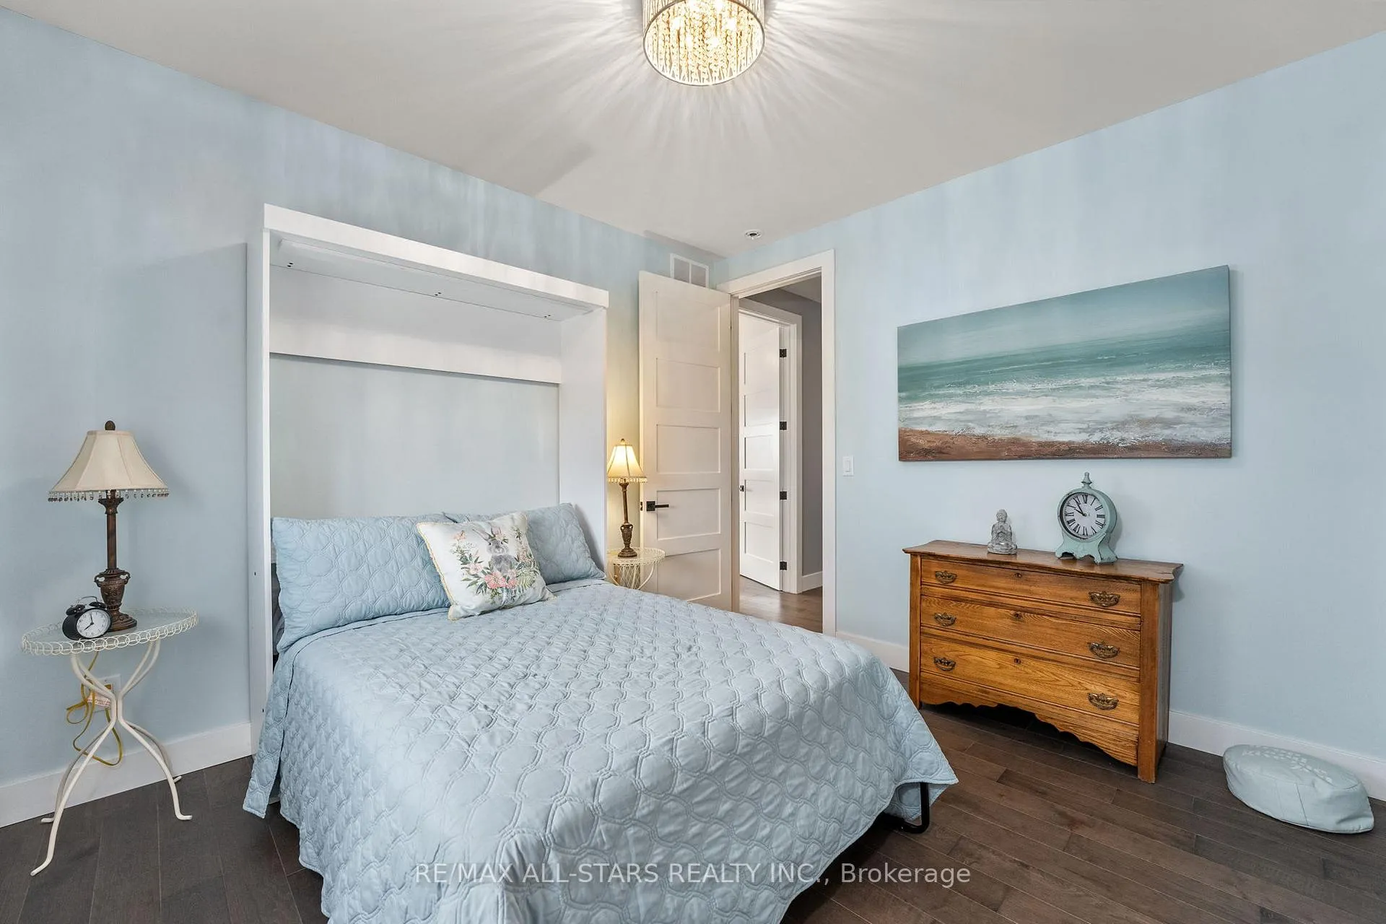
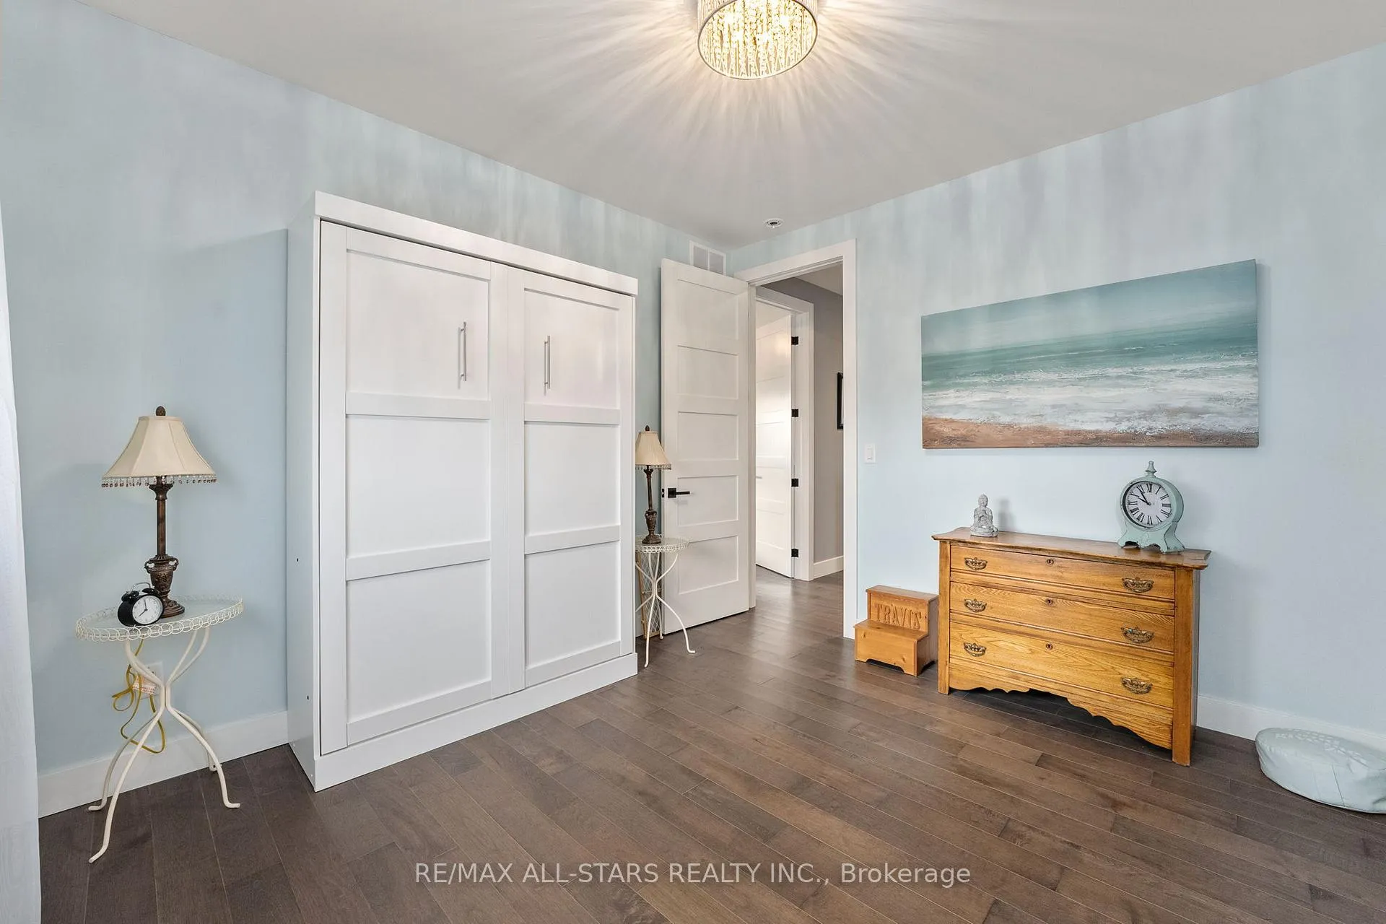
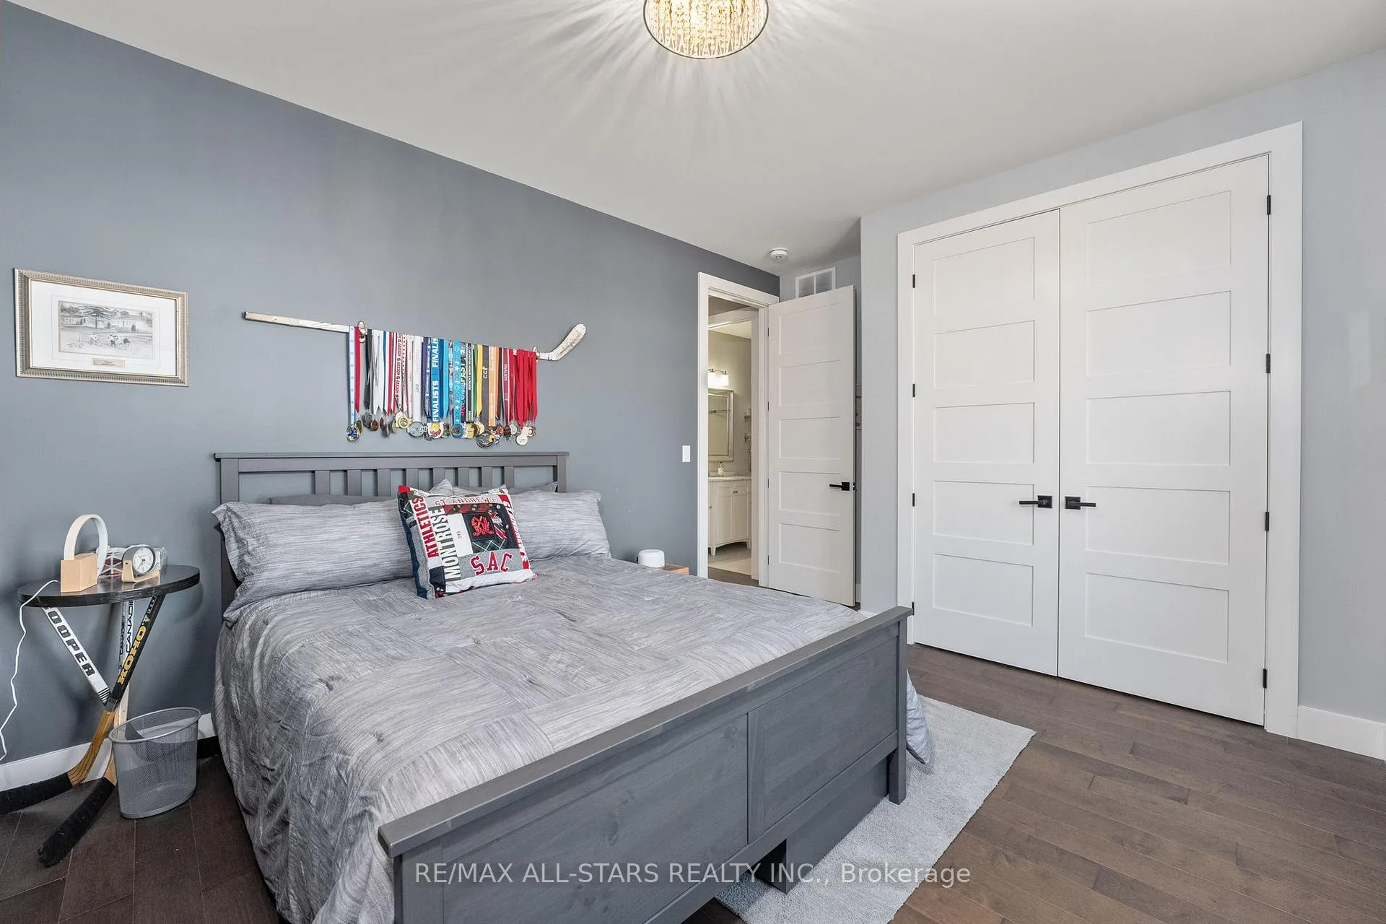
- Bedroom 2—Main level, Hardwood Floor
- Bedroom 3—Main level, Hardwood Floor
- Bedroom 4—Basement level, Laminate
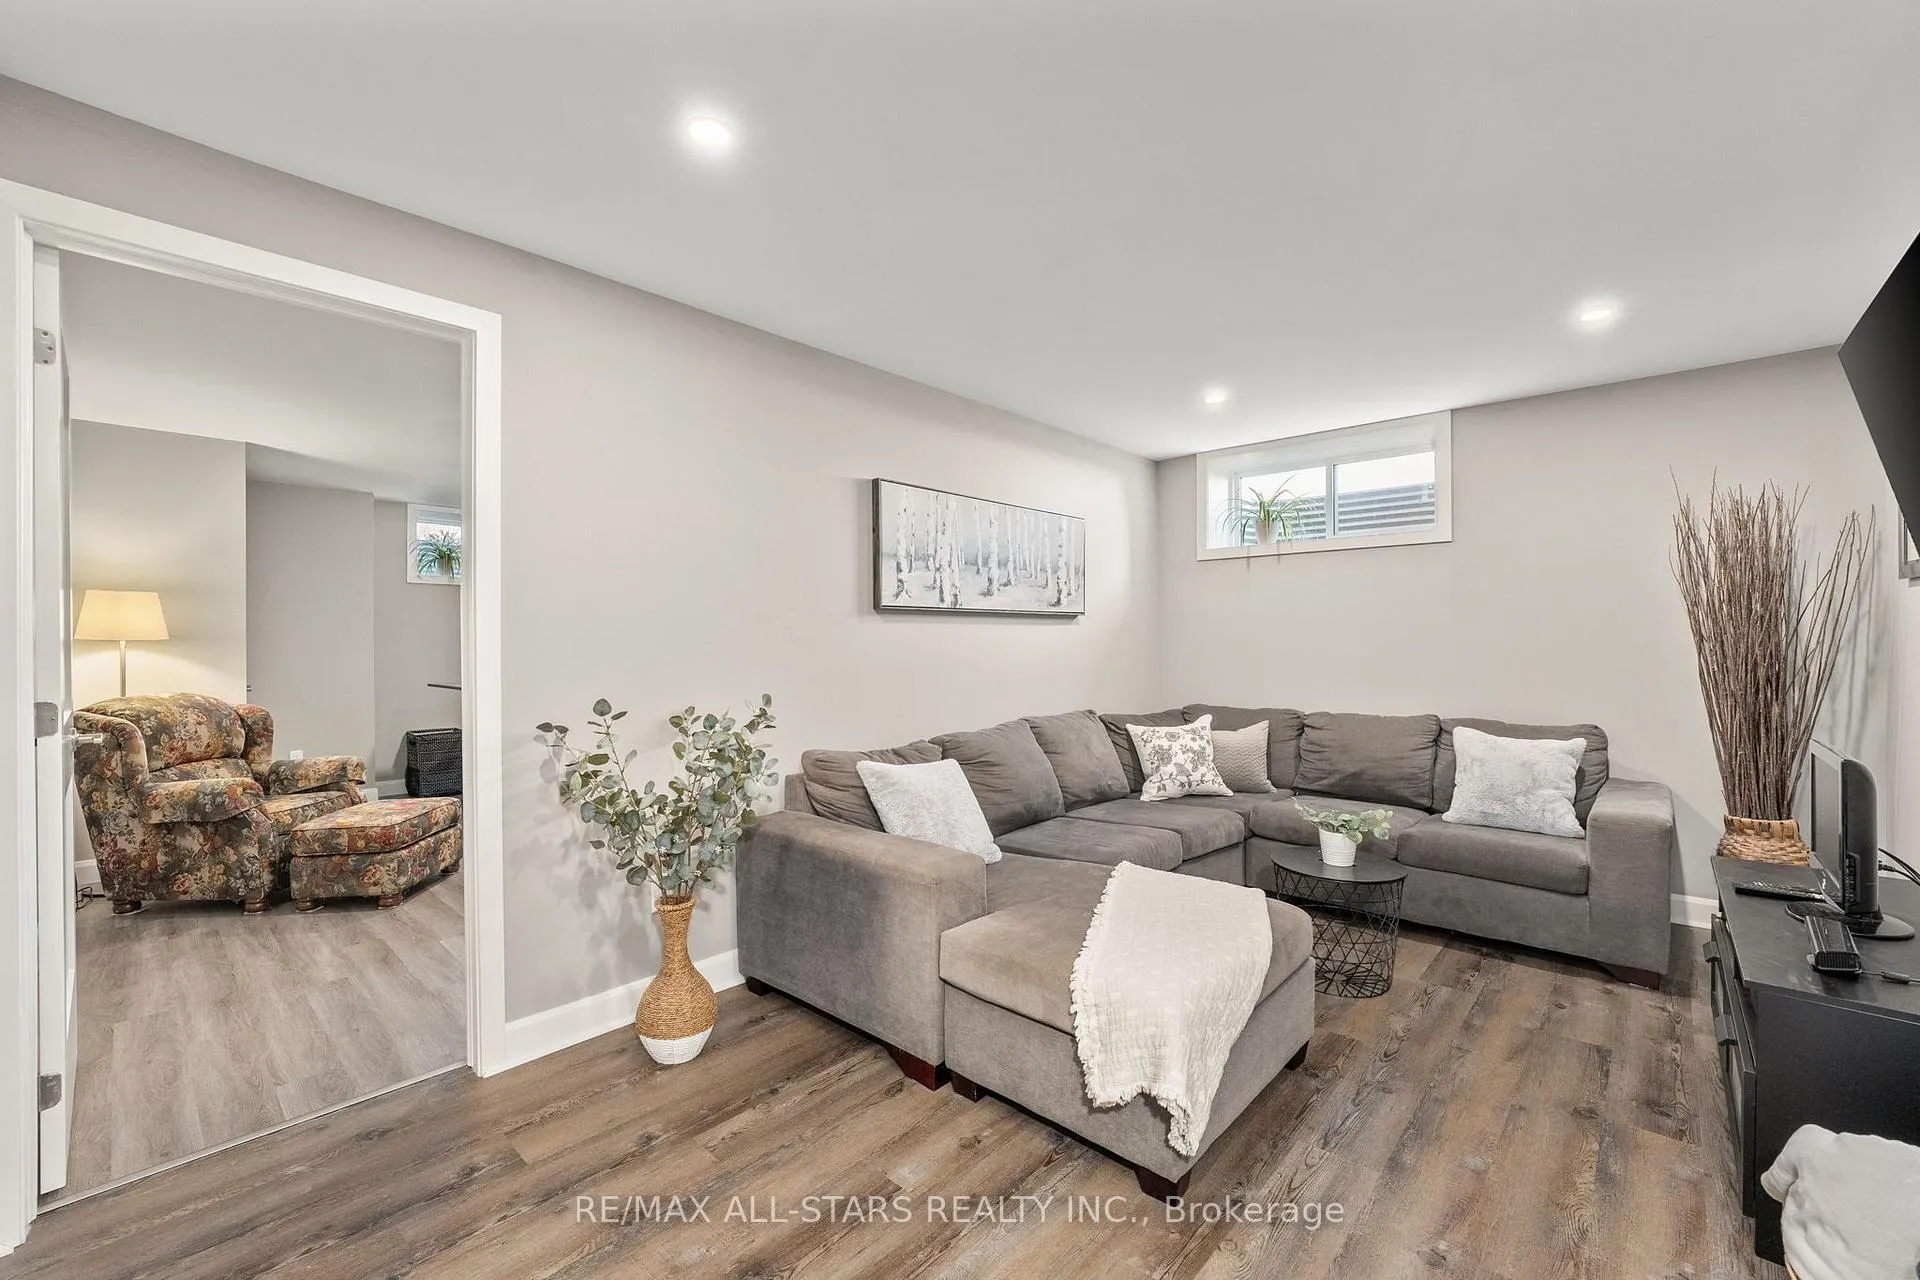
- Family Room—Basement level, Laminate
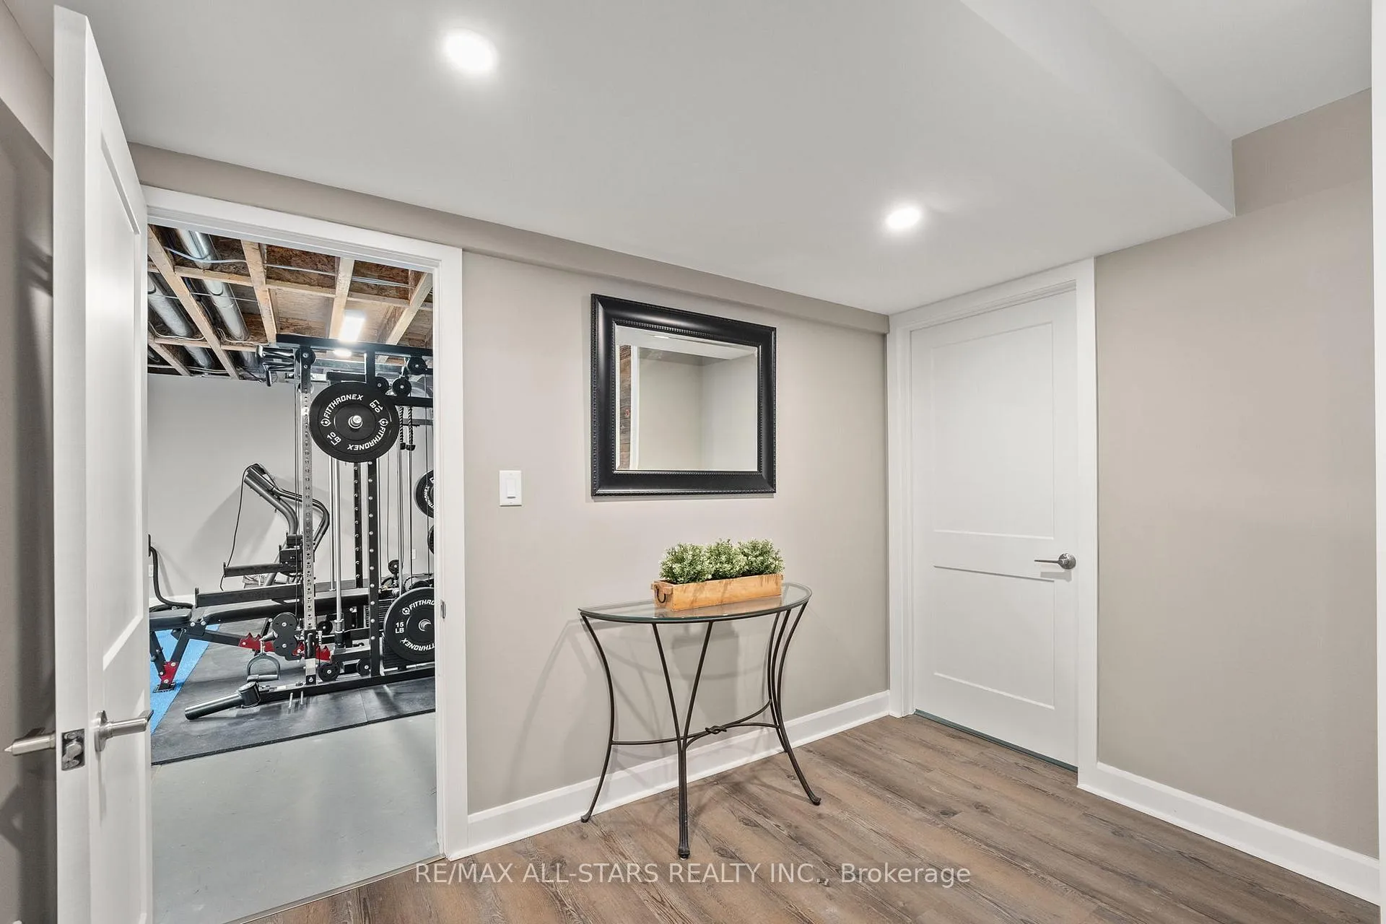
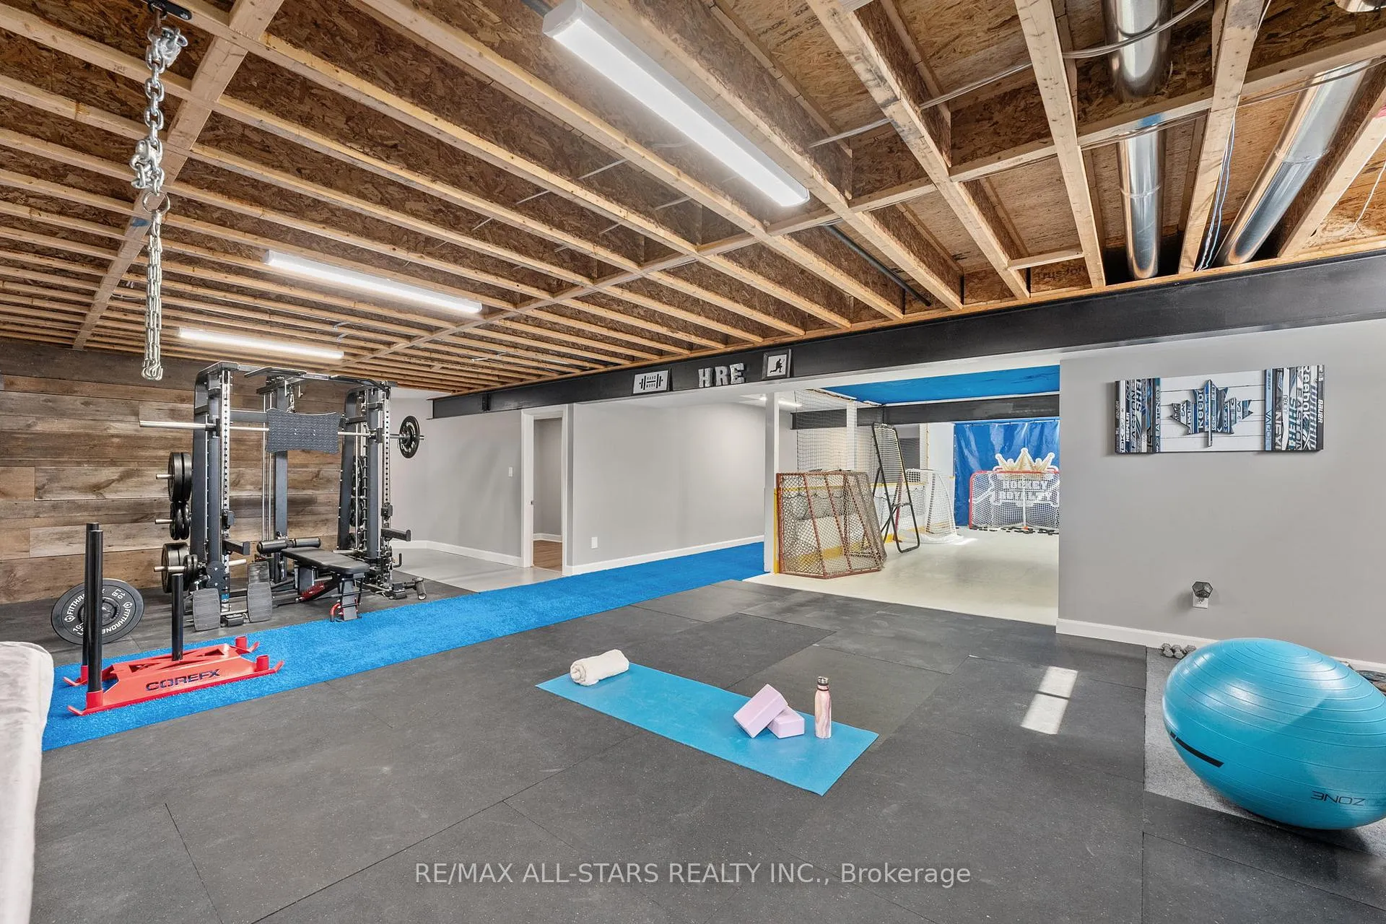
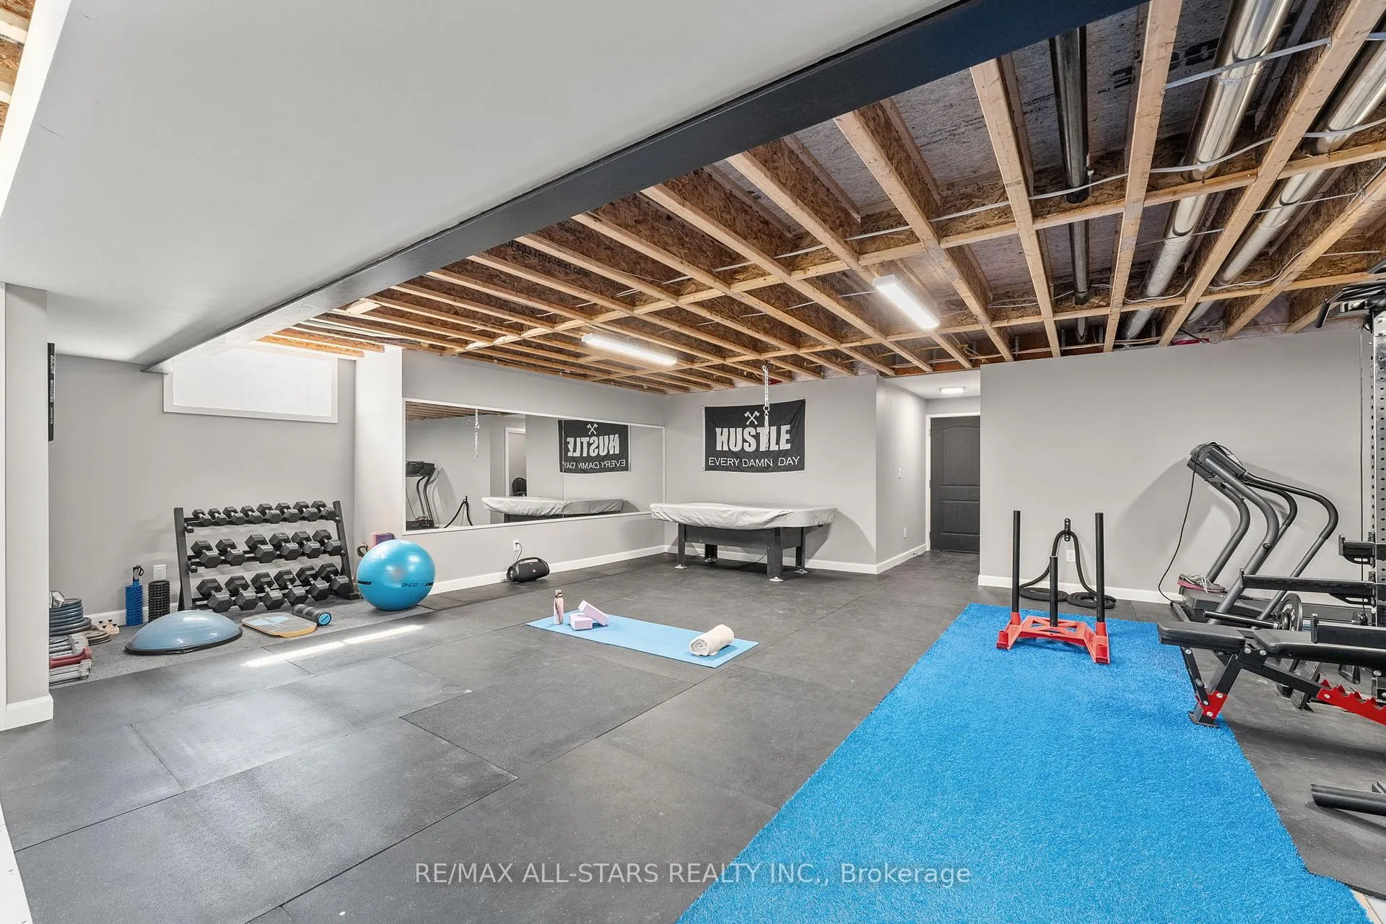
- Exercise Room—Basement level, W/O To Garage
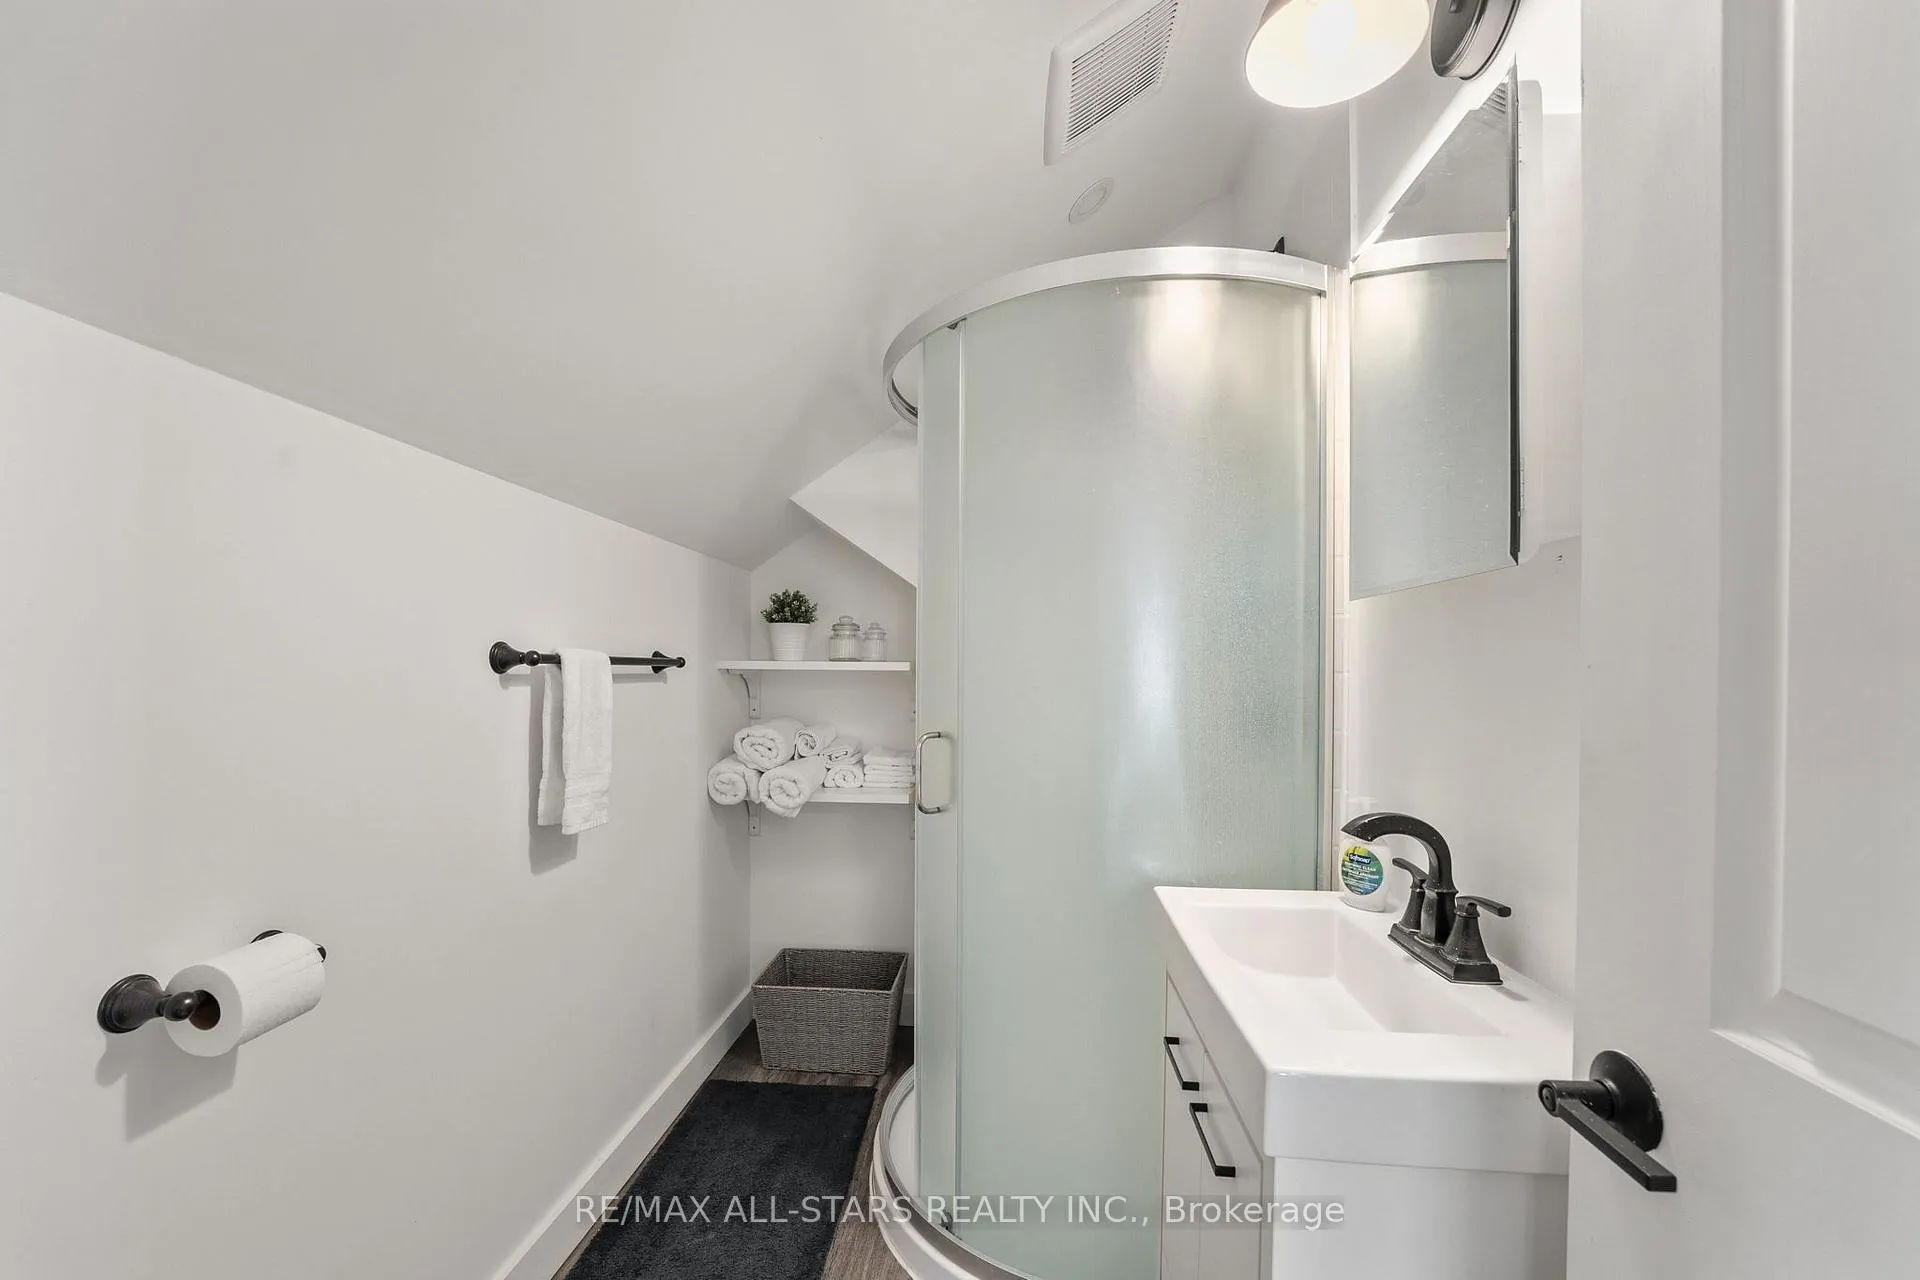
- Loft—Second level, Laminate, 3 Pc Ensuite
- Workshop—Main level
- Other—Main level
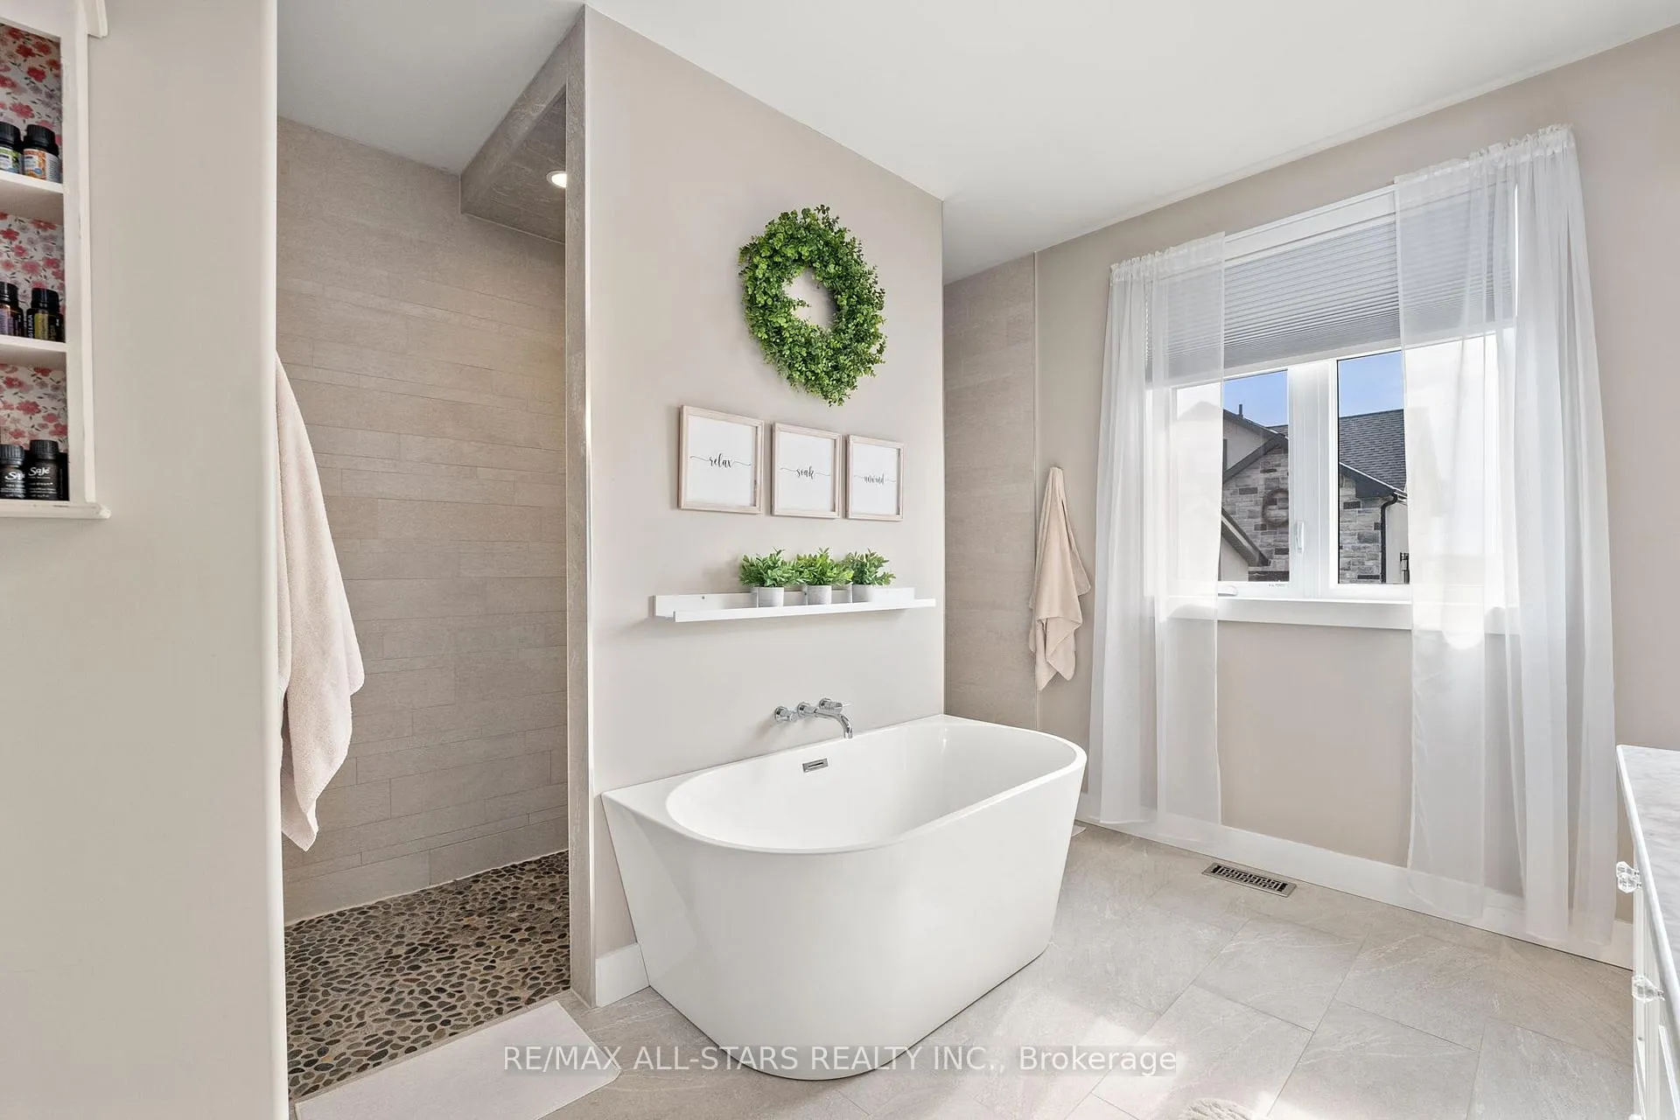
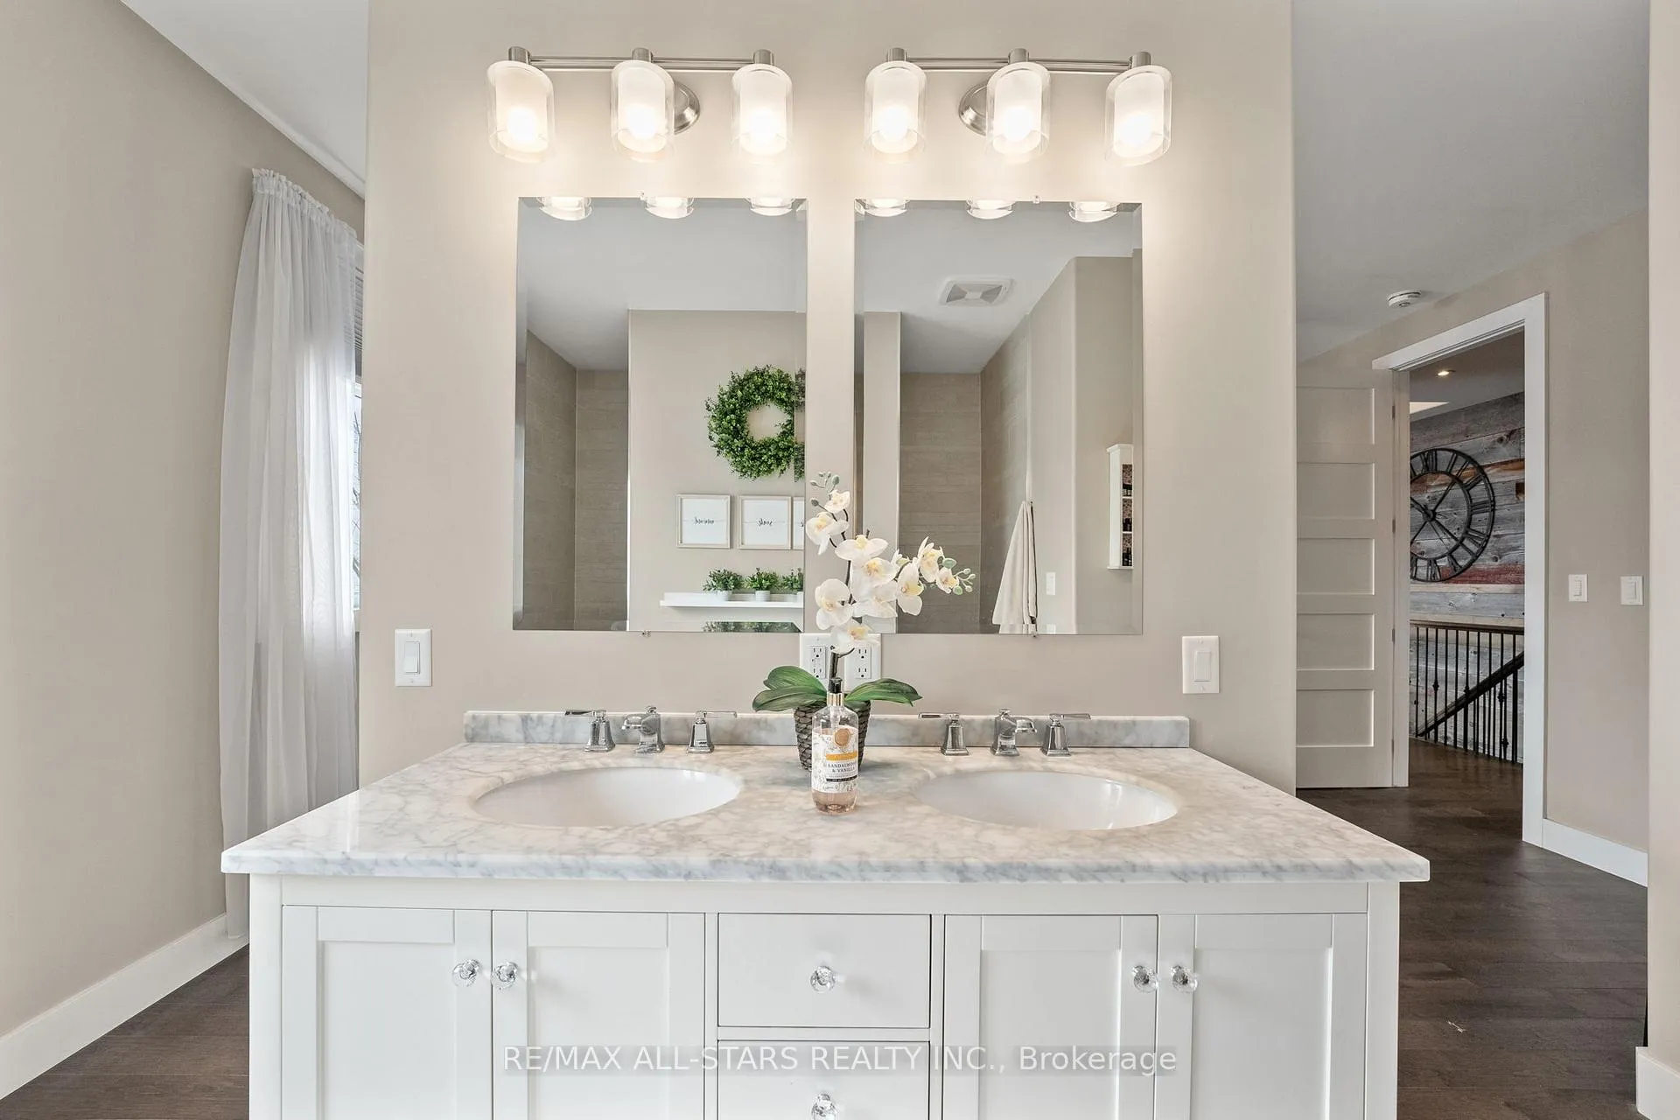
Washrooms
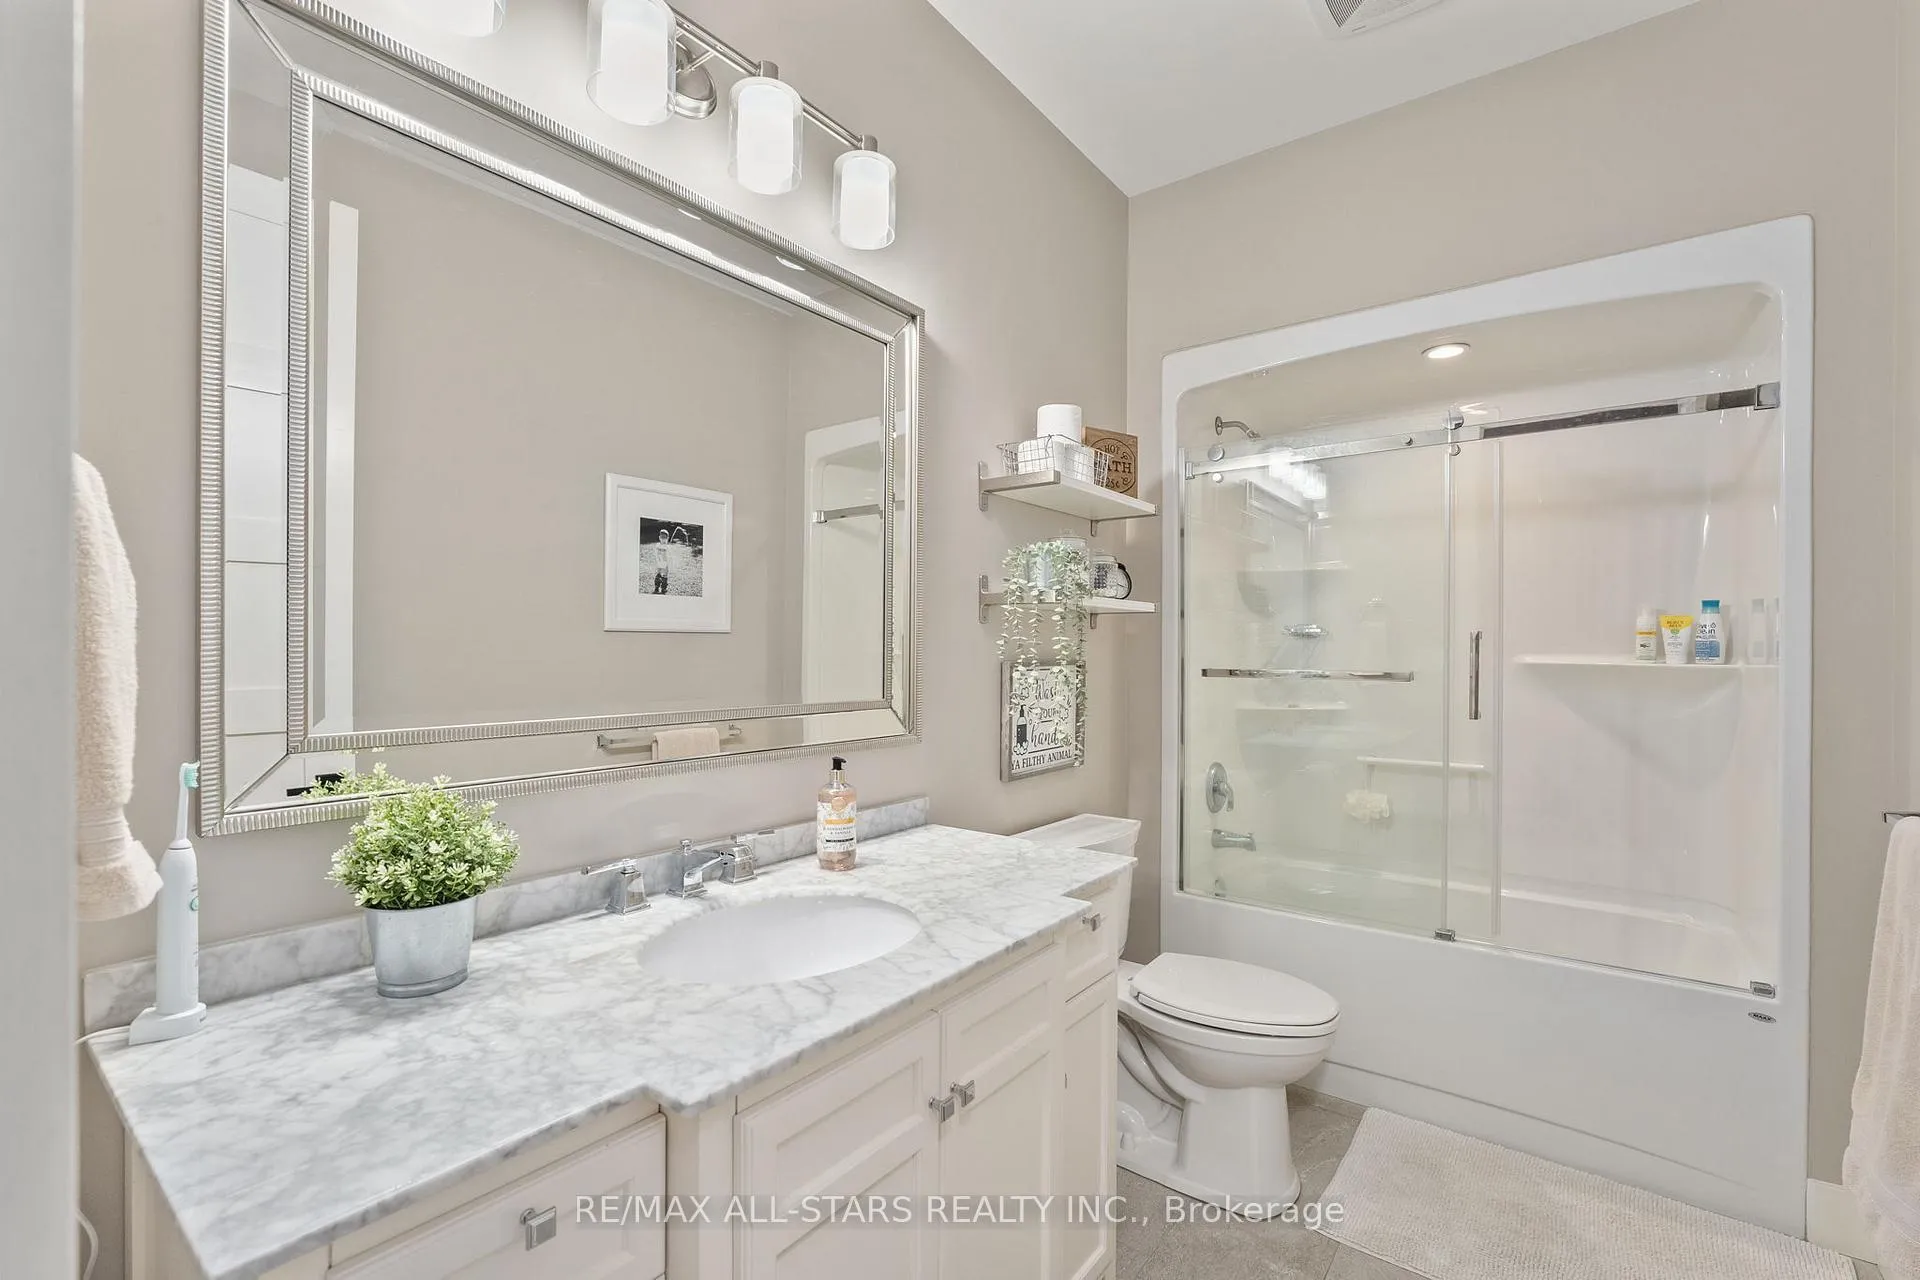
- 4-piece, Main
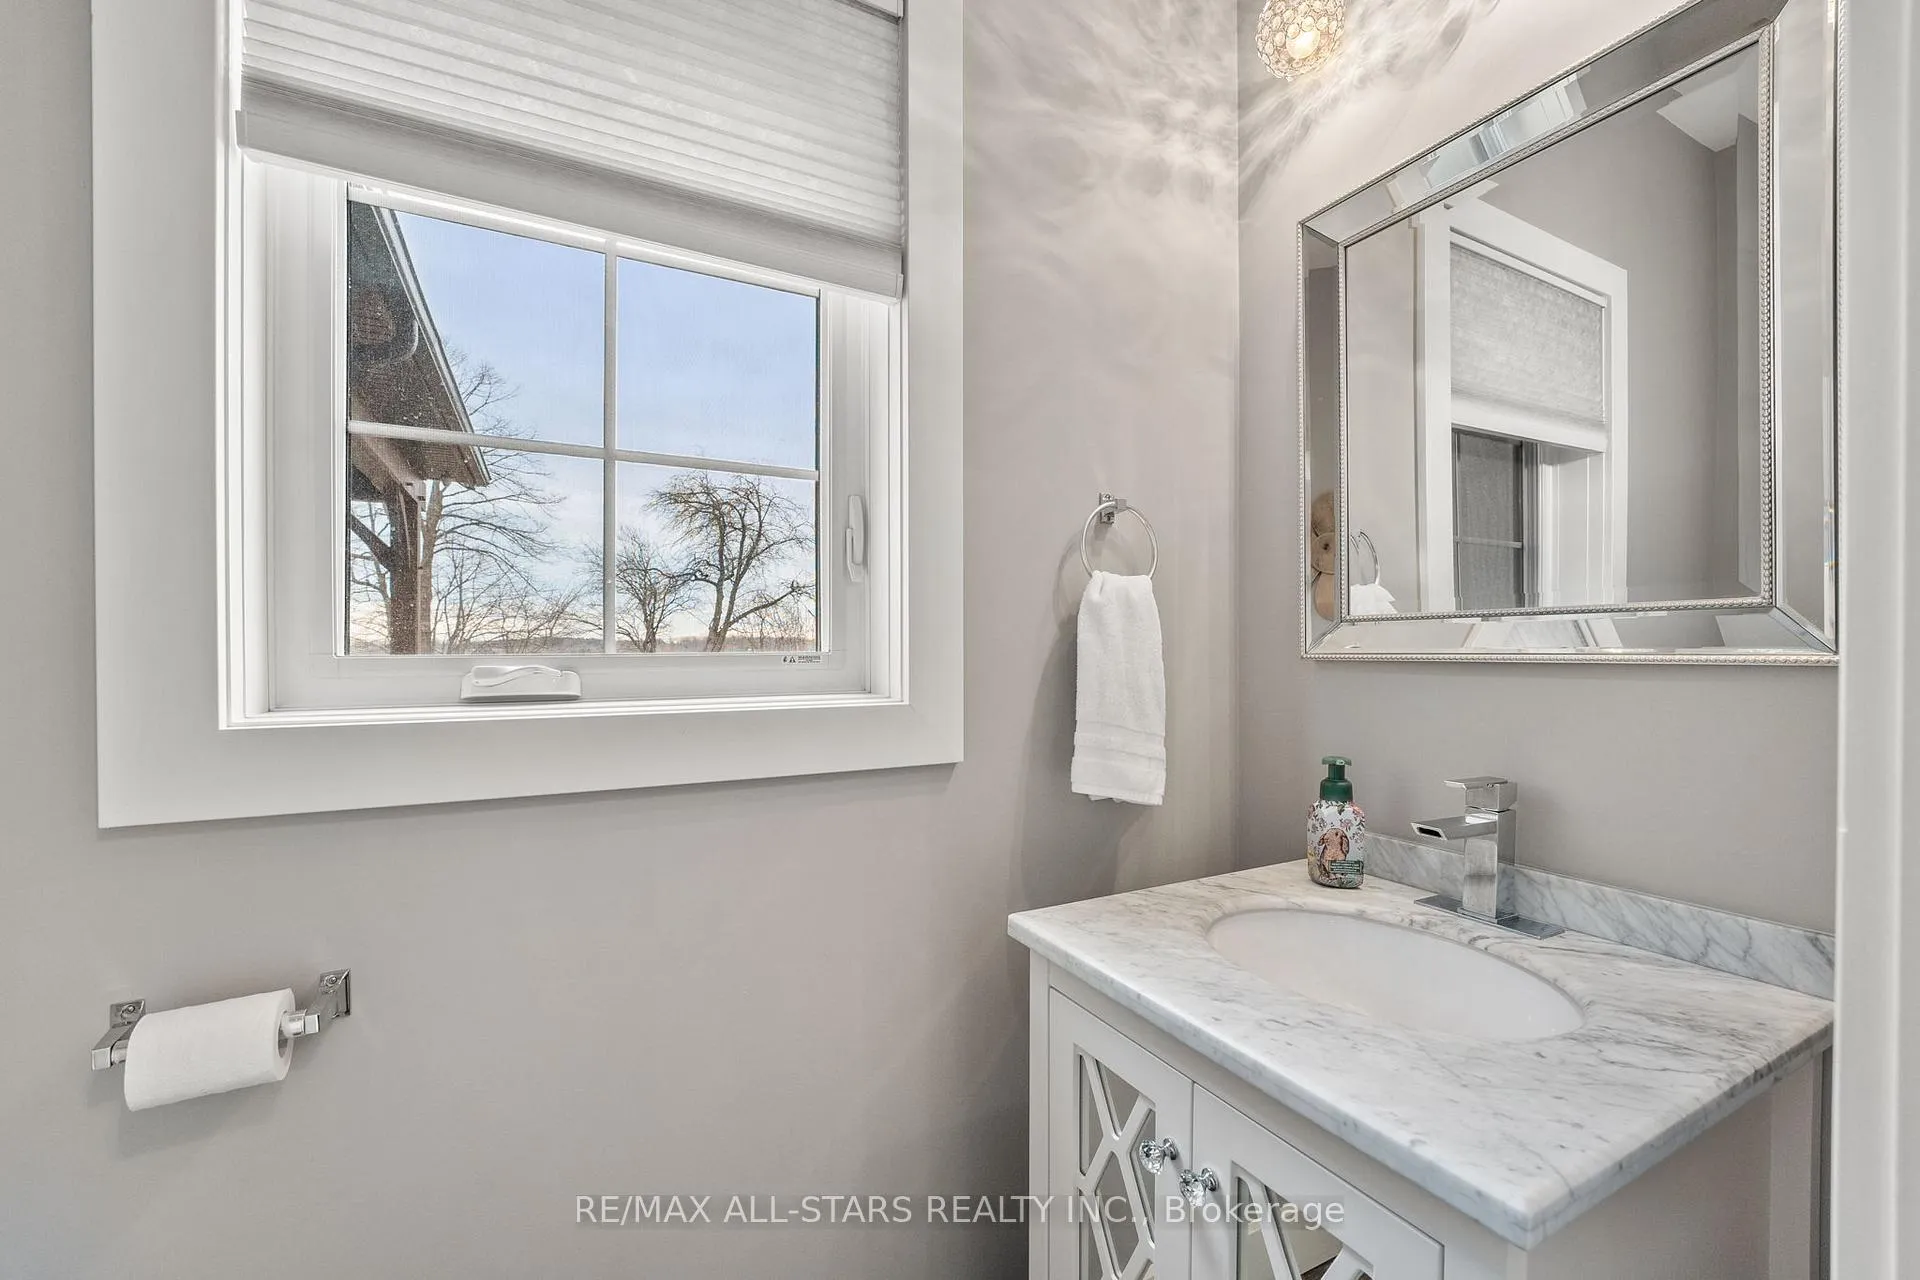
- 2-piece, Main
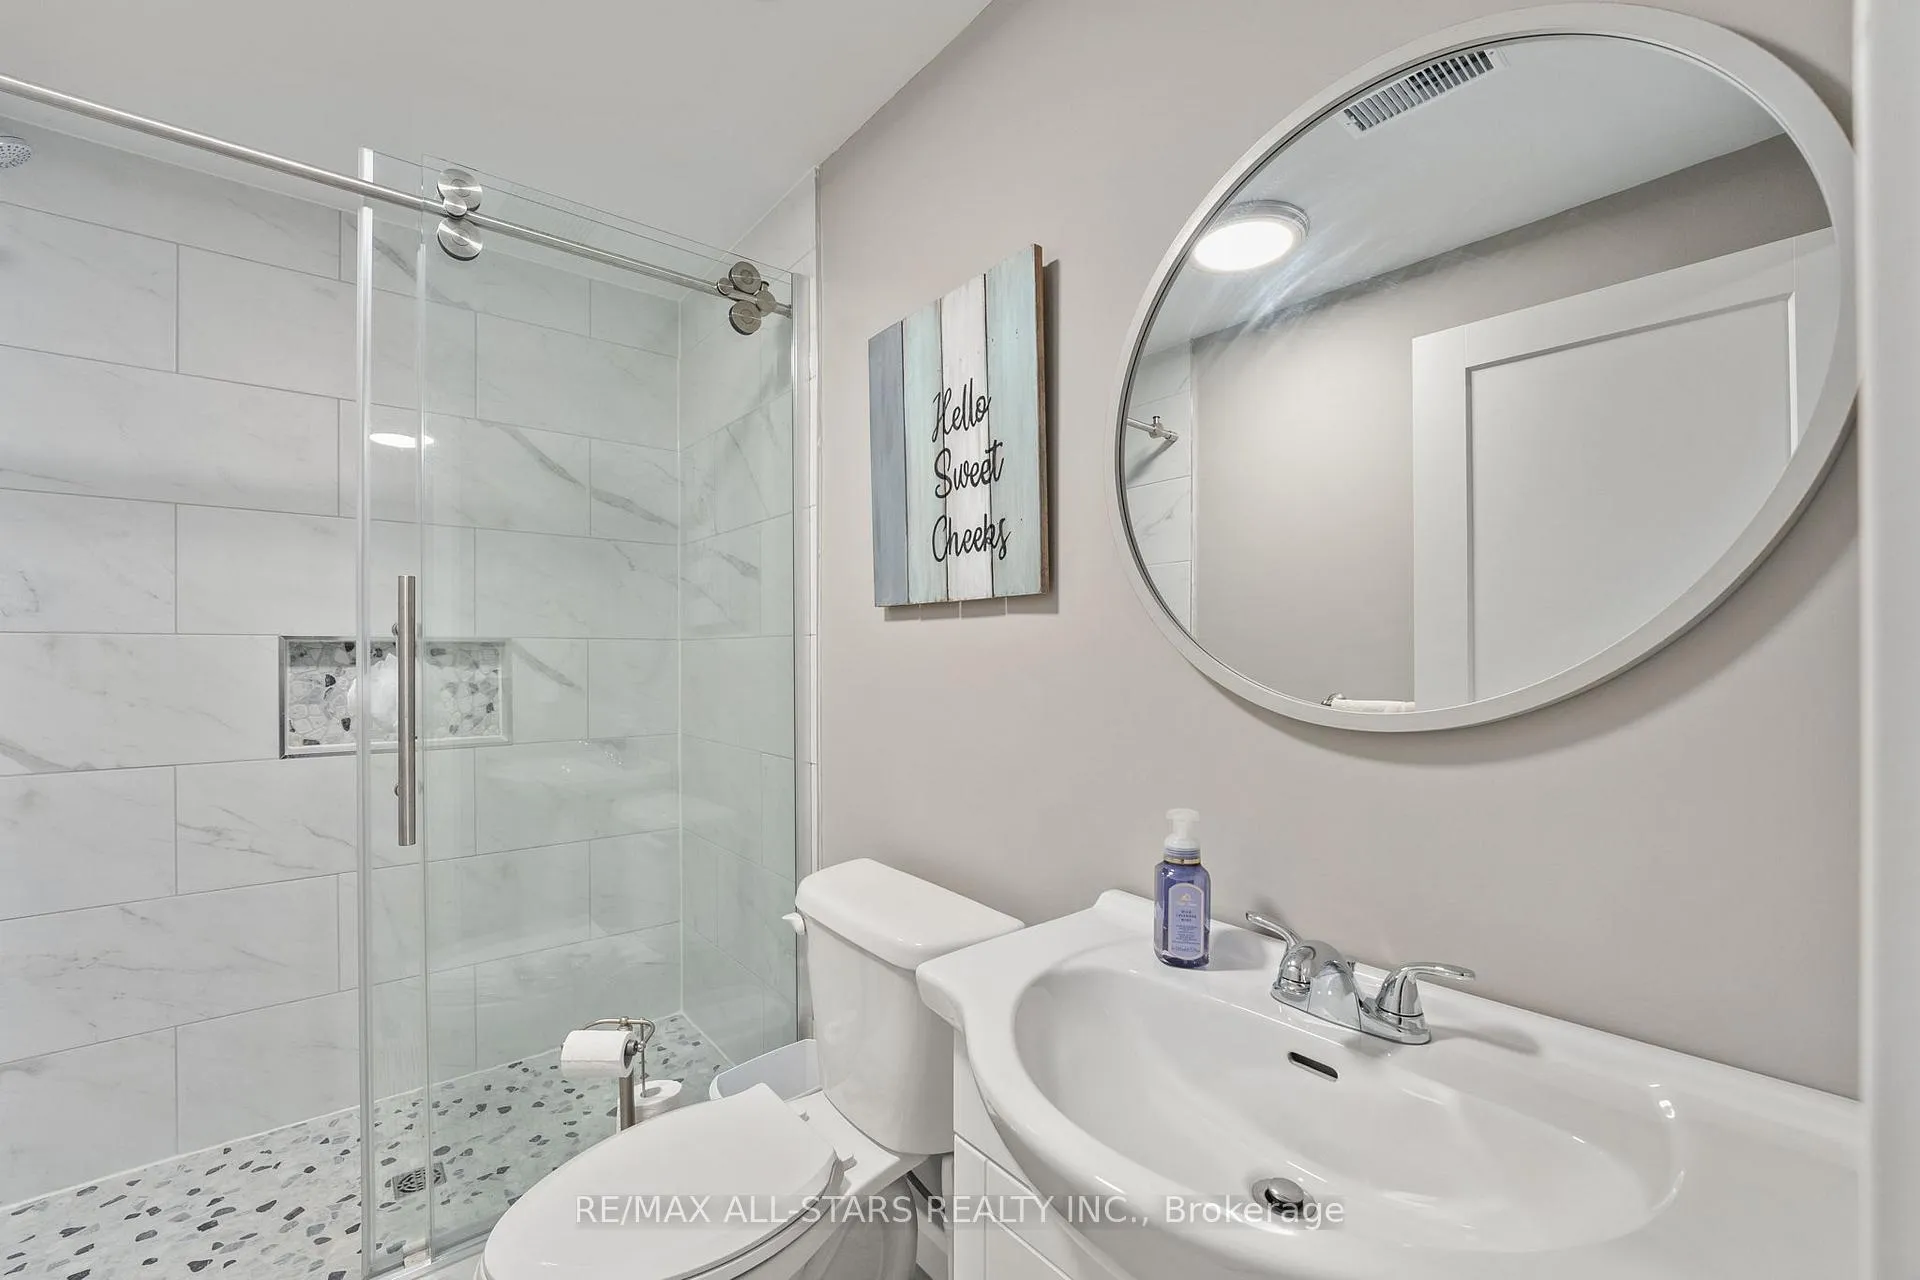
- 3-piece, Basement
- 3-piece, Flat
- Municipality
- Georgina
- Neighbourhood
- Belhaven
- Main cross streets
- Ravencrest Rd. & Kennedy Rd.
- Zoning
- RU
- Directions
- Ravencrest Rd. & Kennedy Rd.
- Waterfront
- None
- MLS® number
- N13171056
- Data source
- Toronto Regional Real Estate Board
- Status change
- 2026-08-21
- Listed on
- 2026-05-25
- Days on market
- 88 days
- Possession type
- Flexible
- Co-op commission
- 2% + HST
- Seller
- Listed by
- RE/MAX ALL-STARS REALTY INC.
Home Market Value
Current home valuation for 247 Ravencrest Road, Georgina, Belhaven, Georgina, ON. Listed for $2,799,000
HOMEH Estimate
—
Estimated Sales Range
—
HOMEH Estimate for 247 Ravencrest Road, Georgina, Belhaven
Calculated with a real agent's CMA method — 45+ years of experience, codified. Not an AI guess.
For the owner
Is this your home? Track its value.
Get this home's HOMEH Estimate by email once a month, with how many homes are for sale around you.
Mortgage Payment Calculator
Compare up to 4 down payment scenarios
20% required for homes $1.5M or more
$559,800
| Scenario 1 | Scenario 2 | Scenario 3 | Scenario 4 | |
|---|---|---|---|---|
−Down payment | % $ | % $ | % $ | % $ |
+CMHC insurance | $0 | $0 | $0 | $0 |
=Total mortgage | $2,239,200 | $2,099,250 | $1,959,300 | $1,819,350 |
Amortization | ||||
Mortgage rate | % | % | % | % |
| Payment frequency | ||||
=Mortgage payment | $10,933monthly | $10,250monthly | $9,566monthly | $8,883monthly |
Land Transfer Tax
$56,450
$56,450
Around this home
No schools found nearby
Data provided by OpenStreetMap & Fraser Institute School Rankings
Ask HOMEH
New!Hi there!
👋Text or call (416) 301-9001
Recommended for you
Based on homes you've looked at.
No recommended properties found.
Nearby similar homes
No nearby properties found.
More real estate resources
Other homes nearby
Explore this area
Nearby neighbourhoods
No nearby listings available.