

5 Farley Circle
5 Farley Circle
 See all 42 photos
Property history
- $1,199,000TerminatedList: 2026-06-22|End: 2026-06-27|5 daysN13476964
- $1,209,000TerminatedList: 2026-05-25|End: 2026-06-22|28 daysN13170686
Facts and features
- BasementFinished
- Price per sq ft~$533
- Water, sewerMunicipal
- HeatingForced air
- Fireplace
- Central air
- Pool
The homeDetached, 2-storey, 2,000–2,500 sq ft
- Type: Detached
- Style: 2-storey
- Living space: 2,000–2,500 sq ft
- Basement: Full, finished
InsideFireplace Yes, Ceramic, Main level
- Fireplace: Yes
- Flooring: Ceramic
- Laundry: Main level
- Features: Auto garage door remote, sump pump, water purifier, built-in oven, water softener, bar fridge, carpet free, water treatment, water meter, storage, countertop range
- Rooms above ground: 4
- Rooms in the basement: 3
- Bedrooms: 4 + 1 in the basement
- Bathrooms: 4
- Kitchens: 1
- Family room: Yes
Outside and lotBrick front, vinyl siding, Asphalt shingle, Concrete
- Exterior: Brick front, vinyl siding
- Roof: Asphalt shingle
- Foundation: Concrete
- Pool: Other
- Size: 58.23 × 116.73 ft
Parking2 Garage, Attached, Private, available, private double, other
- Spaces: 2 Garage
- Garage: Attached
- Driveway: Private, available, private double, other
Heating, water and powerForced air, gas, Central air, Municipal water
- Heating: Forced air, gas
- Cooling: Central air
- Water: Municipal water
- Sewer: Municipal sewer
Costs and taxesTaxes $5,952 a year, HST included in the price, Water heater
- Taxes, 2025: $5,952 a year
- HST: HST included in the price
- Rental items: Water heater
- Under contract: Hot water heater
Included in the saleSamsung washer and dryer, lg stainless steel refrigerator, double wall ovens, samsung stainless steel dishwasher, 2 bar refrigerators (pantry & wet bar ),jenn-air gas range, electric car charging station, pool permit, garage heater, All exterior cameras, all tv's, tv mounts, white armoire in master bedroom closet, 2 white electric fireplaces in secondary bedrooms.
- Included: Samsung washer and dryer, lg stainless steel refrigerator, double wall ovens, samsung stainless steel dishwasher, 2 bar refrigerators (pantry & wet bar ),jenn-air gas range, electric car charging station, pool permit, garage heater
- Not included: All exterior cameras, all tv's, tv mounts, white armoire in master bedroom closet, 2 white electric fireplaces in secondary bedrooms.
NearbyBeach, campground, electric car charger, lake access, public transit, school bus route
- Close to: Beach, campground, electric car charger, lake access, public transit, school bus route
Listing detailsN13476964, Terminated, Jun 22, 2026
- MLS® number: N13476964
- Status: Terminated
- Listed on: Jun 22, 2026
- Days on market: 5
- Updated: Jun 27, 2026
- Possession: Immediate
- Occupied by: Owner
- Listing brokerage: eXp Realty
About this home
5 Farley Circle, Georgina (Historic Lakeshore Communities), ON L0E 1S0
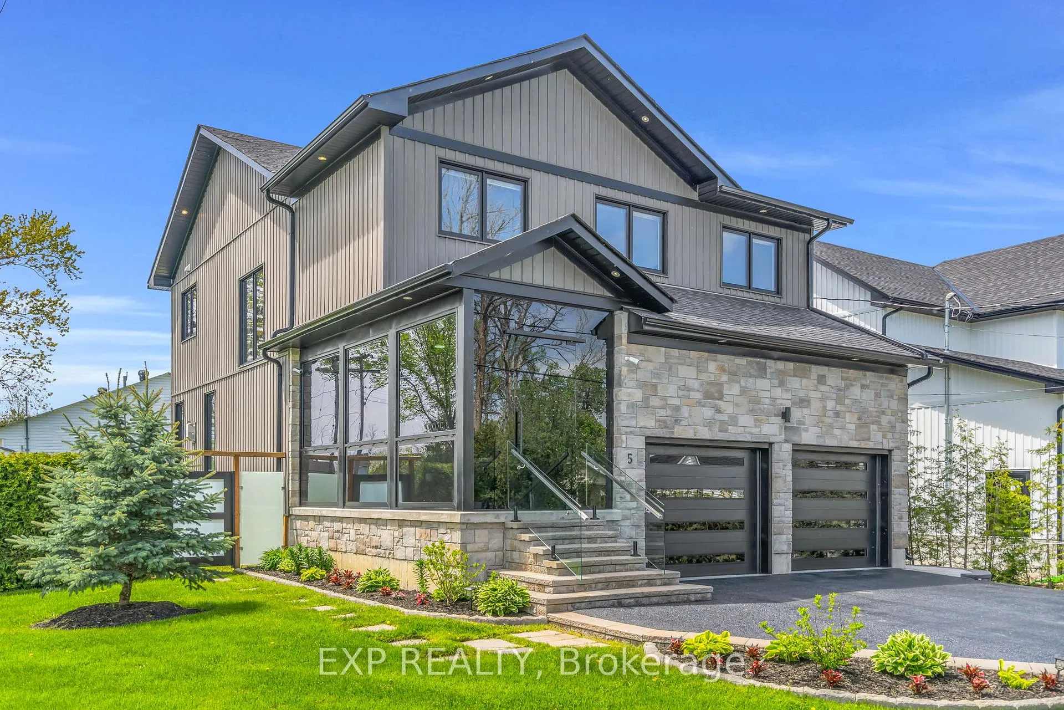
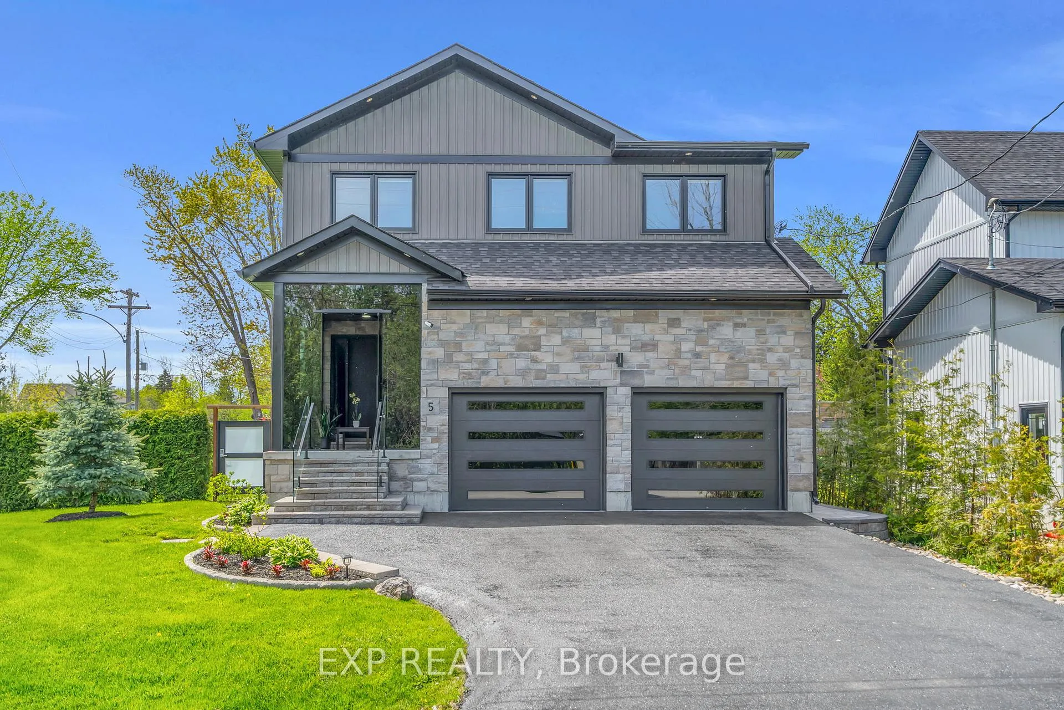
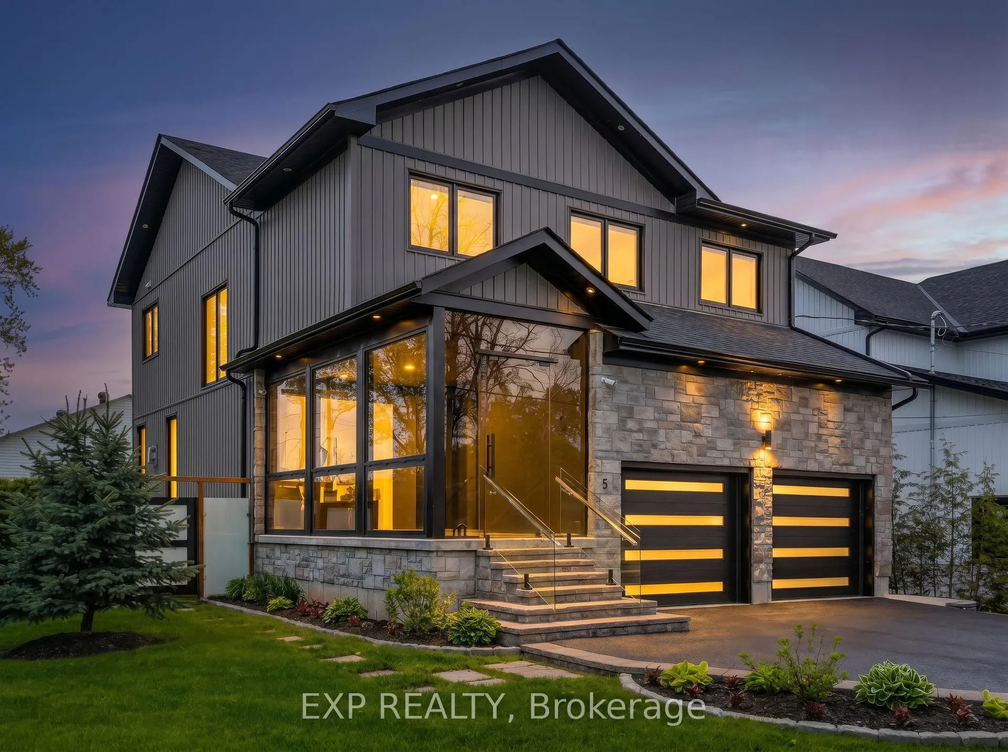
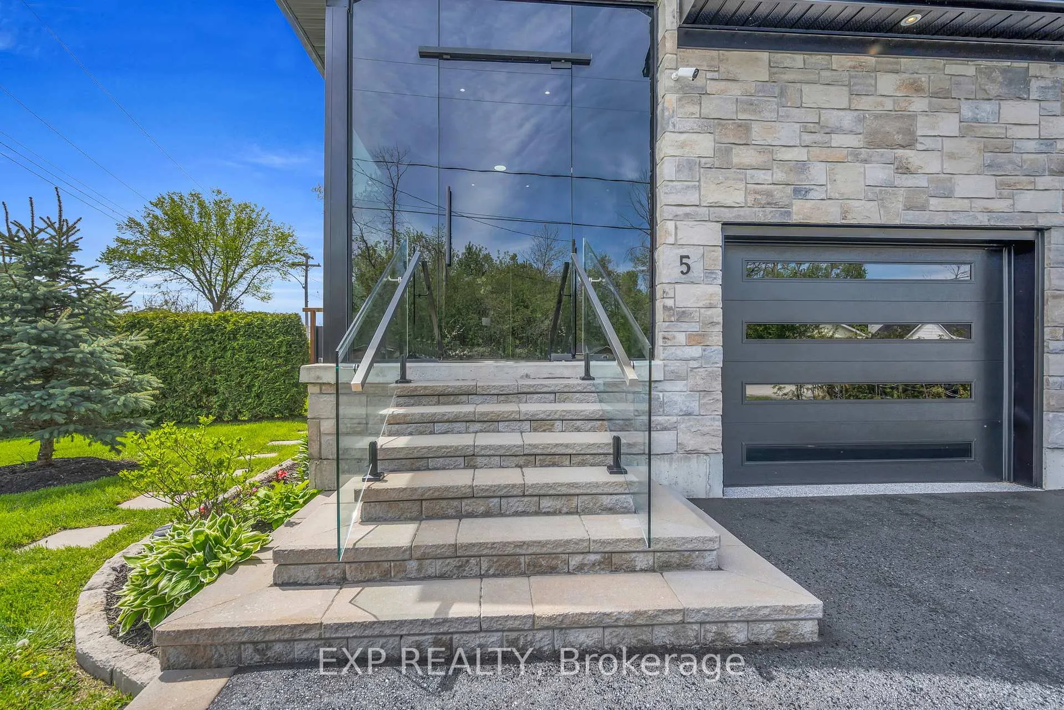
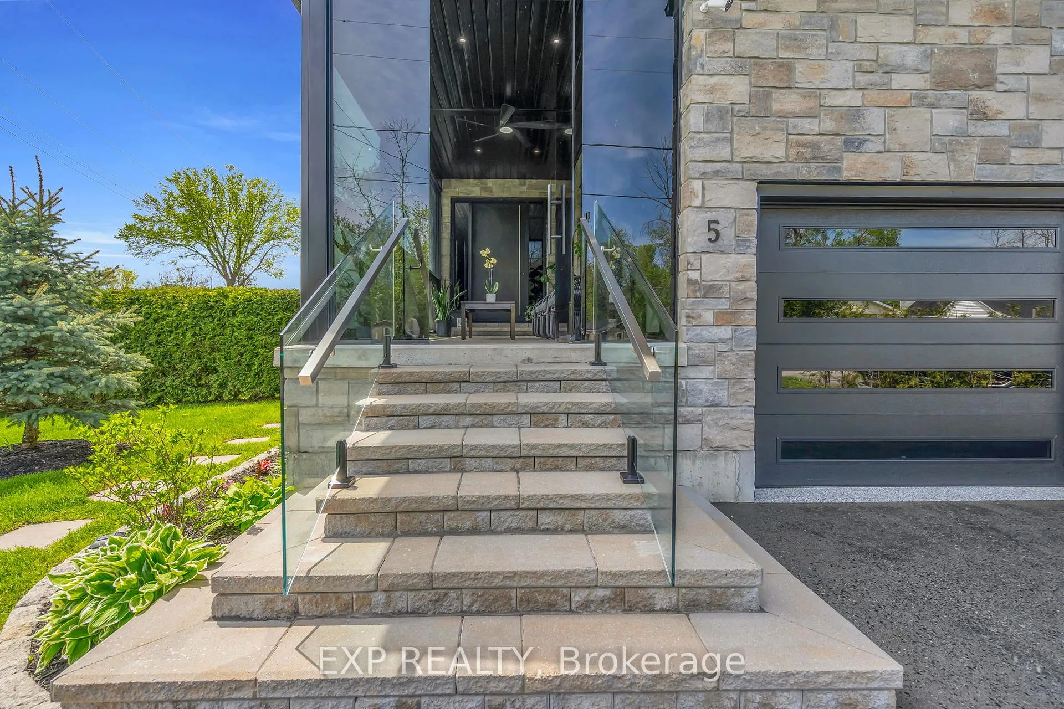
Welcome to 5 Farley Circle in sought after community of Willow Beach, just minutes from Hwy 404 and steps to the lake. Set on a premium lot, this custom 2 story home offers a rare Lake Simcoe life style with exclusive access to a private-members only beach and dock. The main level features a bright, open concept layout with soaring ceilings, a striking circular staircase and a chef inspired kitchen complete with premium appliances, double wall ovens, a large island for everyday living and entertaining. The fully finished lower level extends the living space with a wet bar, ideal for relaxing and hosting. This exceptional property offers a pool permit ready for future installation. Thoughtfully upgraded throughout, it showcases meticulous attention to detail inside and out. Recent improvements include a new furnace, new windows, new garage doors, new exterior doors, custom glass features that enhance the home's modern aesthetic. The interior is complemented by modern lighting and updated window coverings throughout and freshly painted. The exterior has been enhanced with upgraded deck, professional landscaping, and outstanding curb appeal. A sealed driveway and paved side drive provides plenty of parking, fully updated water system (RO), a water softener, and whole-home carbon filtration for superior water quality. The heated garage has been transformed into a showroom-quality space, featuring epoxy flooring, mirrored accents, and custom glass elements, including a custom front glass entry. Additional exterior updates include soffits and downspouts, an electric car charging station, and professional landscaping with interlock pad and walkway, completing a comprehensive package of upgrades that make this home truly move-in ready. Well maintained and shows extremely well throughout. Must be seen to be appreciated.
Ask about this home
A HOMEH agent will answer your questions about this home.
Around this home
Daily convenience, out of 100, from the distances below
Helpful calculators
Your HOMEH agent

"Priced 3% over the Hestimate. I would see it this week."