
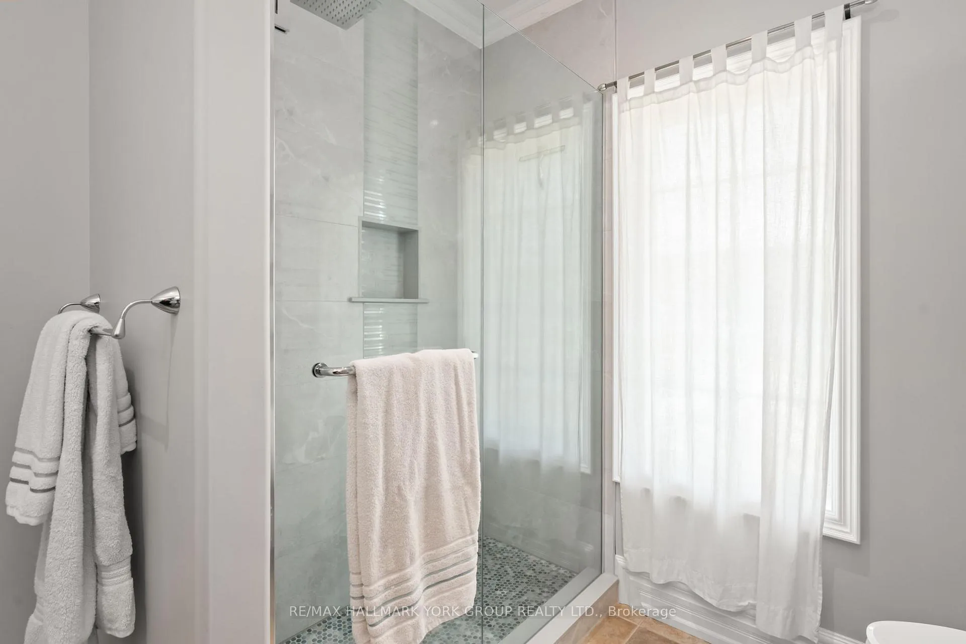
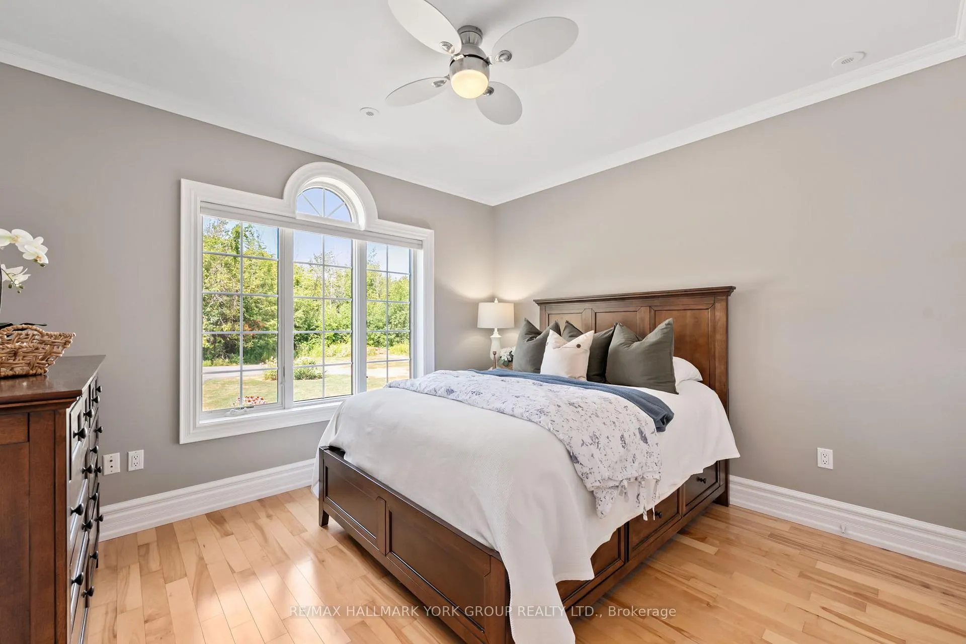
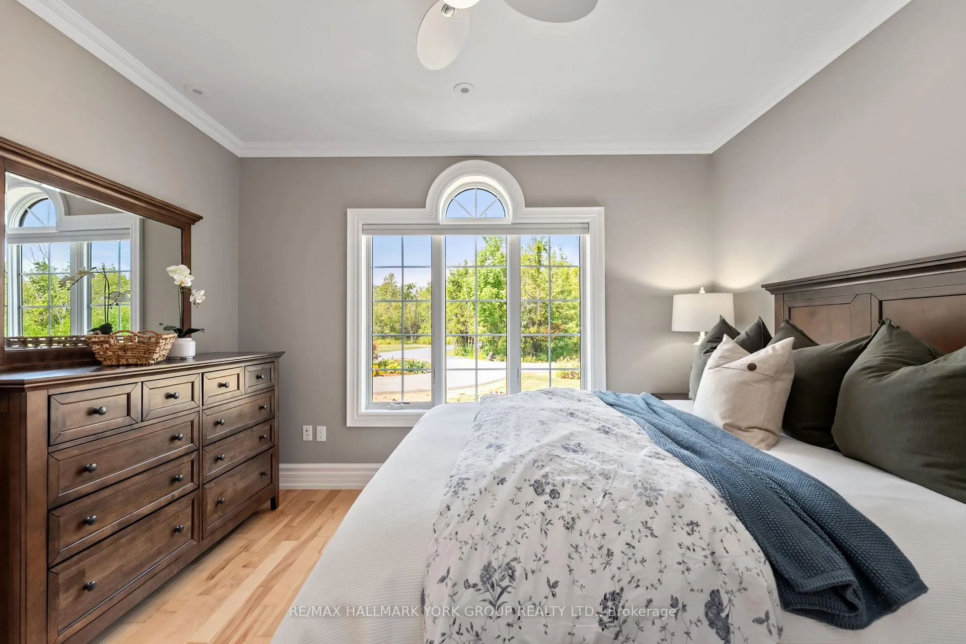
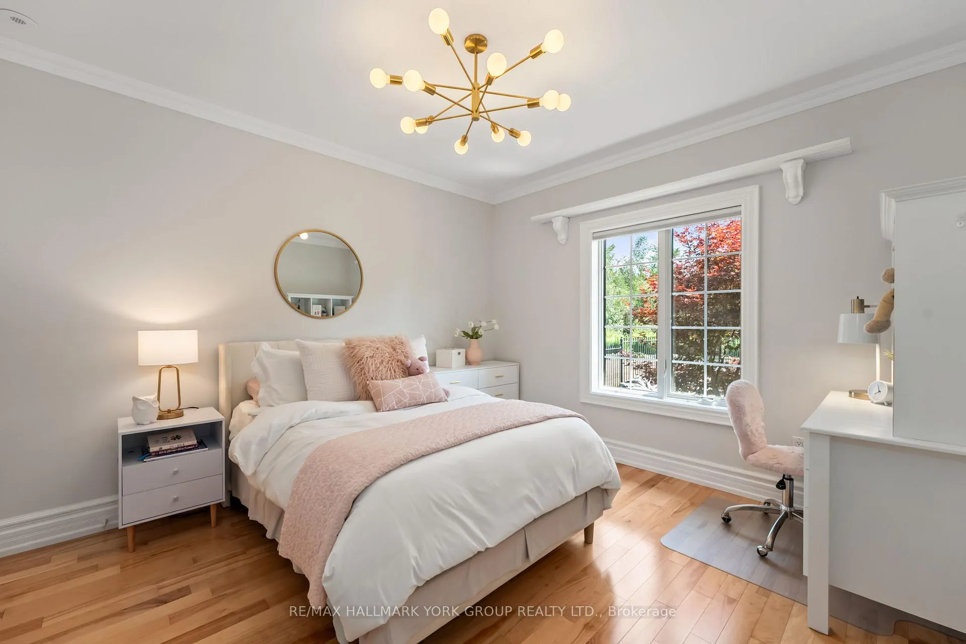
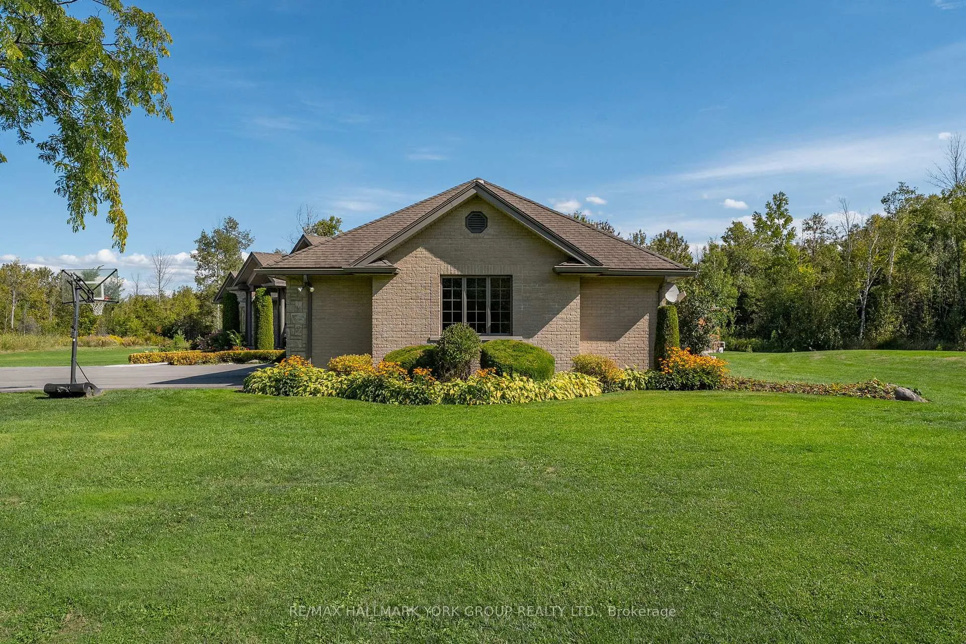
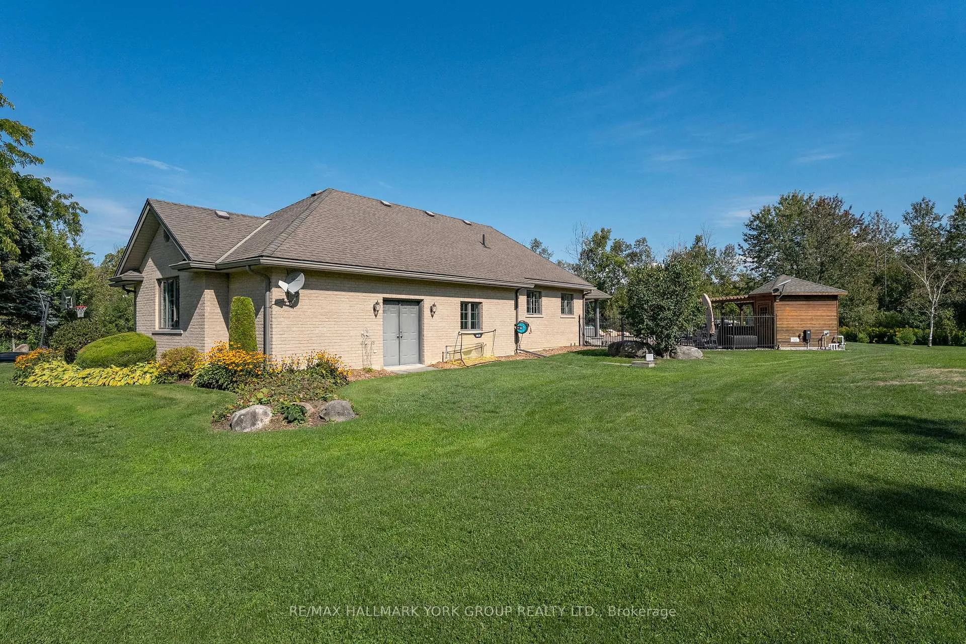
6871 Black River Road
Georgina (Sutton & Jackson's Point), ON L0E 1R0
- 3+2Bedrooms
- 3Bathrooms
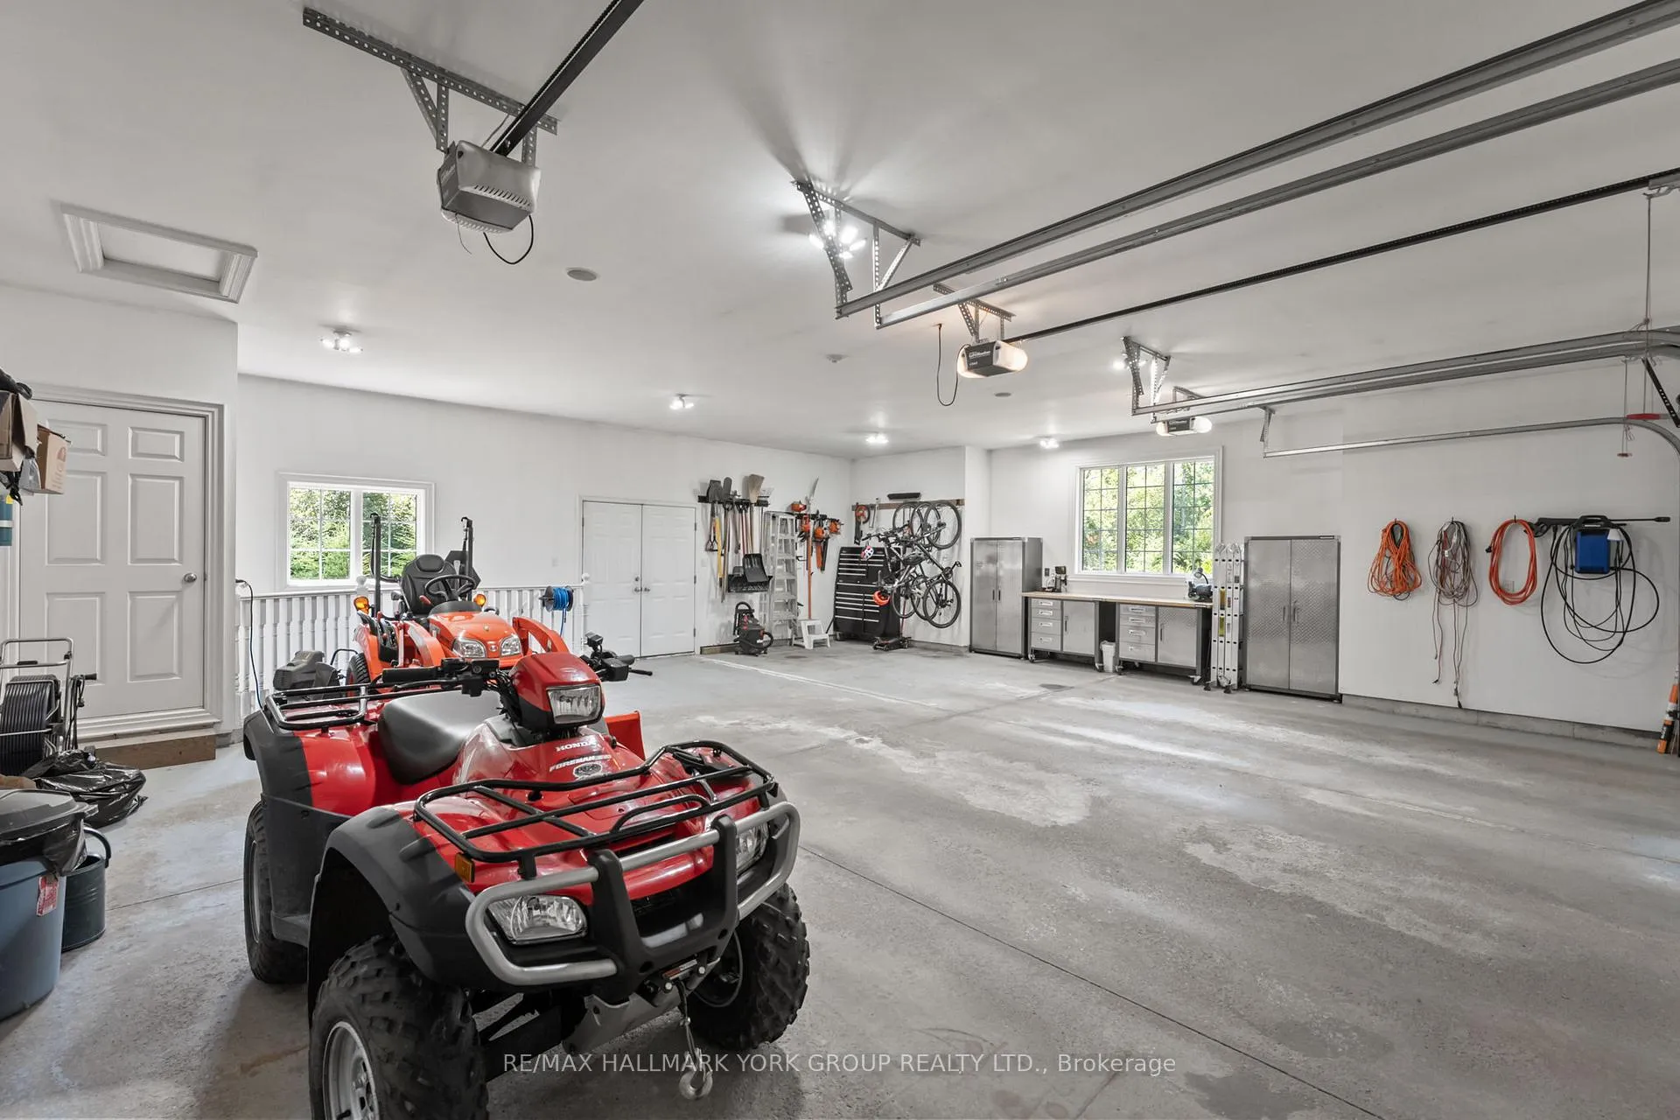
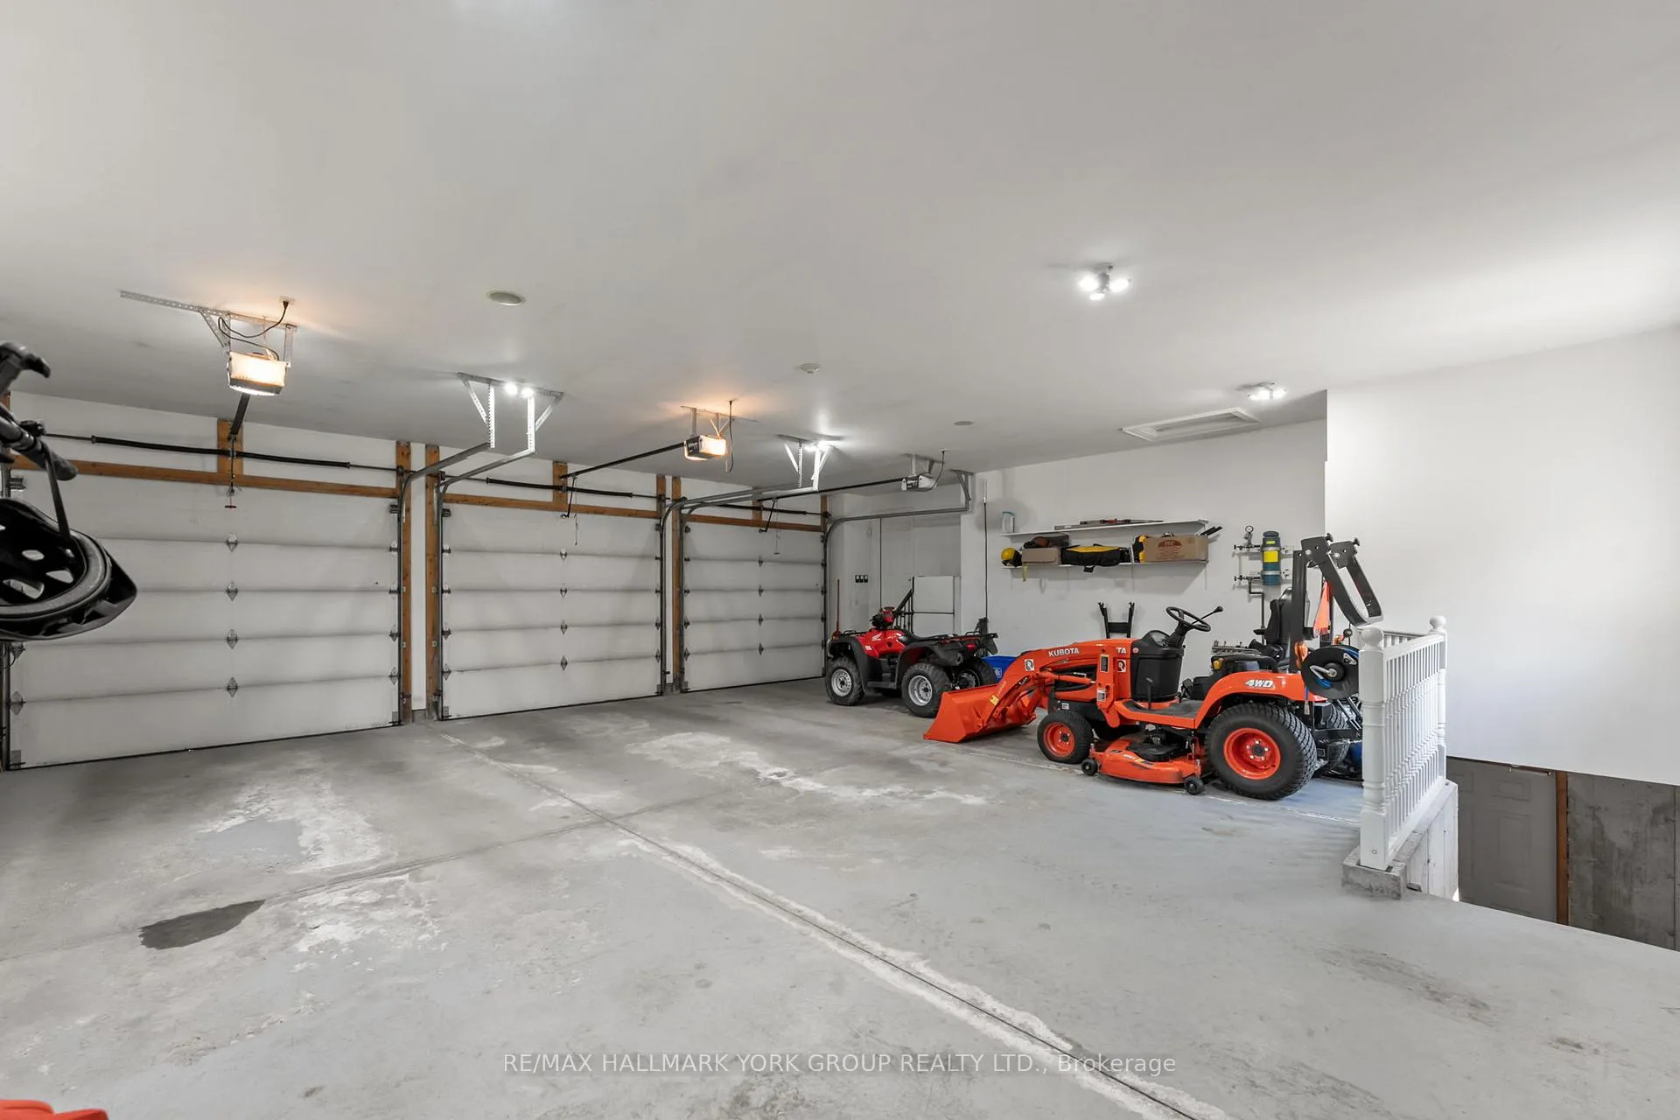
- 3Garage
- 2000–2500Sq Ft
- $11,032Tax
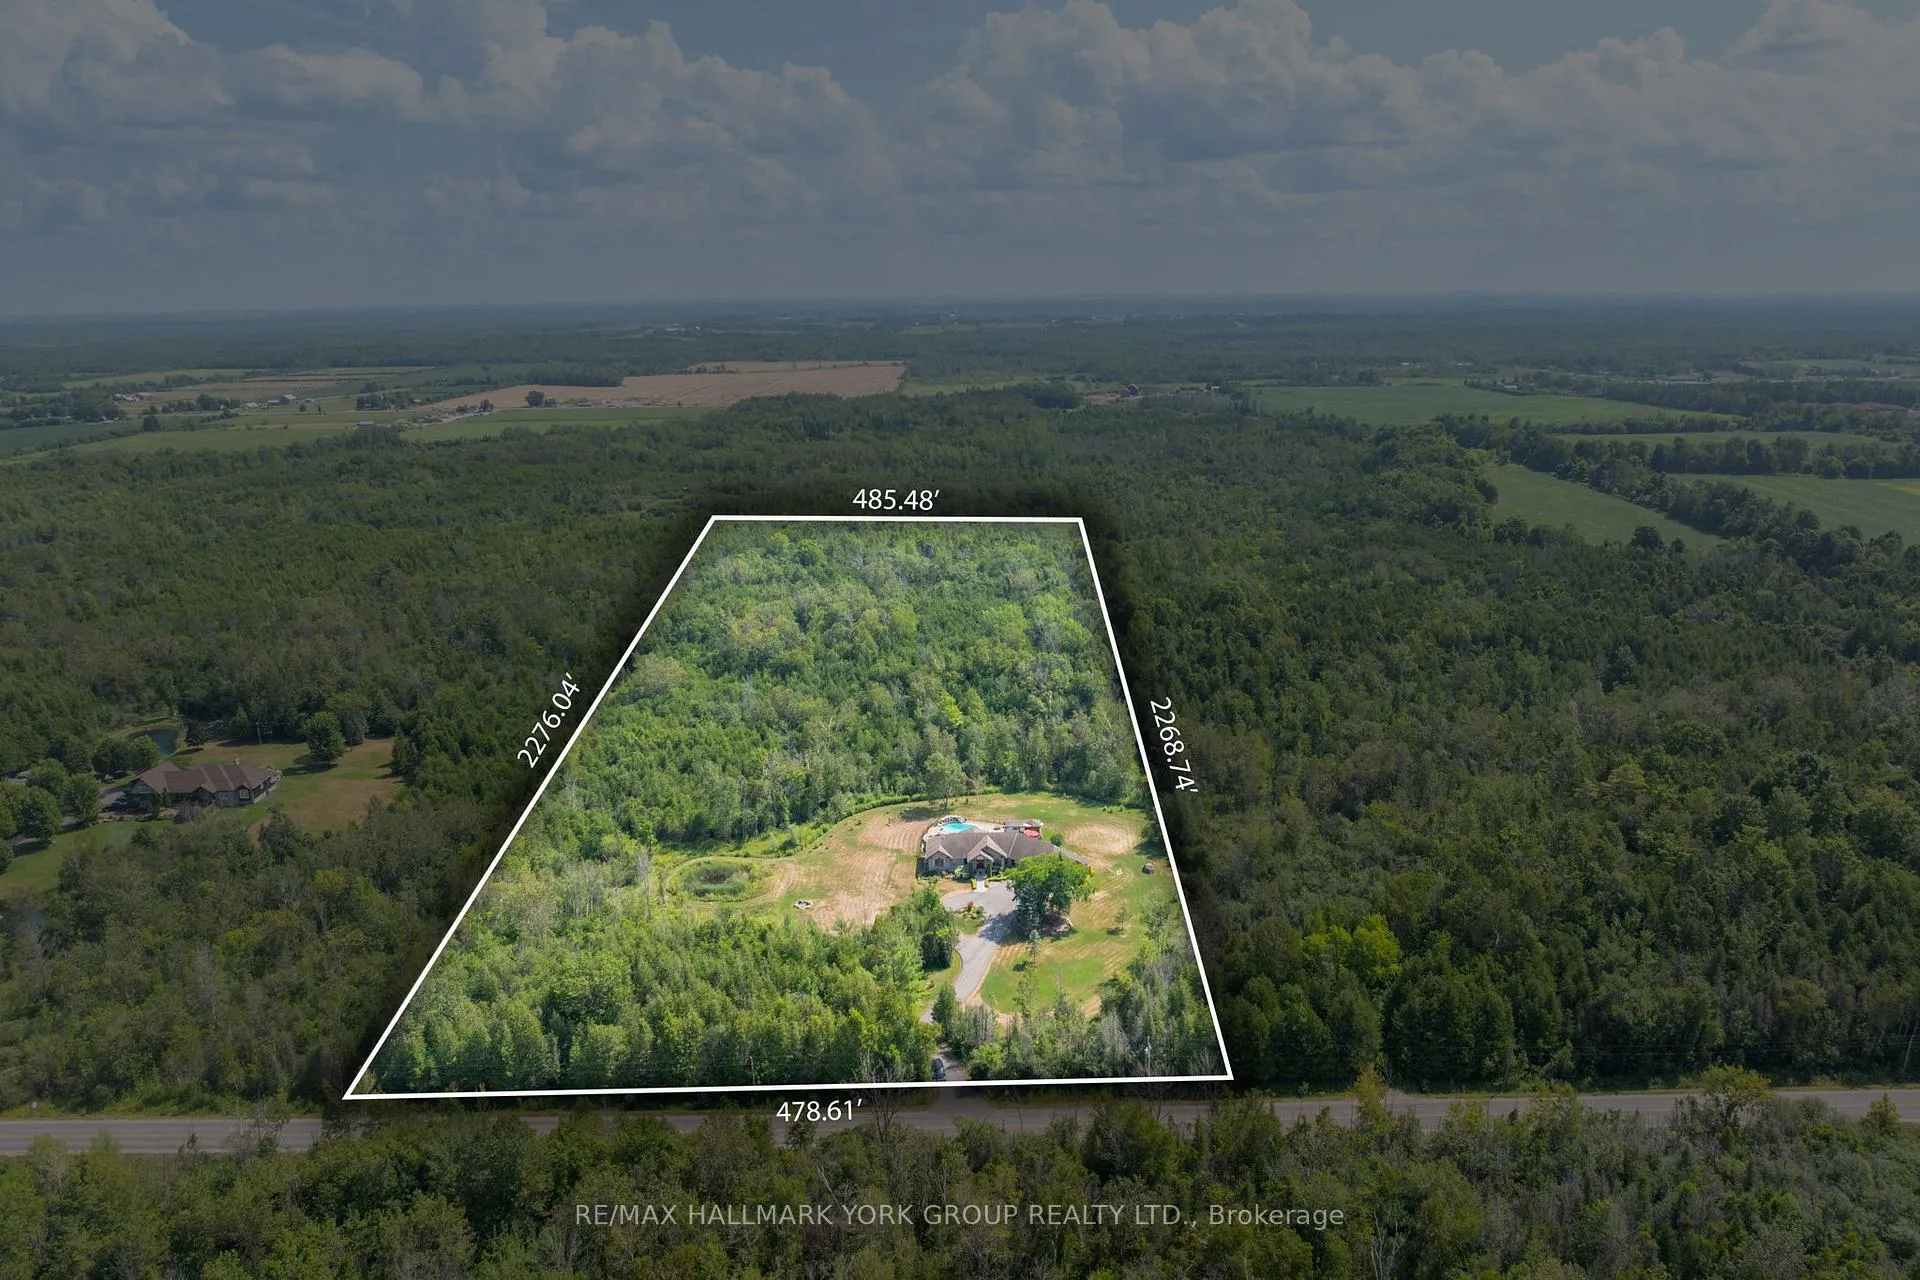
- 479×2,269 ftLot Size
 Estimated Value:$1,478,679See Free Estimate Report

Property not available for sale or for rent.
HOMEH One: full-service selling for a 1% listing fee. The buyer's agent commission is separate.
Free Home EvaluationHow Much Is My Home Worth?Homes for Sale NearbySale & Price History for 6871 Black River Road, Georgina, Sutton & Jackson's Point
| Start Date | End Date | Price | Event | MLS# |
|---|---|---|---|---|
| 2026-01-12 | 2026-06-12 | Login to See Prices | Expired | n12686958 |
| 2026-04-10 | 2026-06-05 | Login to See Prices | Sold | n12982456 |
| 2026-03-23 | 2026-04-10 | Login to See Prices | Terminated | n12909914 |
| 2025-11-20 | 2026-01-12 | Login to See Prices | Terminated | n12562888 |
| 2025-10-08 | 2025-11-19 | Login to See Prices | Terminated | n12452189 |
| 2025-08-14 | 2025-10-08 | Login to See Prices | Terminated | n12345233 |
Real estate boards require you to or to see the full details of this property.
*Sold prices and complete sale & price history are regulated data. Under the Trust in Real Estate Services Act, 2002 (TRESA) and the rules of the Real Estate Council of Ontario (RECO), and pursuant to the Multiple Listing Service® rules of the Canadian Real Estate Association (CREA) and the Toronto Regional Real Estate Board (TRREB), this information may be shown only to registered users who have agreed to the applicable terms of use (a Virtual Office Website, or "VOW," arrangement). HOMEH Inc., Brokerage therefore provides it to signed-in members only. Creating an account is free and takes under a minute.
About 6871 Black River Road, Georgina, Sutton & Jackson's Point
Summarized Description
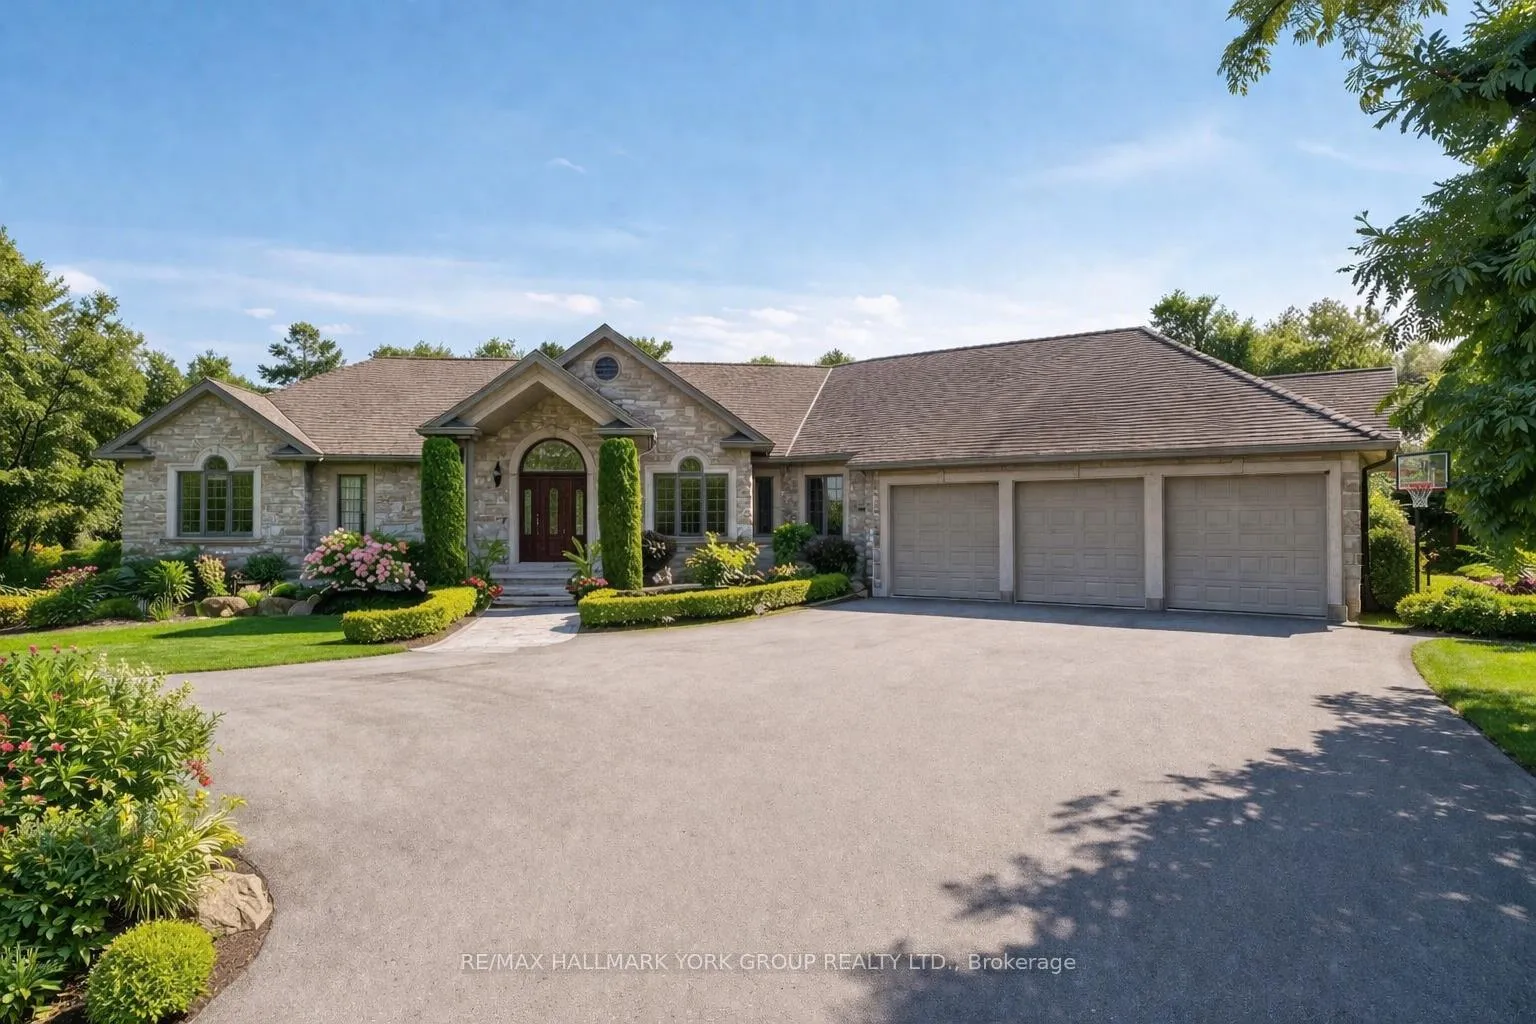
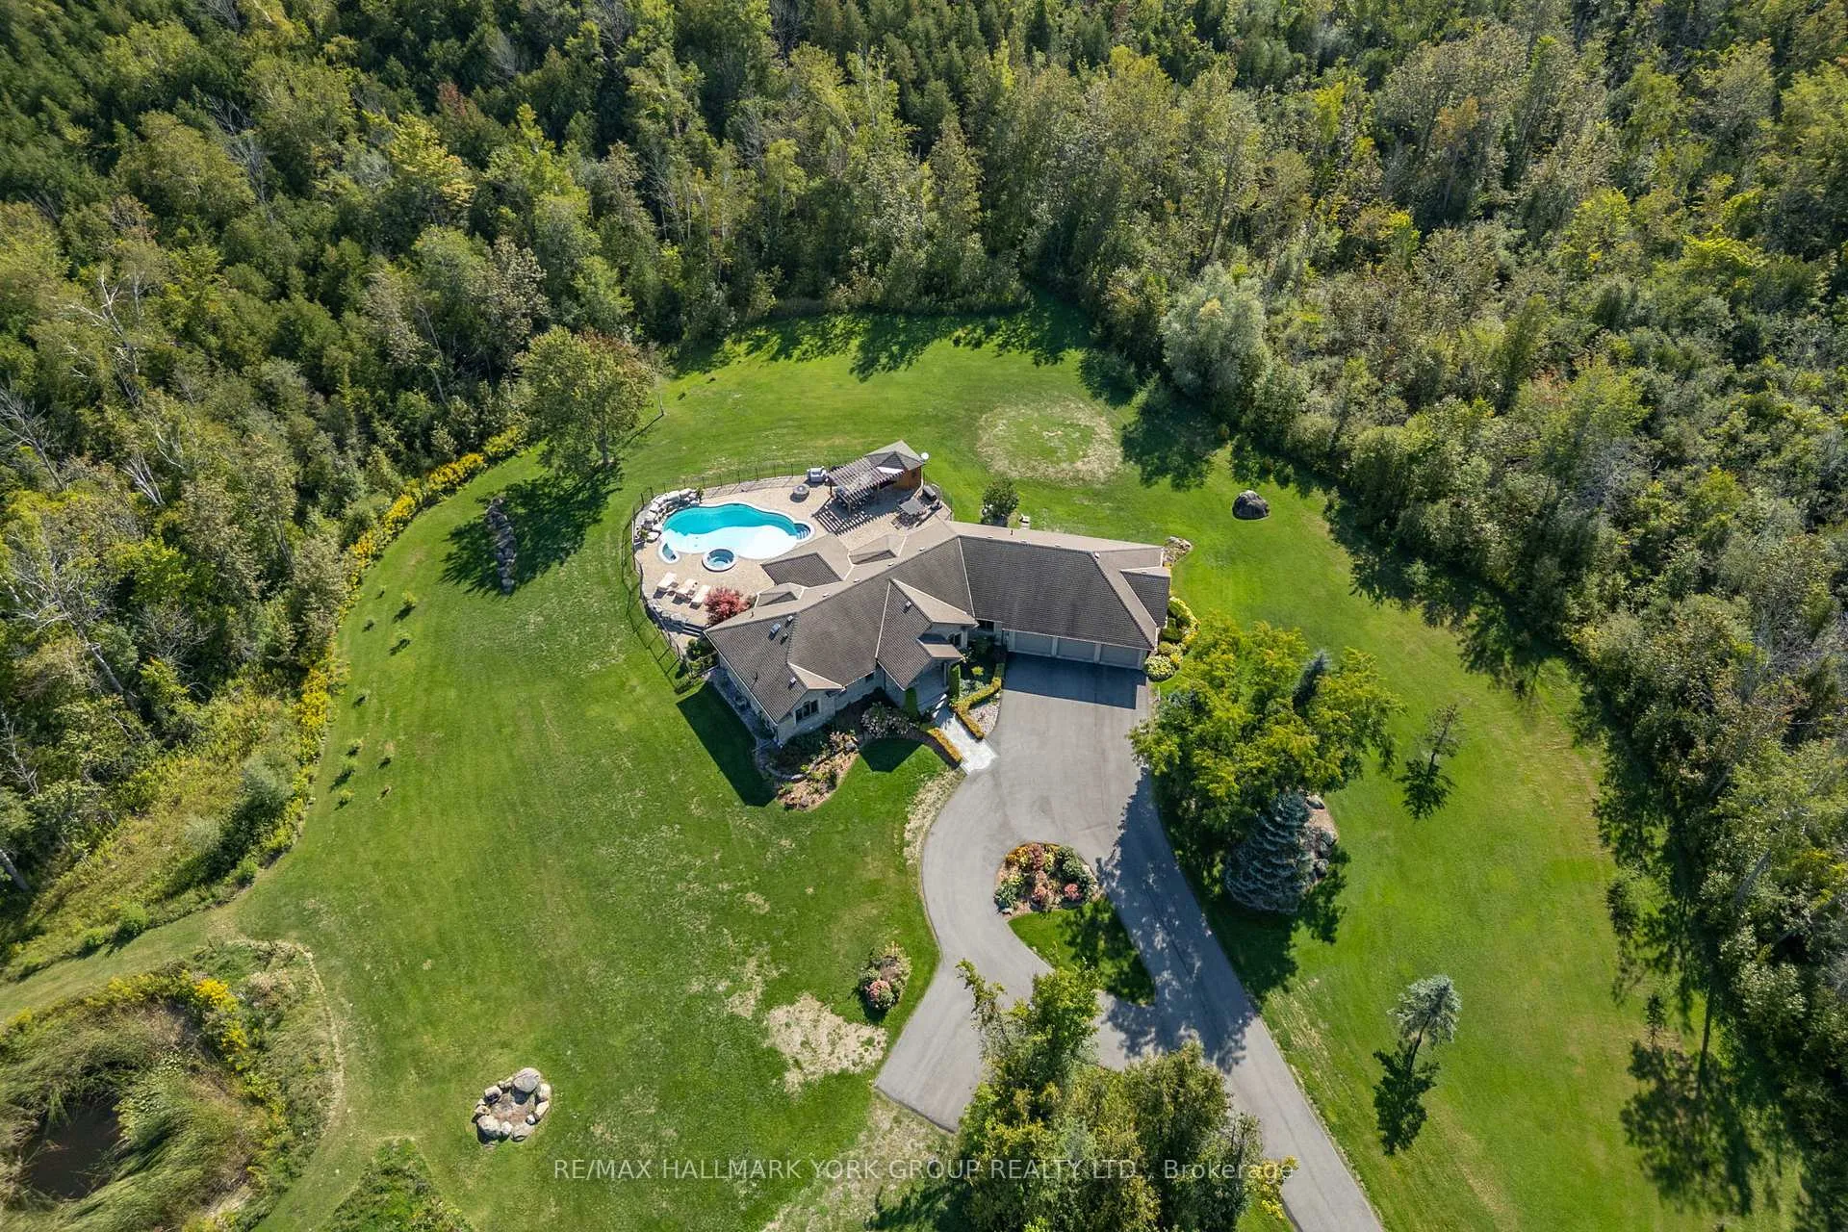
- Secluded ranch-style bungalow on 25 acres
- Custom-designed features enhance luxury living
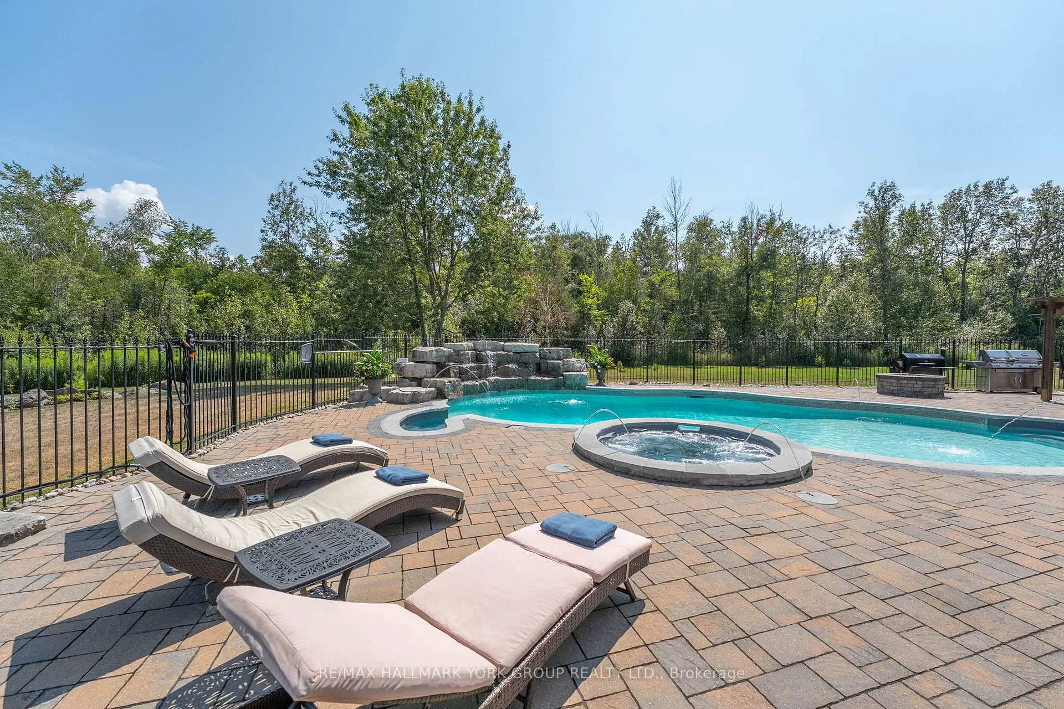
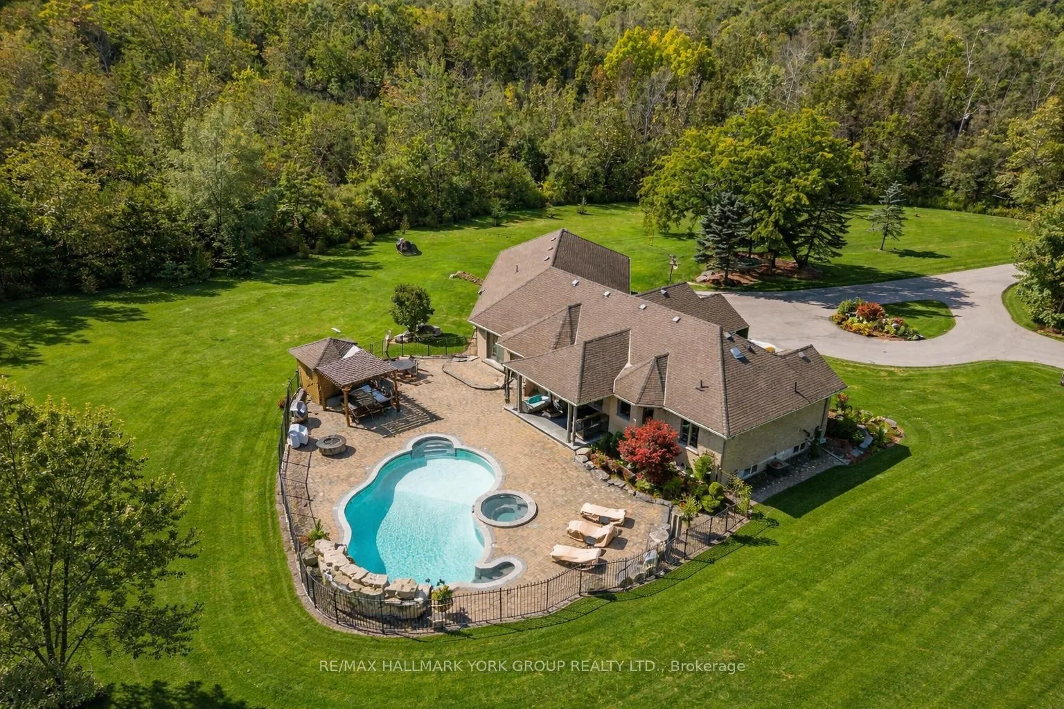
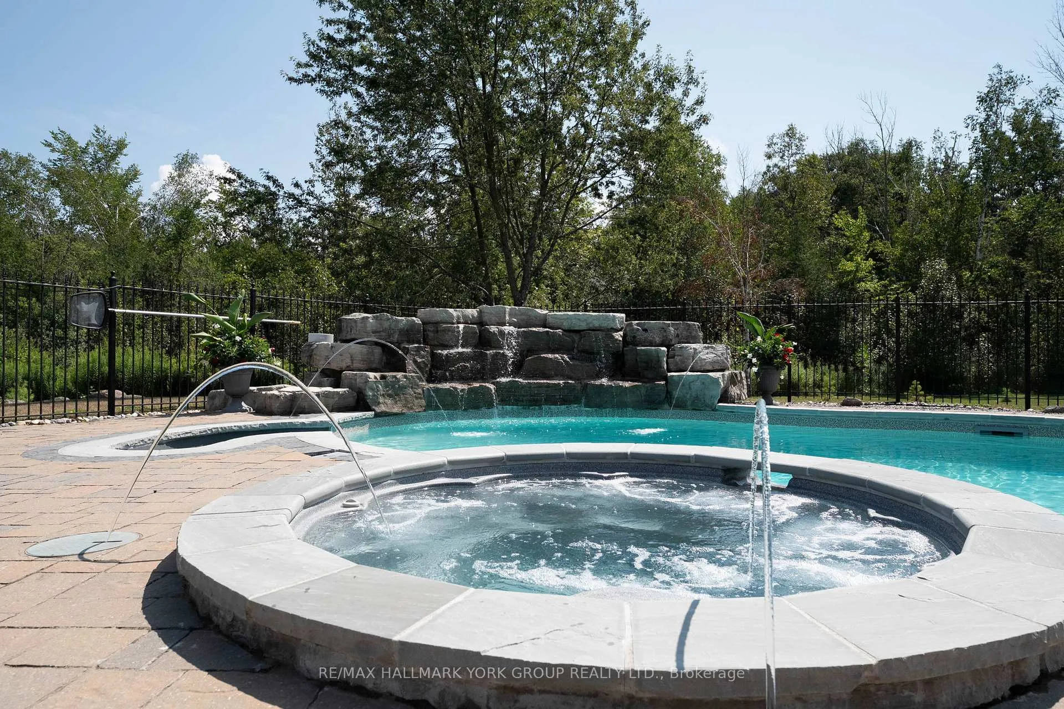
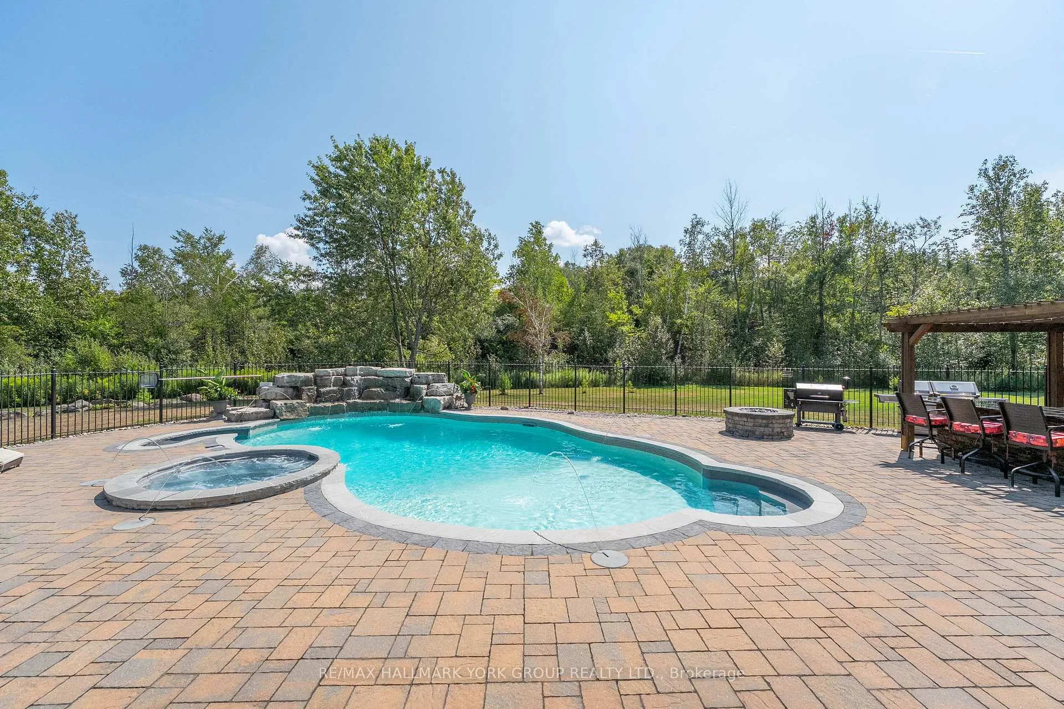
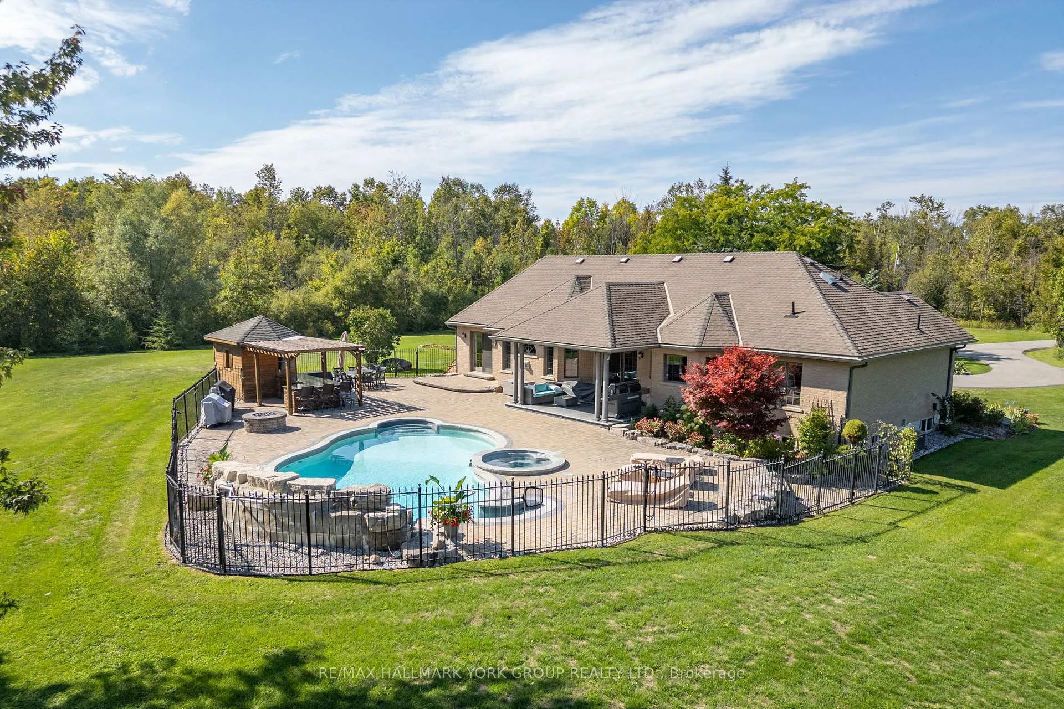
- Spa-inspired patio and saltwater pool
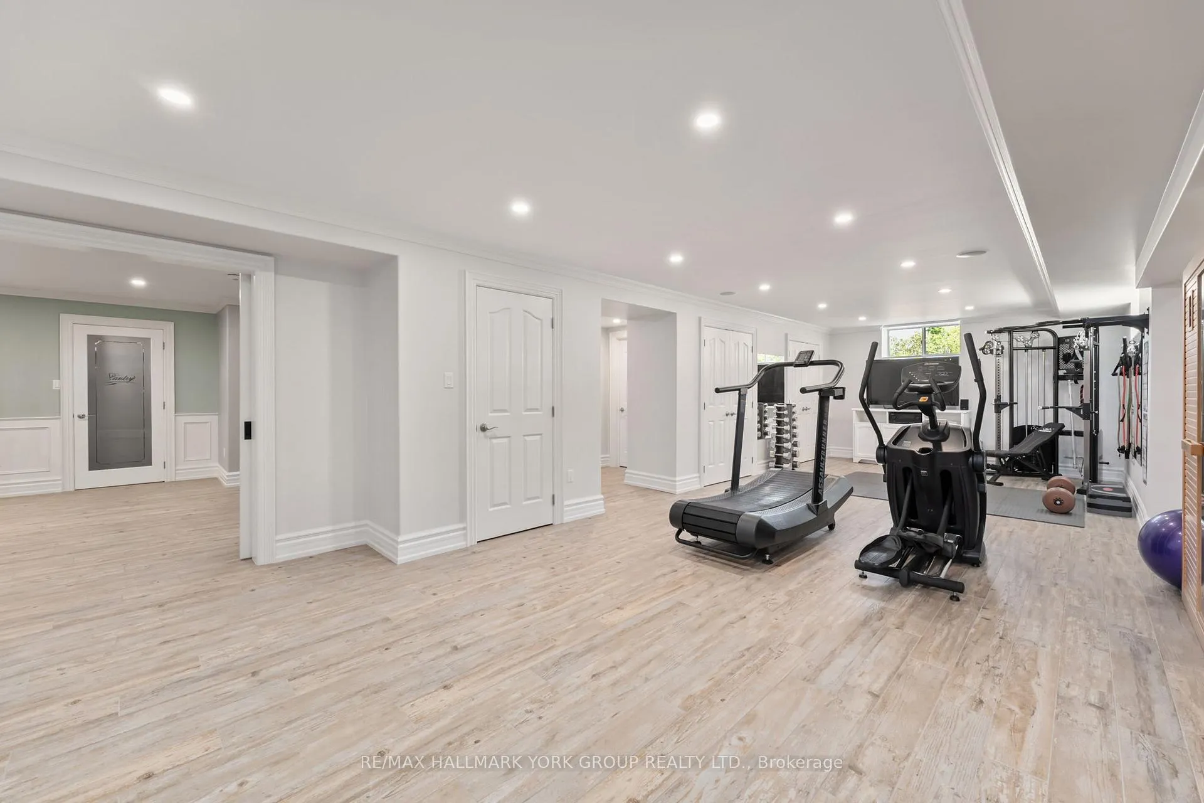
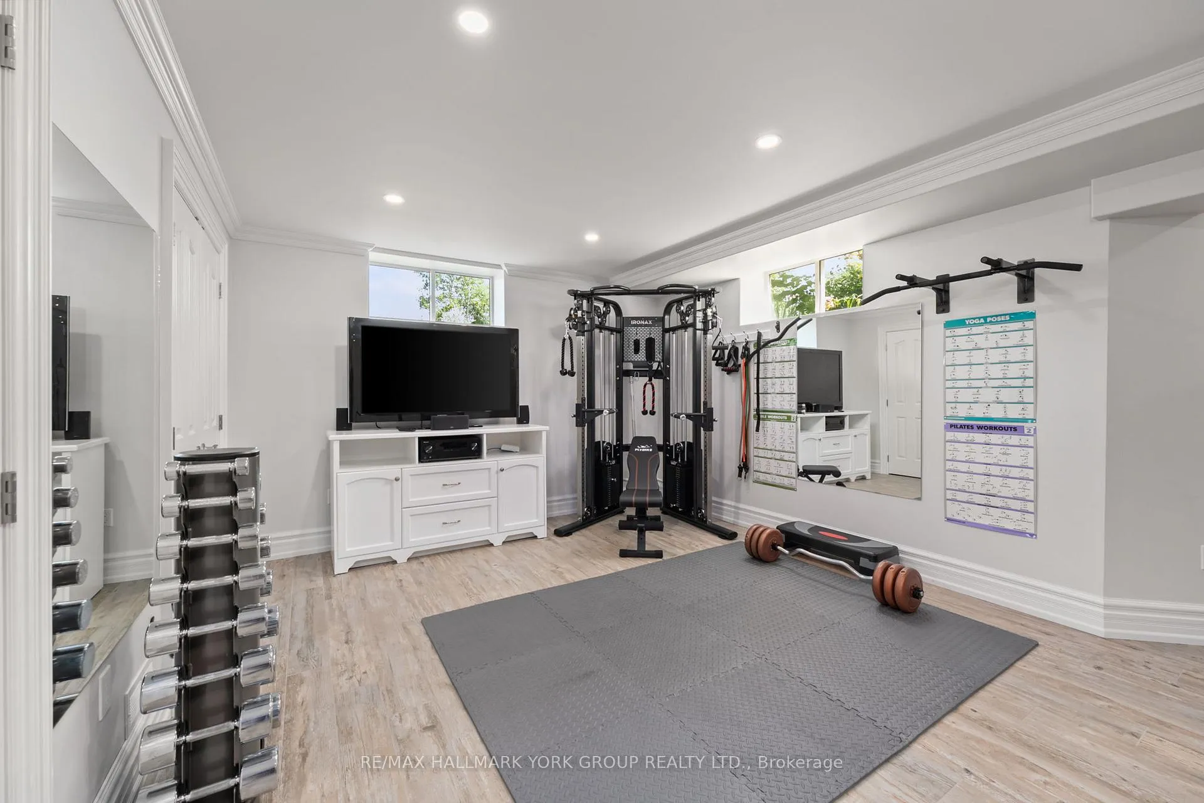
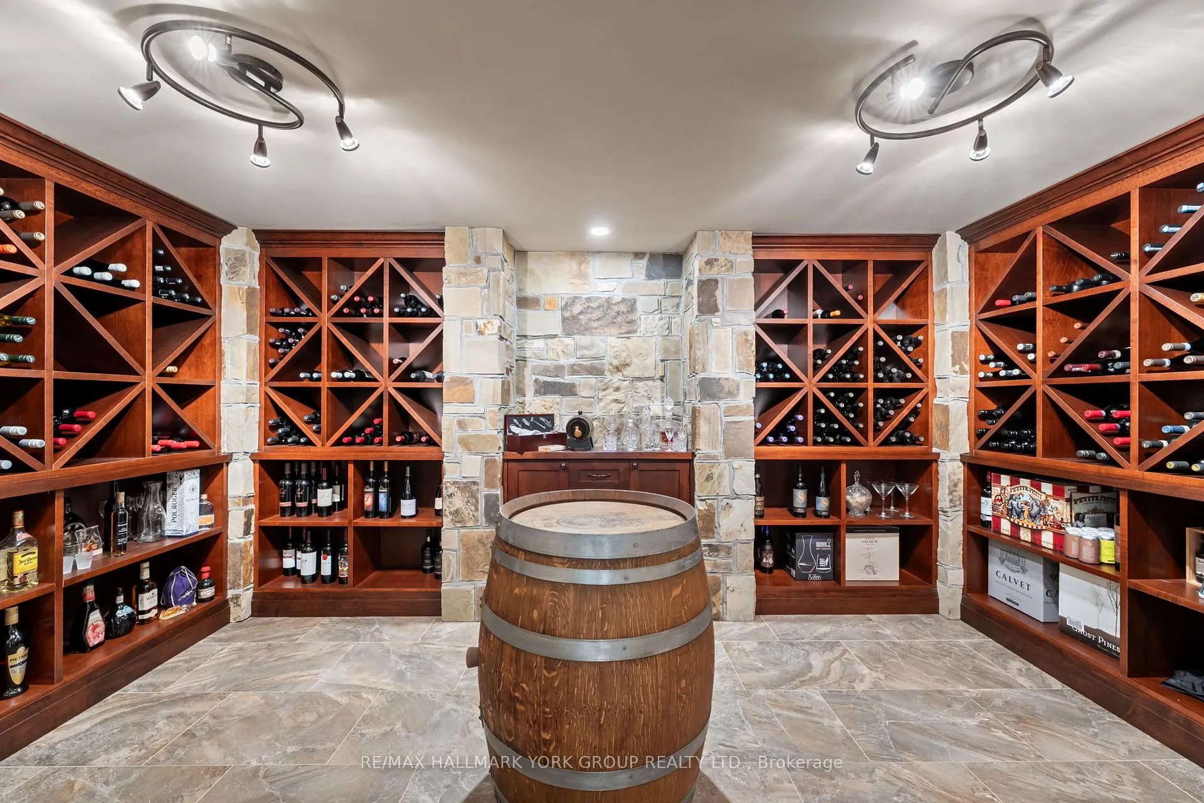
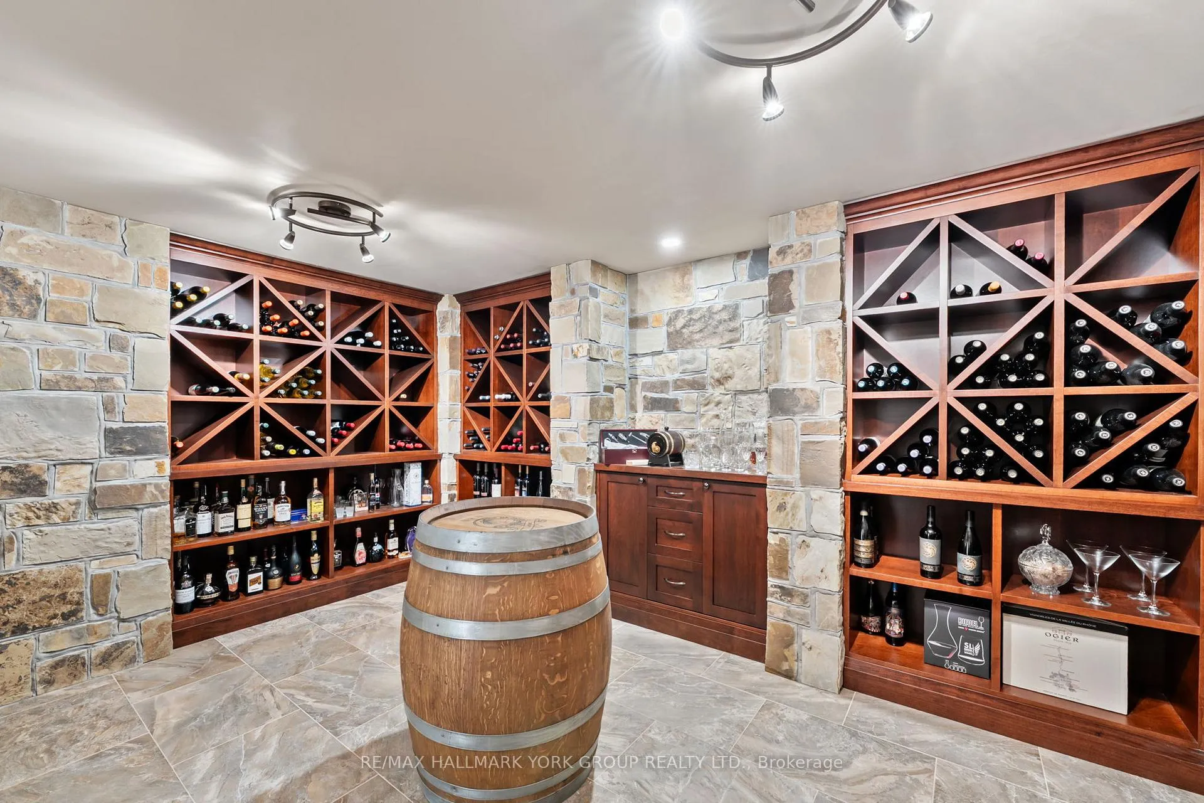
- Fully finished lower level with wine cellar
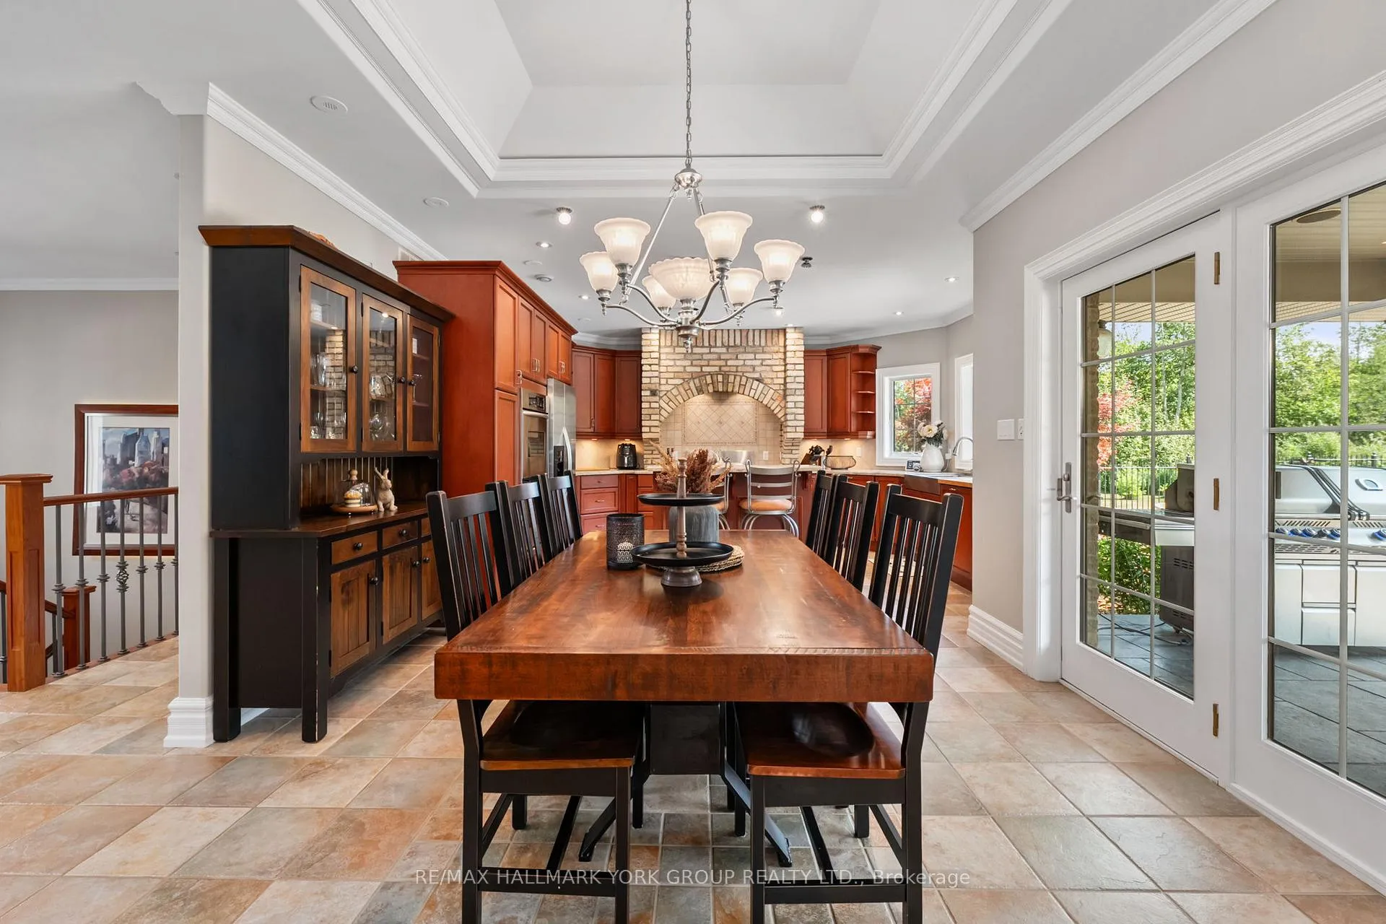
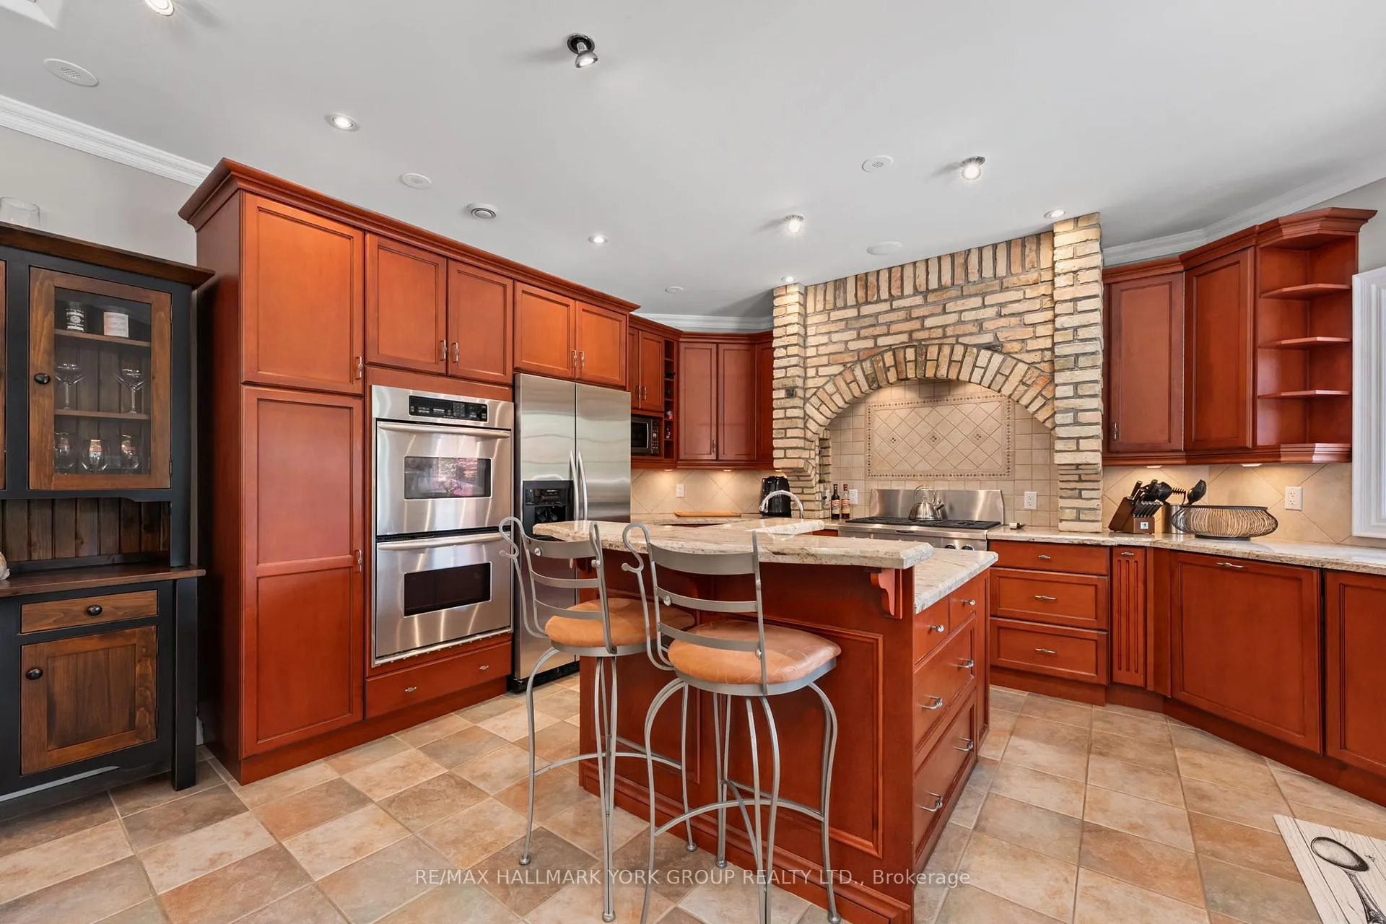
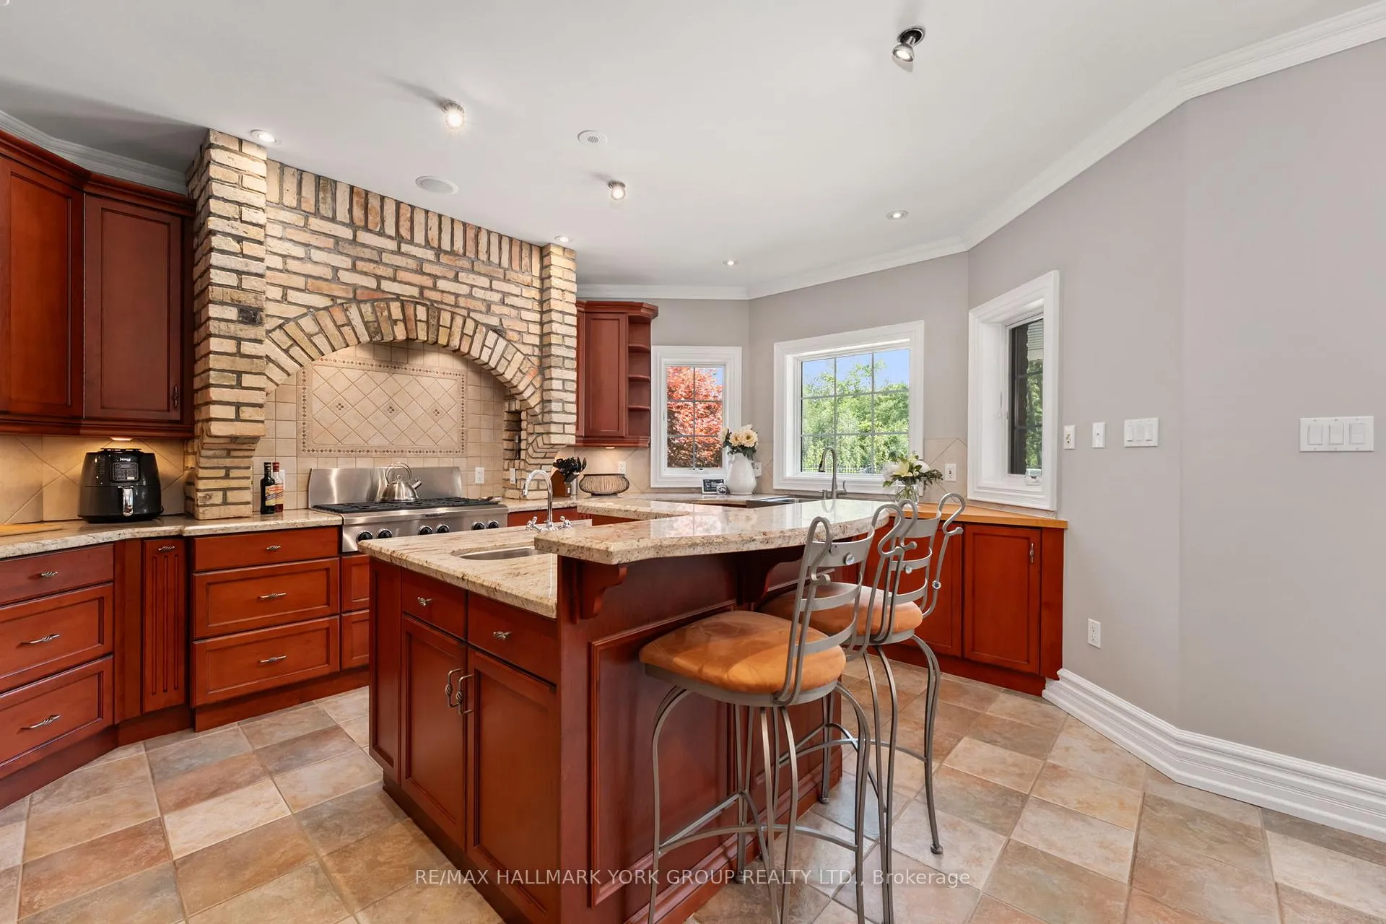
- Chef's kitchen with quality craftsmanship
- Minutes from Lake Simcoe and amenities
- Ideal for outdoor enthusiasts and families
- Radiant heating and beautiful forest views
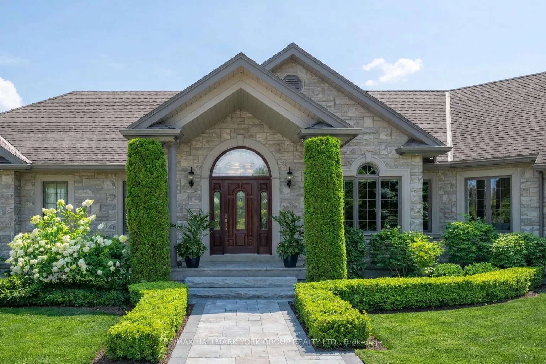
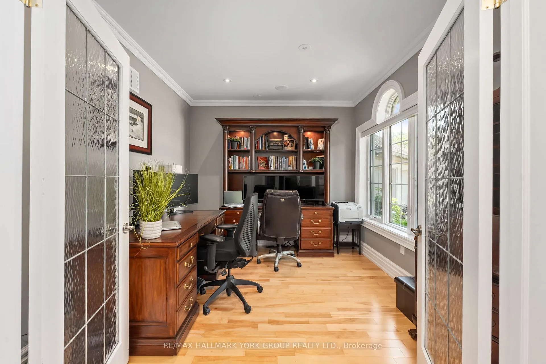
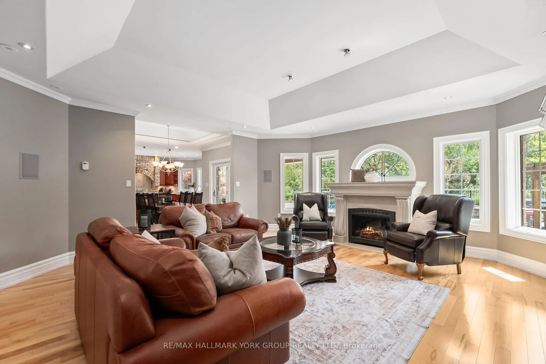
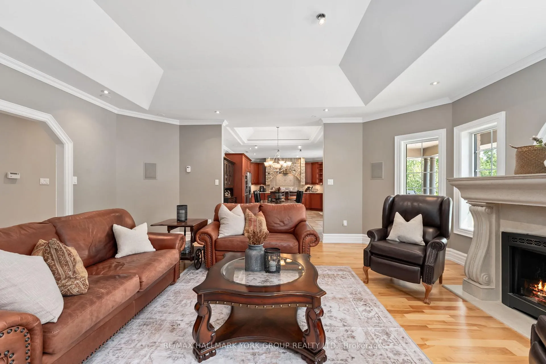
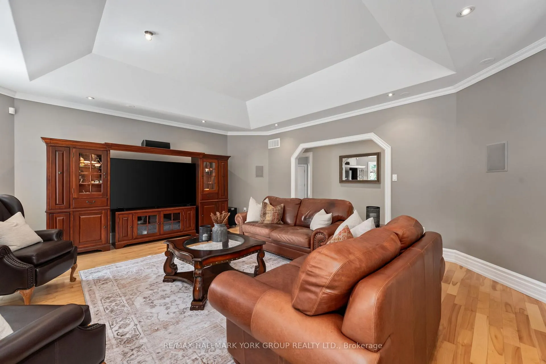
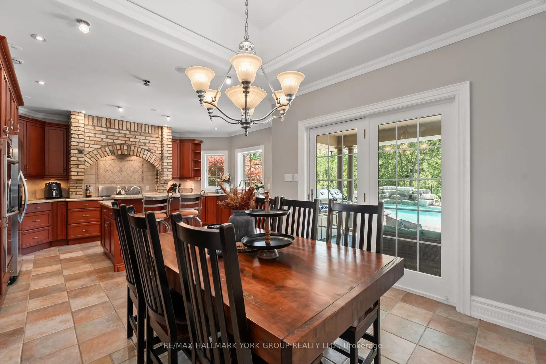
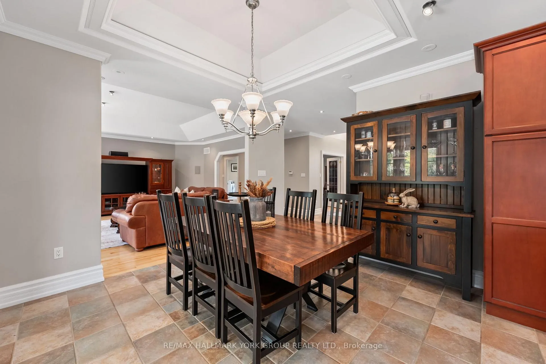
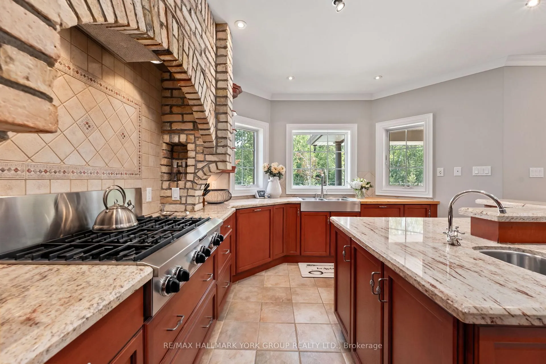
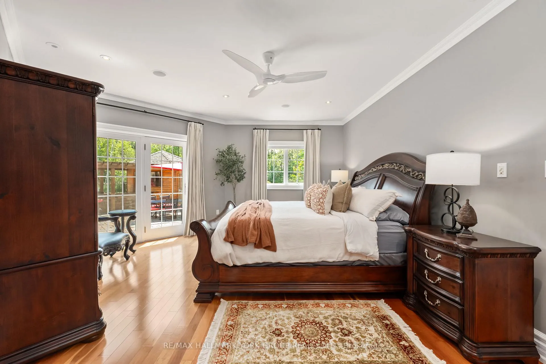
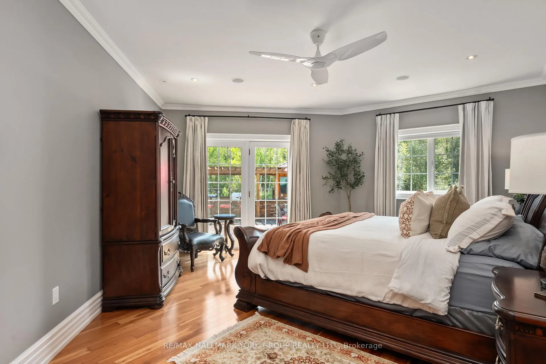
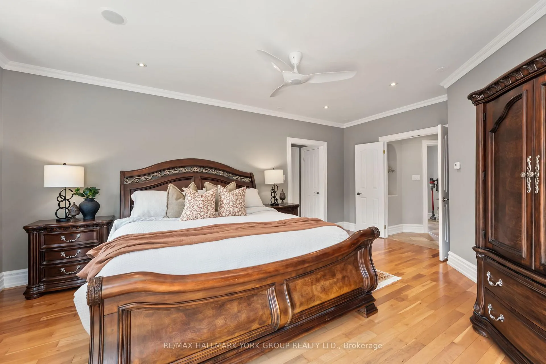
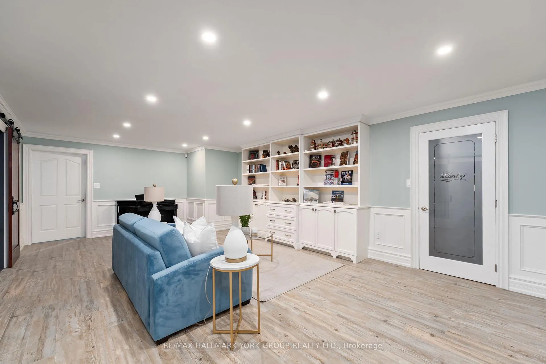
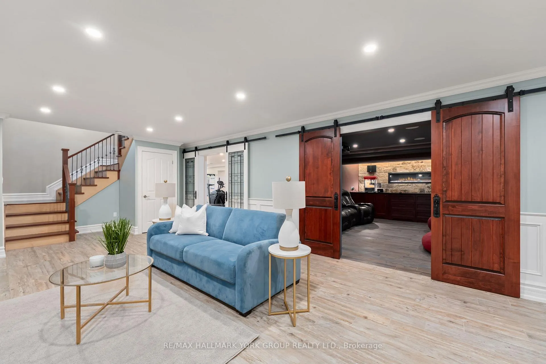
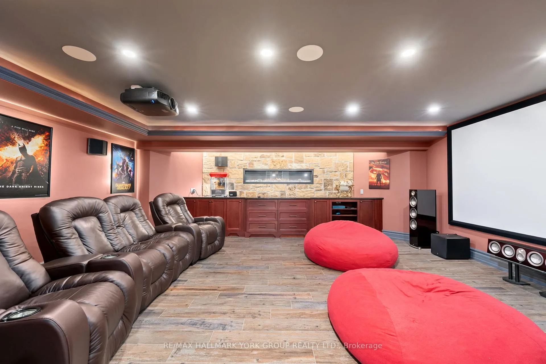
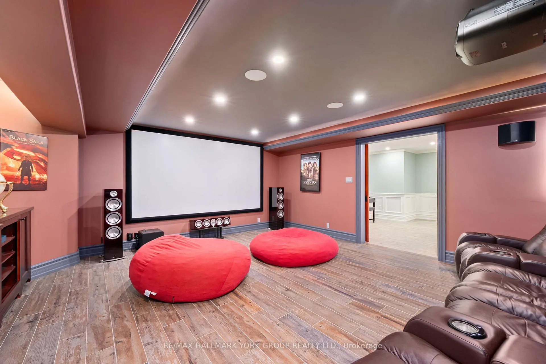
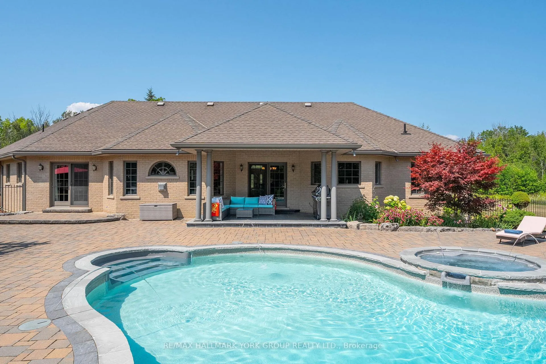
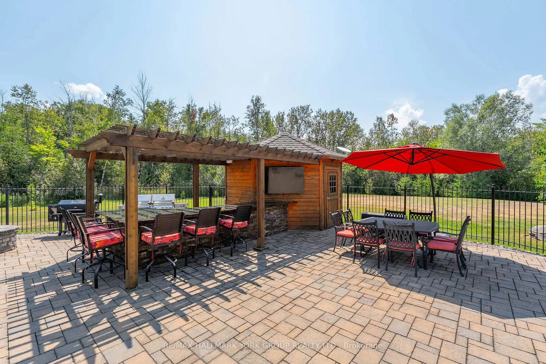
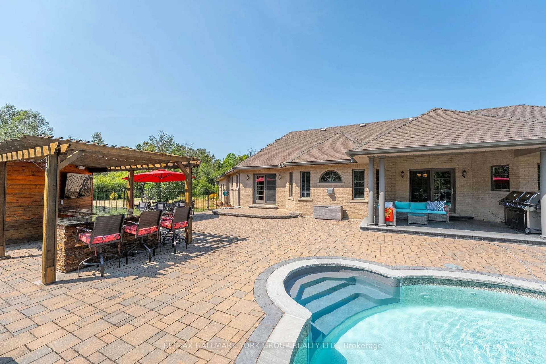
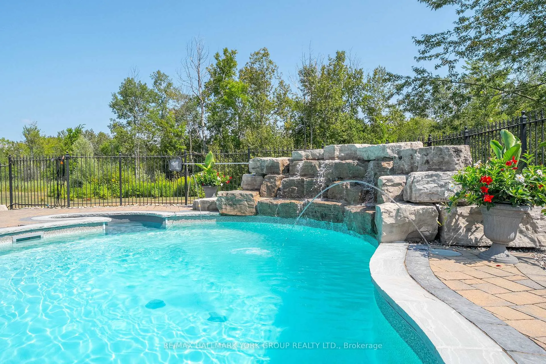
Set on 25 acres of private, forested land, this exceptional ranch-style bungalow offers a rare opportunity to own a true countryside retreat where nature, privacy, and lifestyle come together. Surrounded by mature trees and untouched landscape, the property provides complete seclusion and a peaceful setting ideal for outdoor enthusiasts with ample space to explore, enjoy, and even hunt on your own land. If you're seeking a quiet escape with easily accessible conveniences, this expansive acreage delivers unmatched freedom and privacy, yet remains just minutes from Lake Simcoe, Sibbald Point, local amenities, several local beaches and parks, and the town of Sutton. Just an hour's drive to Toronto's city centre! The home itself is thoughtfully designed to complement its natural surroundings, featuring carpet-free interiors, radiant in-floor heating, a custom-designed gas fireplace in the living room and beautiful views of the your private forest from every vantage point. The primary suite offers a walkout to a spa-inspired patio, while additional bedrooms and a home office provide flexibility for family living or remote work. At the heart of the home, the chef's kitchen showcases quality craftsmanship with stone countertops, a custom stone arch, gas cooktop, and a large island, all overlooking the serene landscape. The fully finished lower level enhances the lifestyle offering with space for recreation, a home theatre, fitness area, sauna, and wine cellar, all perfect for unwinding after a day spent outdoors. Step outside to your private poolside retreat, complete with saltwater pool, cabana, gas campfire, pergola, and multiple entertaining areas, all surrounded by the natural beauty and quiet of your own forest. This is more than a home for your family; it's a private sanctuary where you can disconnect, explore, and enjoy true rural living without compromise.
Key Facts & Features
Property Costs
- Annual Property Tax Amount
- $11,032
- Land Transfer Tax Fee
- $33,455
Rental Items
- Rental Equipment
- N/A
- Basement Type
- Separate Entrance, Finished
Interior Features
- Laundry Level
- Main Level
- Interior Extras
- Air Exchanger, Auto Garage Door Remote, Bar Fridge, Carpet Free, Central Vacuum, Countertop Range, ERV/HRV, In-Law Capability, Primary Bedroom - Main Floor, Sauna, Storage, Sump Pump
- View
- Forest, Pool, Trees/Woods
- Security Features
- Monitored, Security System
- Fireplace/Stove
- Yes
- Fireplace Features
- Natural Gas
- Elevator
- No
Exterior Features
- Exterior Extras
- Hot Tub, Landscaped, Lighting, Patio, Privacy, Recreational Area, Year Round Living
- Pool
- Salt, Inground
- Property Features
- Beach, Campground, Lake Access, Park, Part Cleared, School Bus Route
- Other Structures
- Other
Building
- Building Type
- Detached
- Building Style
- Bungalow
- Approx Age
- 16-30
Construction
- Exterior Finish
- Brick, Stone
- Roof
- Asphalt Shingle
- Foundation Details
- Poured Concrete
- Special Designation
- Unknown
Lot
- Lot Front
- 478.61 ft
- Lot Depth
- 2268.71 ft
- Lot Size
- 25.146
- Lot Shape
- Rectangular
Inclusions
- Inclusions
- The Sellers Have Meticulously Chosen Flowers and Landscaping so that Flowers Bloom Sporadically Throughout the Season. Existing Stainless Steel Fridge/Freezer, 2 Stainless Steel Wall Ovens (Top Light as-is), Gas Countertop Range, Dishwasher, Microwave, Washer, Dryer, All Electrical Light Fixtures, All Window Coverings, 3 Garage Door Openers with Remotes, All Pool Equipment and Accessories, Pool Cabana (See Feature Sheet for Extras and Negotiable Items).
Exclusions
- Exclusions
- Wine Barrel in Wine Cellar
Parking & Garages
- Garage Type
- Attached
- Garage Spaces
- 3
- Parking Spaces
- 20
- Total Garage And Parking Spaces
- 23
Heating & Cooling
- Heat Source
- Gas
- Heat Type
- Radiant
- Air Conditioning
- Central Air
- Water
- Well
- Sewers
- Septic
- Natural Gas
- Yes
- Hydro
- Yes
- Cable
- No
- Telephone
- Available
- Bedrooms
- 3 + 2
- Washrooms
- 3
- Kitchens
- 1
Room sizes
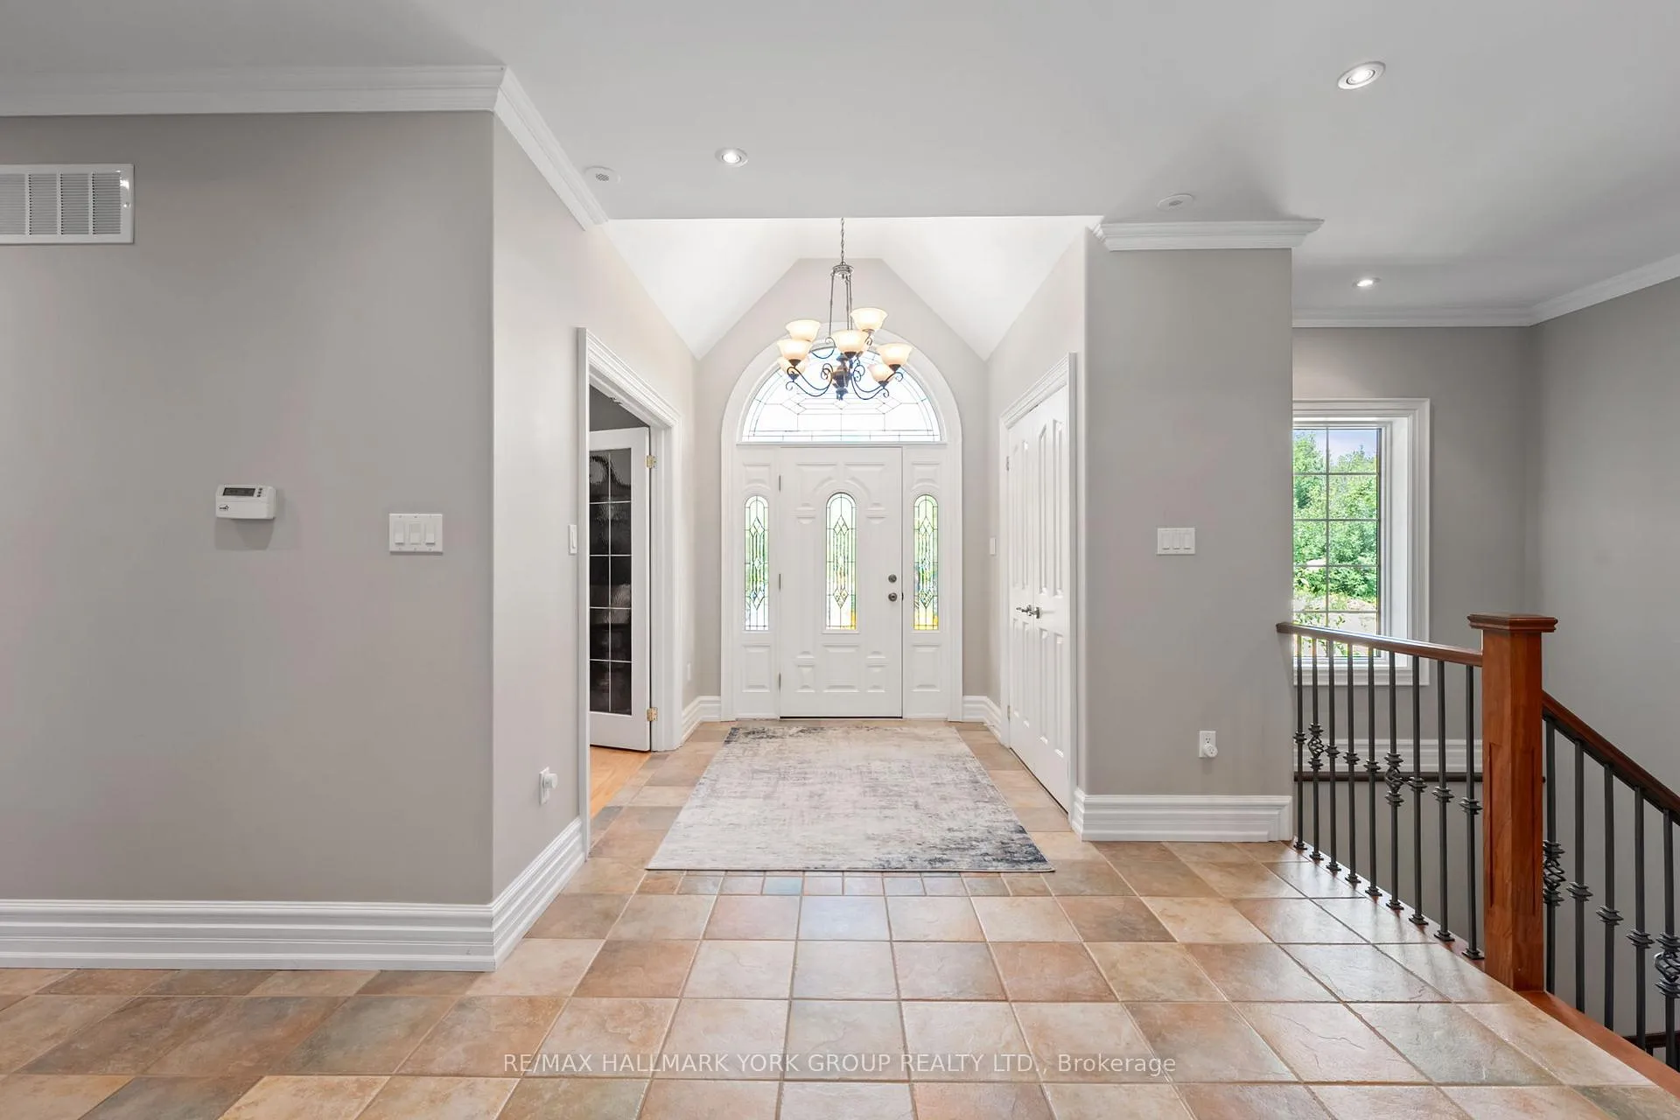
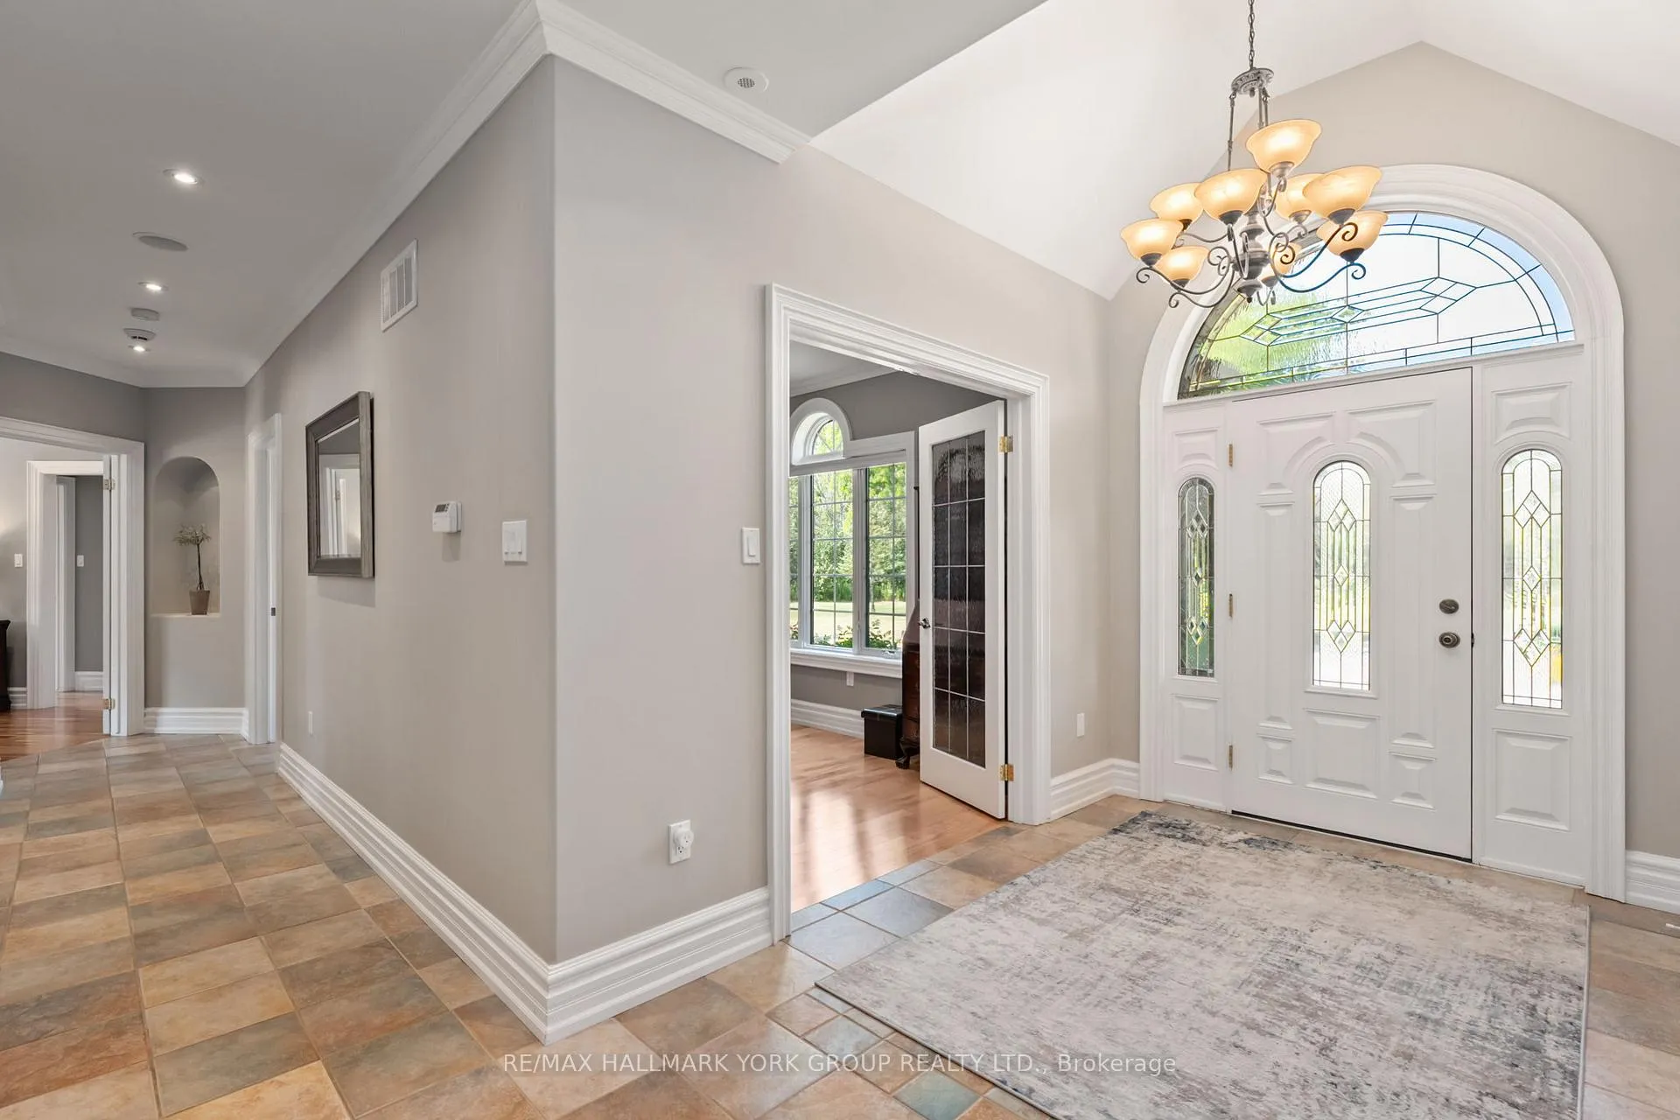
- Foyer—Main level, Ceramic Floor, Large Window, Open Stairs
- Office—Main level, Hardwood Floor, French Doors, Window
- Kitchen—Main level, Ceramic Floor, Centre Island, Stainless Steel Appl
- Dining Room—Main level, Ceramic Floor, W/O To Pool, Recessed Lighting
- Living Room—Main level, Hardwood Floor, Gas Fireplace, Built-in Speakers
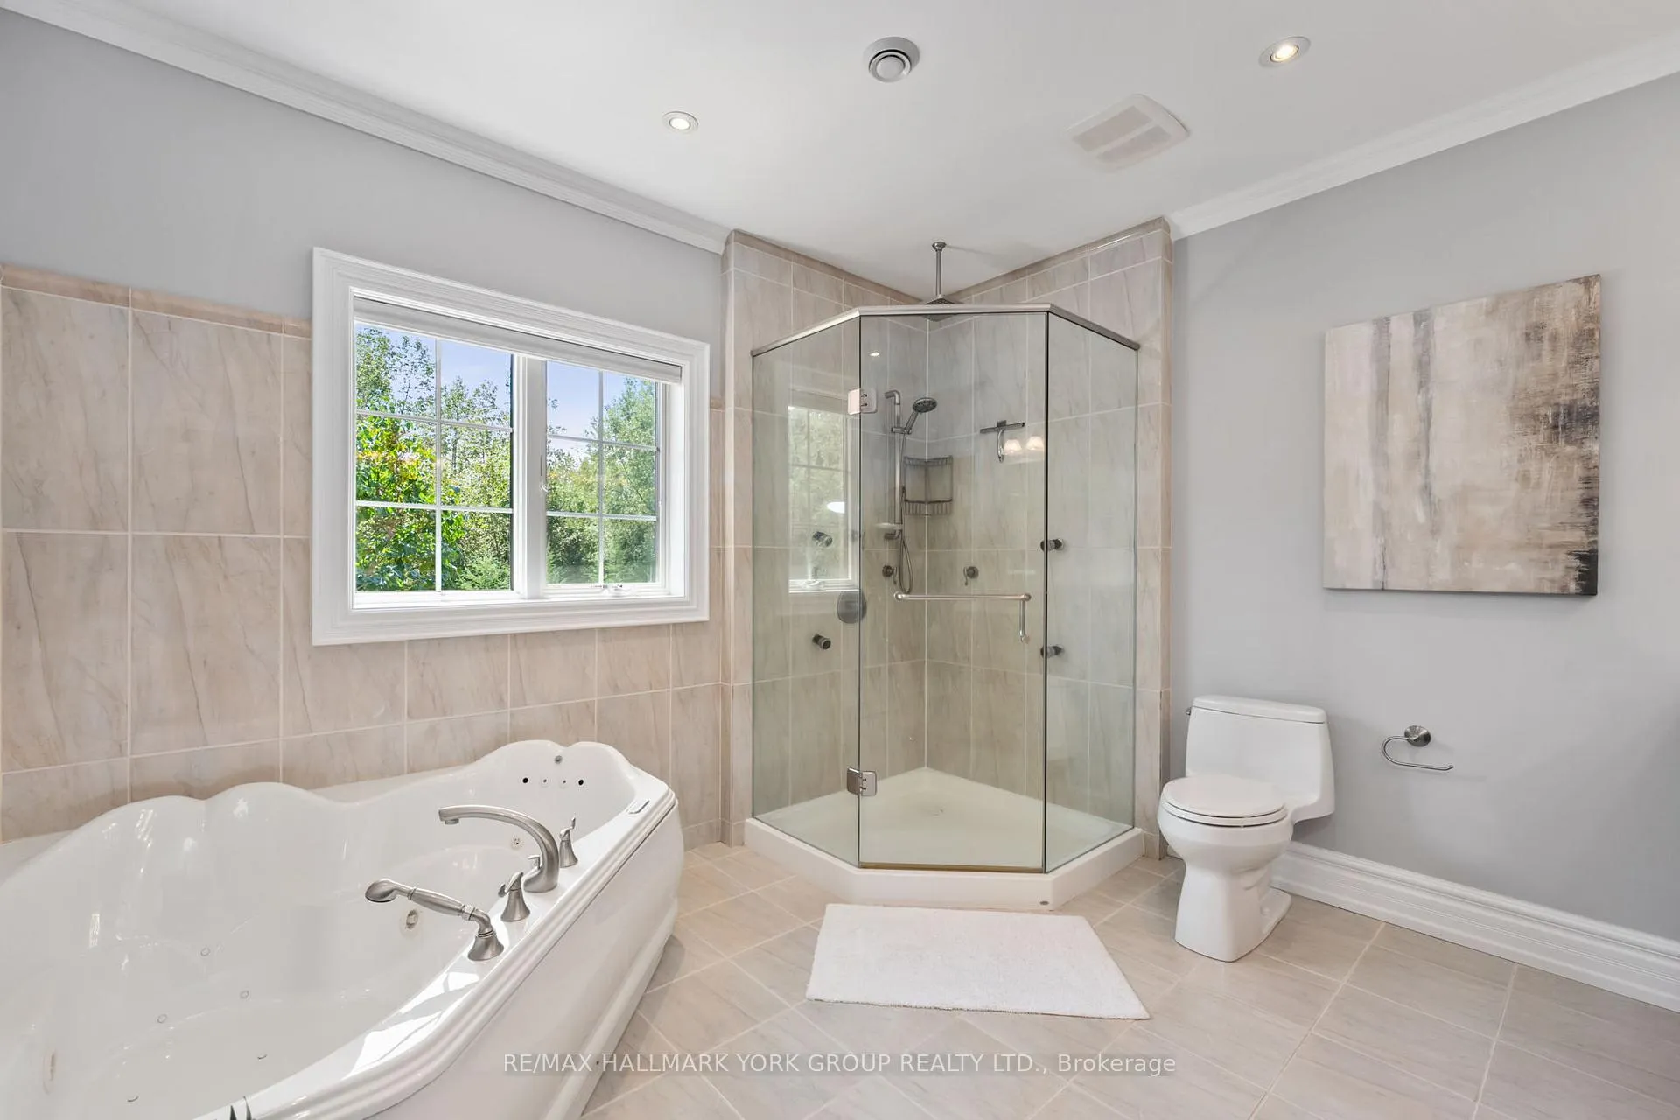
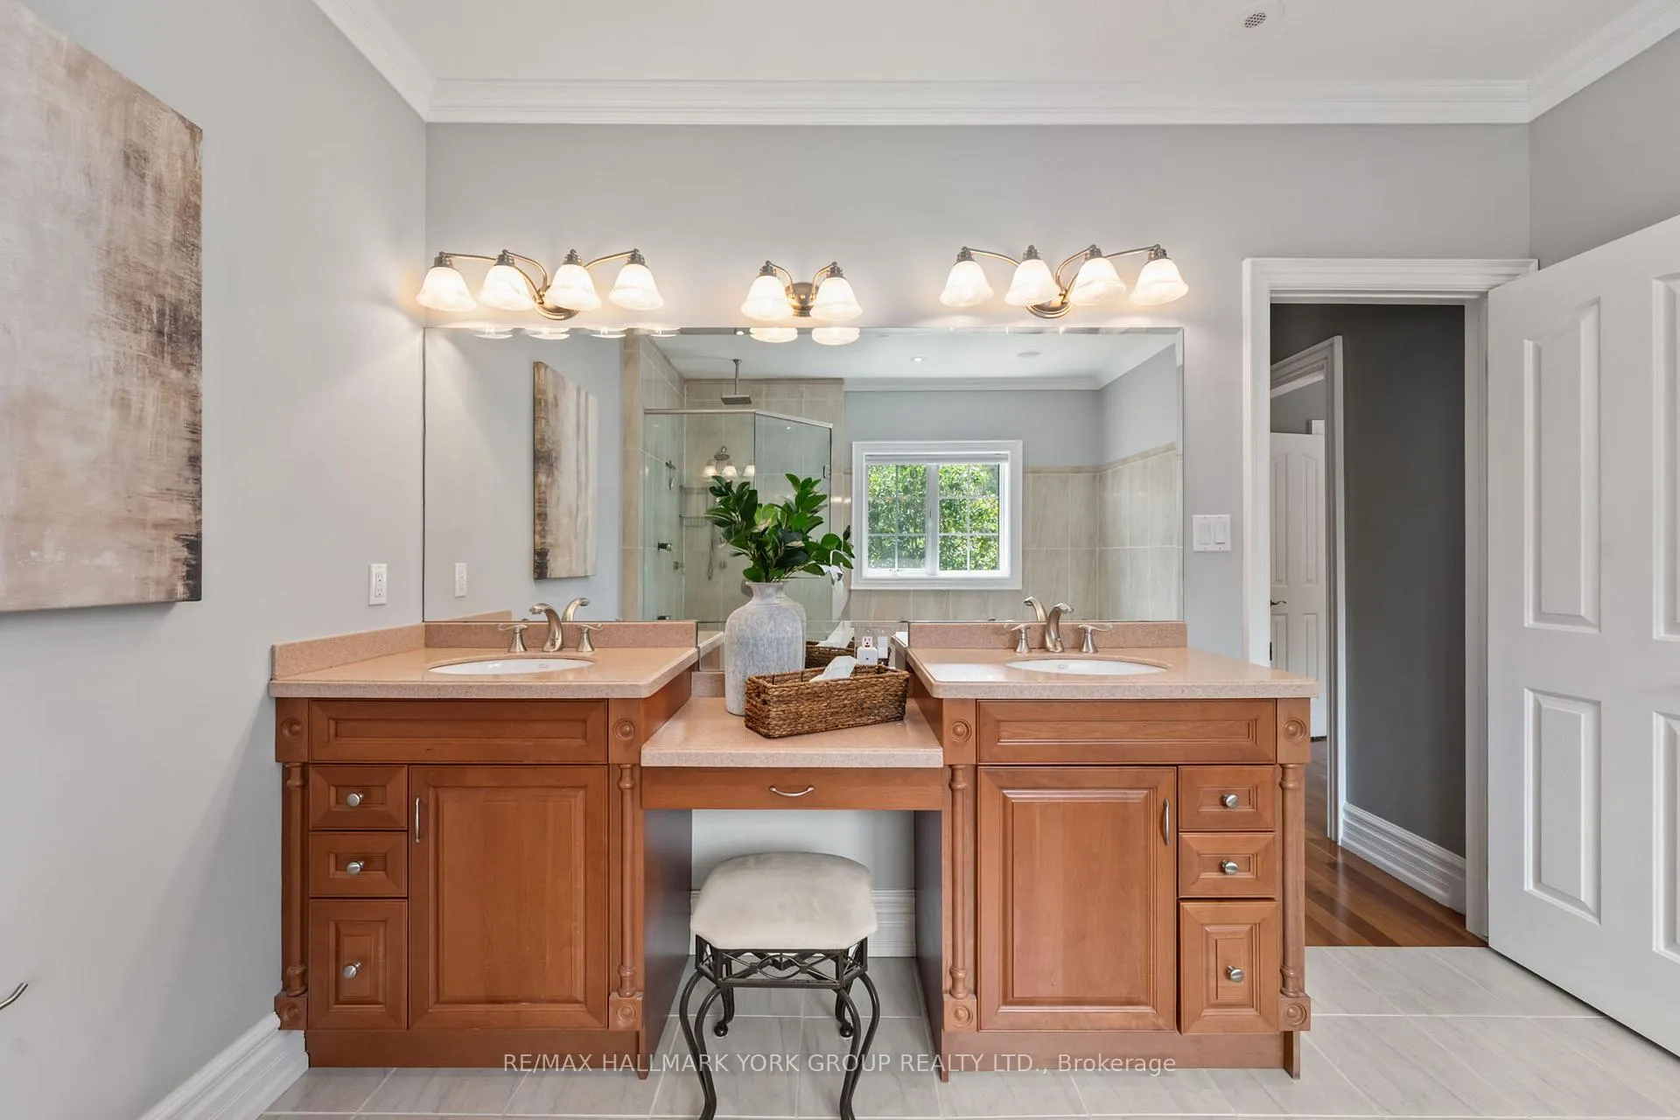
- Primary Bedroom—Main level, Hardwood Floor, Walk-In Closet(s), 5 Pc Ensuite
- Bedroom 2—Main level, Hardwood Floor, Closet, Window
- Bedroom 3—Main level, Hardwood Floor, Ceiling Fan(s), Window
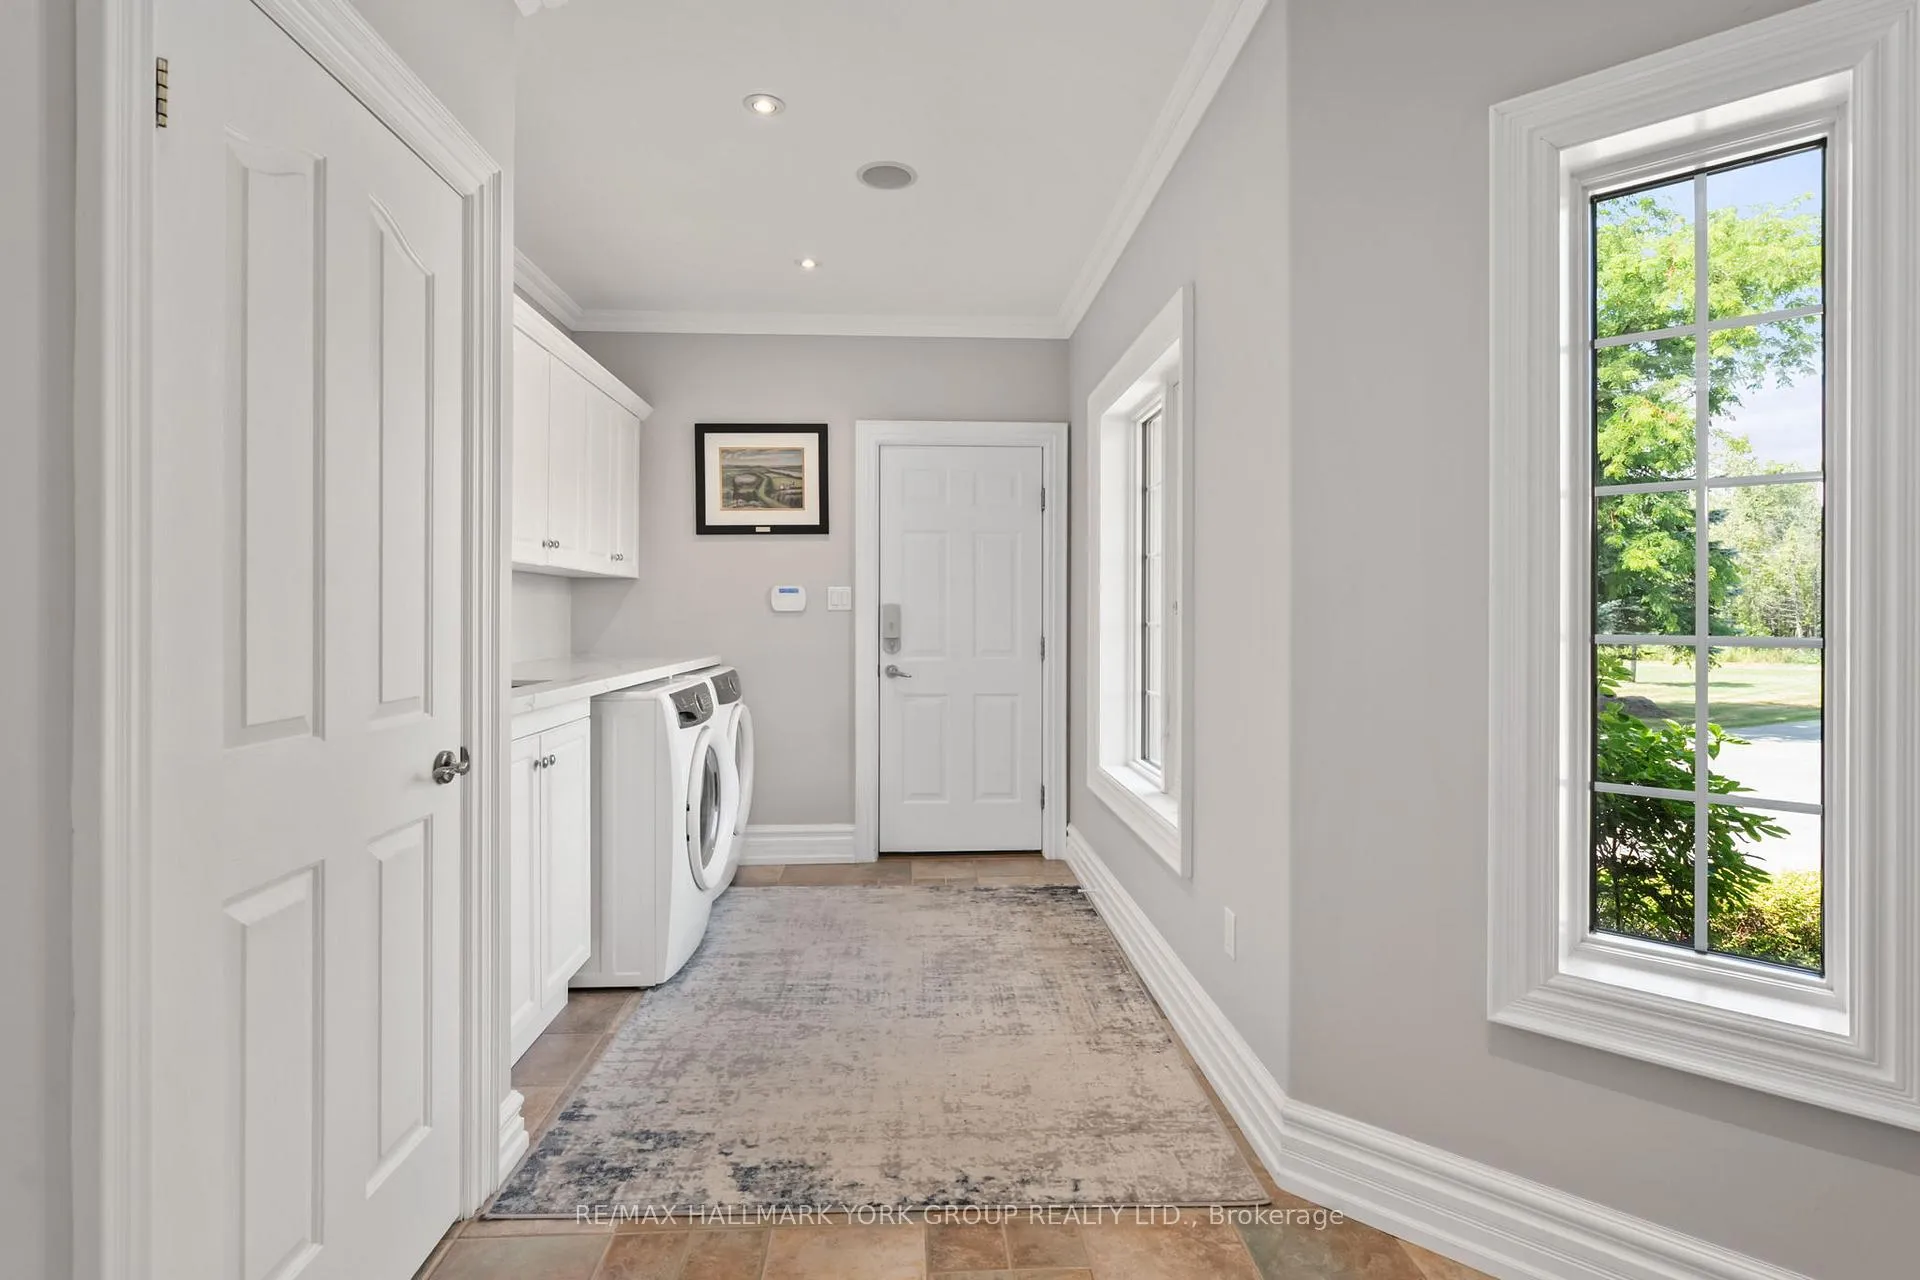
- Laundry—Main level, Ceramic Floor, Access To Garage, Closet
- Media Room—Lower level, Ceramic Floor, Electric Fireplace, Built-in Speakers
- Recreation—Lower level, Ceramic Floor, Wainscoting, Combined w/Game
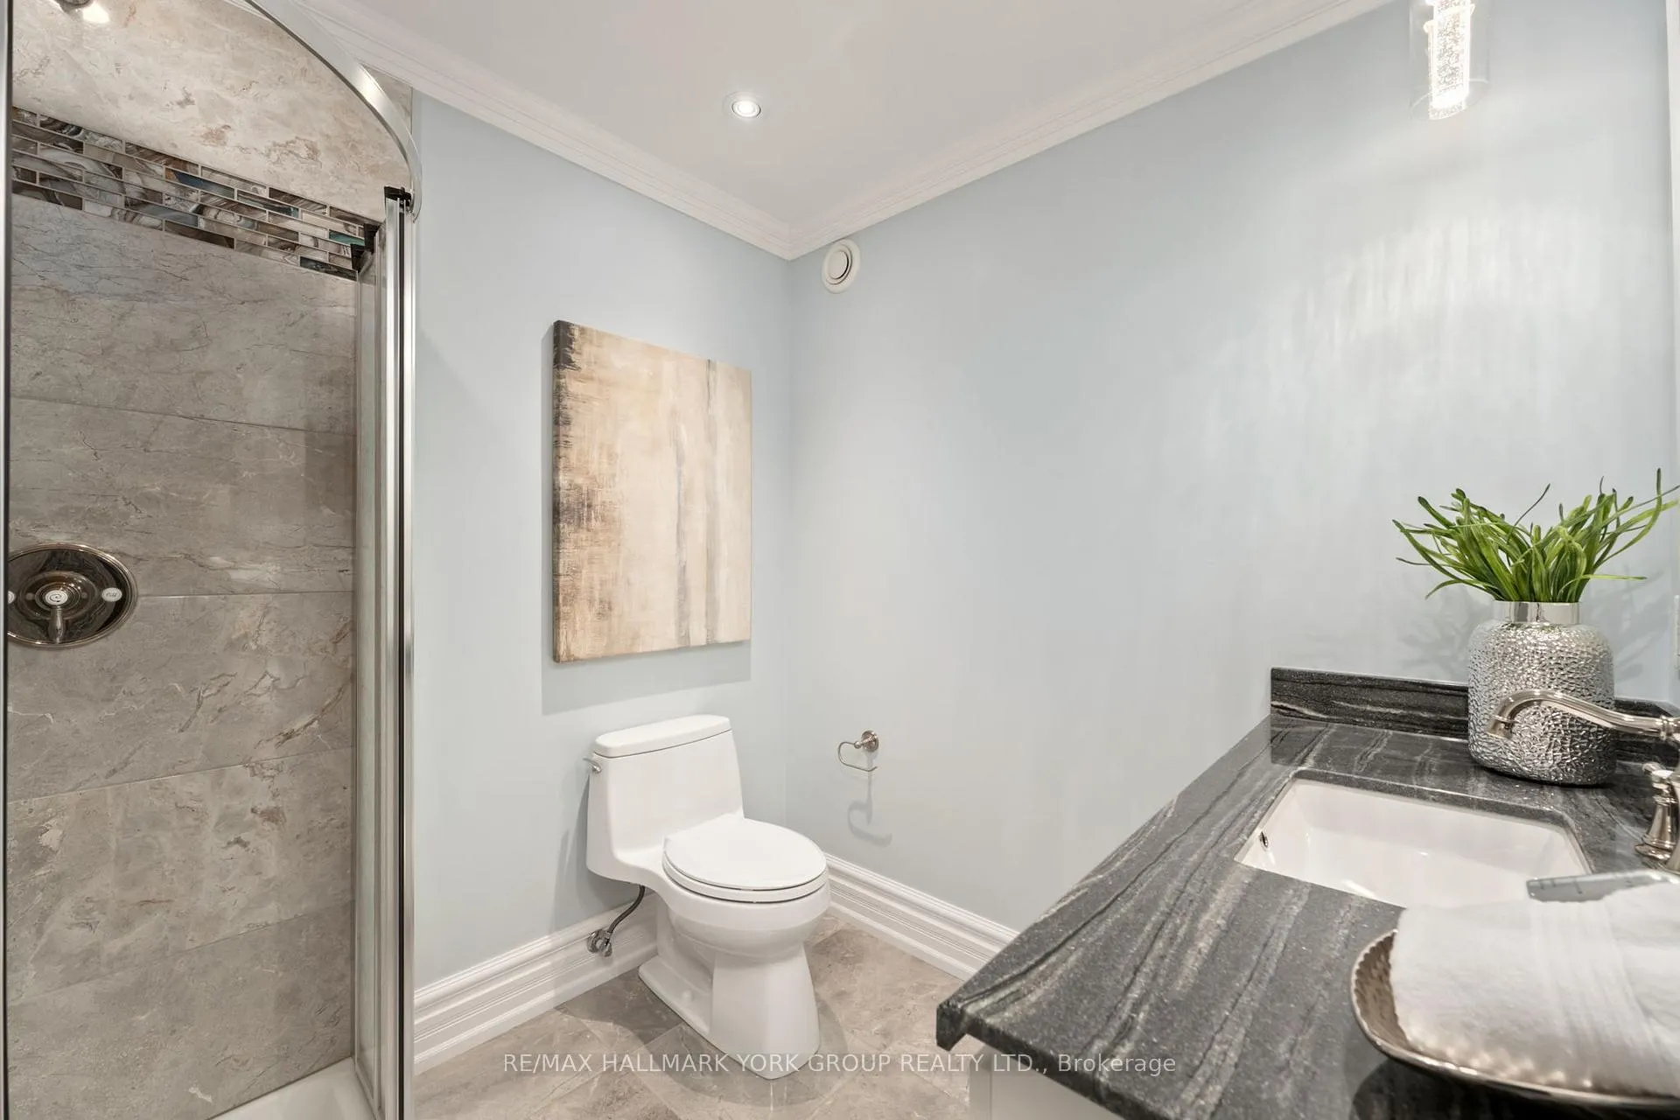
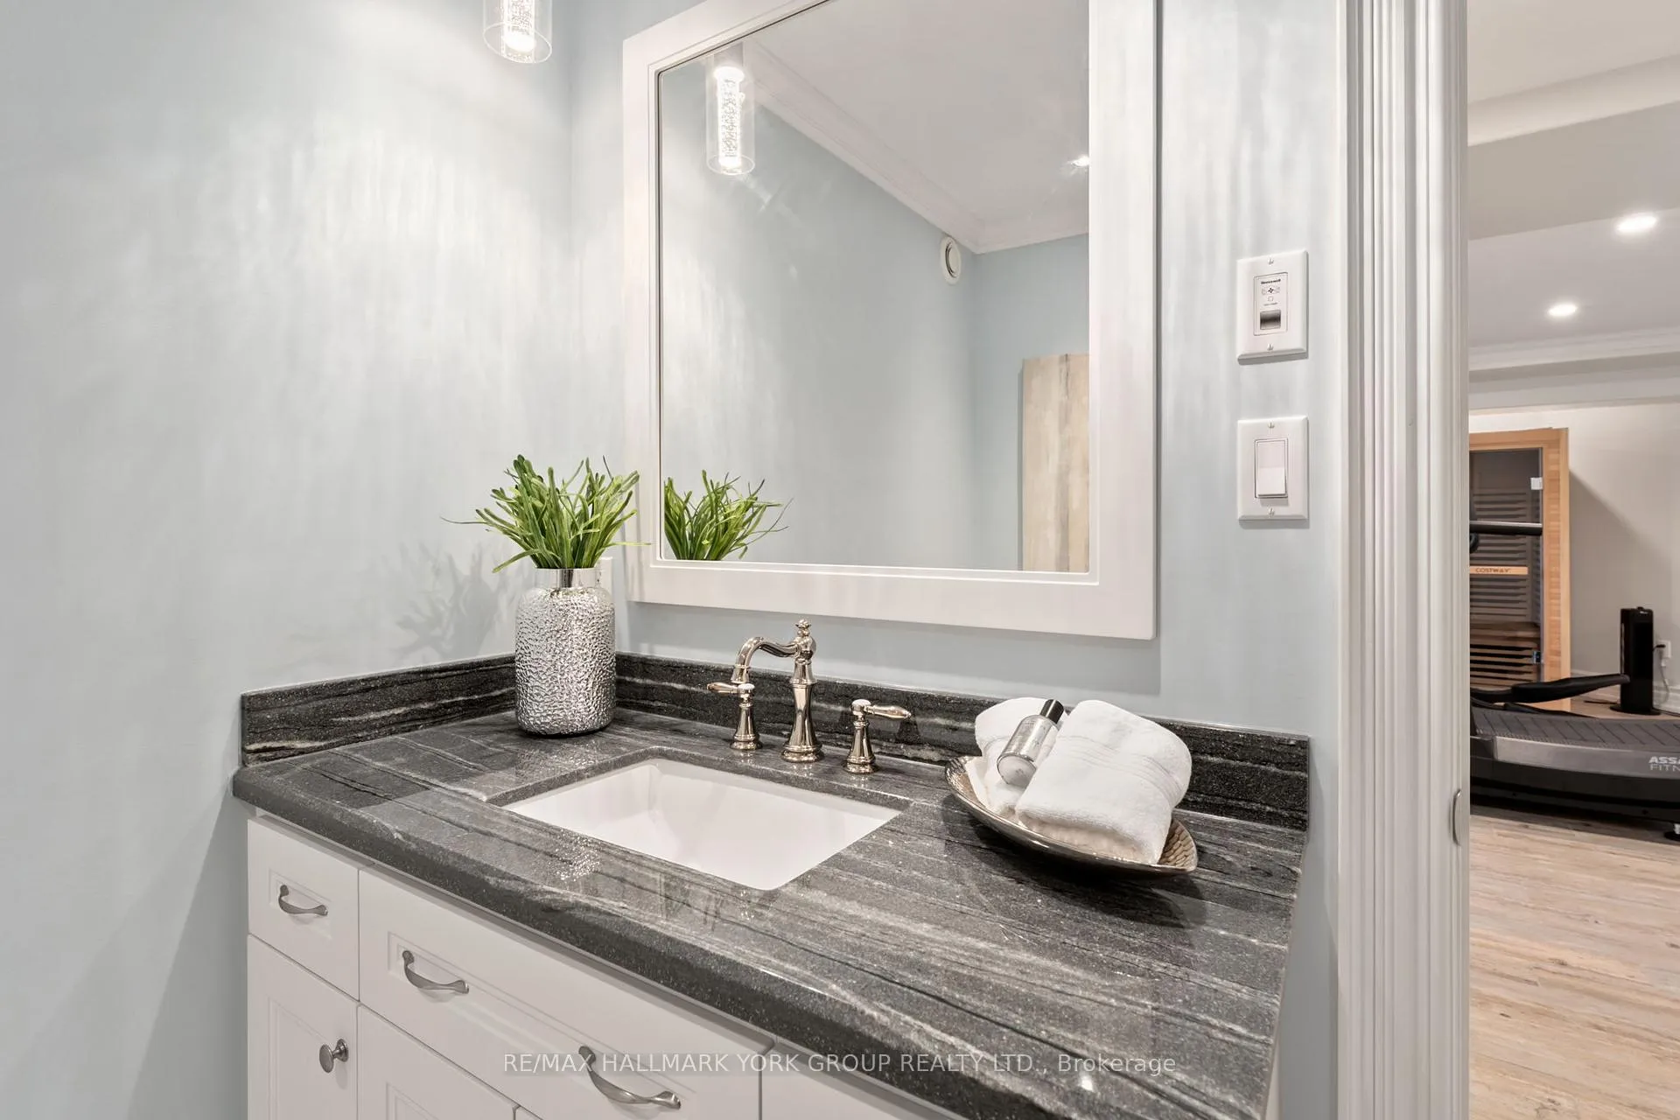
- Exercise Room—Lower level, Ceramic Floor, Sauna, 3 Pc Bath
- Cold Room/Cantina—Lower level, Ceramic Floor, Enclosed
Washrooms
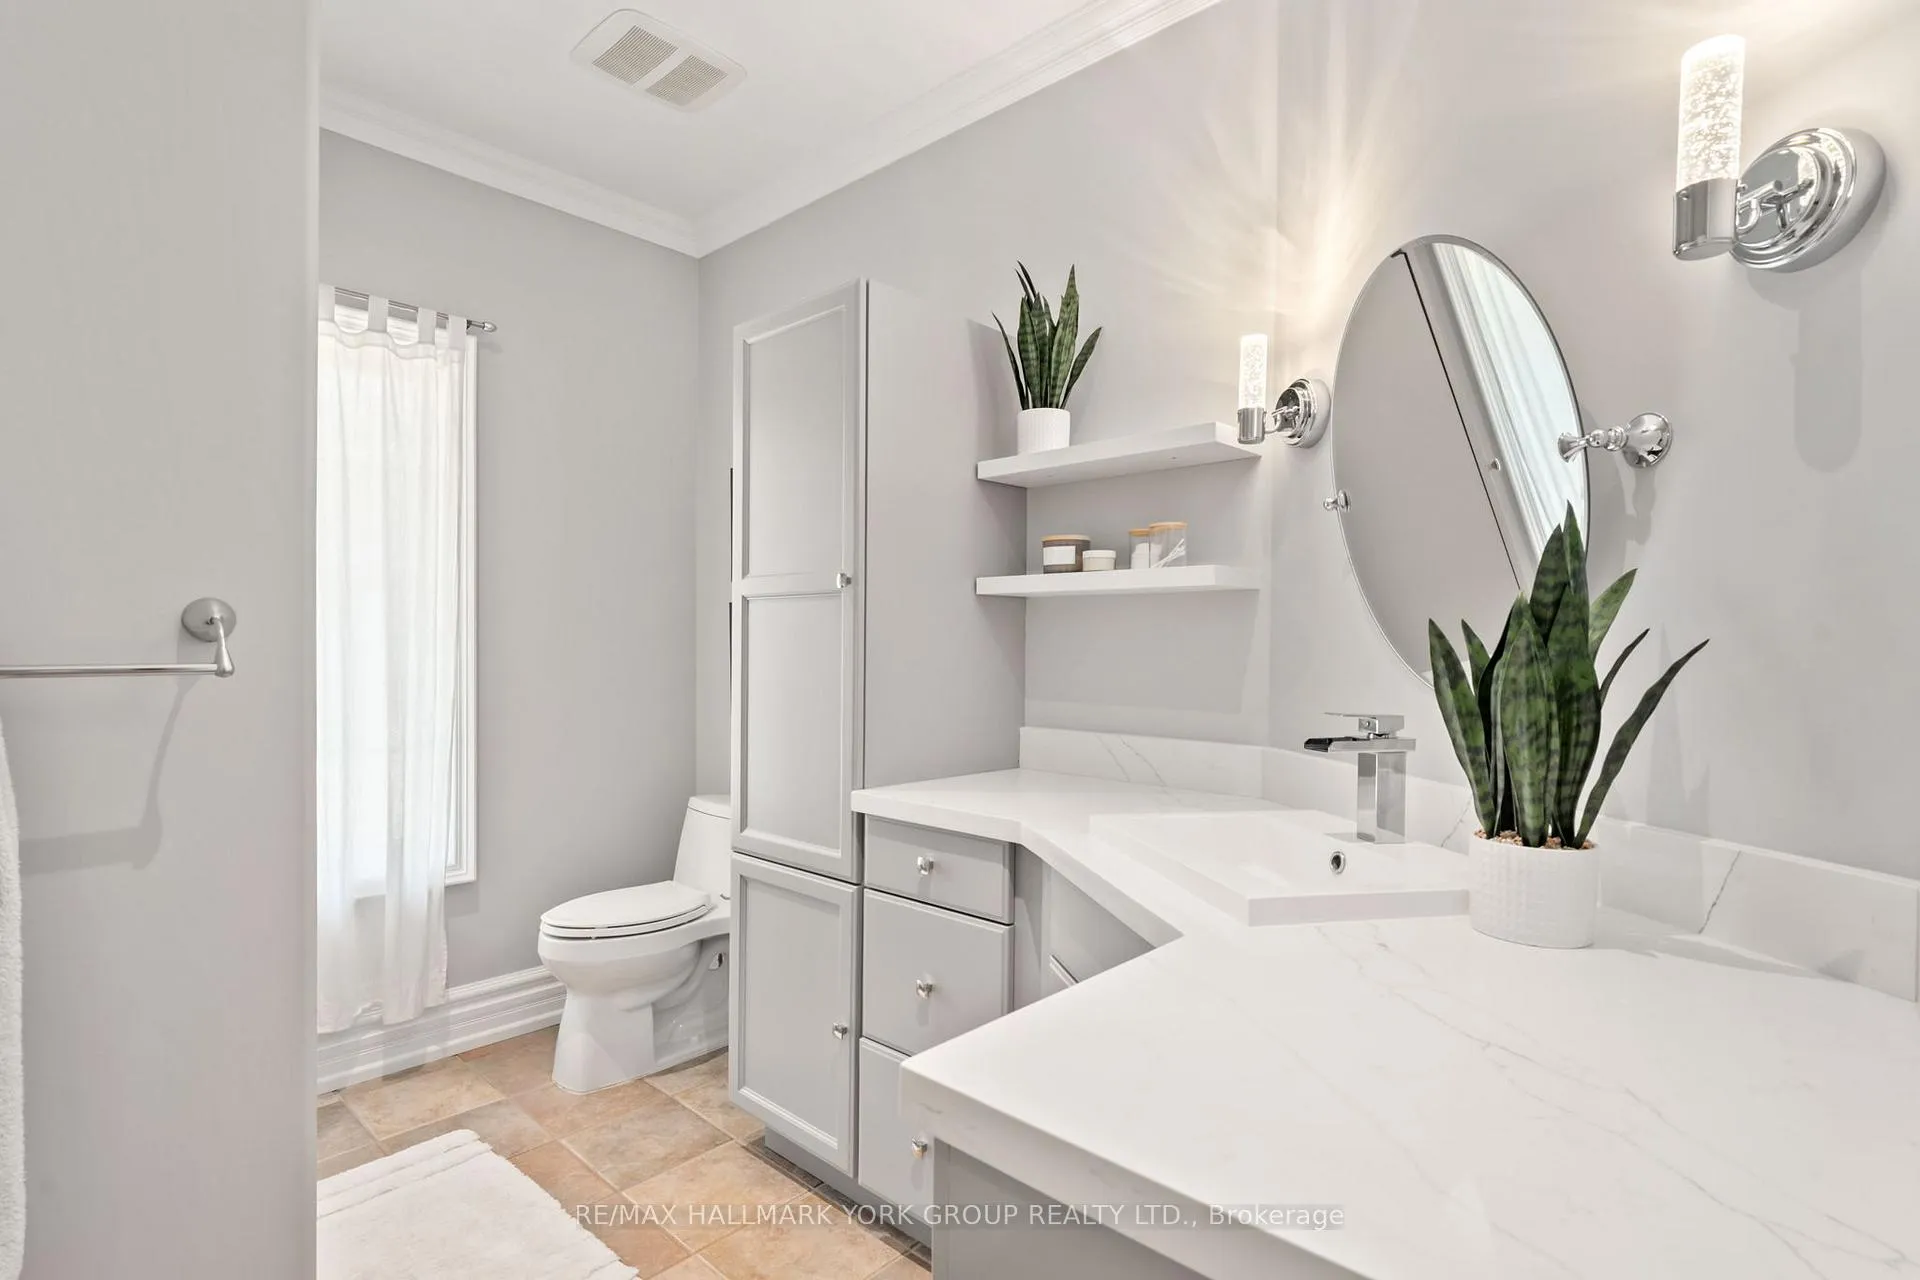
- 3-piece, Main
- 5-piece, Main
- 3-piece, Lower
- Municipality
- Georgina
- Neighbourhood
- Sutton & Jackson's Point
- Main cross streets
- Park Road/Black River
- Zoning
- RU
- Directions
- Park Road to Black River
- Waterfront
- None
- MLS® number
- N12982456
- Data source
- Toronto Regional Real Estate Board
- Status change
- 2026-06-05
- Listed on
- 2026-04-10
- Days on market
- 56 days
- Possession type
- Flexible
- Co-op commission
- 2.5% plus HST
- Seller
- Listed by
- RE/MAX HALLMARK YORK GROUP REALTY LTD.
Home Market Value
Current home valuation for 6871 Black River Road, Georgina, Sutton & Jackson's Point, Georgina, ON. Listed for $1,849,000
HOMEH Estimate
$1,478,679
Estimated Sales Range
$1,035,075 - $1,922,283
HOMEH Estimate for 6871 Black River Road, Georgina, Sutton & Jackson's Point
Calculated with a real agent's CMA method — 45+ years of experience, codified. Not an AI guess.
For the owner
Is this your home? Track its value.
Get this home's HOMEH Estimate by email once a month, with how many homes are for sale around you.
Mortgage Payment Calculator
Compare up to 4 down payment scenarios
20% required for homes $1.5M or more
$369,800
| Scenario 1 | Scenario 2 | Scenario 3 | Scenario 4 | |
|---|---|---|---|---|
−Down payment | % $ | % $ | % $ | % $ |
+CMHC insurance | $0 | $0 | $0 | $0 |
=Total mortgage | $1,479,200 | $1,386,750 | $1,294,300 | $1,201,850 |
Amortization | ||||
Mortgage rate | % | % | % | % |
| Payment frequency | ||||
=Mortgage payment | $7,222monthly | $6,771monthly | $6,319monthly | $5,868monthly |
Land Transfer Tax
$33,455
$33,455
Around this home
No schools found nearby
Data provided by OpenStreetMap & Fraser Institute School Rankings
Ask HOMEH
New!Hi there!
👋Text or call (416) 301-9001
Recommended for you
Based on homes you've looked at.
No recommended properties found.
Nearby similar homes
No nearby properties found.
More real estate resources
Other homes nearby
Explore this area
Nearby neighbourhoods
No nearby listings available.