
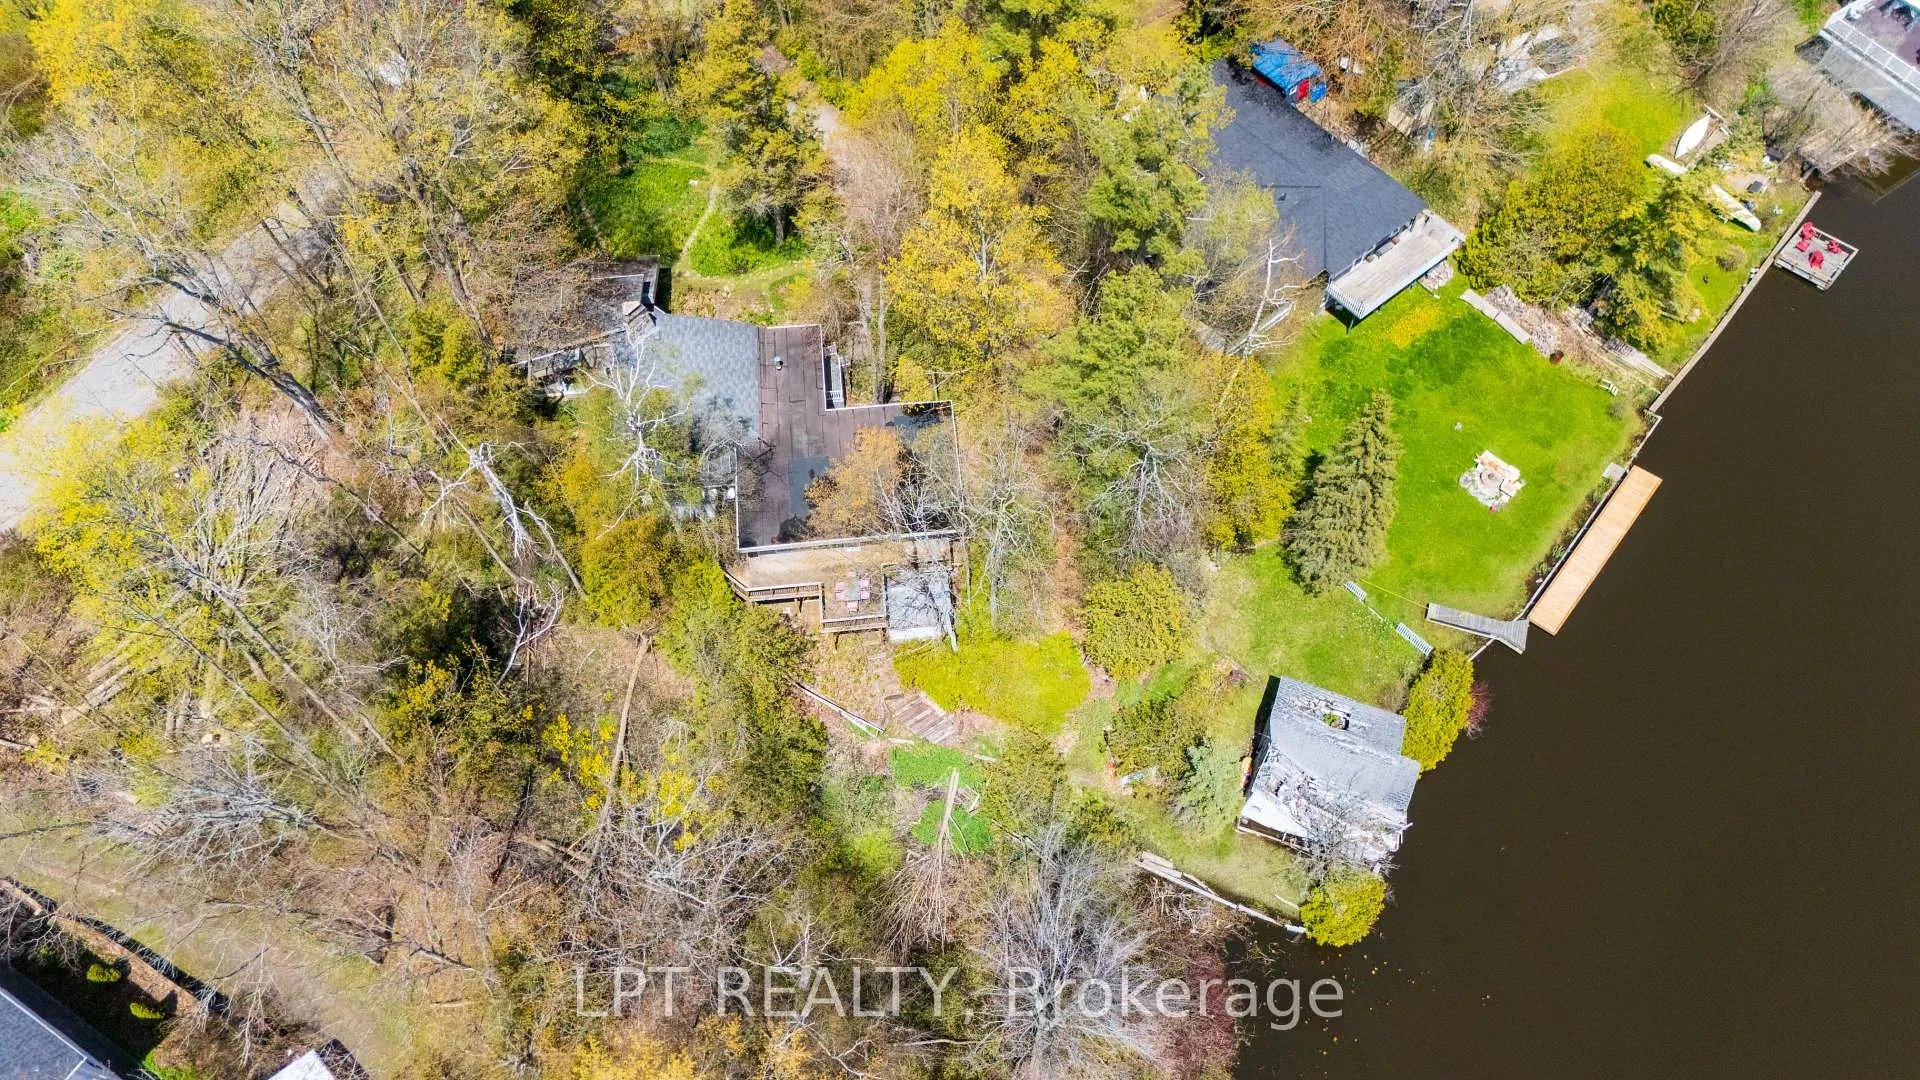
125 Sibbald Crescent
Georgina (Sutton & Jackson's Point), ON L0E 1R0
- 2Bedrooms
- 3Bathrooms
- 0Garage
- 2000–2500Sq Ft
- $6,838Tax
- 126×250 ftLot Size
 Estimated Value:$1,053,000See Free Estimate Report

Property not available for sale or for rent.
HOMEH One: full-service selling for a 1% listing fee. The buyer's agent commission is separate.
Free Home EvaluationHow Much Is My Home Worth?Homes for Sale NearbySale & Price History for 125 Sibbald Crescent, Georgina, Sutton & Jackson's Point
| Start Date | End Date | Price | Event | MLS# |
|---|---|---|---|---|
| 2026-05-19 | 2026-06-02 | Login to See Prices | Sold | n13141926 |
Real estate boards require you to or to see the full details of this property.
*Sold prices and complete sale & price history are regulated data. Under the Trust in Real Estate Services Act, 2002 (TRESA) and the rules of the Real Estate Council of Ontario (RECO), and pursuant to the Multiple Listing Service® rules of the Canadian Real Estate Association (CREA) and the Toronto Regional Real Estate Board (TRREB), this information may be shown only to registered users who have agreed to the applicable terms of use (a Virtual Office Website, or "VOW," arrangement). HOMEH Inc., Brokerage therefore provides it to signed-in members only. Creating an account is free and takes under a minute.
About 125 Sibbald Crescent, Georgina, Sutton & Jackson's Point
Summarized Description
- Waterfront bungalow with unique privacy and peace.
- Open concept living with cathedral ceilings.
- Separate suite ideal for multi-generational living.
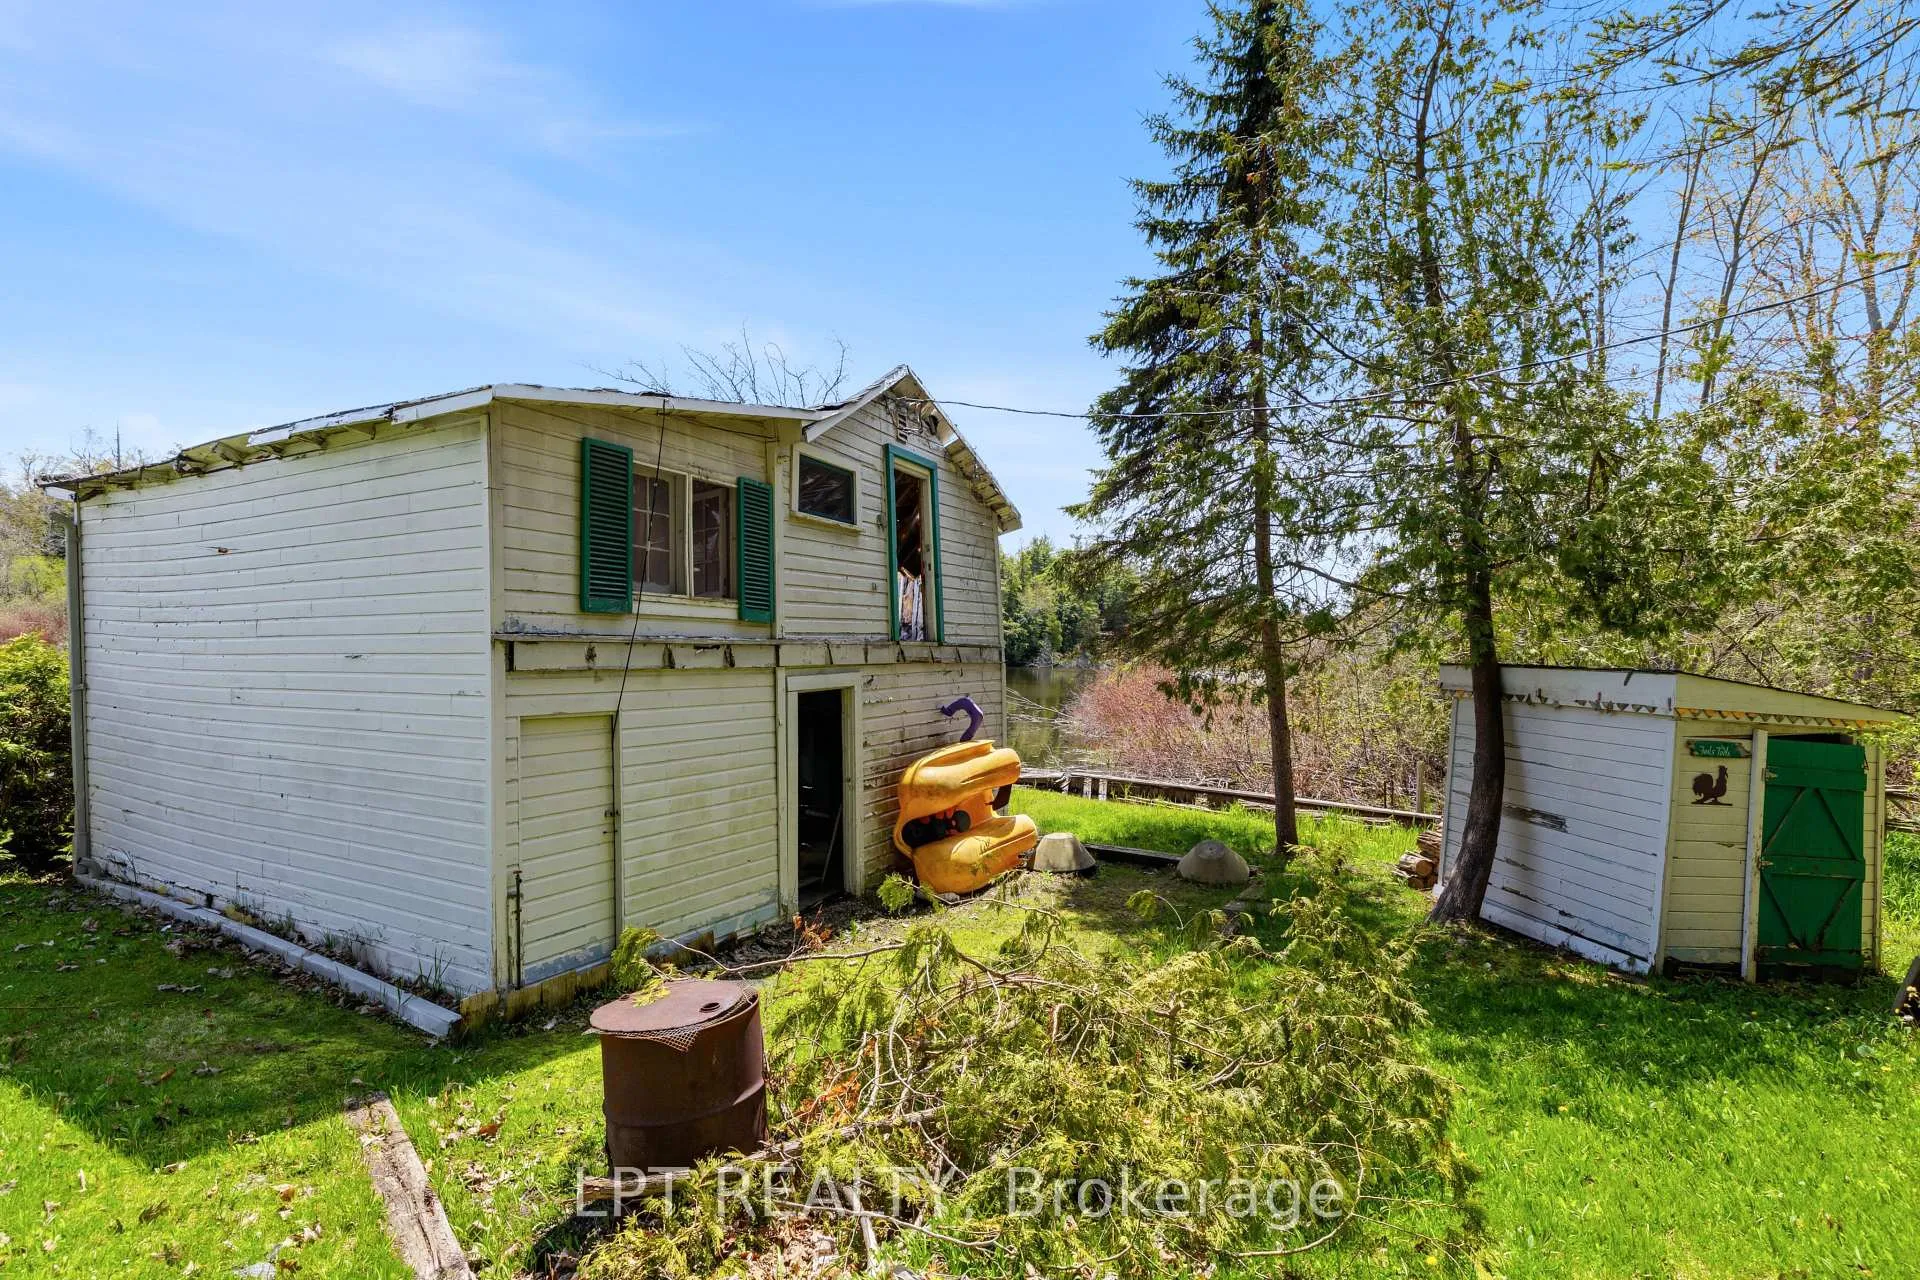
- Rare waterfront boathouse with future potential.
- Direct access to the river from the backyard.
- Minutes from The Briars Resort & Spa.
- Community beach for sunset views and relaxation.
- Lifestyle blending small town charm and luxury.
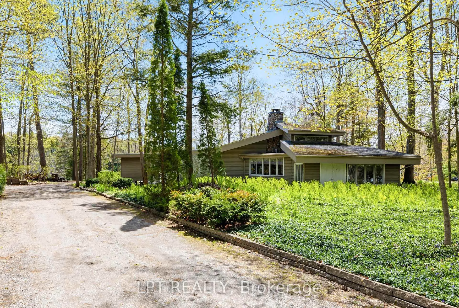
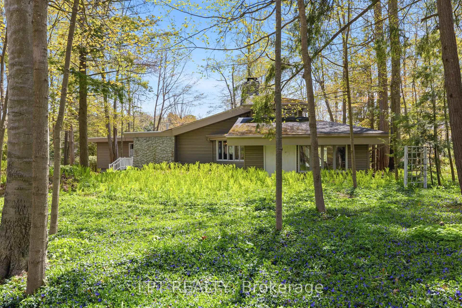
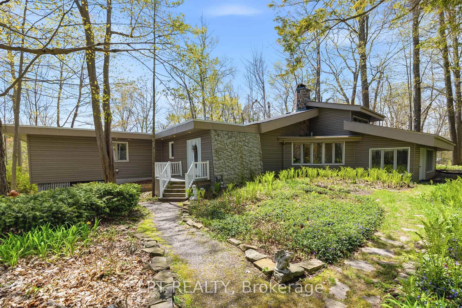
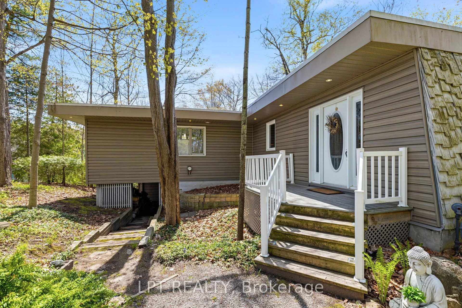
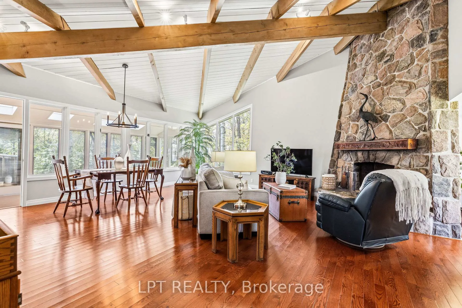
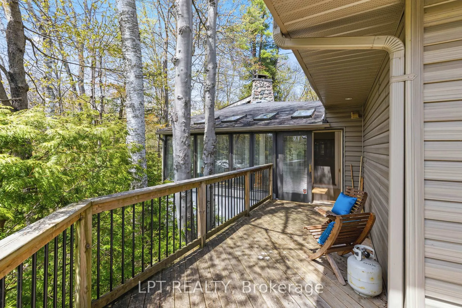
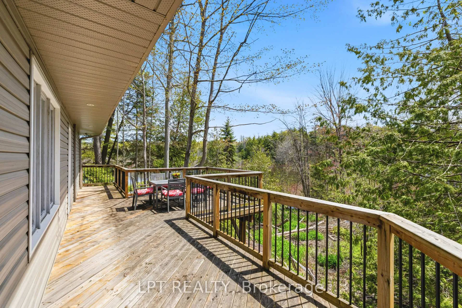
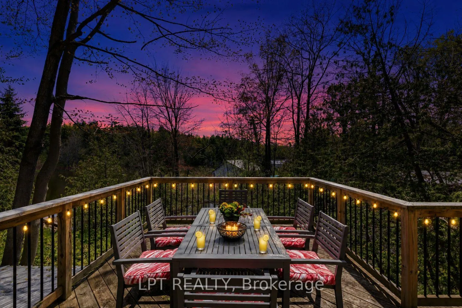
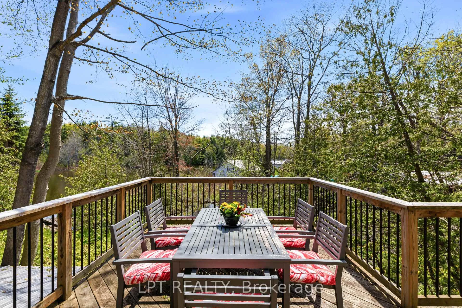
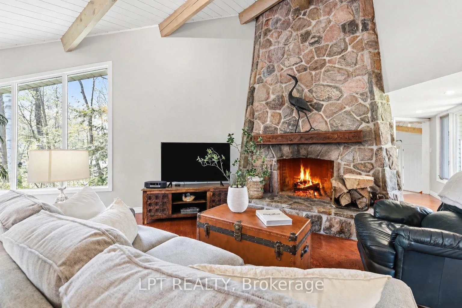
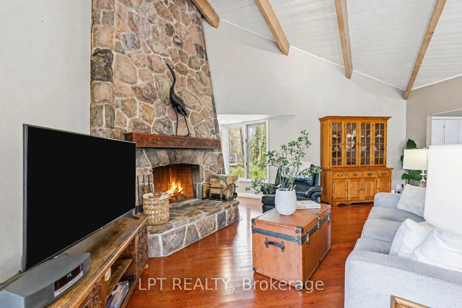
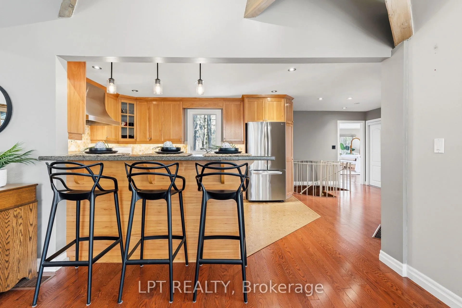
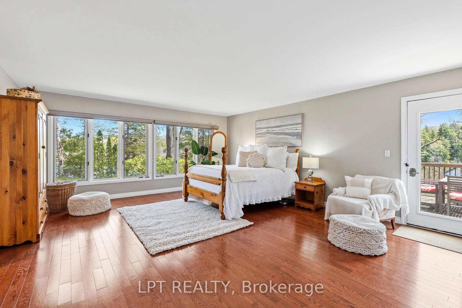
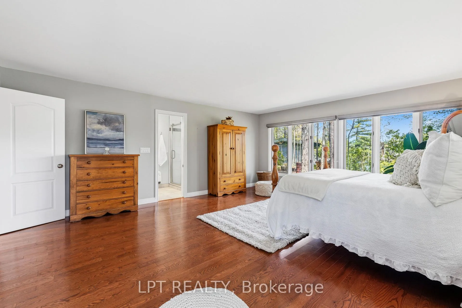
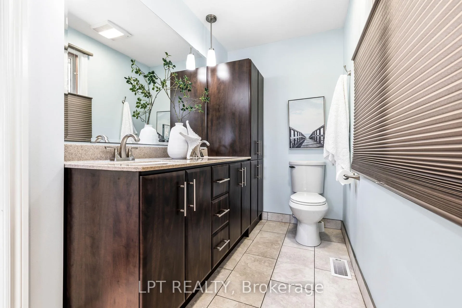
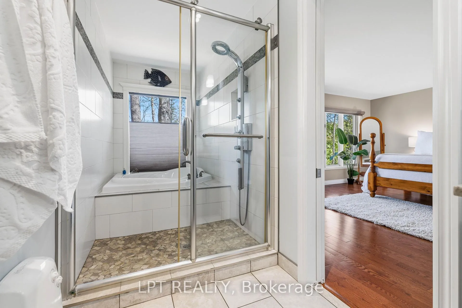
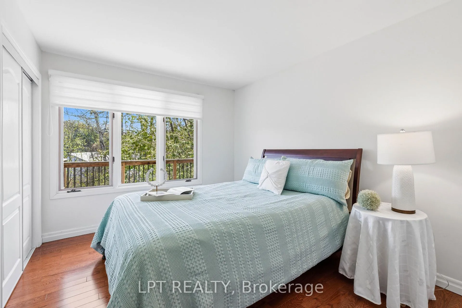
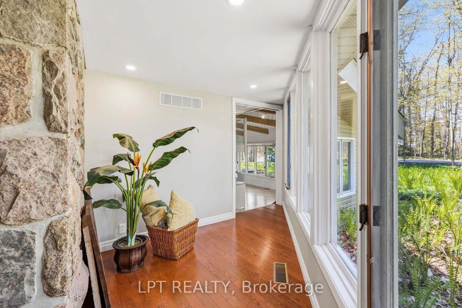
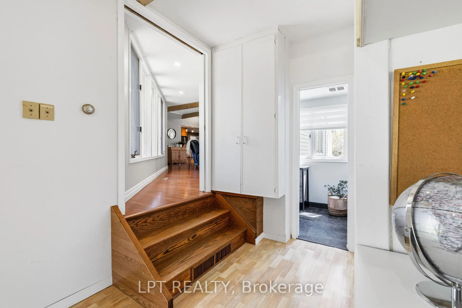
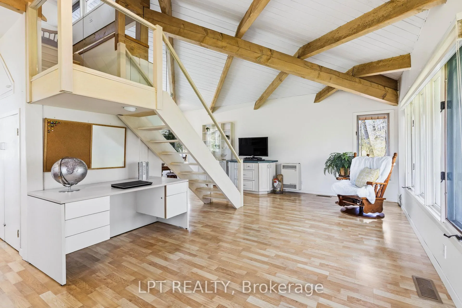
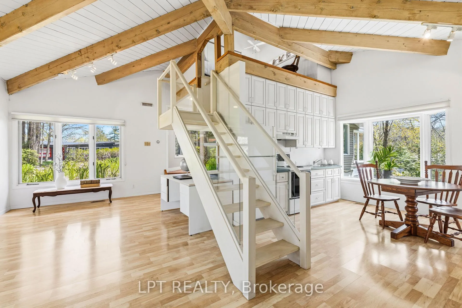
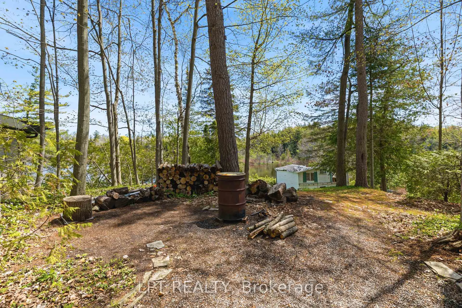
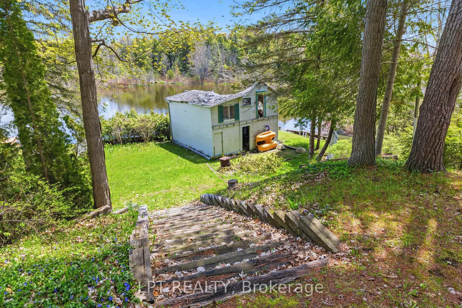
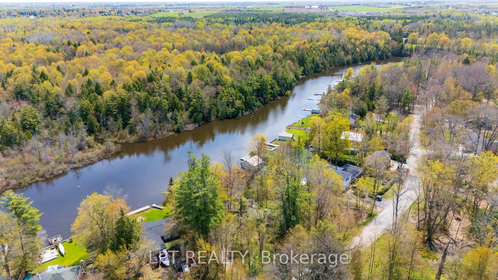
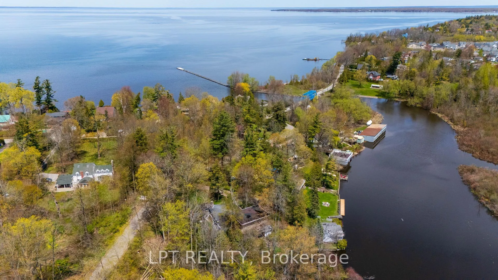
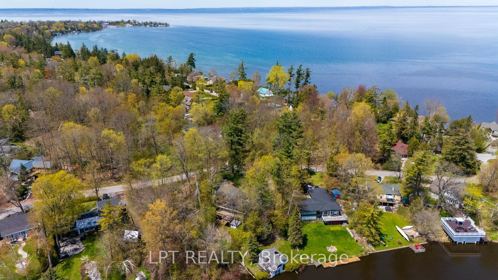
Along The Black River, This Waterfront Bungalow Offers The Kind Of Privacy And Peace That Feels Worlds Away From The Everyday. From The Moment You Arrive, The Setting Pulls You In; Tall Hedges, Lush Greenery, And The Calming Sound Of The Water Create A True Private Retreat. Inside, The Home Opens Into A Bright, Open Concept Living Space Where Soaring Cathedral Ceilings And A Wood Burning Fireplace Set The Tone For Relaxed Waterfront Living. Offering 2,177 Square Feet, The Unique Layout Features Two Spacious Bedrooms, Including A Separate Suite Style Setup Ideal For Multi-Generational Living Or Extended Family Accommodations, With Floor Plans Attached For Added Flexibility And Vision. Step Outside And The Lifestyle Only Gets Better. Beyond The Beautifully Landscaped Yard Sits A Rare Waterfront Boathouse Loaded With Future Potential. Originally Built In 1960, It Once Featured 672 Square Feet Of Living Space Above, Connected To The Main Home By A Suspended Walkway Leading Directly To The Porch. Whether Restored As A Guest Retreat, Studio, Or Entertaining Space, The Possibilities Are Endless. With Direct Water Access From Your Backyard, Morning Coffee By The River, Sunset Boat Rides, And Weekends On The Water Become Part Of Daily Life. Boat Out In Under A Minute To Lake Simcoe And The Trent Severn Waterway For Endless Summer Adventures, Then End The Evening With A Short Walk To The Community Sandy Beach To Sip A Drink And Take In The Westerly Sunsets. Located Just Minutes From The Prestigious The Briars Resort & Spa, Offering Golf, Fitness, Recreation, And Community Events And Only 18 Minutes To Highway 404, This Property Blends Small Town Charm With The Luxury Of Private Waterfront Living. This Is More Than A Home, It Is A Lifestyle.
Key Facts & Features
Property Costs
- Annual Property Tax Amount
- $6,838
- Land Transfer Tax Fee
- $19,475
Rental Items
- Under Contract
- None
- Basement Type
- Unfinished
Interior Features
- Laundry Level
- Lower Level
- Interior Extras
- In-Law Capability, Primary Bedroom - Main Floor
- View
- River, Trees/Woods
- Fireplace/Stove
- Yes
- Fireplace Features
- Wood
- Elevator
- No
Exterior Features
- Exterior Extras
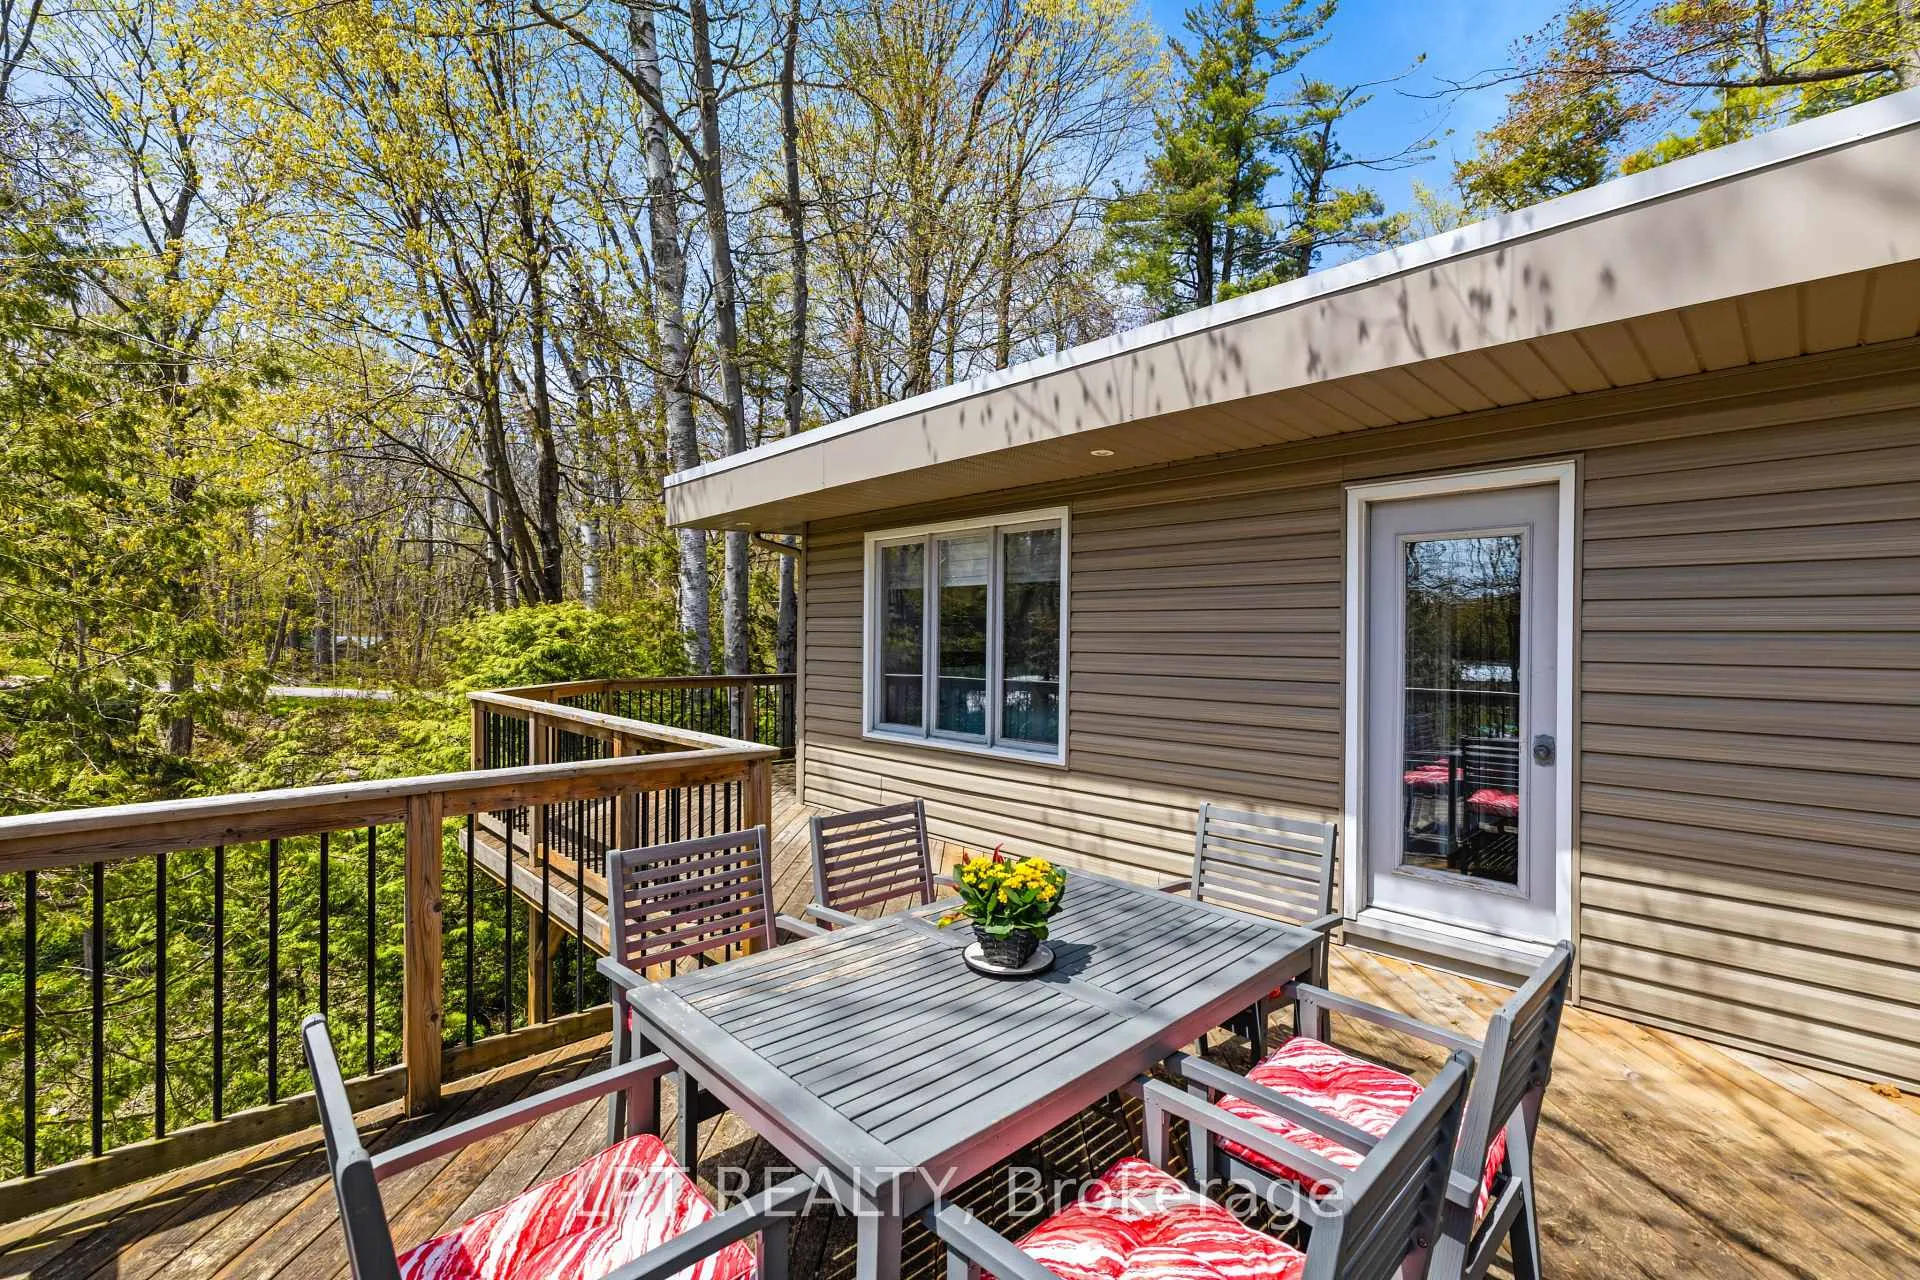
- Deck, Fishing, Lighting, Privacy, Porch, Year Round Living
- Pool
- None
- Property Features
- Beach, Place Of Worship, Waterfront, Wooded/Treed
Building
- Building Type
- Detached
- Building Style
- Bungalow
Construction
- Exterior Finish
- Cedar, Vinyl Siding
- Roof
- Shingles
- Foundation Details
- Concrete Block
- Special Designation
- Unknown
Lot
- Lot Front
- 126.42 ft
- Lot Depth
- 250.06 ft
- Lot Shape
- Irregular
Inclusions
- Inclusions
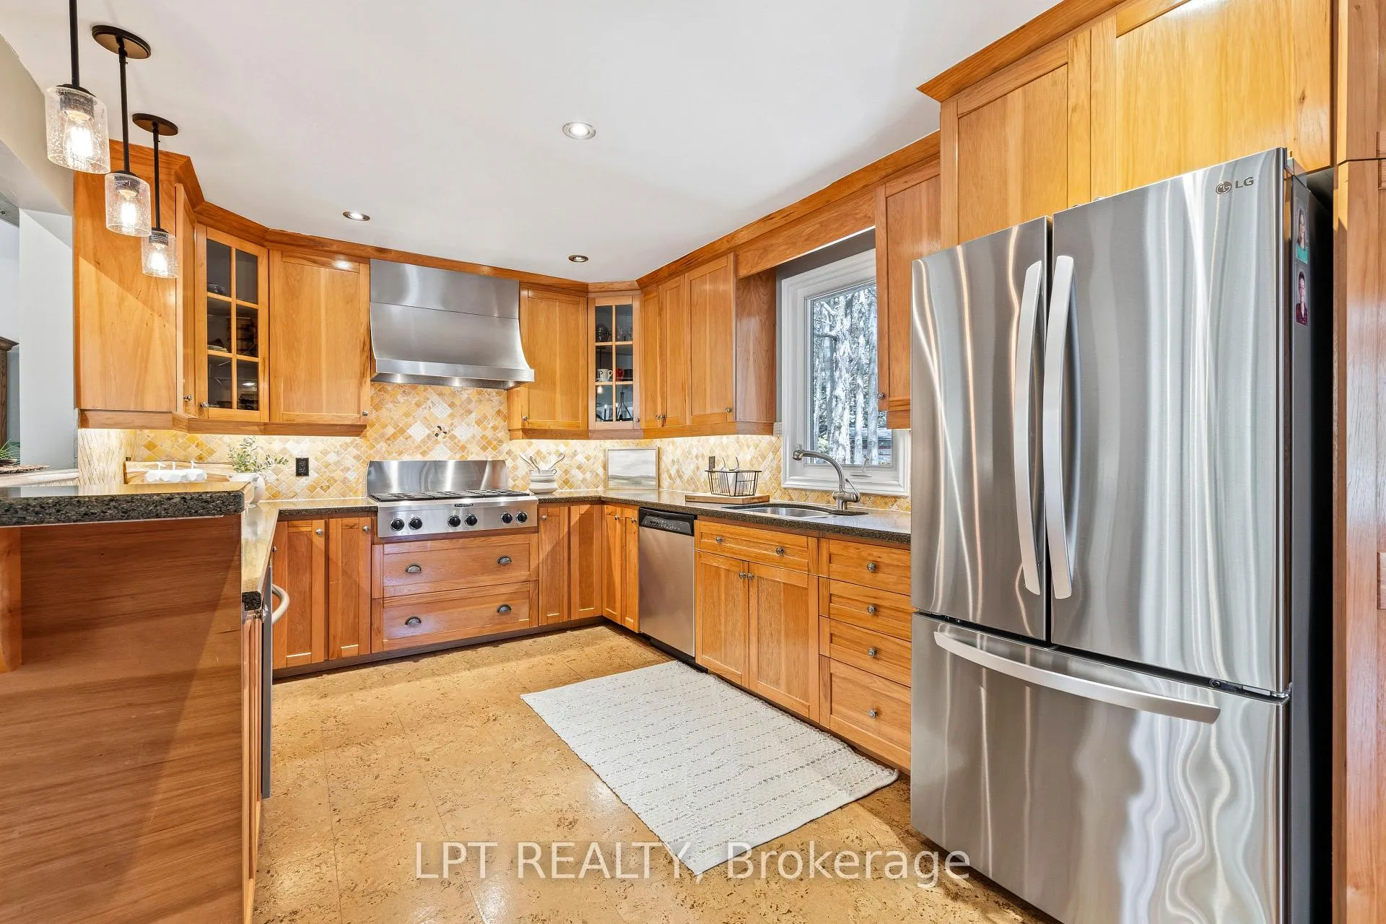
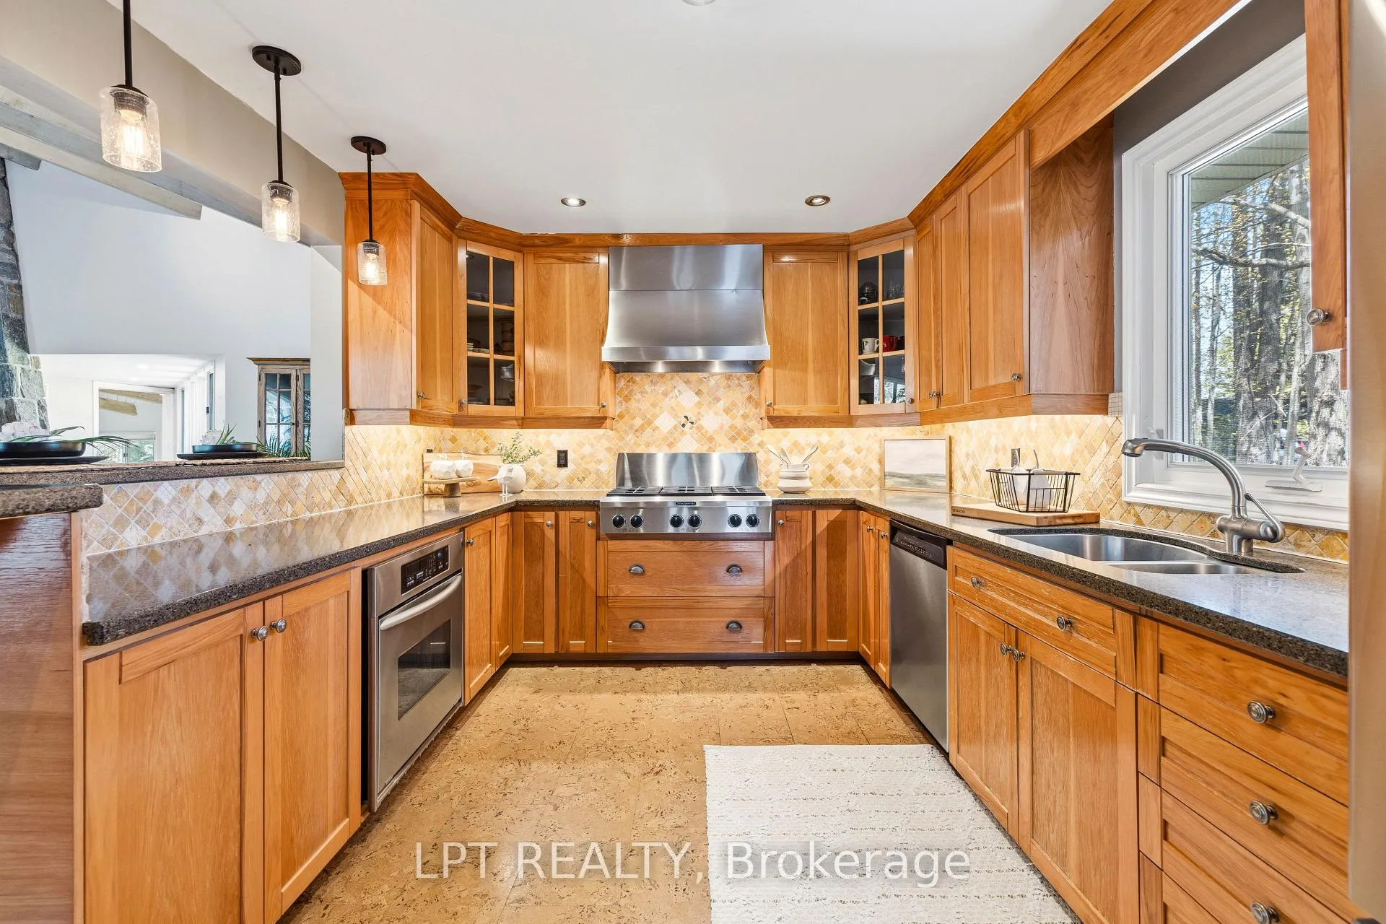
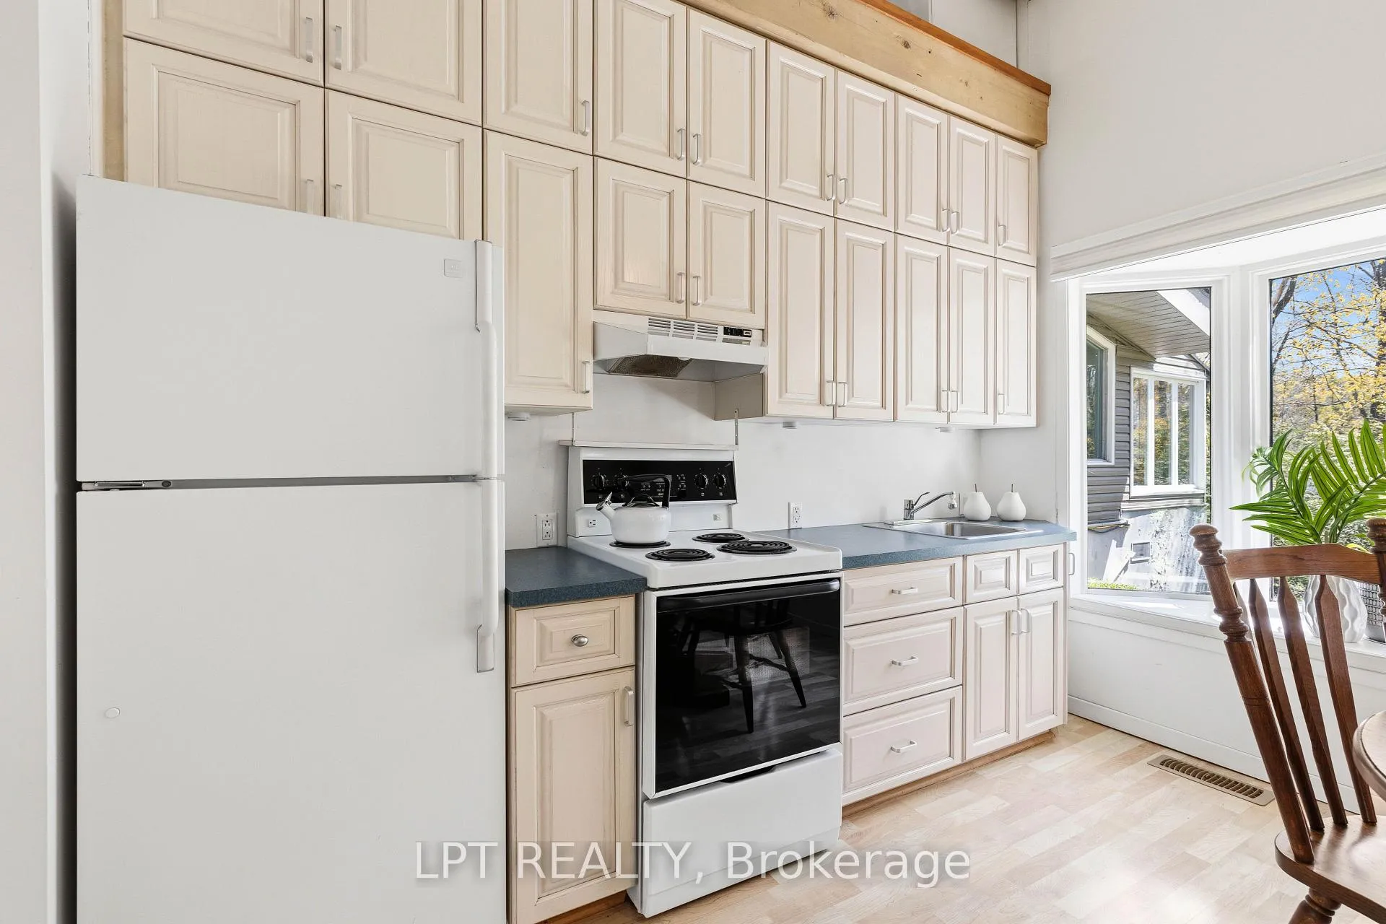
- All Window Coverings, All Electrical Light Fixtures, Built-In S/S Cooktop, Built-In S/S Oven, S/S Dishwasher, S/S Fridge, White Stove, White Fridge, Washer, Dryer.
Parking & Garages
- Garage Type
- None
- Garage Spaces
- 0
- Parking Spaces
- 10
- Total Garage And Parking Spaces
- 10
Heating & Cooling
- Heat Source
- Gas
- Heat Type
- Forced Air
- Air Conditioning
- None
- Water
- Well
- Sewers
- Septic
- Natural Gas
- Yes
- Hydro
- Yes
- Cable
- Available
- Telephone
- Yes
- Bedrooms
- 2
- Washrooms
- 3
- Kitchens
- 2
Room sizes
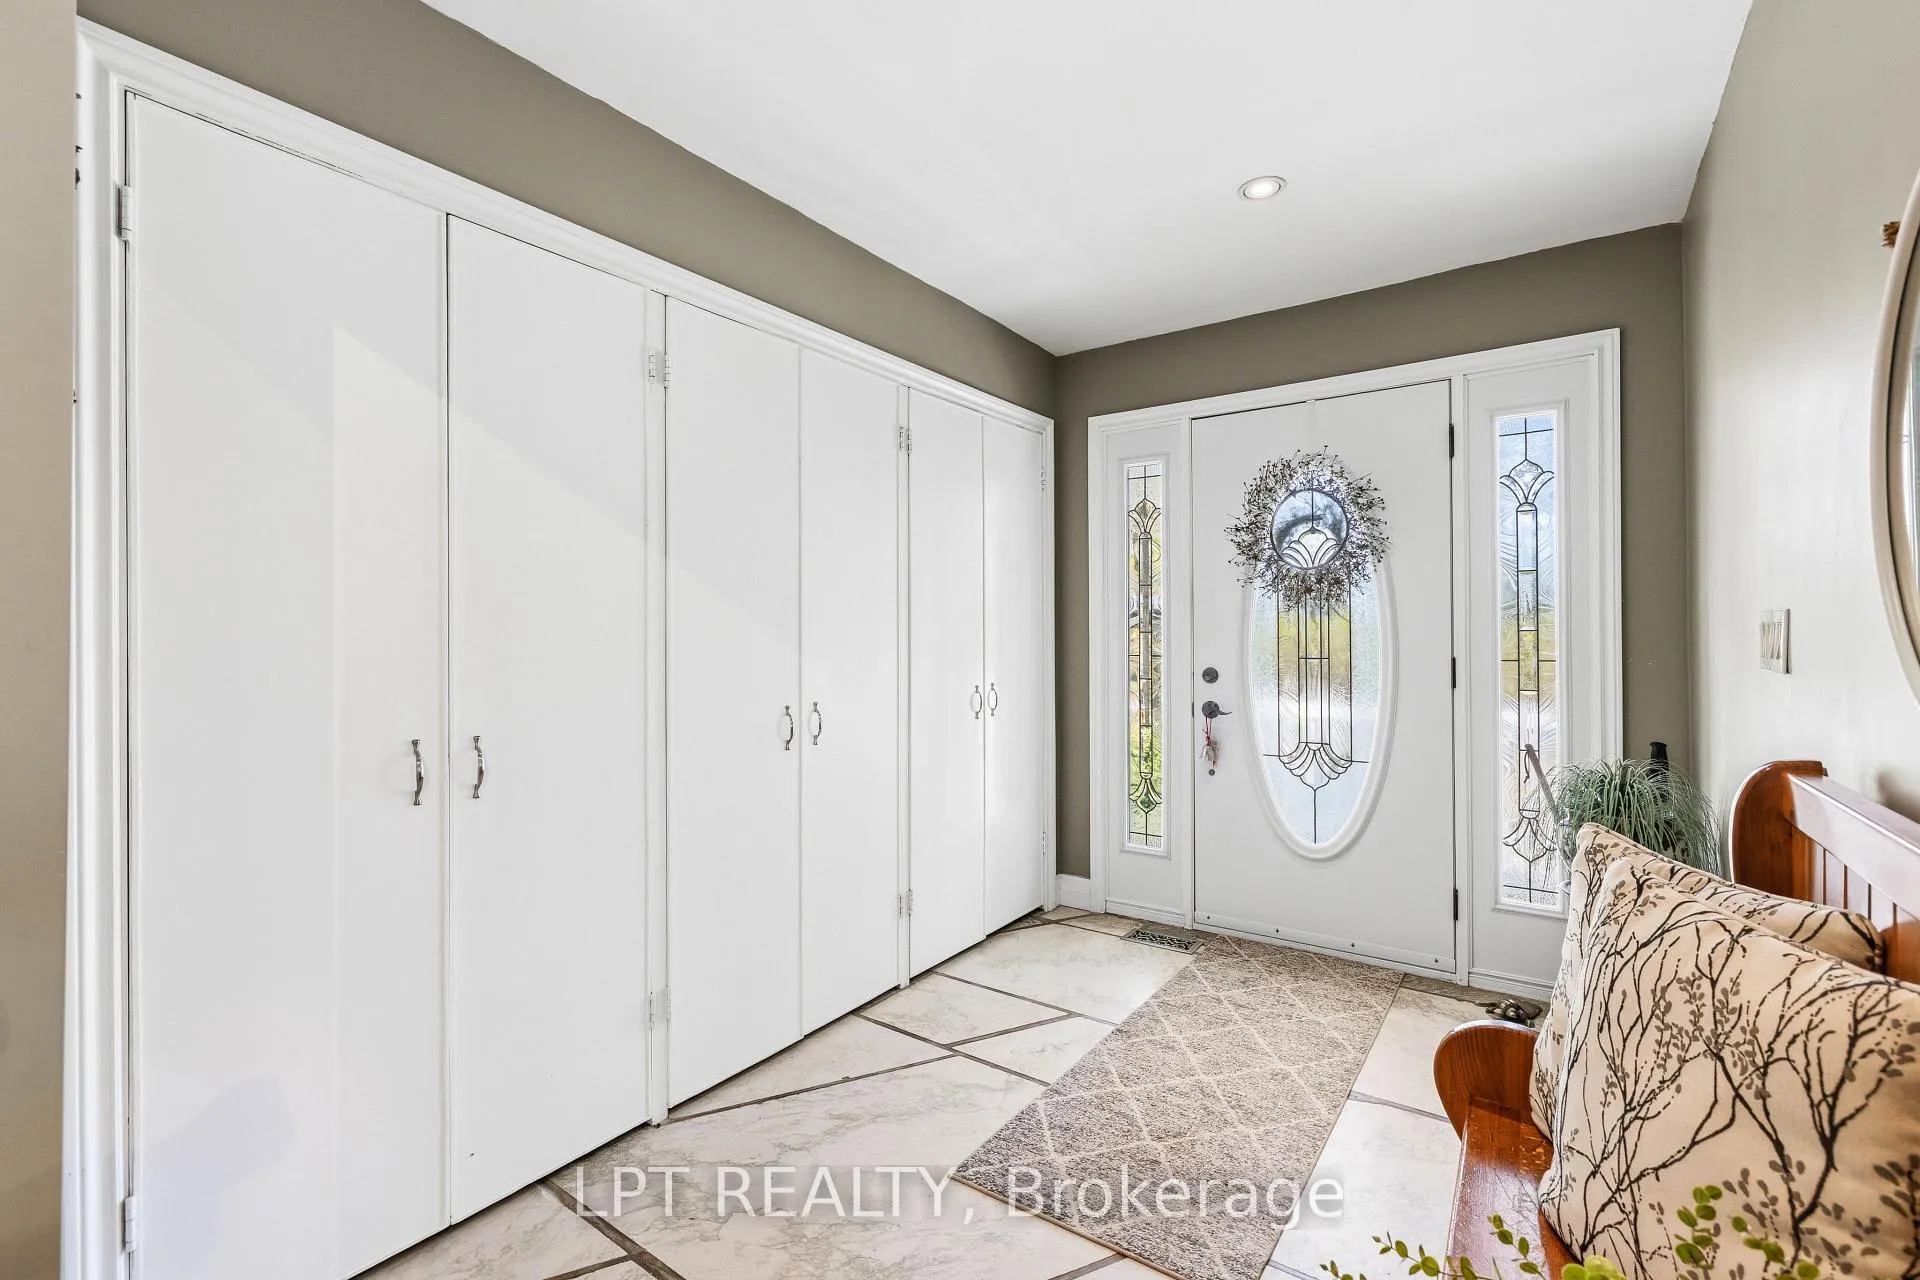
- Foyer—Main level, Tile Floor, B/I Shelves, W/O To Porch
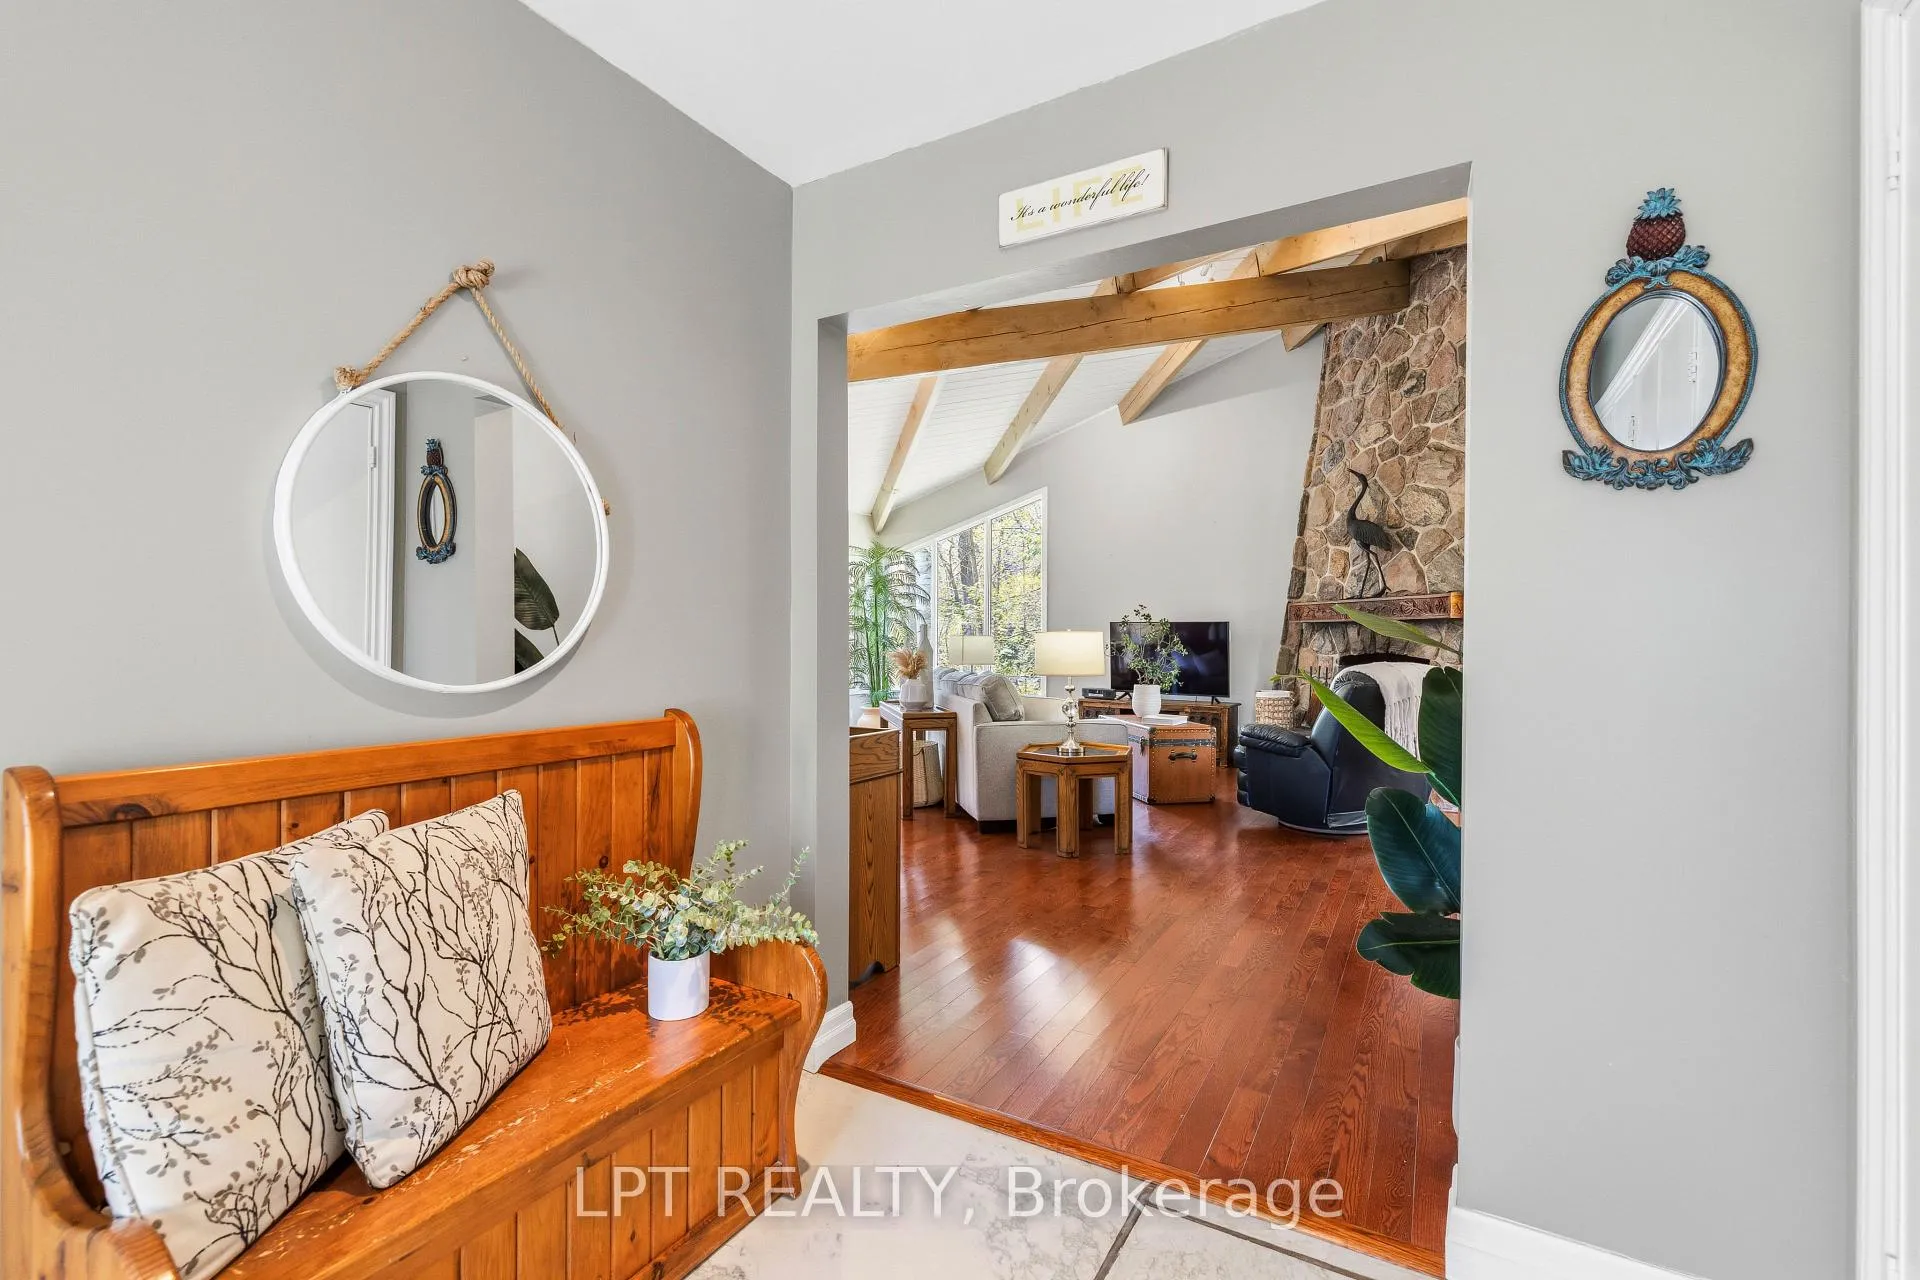
- Great Room—Main level, Vaulted Ceiling(s), Stone Fireplace, Combined w/Dining
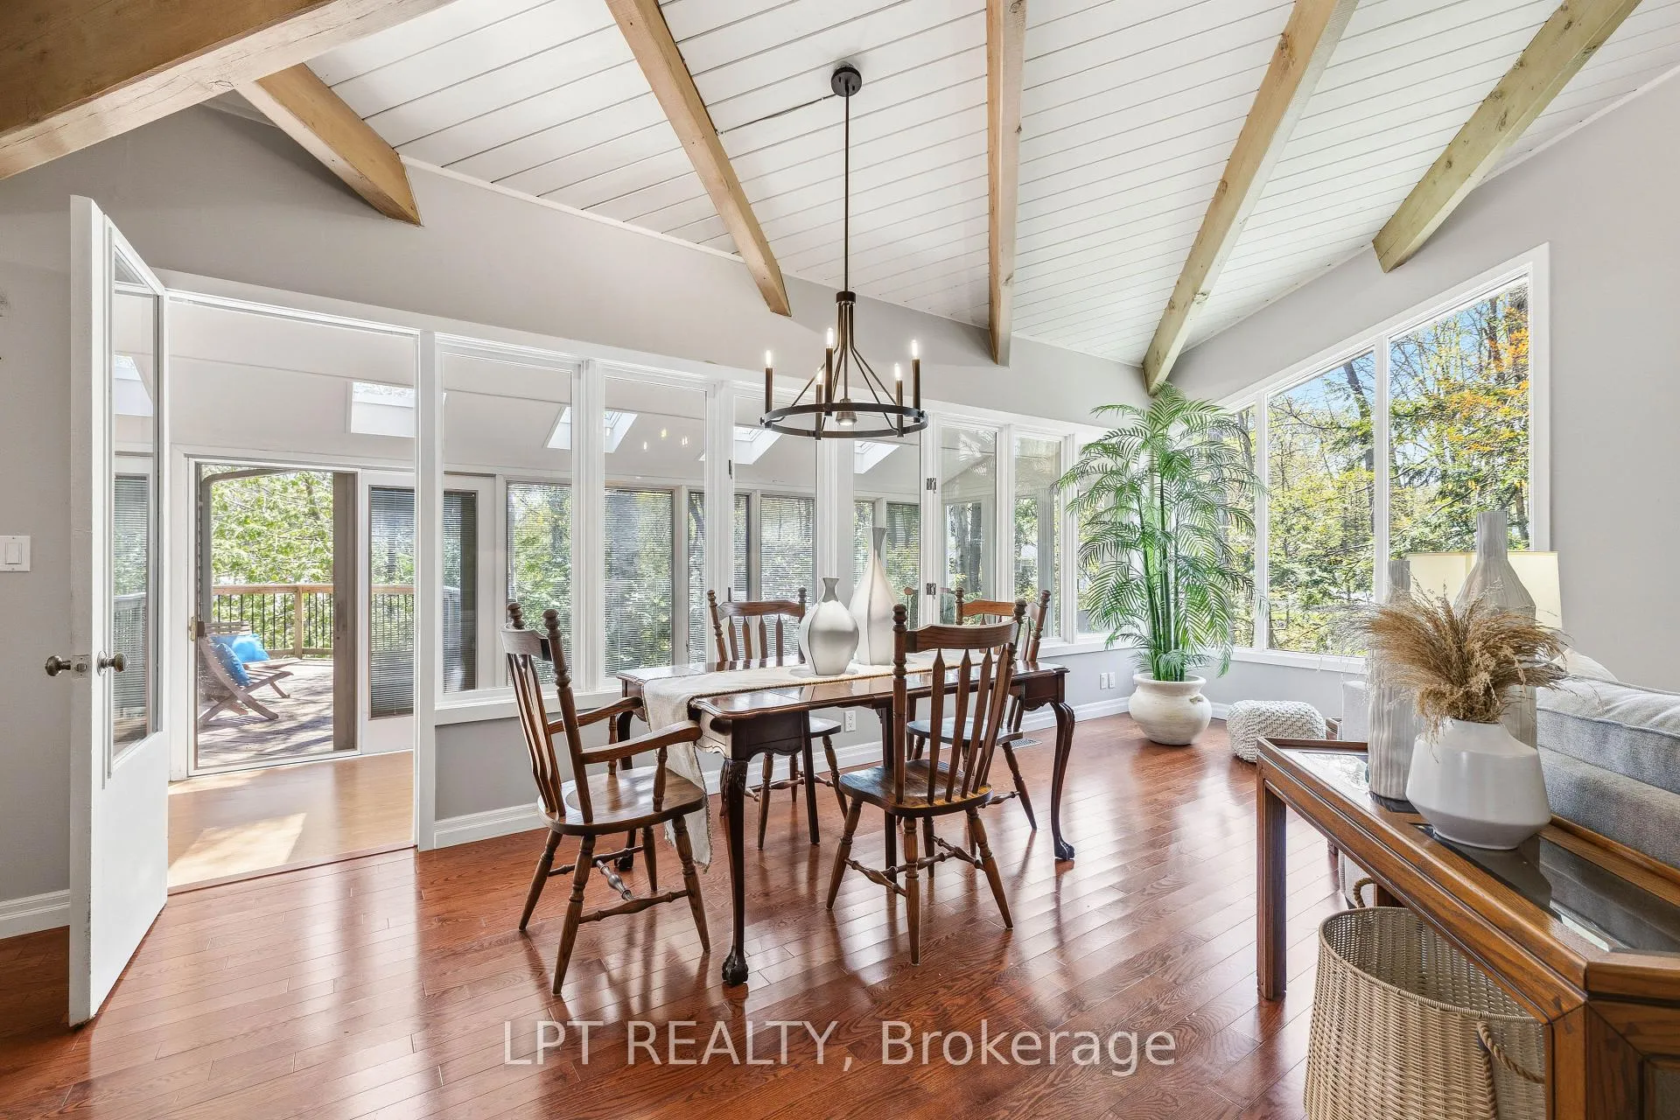
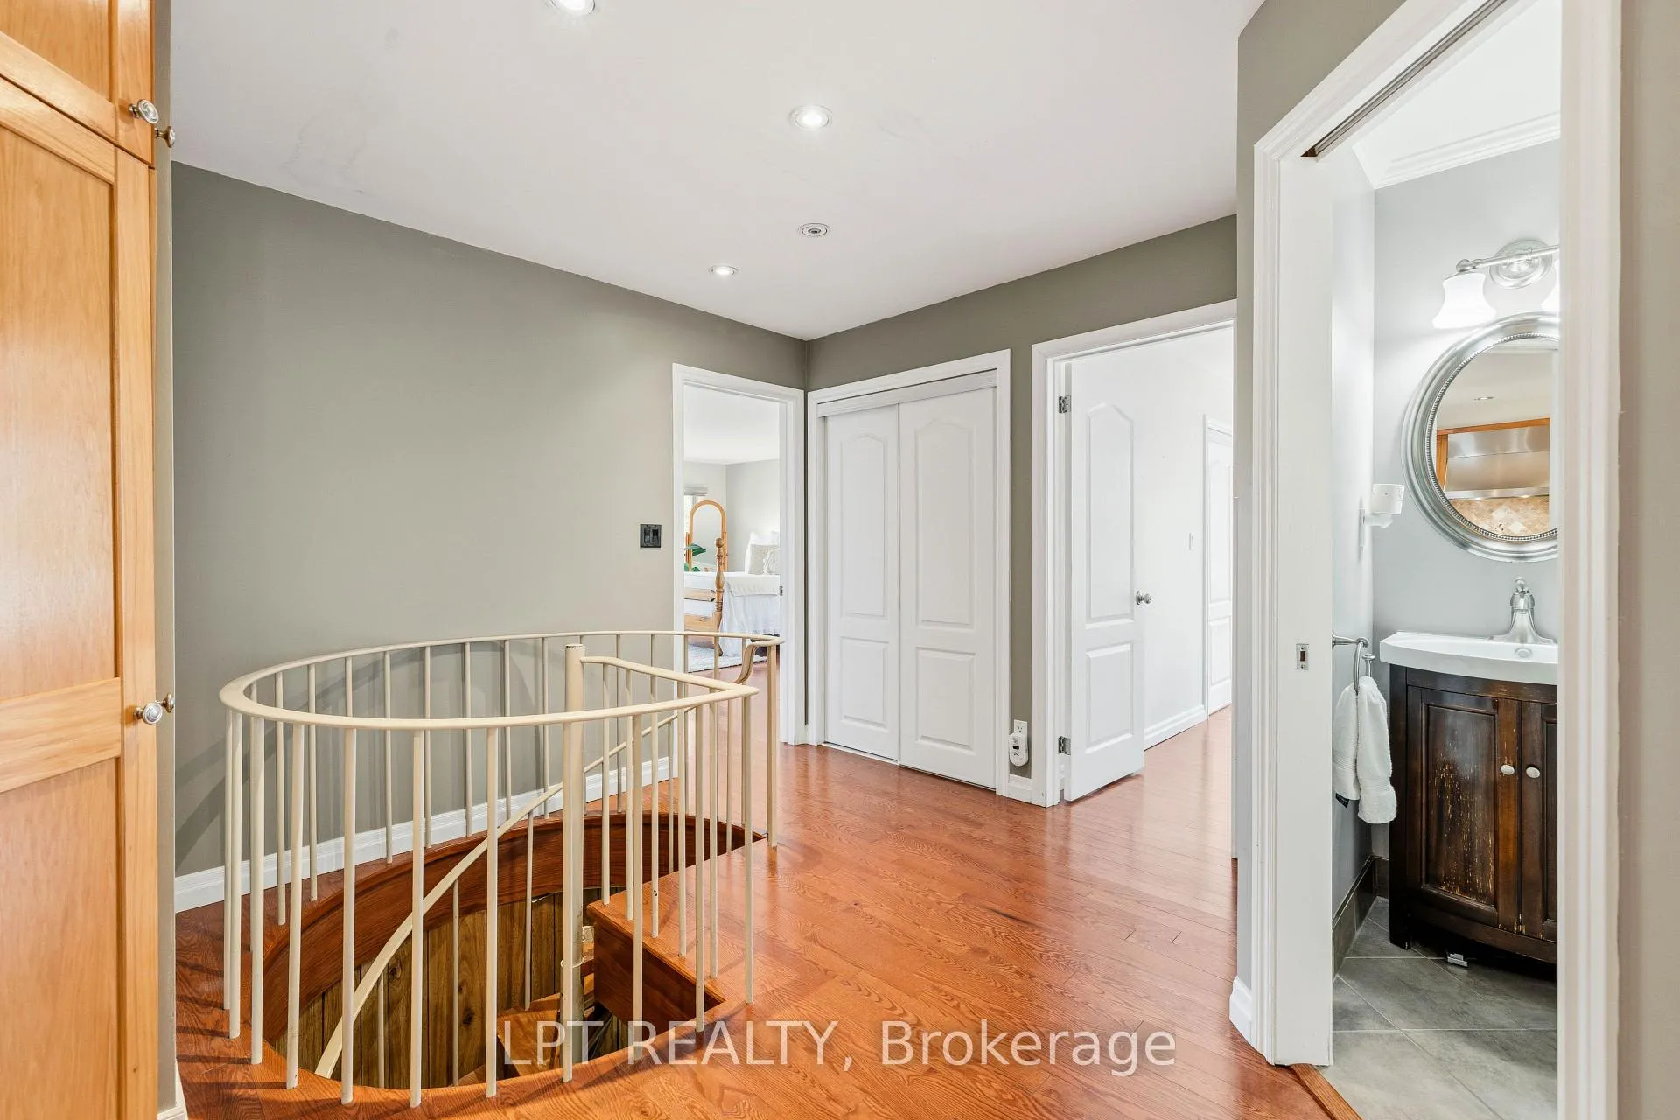
- Dining Room—Main level, Vaulted Ceiling(s), Hardwood Floor, Combined w/Great Rm
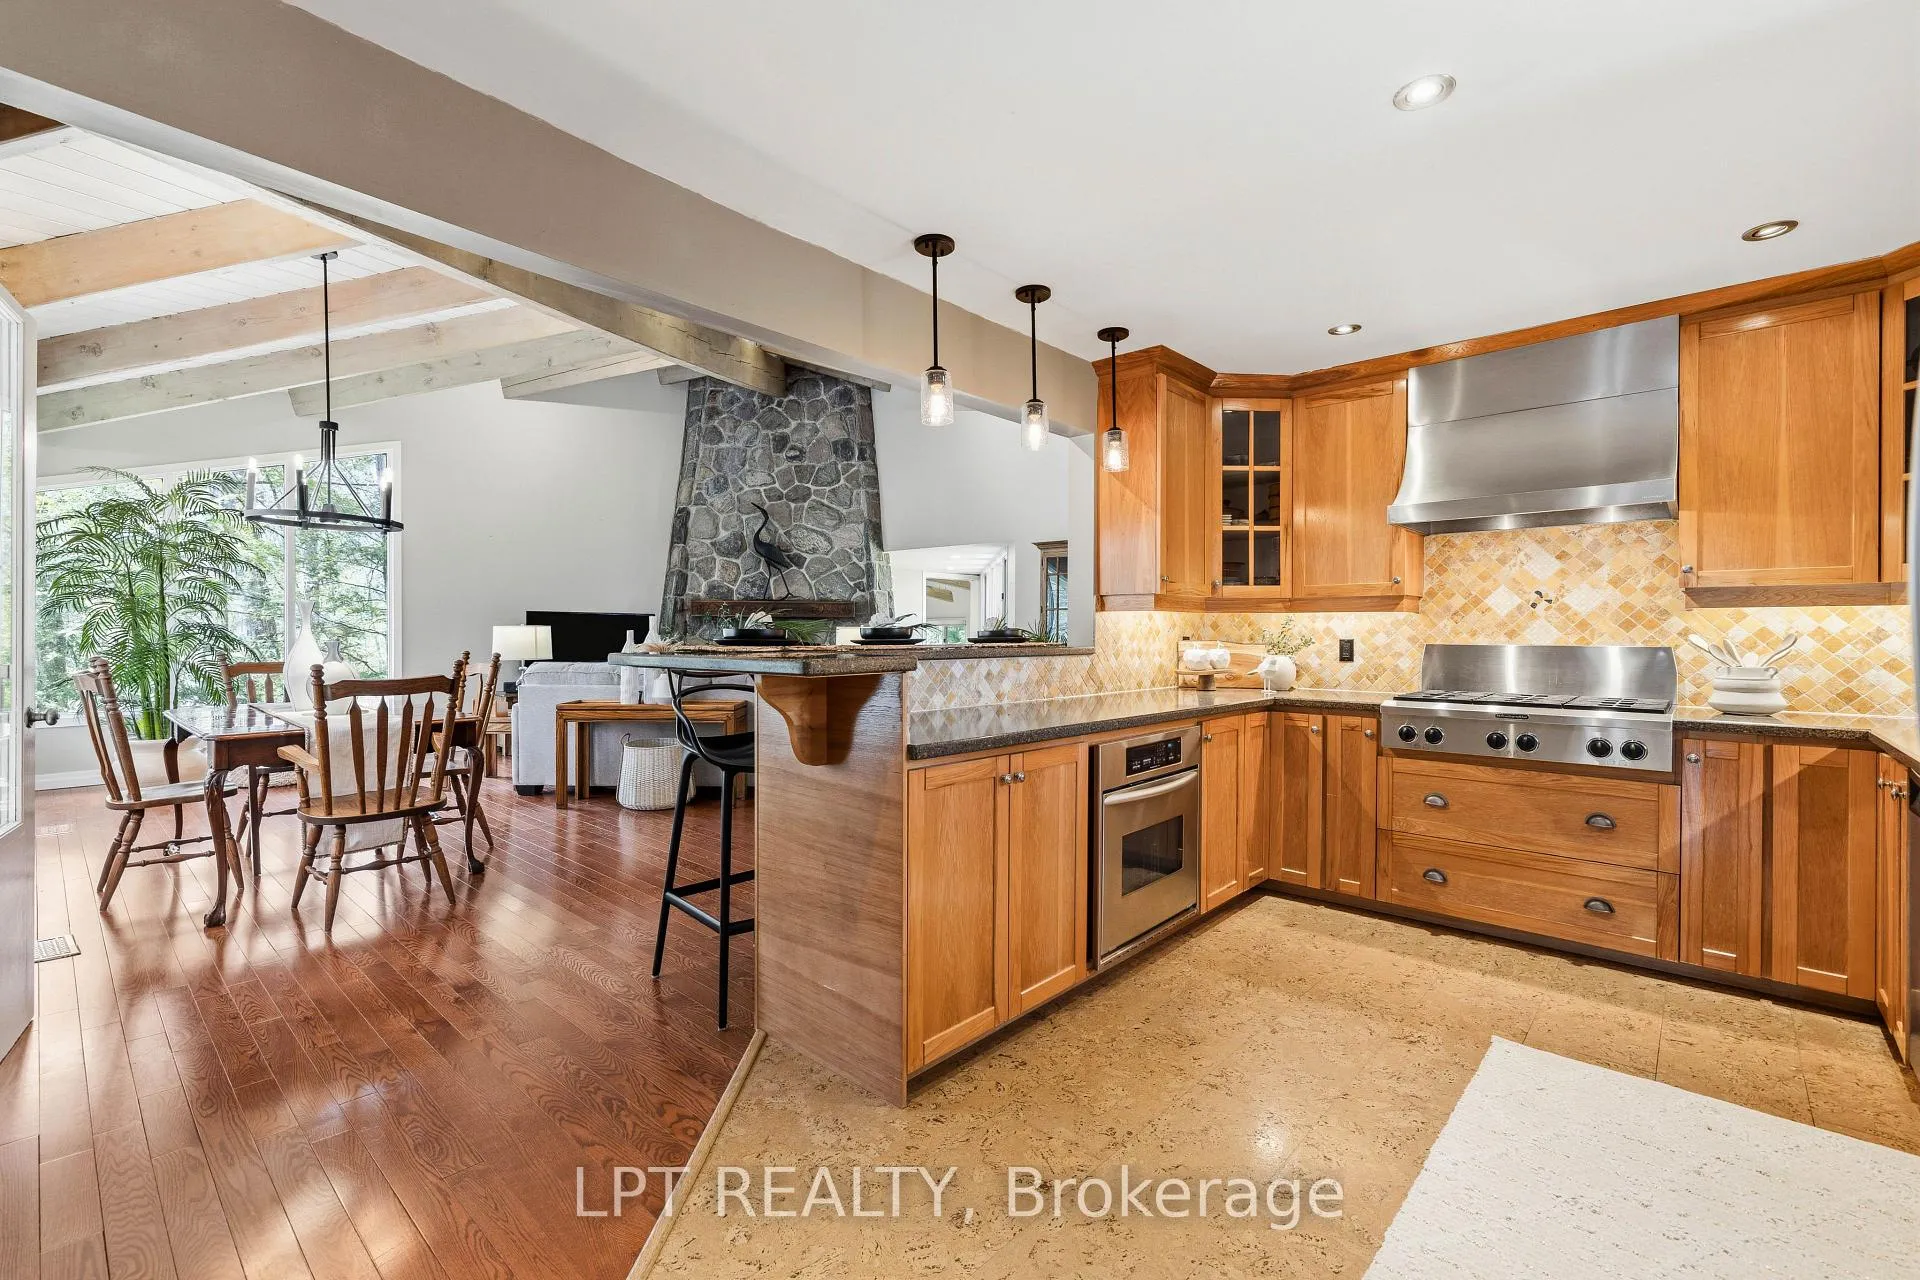
- Kitchen—Main level, Breakfast Bar, Granite Counters, Stainless Steel Appl
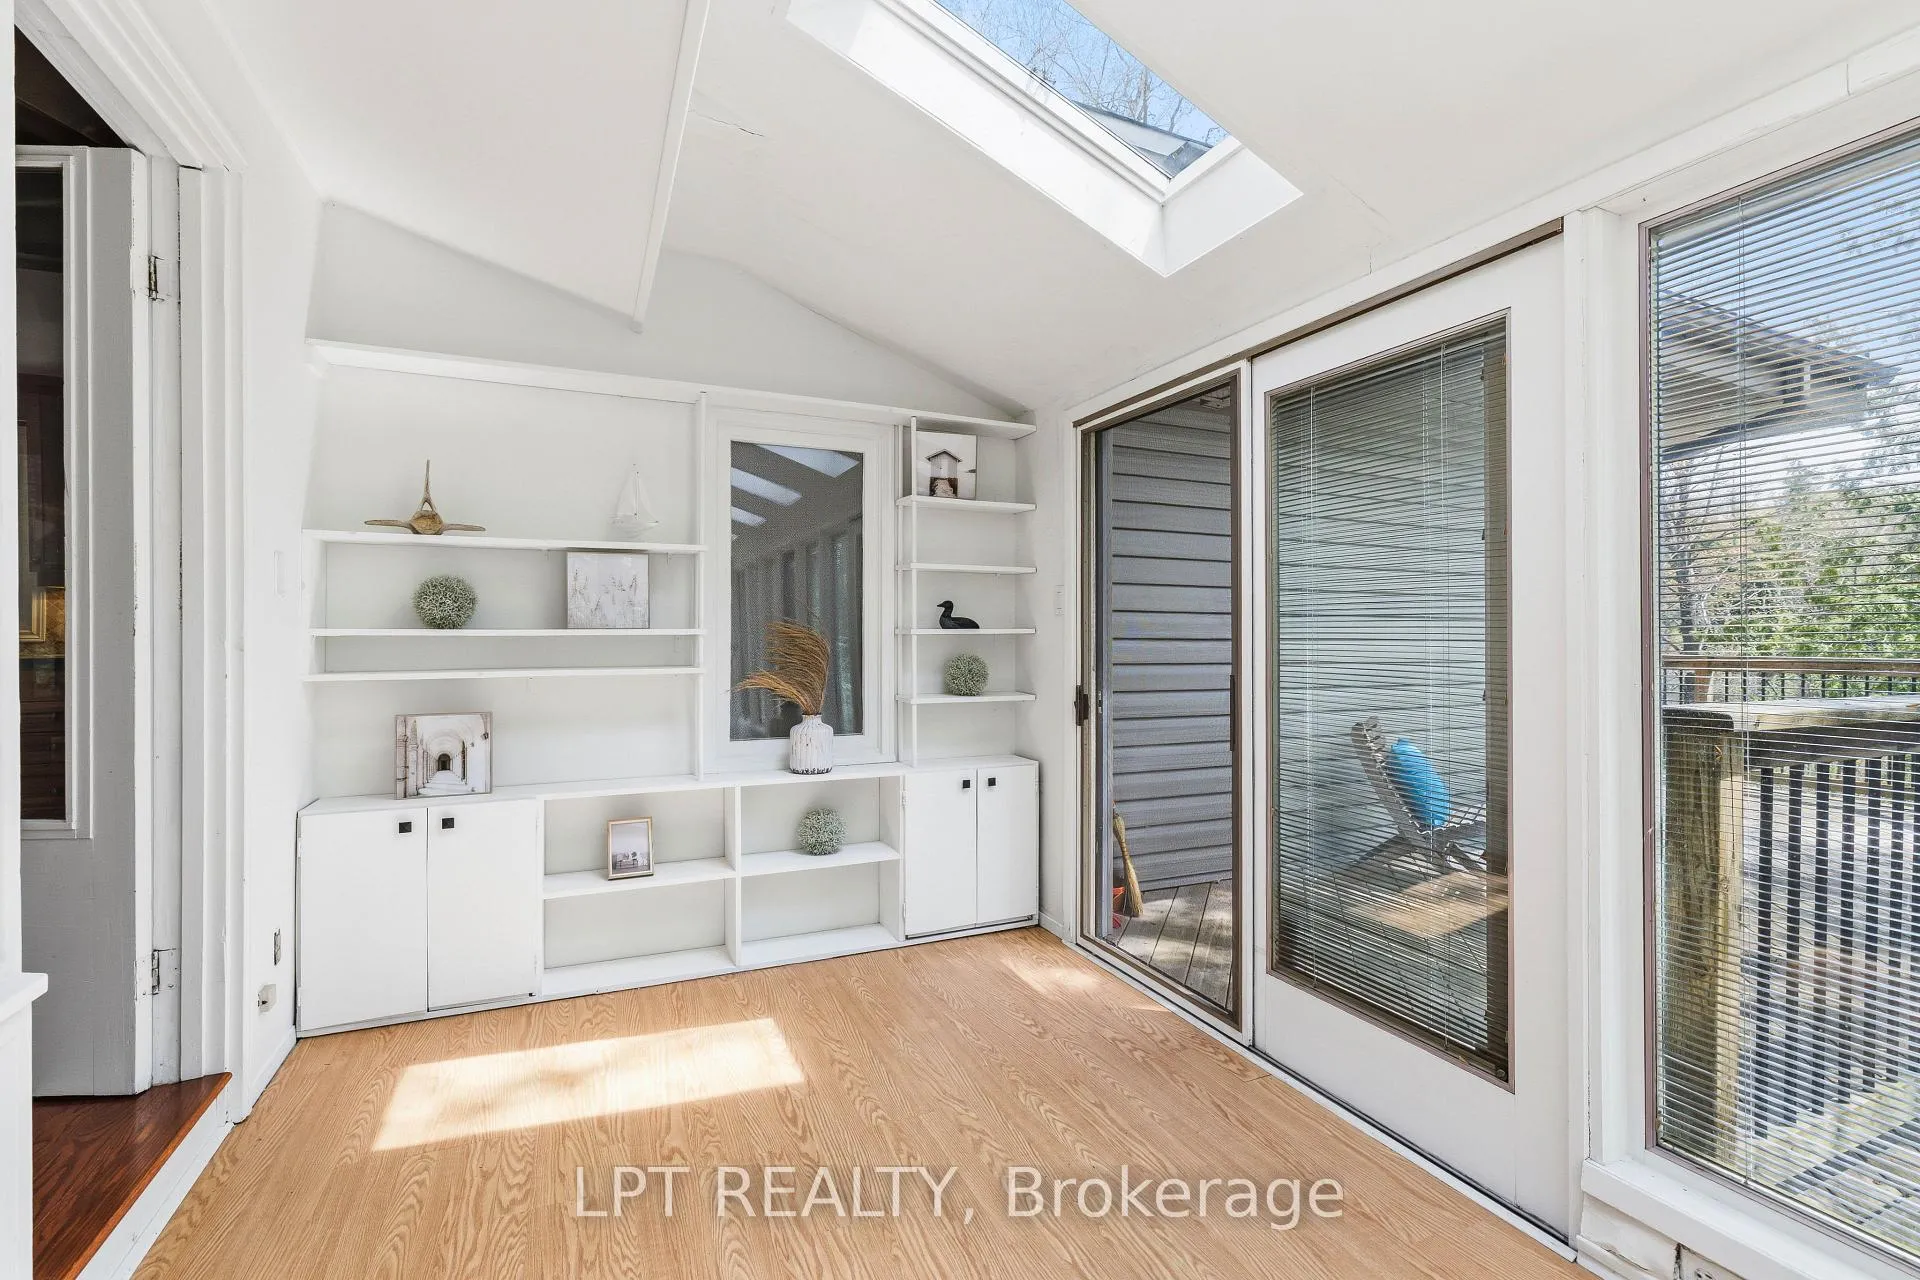
- Sunroom—Main level, Window, Overlook Water
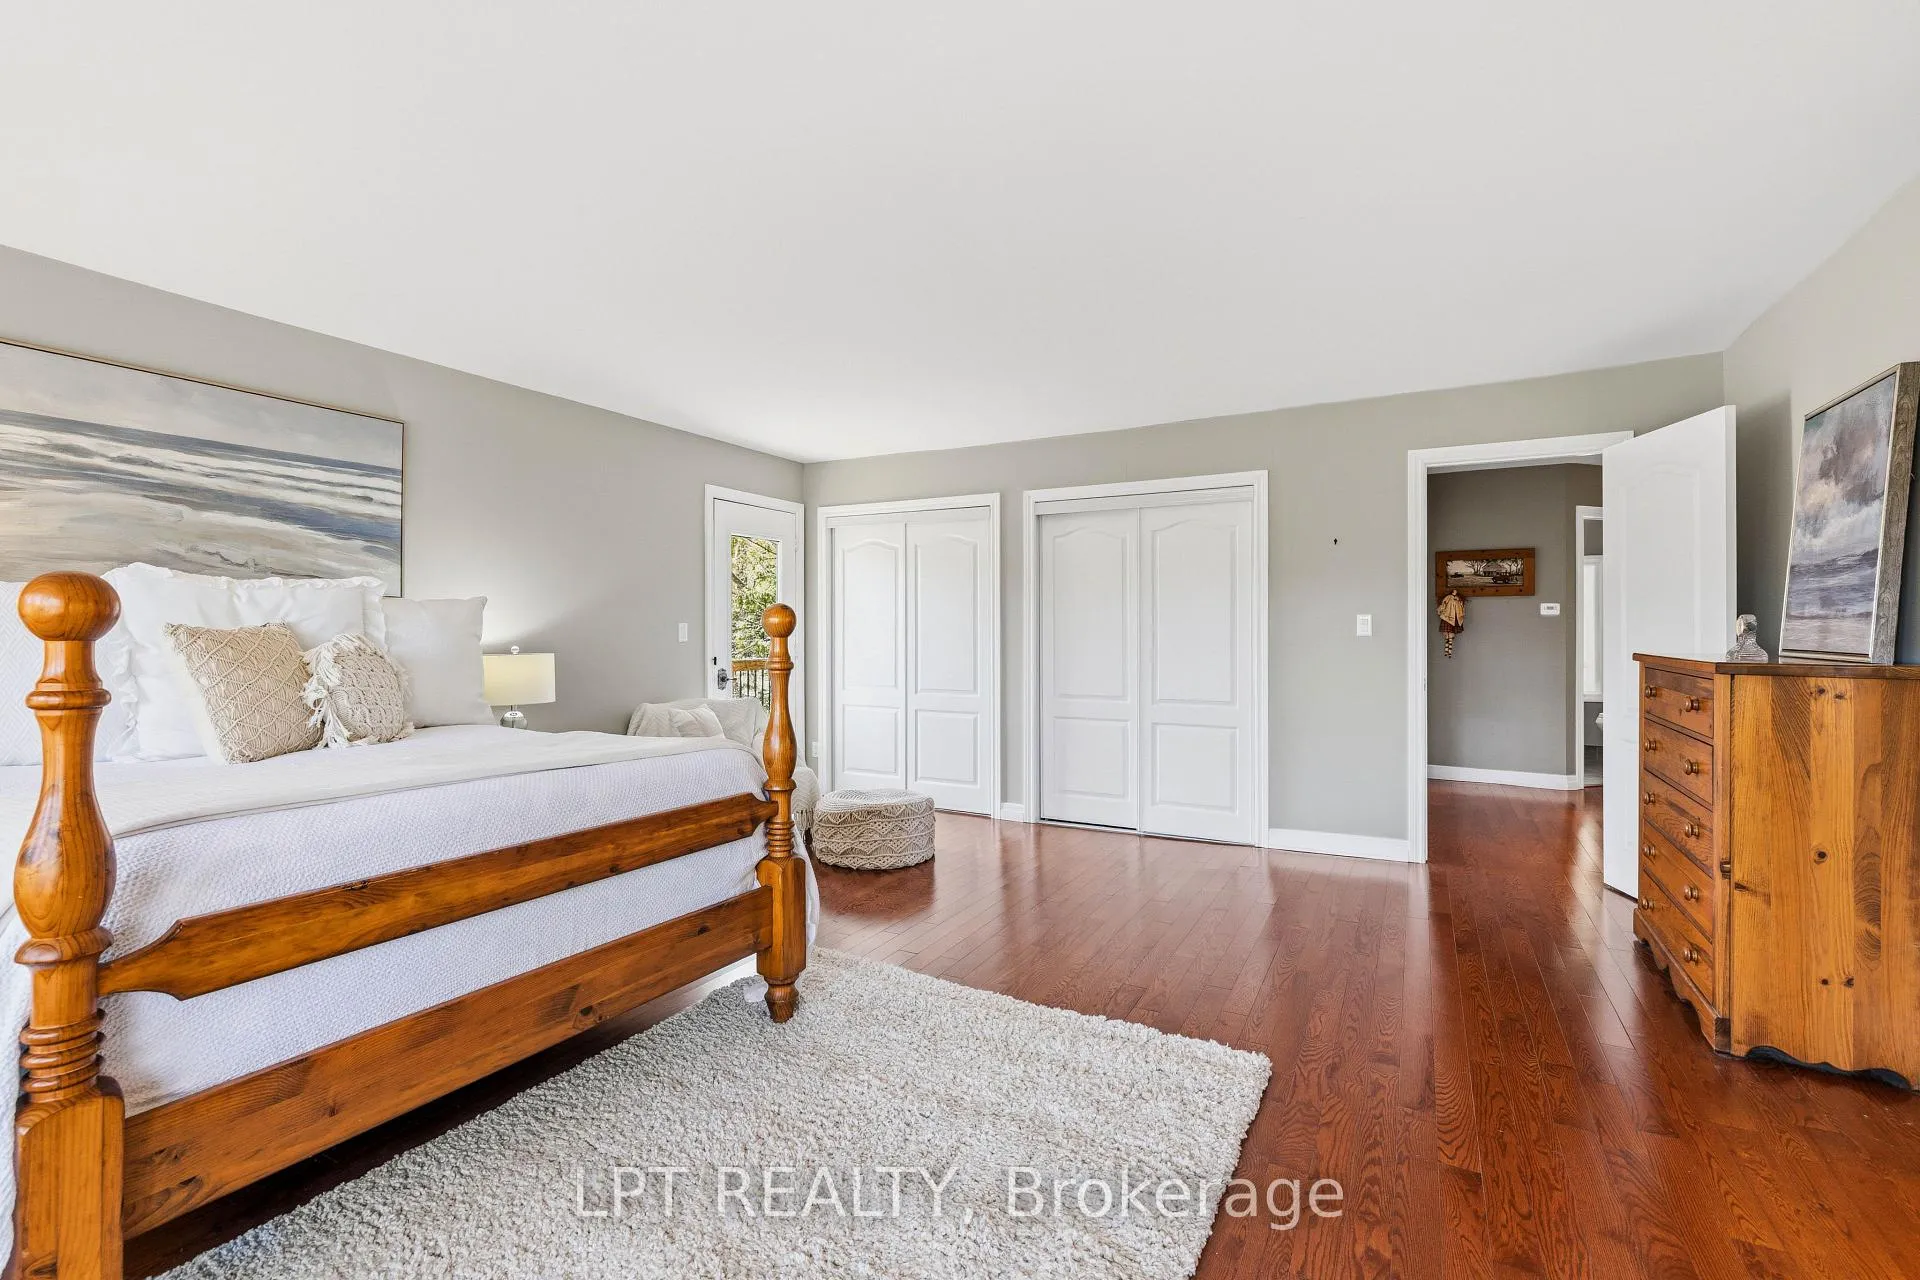
- Primary Bedroom—Main level, Double Closet, 5 Pc Ensuite, W/O To Deck
- Other—Main level, Laminate, Overlooks Garden
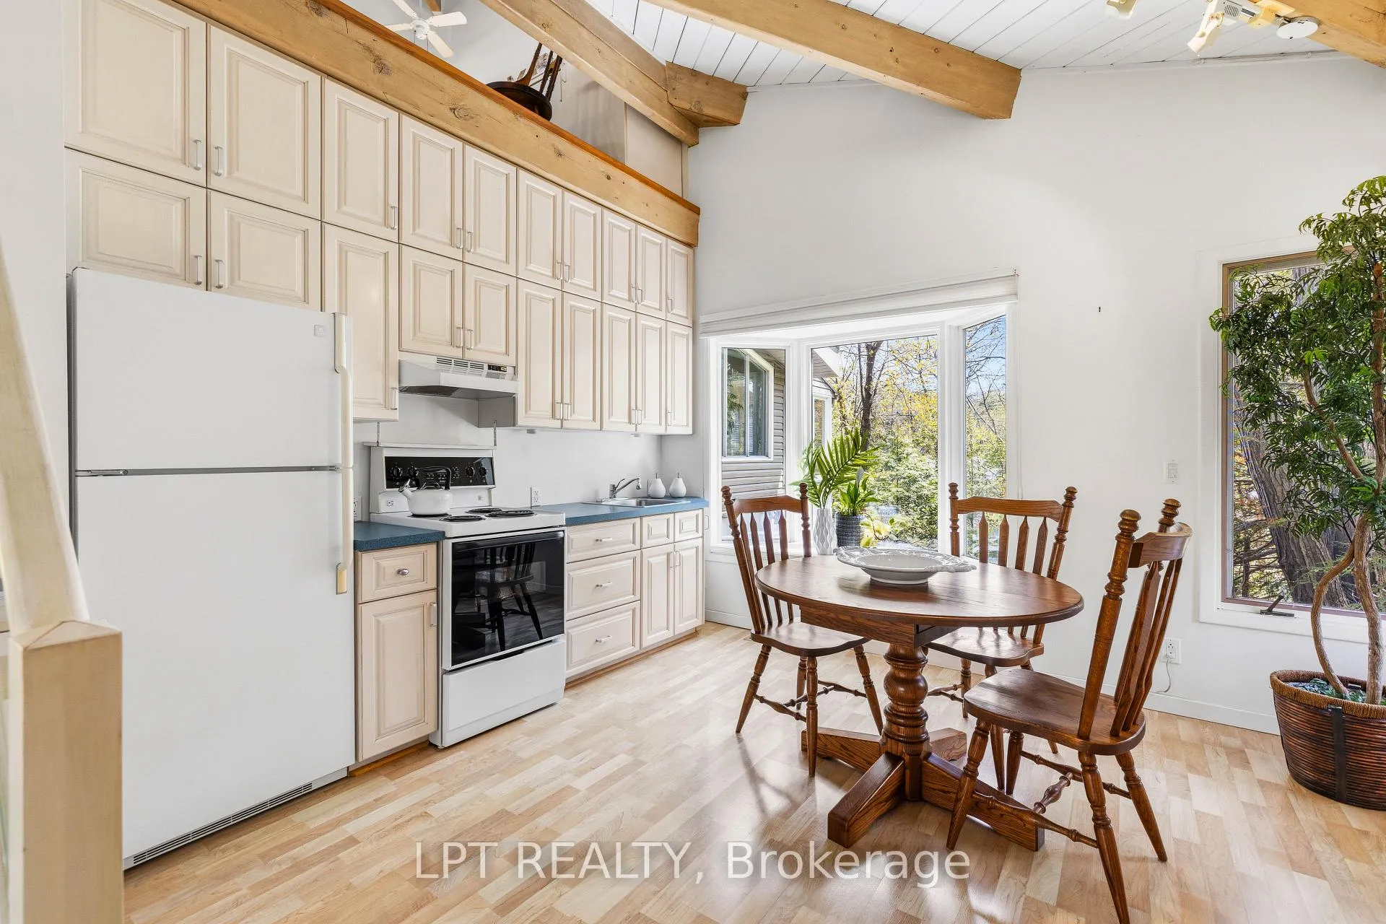
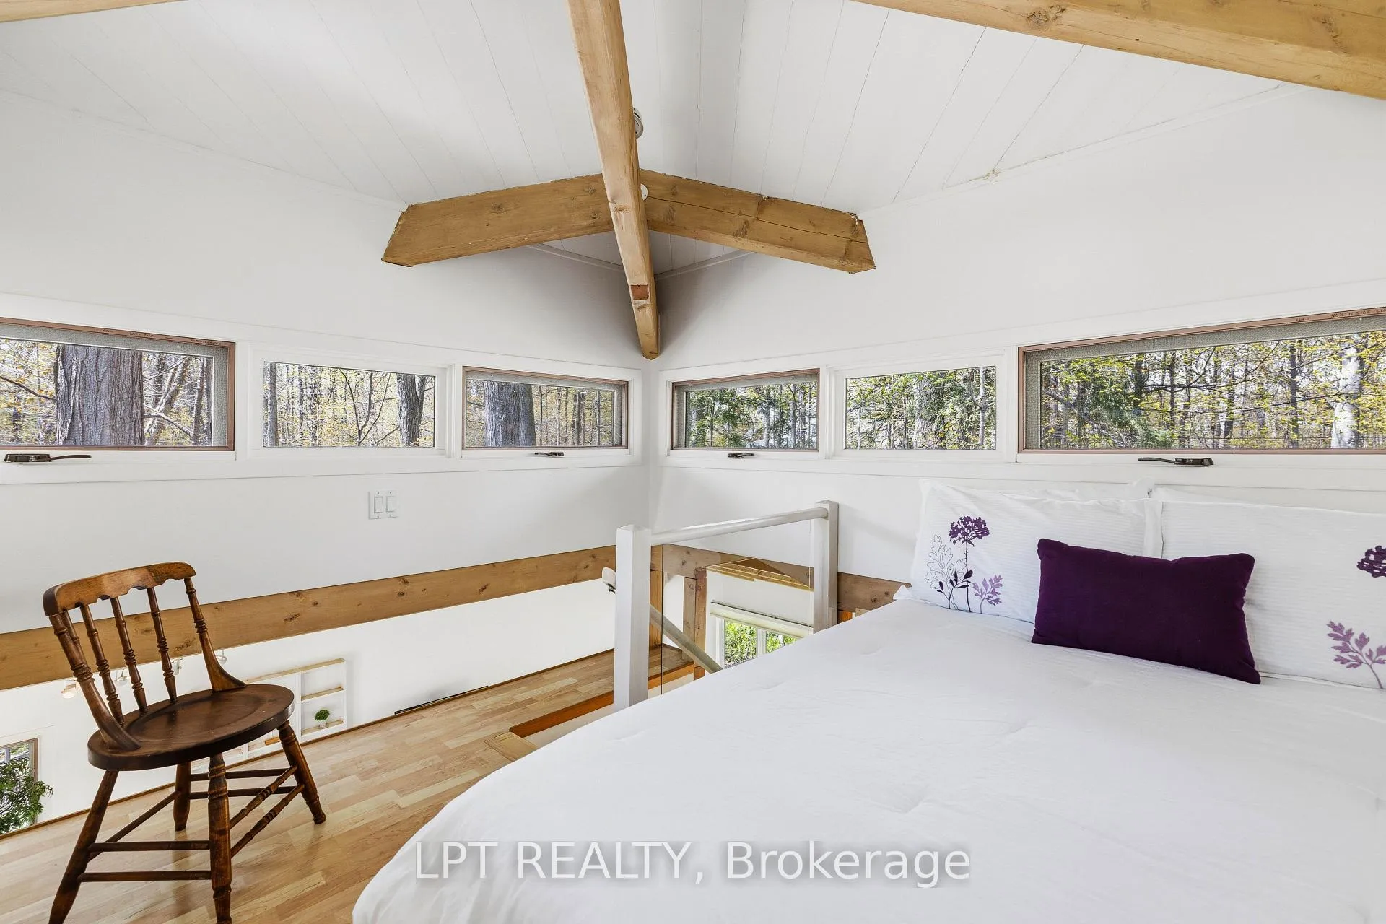
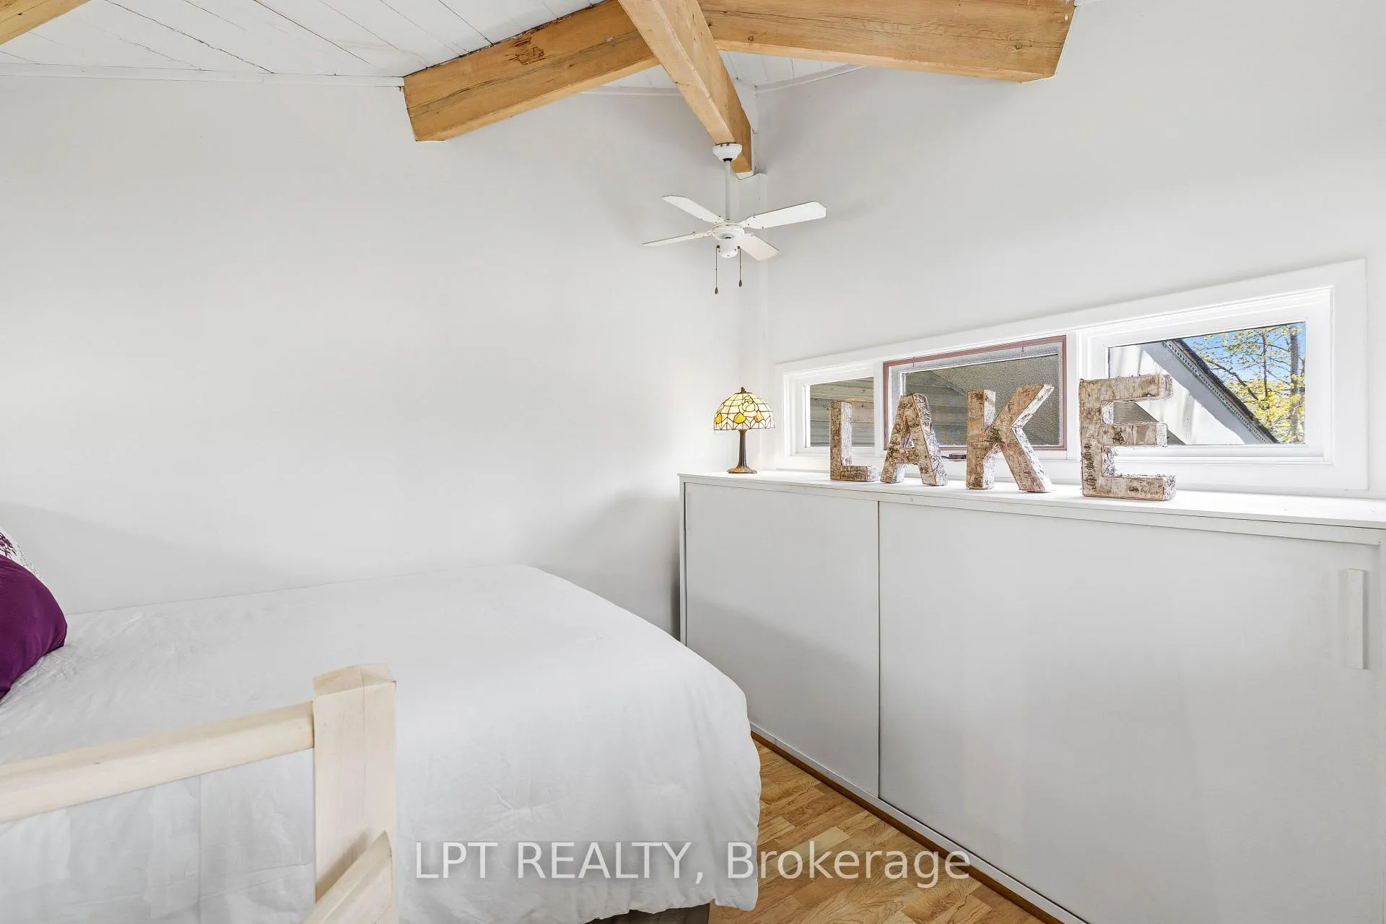
- Loft—Upper level, Laminate, Ceiling Fan(s)
- Kitchen—Main level, Overlook Water
- Bedroom—Main level, Hardwood Floor, Closet, Overlook Water
Washrooms
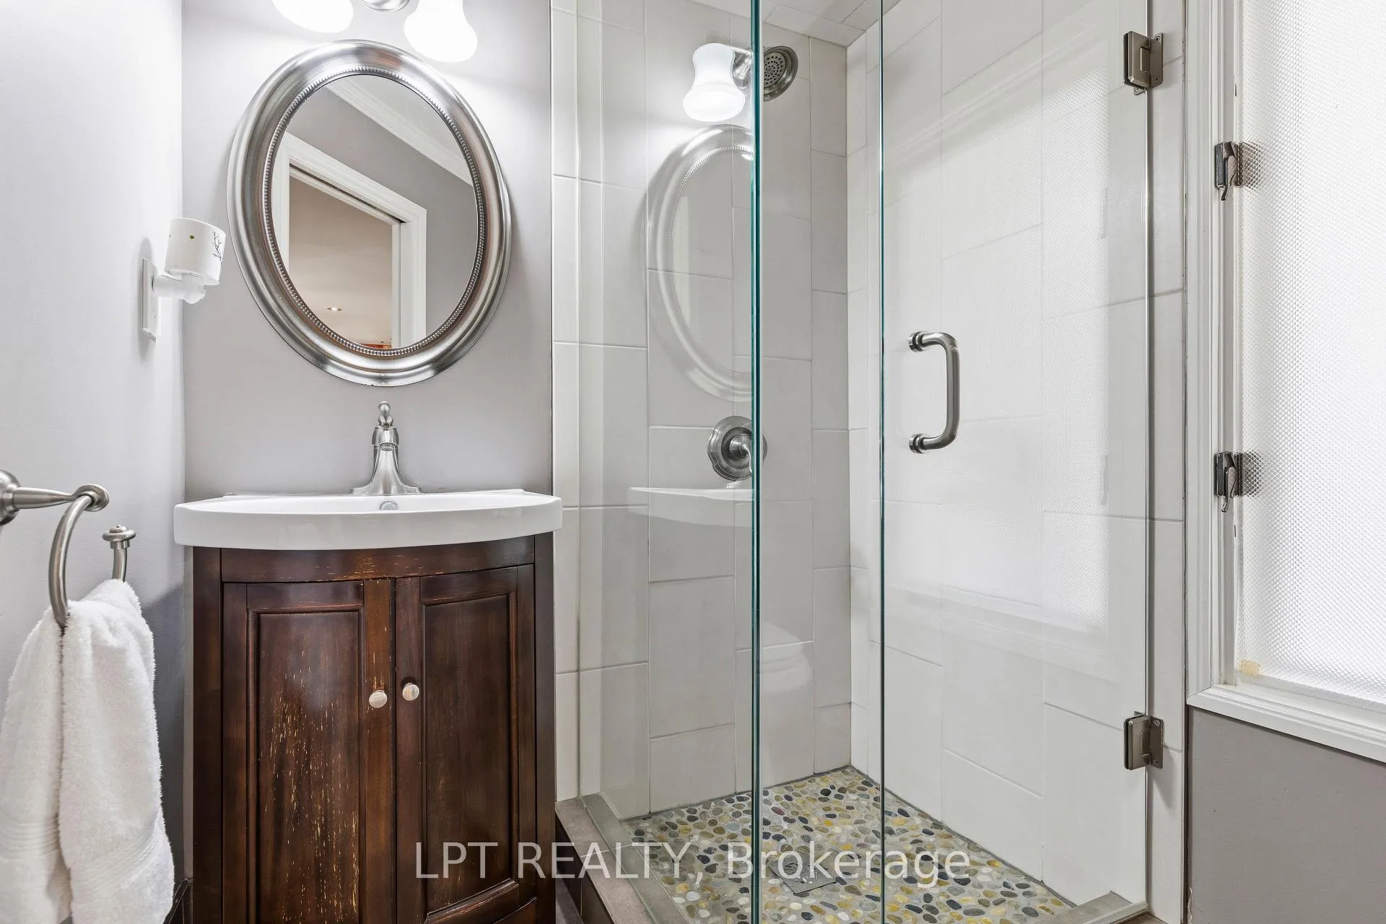
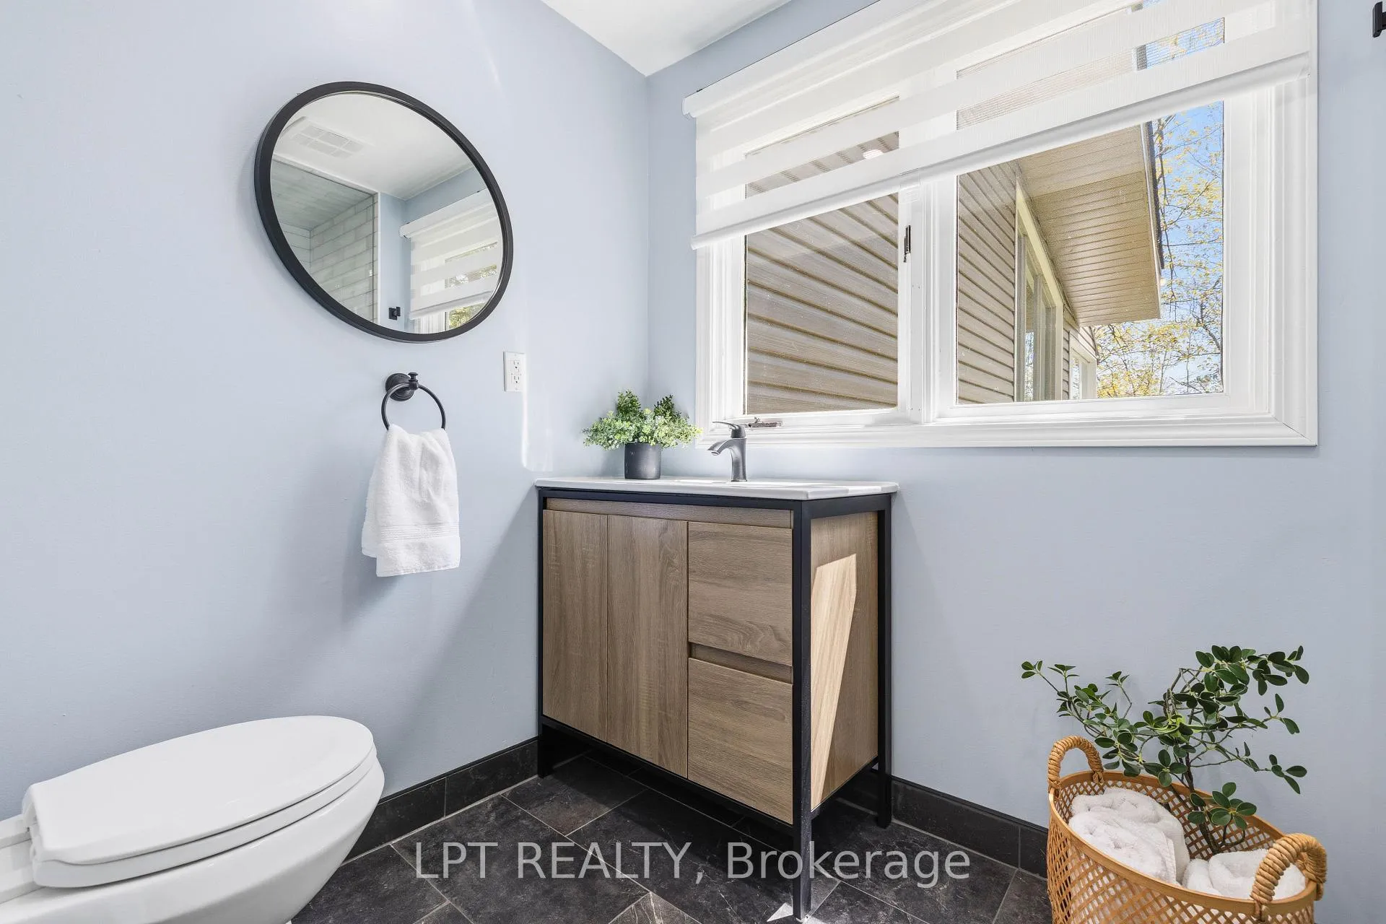
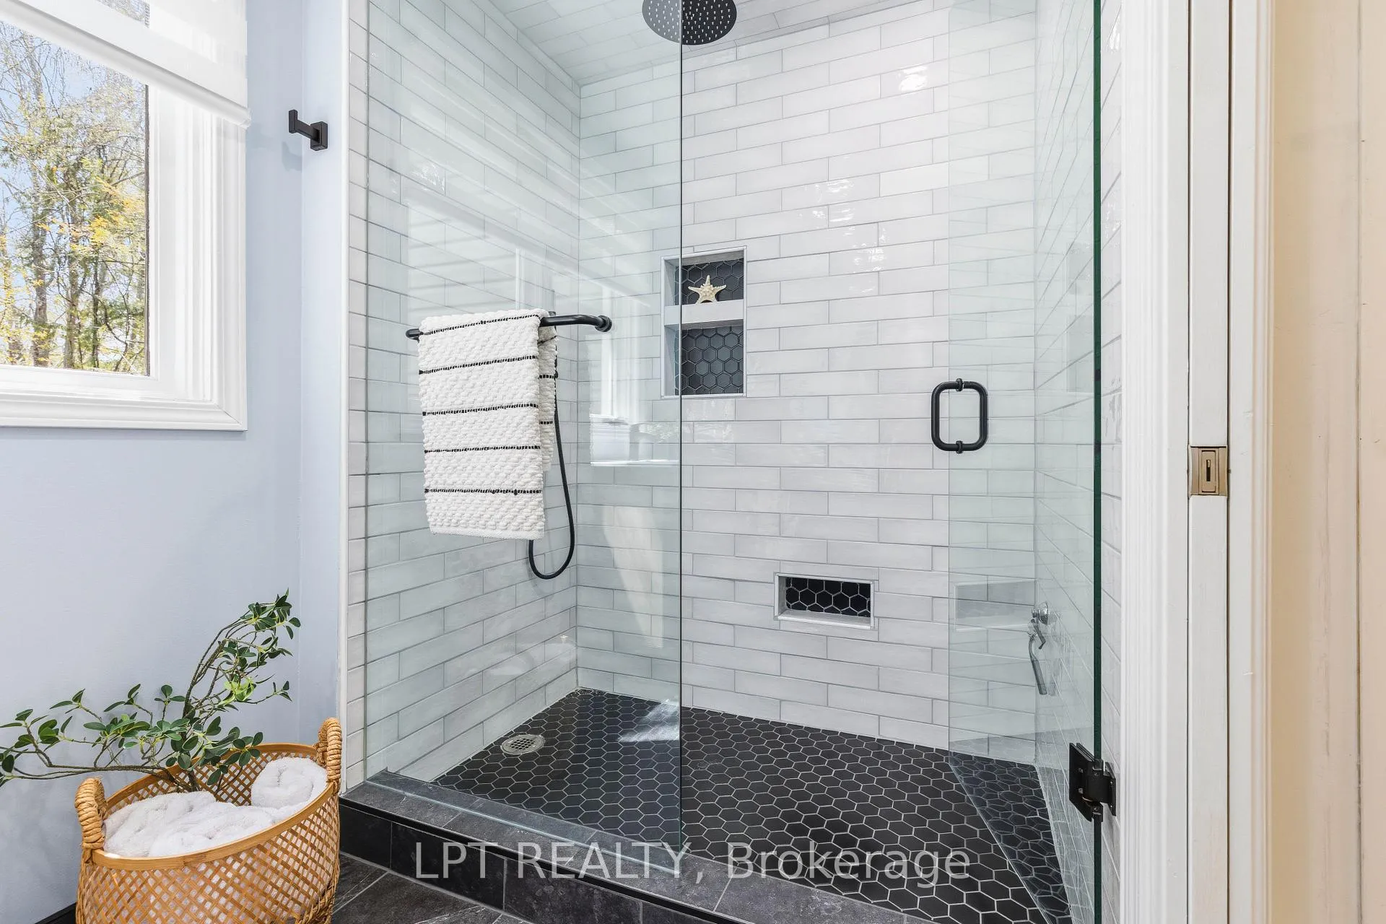
- 3-piece, Main
- 3-piece, Main
- 5-piece, Main
- Municipality
- Georgina
- Neighbourhood
- Sutton & Jackson's Point
- Main cross streets
- Hedge Rd & Sibbald Cres
- Zoning
- R
- Directions
- Hedge Rd & Sibbald Cres
- Waterfront
- Direct
- MLS® number
- N13141926
- Data source
- Toronto Regional Real Estate Board
- Status change
- 2026-06-02
- Listed on
- 2026-05-19
- Days on market
- 14 days
- Possession type
- Flexible
- Co-op commission
- 2.5% + HST**
- Seller
- Listed by
- LPT REALTY
Home Market Value
Current home valuation for 125 Sibbald Crescent, Georgina, Sutton & Jackson's Point, Georgina, ON. Listed for $1,150,000
HOMEH Estimate
$1,053,000
Estimated Sales Range
$831,870 - $1,274,130
HOMEH Estimate for 125 Sibbald Crescent, Georgina, Sutton & Jackson's Point
Calculated with a real agent's CMA method — 45+ years of experience, codified. Not an AI guess.
For the owner
Is this your home? Track its value.
Get this home's HOMEH Estimate by email once a month, with how many homes are for sale around you.
Mortgage Payment Calculator
Compare up to 4 down payment scenarios
5% on first $500K + 10% on $650,000 over $500K
$90,000
| Scenario 1 | Scenario 2 | Scenario 3 | Scenario 4 | |
|---|---|---|---|---|
−Down payment | % $ | % $ | % $ | % $ |
+CMHC insurance | $42,366 | $32,085 | $27,370 | $0 |
=Total mortgage | $1,101,516 | $1,067,085 | $1,004,870 | $920,000 |
Amortization | ||||
Mortgage rate | % | % | % | % |
| Payment frequency | ||||
=Mortgage payment | $5,378monthly | $5,210monthly | $4,906monthly | $4,492monthly |
Land Transfer Tax
$19,475
$19,475
Around this home
Data provided by OpenStreetMap & Fraser Institute School Rankings
Ask HOMEH
New!Hi there!
👋Text or call (416) 301-9001
Recommended for you
Based on homes you've looked at.
No recommended properties found.
Nearby similar homes
No nearby properties found.
More real estate resources
Other homes nearby
Explore this area
Nearby neighbourhoods
No nearby listings available.