

Unit 116, 100 Carrick Trail
Unit 116, 100 Carrick Trail
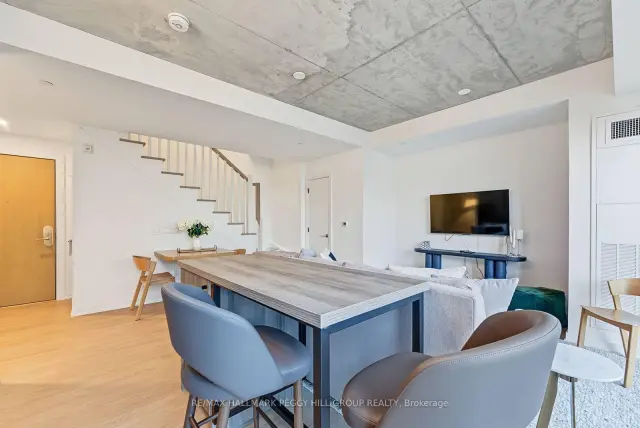 See all 24 photos
Facts and features
- ExposureSouth west
- LaundryIn-suite
- LockerNone
- BalconyTerrace
- Central air
The homeCondo Apartment, Multi-level, 900–999 sq ft
- TypeCondo Apartment
- StyleMulti-level
- Living space900–999 sq ft
- BasementNone
- ExposureSouth West
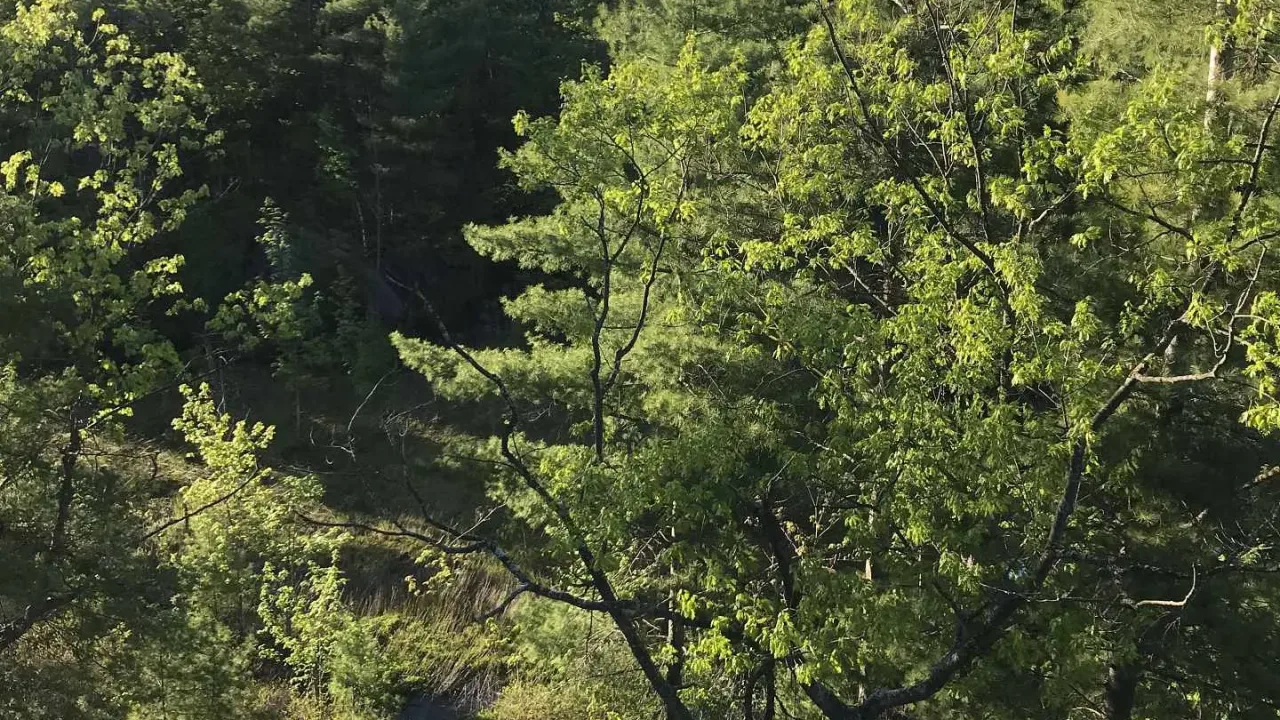
- ViewForest, trees/woods
- WaterfrontNone
InsideIn-suite laundry, upper level, Built-in oven, carpet free, countertop range, Carbon monoxide detectors, smoke detector
- LaundryIn-suite laundry, upper level
- FeaturesBuilt-in oven, carpet free, countertop range
- SecurityCarbon monoxide detectors, smoke detector
- ElevatorYes
- Rooms above ground4
- Bedrooms2
- Bathrooms3
- Kitchens1
OutsideConcrete, Terrace, Patio, year round living
- ExteriorConcrete
- BalconyTerrace
- FeaturesPatio, year round living
Parking and locker1 Parking, Common, Other
- Spaces1 Parking
- Parking typeCommon
- DrivewayOther
- LockerNone
BuildingMuskoka bay resort - phase 2, Condo corporation 93, Bbqs allowed, elevator
- NameMuskoka bay resort - phase 2
- Condo corporation93
- AmenitiesBbqs allowed, elevator
- PetsNot allowed
Heating, water and powerForced air, gas, Central air
- HeatingForced air, gas
- CoolingCentral air
Rent and termsRent $2,800 a month, Entire property, Furnished
- Rent$2,800 a month
- Space for rentEntire property
- FurnishedFurnished
- Lease12 months
- PaidMonthly
- Rent includesHigh speed internet, parking
- DepositRequired
- Credit checkRequired
- Employment letterRequired
- Rental applicationRequired
- ReferencesRequired
- Rental itemsNone.
IncludedFully furnished including all existing furniture, beds, mattresses, bedding, pillows, linens, towels, dishes, glassware, cutlery, pots, pans, cookware, kitchen utensils, small kitchen appliances, refrigerator, stove, dishwasher, washer, dryer, window coverings, light fixtures, patio furniture & bbq., Not included None.
- IncludedFully furnished including all existing furniture, beds, mattresses, bedding, pillows, linens, towels, dishes, glassware, cutlery, pots, pans, cookware, kitchen utensils, small kitchen appliances, refrigerator, stove, dishwasher, washer, dryer, window coverings, light fixtures, patio furniture & bbq.
- Not includedNone.
NearbyGolf, wooded/treed
- Close toGolf, wooded/treed
Listing detailsX14192358, For Rent, Nov 18, 2026
- MLS® numberX14192358
- StatusFor Rent
- Listed onNov 18, 2026
- Days on market2
- UpdatedNov 18, 2026
- PossessionOther
- Occupied byVacant
- Listing brokerageRE/MAX HALLMARK PEGGY HILL GROUP REALTY
About this home
Unit 116, 100 Carrick Trail, Gravenhurst (Muskoka, S), ON P1P 0J5
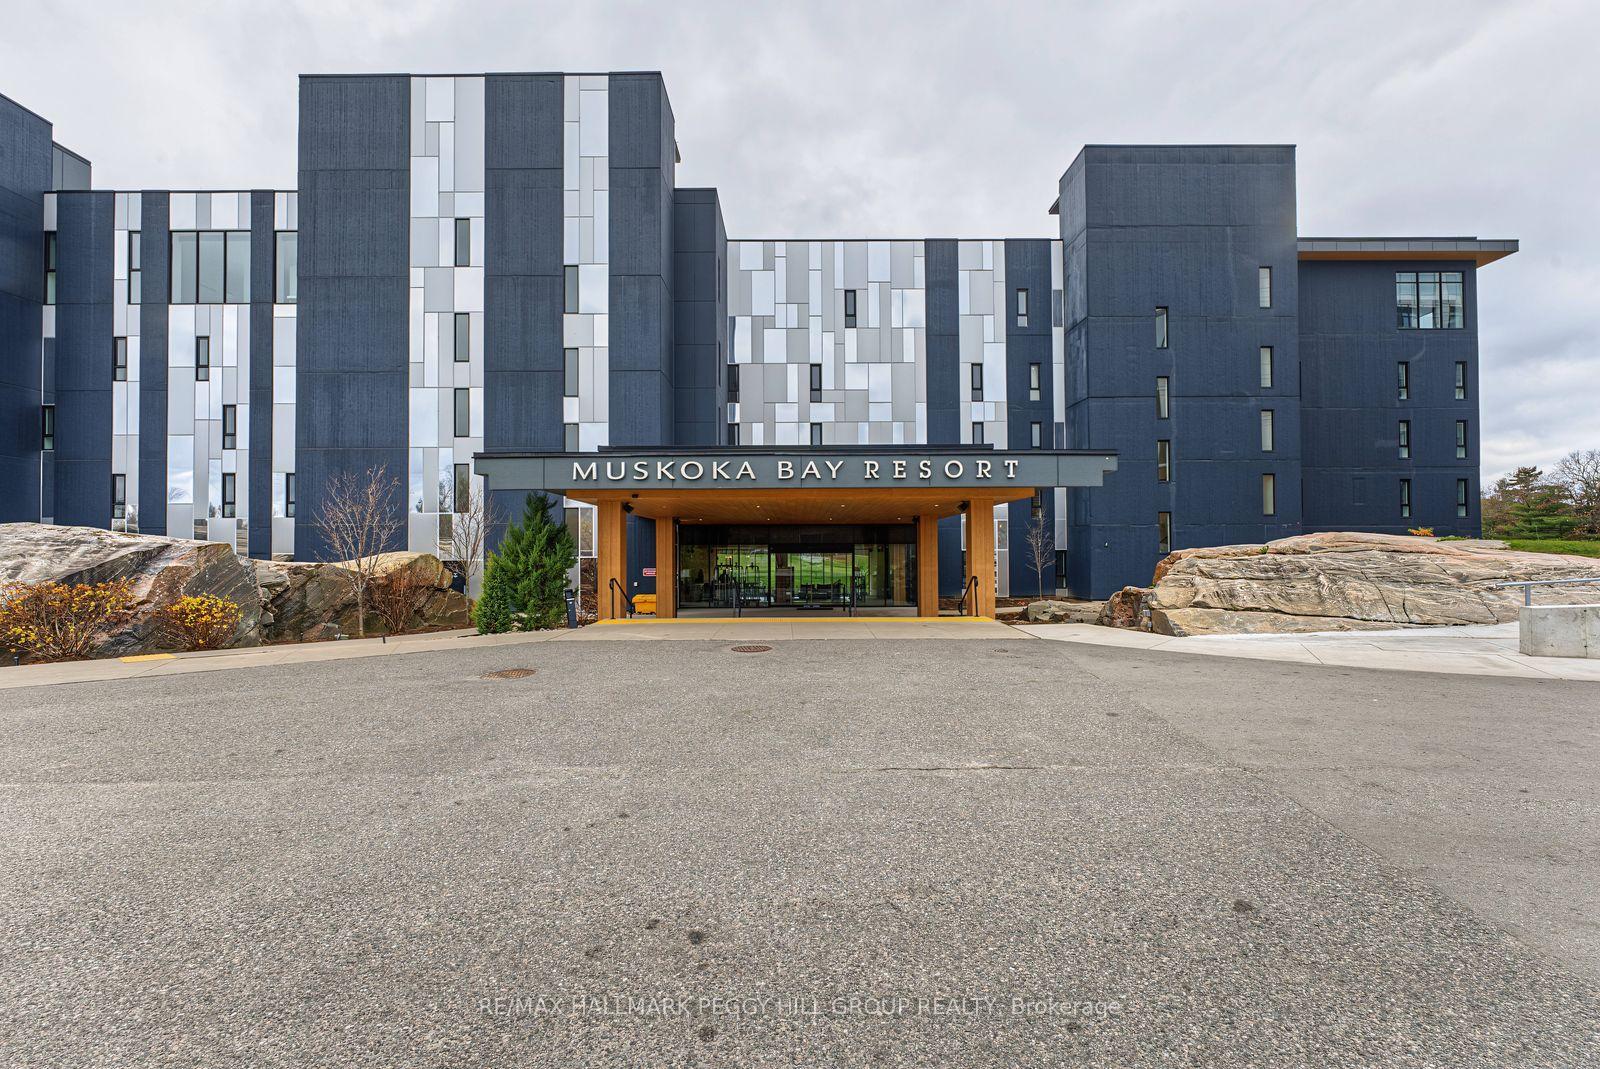
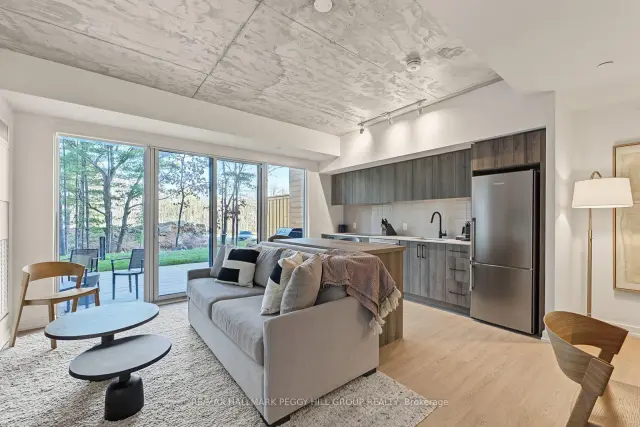
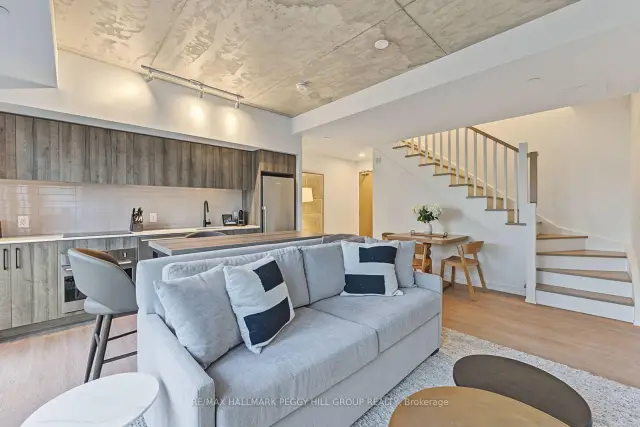
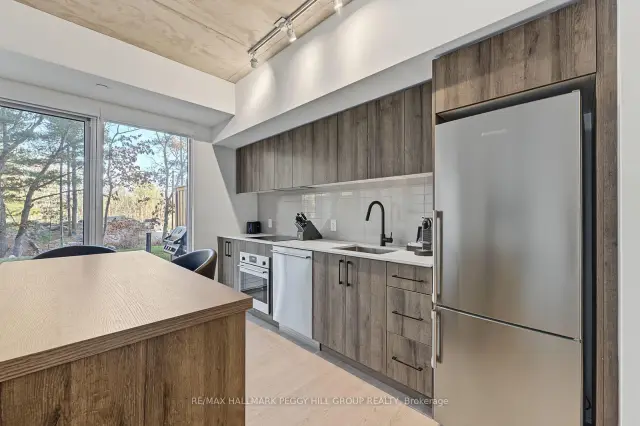
RESORT-STYLE LIVING AWAITS IN THIS BRAND-NEW, FULLY FURNISHED 2-BEDROOM CONDO WITH AN EXPANSIVE PRIVATE PATIO & MODERN FINISHES! Located within the beautiful Muskoka Bay Resort community, this sophisticated condo offers 926 sq. ft. of thoughtfully designed living space, complemented by contemporary finishes and carefully curated furnishings. The open-concept main level features a sleek kitchen with modern cabinetry, stainless steel appliances and a centre island with seating, flowing into a stylish dining area and living room. Large sliding glass doors from the living room open to an expansive private patio, complete with a BBQ and peaceful views of the surrounding trees. The second level offers two beautifully furnished bedrooms, including a primary bedroom with an upgraded king-size bed and a private 3-piece ensuite featuring a glass-enclosed shower. The second bedroom includes a queen-size bed, while a contemporary 4-piece main bathroom, second-floor laundry and main-level powder room add to the appeal. Furniture, bedding, towels, cookware, dishes, Wi-Fi and parking are all included, making settling into your new Muskoka address that much easier. Residents of Muskoka Bay Resort have the opportunity to access select resort amenities for an additional fee, with the acclaimed Doug Carrick-designed golf course and Cliffside Restaurant adding to the appeal of this distinctive community. Just minutes from downtown Gravenhurst, you'll enjoy easy access to local dining, shopping and Muskoka's beautiful lakes. Whether you're relocating to the area, seeking a year-round residence or looking for a cottage alternative to enjoy Muskoka escapes, this turnkey lease makes enjoying the Muskoka lifestyle easier than ever.
Book a viewing
Know more about Phase 2
Condo building · 100 Carrick Trail
Phase 2 is a condo. Right now 3 for sale and 6 for rent are on the market here.
No similar units for rent in Phase 2 right now.
Around this home
Daily convenience, out of 100, from the distances below
Schools nearby
School rating, out of 10.
Helpful calculators

Your HOMEH agent
"I would see it this week."