

324 Bethune Drive N
324 Bethune Drive N
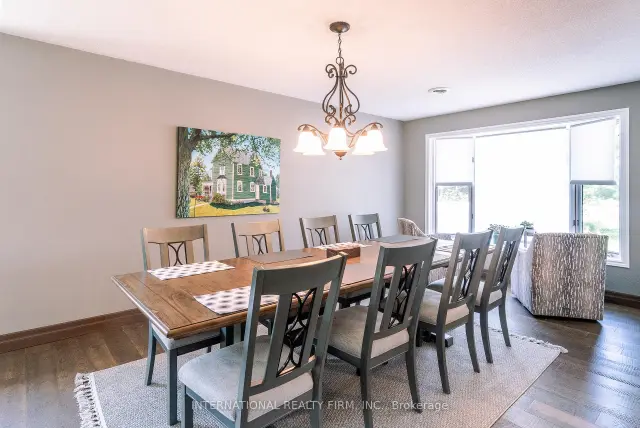 See all 49 photos
Facts and features
- BasementApartment
- Price per sq ft~$599
- Water, sewerMunicipal
- Lot shapeIrregular
- Second kitchen
- Separate entrance
- Walk-out basement
- Hardwood floors
- Fireplace
- Central air
The homeDetached, Bungalow, 1,100–1,500 sq ft
- TypeDetached
- StyleBungalow
- Living space1,100–1,500 sq ft
- BasementApartment, finished with walk-out, separate entrance, full, finished
- ViewLake
- WaterfrontDirect
InsideFireplace Yes, family room, fireplace insert, rec room, natural gas, Hardwood, Broadloom, Tile, Heated, Main level
- FireplaceYes, family room, fireplace insert, rec room, natural gas
- FlooringHardwood, Broadloom, Tile, Heated
- LaundryMain level
- FeaturesAccessory apartment, auto garage door remote, floor drain, guest accommodations, in-law capability, in-law suite, primary bedroom - main floor, separate heating controls, sewage pump, storage, water heater, water meter, workbench
- Rooms above ground5
- Rooms in the basement5
- Bedrooms1 + 2 in the basement
- Bathrooms2
- Kitchens2
- Family roomYes
Outside and lotBrick, Asphalt shingle, Concrete block
- ExteriorBrick
- RoofAsphalt shingle
- FoundationConcrete block
- FeaturesDeck, patio, year round living, landscaped
- Other structuresShed
- AccessibilityBath grab bars, doors swing in, hard/low nap floors, level entrance, multiple entrances
- Size60.66 × 249 ft
- ShapeIrregular
Parking1 Garage, Attached, Private double
- Spaces1 Garage
- GarageAttached
- DrivewayPrivate double
Heating, water and powerBaseboard, electric, Central air, Municipal water
- HeatingBaseboard, electric
- CoolingCentral air
- WaterMunicipal water
- SewerMunicipal sewer
- Natural gasYes
- HydroYes
Costs and taxesTaxes $5,102 a year, HST No HST, Nil
- Taxes, 2025$5,102 a year
- HSTNo HST
- Rental itemsNil
Included in the saleGround-floor stove, fridge, dishwasher, washer, dryer, hwt, a/c (2021), furnace (2020)., Basement refrigerator, washer and dryer, emeril lagasse countertop oven, island in basement kitchen, fire pit and carved bears in backyard. personal items inside and outside the house.
- IncludedGround-floor stove, fridge, dishwasher, washer, dryer, hwt, a/c (2021), furnace (2020).
- Not includedBasement refrigerator, washer and dryer, emeril lagasse countertop oven, island in basement kitchen, fire pit and carved bears in backyard. personal items inside and outside the house.
NearbyFenced yard, lake access, lake backlot, lake/pond, park, school
- Close toFenced yard, lake access, lake backlot, lake/pond, park, school
Listing detailsX14197134, For Sale, Nov 19, 2026
- MLS® numberX14197134
- StatusFor Sale
- Listed onNov 19, 2026
- Days on market1
- UpdatedNov 19, 2026
- Possession2027-01-22 / Flexible
- Occupied byOwner
- Listing brokerageINTERNATIONAL REALTY FIRM, INC.
About this home
324 Bethune Drive N, Gravenhurst (Muskoka, S), ON P1P 1B8
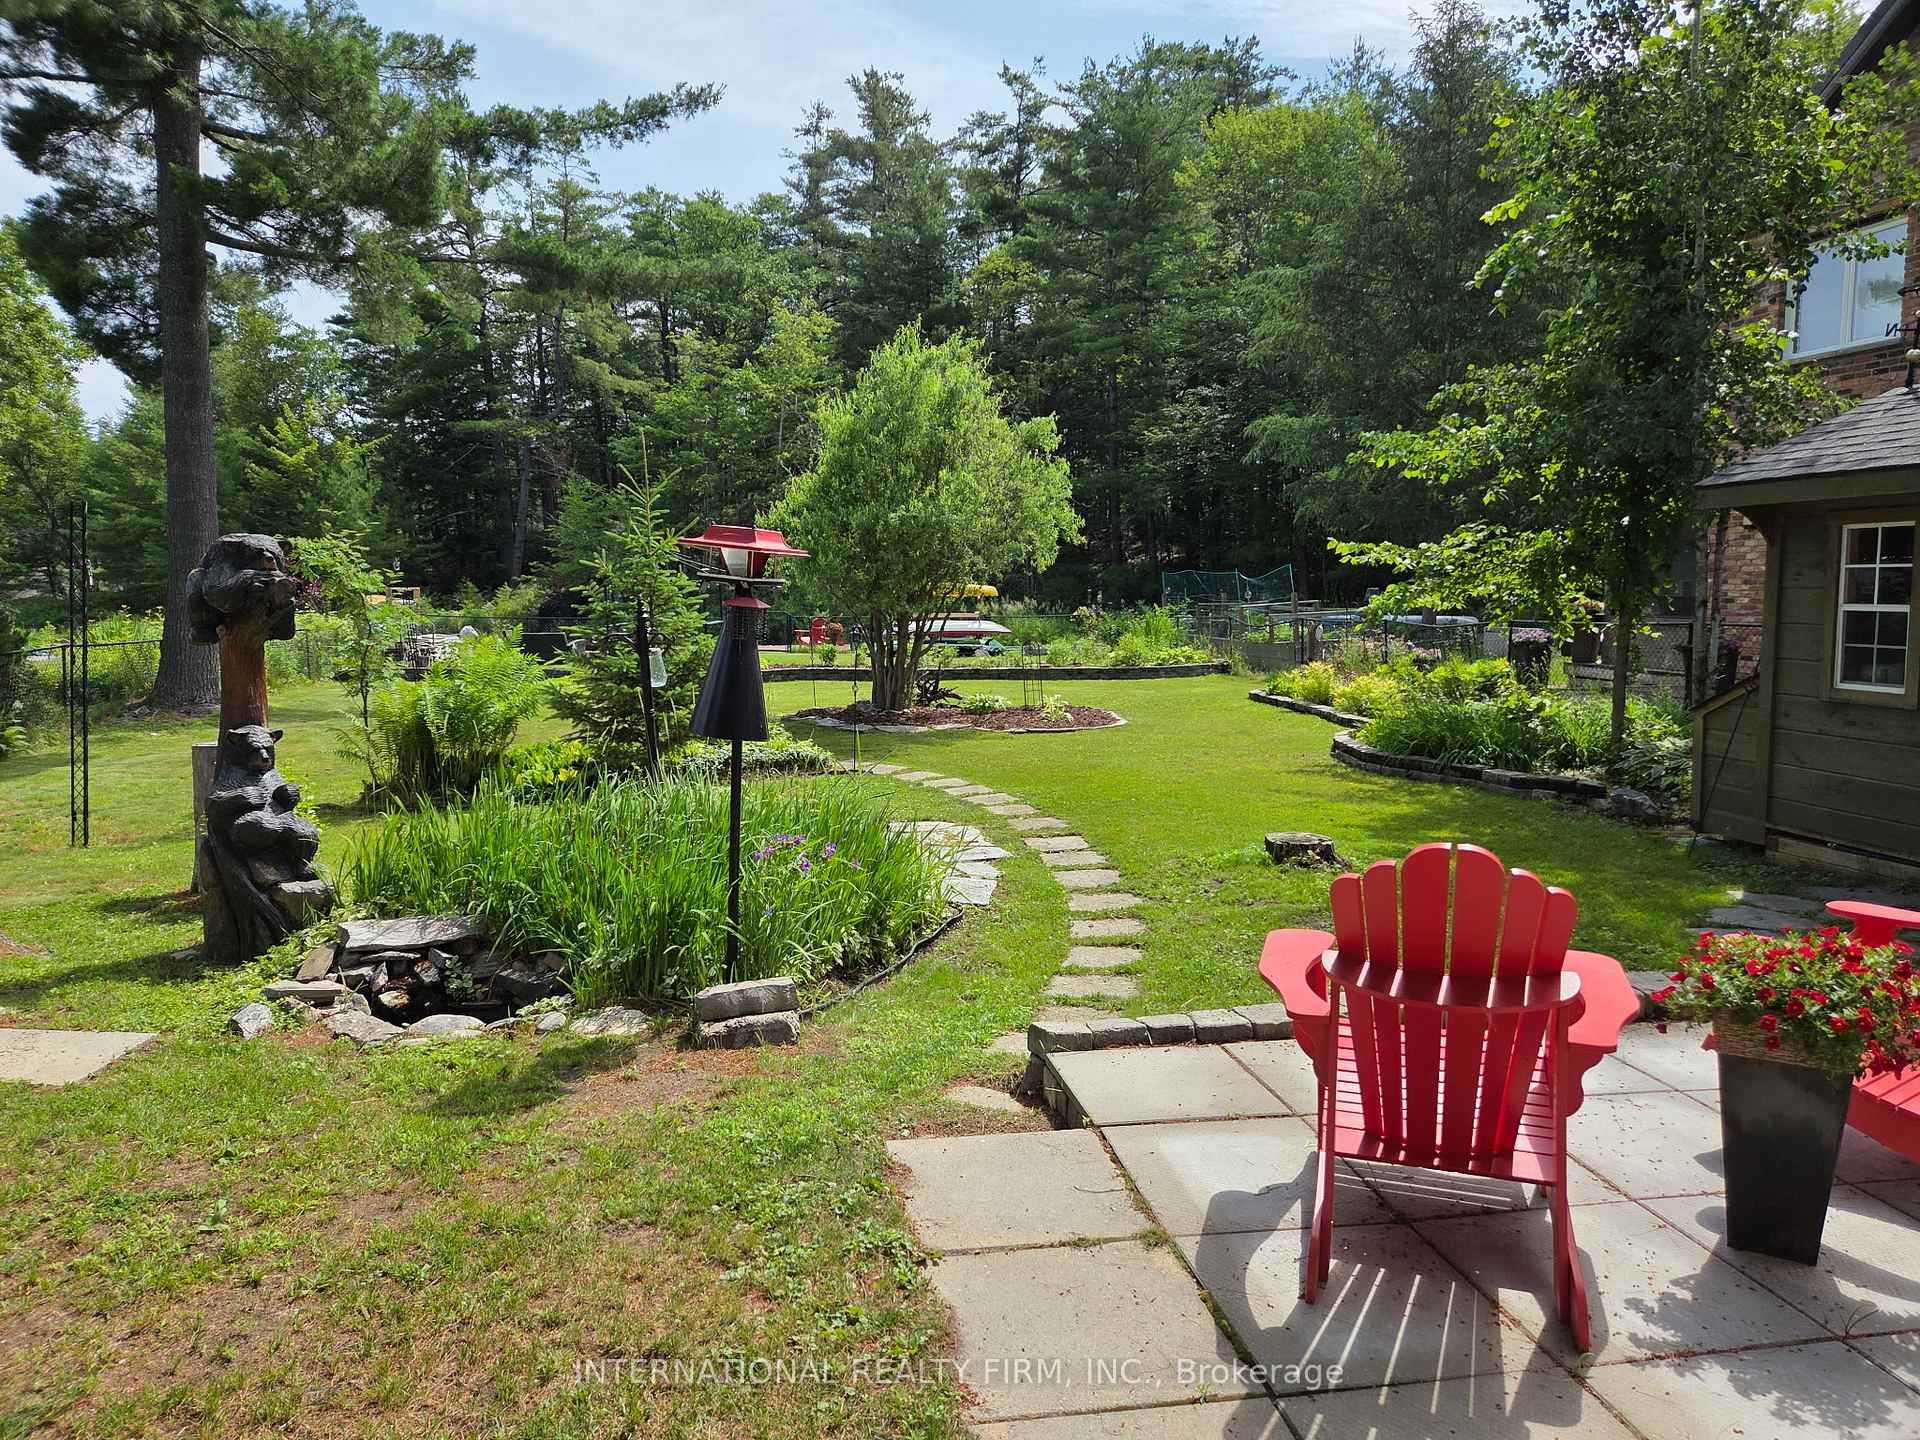
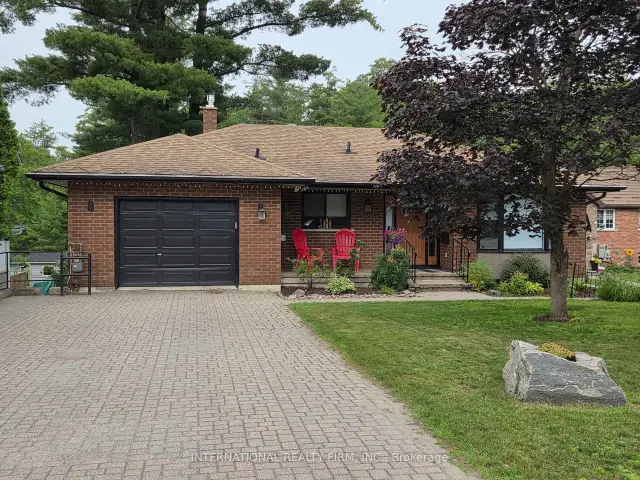
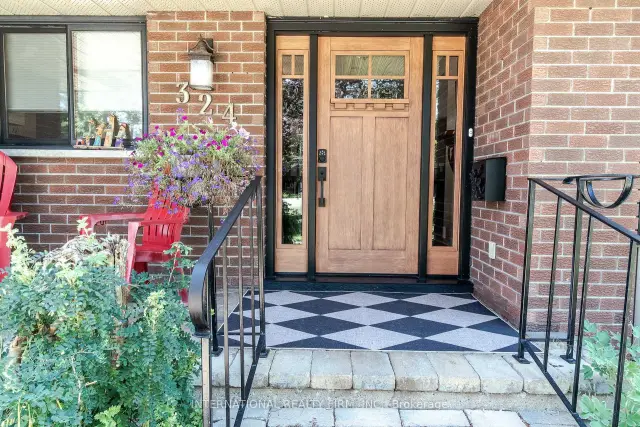
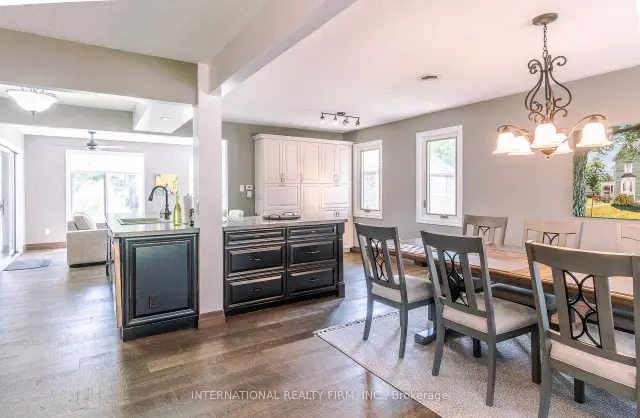
Welcome to this beautifully maintained, custom-built Ernie Taylor brick bungalow offering year-round living with direct canal access to Gull Lake and full municipal services. Set on a beautifully landscaped and fully fenced 0.35-acre lot, this move-in-ready home combines quality construction, thoughtful updates and exceptional versatility. The bright open-concept main floor features a spacious kitchen, dining and living area that flows into a charming three-season Muskoka Room and out to a private deck overlooking the gardens, canal and lake. The main level also includes a generous primary bedroom, updated bathroom with radiant in-floor heating, convenient laundry room and inside entry from the attached garage. The fully finished walkout lower level offers two additional bedrooms, a modern bathroom, large family room with gas fireplace, kitchen, office space, workshop, cold cellar and 2 private entrances. A second paved driveway provides additional parking for guests, RVs or boats. The layout makes an ideal in-law suite, guest accommodation or potential B&B.Numerous upgrades include a 200-amp electrical service, engineered hardwood flooring, many new windows, gas fireplace, high-efficiency natural gas furnace, central air conditioning, storage shed and more. The fenced backyard leads off a covered entertainment area...ideal for entertaining! And it is hot-tub ready too. The wiring is in place. With nearly 2,000 sq. ft. of finished living space, forced-air gas heating, attached garage, private dock, and easy access to all that Gull Lake has to offer-including boating, swimming, fishing and the popular Sunday evening barge concerts-this exceptional property offers the perfect blend of waterfront lifestyle and everyday convenience.
Book a viewing
Around this home
Daily convenience, out of 100, from the distances below
Schools nearby
School rating, out of 10.
Helpful calculators
Your HOMEH agent

"Priced 2% over the Hestimate. I would see it this week."