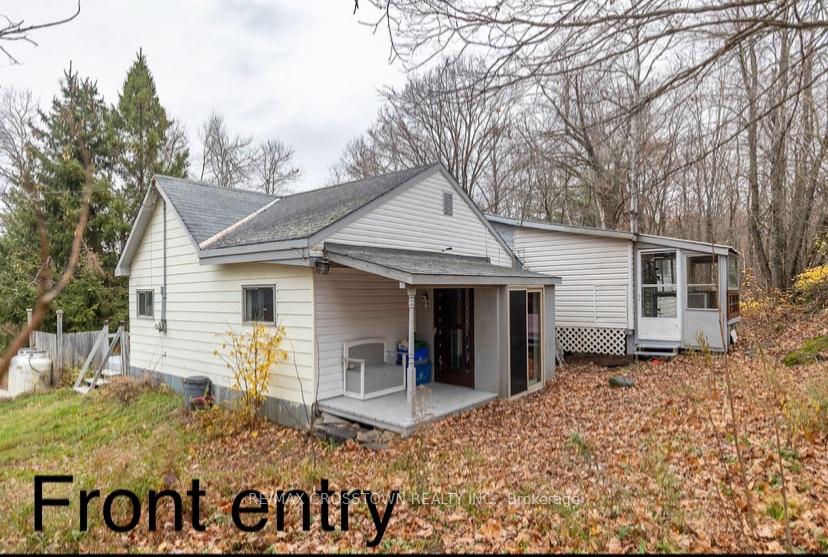
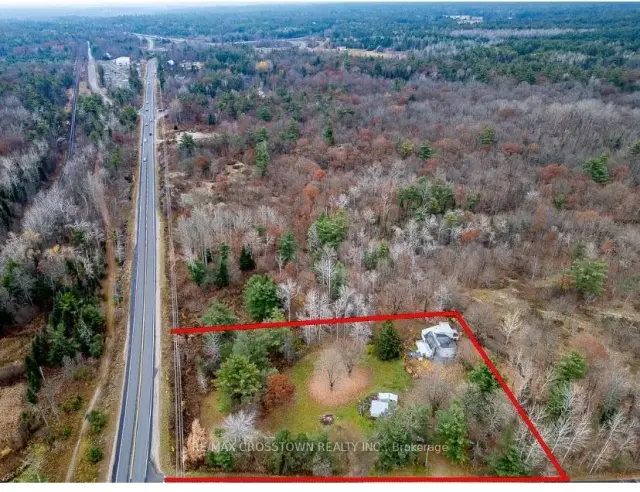
Front of 1003 North Shore Drive

1003 North Shore Drive
Gravenhurst (Muskoka, S)As-Is
Detached For Sale
1/28
Front of 1003 North Shore Drive

1003 North Shore Drive
Gravenhurst (Muskoka, S)As-Is
Detached For Sale
Photo 2 of 28 – 1003 North Shore Drive, GravenhurstPhoto 3 of 28 – 1003 North Shore Drive, GravenhurstPhoto 4 of 28 – 1003 North Shore Drive, GravenhurstPhoto 5 of 28 – 1003 North Shore Drive, GravenhurstSee all 28 photos
Listed for:Listed 18 days ago
3 Bedrooms
1 Bathroom
0 Garage
<700 sq.ft
158.78×418.07 ft
$1,536/yr

Facts and features

  • BasementCrawl space
  • Age of home51–99 years
  • Water, sewerWell, septic
  • Lot shapeIrregular
What stands out
  • Hardwood floors
  • Fireplace
The homeDetached, 1 1/2 storey, Age 51–99 years
  • Type: Detached
  • Style: 1 1/2 storey
  • Age: 51–99 years
  • Living space: Under 700 sq ft
  • Basement: None, crawl space
  • View: Creek/stream, hills, meadow, trees/woods, forest, clear
InsideFireplace Yes, living room, propane, freestanding, Ceramic, Carpet free, Hardwood, Upper level
  • Fireplace: Yes, living room, propane, freestanding
  • Flooring: Ceramic, Carpet free, Hardwood
  • Laundry: Upper level
  • Features: Carpet free, water heater
  • Security: Carbon monoxide detectors, smoke detector
Rooms
  • Rooms above ground: 7
  • Bedrooms: 3
  • Bathrooms: 1
  • Kitchens: 1
  • Family room: Yes
Outside and lotVinyl siding, Asphalt shingle, Piers, poured concrete, block
Outside
  • Exterior: Vinyl siding
  • Roof: Asphalt shingle
  • Foundation: Piers, poured concrete, block
  • Features: Deck, privacy, porch enclosed, year round living
  • Other structures: Shed
Lot
  • Size: 158.78 × 418.07 ft
  • Shape: Irregular
  • Zoning: C2-A
Parking10 Parking, Available, private, private double
  • Spaces: 10 Parking
  • Driveway: Available, private, private double
Heating, water and powerOther, propane, Well, Septic
  • Heating: Other, propane
  • Water: Well
  • Sewer: Septic
  • Natural gas: Yes
  • Hydro: Yes
  • Cable: Yes
  • Telephone: Available
Costs and taxesTaxes $1,536 a year, HST included in the price, Propane tanks
  • Taxes, 2025: $1,536 a year
  • HST: HST included in the price
  • Rental items: Propane tanks
Included in the saleFridge, stove, washer, dryer, all attached light fixtures., Owners belongings
  • Included: Fridge, stove, washer, dryer, all attached light fixtures.
  • Not included: Owners belongings
NearbyRiver/stream, school bus route, wooded/treed
  • Close to: River/stream, school bus route, wooded/treed
Listing detailsX14155580, For Sale, Nov 3, 2026
  • MLS® number: X14155580
  • Status: For Sale
  • Listed on: Nov 3, 2026
  • Days on market: 18
  • Updated: Nov 19, 2026
  • Possession: Immediate
  • Occupied by: Owner
  • Listing brokerage: RE/MAX CROSSTOWN REALTY INC.

About this home

1003 North Shore Drive, Gravenhurst (Muskoka, S), ON P1P 1R1

Carpet FreeWater HeaterCreek/StreamHillsMeadowTrees/Woods

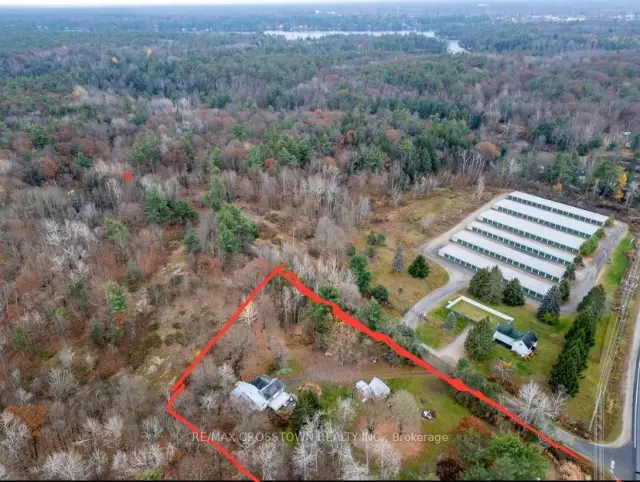
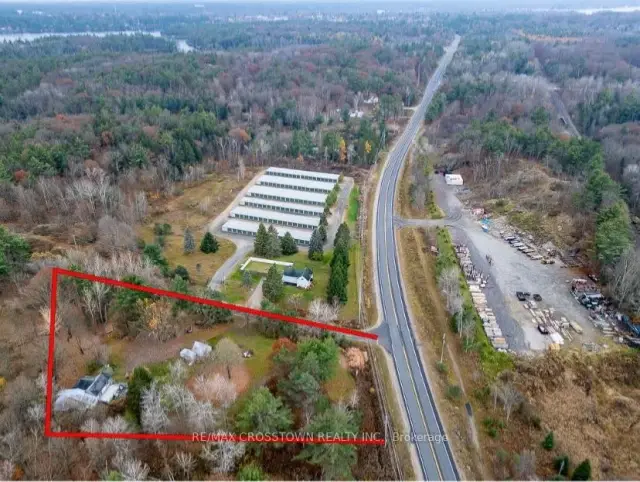
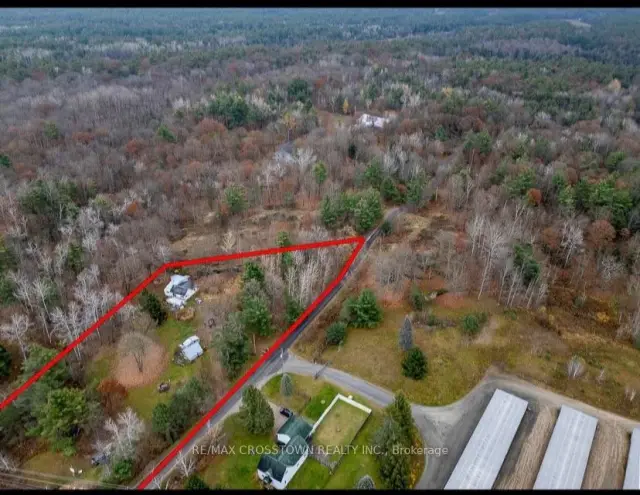
Ideal Live/Work on this pretty 1.8 acre corner lot filled with mature coniferous and deciduous trees and rock outcroppings. This unique Commercially Zoned C-2A property offers the perfect combination of commercial space with allowing a residential dwelling on the same lot (dwelling allowed because a house exists so can either renovate or tear down and rebuild with a 3 year time line). This corner lot faces Bethune allowing for great commercial signage exposure. Only 2 minutes to HWY 11 for commuting. Present family dwelling is being sold as is where is... house needs renovating - has 3 bedrooms, open concept kitchen living room with newer Napoleon gas fireplace(6 yrs) for heating the entire house, 4 pc bathroom, additional large room on upper level could be art studio or rec rm or 4th bedroom, sliding doors from living room lead to a back deck and lower patio area surrounded in perennials (a little TLC will bring back to former glory). The lower patio off the living room once housed a hot tub. The large master bedroom has french doors overlooking deck and side yard. There is a working dug well and septic for house. North Shore Dr is an access road for cottages on Gull Lake. Historically the OFSC D-Trail follows a section of this road. Some Commercial permitted uses are bed and breakfast, building supplies outlet, commercial entertainment, commercial parking facility, garden centre, funeral home, body shop, dealership, nursing home, religious institution, restaurant and more (see attachment for Commercial Permitted Uses C-2, C-2A from Town of Gravenhurst Zoning By-law Section 18: 18-1, 18-2, 18-3, 18-4, 18-5). Easy to show. Fast closing available.

Book a viewing

Sat21Nov
Sun22Nov
Mon23Nov
Tue24Nov
Wed25Nov
Thu26Nov
Fri27Nov
Pick A Time
Buy with HOMEH and get back$11,025Cashback Rebate, paid at closing
Claim my rebate

Around this home

HWY 11 & Bethune
38Errands
7Schools

Daily convenience, out of 100, from the distances below

SchoolMuskoka Beechgrove Public School23 min walk1.4 km
Cafés & foodCarey's Pub23 min walk1.4 km
Gym & rec centreCentennial Centre30 min walk1.9 km
WalkDriveStraight-line distance, open map data
Gym1.9 km

Schools nearby

School rating, out of 10.

Muskoka Beechgrove Public Schoolelementary · Public · 1.4 km
5.3/10Fair
Gravenhurst Public Schoolelementary · Public · 2.6 km
3.7/10Low
Gravenhurst High Schoolsecondary · Public · 2.6 km
6.9/10Good
Contact agent

Helpful calculators

Mortgage
Affordability
Closing costs
Land transfer tax
Property tax
Down payment
CMHC insurance
Stress test
Cashback Rebate
Down Payment AssistanceGet Best Mortgage Rates

Your HOMEH agent

NimaHOMEH agent · Gravenhurst

"Priced 4% over the Hestimate. I would see it this week."

Ask Nima

© 2026 HOMEH Inc., Brokerage · RECO Registration #6000380 · 505 Highway 7 East, Unit 308, Thornhill, ON L3T 7T1 · Listing data courtesy of the MLS® System of the listing brokerage, deemed reliable but not guaranteed.

Disclaimers and terms

* Hestimate. HOMEH's estimate of this home's value, from recent sales and current market data; it may change over time.

* Estimated Cashback Rebate. 1.5% of the purchase price when the co-op commission is 2.5%.

HOMEH is operated by HOMEH Inc., a licensed Ontario real estate brokerage regulated by the Real Estate Council of Ontario (RECO) under the Trust in Real Estate Services Act, 2002 (TRESA). Under TRESA, consumers are entitled to the RECO Information Guide before entering into a representation agreement. Broker of Record Licence #5034208. Toronto Regional Real Estate Board Member #20004000.

Cashback Rebate. Paid by HOMEH Inc., Brokerage from the commission it receives, on closing, to eligible buyers who came to HOMEH as HOMEH leads. Subject to the buyer representation agreement, lender approval and legal limits; amounts vary with price, commission received and transaction type. Not a government incentive, tax credit or refund. Full terms and conditions apply.

Mortgage. Payment figures are estimates for illustration only, not an offer to lend; all financing is on approved credit (OAC). HOMEH Inc., Brokerage is not a mortgage broker, agent or lender; mortgage products and advice come from independent professionals licensed by the Financial Services Regulatory Authority of Ontario (FSRA).

Hestimate. Worked out with automated tools from recent nearby sales of similar homes. For information only, not an appraisal.

Accuracy. Listings, market data, photos, school, transit and neighbourhood information come from sources believed reliable, including the MLS® System and the Toronto Regional Real Estate Board (TRREB), but are not warranted accurate, current or complete. MLS® listing data is copyright TRREB. It must only be used by consumers with a bona fide interest in the purchase, sale or lease of real estate, and not for any commercial purpose.

Programs. Programs, incentives and benefits on this website are privately administered, may change or end without notice, and imply no government authority, endorsement or affiliation.

Not intended to solicit clients currently under contract with another brokerage.

The trademarks REALTOR®, REALTORS® and the REALTOR® logo are controlled by The Canadian Real Estate Association (CREA) and identify real estate professionals who are members of CREA. The trademarks MLS®, Multiple Listing Service® and the associated logos are owned by CREA and identify the quality of services provided by real estate professionals who are members of CREA. Used under licence.