
37 Rockmount Crescent
Gravenhurst (Muskoka, S), ON P1P 0A6
Included in Rent: Common Elements, Parking
- 3Bedrooms
- 3Bathrooms
- 0Garage
- 1100–1500Sq Ft
- Dec 1Available
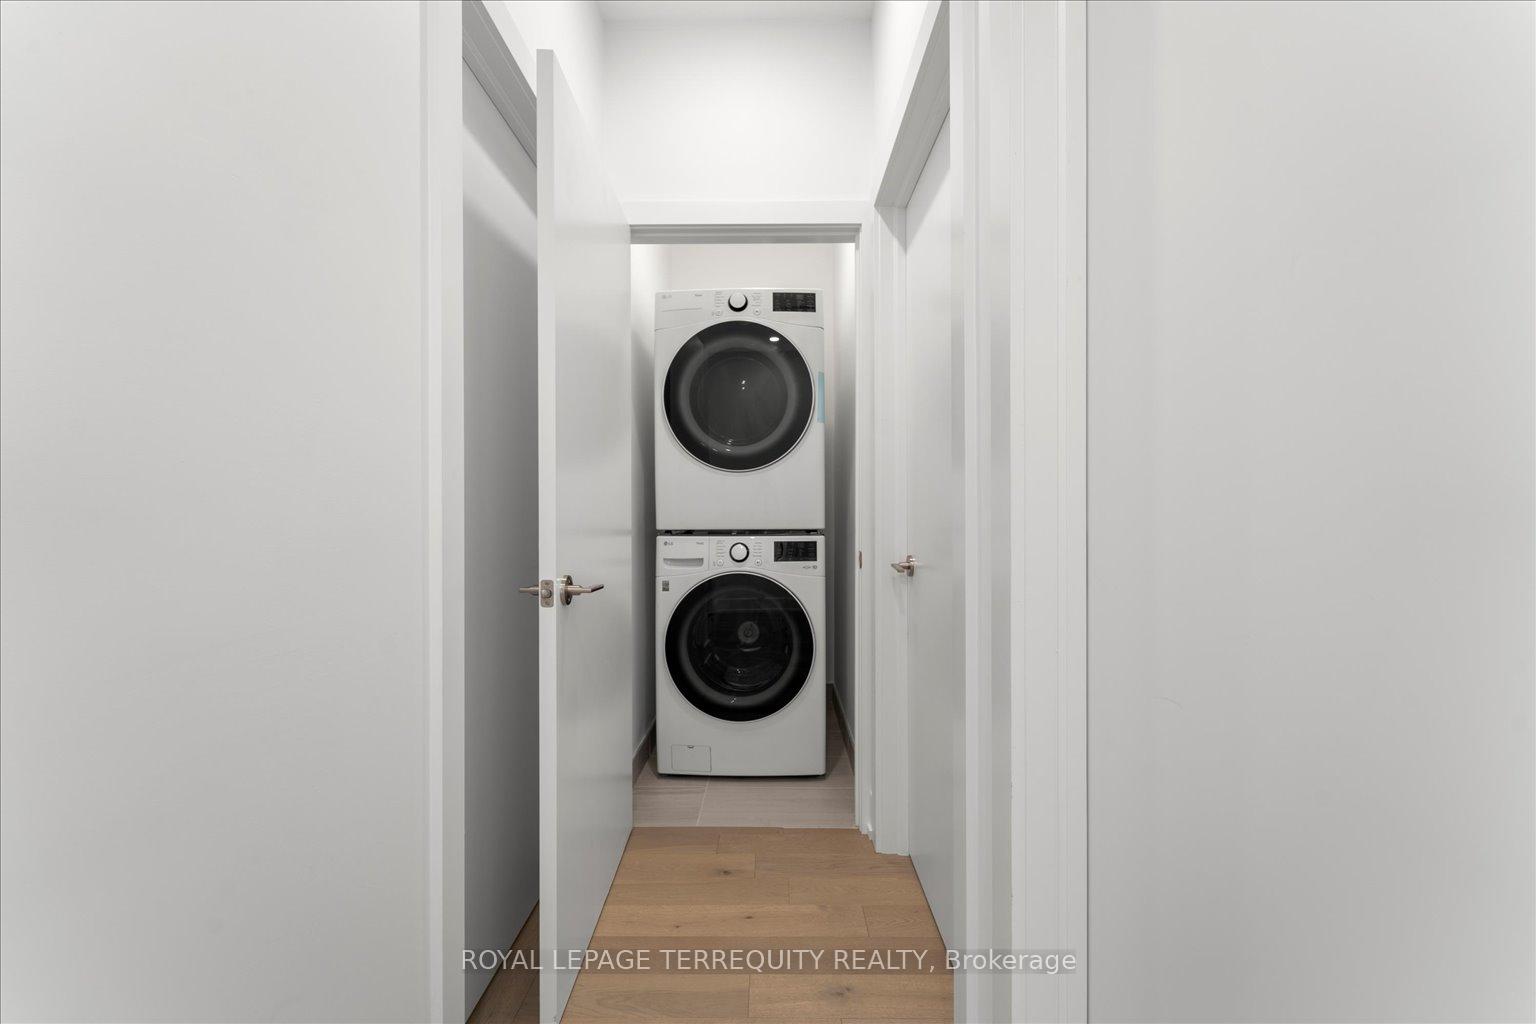
- EnsuiteLaundry
- Entire PropertyFor Lease
- Furnished

Sale & Price History for 37 Rockmount Crescent, Gravenhurst, Muskoka (S)
| Start Date | End Date | Price | Event | MLS# |
|---|---|---|---|---|
| No listing history available | ||||
Real estate boards require you to or to see the full details of this property.
*Sold prices and complete sale & price history are regulated data. Under the Trust in Real Estate Services Act, 2002 (TRESA) and the rules of the Real Estate Council of Ontario (RECO), and pursuant to the Multiple Listing Service® rules of the Canadian Real Estate Association (CREA) and the Toronto Regional Real Estate Board (TRREB), this information may be shown only to registered users who have agreed to the applicable terms of use (a Virtual Office Website, or "VOW," arrangement). HOMEH Inc., Brokerage therefore provides it to signed-in members only. Creating an account is free and takes under a minute.
About 37 Rockmount Crescent, Gravenhurst, Muskoka (S)
Summarized Description
- Beautifully appointed 2-storey villa in Muskoka Bay.
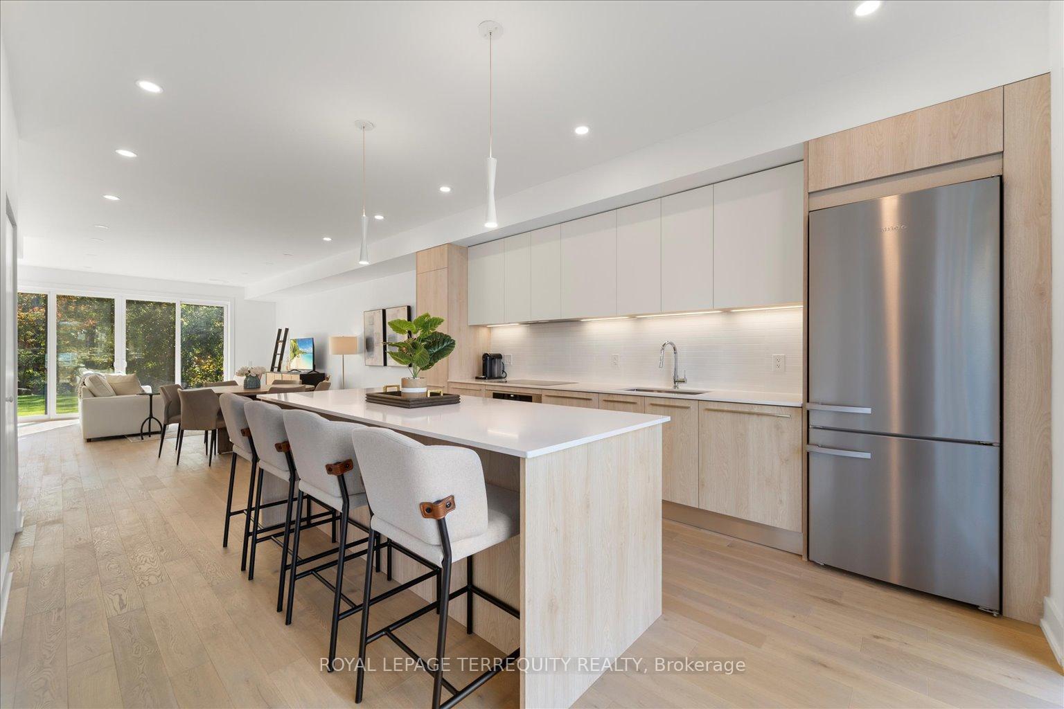
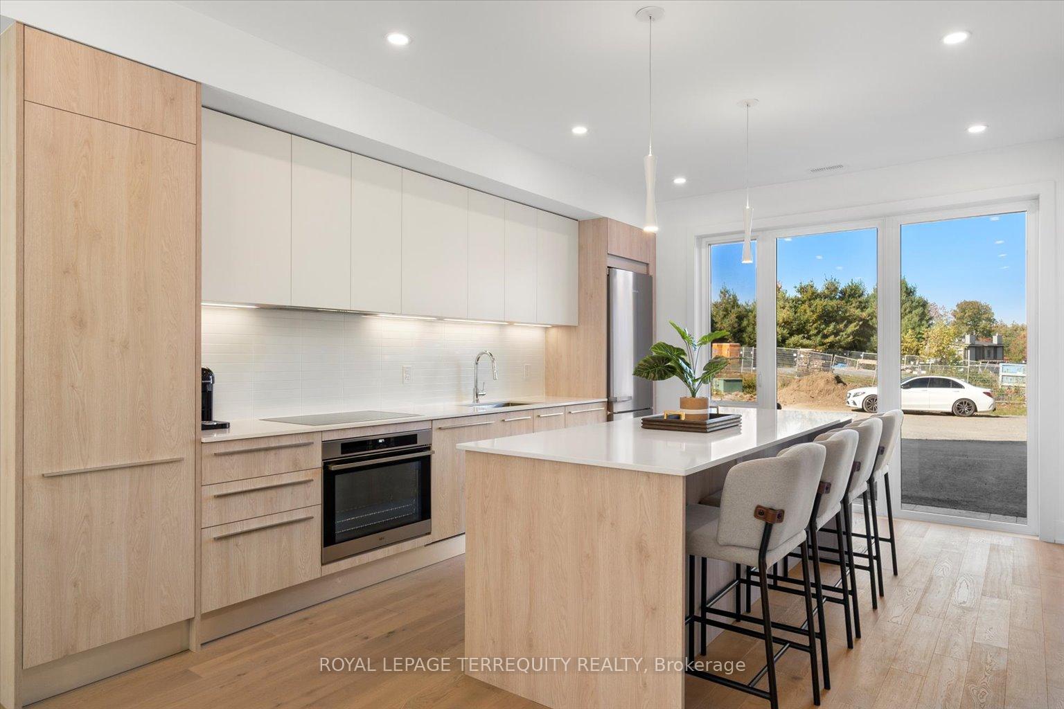
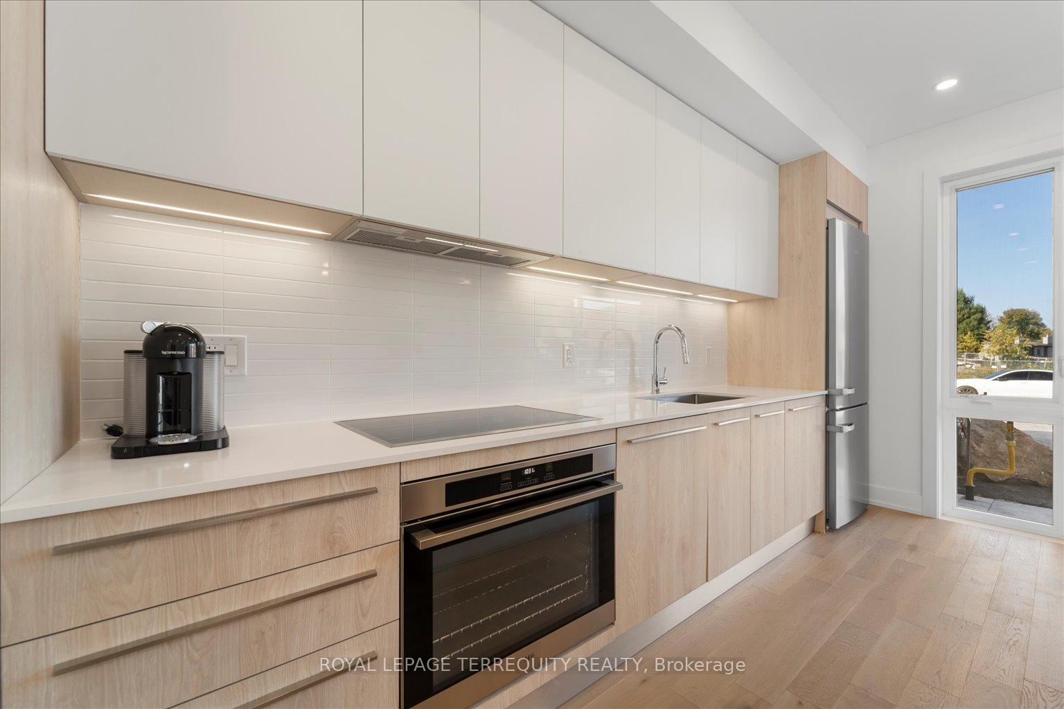
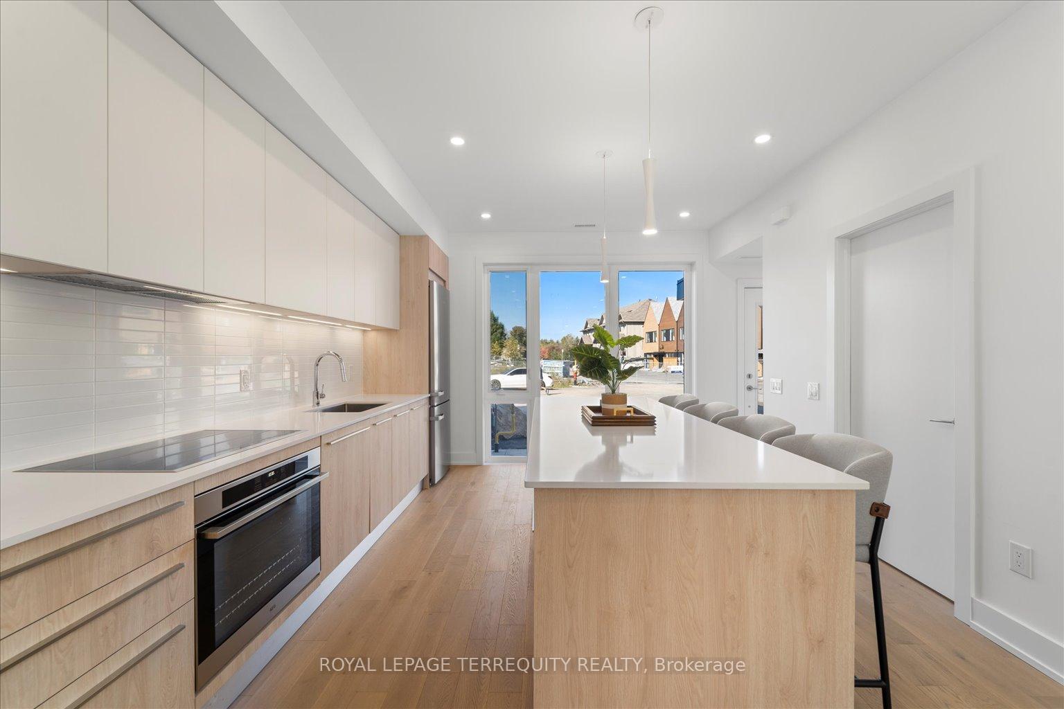
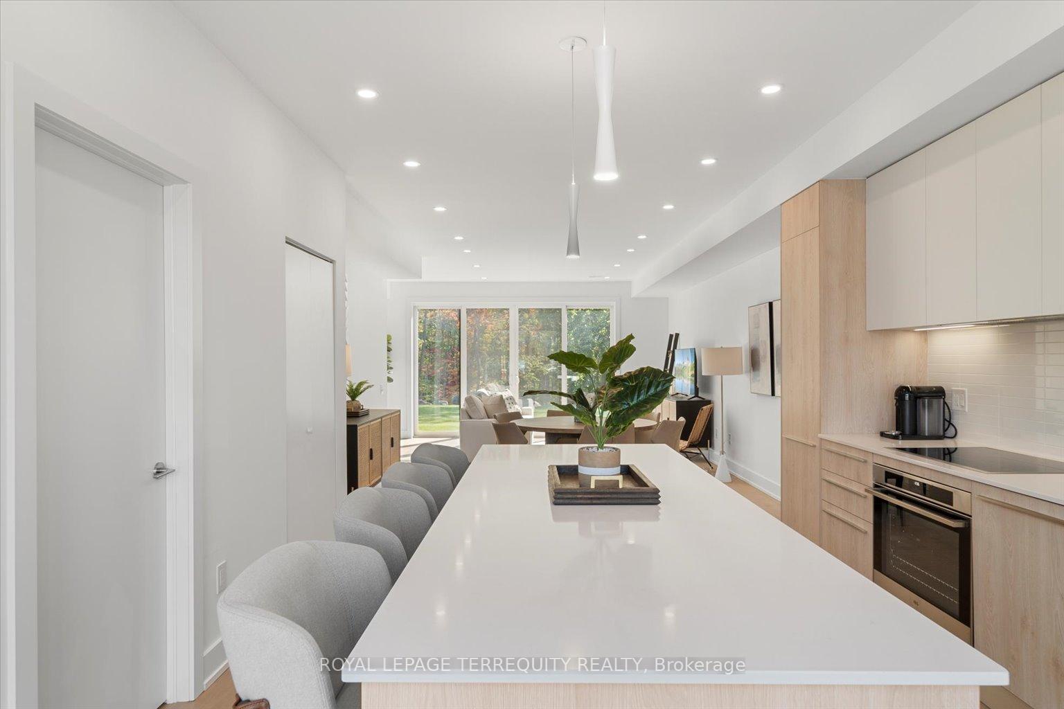
- Custom Scavolini kitchen perfect for entertaining.
- Private deck for outdoor dining and relaxation.
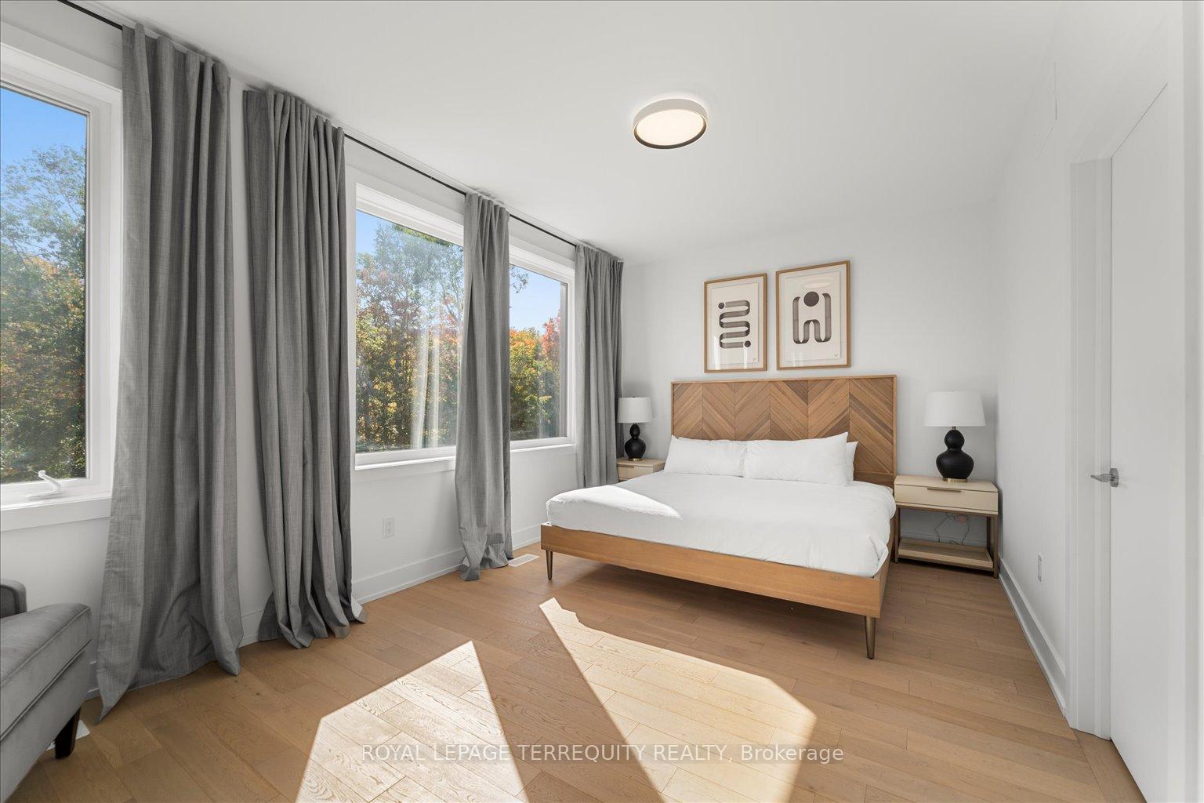
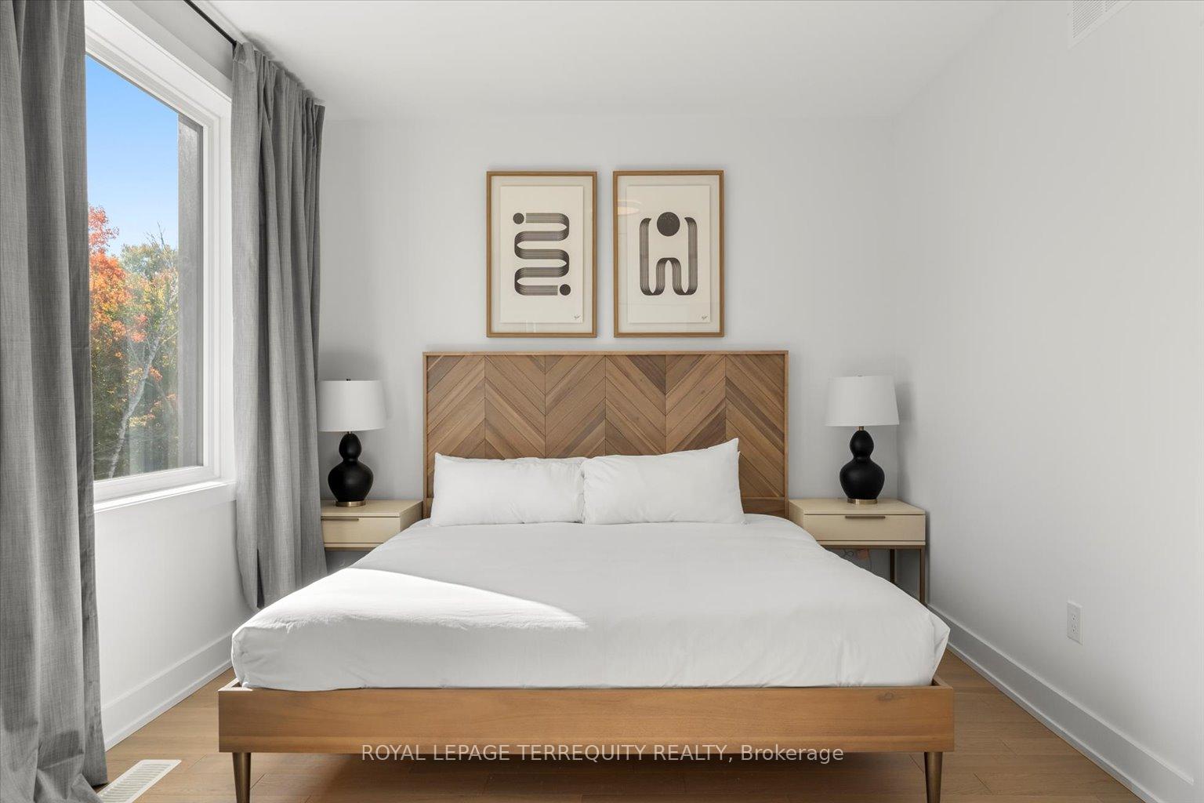
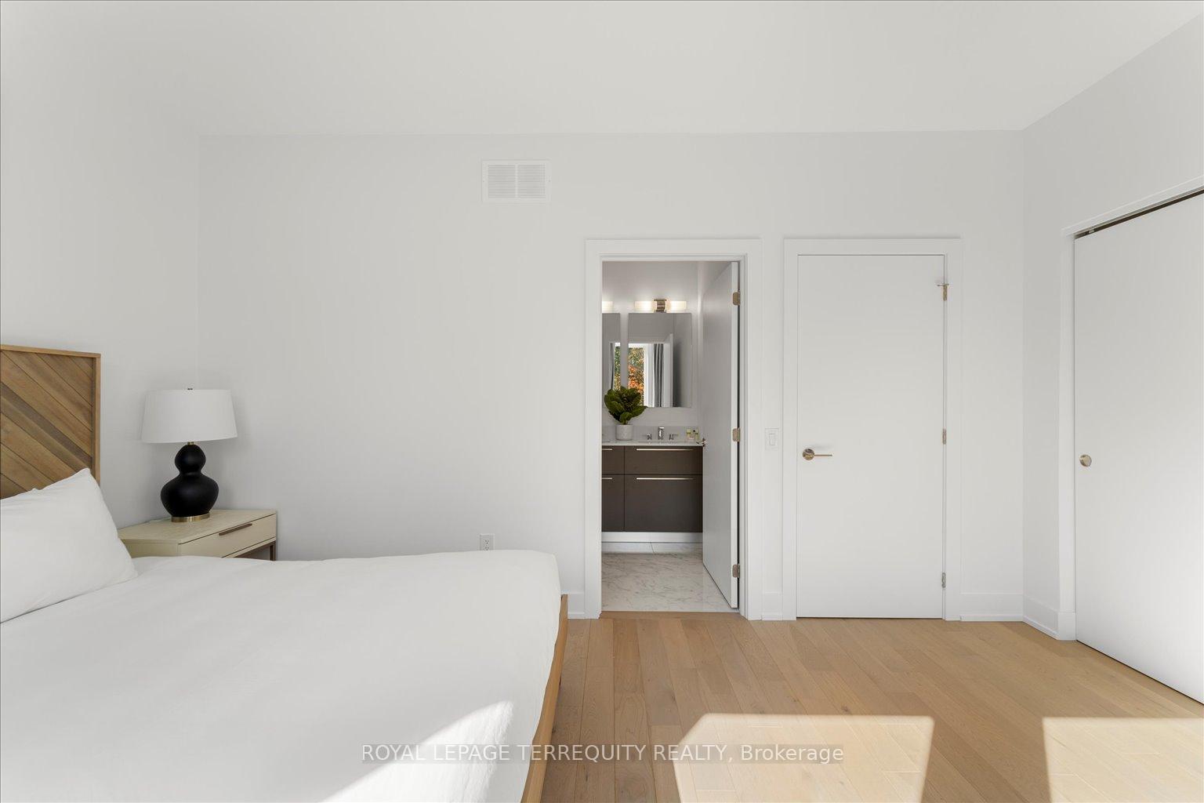
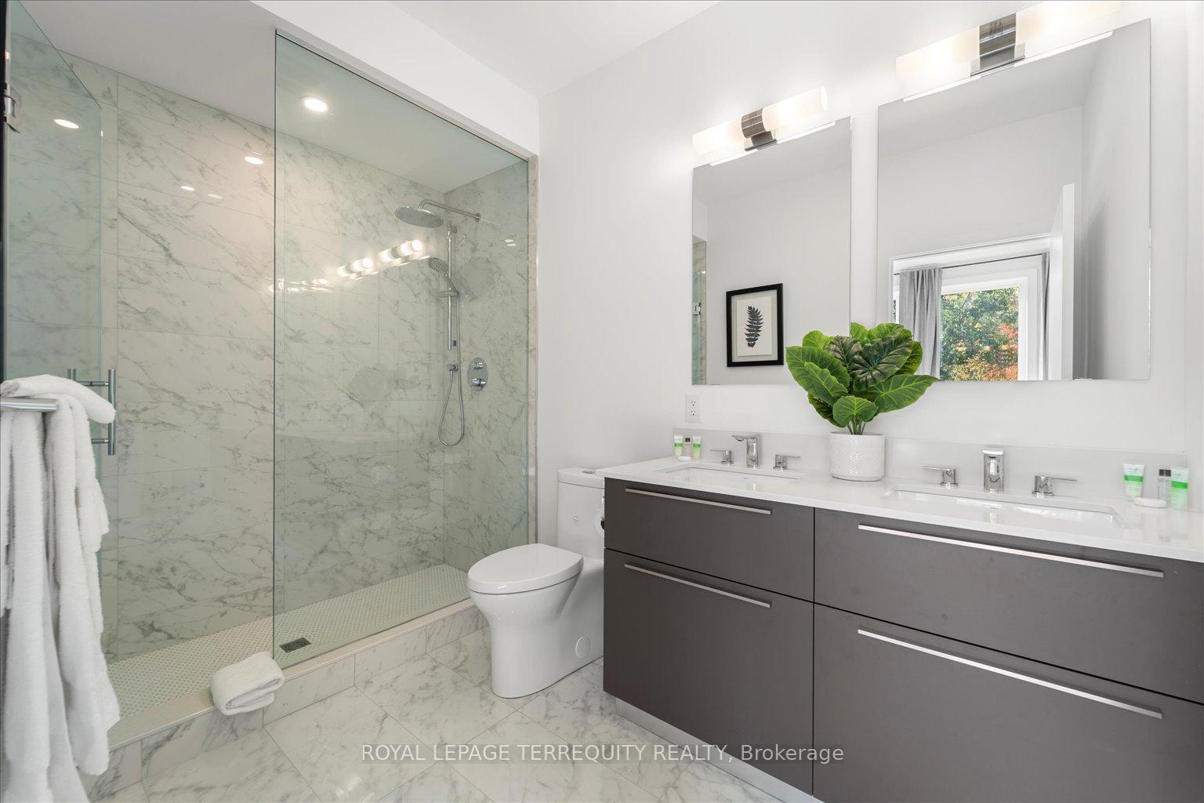
- Large primary suite with ensuite and natural light.
- Move-in ready, fully furnished for convenience.
- Access to top-ranked golf resort and nature trails.
- Enjoy tennis, pickleball, and fireside gatherings.
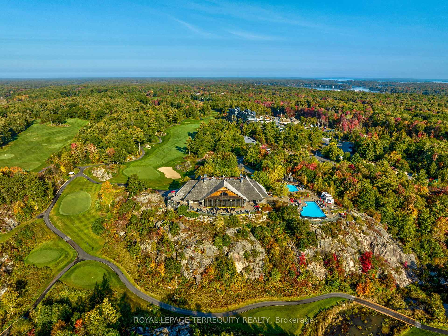
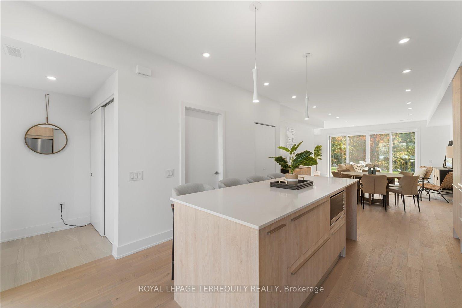
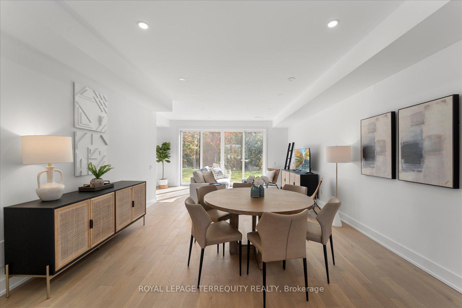
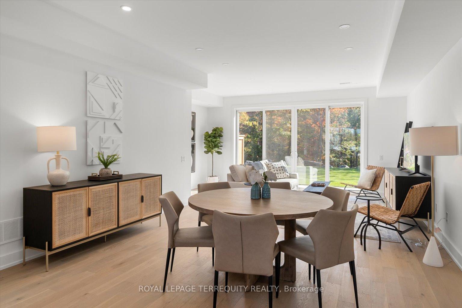
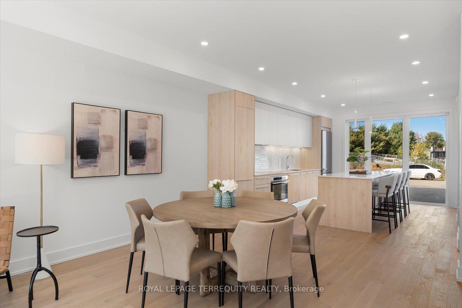
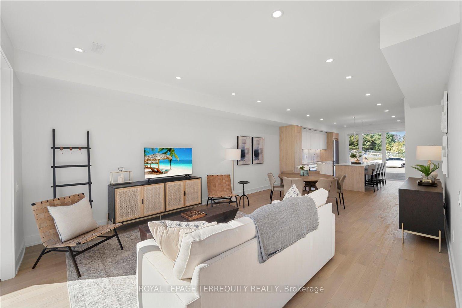
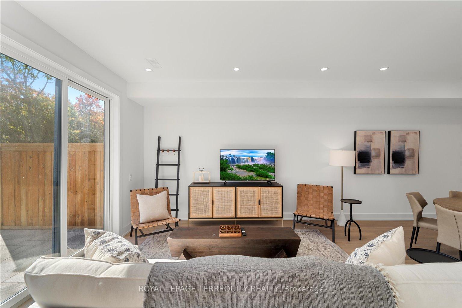
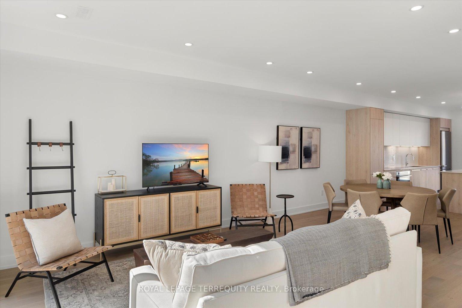
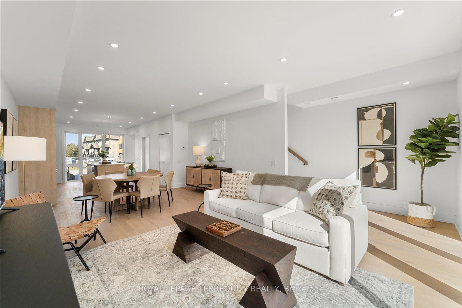
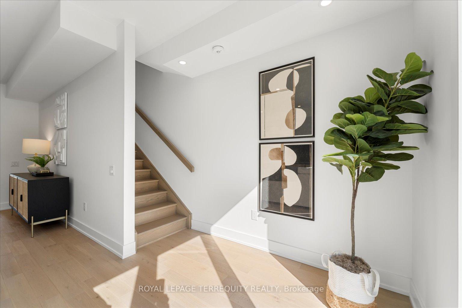
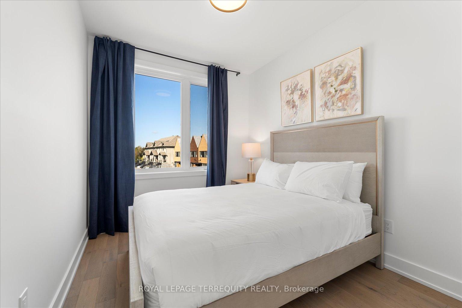
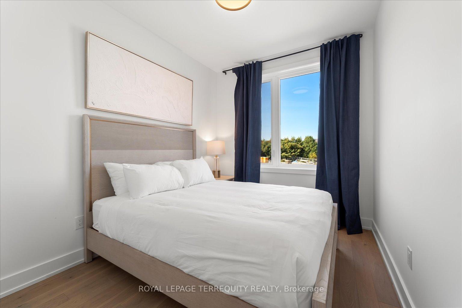
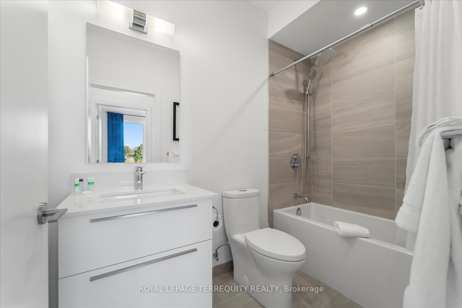
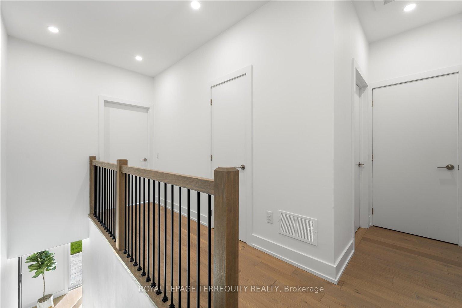
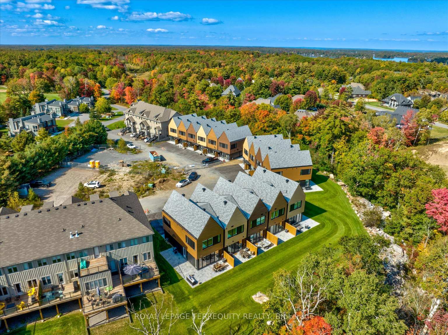
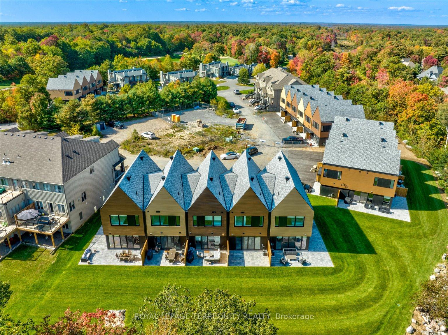
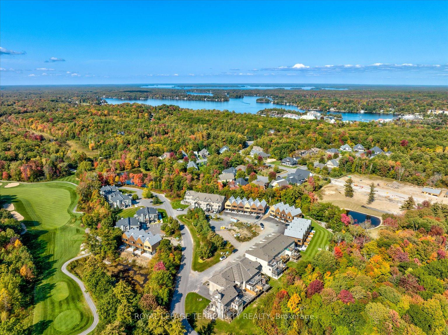
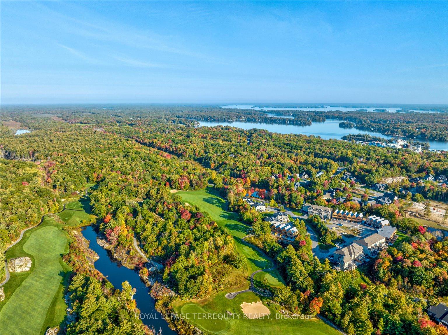
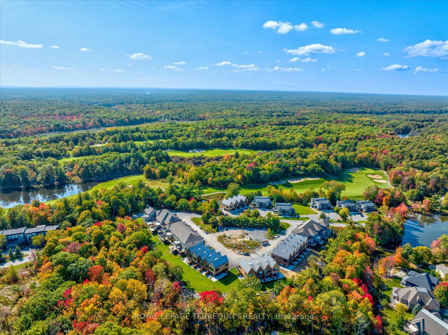
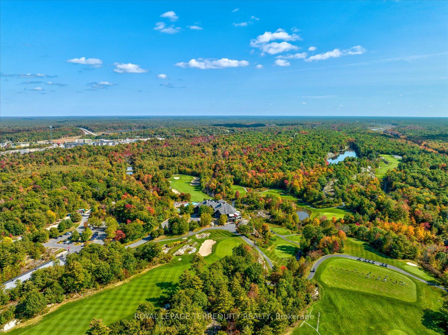
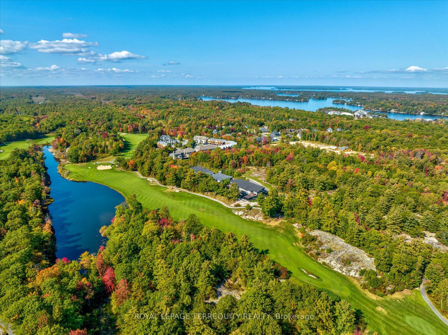
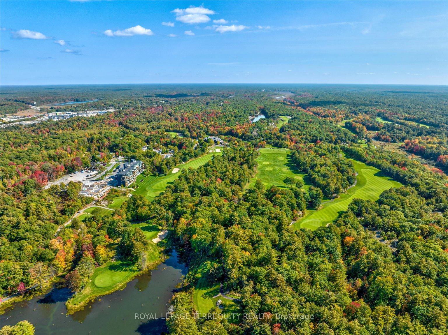
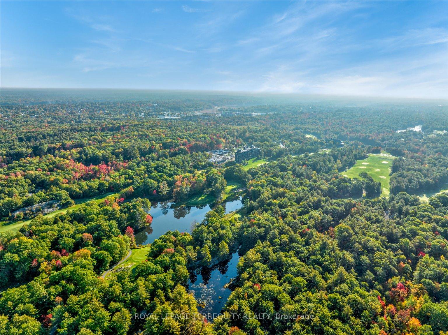
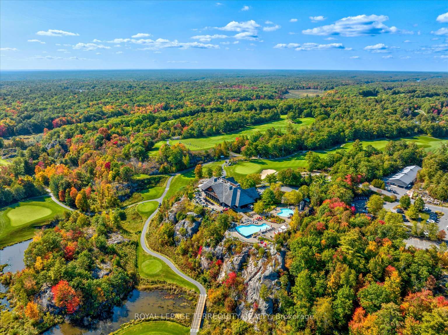
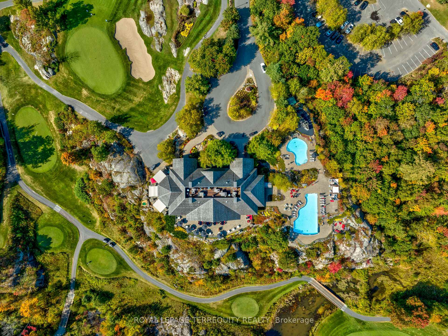
Life's Better at Muskoka Bay. Step into your ultimate summer escape with this beautifully appointed 2-storey villa, set within the grounds of one of North America's top-ranked golf resorts. Surrounded by dramatic Canadian Shield rock, lush ravines, tranquil ponds, and winding nature trails, this is Muskoka living at its finest. Spanning approximately 1,500 sq. ft., this fully furnished 3-bedroom, 3-bath retreat delivers space, style, and effortless comfort. The expansive living and dining area walks out to a large private deck - perfect for sun-soaked afternoons, al fresco dining, and evenings under the stars. At the heart of the home is a stunning custom Scavolini kitchen, complete with an oversized island designed forgathering, entertaining, and indulging in laid-back resort living. Upstairs, the large primary suite offers a 4-piece ensuite, expansive windows with lots of natural light, and generous closet space, alongside two additional well-sized bedrooms, a full bath, and laundry. Just bring yourself -everything else is ready. No packing, no planning, just arrive and unwind. Spend your days golfing championship greens, hiking scenic trails, or lounging poolside. Evenings invite tennis, pickleball, or fireside moments with friends. Muskoka Bay isn't just a destination - it's a lifestyle. Your perfect summer starts here!
Key Facts & Features
Rental Details
- Portion Of Property For Rent
- Entire Property
- Furnished
- Furnished
- Rent Term
- Short Term Lease
- Rental Deposit
- Yes
- Credit Check
- Yes
- Employment Letter
- Yes
- Rental Application
- Yes
- References Required
- Yes
Included In Rent Fee
- Common Elements
- Parking
Rental Items
- Rental Equipment
- Hot Water Heater
- Basement Type
- None
Interior Features
- Laundry Features
- Ensuite
- Laundry Level
- Upper Level
- Interior Extras
- Other
- View
- Park/Greenbelt, Trees/Woods, Golf Course
- Security Features
- Security System, Carbon Monoxide Detectors
- Fireplace/Stove
- Yes
- Elevator
- No
Exterior Features
- Pool
- Inground
- Property Features
- Clear View, Golf, Greenbelt/Conservation, Lake/Pond, Wooded/Treed, Ravine
Building
- Building Type
- Freehold Townhouse
- Building Style
- 2-Storey
- Approx Age
- 0-5
Construction
- Exterior Finish
- Aluminum Siding, Vinyl Siding
- Roof
- Asphalt Shingle
- Foundation Details
- Concrete
- Special Designation
- Unknown
Inclusions
- Inclusions
- Integrated top-of-the-line appliances including fridge w/ ice maker, glass cooktop, oven, microwave, dishwasher, stacked washer & dryer, and all electrical light fixtures. This home comes fully furnished and equipped with fresh luxury linens, towels, dishware, glassware, cutlery, Nespresso coffee machine, TV, and complete living, dining, bedroom & patio furniture.
Parking & Garages
- Garage Type
- None
- Garage Spaces
- 0
- Parking Spaces
- 1
- Total Garage And Parking Spaces
- 1
Heating & Cooling
- Heat Source
- Gas
- Heat Type
- Forced Air
- Air Conditioning
- Central Air
- Water
- Municipal
- Sewers
- Sewer
- Bedrooms
- 3
- Washrooms
- 3
- Kitchens
- 1
Room sizes
- Bedroom 2—Second level, Closet, Hardwood Floor, Large Window
- Living Room—Main level, Open Concept, Hardwood Floor, W/O To Deck
- Primary Bedroom—Second level, Closet, Hardwood Floor, 4 Pc Ensuite
- Bedroom 3—Second level, Closet, Hardwood Floor, Large Window
- Kitchen—Main level, Breakfast Bar, Stainless Steel Appl, Backsplash
- Dining Room—Main level, Open Concept, Hardwood Floor, Combined w/Living
Washrooms
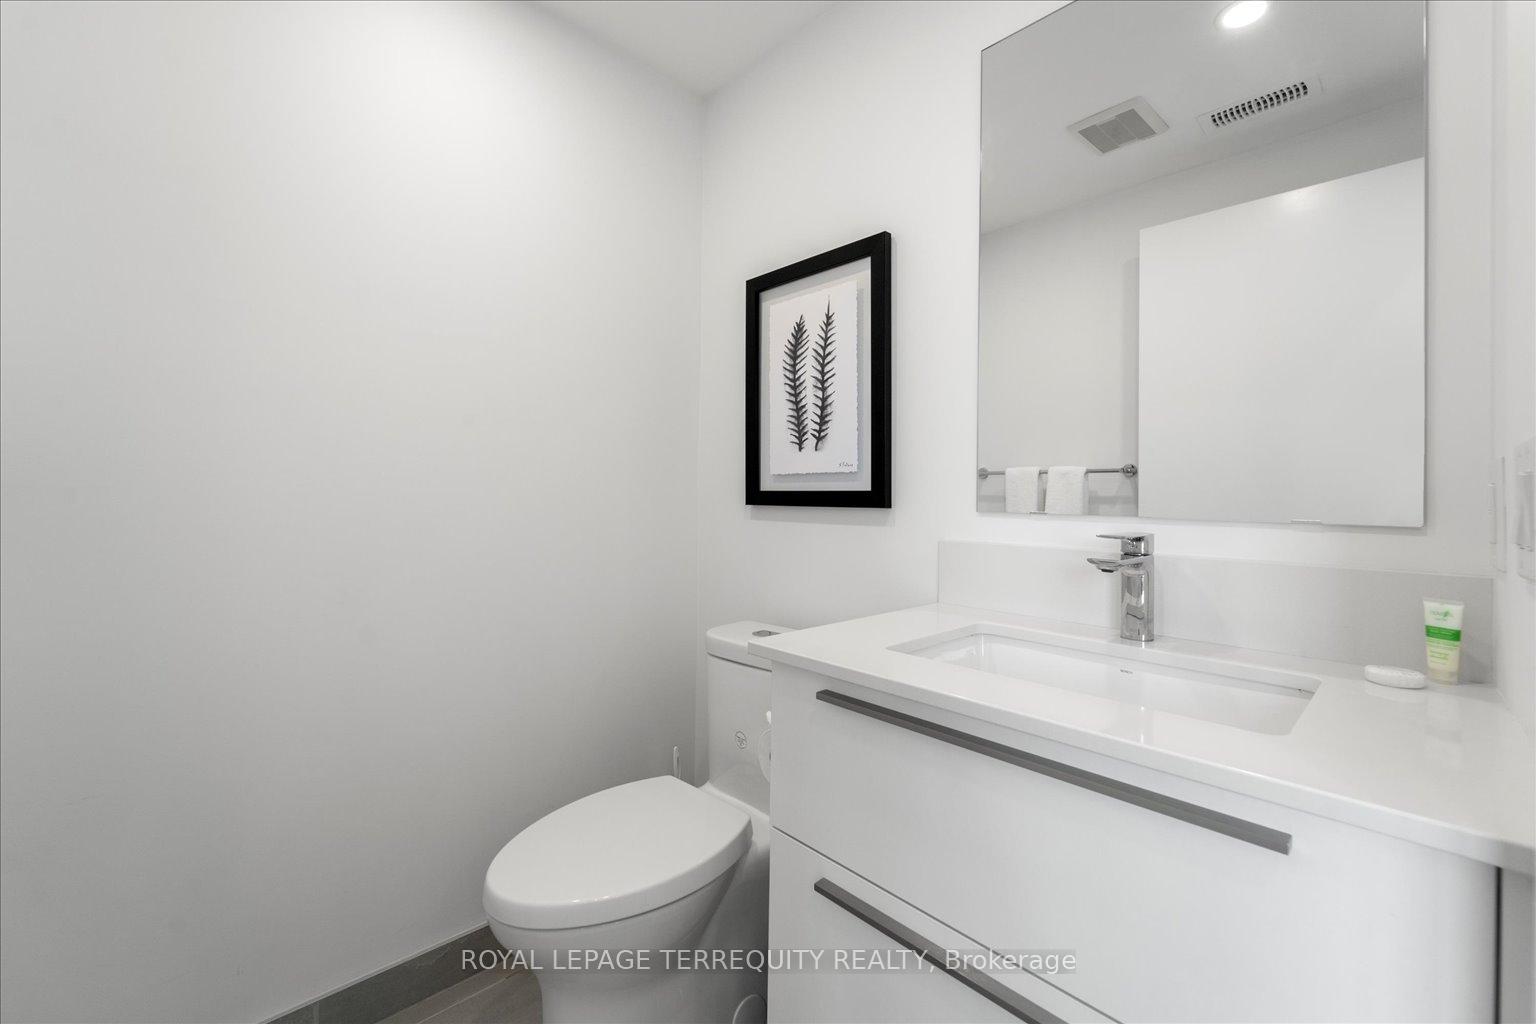
- 2-piece, Main
- 3-piece, Second
- 4-piece, Second
- Municipality
- Gravenhurst
- Neighbourhood
- Muskoka (S)
- Main cross streets
- Carrick Tr & N Muldrew Lake Rd
- Directions
- Carrick Tr & N Muldrew Lake Rd
- MLS® number
- X14087436
- Data source
- Toronto Regional Real Estate Board
- Listed on
- 2026-10-15
- Updated on
- 2026-10-16
- Days on market
- 6 days
- Possession date
- 2026-12-01
- Possession type
- Immediate
- Co-op commission
- Half month's rent + HST
- Listed by
- ROYAL LEPAGE TERREQUITY REALTY
Home Market Value
Current home valuation for 37 Rockmount Crescent, Gravenhurst, Muskoka (S), Gravenhurst, ON. Listed for $3,500
HOMEH Estimate
$319,000
Estimated Sales Range
$252,010 - $385,990
HOMEH Estimate for 37 Rockmount Crescent, Gravenhurst, Muskoka (S)
What this home would sell for today, not its rent
Calculated with a real agent's CMA method — 45+ years of experience, codified. Not an AI guess.
For the owner
Is this your home? Track its value.
Get this home's HOMEH Estimate by email once a month, with how many homes are for sale around you.
Around this home
Data provided by OpenStreetMap & Fraser Institute School Rankings
Ask HOMEH
New!Hi there!
👋Text or call (416) 301-9001
Recommended for you
Based on homes you've looked at.
No recommended properties found.
Nearby similar homes
No nearby properties found.
More real estate resources
Other homes nearby
Explore this area
Nearby neighbourhoods
No nearby listings available.