
1002 Silver Lake Road
Gravenhurst (Muskoka, S), ON P1P 0G3
- 3Bedrooms
- 2Bathrooms
- 1Garage
- 2000–2500Sq Ft
- $2,228Tax
- 422×39 ftLot Size
 Estimated Value:$750,188See Free Estimate Report

Sale & Price History for 1002 Silver Lake Road, Gravenhurst, Muskoka (S)
| Start Date | End Date | Price | Event | MLS# |
|---|---|---|---|---|
| No listing history available | ||||
Real estate boards require you to or to see the full details of this property.
*Sold prices and complete sale & price history are regulated data. Under the Trust in Real Estate Services Act, 2002 (TRESA) and the rules of the Real Estate Council of Ontario (RECO), and pursuant to the Multiple Listing Service® rules of the Canadian Real Estate Association (CREA) and the Toronto Regional Real Estate Board (TRREB), this information may be shown only to registered users who have agreed to the applicable terms of use (a Virtual Office Website, or "VOW," arrangement). HOMEH Inc., Brokerage therefore provides it to signed-in members only. Creating an account is free and takes under a minute.
About 1002 Silver Lake Road, Gravenhurst, Muskoka (S)
Summarized Description
- Character-filled 3-bedroom, 2-bathroom home.
- Expansive sunroom overlooking gardens.
- Two propane fireplaces for warmth.
- Large primary bedroom with ample space.
- Recent updates include flooring and appliances.
- Quiet rural setting with abundant wildlife.
- Convenient access to lakes and outdoor activities.
- Separate lot available for future building plans.
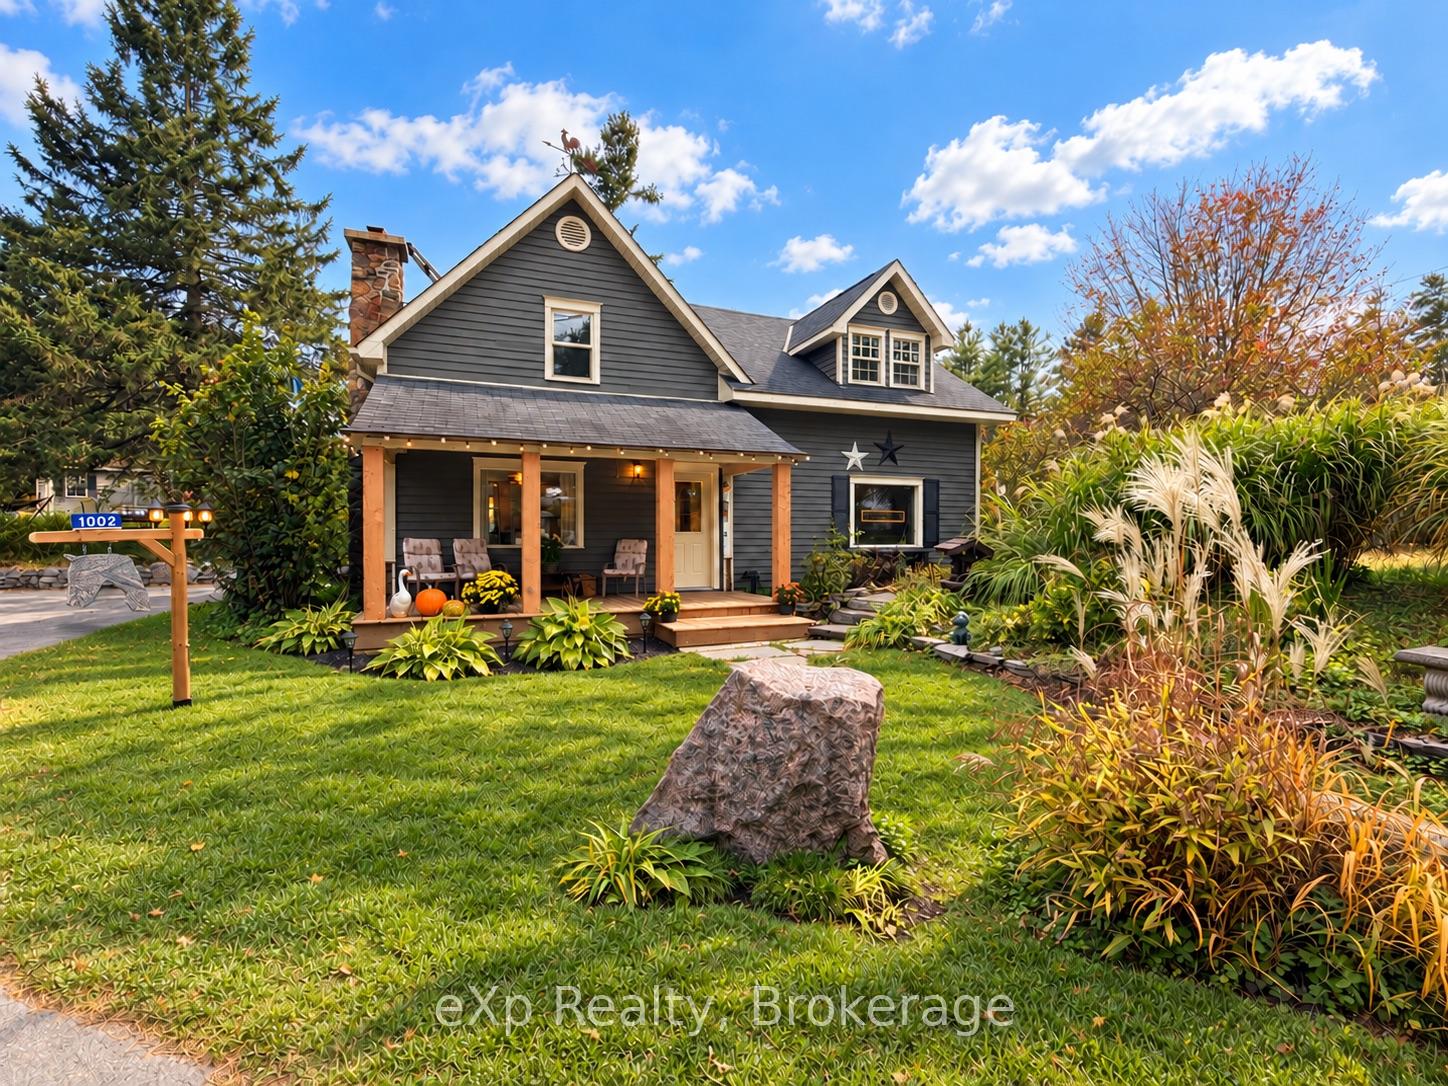
Room to create, space to unwind, and Muskoka nature all around. Set on a partially wooded lot with towering trees and established perennial gardens, this character-filled 3-bedroom, 2-bathroom home offers peaceful rural living with beautiful scenery in every season.With the same owner for over 20 years, this two-storey home combines warm wood trim with generous spaces to gather and retreat. Settle into the cozy seating area in front of the fireplace, entertain in the additional living room, or make the expansive sunroom your favourite escape. Overlooking the gardens and greenery, it offers an inspiring setting for an artist's studio, creative projects, morning coffee or afternoons with a book. Two propane fireplaces add warmth and atmosphere, while spacious bedrooms-including an exceptionally large primary-provide room to spread out.Updates include main-level flooring (2024), new major appliances (2026) and a new balsam fir porch (2026). Enjoy quiet mornings on the porch and summer evenings gathered around the large outdoor firepit, sharing stories beneath the stars. A detached garage and separate shed offer practical storage for tools, hobbies and outdoor gear.Near Silver and Gull Lakes, enjoy nearby kayaking, scenic cycling, hiking and snowshoeing. Extensive area ATV trails offer riding opportunities reaching close to town. Surrounding farms, mature trees and abundant wildlife create a country setting with something to appreciate year-round.On a school bus route with convenient highway access, approximately 5 minutes from downtown Gravenhurst and 8 minutes from Bracebridge, this home balances a relaxed rural lifestyle with easy access to shopping, dining and everyday essentials.A separate, partially cleared lot with Rural zoning is also available from the same owner, offering an opportunity to explore future building plans. Offered separately and not included in the asking price.
Key Facts & Features
Property Costs
- Annual Property Tax Amount
- $2,228
- Land Transfer Tax Fee
- $12,073
Rental Items
- Rental Equipment
- Propane tank
- Under Contract
- Propane Tank
- Basement Type
- Crawl Space
Interior Features
- Laundry Level
- Main Level
- Interior Extras
- Carpet Free, Water Heater Owned, Water Treatment
- View
- Trees/Woods
- Fireplace/Stove
- Yes
- Fireplace Features
- Propane
- Elevator
- No
Exterior Features
- Exterior Extras
- Landscaped, Porch
- Pool
- None
- Property Features
- School Bus Route, Wooded/Treed
Building
- Building Type
- Detached
- Building Style
- 2-Storey
- Approx Age
- 51-99
Construction
- Exterior Finish
- Wood
- Roof
- Asphalt Shingle
- Foundation Details
- Concrete Block
- Special Designation
- Unknown
Lot
- Lot Front
- 422.00 ft
- Lot Depth
- 38.73 ft
- Lot Size
- 2.18
- Lot Shape
- Irregular
Inclusions
- Inclusions
- Refridgerator, Stove, Dishwasher, Washer, Dryer, window air conditioner, portable air conditioner, ELFs, water treatment, window coverings, bathroom mirrors
Exclusions
- Exclusions
- All Art
Parking & Garages
- Garage Type
- Detached
- Garage Spaces
- 1
- Parking Spaces
- 3
- Total Garage And Parking Spaces
- 4
Heating & Cooling
- Heat Source
- Electric
- Heat Type
- Baseboard
- Air Conditioning
- Other, Window Unit(s)
- Water
- Well
- Sewers
- Septic
- Natural Gas
- No
- Hydro
- Yes
- Cable
- Available
- Telephone
- Yes
- Bedrooms
- 3
- Washrooms
- 2
- Kitchens
- 1
- Family / bonus room
- Yes
Room sizes
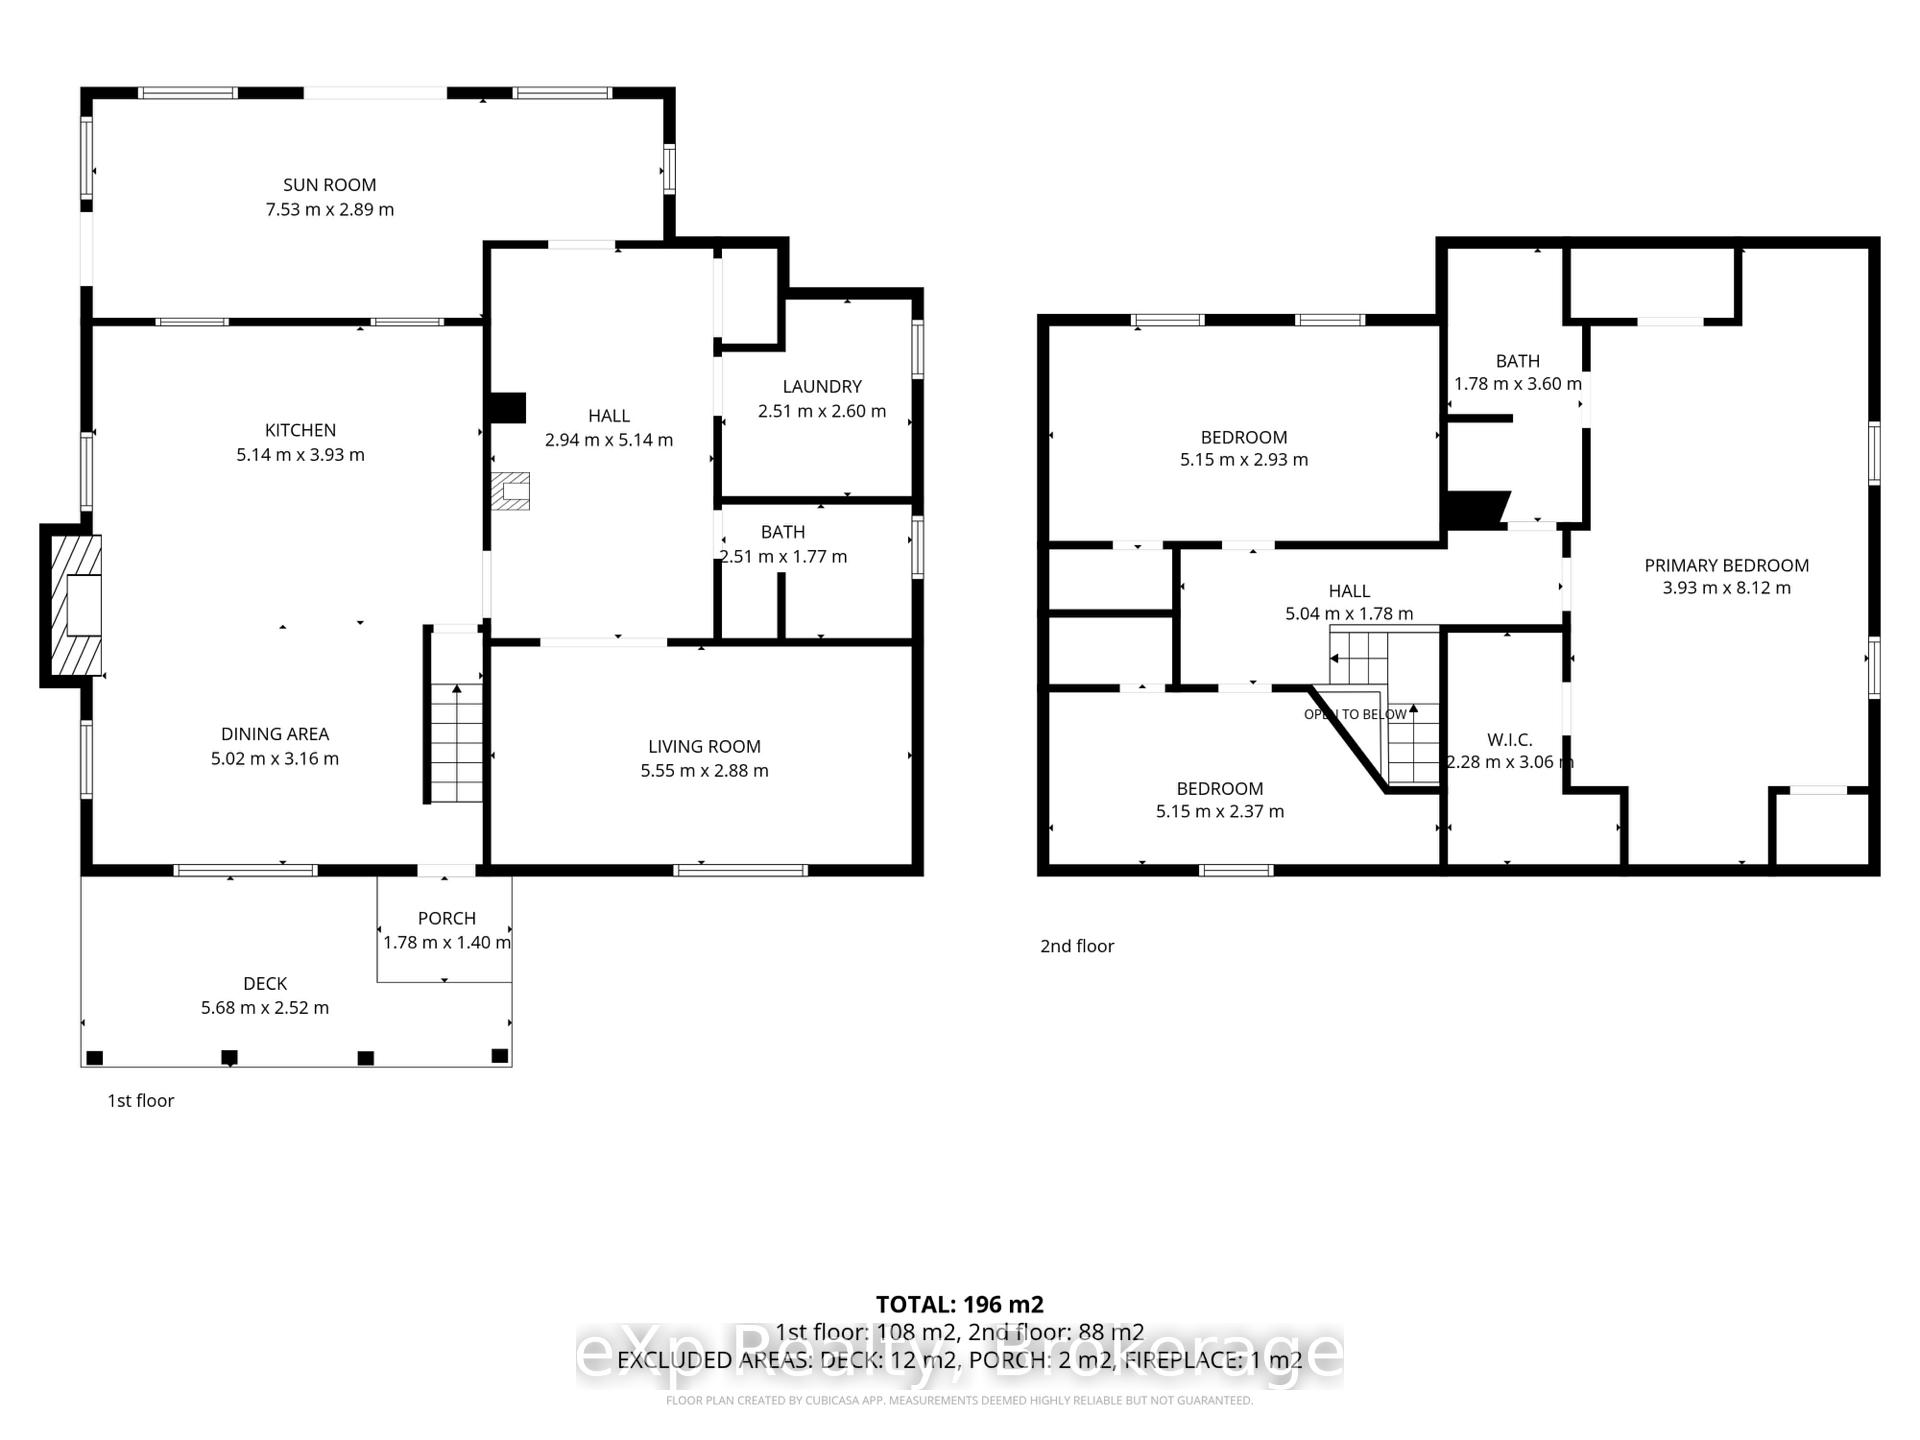
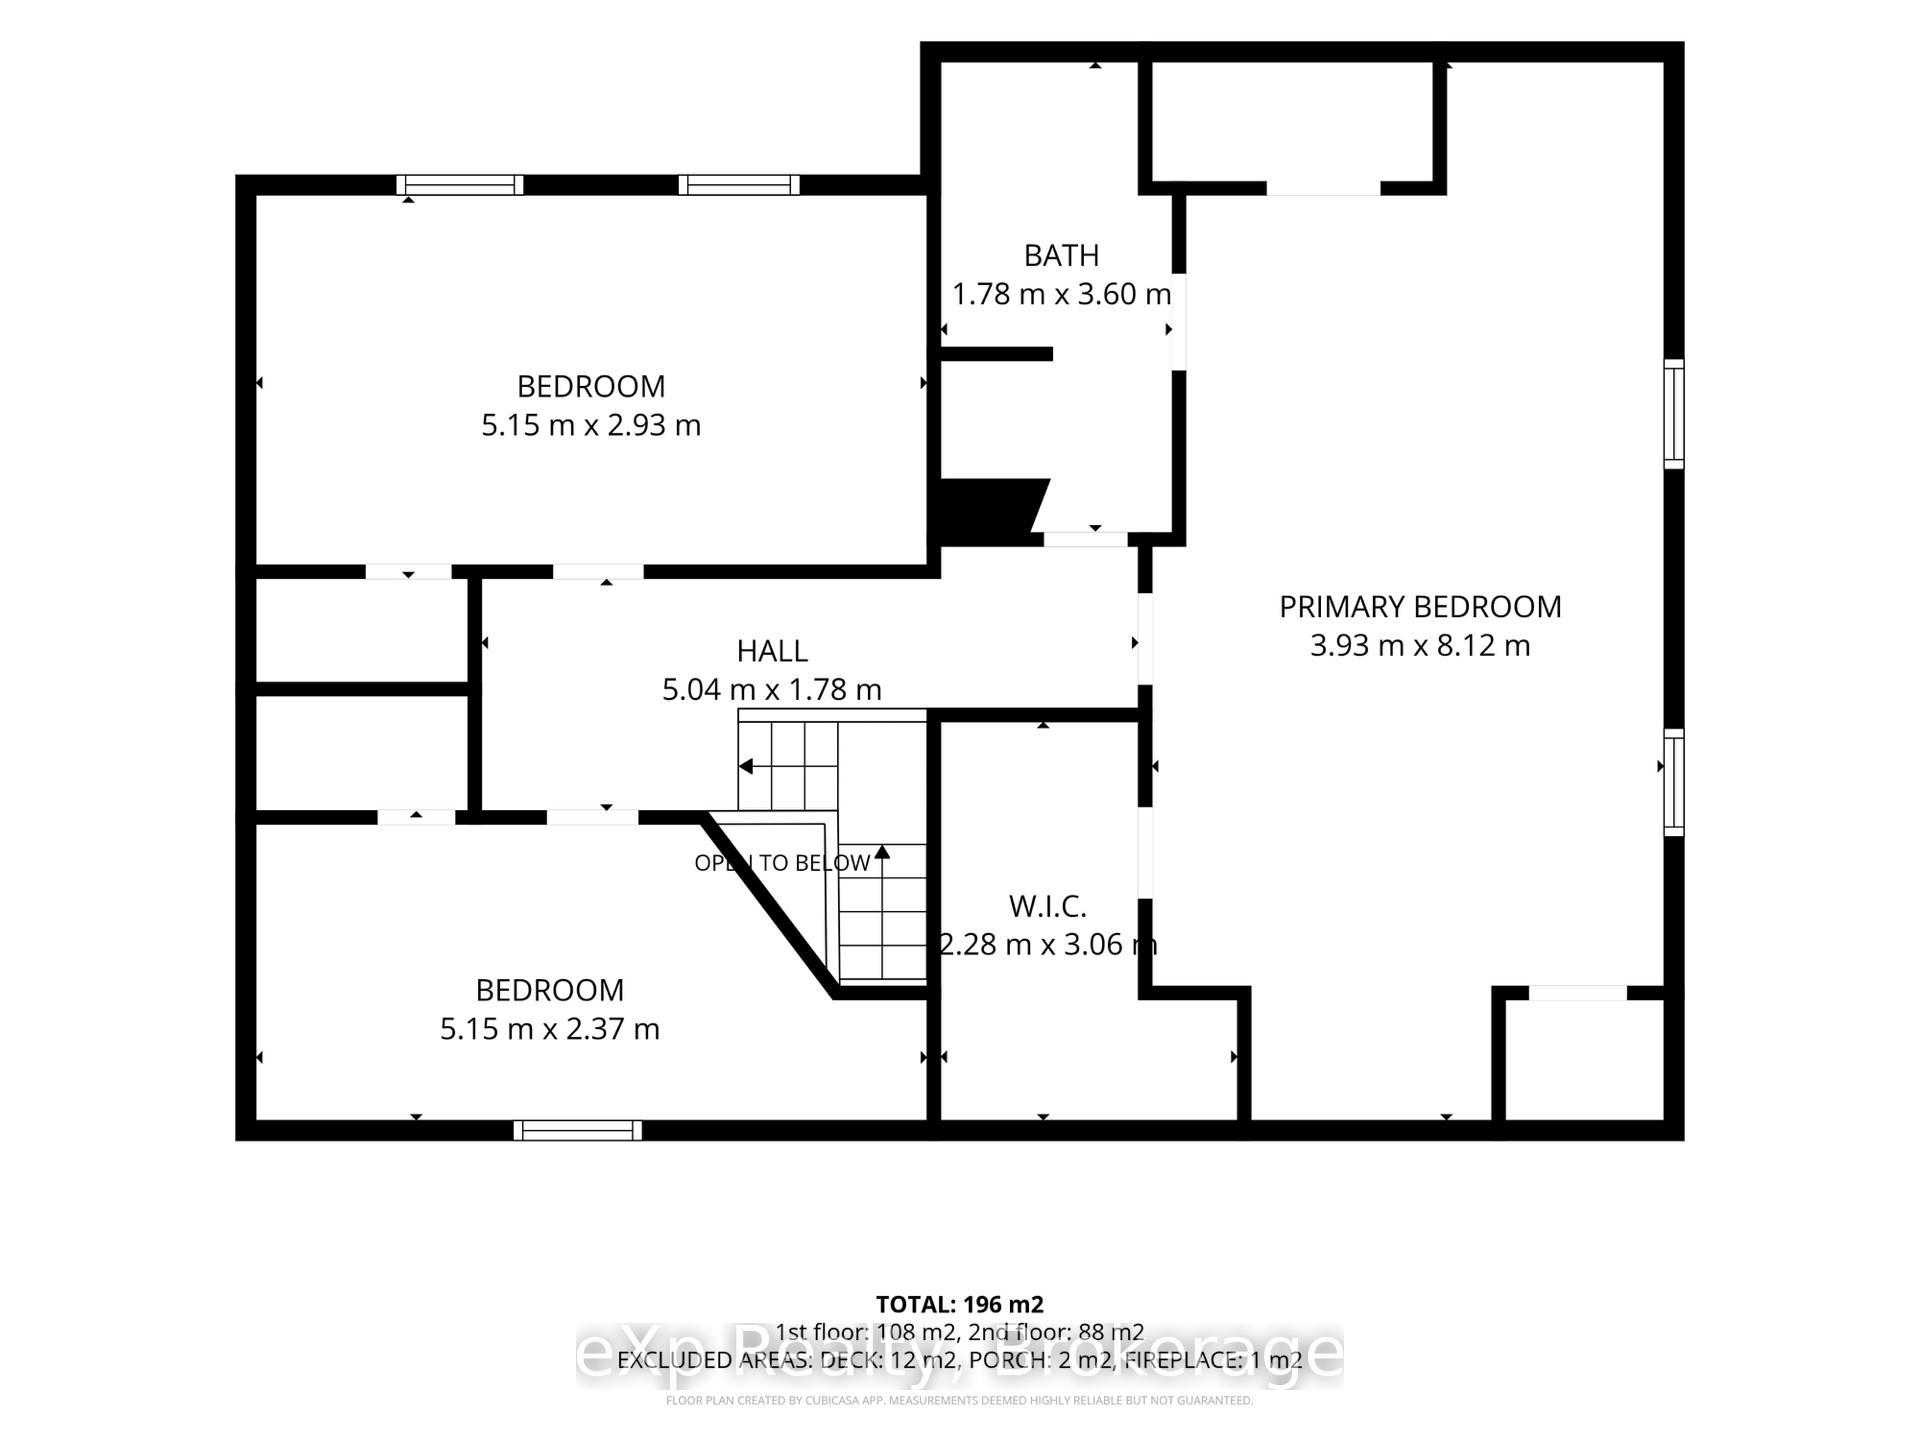
- Primary Bedroom—Second level, 3 Pc Ensuite, Large Closet
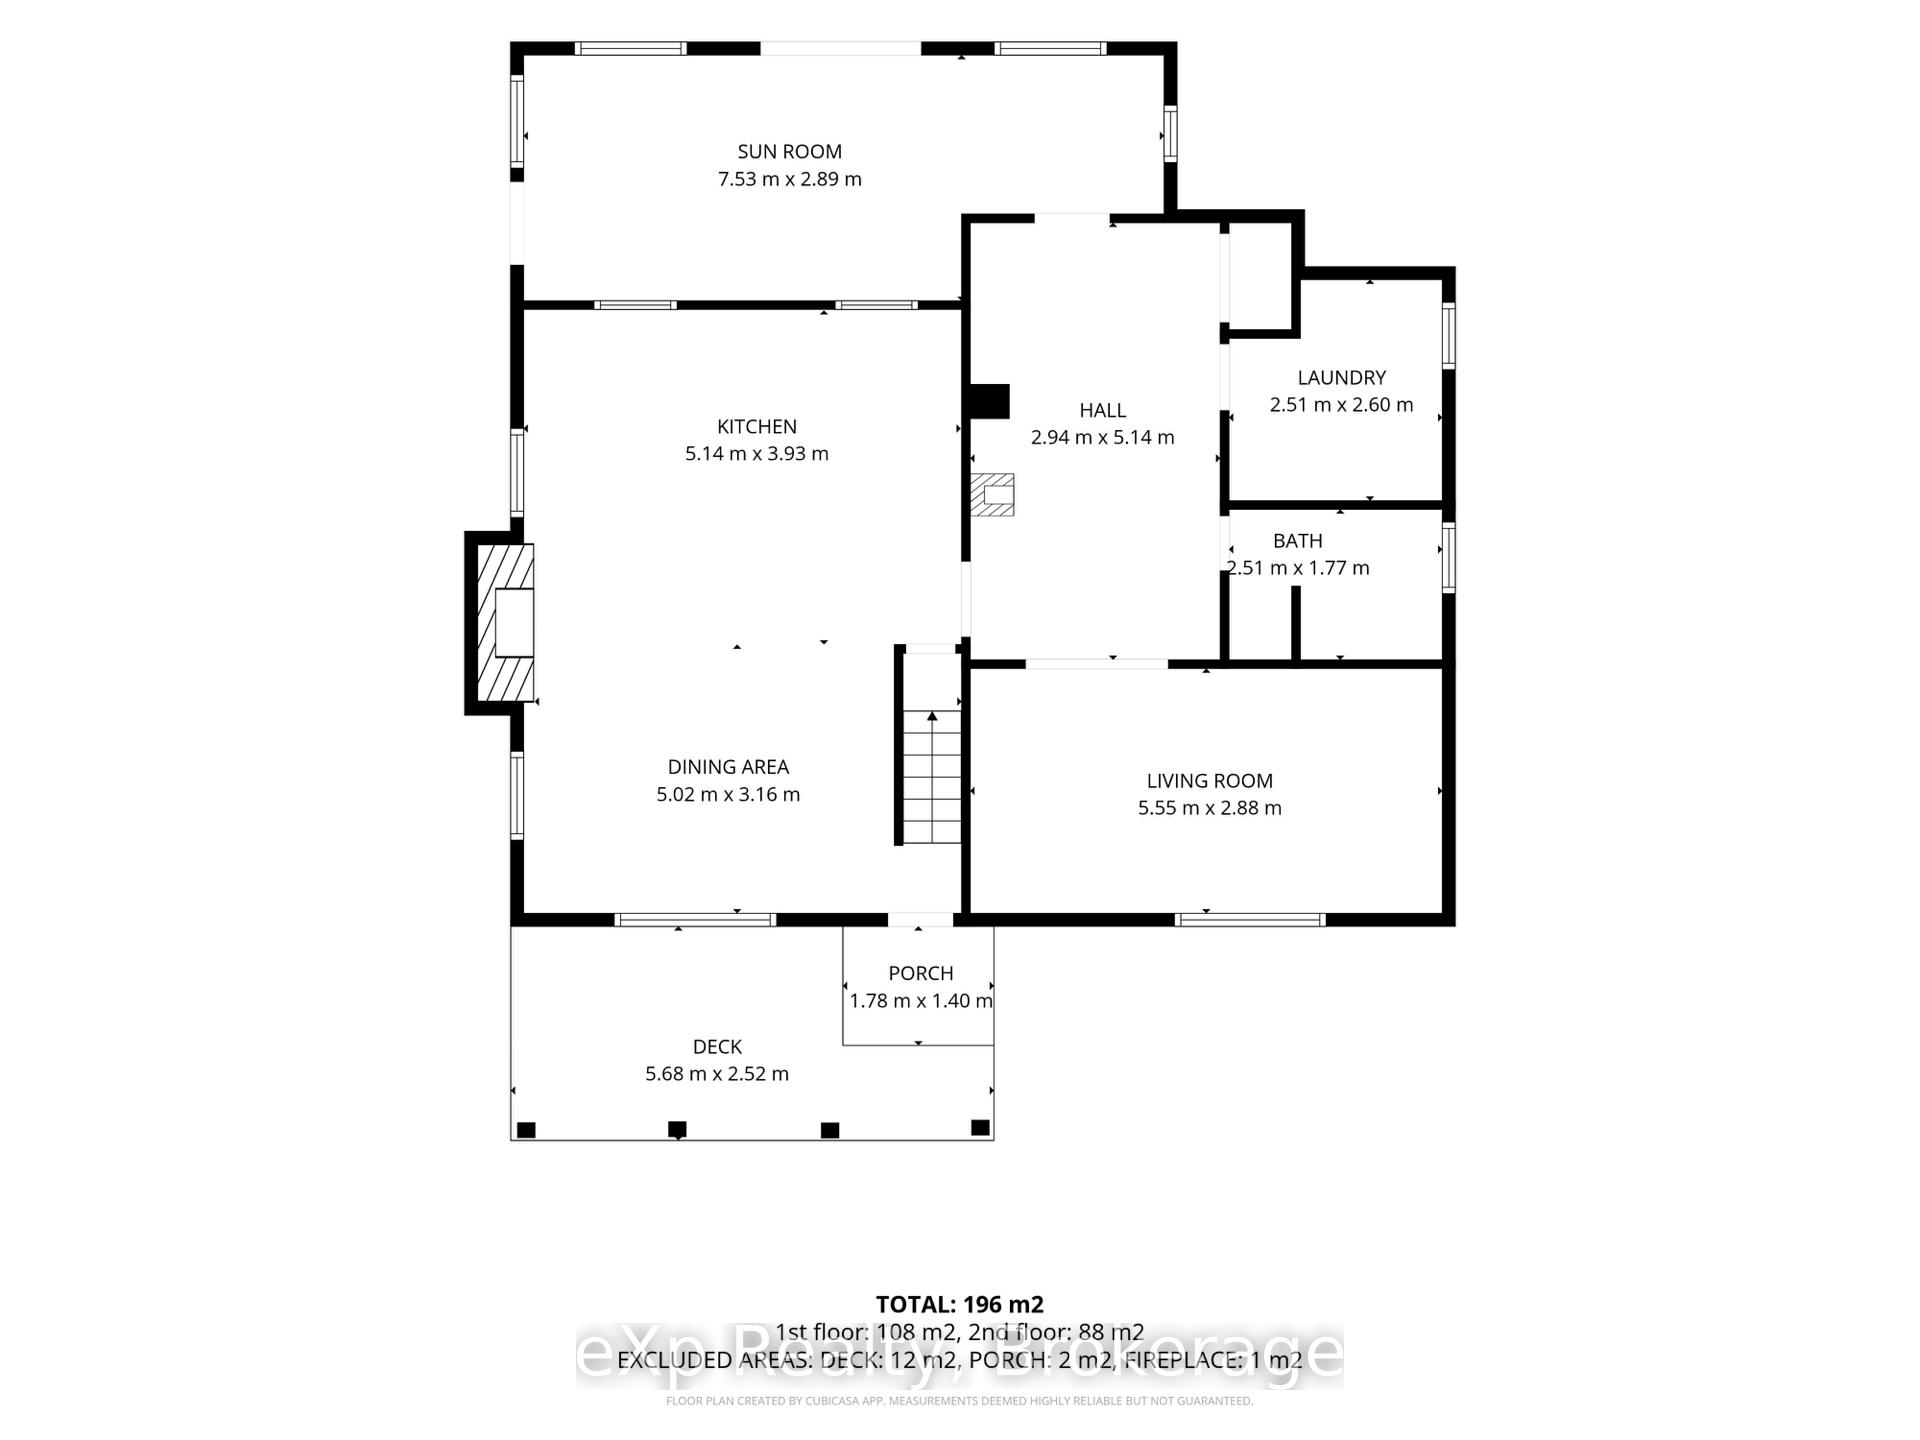
- Laundry—Main level
- Kitchen—Main level, Brick Fireplace, Combined w/Sitting
- Mud Room—Main level
- Bathroom—Second level, 3 Pc Bath
- Dining Room—Main level
- Bedroom 2—Second level
- Bathroom—Main level, 4 Pc Bath
- Living Room—Main level
- Foyer—Main level
- Bedroom 3—Second level
Washrooms
- 4-piece, Main
- 3-piece, Second
- Municipality
- Gravenhurst
- Neighbourhood
- Muskoka (S)
- Main cross streets
- Laycox Rd/Doe Lake Rd
- Zoning
- RR-1002
- Directions
- Hwy11 to Doe Lake Rd exit to Laycox Rd, right on Silver Lake Rd
- MLS® number
- X14087766
- Data source
- Toronto Regional Real Estate Board
- Listed on
- 2026-10-16
- Updated on
- 2026-10-16
- Days on market
- 2 days
- Possession type
- 90+ days
- Co-op commission
- 2.5%
- Seller
- Listed by
- eXp Realty
Home Market Value
Current home valuation for 1002 Silver Lake Road, Gravenhurst, Muskoka (S), Gravenhurst, ON. Listed for $779,900
HOMEH Estimate
$750,188
Estimated Sales Range
$450,113 - $1,050,263
HOMEH Estimate for 1002 Silver Lake Road, Gravenhurst, Muskoka (S)
Calculated with a real agent's CMA method — 45+ years of experience, codified. Not an AI guess.
For the owner
Is this your home? Track its value.
Get this home's HOMEH Estimate by email once a month, with how many homes are for sale around you.
Mortgage Payment Calculator
Compare up to 4 down payment scenarios
5% on first $500K + 10% on $279,900 over $500K
$52,990
| Scenario 1 | Scenario 2 | Scenario 3 | Scenario 4 | |
|---|---|---|---|---|
−Down payment | % $ | % $ | % $ | % $ |
+CMHC insurance | $29,075 | $21,759 | $18,562 | $0 |
=Total mortgage | $755,942 | $723,669 | $681,477 | $623,920 |
Amortization | ||||
Mortgage rate | % | % | % | % |
| Payment frequency | ||||
=Mortgage payment | $3,691monthly | $3,533monthly | $3,327monthly | $3,046monthly |
Land Transfer Tax
$12,073
$12,073
Around this home
No schools found nearby
Data provided by OpenStreetMap & Fraser Institute School Rankings
Ask HOMEH
New!Hi there!
👋Text or call (416) 301-9001
Recommended for you
Based on homes you've looked at.
No recommended properties found.
Nearby similar homes
No nearby properties found.
More real estate resources
Other homes nearby
Explore this area
Nearby neighbourhoods
No nearby listings available.