

1044 Beachs Lane
1044 Beachs Lane
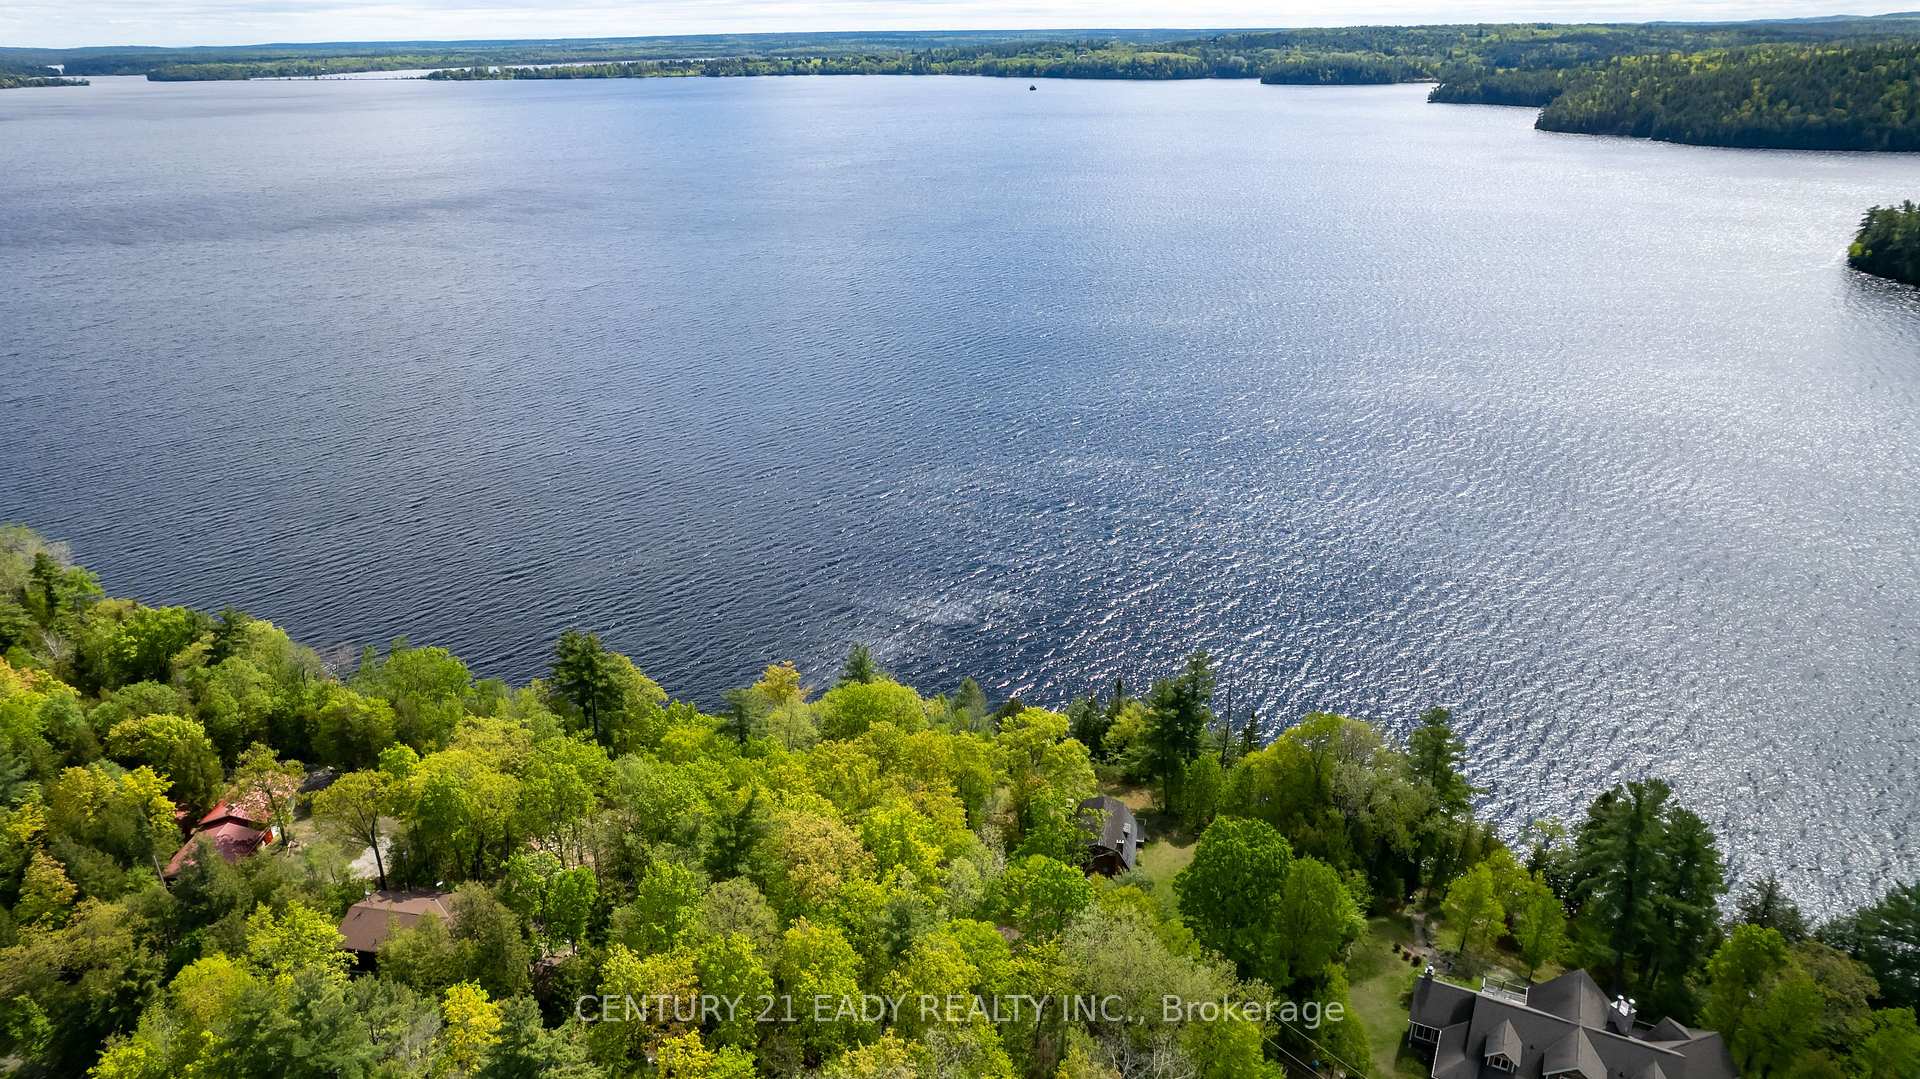 See all 47 photos
Property history
Facts and features
- BasementUnfinished
- Age of home51–99 years
- Water, sewerWell, septic
- HeatingForced air
- Fireplace
- Waterfront
The homeDetached, 1 1/2 storey, Age 51–99 years
- Type: Detached
- Style: 1 1/2 storey
- Age: 51–99 years
- Living space: 1,500–2,000 sq ft
- Basement: Unfinished
- View: Lake, panoramic, trees/woods
- Waterfront: Direct
InsideFireplace Yes, living room, Main level, Primary bedroom - main floor
- Fireplace: Yes, living room
- Laundry: Main level
- Features: Primary bedroom - main floor
- Rooms above ground: 9
- Bedrooms: 4
- Bathrooms: 2
- Kitchens: 1
Outside and lotWood, Asphalt shingle, Concrete block
- Exterior: Wood
- Roof: Asphalt shingle
- Foundation: Concrete block
- Features: Deck, privacy, year round living
- Size: 210 × 201 ft
- Zoning: LSR
Parking2 Garage, Detached, Private, lane
- Spaces: 2 Garage
- Garage: Detached
- Driveway: Private, lane
Heating, water and powerForced air, propane, Well, Septic
- Heating: Forced air, propane
- Water: Well
- Sewer: Septic
- Natural gas: No
- Hydro: Yes
- Cable: No
- Telephone: Yes
Costs and taxesTaxes $4,339 a year, HST included in the price, Propane tanks
- Taxes, 2024: $4,339 a year
- HST: HST included in the price
- Rental items: Propane tanks
Included in the saleAntique furniture, decorations
- Not included: Antique furniture, decorations
NearbyWaterfront, wooded/treed
- Close to: Waterfront, wooded/treed
Listing detailsX12171446, Sold, May 24, 2025
- MLS® number: X12171446
- Status: Sold
- Listed on: May 24, 2025
- Days on market: 95
- Updated: Aug 27, 2025
- Possession: 2025-06-16 / Flexible
- Occupied by: Vacant
- Listing brokerage: CENTURY 21 EADY REALTY INC.
About this home
1044 Beachs Lane, Greater Madawaska, ON K0J 1H0
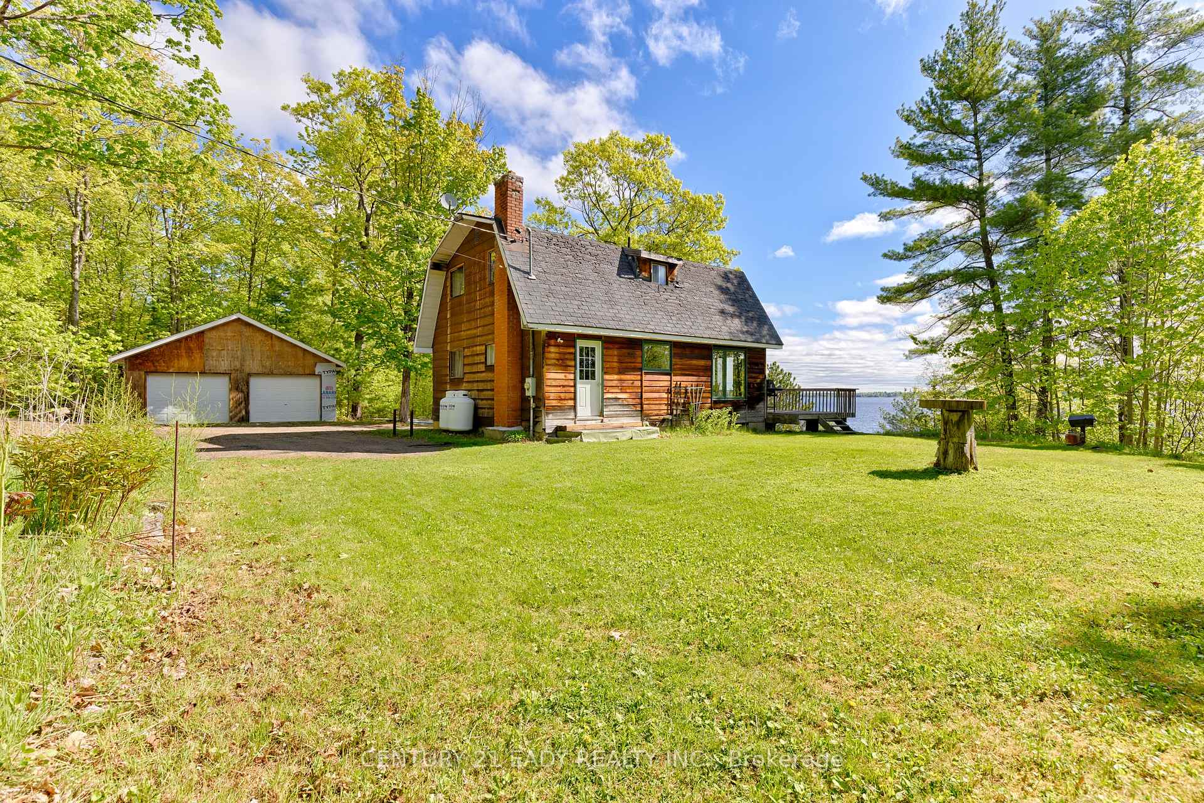
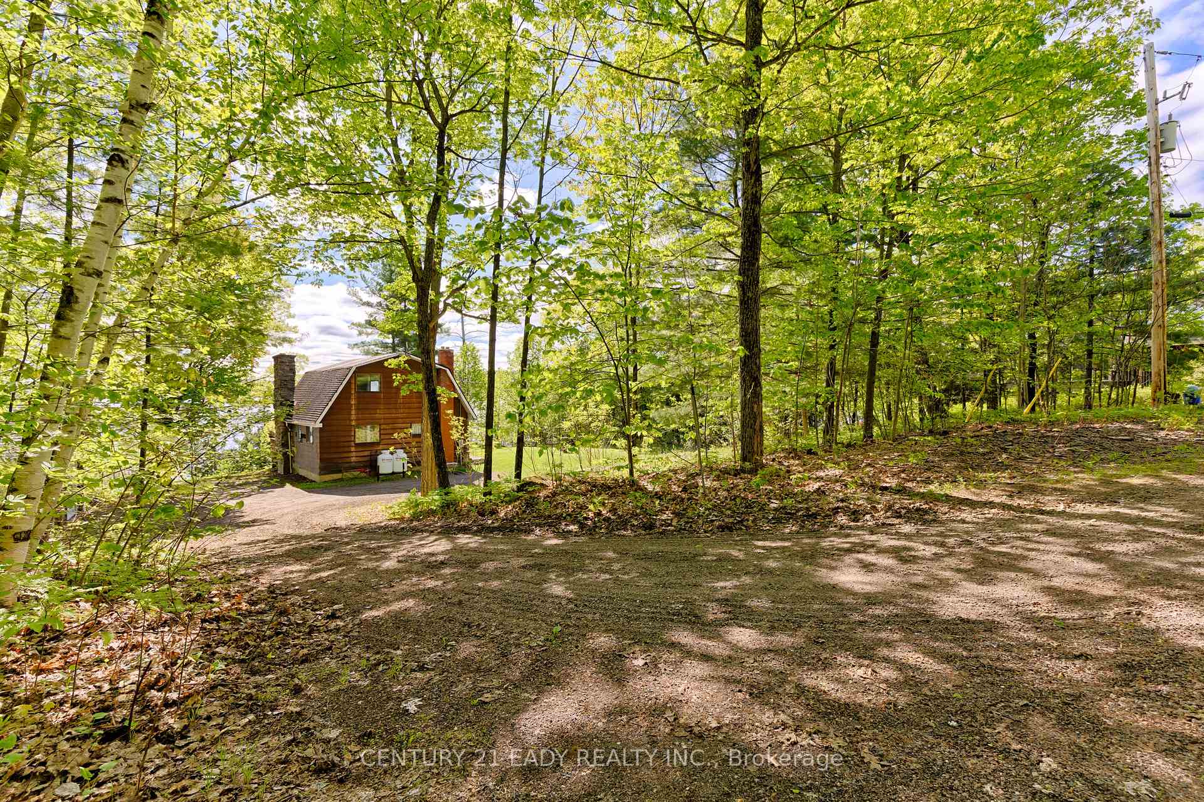
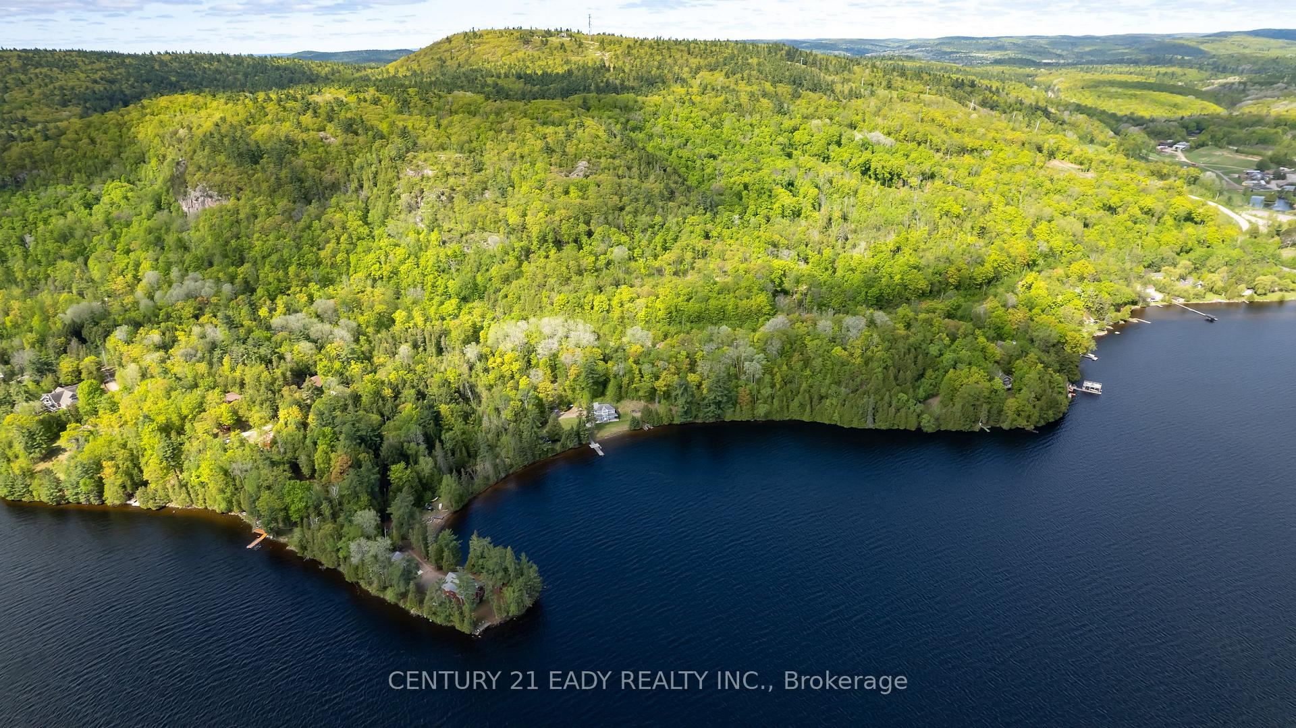
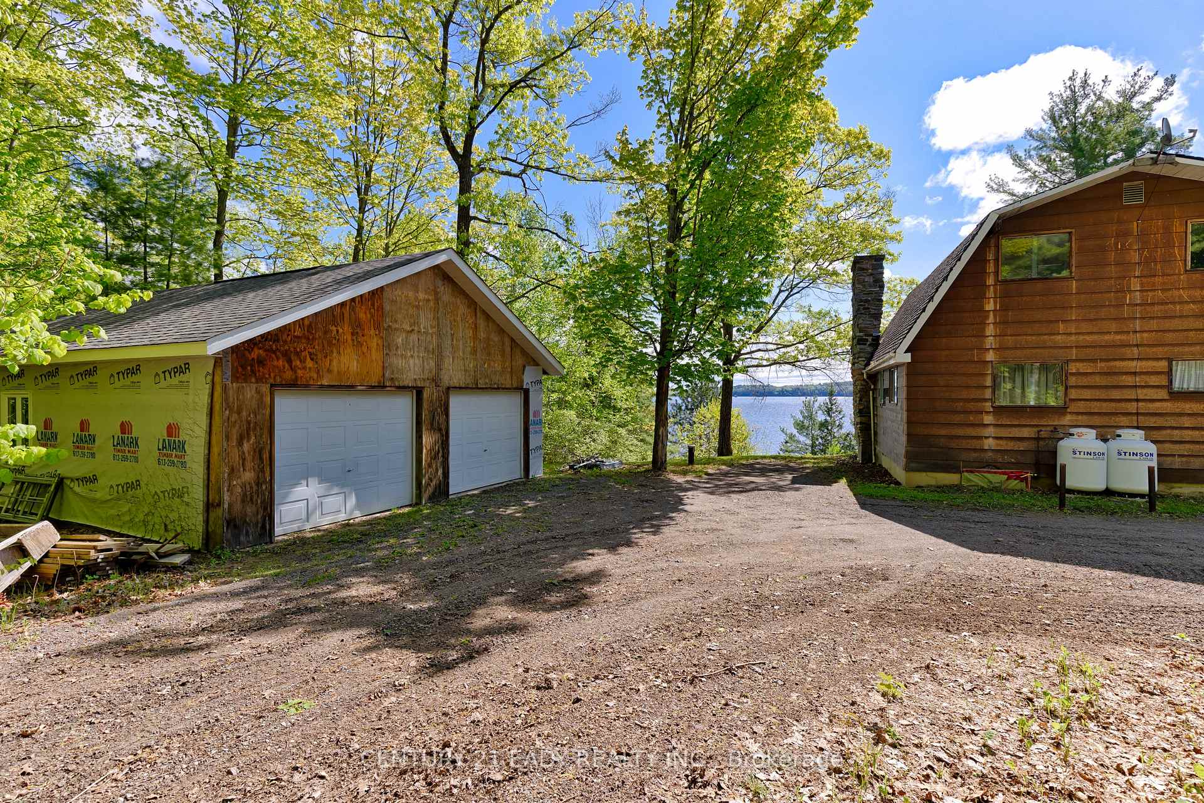
Discover a rare opportunity to own a four-season home on the picturesque shores of Calabogie Lake offered for under $800K and including a 24ft X32ft detached garage. Nestled at the end of Beachs Lane, this charming property sits on a spacious, private lot and boasts one of the most breathtaking panoramic views the lake has to offer. Whether you're seeking a year-round residence, a vacation retreat, or an investment with serious potential, this property is brimming with promise. The home features a unique storey-and-a-half design topped with a distinctive gambrel-style roof that adds character and charm. Step inside to find a generous country-style kitchen with ample space for cooking and gathering. The open-concept living and dining area is perfect for entertaining and flows seamlessly to a large lakeside deck ideal for hosting, relaxing, or simply taking in the stunning waterfront scenery. The main floor also includes a convenient bedroom and a 2-piece powder room, making it well-suited for guests or single-level living.Upstairs, youll find three more bedrooms and a 3-piece bathroom currently under renovation, giving you the chance to personalize and add your finishing touches. One of the upper bedrooms features a private terrace that offers incredible lake views and a perfect spot for morning coffee or evening sunsets. While the home does require some work, the potential is undeniable. Calabogie Lake is renowned for its clean waters, excellent fishing, and endless recreational opportunities. Nearby attractions include the Calabogie Peaks Ski Resort, Calabogie Highlands Golf Course, and the thrilling motorsports race track. The area is fully serviced with a medical center, pharmacy, grocery stores, hardware shops, and even a local brewery and everything you need within easy reach. This is a one-of-a-kind opportunity to create your dream lakeside home. Please allow 48 hours irrevocable on all offers.
Ask about this home
A HOMEH agent will answer your questions about this home.
Around this home
Helpful calculators
Your HOMEH agent

"I would see it this week."