

160 Viewmount Drive
160 Viewmount Drive
 See all 39 photos
Property history
Facts and features
- BasementUnfinished
- Water, sewerWell, septic
- HeatingForced air
- CoolingCentral air
- Fireplace
- Central air
- Waterfront
The homeDetached, 2-storey, 1,500–2,000 sq ft
- Type: Detached
- Style: 2-storey
- Living space: 1,500–2,000 sq ft
- Basement: Unfinished
- Waterfront: Indirect, waterfrontcommunity
InsideFireplace Yes, wood, Main level, Water heater owned, water softener, water treatment
- Fireplace: Yes, wood
- Laundry: Main level
- Features: Water heater owned, water softener, water treatment
- Rooms above ground: 4
- Bedrooms: 4
- Bathrooms: 2
- Kitchens: 1
Outside and lotWood, Metal, Concrete block
- Exterior: Wood
- Roof: Metal
- Foundation: Concrete block
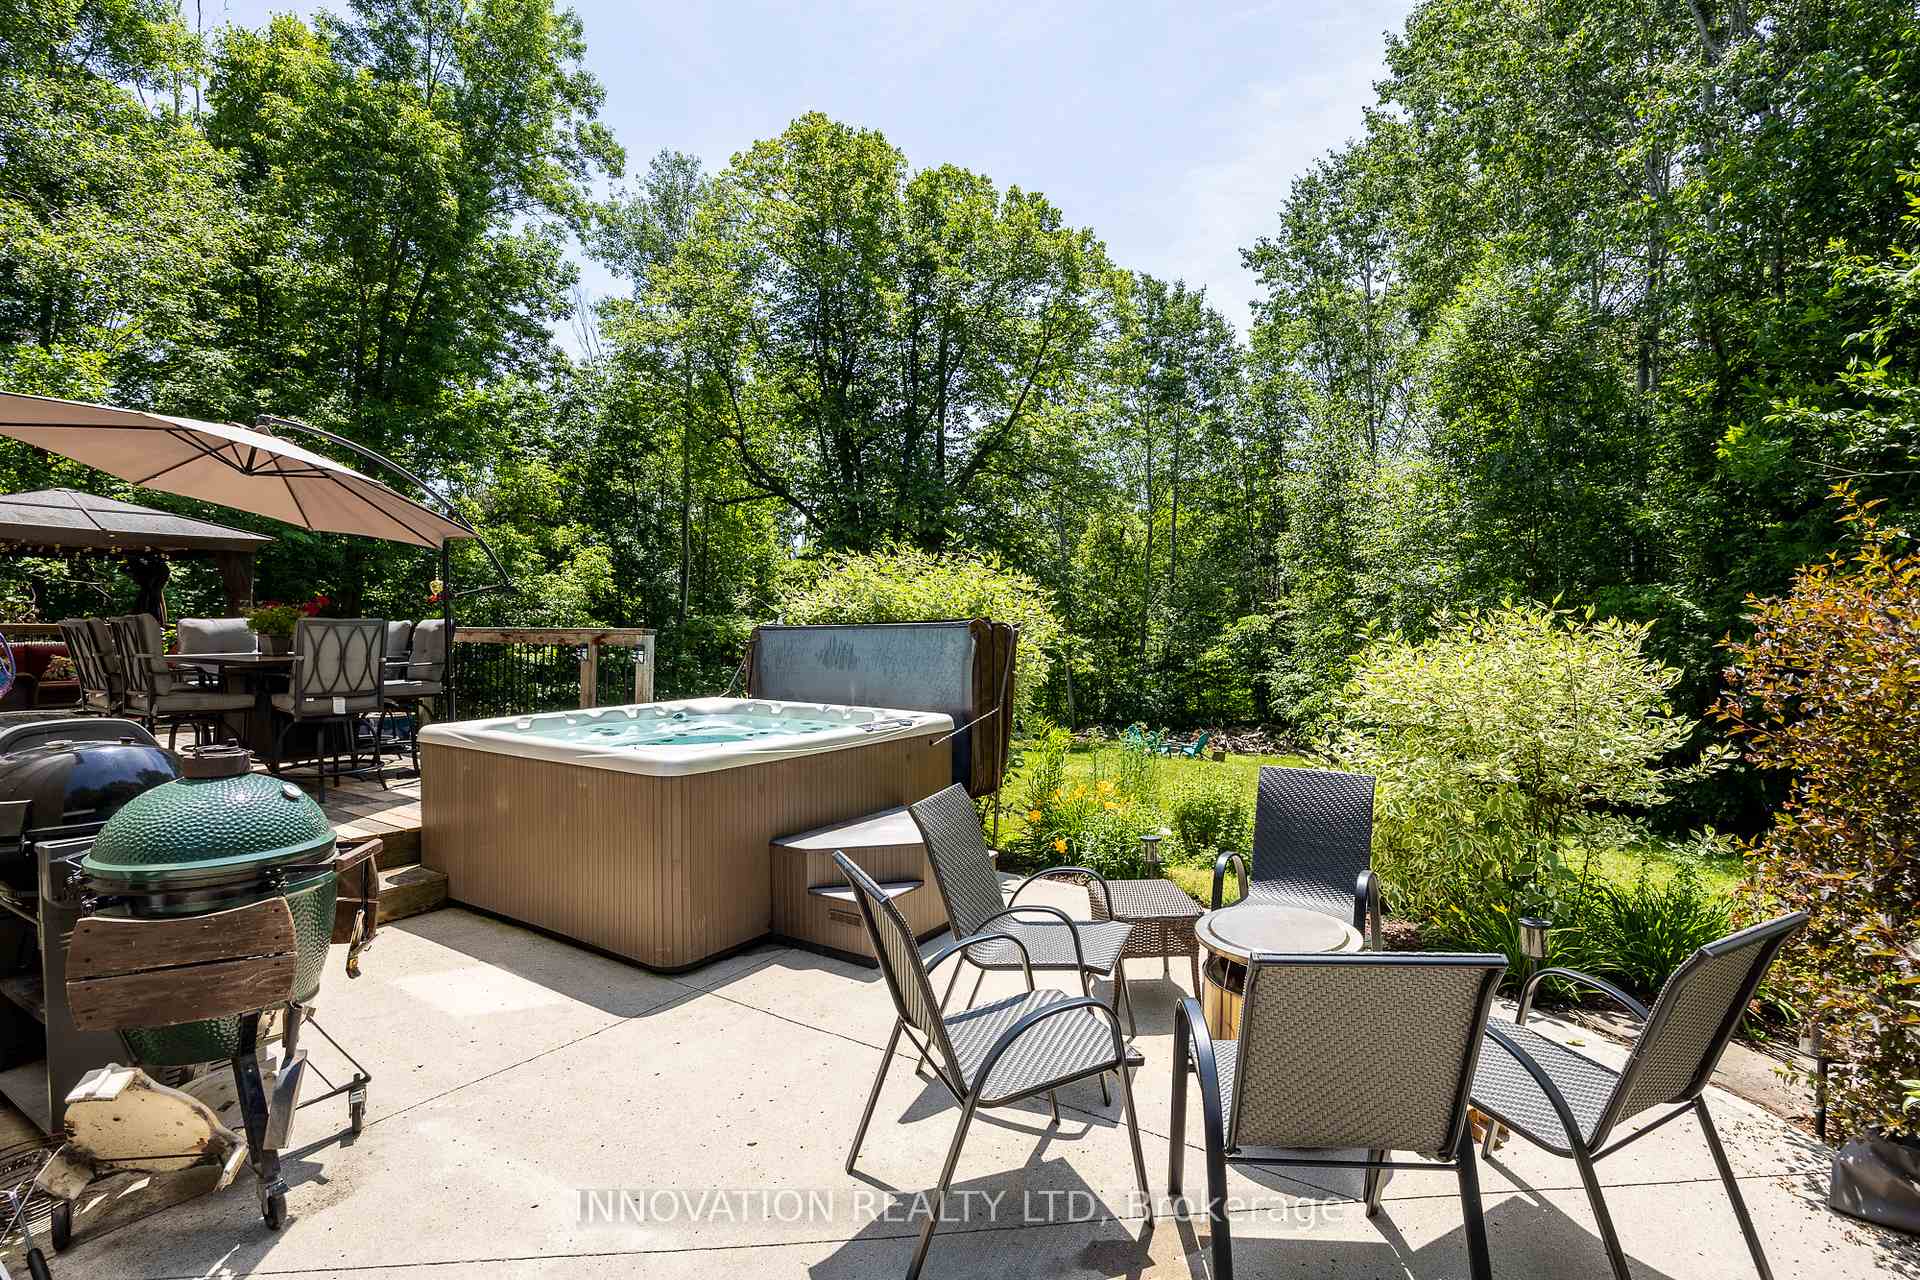
- Features: Recreational area, year round living, hot tub
- Other structures: Shed
- Size: 124 × 257.47 ft
- Zoning: RLS
Parking1 Garage, Detached
- Spaces: 1 Garage
- Garage: Detached
Heating, water and powerForced air, propane, Central air, Well
- Heating: Forced air, propane
- Cooling: Central air
- Water: Well
- Sewer: Septic
Costs and taxesTaxes $2,900 a year, HST included in the price, Propane tank currently no rental fee
- Taxes, 2024: $2,900 a year
- HST: HST included in the price
- Rental items: Propane tank currently no rental fee
Included in the saleShed,wardrobe in master bedroom,wardrobe in foyer,fridge,stove,microwave/hoodfan,dishwasher,washer,dryer,all attached light fixtures,mirrors above bathroom sink,hot tub,gazebo
- Included: Shed,wardrobe in master bedroom,wardrobe in foyer,fridge,stove,microwave/hoodfan,dishwasher,washer,dryer,all attached light fixtures,mirrors above bathroom sink,hot tub,gazebo
NearbyLake access, school bus route, wooded/treed, skiing, golf
- Close to: Lake access, school bus route, wooded/treed, skiing, golf
Listing detailsX12197463, Sold, Jun 4, 2025
- MLS® number: X12197463
- Status: Sold
- Listed on: Jun 4, 2025
- Days on market: 44
- Updated: Jul 18, 2025
- Possession: Flexible
- Occupied by: Owner
- Listing brokerage: INNOVATION REALTY LTD
About this home
160 Viewmount Drive, Greater Madawaska, ON K0J 1H0
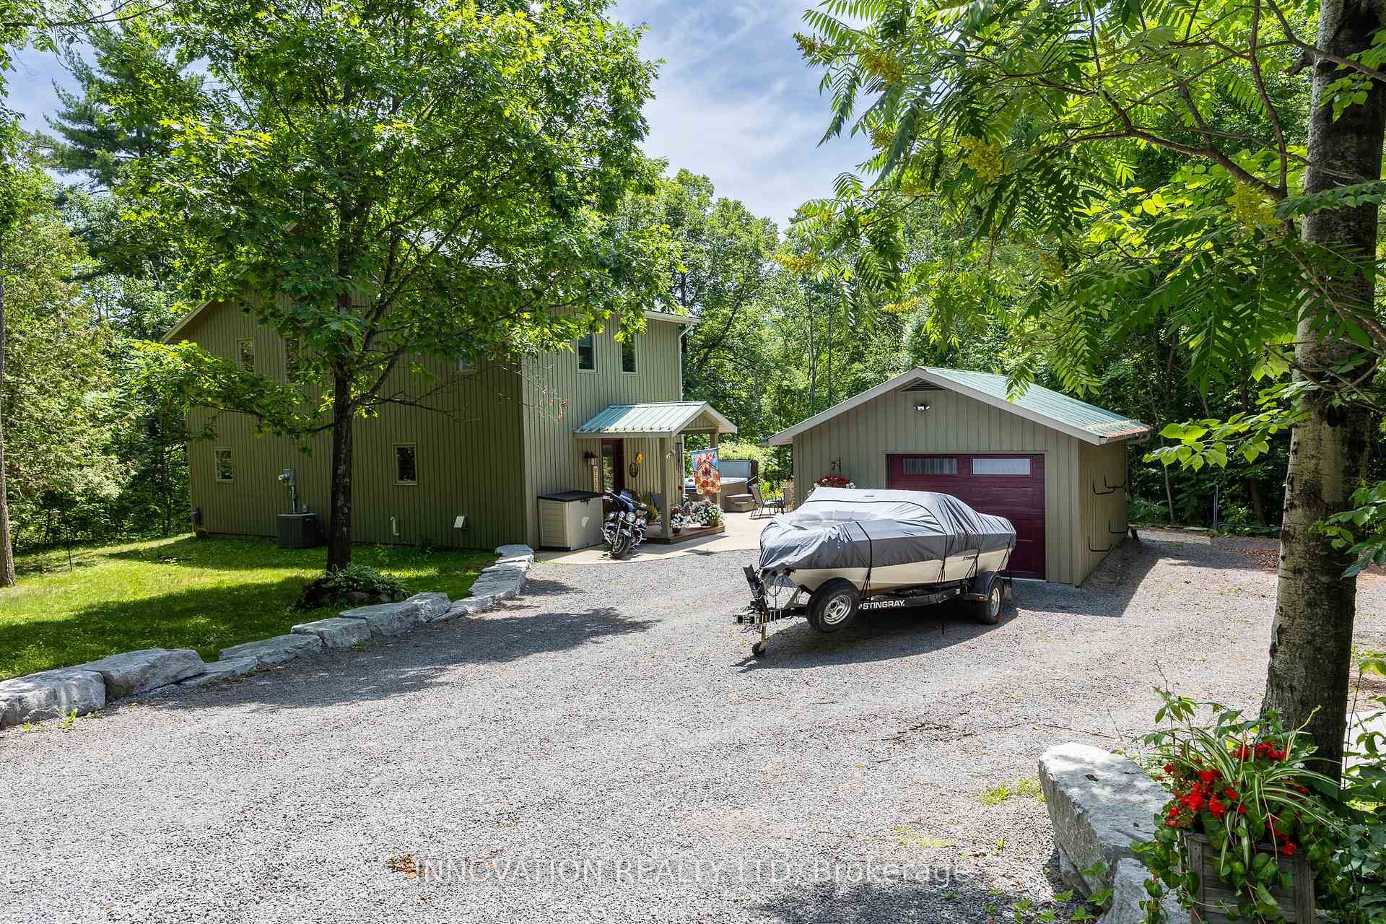
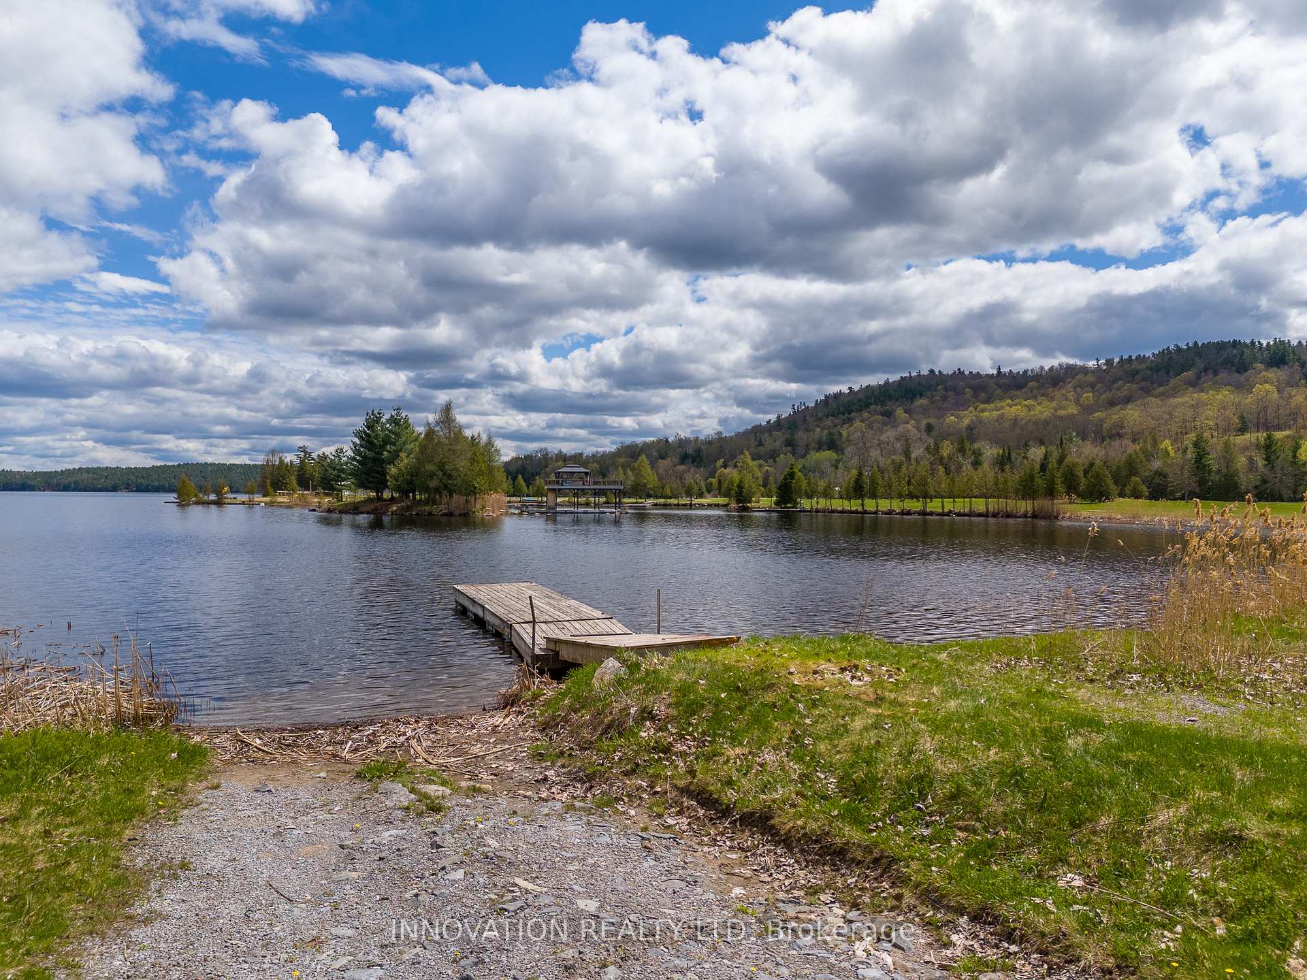
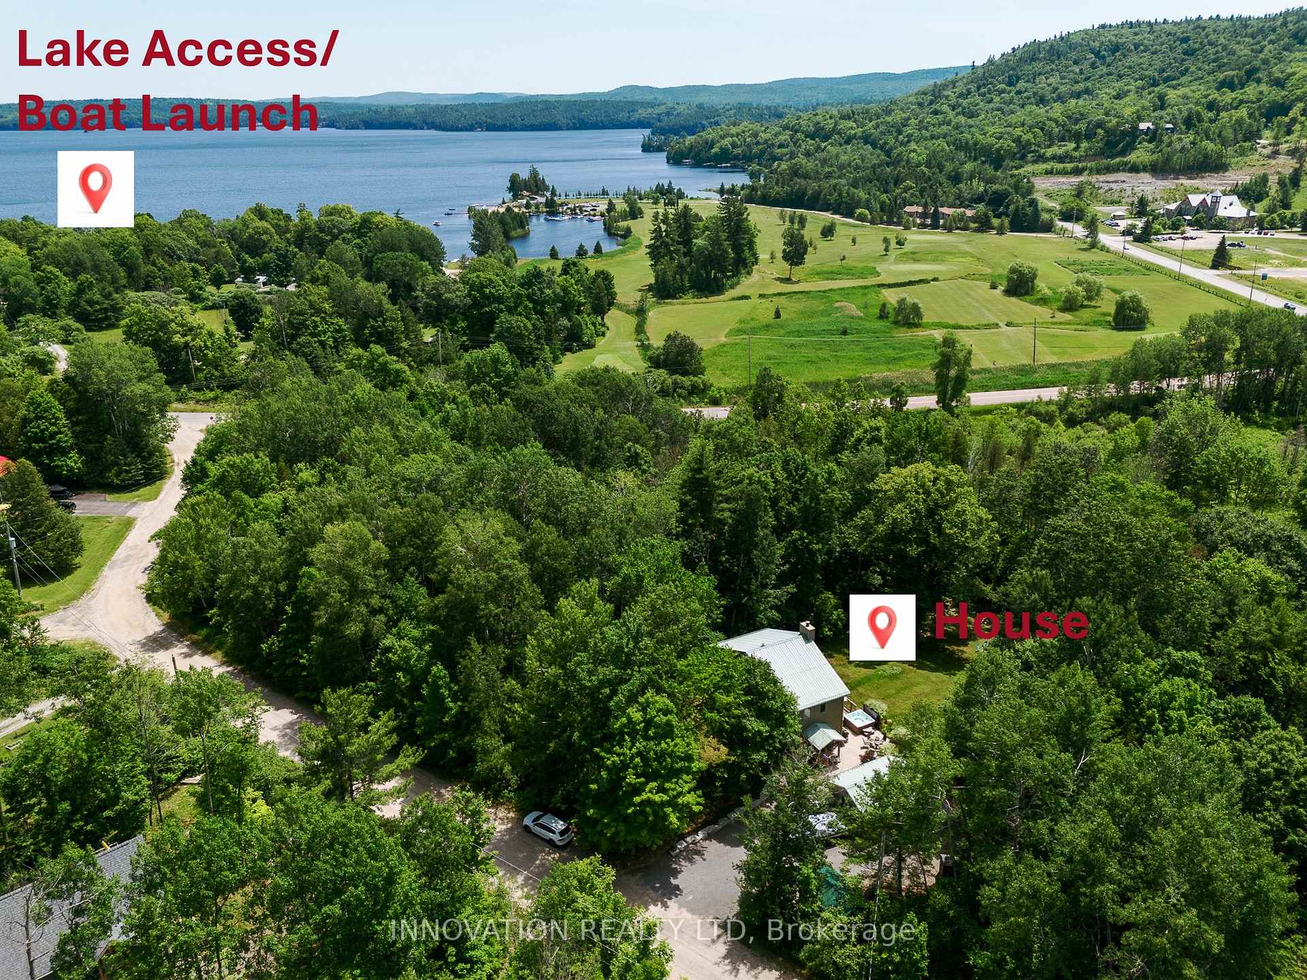
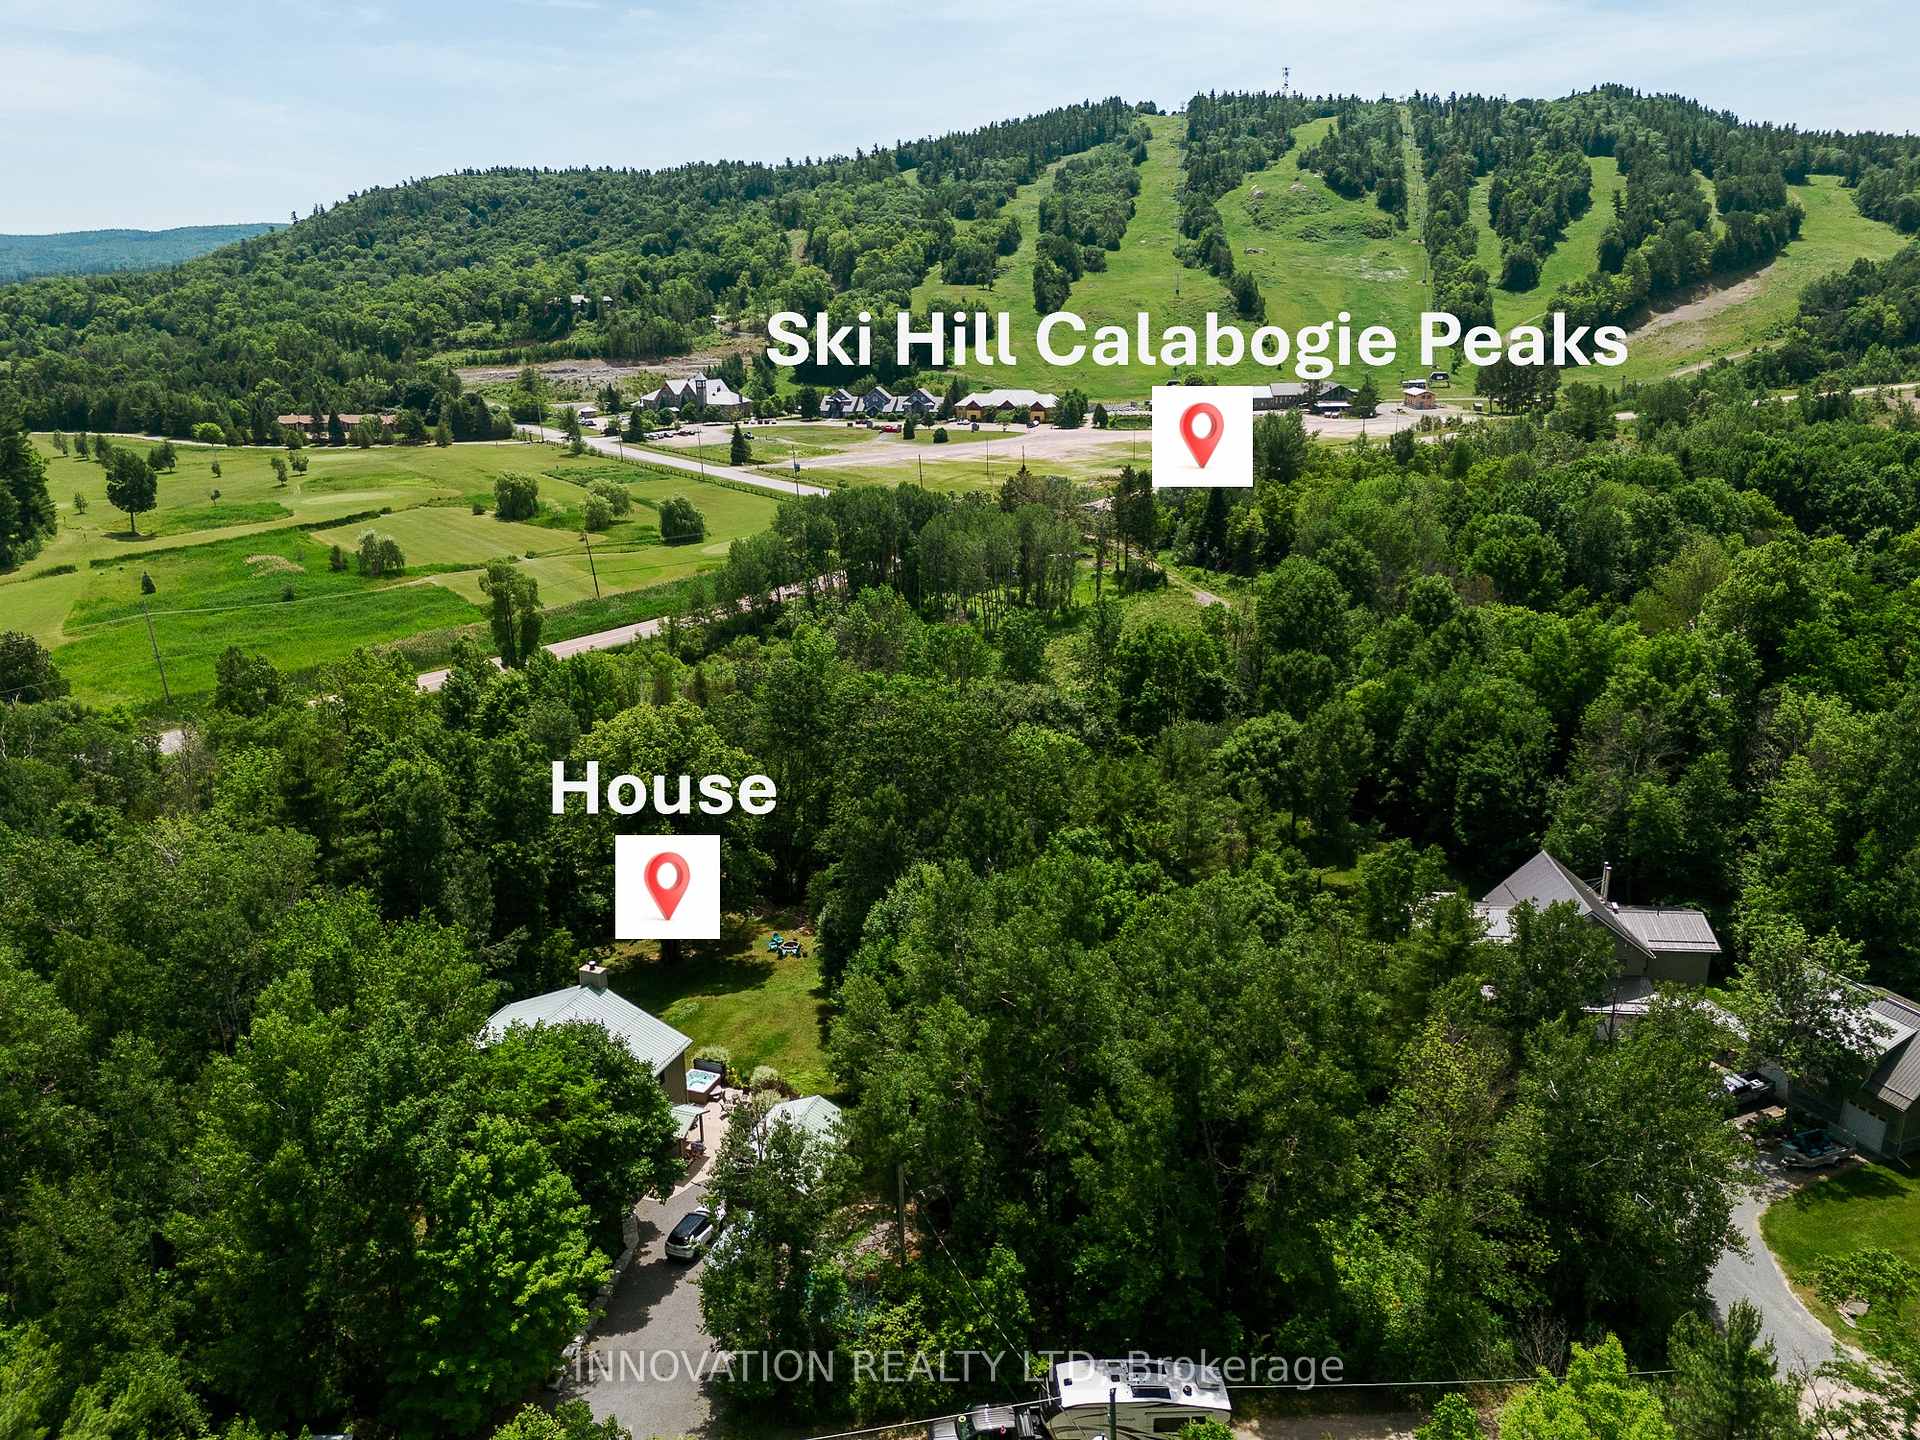
DEEDED WATERFRONT ACCESS and boat launch to Calabogie Lake. Access to Calabogie Lake without the high property taxes! This charming 4 season 1800+ sqft home is walking distance to Calabogie Peaks Ski Hill,a 9 hole golf course,and the deeded Lake access. Eagle's Nest hiking trail,Madawaska Nordic Ski trail,the K and P trail and public beaches are all only minutes away. The village of Calabogie is less than a 5 min drive offering restaurants,the famous "Redneck Bistro",grocery store,LCBO, and the quaint Oh Ella's cafe. Calabogie Motorsports Park is a 10 min drive and hosting "Nascar" this year! After a busy day of adventure come home to enjoy a drink on your back deck, a bonfire, and unwind in the hot tub. The house has many professionally completed upgrades within the last few years....including newer windows and doors, newer furnace, wood siding re-painted last year, renovated kitchen, renovated main bathroom, freshly painted, landscaped rock wall and laneway+++ The garage is an ideal home office space/gym/hobby room...and is insulated and heated/A/C with a newer heat pump, an epoxy floor, insulated and drywalled with 2 windows added for natural light and offers a plug for an electric vehicle and 30 amp plug for an RV. The newer 10x14 shed offers additional storage. Use as an investment AirB+B, or enjoy it for your own family as a year round home or cottage.
Ask about this home
A HOMEH agent will answer your questions about this home.
Around this home
Helpful calculators
Your HOMEH agent

"I would see it this week."