

105 Charlies Lane
105 Charlies Lane
 See all 50 photos
Property history
Facts and features
- BasementWalk-out
- Age of home31–50 years
- Water, sewerWell, septic
- Lot shapeIrregular
- Fireplace
- Central air
- Waterfront
The homeDetached, 2-storey, Age 31–50 years
- Type: Detached
- Style: 2-storey
- Age: 31–50 years
- Living space: 1,100–1,500 sq ft
- Basement: Walk-out
- View: Water, trees/woods, river, panoramic, forest, garden
- Waterfront: Direct
InsideFireplace Yes, wood, Lower level, Central vacuum, guest accommodations, in-law capability, primary bedroom - main floor, separate hydro meter, storage, ventilation system, water heater owned, water softener, water treatment, workbench
- Fireplace: Yes, wood
- Laundry: Lower level
- Features: Central vacuum, guest accommodations, in-law capability, primary bedroom - main floor, separate hydro meter, storage, ventilation system, water heater owned, water softener, water treatment, workbench
- Rooms above ground: 13
- Bedrooms: 3 + 1 in the basement
- Bathrooms: 3
- Kitchens: 1
- Family room: Yes
Outside and lotWood, Asphalt shingle, Block
- Exterior: Wood
- Roof: Asphalt shingle
- Foundation: Block
- Accessibility: Shower stall, open floor plan, level entrance
- Size: 175 × 408.02 ft
- Shape: Irregular
Parking1 Garage, Attached
- Spaces: 1 Garage
- Garage: Attached
Heating, water and powerForced air, ground source, Central air, Well
- Heating: Forced air, ground source
- Cooling: Central air
- Water: Well
- Sewer: Septic
- Natural gas: No
- Hydro: Yes
- Cable: No
- Telephone: No
Costs and taxesTaxes $3,678 a year, HST included in the price, Rental items None
- Taxes, 2024: $3,678 a year
- HST: HST included in the price
- Rental items: None
Included in the saleWater tank, 2 refrigerators, microwave, dishwasher, washer, dryer, stove, Not included None
- Included: Water tank, 2 refrigerators, microwave, dishwasher, washer, dryer, stove
- Not included: None
NearbyRiver/stream, skiing, waterfront, wooded/treed
- Close to: River/stream, skiing, waterfront, wooded/treed
Listing detailsX12079187, Sold, Apr 12, 2025
- MLS® number: X12079187
- Status: Sold
- Listed on: Apr 12, 2025
- Days on market: 46
- Updated: May 28, 2025
- Possession: 2025-06-18 / Flexible
- Occupied by: Owner
- Listing brokerage: ROYAL LEPAGE TEAM REALTY
About this home
105 Charlies Lane, Greater Madawaska, ON K0J 1G0
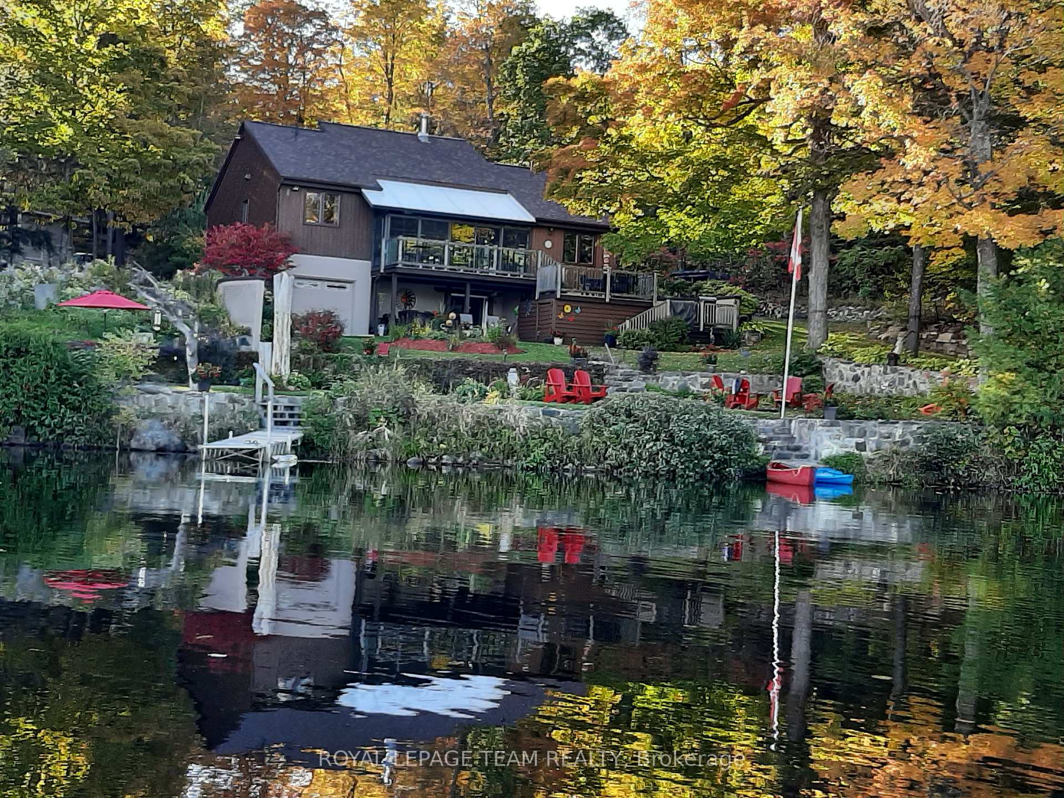
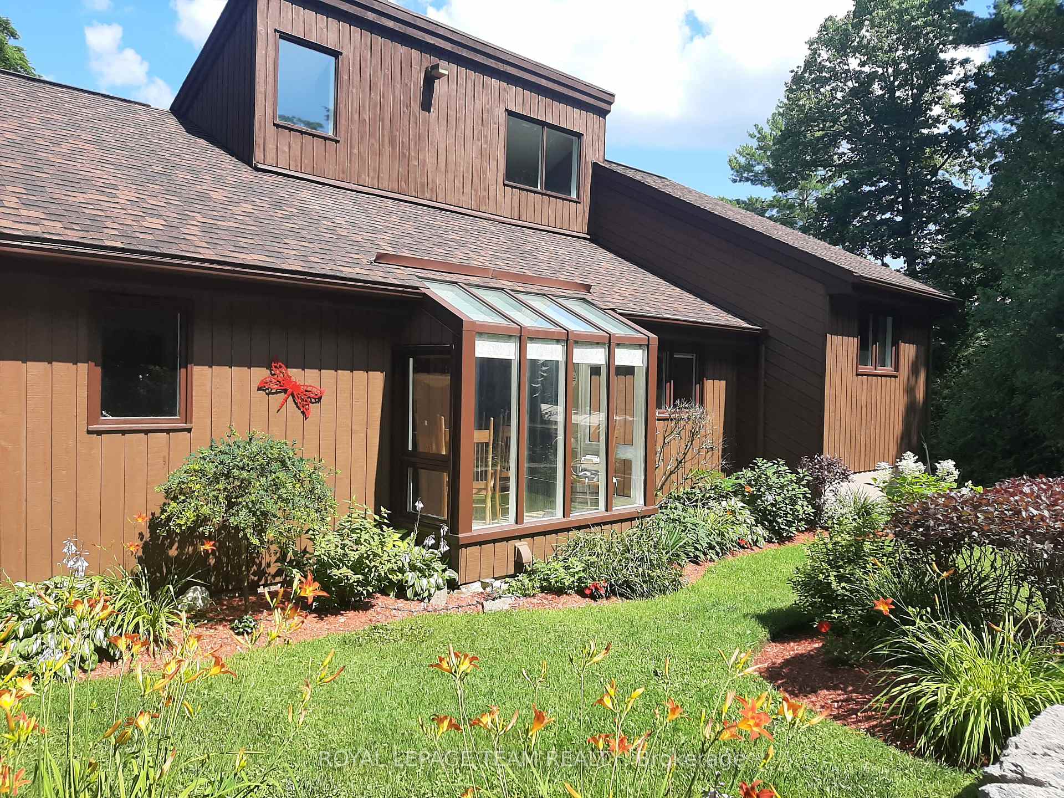
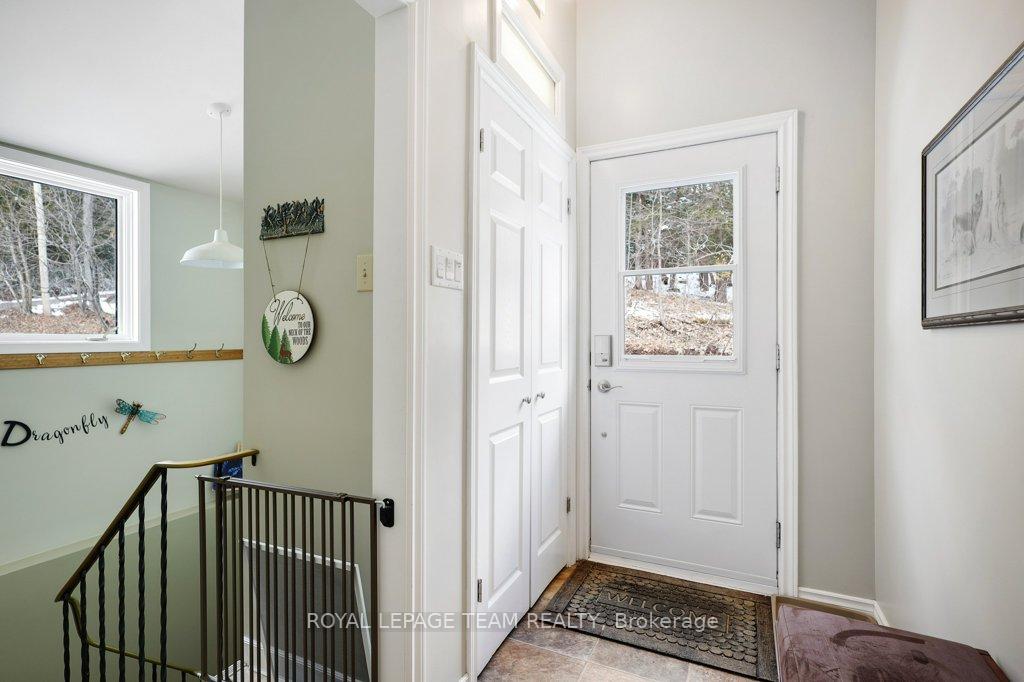
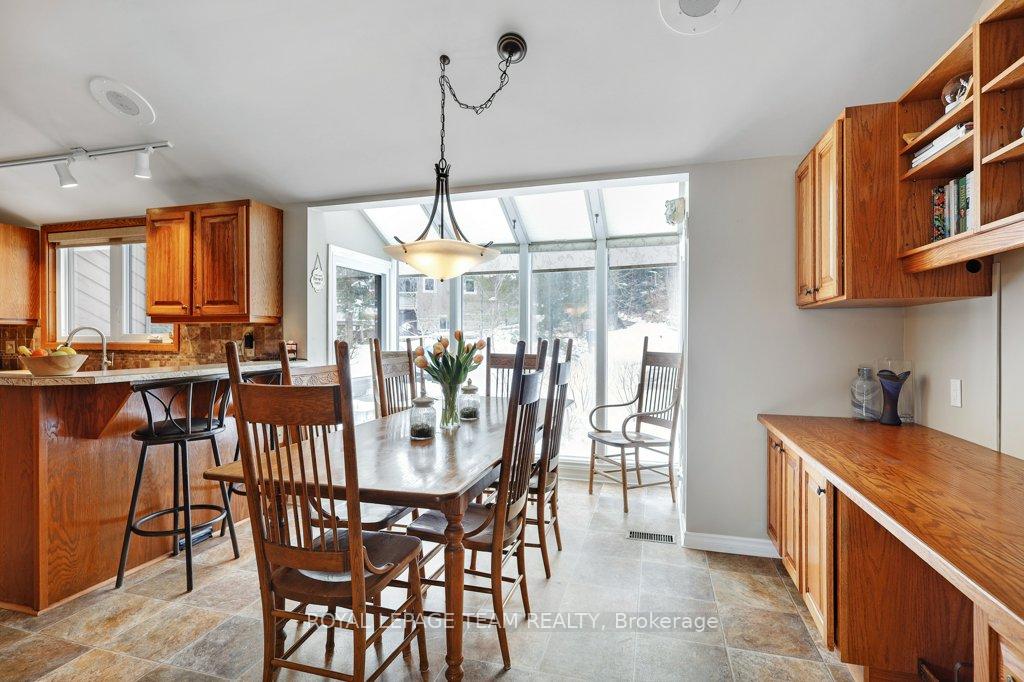
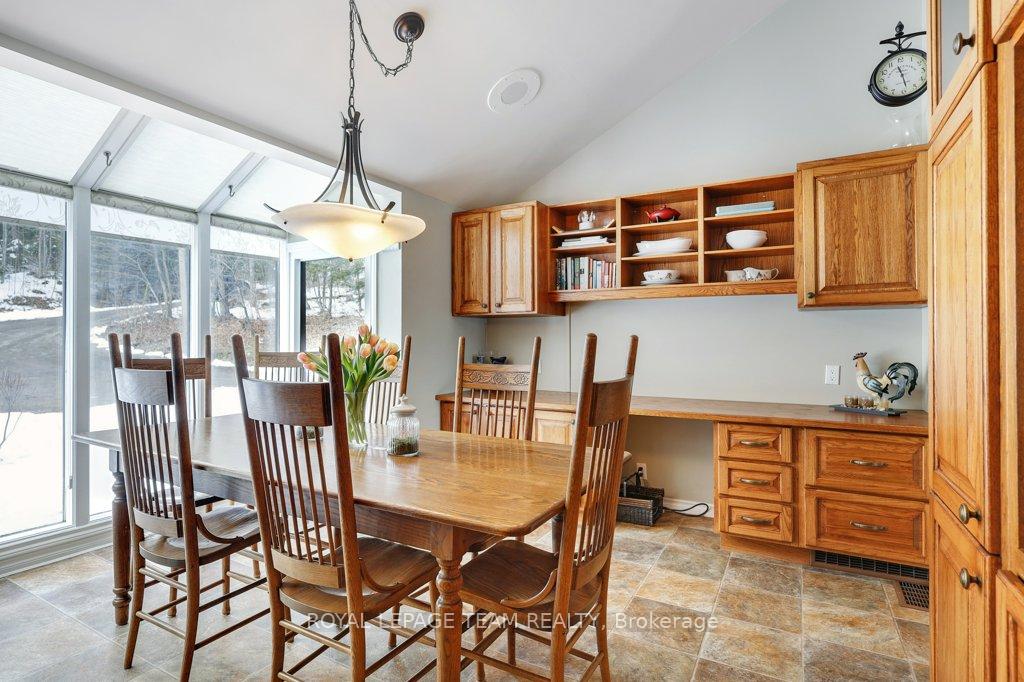
This stunning 3-bedroom, 3-bathroom home on the Madawaska River is situated at the widest part of the river and offers a rare combination of privacy, natural beauty, and waterfront serenity. Located on a picturesque, park-like property with beautiful stone walls, walkway, and waterside fire pit, this home is perfect for those seeking a peaceful retreat. It's situated east/west, so the rooms are filled with light. The gently sloping lot provides effortless access to the water's edge, where you can enjoy swimming, boating, or simply taking in the breathtaking views. Located on one of the quietest stretches of the river, this property ensures a tranquil atmosphere, free from the hustle and bustle. Enjoy your choice of 4 deck areas with spectacular water views. No neighbours on one side, as you share ownership in the 3-acre adjacent waterfront property. Seasonal activities include boating, biking, live music, 7 restaurants, shopping, hiking, ATV adventures, Calabogie Peaks, Snowmobiling, Nordic Trails, Calabogie Motorsport Park. Inside, the home features spacious, light-filled rooms with river views, a well-appointed kitchen, and inviting living spaces designed for comfort and relaxation. Every main floor room has a vaulted ceiling! Sliding doors to the 3-season sunroom. Whether you're looking for a full-time residence or a weekend getaway, this waterfront gem is a must-see! Featuring geothermal heating and air conditioning, you'll enjoy year-round energy efficiency and lower utility costs. Relax and unwind in the hot tub while taking in breathtaking water views. The home is equipped with a water softener, ensuring high-quality water throughout. A cozy wood-burning fireplace adds warmth and ambiance, perfect for chilly evenings. The property also includes a radon mitigation system, providing peace of mind for a healthy indoor environment. This is a rare opportunity to own a well-equipped waterfront retreat with modern amenities and a scenic setting!
Ask about this home
A HOMEH agent will answer your questions about this home.
Around this home
Helpful calculators
Your HOMEH agent

"I would see it this week."