

6 Bluff Point Drive
6 Bluff Point Drive
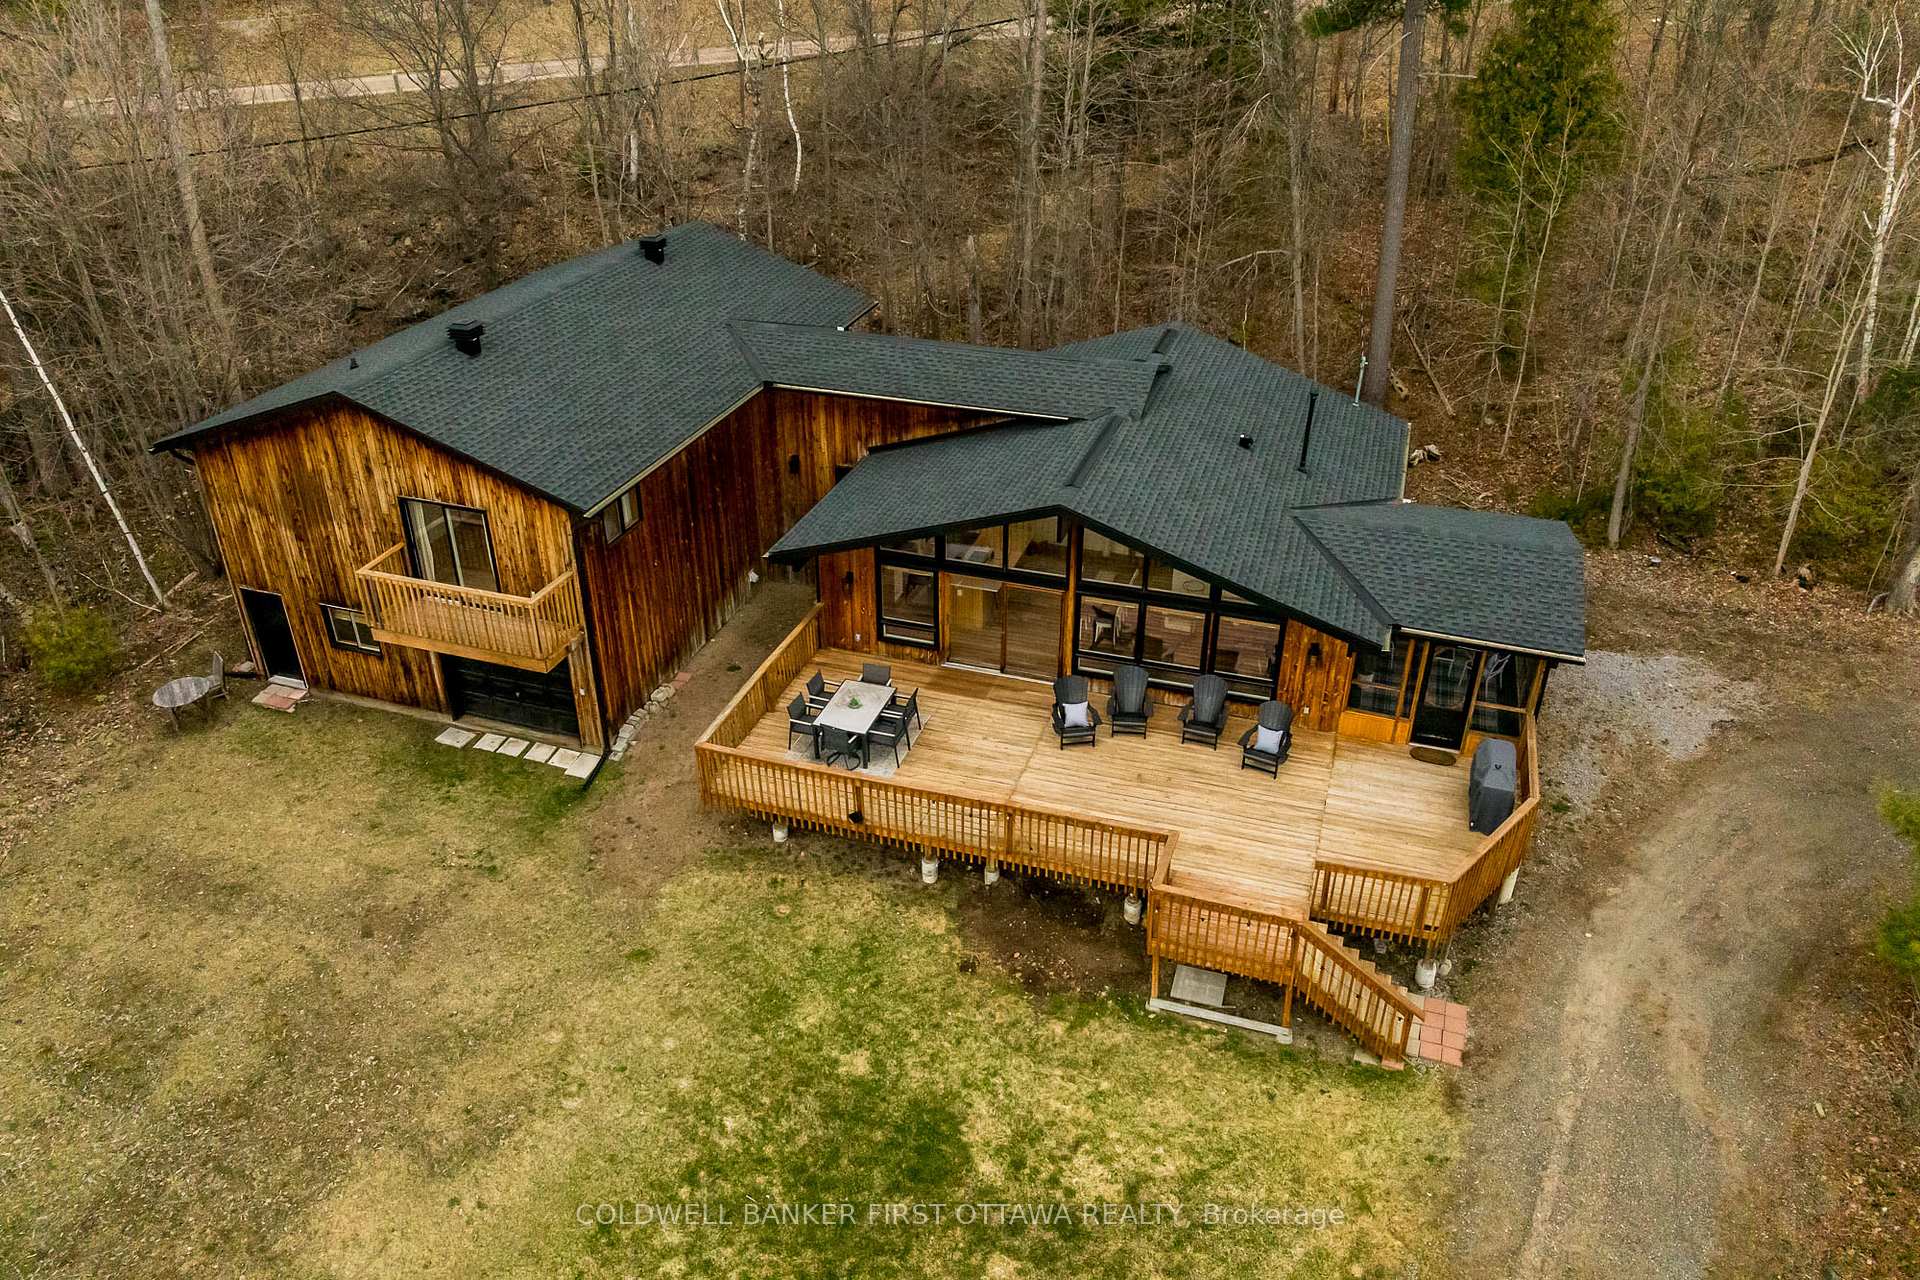 See all 46 photos
Property history
Facts and features
- BasementNone
- Water, sewerWell, septic
- Lot shapeIrregular
- HeatingForced air
- Central air
- Waterfront
The homeDetached, Sidesplit 3, 2,500–3,000 sq ft
- Type: Detached
- Style: Sidesplit 3
- Living space: 2,500–3,000 sq ft
- Basement: None
- View: Lake
- Waterfront: Direct
InsideLower level, Water heater owned, storage, water softener, Rooms above ground 11
- Laundry: Lower level
- Features: Water heater owned, storage, water softener
- Rooms above ground: 11
- Rooms in the basement: 0
- Bedrooms: 5
- Bathrooms: 2
- Kitchens: 1
- Family room: Yes
Outside and lotWood, Shingles, Concrete
- Exterior: Wood
- Roof: Shingles
- Foundation: Concrete
- Features: Deck, porch enclosed, fishing
- Size: 82 ft frontage
- Shape: Irregular
Parking5 Garage, Other, Private
- Spaces: 5 Garage
- Garage: Other
- Driveway: Private
Heating, water and powerForced air, propane, Central air, Well
- Heating: Forced air, propane
- Cooling: Central air
- Water: Well
- Sewer: Septic
Costs and taxesTaxes $4,235 a year, HST included in the price, Propane tanks
- Taxes, 2024: $4,235 a year
- HST: HST included in the price
- Rental items: Propane tanks
Included in the saleStove, microwave, wine fridge, freezer, dryer, washer, refrigerator, dishwasher, hood fan, window treatments, ring doorbell, N/a
- Included: Stove, microwave, wine fridge, freezer, dryer, washer, refrigerator, dishwasher, hood fan, window treatments, ring doorbell
- Not included: N/a
NearbyBeach, campground, golf, skiing, waterfront, lake access
- Close to: Beach, campground, golf, skiing, waterfront, lake access
Listing detailsX12100536, Sold, Apr 23, 2025
- MLS® number: X12100536
- Status: Sold
- Listed on: Apr 23, 2025
- Days on market: 38
- Updated: May 31, 2025
- Possession: Flexible
- Occupied by: Vacant
- Listing brokerage: COLDWELL BANKER FIRST OTTAWA REALTY
About this home
6 Bluff Point Drive, Greater Madawaska, ON K0J 1H0
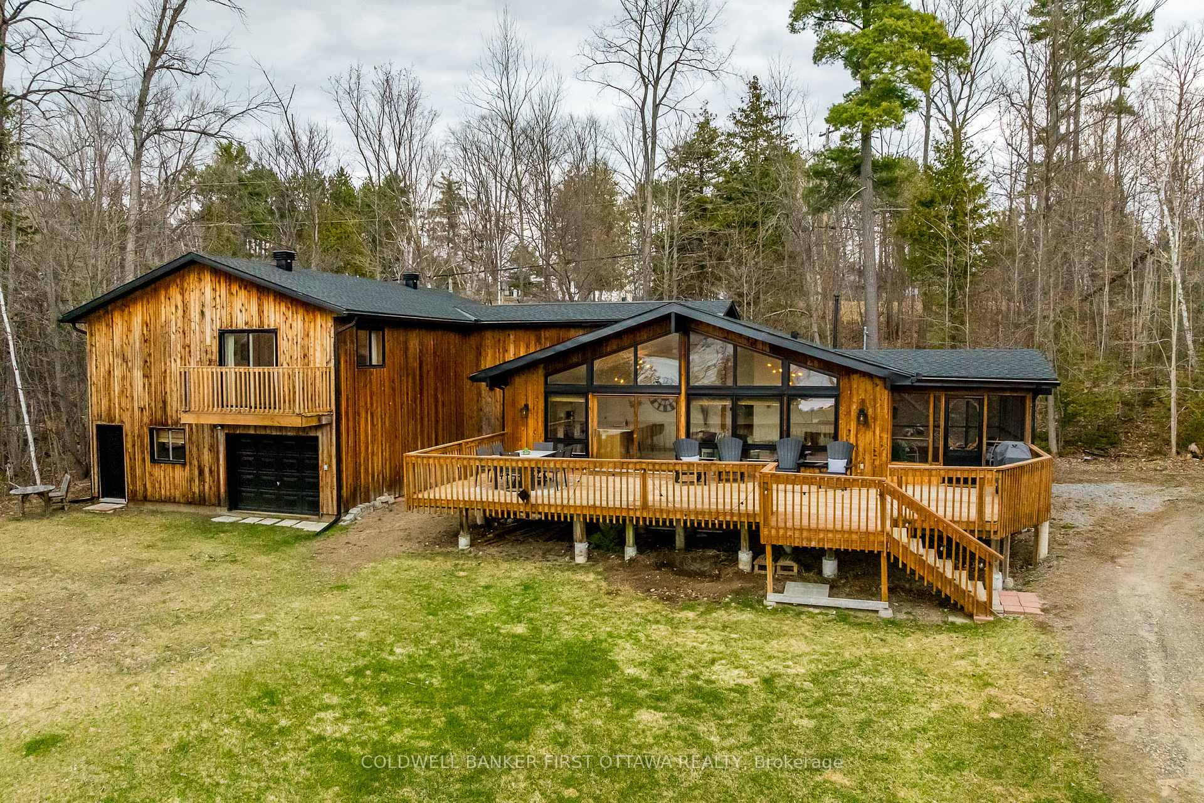
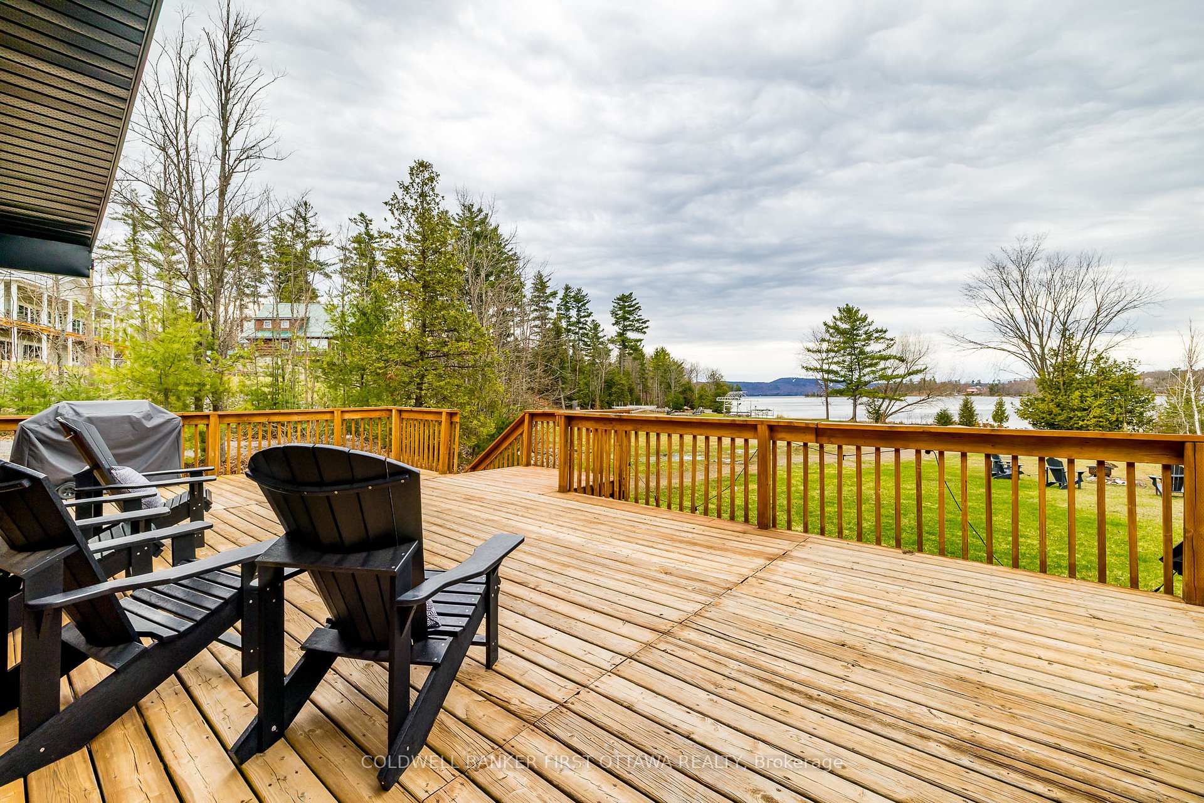
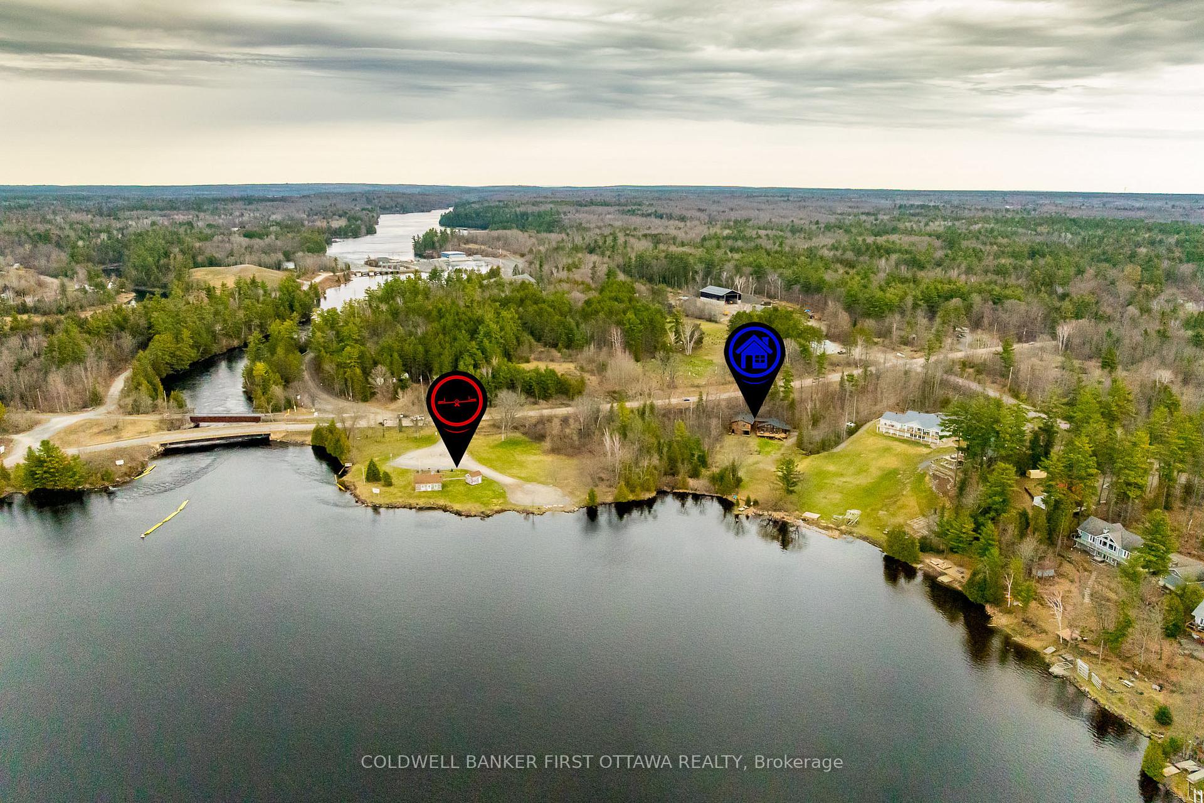
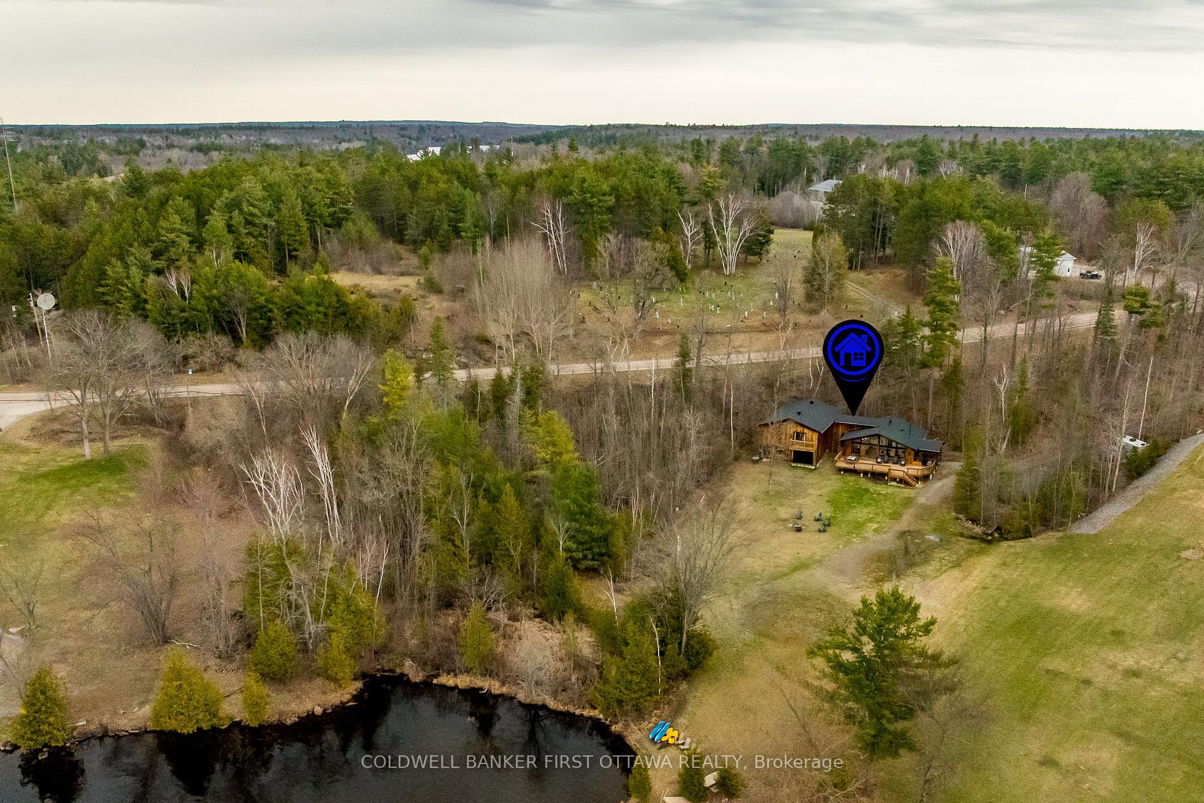
Discover an extraordinary opportunity to own a totally updated 5-bedroom, all season waterfront home with over 80 feet of coveted west-facing frontage on the shores of Calabogie Lake. Set on just over 1.5 acres of landscaped, flat terrain, this property offers the perfect blend of luxury, comfort, and convenience in an unbeatable location.Whether you're seeking summer adventures or winter escapes, you're just a few minute drive to world-class golf or skiing, and a few minute walk to local restaurants, cafes, and boutique shops. The lifestyle options are endless.Step inside to a light-filled, open-concept main living area, accentuated by soaring cathedral ceilings and expansive windows that frame beautiful lake views. The elegant white kitchen features five premium stainless steel appliances including a wine fridge, quartz countertops, a large breakfast bar, and designer fixtures.The main floor offers three bright, well-appointed bedrooms, and a modern style full bathroom. Upstairs, you will find an oversized recreation room that offers endless possibilities for entertaining, relaxing, or creating a home office or studio space.The sun-drenched primary suite is a true sanctuary, complete with a cheater en-suite bath, walk-in closet, and a private balcony overlooking the water, perfect for morning coffee or sunset unwinding.The fifth bedroom is ideal for guests or family, while additional storage is plentiful thanks to two utility/storage rooms and a generously sized laundry room.Enjoy the outdoors from your expansive flat yard, which offers direct access to a shallow, family-friendly swimming area ideal for lakeside fun all year round.This is more than just a home it's a lifestyle.
Ask about this home
A HOMEH agent will answer your questions about this home.
Around this home
Daily convenience, out of 100, from the distances below
Schools nearby
School rating, out of 10.
Helpful calculators
Your HOMEH agent

"I would see it this week."