

11571 Lanark Road
11571 Lanark Road
 See all 39 photos
Property history
Facts and features
- BasementSeparate entrance
- Water, sewerWell
- Lot shapeIrregular
- HeatingForced air
- Separate entrance
- Fireplace
- Central air
The homeDetached, 2-storey, 2,000–2,500 sq ft
- Type: Detached
- Style: 2-storey
- Living space: 2,000–2,500 sq ft
- Basement: Separate entrance
- Special designation: Other
- Waterfront: None
InsideFireplace Yes, Water treatment, Rooms above ground 6
- Fireplace: Yes
- Features: Water treatment
- Rooms above ground: 6
- Rooms in the basement: 1
- Bedrooms: 5
- Bathrooms: 2
- Kitchens: 1
Outside and lotWood, Metal, Stone
- Exterior: Wood
- Roof: Metal
- Foundation: Stone
- Size: 218.96 ft frontage, 1.5 ac
- Shape: Irregular
Parking1 Garage, Detached, Private
- Spaces: 1 Garage
- Garage: Detached
- Driveway: Private
Heating, water and powerForced air, propane, Central air, Well
- Heating: Forced air, propane
- Cooling: Central air
- Water: Well
- Natural gas: No
- Hydro: Yes
- Cable: Available
- Telephone: Available
Costs and taxesTaxes $1,970 a year, HST No HST, There are no rental items.
- Taxes, 2024: $1,970 a year
- HST: No HST
- Rental items: There are no rental items.
Included in the saleDishwasher, Fridge, stove, washer, dryer, murphy bed, workbench in the basement
- Included: Dishwasher
- Not included: Fridge, stove, washer, dryer, murphy bed, workbench in the basement
Listing detailsX12250554, Sold, Jun 27, 2025
- MLS® number: X12250554
- Status: Sold
- Listed on: Jun 27, 2025
- Days on market: 15
- Updated: Jul 12, 2025
- Possession: 2025-07-31 / Flexible
- Occupied by: Owner
- Listing brokerage: ICI SOURCE REAL ASSET SERVICES INC.
About this home
11571 Lanark Road, Greater Madawaska, ON K0J 1H0
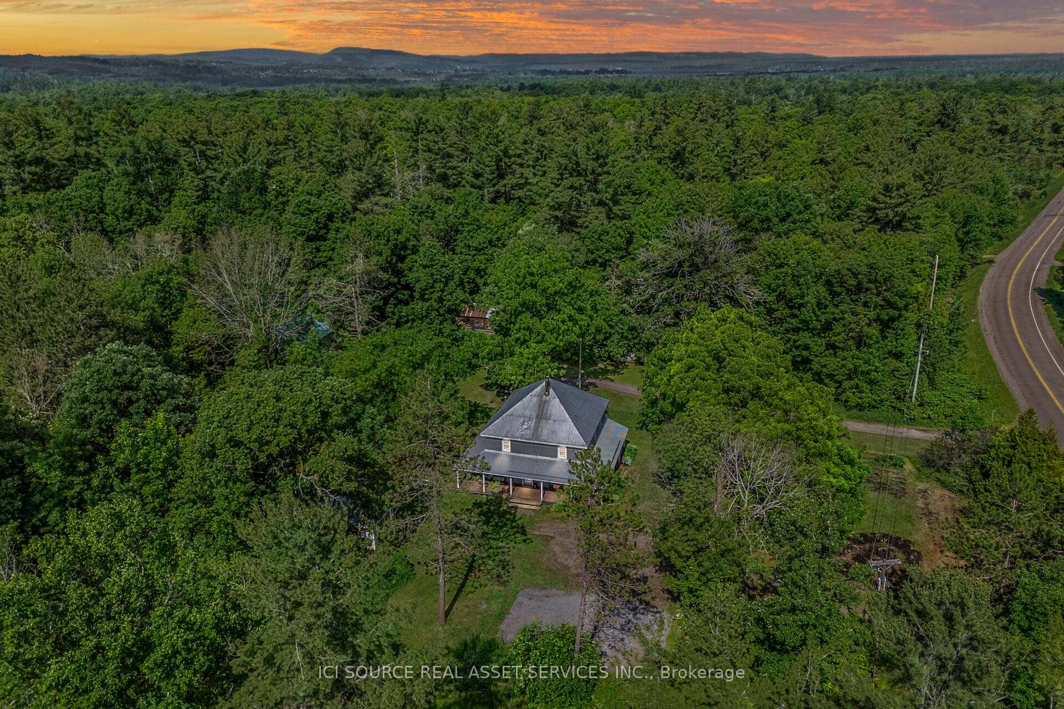
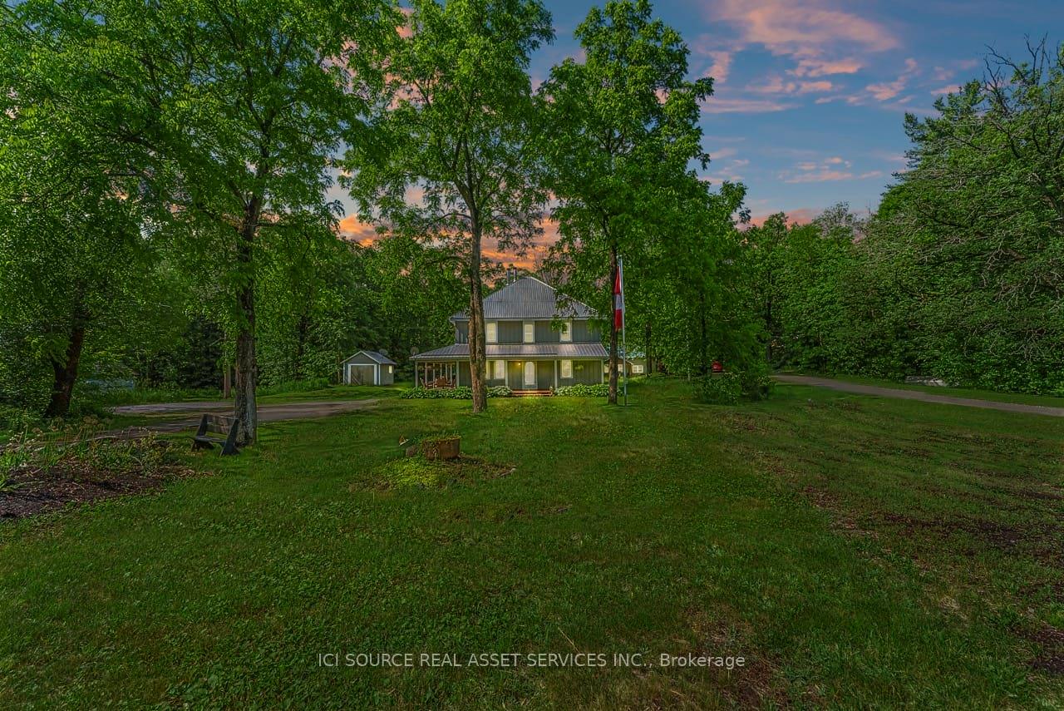
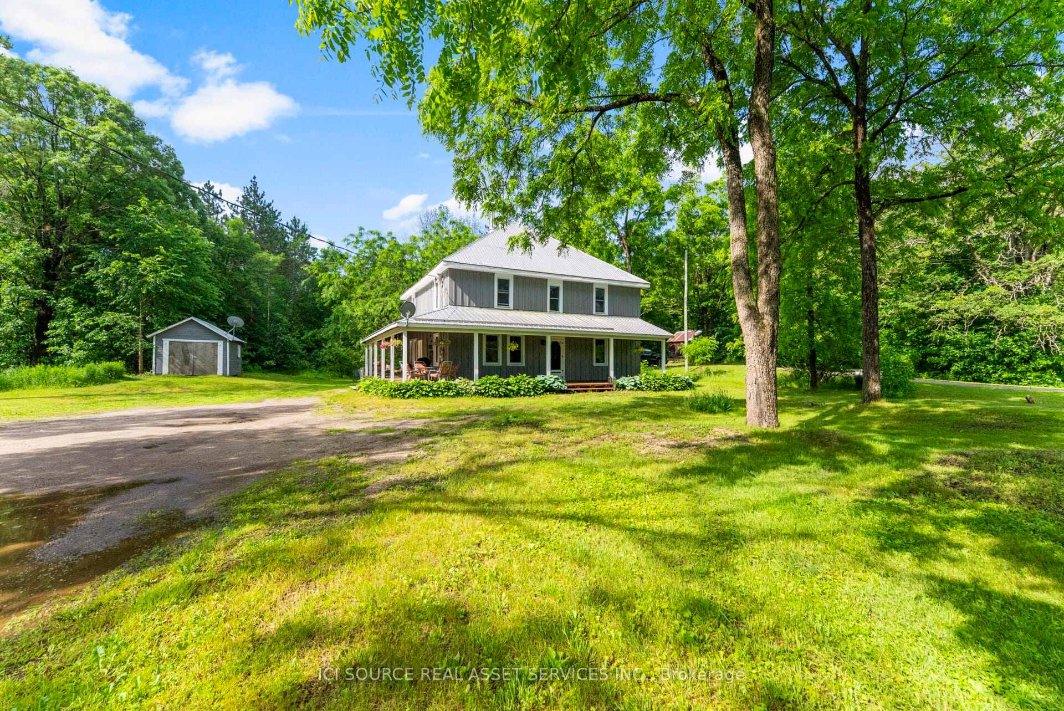
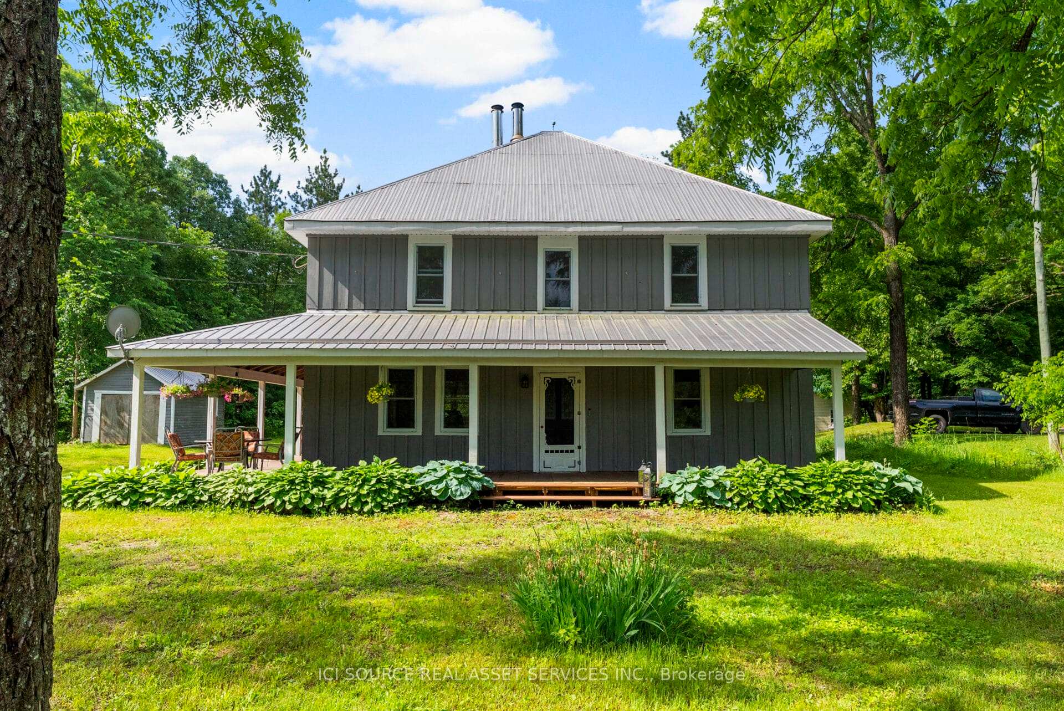
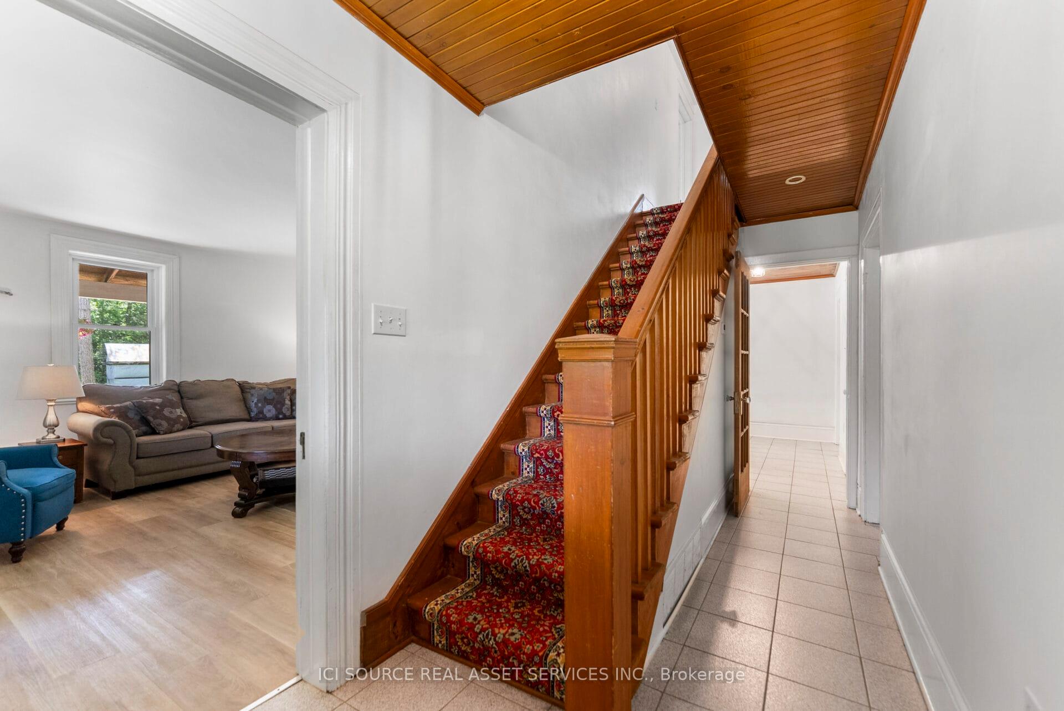
Dreaming of a quiet life in the country or perhaps launching your own B&B? This charming farmhouse on 1.5 acres offers the perfect opportunity to turn that dream into reality. A picturesque lane leads you to a welcoming wraparound porch. A detached garage and versatile open-air outbuilding open the door to endless possibilities. Step inside to be greeted by a stately staircase and a warm, inviting layout. To the left, the cozy living room flows into a bright kitchen with a wood stove, ideal for added comfort on cooler days. The main floor also features a spacious bedroom, a 3-piece bath, convenient laundry area, and two walk-in pantries for all your storage needs. Upstairs, you'll find four generous bedrooms and a charming 4-piece bath complete with a soaker tub. The full basement includes a second wood stove, ample storage space, a walkout to the backyard, and room for hobbies or future development. Located just 5 minutes from Calabogie one of Ontario's top four-season destinations you'll have easy access to skiing, golf, motorsports, lakes, breweries, restaurants, hiking, and more. Whether you're looking to escape the city, start a small business, or simply enjoy the peace of rural living, this farmhouse is ready to welcome you home.*For Additional Property Details Click The Brochure Icon Below*
Ask about this home
A HOMEH agent will answer your questions about this home.
Around this home
Helpful calculators
Your HOMEH agent

"I would see it this week."