

82B Rosebrugh Road
82B Rosebrugh Road
 See all 48 photos
Property history
- $885,000ExpiredList: 2025-08-20|End: 2025-11-06|78 daysX12356178
Facts and features
- BasementUnfinished
- Price per sq ft~$506
- Water, sewerWell, septic
- HeatingForced air
- Hardwood floors
- Fireplace
- Waterfront
The homeDetached, 1 1/2 storey, 1,500–2,000 sq ft
- Type: Detached
- Style: 1 1/2 storey
- Living space: 1,500–2,000 sq ft
- Basement: Full, unfinished
- View: Lake, water
- Waterfront: Direct
InsideFireplace Yes, propane, Hardwood, Main level
- Fireplace: Yes, propane
- Flooring: Hardwood
- Laundry: Main level
- Features: Carpet free
- Rooms above ground: 8
- Rooms in the basement: 1
- Bedrooms: 3
- Bathrooms: 2
- Kitchens: 1
Outside and lotVinyl siding, Asphalt shingle, Block
- Exterior: Vinyl siding
- Roof: Asphalt shingle
- Foundation: Block
- Features: Deck, porch, fishing, privacy, patio
- Size: 150 × 434.81 ft
Parking1 Garage, Detached, Private
- Spaces: 1 Garage
- Garage: Detached
- Driveway: Private
Heating, water and powerForced air, propane, Other, Well
- Heating: Forced air, propane
- Cooling: Other
- Water: Well
- Sewer: Septic
Costs and taxesTaxes $4,684 a year, HST included in the price, Rental items None
- Taxes, 2025: $4,684 a year
- HST: HST included in the price
- Rental items: None
Included in the saleRefrigerator, stove, dishwasher, washer, dryer, pool table, window coverings, smoke alarms, Not included None
- Included: Refrigerator, stove, dishwasher, washer, dryer, pool table, window coverings, smoke alarms
- Not included: None
NearbyCul de sac/dead end, lake access, lake/pond, waterfront
- Close to: Cul de sac/dead end, lake access, lake/pond, waterfront
Listing detailsX12356178, Expired, Aug 20, 2025
- MLS® number: X12356178
- Status: Expired
- Listed on: Aug 20, 2025
- Days on market: 78
- Updated: Nov 6, 2025
- Possession: Flexible
- Occupied by: Vacant
- Listing brokerage: ROYAL LEPAGE PERFORMANCE REALTY
About this home
82B Rosebrugh Road, Greater Madawaska, ON K7V 3Z4
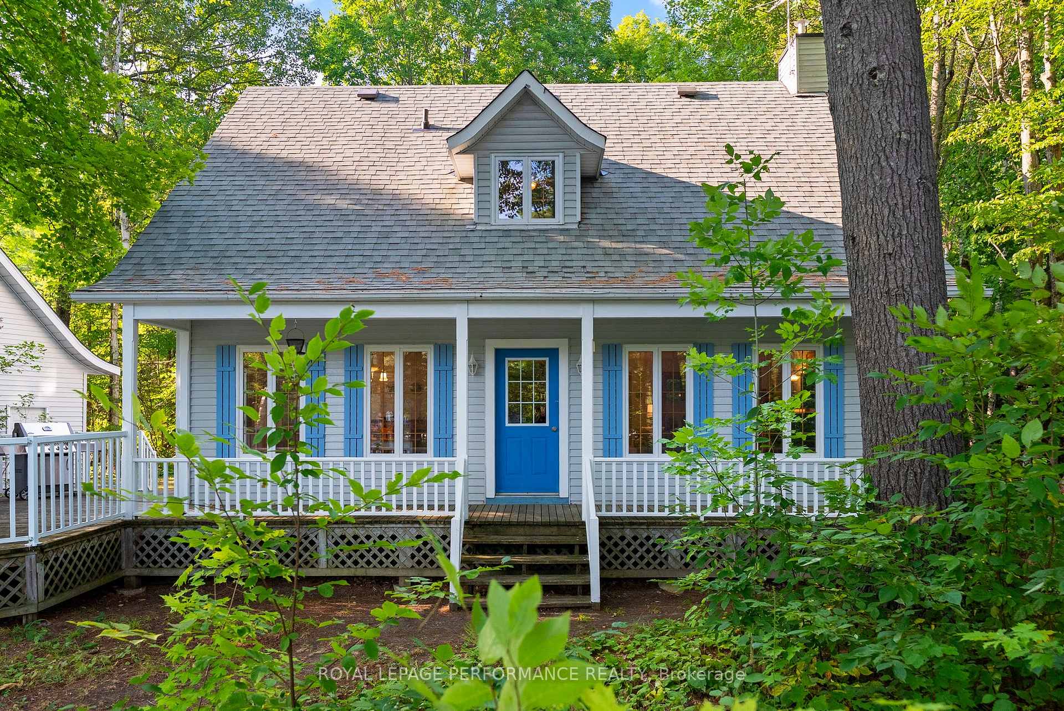
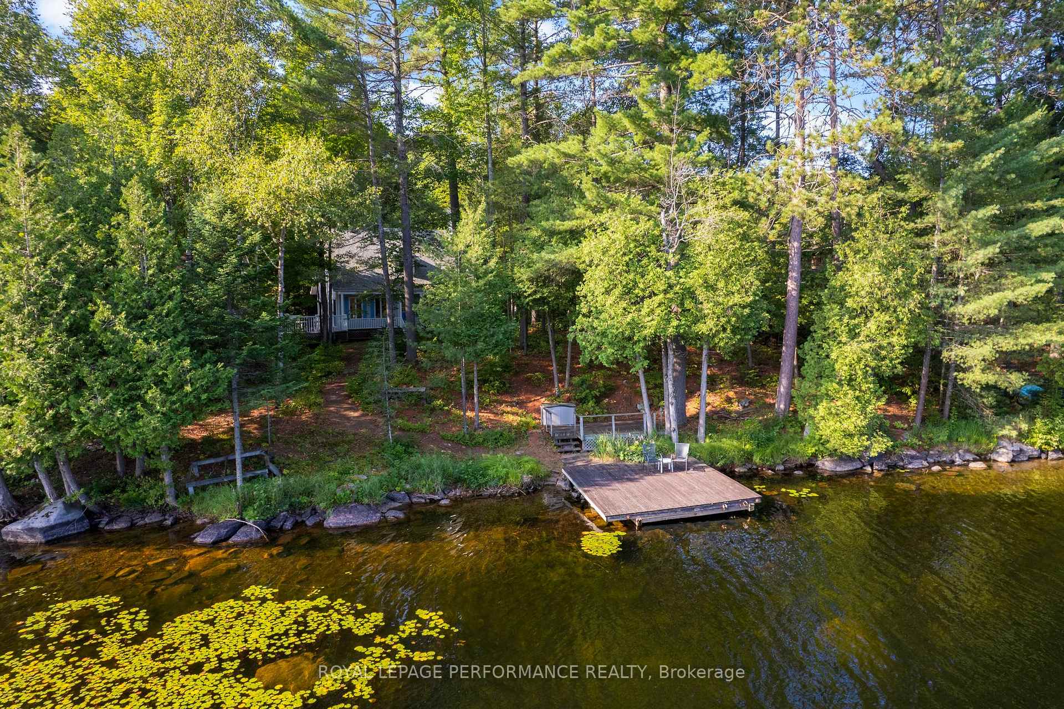
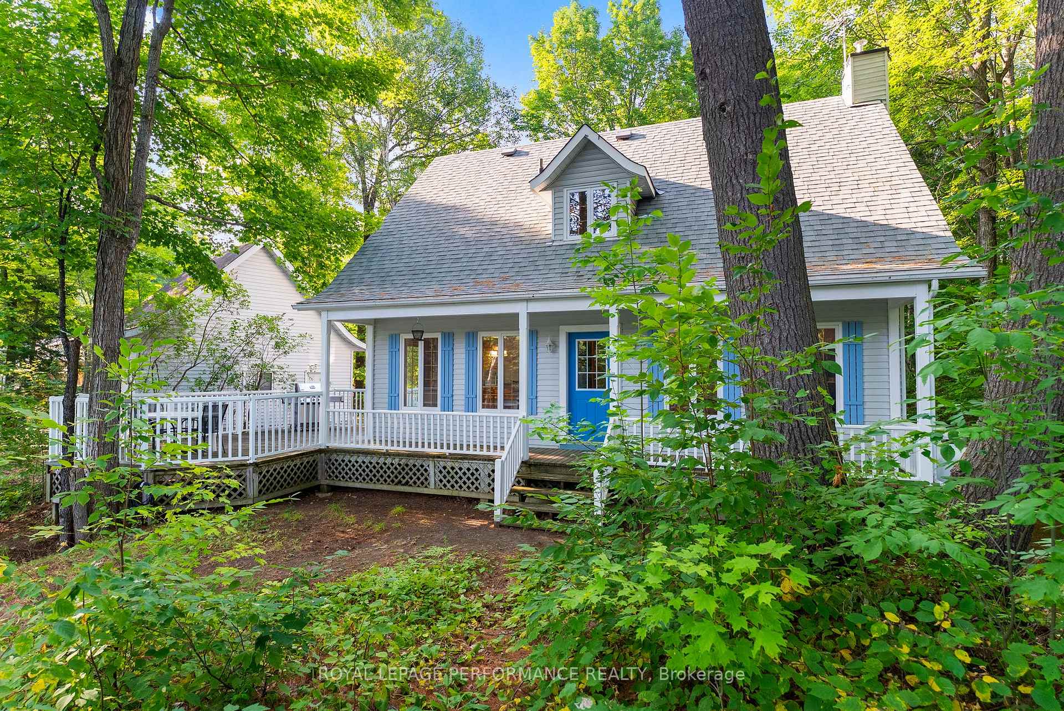
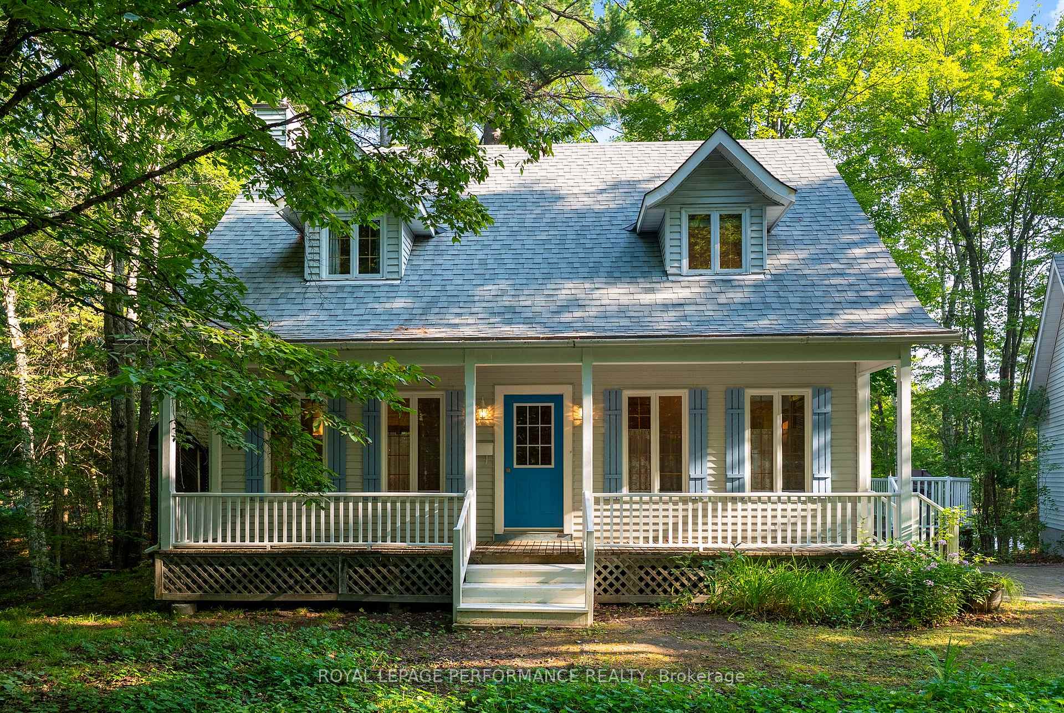
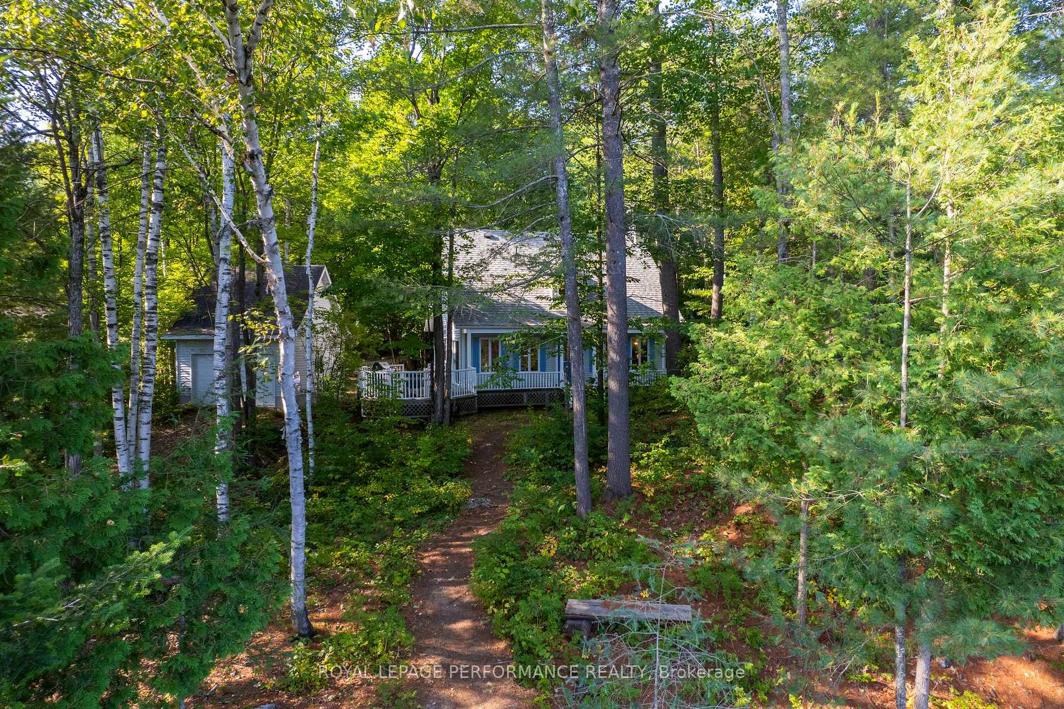
Here is your rare opportunity to own waterfront property on the private Hurd's Lake! 147+feet of clear waterfront on 1.159 acres of land. Nature lovers - get your boats, kayaks, and canoes ready to launch from the water, just feet from your traditional, custom built Cape Cod home. The inviting covered front porch is perfect for welcoming your family and friends for a day of relaxing on the water or wandering through the mature trees! Inside, gleaming hardwood flooring carries through the house on the main and upper levels. A spacious Living Room with cozy propane stove is ready for gatherings for dinners, games, movie nights or a quiet night of reading. The Dining Room is adjacent to the Kitchen and is in the perfect spot for indoor dining. Step through the sliding doors to the outdoor deck for summertime barbeques. A convenient Powder Room on the main level is combined with the Laundry area. On the upper level are three great sized Bedrooms and a spacious family Bathroom with separate bathtub and shower. Down in the unfinished Basement you'll find a recreation area, storage, and utility area. The detached Garage is ready to store your vehicle and recreation equipment. The garage features full sized doors, back and front, should you want to back your boat down to the water. A short drive along the Madawaska gets you to Calabogie where the skiing, dining, entertainment and shopping options are plentiful. Close to Renfrew, Arnprior and Burnstown too! Need something in Ottawa? An hours drive will get you there. This area can't be beat! 48 Hours Irrevocable on all offers.
Ask about this home
A HOMEH agent will answer your questions about this home.
Around this home
Helpful calculators
Your HOMEH agent

"I would see it this week."