

1 Stone Street
Detached Expired
1/21 Stone Street
Detached Expired
 See all 2 photos
4 Bedrooms
3 Bathrooms
1 Garage
— sq.ft
30×120 ft
Detached
Property history
- $699,900ExpiredList: 2025-02-10|End: 2026-04-16|430 daysX11966143
Facts and features
- BasementFull
- Age of homeNew
- Water, sewerMunicipal
- Lot shapeRectangular
What stands out
- Separate entrance
The homeDetached, 2-storey, New
- Type: Detached
- Style: 2-storey
- Age: New
- Basement: Full, separate entrance
InsideAccessory apartment, erv/hrv, guest accommodations, in-law capability, on demand water heater, rough-in bath, Rooms above ground 13, Bedrooms 4
- Features: Accessory apartment, erv/hrv, guest accommodations, in-law capability, on demand water heater, rough-in bath
- Rooms above ground: 13
- Bedrooms: 4
- Bathrooms: 3
- Kitchens: 1
- Family room: Yes
Outside and lotBrick, vinyl siding, Fibreglass shingle, Poured concrete
Outside
- Exterior: Brick, vinyl siding
- Roof: Fibreglass shingle
- Foundation: Poured concrete
- Features: Backs on green belt, landscaped, lighting, porch, recreational area, year round living
- Size: 30 × 120 ft
- Shape: Rectangular
Parking1 Garage, Attached, Private
- Spaces: 1 Garage
- Garage: Attached
- Driveway: Private
Heating, water and powerForced air, gas, Municipal water, Municipal sewer
- Heating: Forced air, gas
- Water: Municipal water
- Sewer: Municipal sewer
Costs and taxesHST No HST
- HST: No HST
NearbyArts centre, clear view, golf, hospital, level, library
- Close to: Arts centre, clear view, golf, hospital, level, library
Listing detailsX11966143, Expired, Feb 10, 2025
- MLS® number: X11966143
- Status: Expired
- Listed on: Feb 10, 2025
- Days on market: 430
- Updated: Apr 16, 2026
- Possession: 2025-05-01
- Occupied by: Vacant
- Listing brokerage: RE/MAX FINEST REALTY INC., BROKERAGE
About this home
1 Stone Street, Greater Napanee, ON K7R 3X8
Accessory ApartmentERV/HRVGuest AccommodationsIn-Law CapabilityOn Demand Water HeaterRough-In Bath
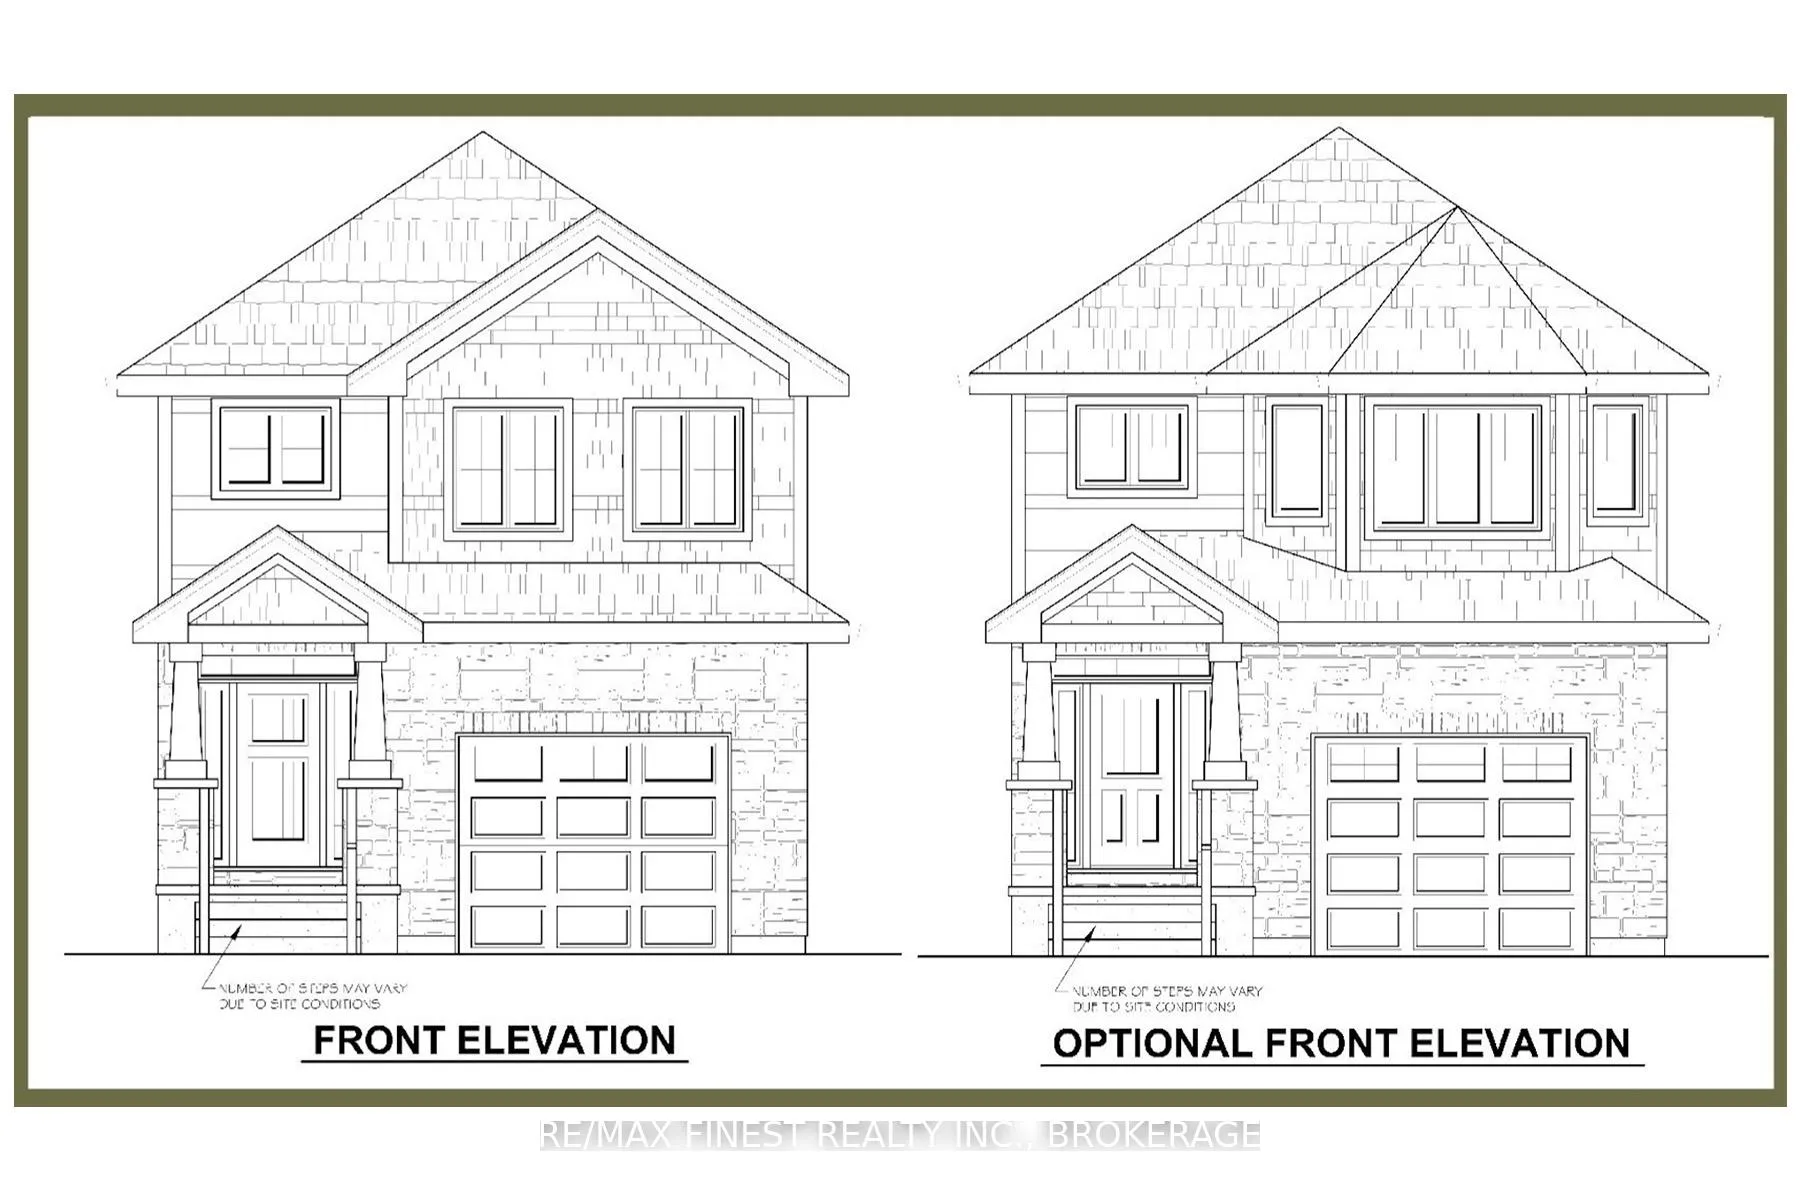
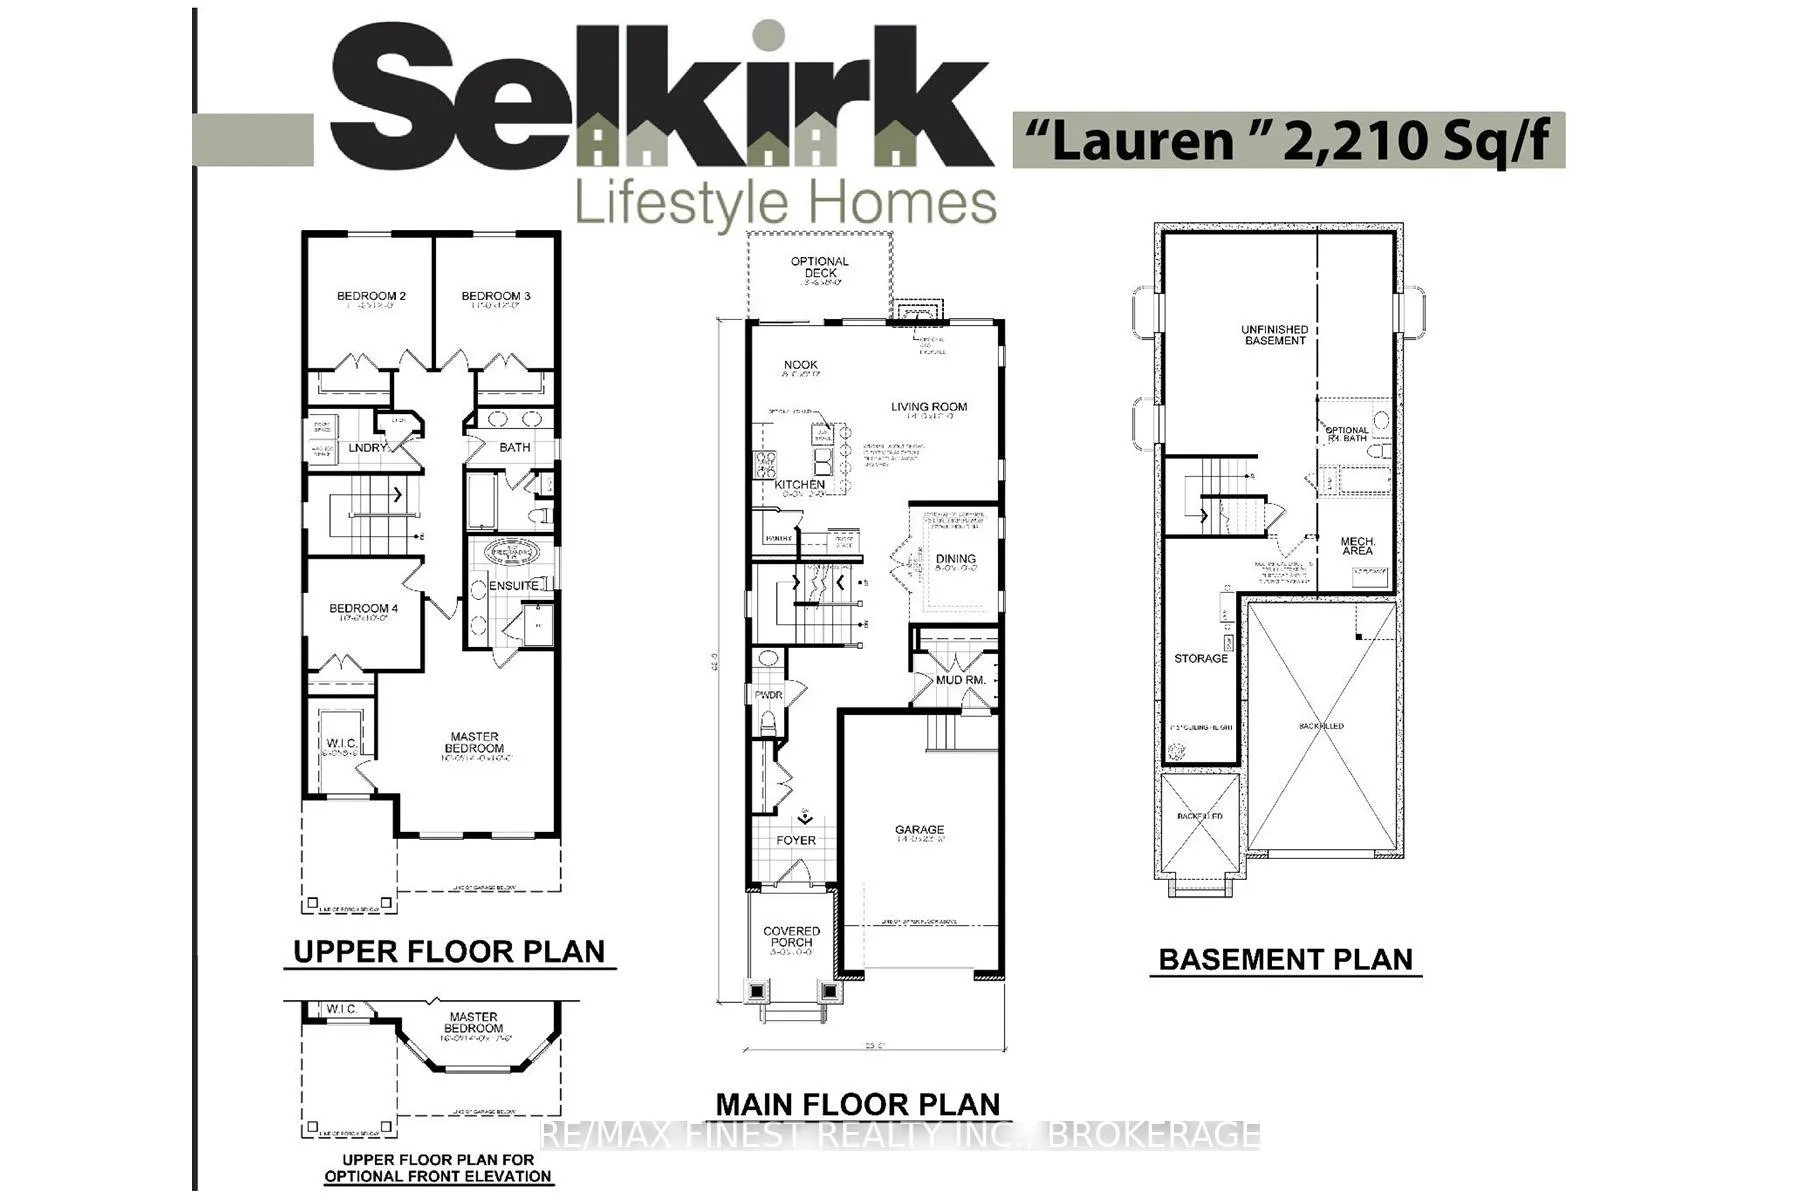
INTRODUCING THE LAUREN PLAN FROM SELKIRK LIFESTYLE HOMES. THIS 2210 SQ/F DETACHED HOME FEATURES 4 BEDS, 2.5 BATH, LARGE PRIMARY BEDROOM W/ 5 PCE ENSUITE & LARGE WALK-IN CLOSET, OPEN CONCEPT MAIN FLOOR W/ SPACIOUS KITCHEN & GREAT ROOM, SEPARATE DINING ROOM, UPPER LEVEL LAUNDRY ROOM, TAKE ADVANTAGE OF EVERYTHING A BRAND NEW HOME HAS TO OFFER INCLUDING INTERIOR/EXTERIOR SELECTIONS & FULL TARION WARRANTY, SEPARATE ENTRANCE/WALK-OUT BASEMENT AVAILABLE!
Read more
Ask about this home
A HOMEH agent will answer your questions about this home.
Ask a question
Thinking of selling your home?See what your home is worth today.
Around this home
Heritage Park Drive
Errands
Transit
Parks
Schools
Daily convenience, out of 100, from the distances below
ParkKing Street Park · 3 within 1 km9 min walk532 m
GroceryCamden Variety3 min walk167 m
SchoolALCDSB Summer School7 min walk440 m
Train stationNapanee12 min walk715 m
PharmacyShoppers Drug Mart16 min walk1.0 km
Cafés & foodWendy's16 min walk1.0 km
Gym & rec centrePlanet Fitness19 min walk1.2 km
WalkDriveStraight-line distance, open map data
Grocery0.2 km
Park0.5 km
Coffee1.1 km
Dining1.2 km
Gym1.2 km
Napanee0.7 km
Schools nearby
School rating, out of 10.
ALCDSB Summer Schoolsecondary · Public · 0.4 km
—
Elementary Remote Learning Schoolelementary · Public · 0.4 km
—
Gateway Community Education Centresecondary · Public · 0.7 km
—
Contact agent
Helpful calculators
Mortgage
Affordability
Closing costs
Land transfer tax
Property tax
Down payment
CMHC insurance
Stress test
Cashback Rebate
Your HOMEH agent

NimaHOMEH agent · Greater Napanee
"I would see it this week."
Ask Nima