

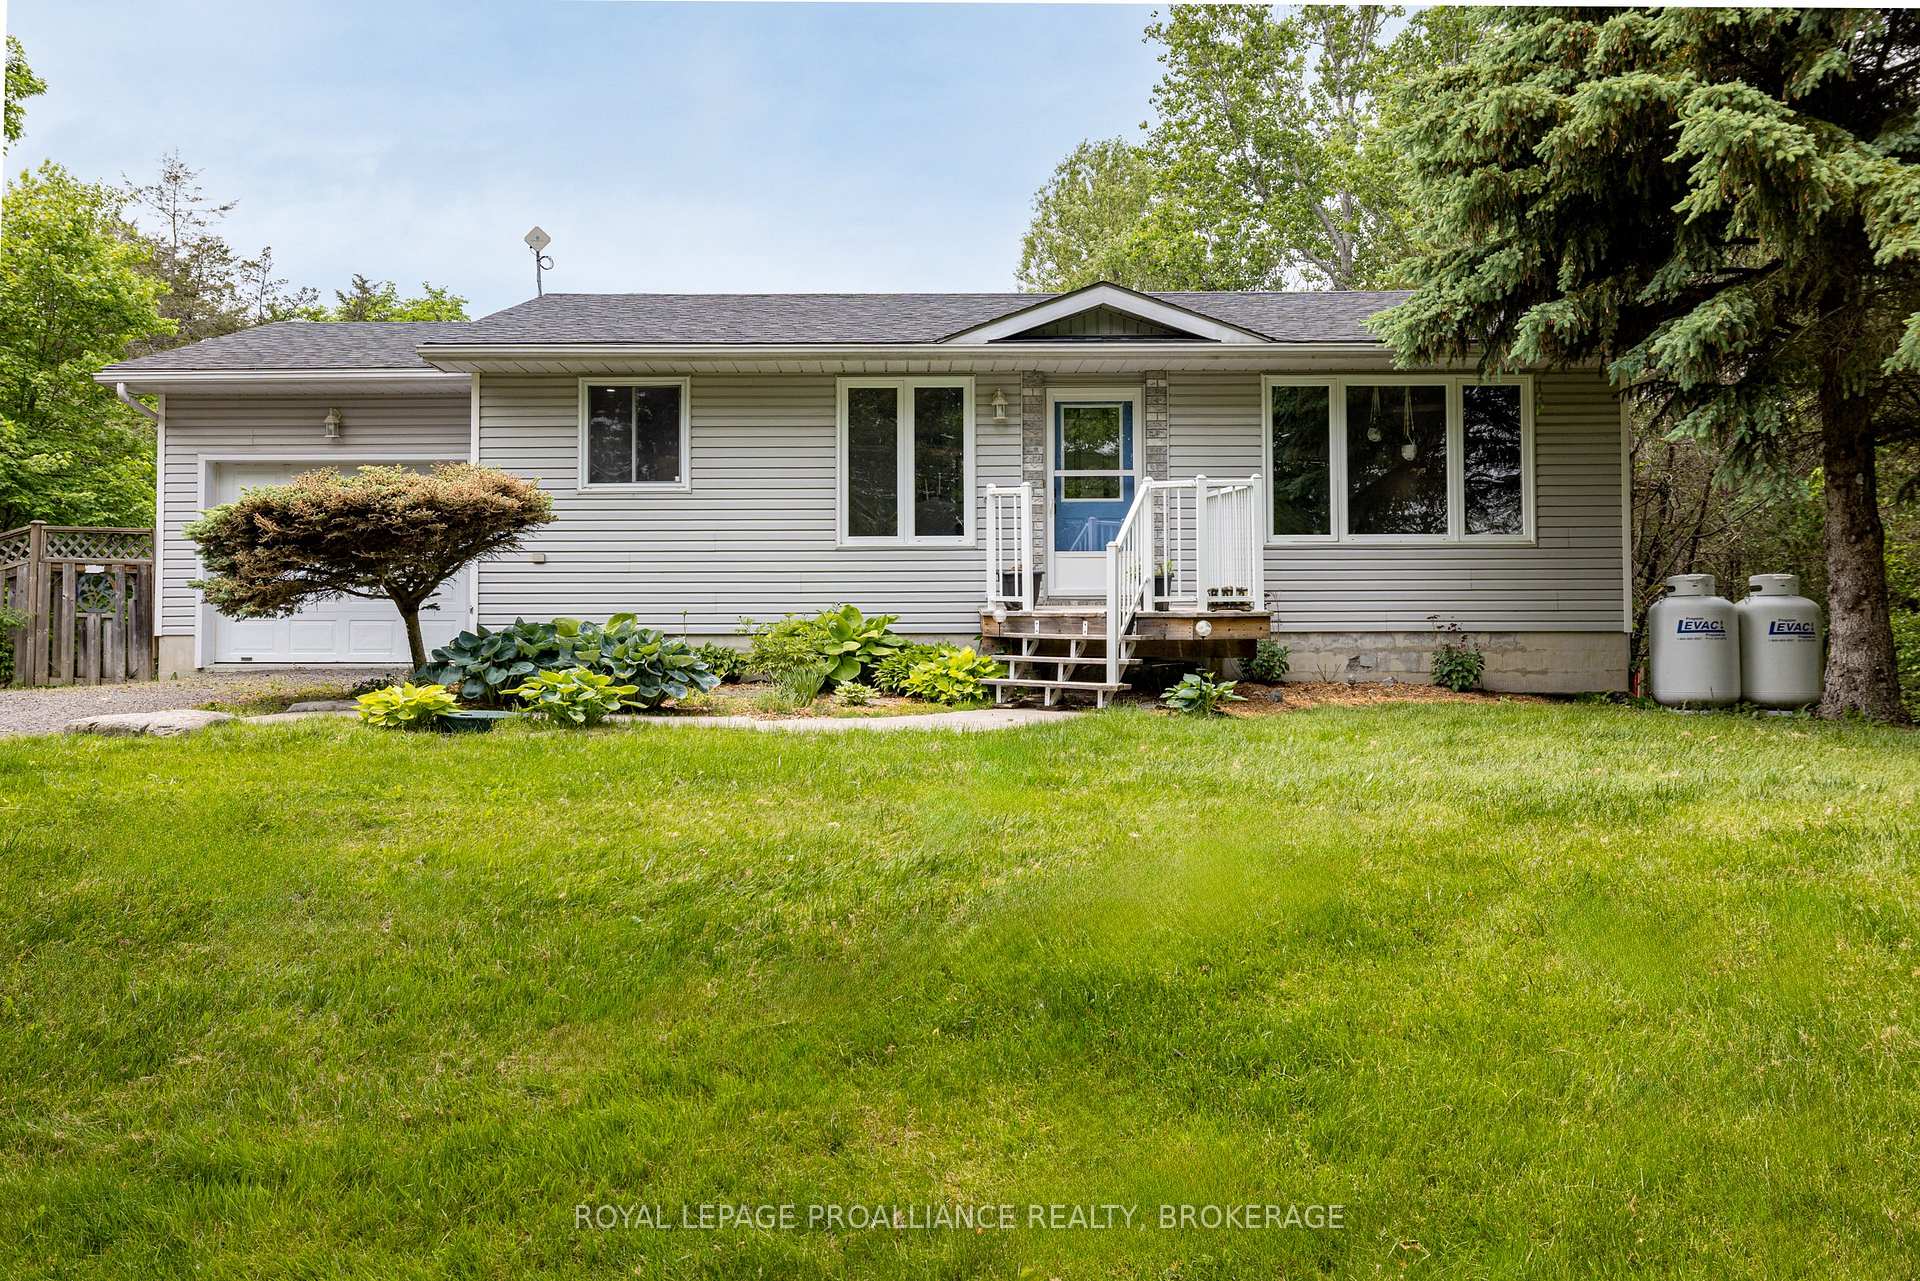
1223 County Road 9
1223 County Road 9
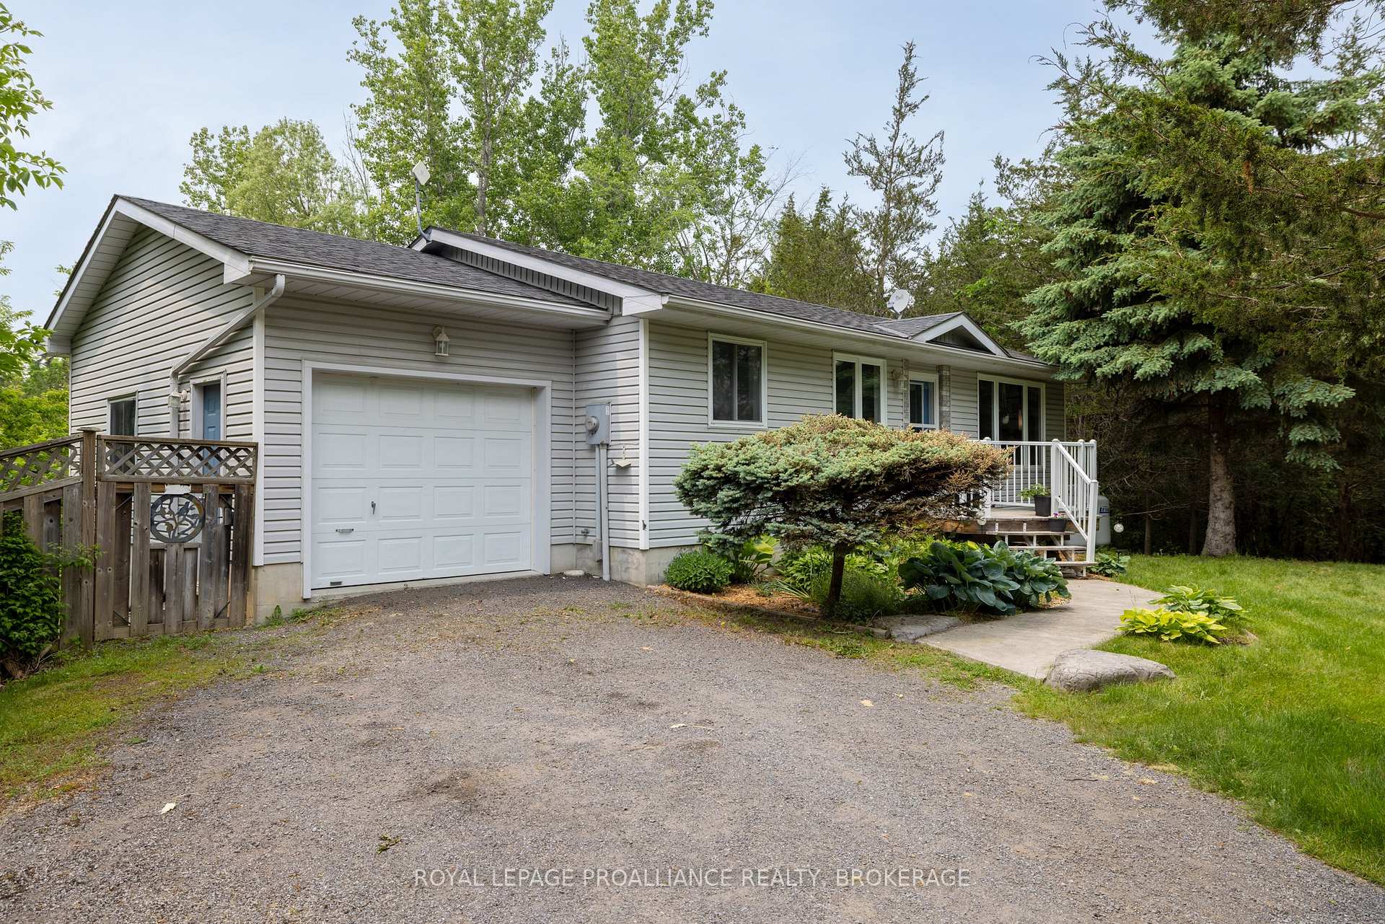
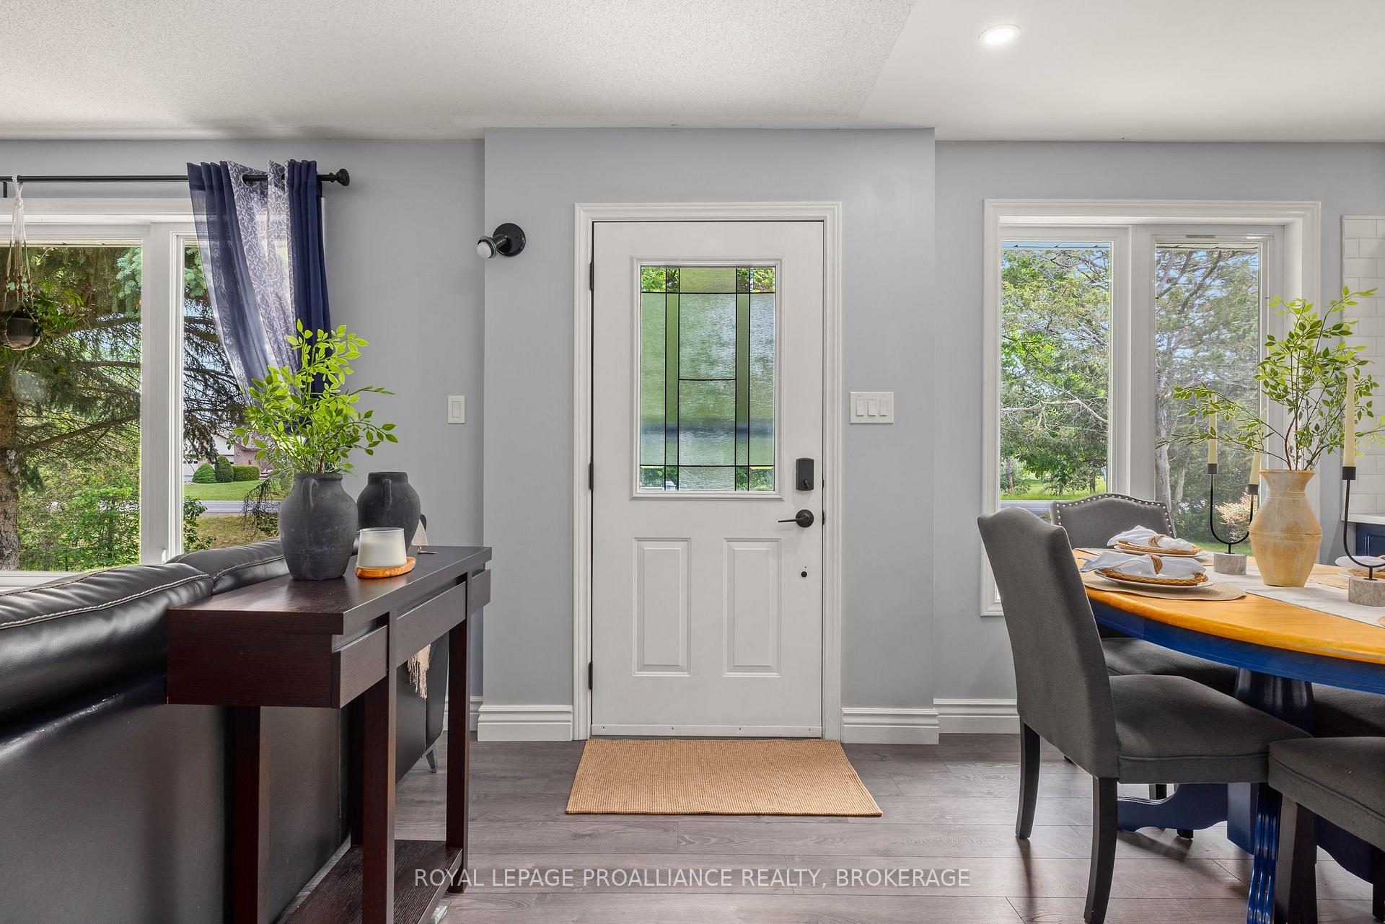
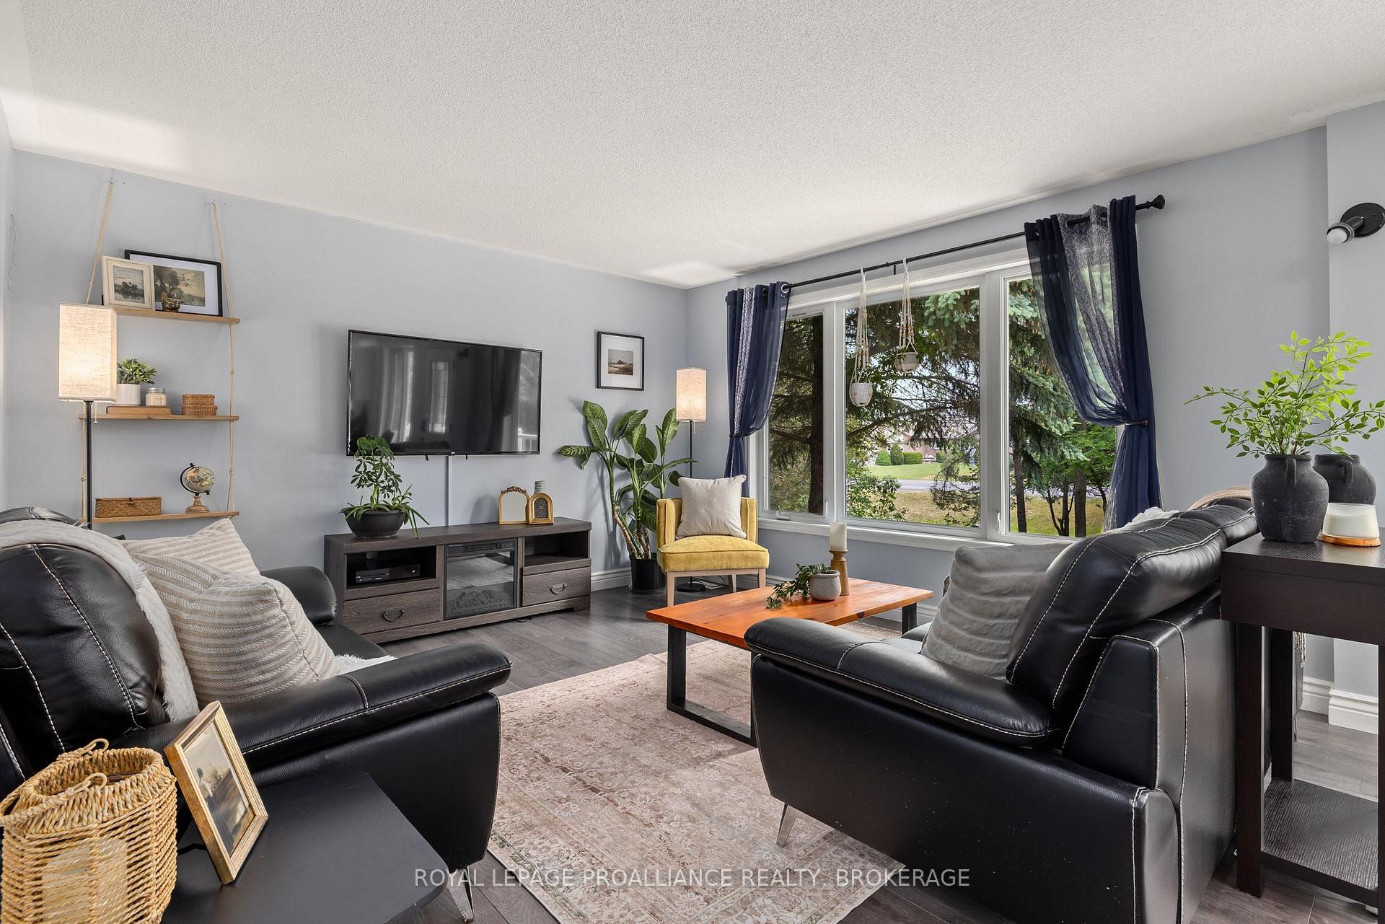
 See all 48 photos
Property history
Facts and features
- BasementWalk-out
- Age of home16–30 years
- Water, sewerWell, septic
- Lot shapeIrregular
- Inground pool
The homeDetached, Bungalow, Age 16–30 years
- Type: Detached
- Style: Bungalow
- Age: 16–30 years
- Living space: 700–1,100 sq ft
- Basement: Finished with walk-out, full
- View: Pond, pool, trees/woods
InsideMain level, Carpet free, central vacuum, in-law capability, primary bedroom - main floor, propane tank, storage, water heater, water softener, Carbon monoxide detectors, smoke detector
- Laundry: Main level
- Features: Carpet free, central vacuum, in-law capability, primary bedroom - main floor, propane tank, storage, water heater, water softener
- Security: Carbon monoxide detectors, smoke detector
- Rooms above ground: 8
- Rooms in the basement: 7
- Bedrooms: 2 + 1 in the basement
- Bathrooms: 3
- Kitchens: 1
Outside and lotVinyl siding, Asphalt shingle, Block
- Exterior: Vinyl siding
- Roof: Asphalt shingle
- Foundation: Block
- Pool: Salt, inground
- Features: Deck, landscaped, privacy, year round living
- Other structures: Fence - full, garden shed, shed
- Size: 154.62 × 771.47 ft
- Shape: Irregular
- Zoning: RU
Parking1 Garage, Attached, Private
- Spaces: 1 Garage
- Garage: Attached
- Driveway: Private
Heating, water and powerForced air, other, Well, Septic
- Heating: Forced air, other
- Water: Well
- Sewer: Septic
Costs and taxesTaxes $3,420 a year, HST included in the price, Hot water heater and propane tanks
- Taxes, 2025: $3,420 a year
- HST: HST included in the price
- Rental items: Hot water heater and propane tanks
- Under contract: Hot water tank-gas, propane tank
Included in the saleExisting fridge, stove, dishwasher, washer, dryer, b/i microwave, light fixtures, window coverings, central vac and attachments, pool accessories and equipment, built cabinets in garage
- Included: Existing fridge, stove, dishwasher, washer, dryer, b/i microwave, light fixtures, window coverings, central vac and attachments, pool accessories and equipment, built cabinets in garage
NearbyFenced yard, golf, hospital, river/stream, school bus route, wooded/treed
- Close to: Fenced yard, golf, hospital, river/stream, school bus route, wooded/treed
Listing detailsX12210539, Sold, Jun 10, 2025
- MLS® number: X12210539
- Status: Sold
- Listed on: Jun 10, 2025
- Days on market: 104
- Updated: Sep 22, 2025
- Possession: 1-29 days
- Occupied by: Owner
- Listing brokerage: ROYAL LEPAGE PROALLIANCE REALTY, BROKERAGE
About this home
1223 County Road 9, Greater Napanee, ON K7R 3K8
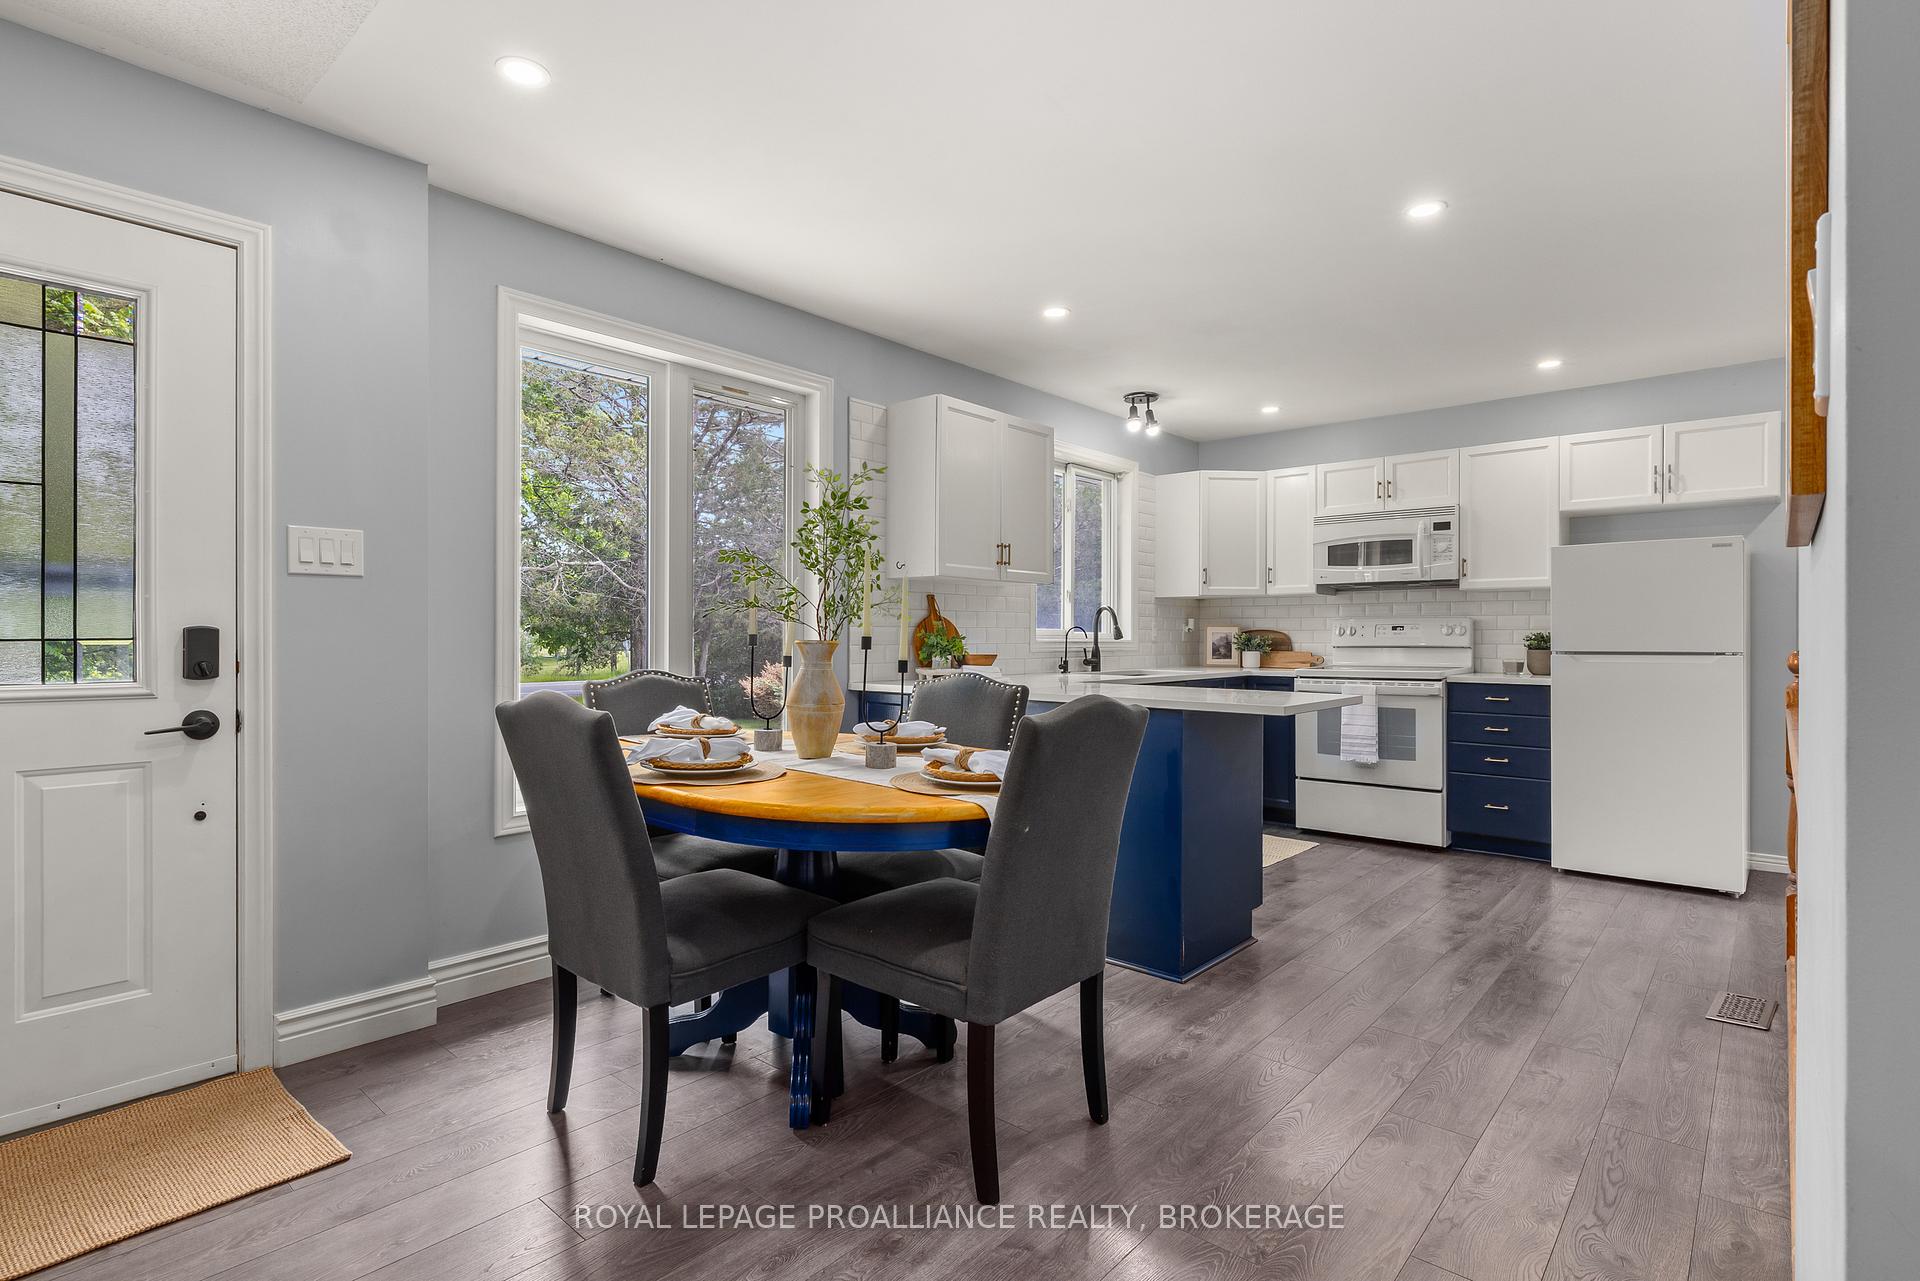
Charming Country Bungalow with Saltwater Pool Oasis on 2.3 Private Acres. Welcome to your perfect rural retreat - just 7 minutes south of Napanee! Nestled on 2.3 beautifully landscaped and private acres, this detached bungalow offers the ideal blend of peaceful country living with modern comforts. This lovingly maintained home is perfect for downsizers, first-time buyers, or anyone seeking privacy, space, and charm. Inside, you'll find an updated main floor including flooring, bathroom, paint throughout and kitchen featuring quartz countertops, a classic subway tile backsplash, and newer appliances. The main level offers 2 spacious bedrooms and 2 full bathrooms, along with a bright, open-concept layout. The fully finished basement adds even more living space with a 3rd bedroom, half bath, a large rec room, multiple storage closets, and big, bright windows that walk out on grade to a screened-in porch - ideal for enjoying summer evenings. Step outside and discover your private backyard oasis: an in-ground saltwater pool surrounded by perennial gardens, stone pathways, and a picturesque pond. A fenced-in area keeps children and pets safe, while the pool shed with party window and garden shed (with ramp for your riding mower) make outdoor living easy and fun. The attached single-car garage is insulated and includes built-in workshop benches. Enjoy year-round comfort thanks to efficient geothermal heating and cooling. Whether you're entertaining guests, relaxing by the pool, or exploring the cleared area near the natural pond, this property is designed for easy living and total privacy. Don't miss this unique opportunity to own a move-in-ready home where comfort meets nature - see it today!
Ask about this home
A HOMEH agent will answer your questions about this home.
Around this home
Schools nearby
School rating, out of 10.
Helpful calculators
Your HOMEH agent

"I would see it this week."