

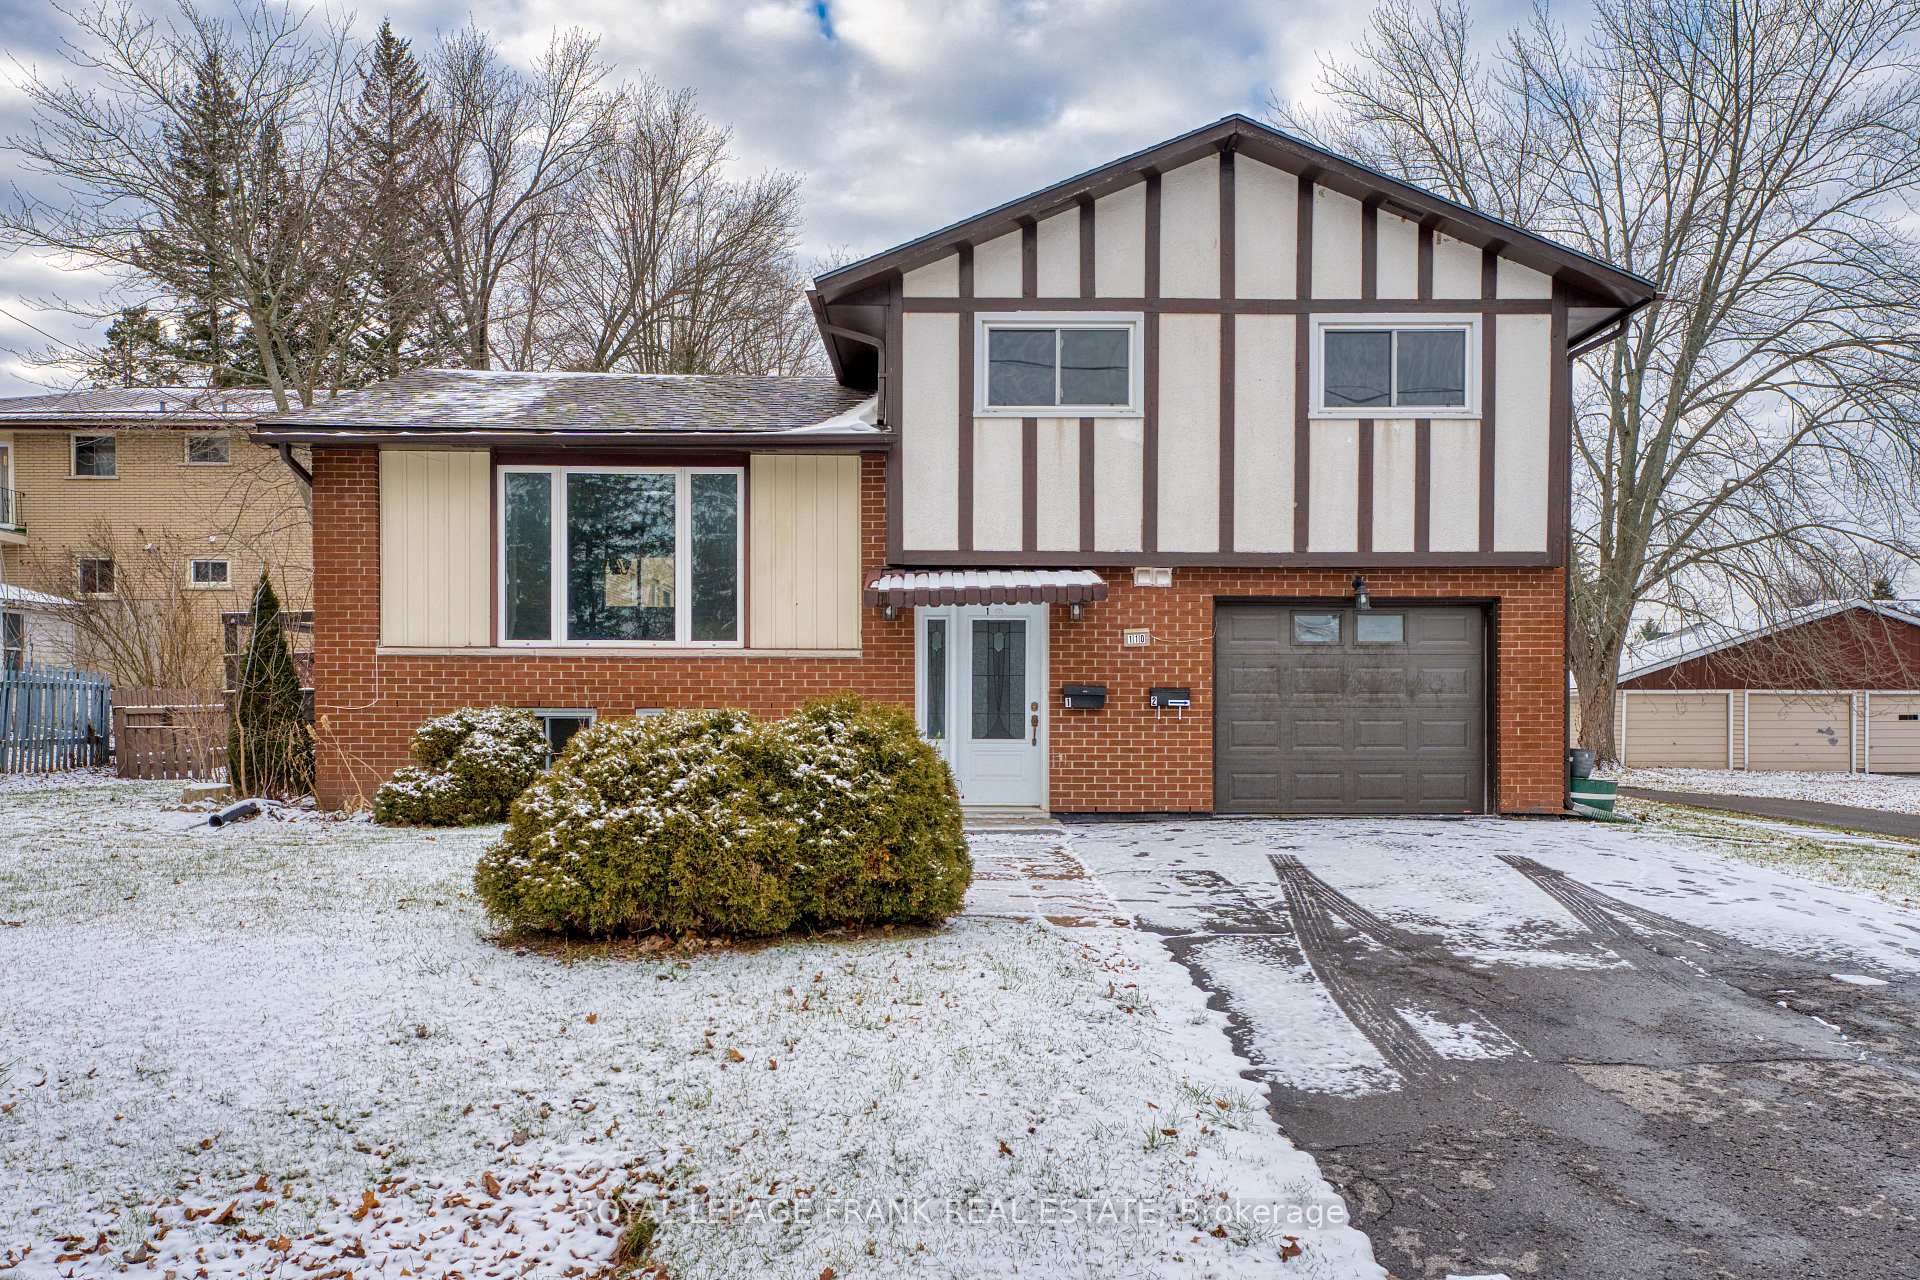
110 Union Street
Detached Sold
1/33110 Union Street
Detached Sold
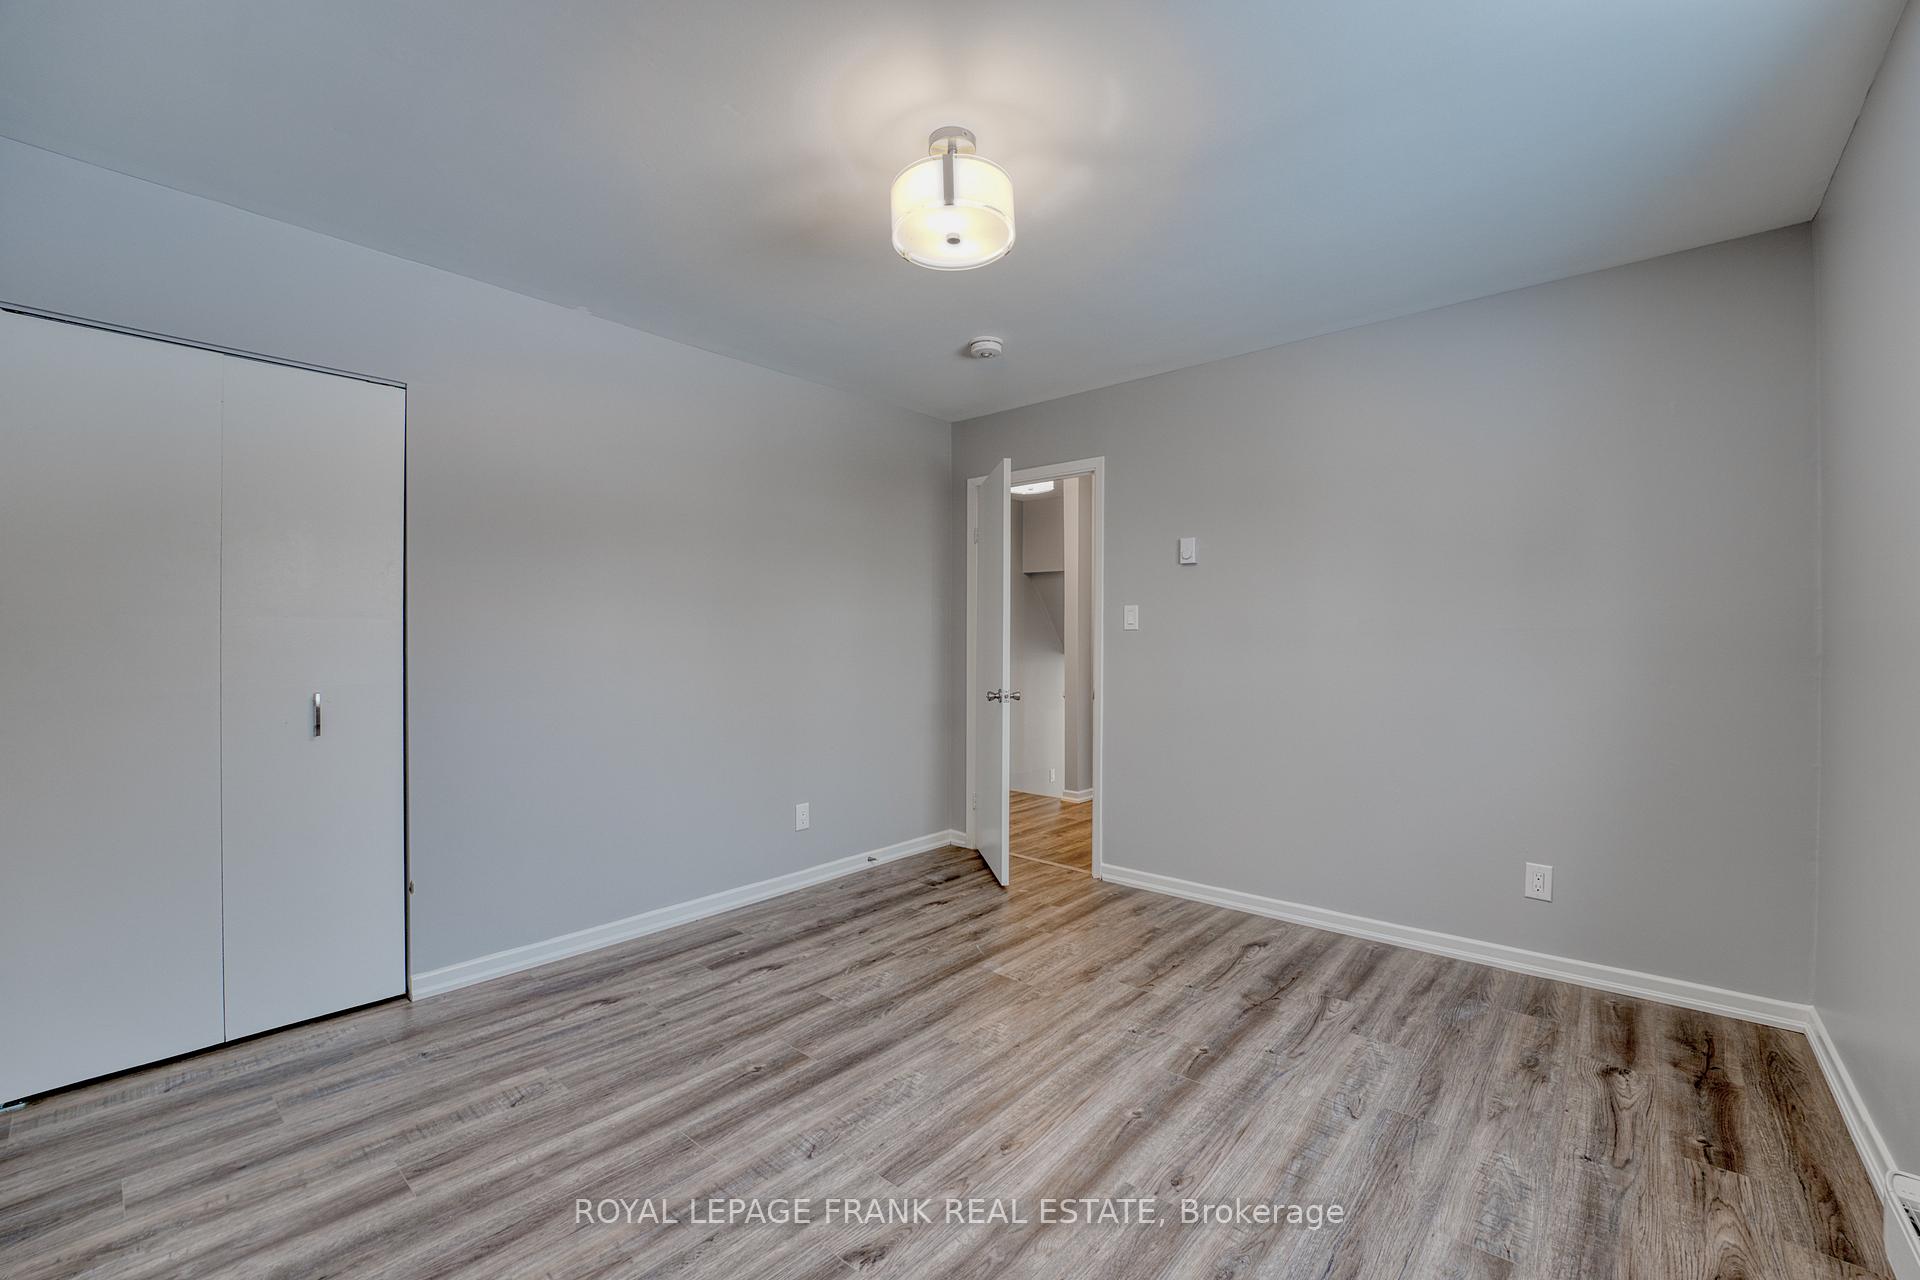 See all 33 photos
3+1 Bedrooms
2 Bathrooms
1 Garage
1.1K–1.5K sq.ft
77.27×73.46 ft
$2,646/yr
Property history
Facts and features
- BasementFinished
- Water, sewerMunicipal
- HeatingBaseboard
- Type of homeDetached
What stands out
- Second kitchen
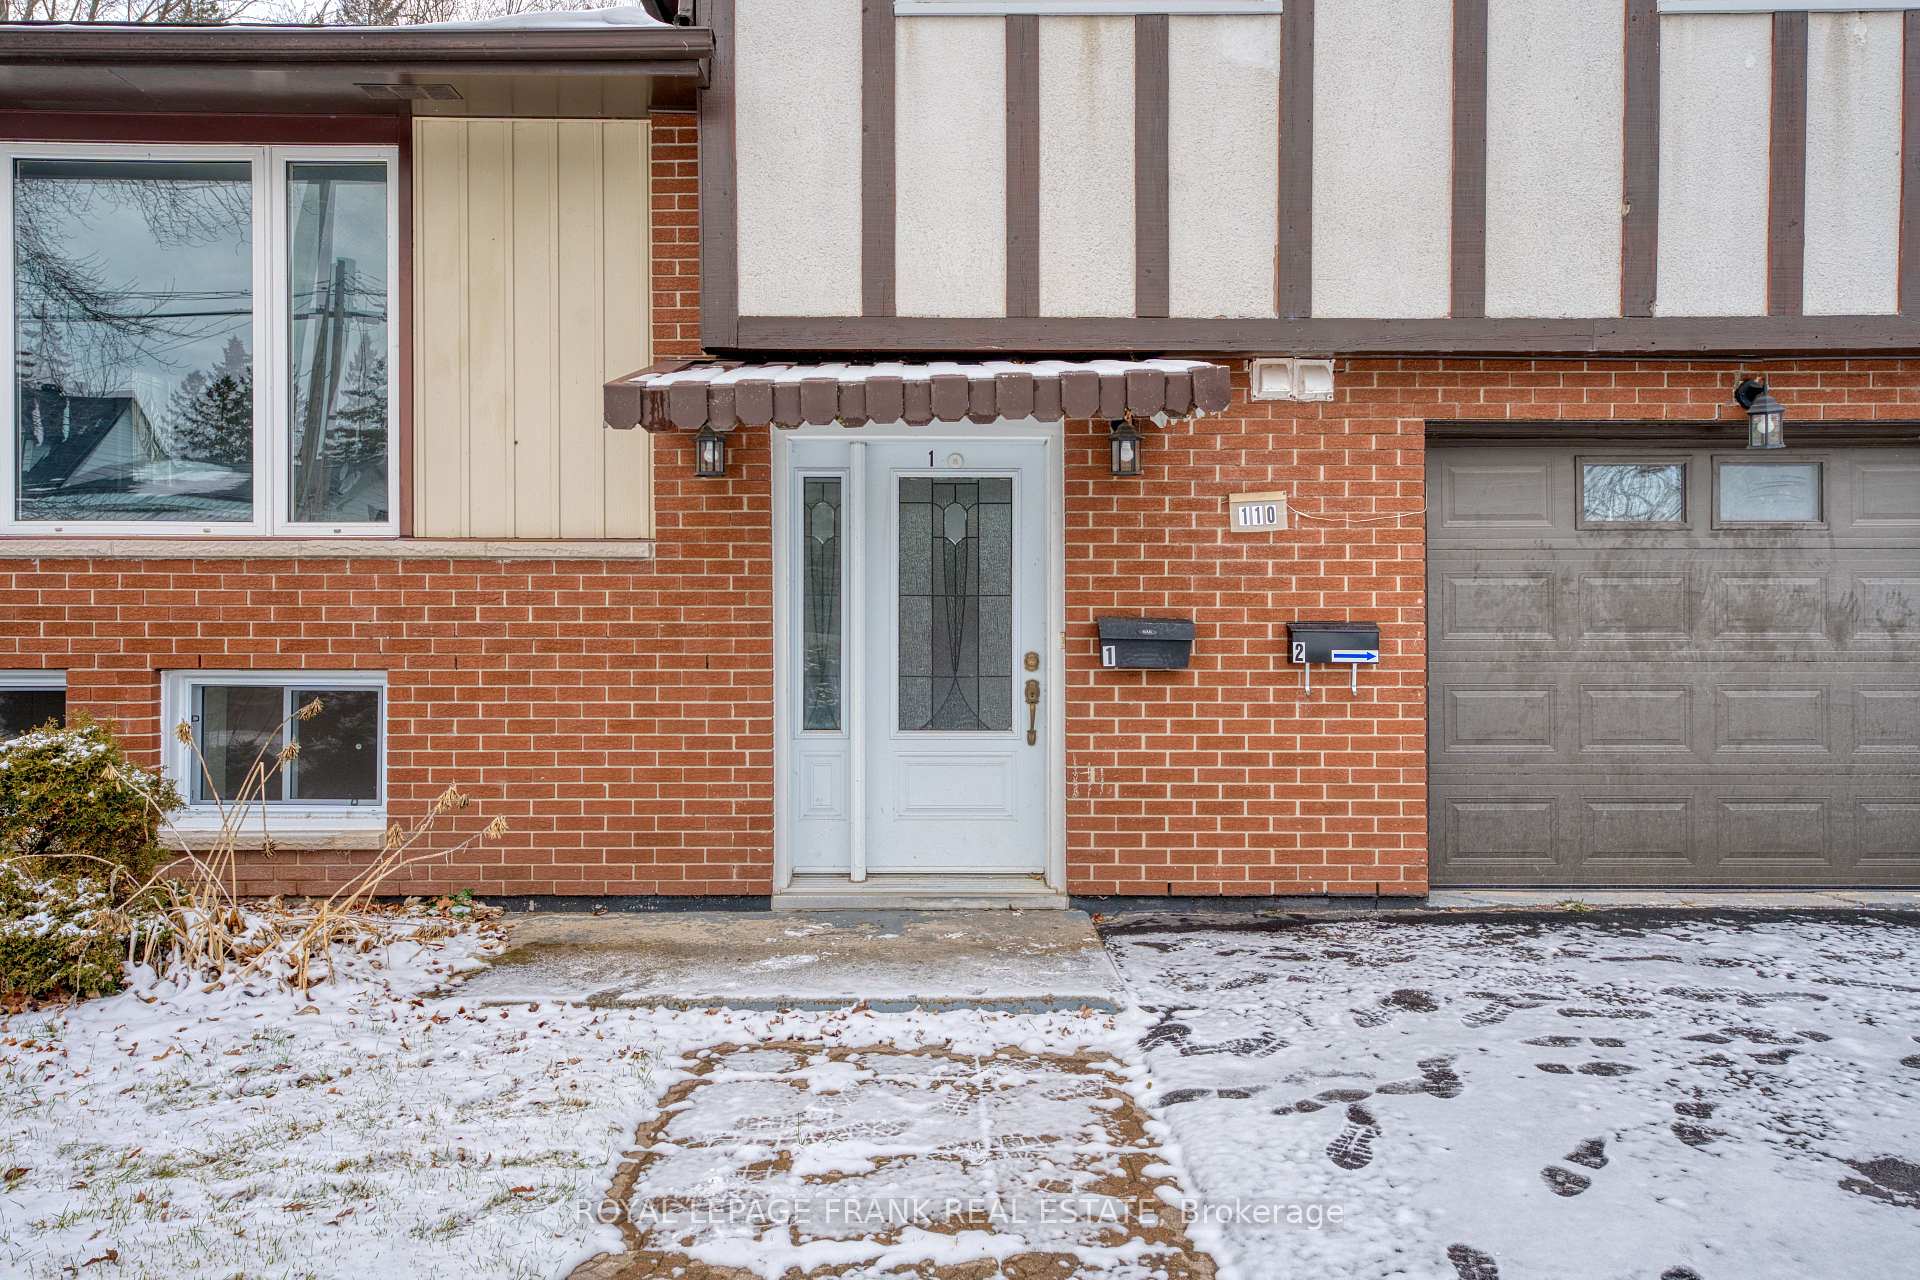
- Separate entrance
- Fireplace
The homeDetached, Sidesplit 3, 1,100–1,500 sq ft
- Type: Detached
- Style: Sidesplit 3
- Living space: 1,100–1,500 sq ft
- Basement: Finished, separate entrance
- Waterfront: None
InsideFireplace Yes, natural gas, In-law suite, Rooms above ground 6
- Fireplace: Yes, natural gas
- Features: In-law suite
- Rooms above ground: 6
- Rooms in the basement: 3
- Bedrooms: 3 + 1 in the basement
- Bathrooms: 2
- Kitchens: 2
Outside and lotBrick, stucco (plaster), Asphalt shingle, Unknown
Outside
- Exterior: Brick, stucco (plaster)
- Roof: Asphalt shingle
- Foundation: Unknown
- Features: Deck
- Size: 77.27 × 73.46 ft
- Zoning: R3
Parking1 Garage, Attached, Private
- Spaces: 1 Garage
- Garage: Attached
- Driveway: Private
Heating, water and powerBaseboard, electric, Municipal water, Municipal sewer
- Heating: Baseboard, electric
- Water: Municipal water
- Sewer: Municipal sewer
- Natural gas: Yes
- Hydro: Yes
Costs and taxesTaxes $2,646 a year, HST included in the price
- Taxes, 2024: $2,646 a year
- HST: HST included in the price
Included in the saleRefrigerator x 2, dishwasher x 2, stove x 2,all elfs, stackable washer/dryer x 2
- Included: Refrigerator x 2, dishwasher x 2, stove x 2,all elfs, stackable washer/dryer x 2
NearbyFenced yard, hospital, park
- Close to: Fenced yard, hospital, park
Listing detailsX11992964, Sold, Feb 28, 2025
- MLS® number: X11992964
- Status: Sold
- Listed on: Feb 28, 2025
- Days on market: 61
- Updated: Apr 30, 2025
- Possession: Flexible
- Occupied by: Vacant
- Listing brokerage: ROYAL LEPAGE FRANK REAL ESTATE
About this home
110 Union Street, Greater Napanee, ON K7R 2W3
In-Law SuiteFenced YardHospitalParkDeck
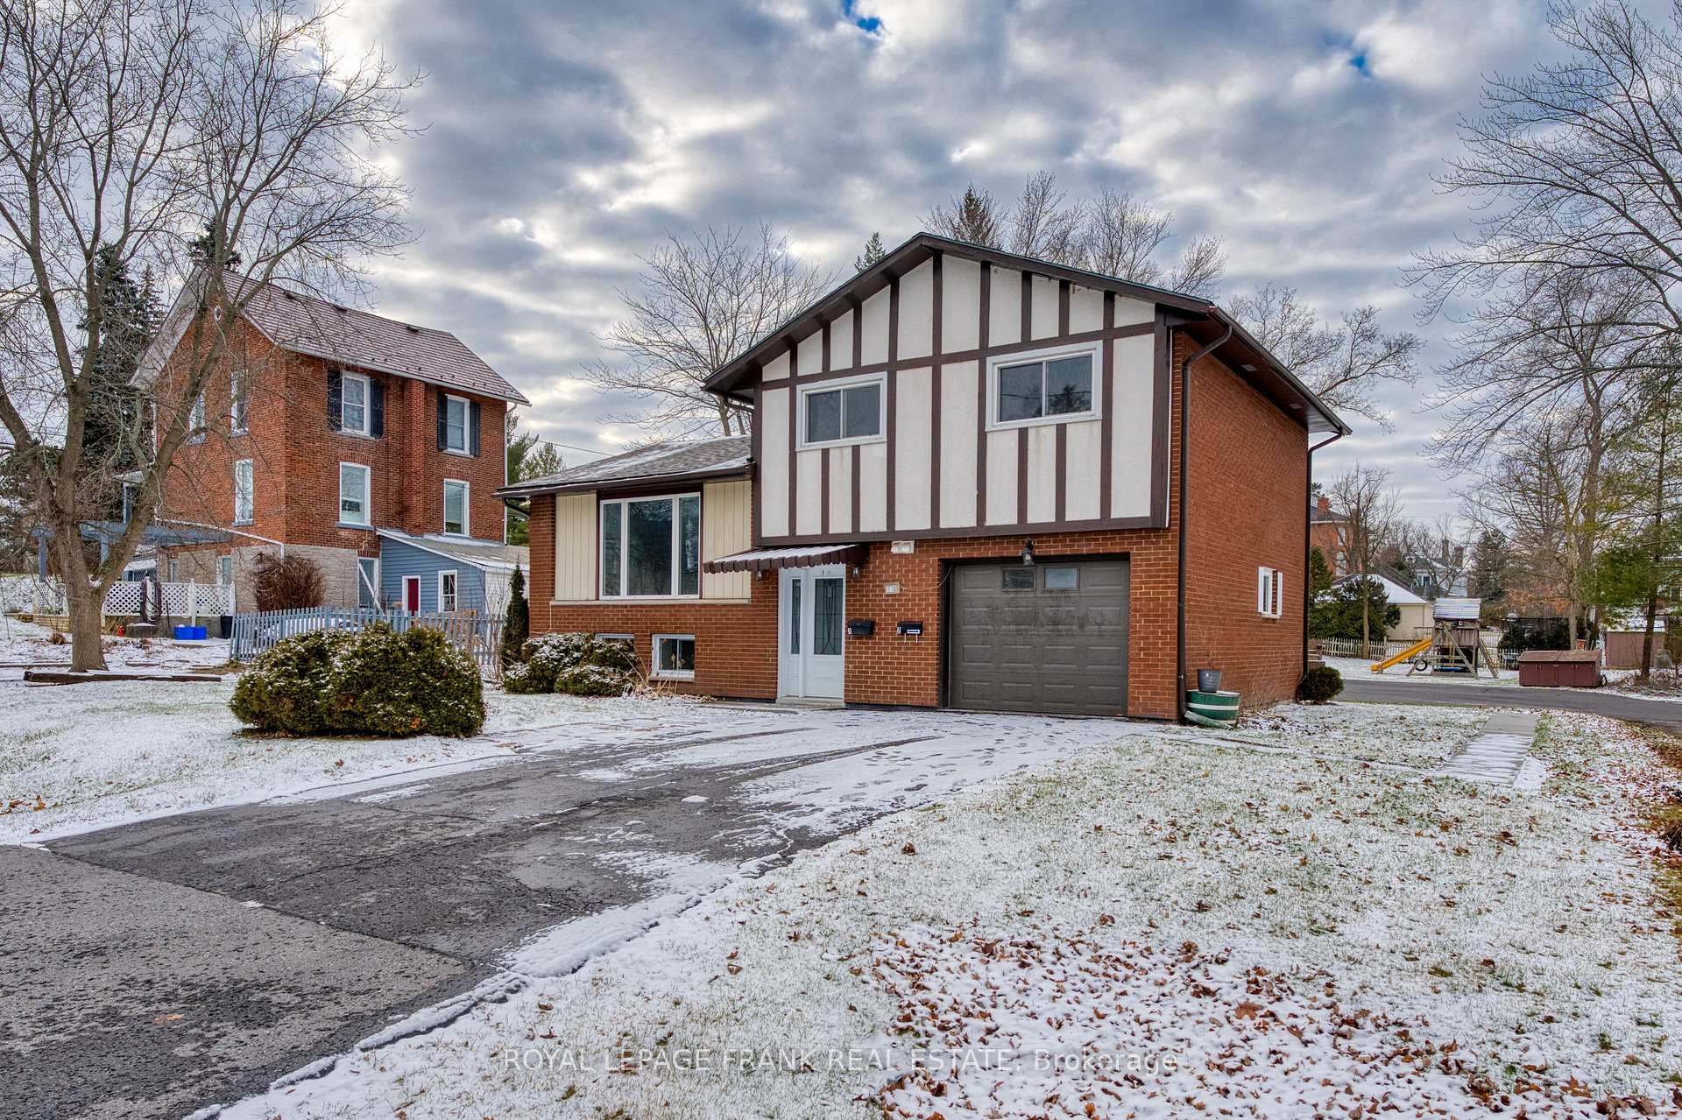
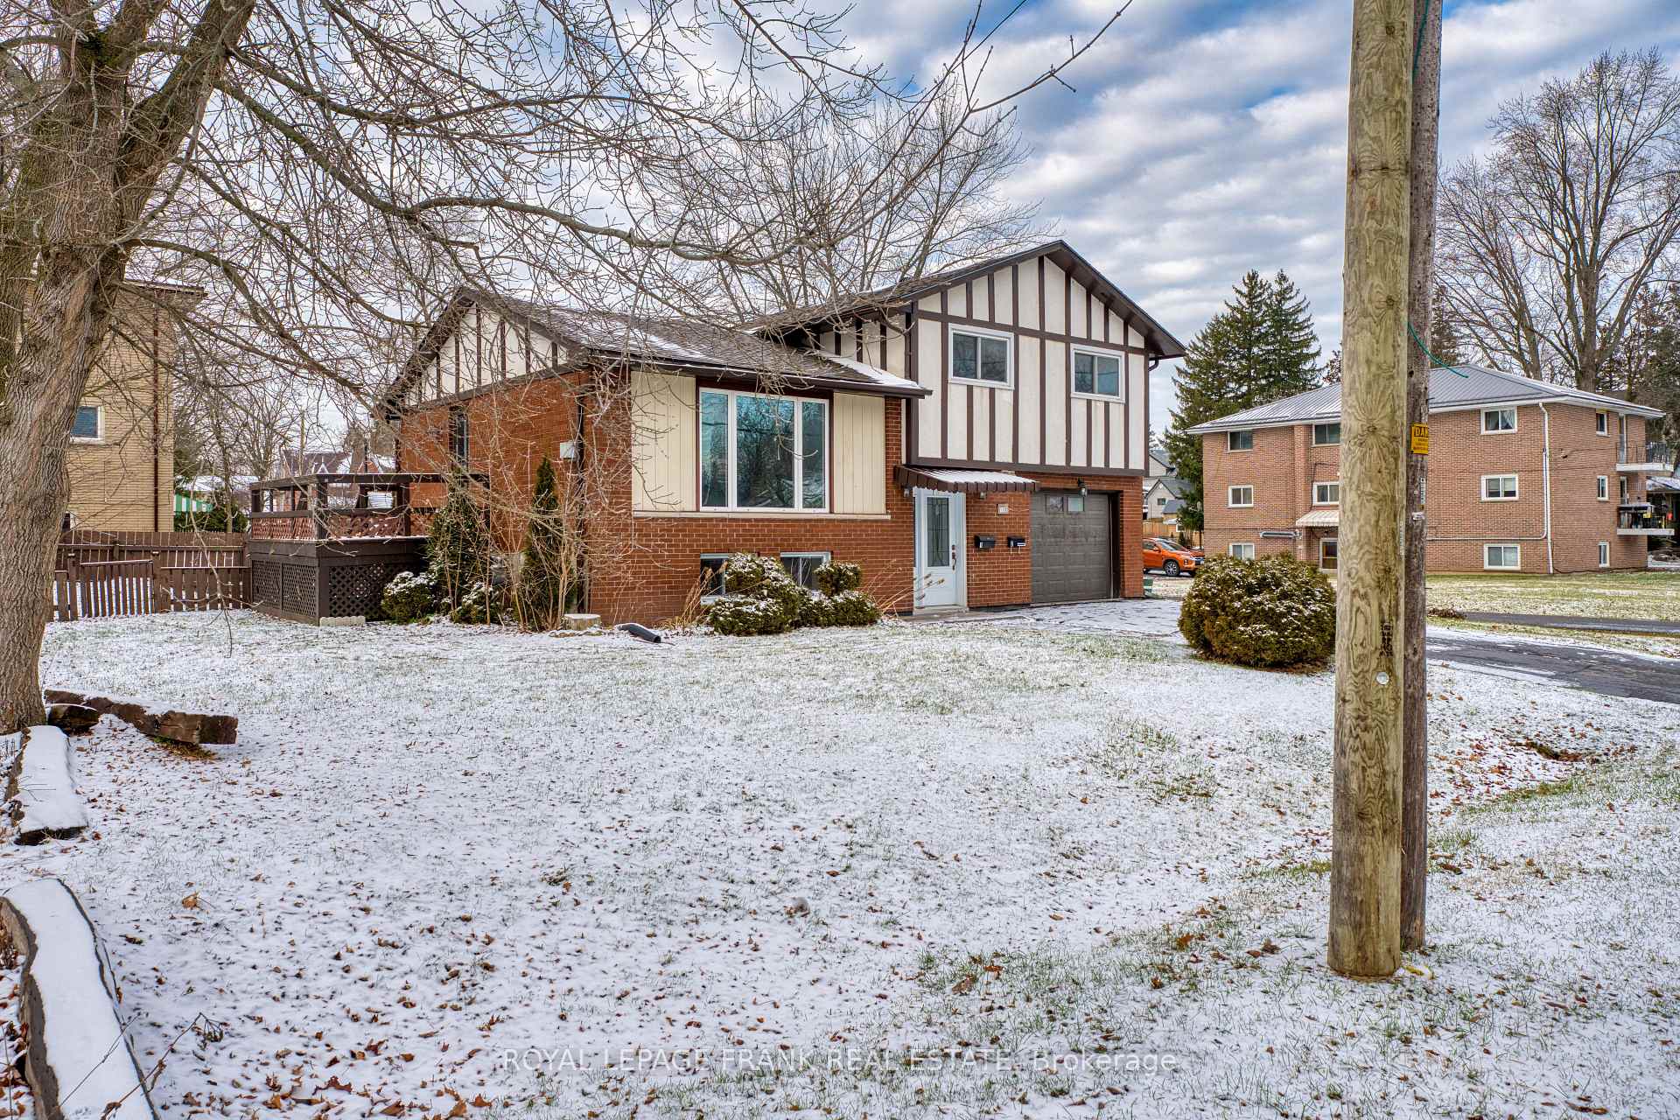
First Time Buyers & Investors, Look No Further! This Renovated Home Features An Open Concept Main Level W/ Fireplace, 3 Spacious Bedrooms, 4Pc Bathroom, Stackable Washer/Dryer & Walkout To Side Deck. Separate Entrance Leads To Basement In-Law Suite W/ Large Windows, 2nd Washer/Dryer, Kitchen, 4Pc Bathroom, 1 Bedroom + 2nd Room. Double Wide Driveway Parks 4 Cars, Garage For Extra Storage Space. Perfectly Located Walking Distance To Downtown Napanee, & Just Minutes To The Highway & Hospital!
Read more
Ask about this home
A HOMEH agent will answer your questions about this home.
Ask a question
Thinking of selling your home?See what your home is worth today.
Around this home
Dundas St W & Union St
Errands
Transit
Parks
Schools
Daily convenience, out of 100, from the distances below
ParkGrange Crescent Park · 6 within 1 km8 min walk464 m
GroceryCircle K12 min walk725 m
SchoolJ J O'Neill Catholic School8 min walk520 m
Train stationNapanee18 min walk1.1 km
PharmacyI.D.A.11 min walk697 m
Cafés & foodTammy's Country Kitchen · 11 within 1 km7 min walk440 m
Gym & rec centreNapanee and District Curling Club6 min walk365 m
LibraryLennox & Addington Library - Napanee Branch14 min walk837 m
HospitalLennox and Addington County General Hospital13 min walk805 m
WalkDriveStraight-line distance, open map data
Grocery0.7 km
Park0.5 km
Coffee0.8 km
Dining0.4 km
Gym0.8 km
Hospital0.8 km
Napanee1.1 km
Schools nearby
School rating, out of 10.
J J O'Neill Catholic Schoolelementary · Catholic · 0.5 km
3.2/10Low
Napanee District Secondary Schoolsecondary · Public · 0.6 km
4.3/10Low
The Prince Charles Schoolelementary · Public · 0.7 km
4.4/10Low
Contact agent
Helpful calculators
Mortgage
Affordability
Closing costs
Land transfer tax
Property tax
Down payment
CMHC insurance
Stress test
Cashback Rebate
Your HOMEH agent

KimHOMEH agent · Greater Napanee
"I would see it this week."
Ask Kim