

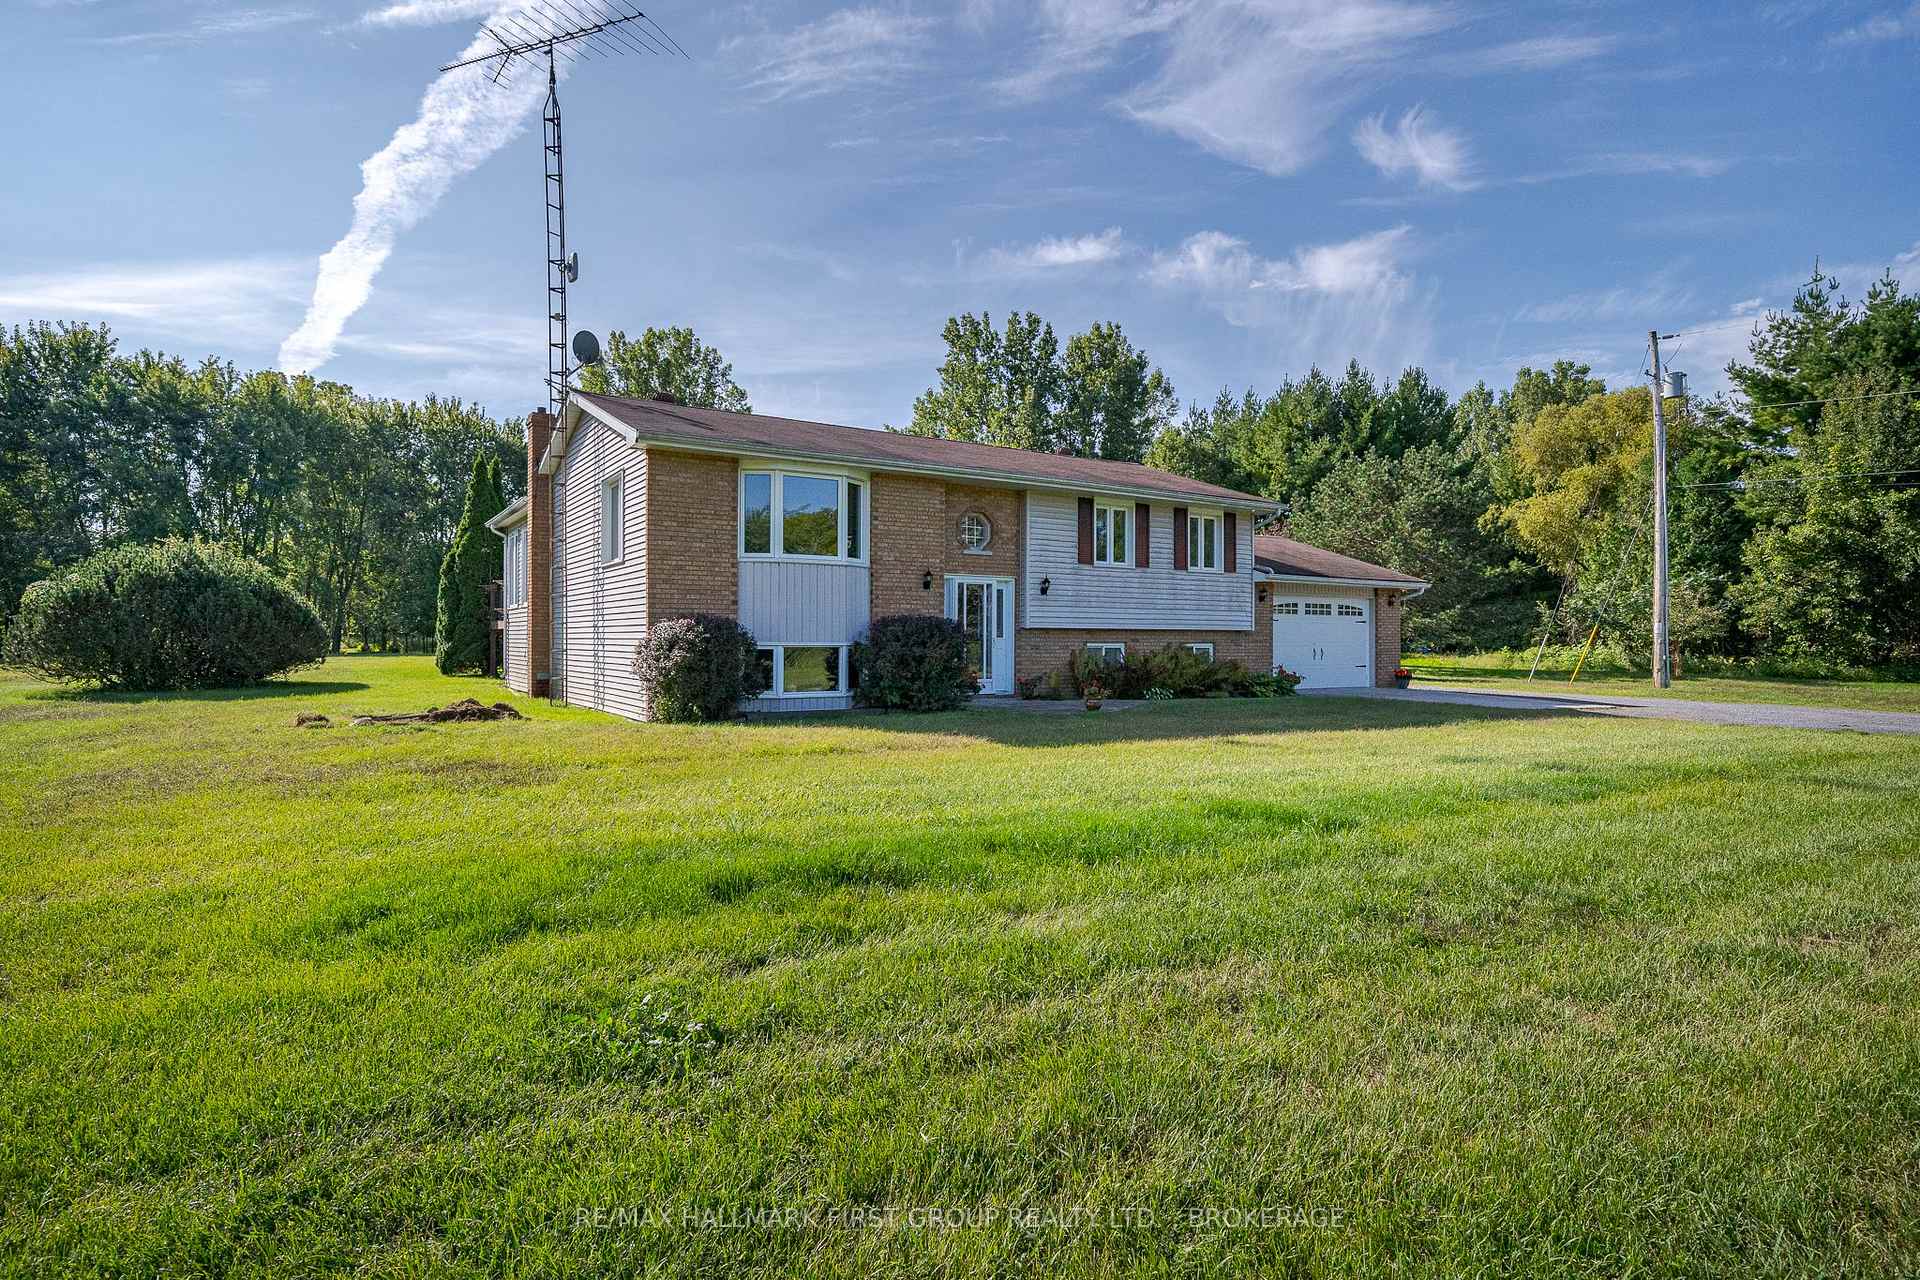
2018 County Road 9
2018 County Road 9
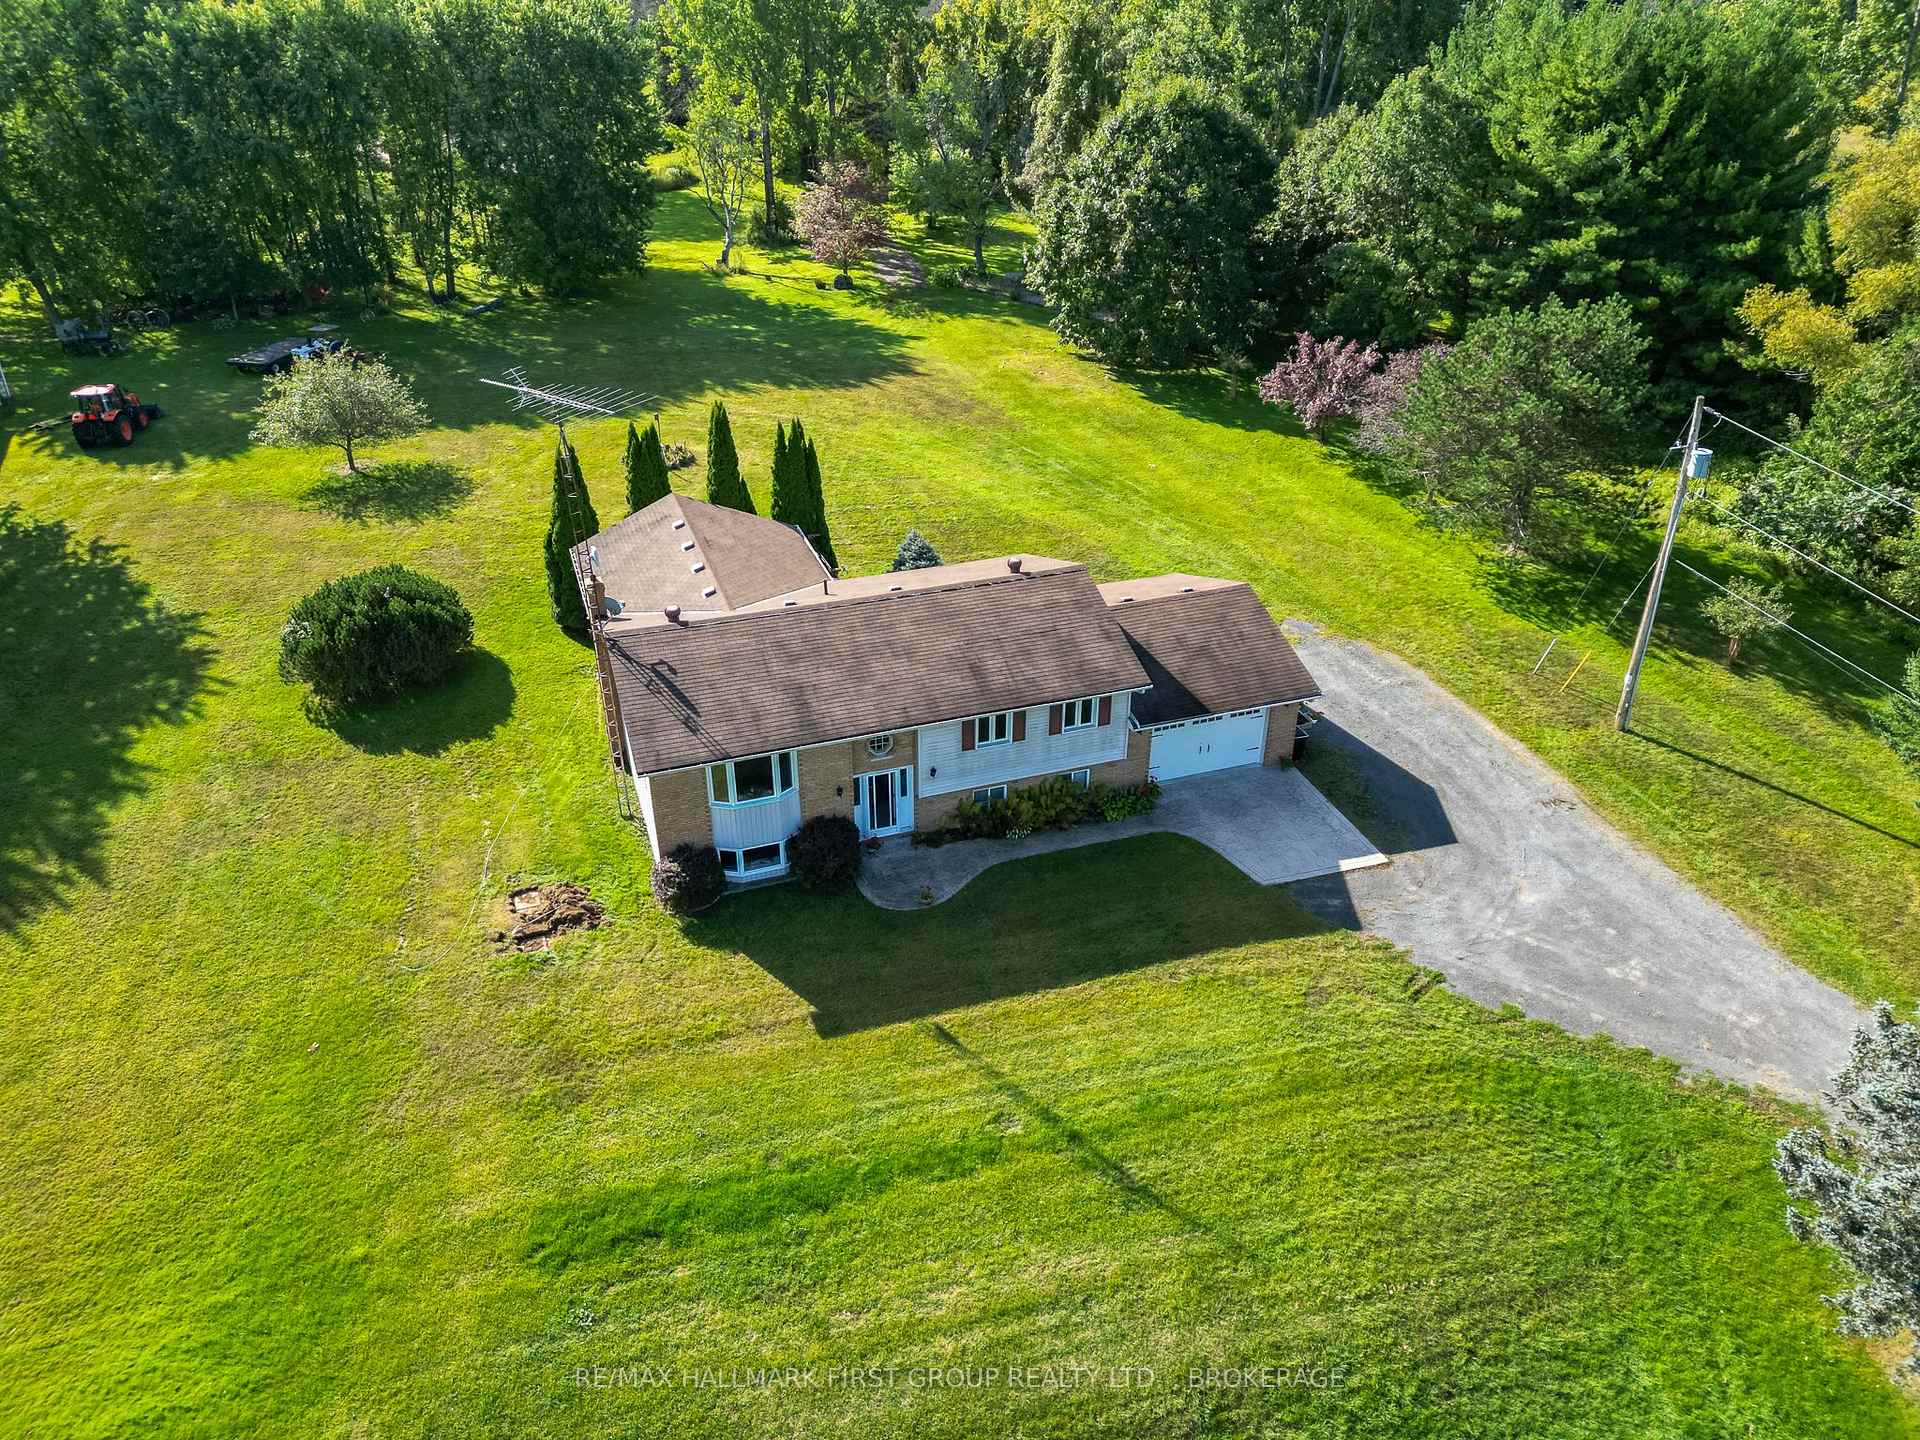
 See all 42 photos
Property history
Facts and features
- BasementWalk-out
- Age of home31–50 years
- Water, sewerWell, septic
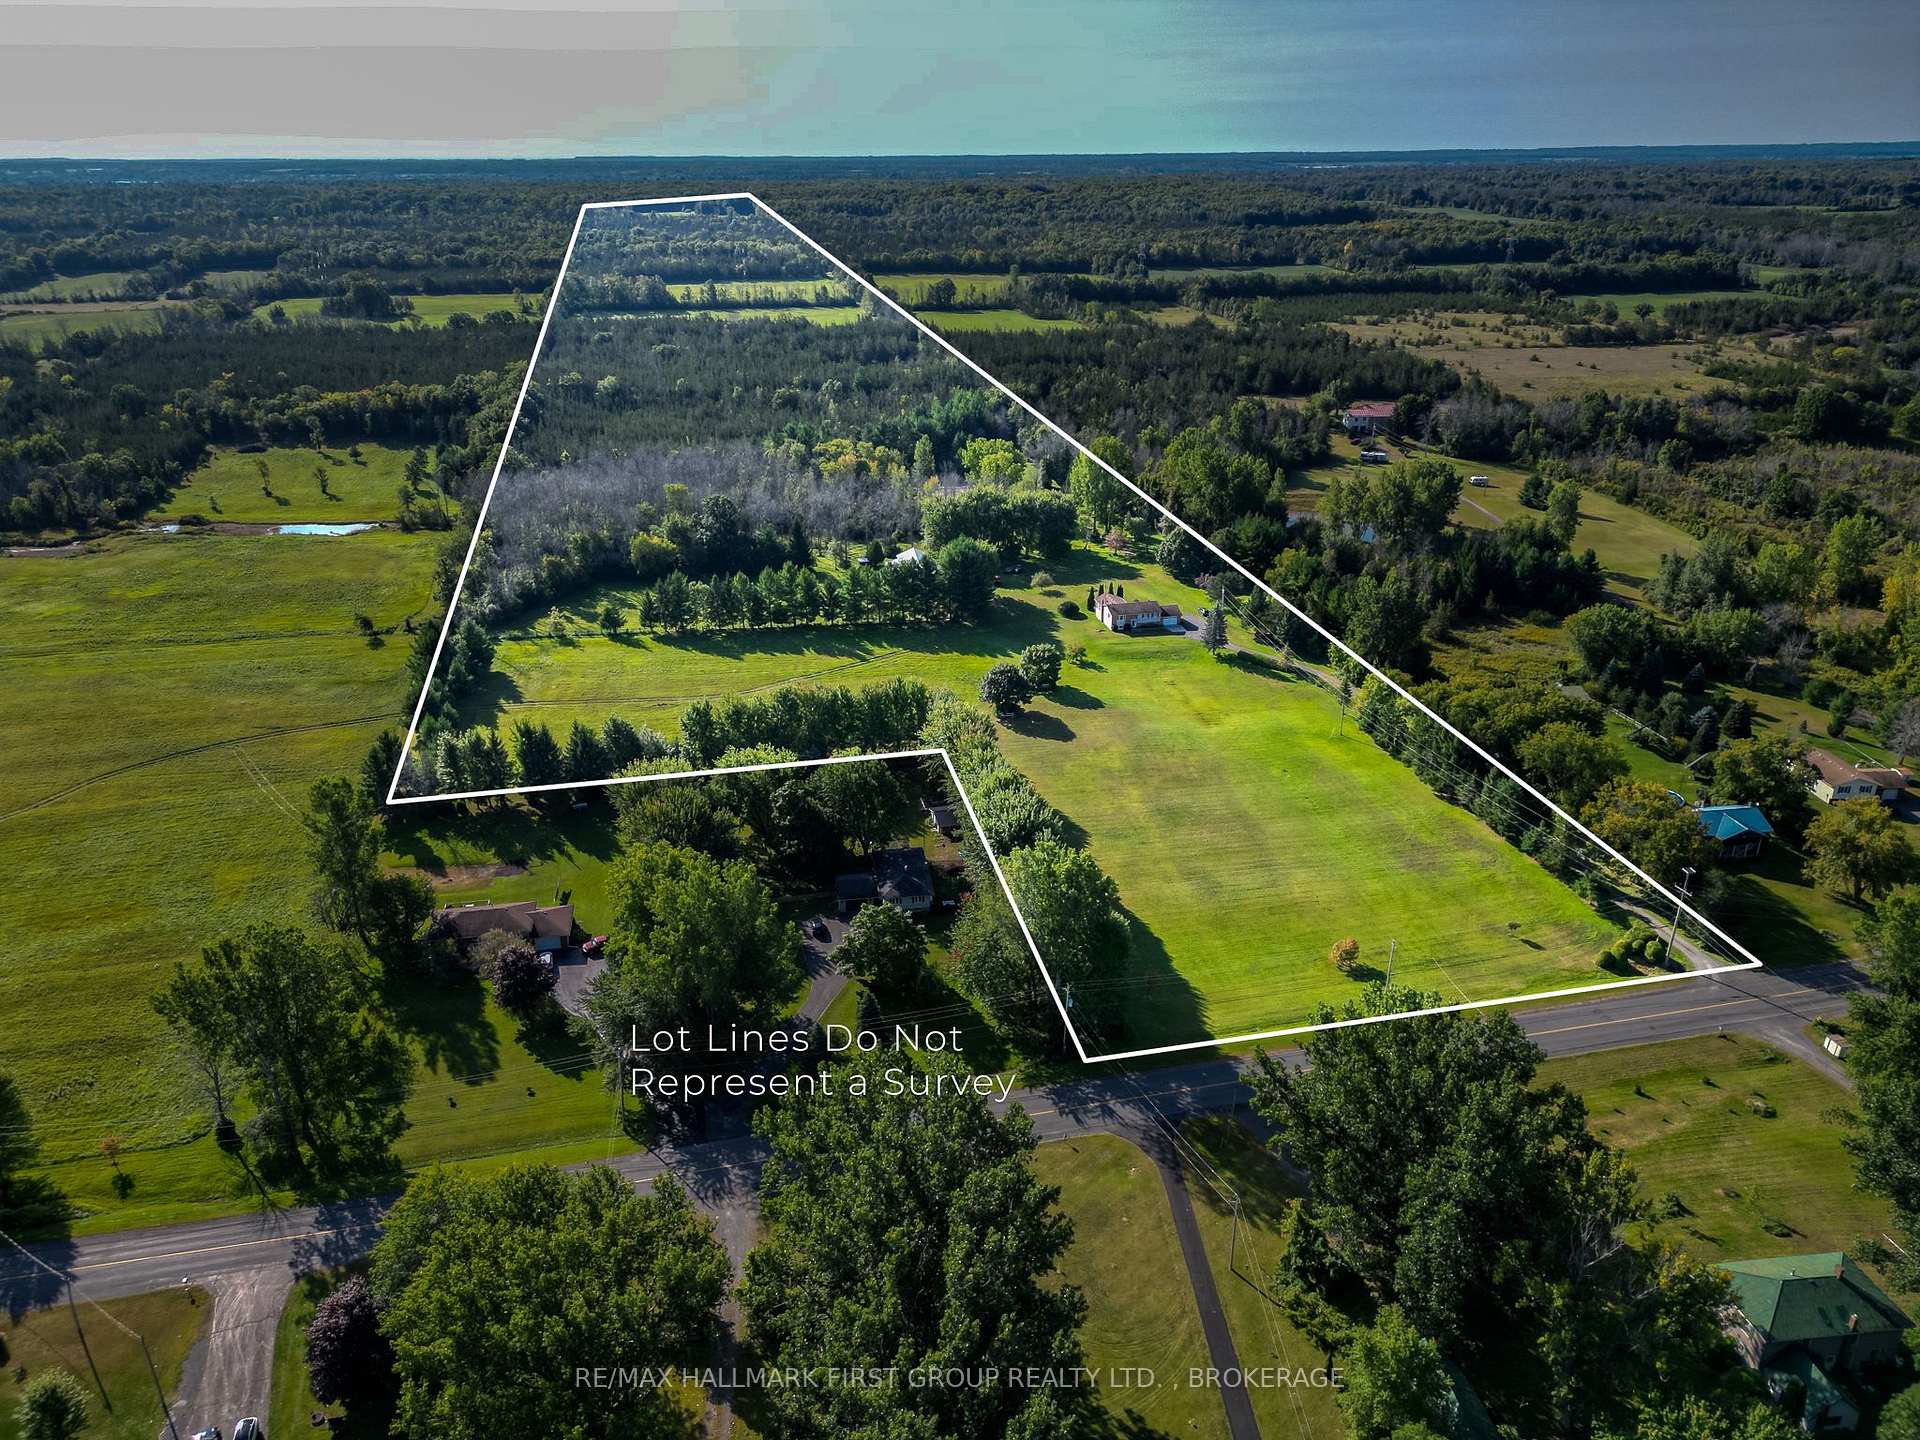
- Lot shapeIrregular
- Fireplace
The homeDetached, Bungalow-raised, Age 31–50 years
- Type: Detached
- Style: Bungalow-raised
- Age: 31–50 years
- Living space: 1,100–1,500 sq ft
- Basement: Finished with walk-out
- View: Forest, pasture
- Waterfront: None
InsideFireplace Yes, wood stove, Lower level, In-law capability
- Fireplace: Yes, wood stove
- Laundry: Lower level
- Features: In-law capability
- Rooms above ground: 11
- Bedrooms: 3
- Bathrooms: 2
- Kitchens: 1
- Family room: Yes
Outside and lotVinyl siding, Asphalt shingle, Concrete block
- Exterior: Vinyl siding
- Roof: Asphalt shingle
- Foundation: Concrete block
- Features: Year round living, awnings, deck, privacy
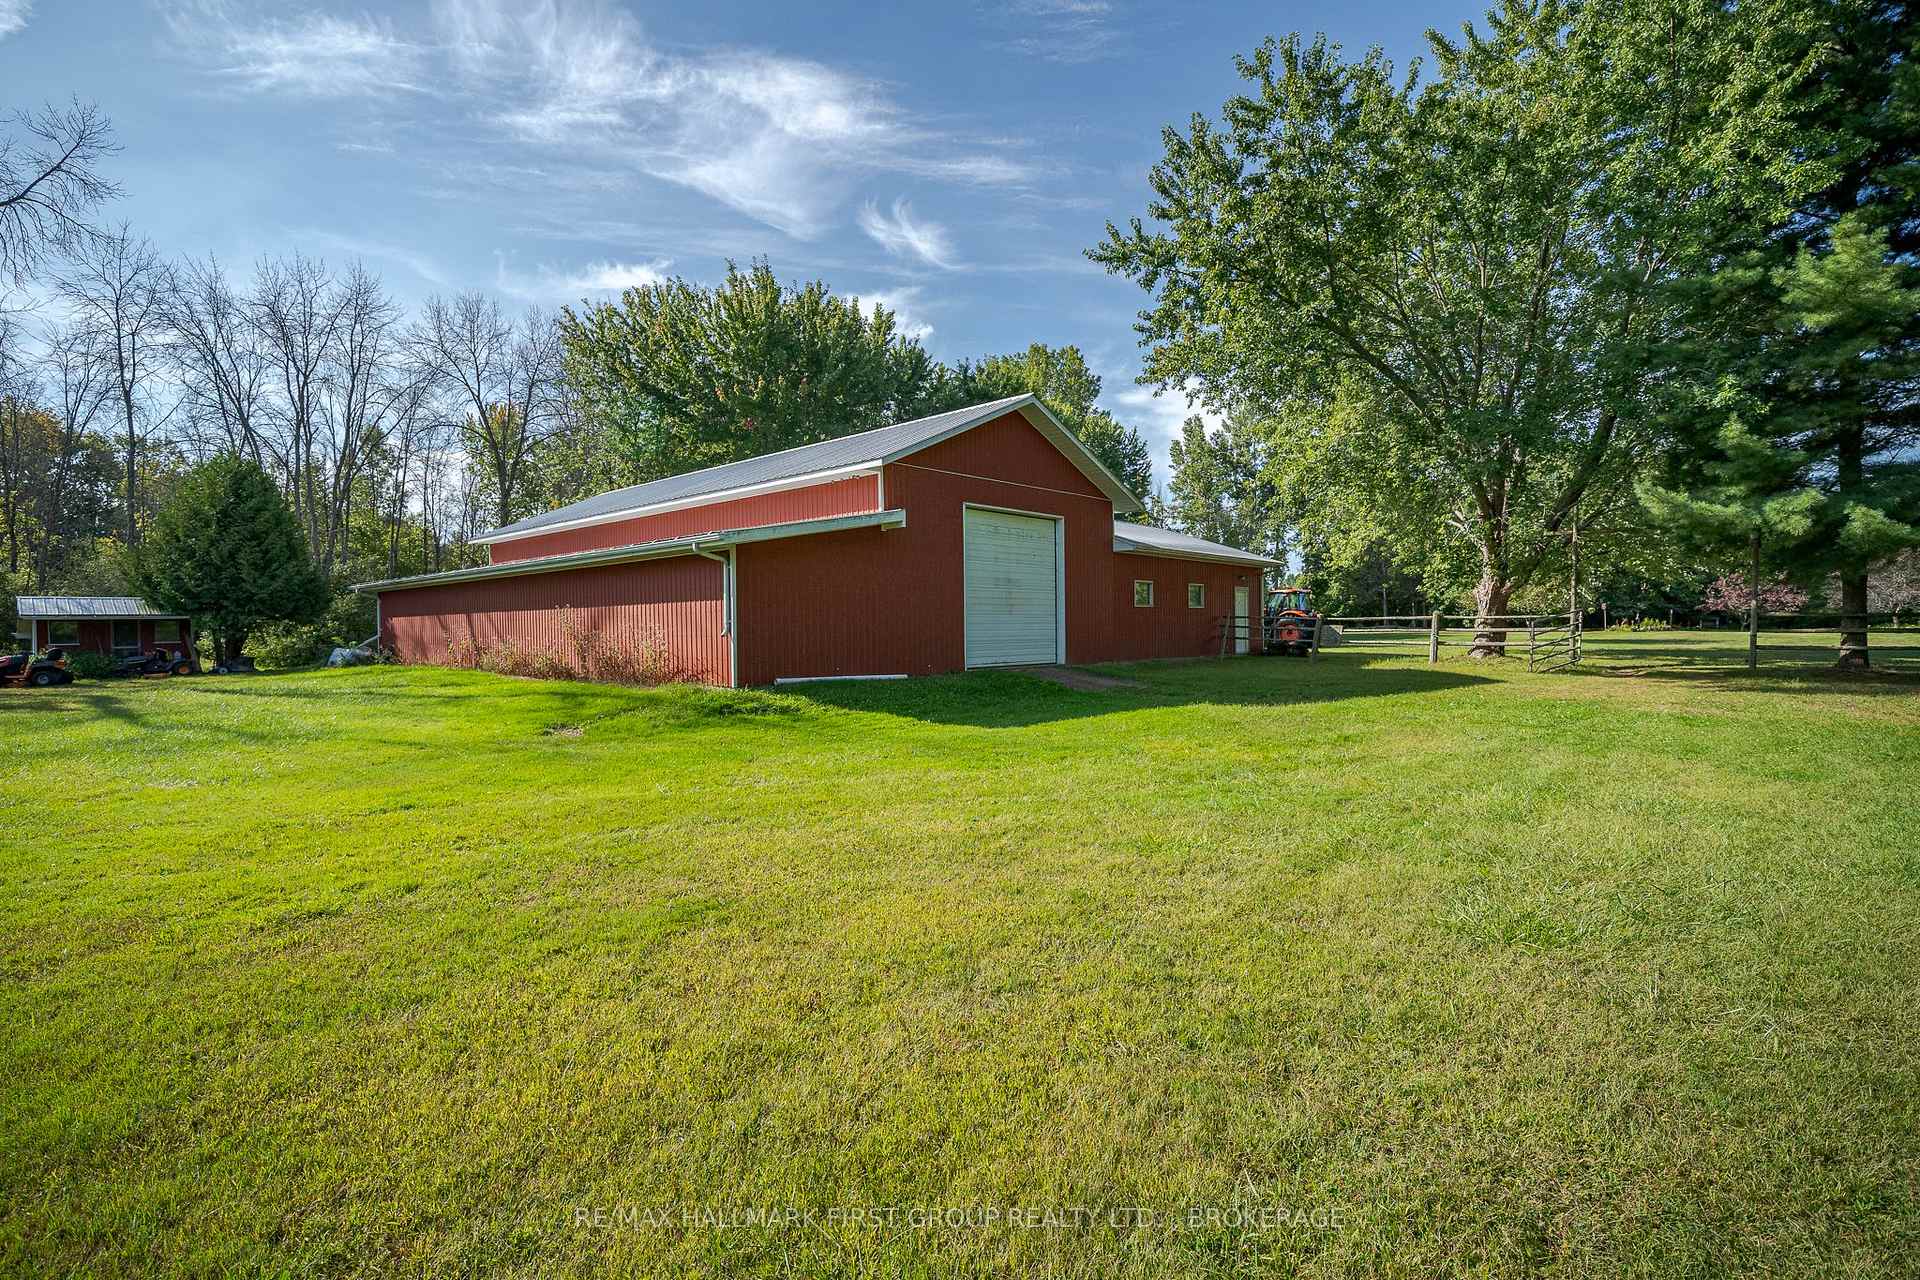
- Other structures: Barn
- Size: 355 × 3,233.5 ft
- Shape: Irregular
- Zoning: RR/RU
Parking1 Garage, Attached, Private
- Spaces: 1 Garage
- Garage: Attached
- Driveway: Private
Heating, water and powerHeat pump, electric, Wall unit(s), Well
- Heating: Heat pump, electric
- Cooling: Wall unit(s)
- Water: Well
- Sewer: Septic
- Natural gas: No
- Hydro: Yes
- Cable: Available
- Telephone: Available
Costs and taxesTaxes $5,336 a year, HST included in the price, Electric hot water tank, propane tank
- Taxes, 2024: $5,336 a year
- HST: HST included in the price
- Rental items: Electric hot water tank, propane tank
Included in the saleDishwasher, dryer, garage door opener, refrigerator, stove, washer, window coverings, awning (as is)/ b/i oven, uv light, propane heater in shop,woodstove in house- as is where is, Not included None
- Included: Dishwasher, dryer, garage door opener, refrigerator, stove, washer, window coverings, awning (as is)/ b/i oven, uv light, propane heater in shop,woodstove in house- as is where is
- Not included: None
Listing detailsX12020343, Sold, Mar 14, 2025
- MLS® number: X12020343
- Status: Sold
- Listed on: Mar 14, 2025
- Days on market: 48
- Updated: May 1, 2025
- Possession: 60-89 days
- Occupied by: Owner
- Listing brokerage: RE/MAX HALLMARK FIRST GROUP REALTY LTD. , BROKERAGE
About this home
2018 County Road 9, Greater Napanee, ON K7R 0E5
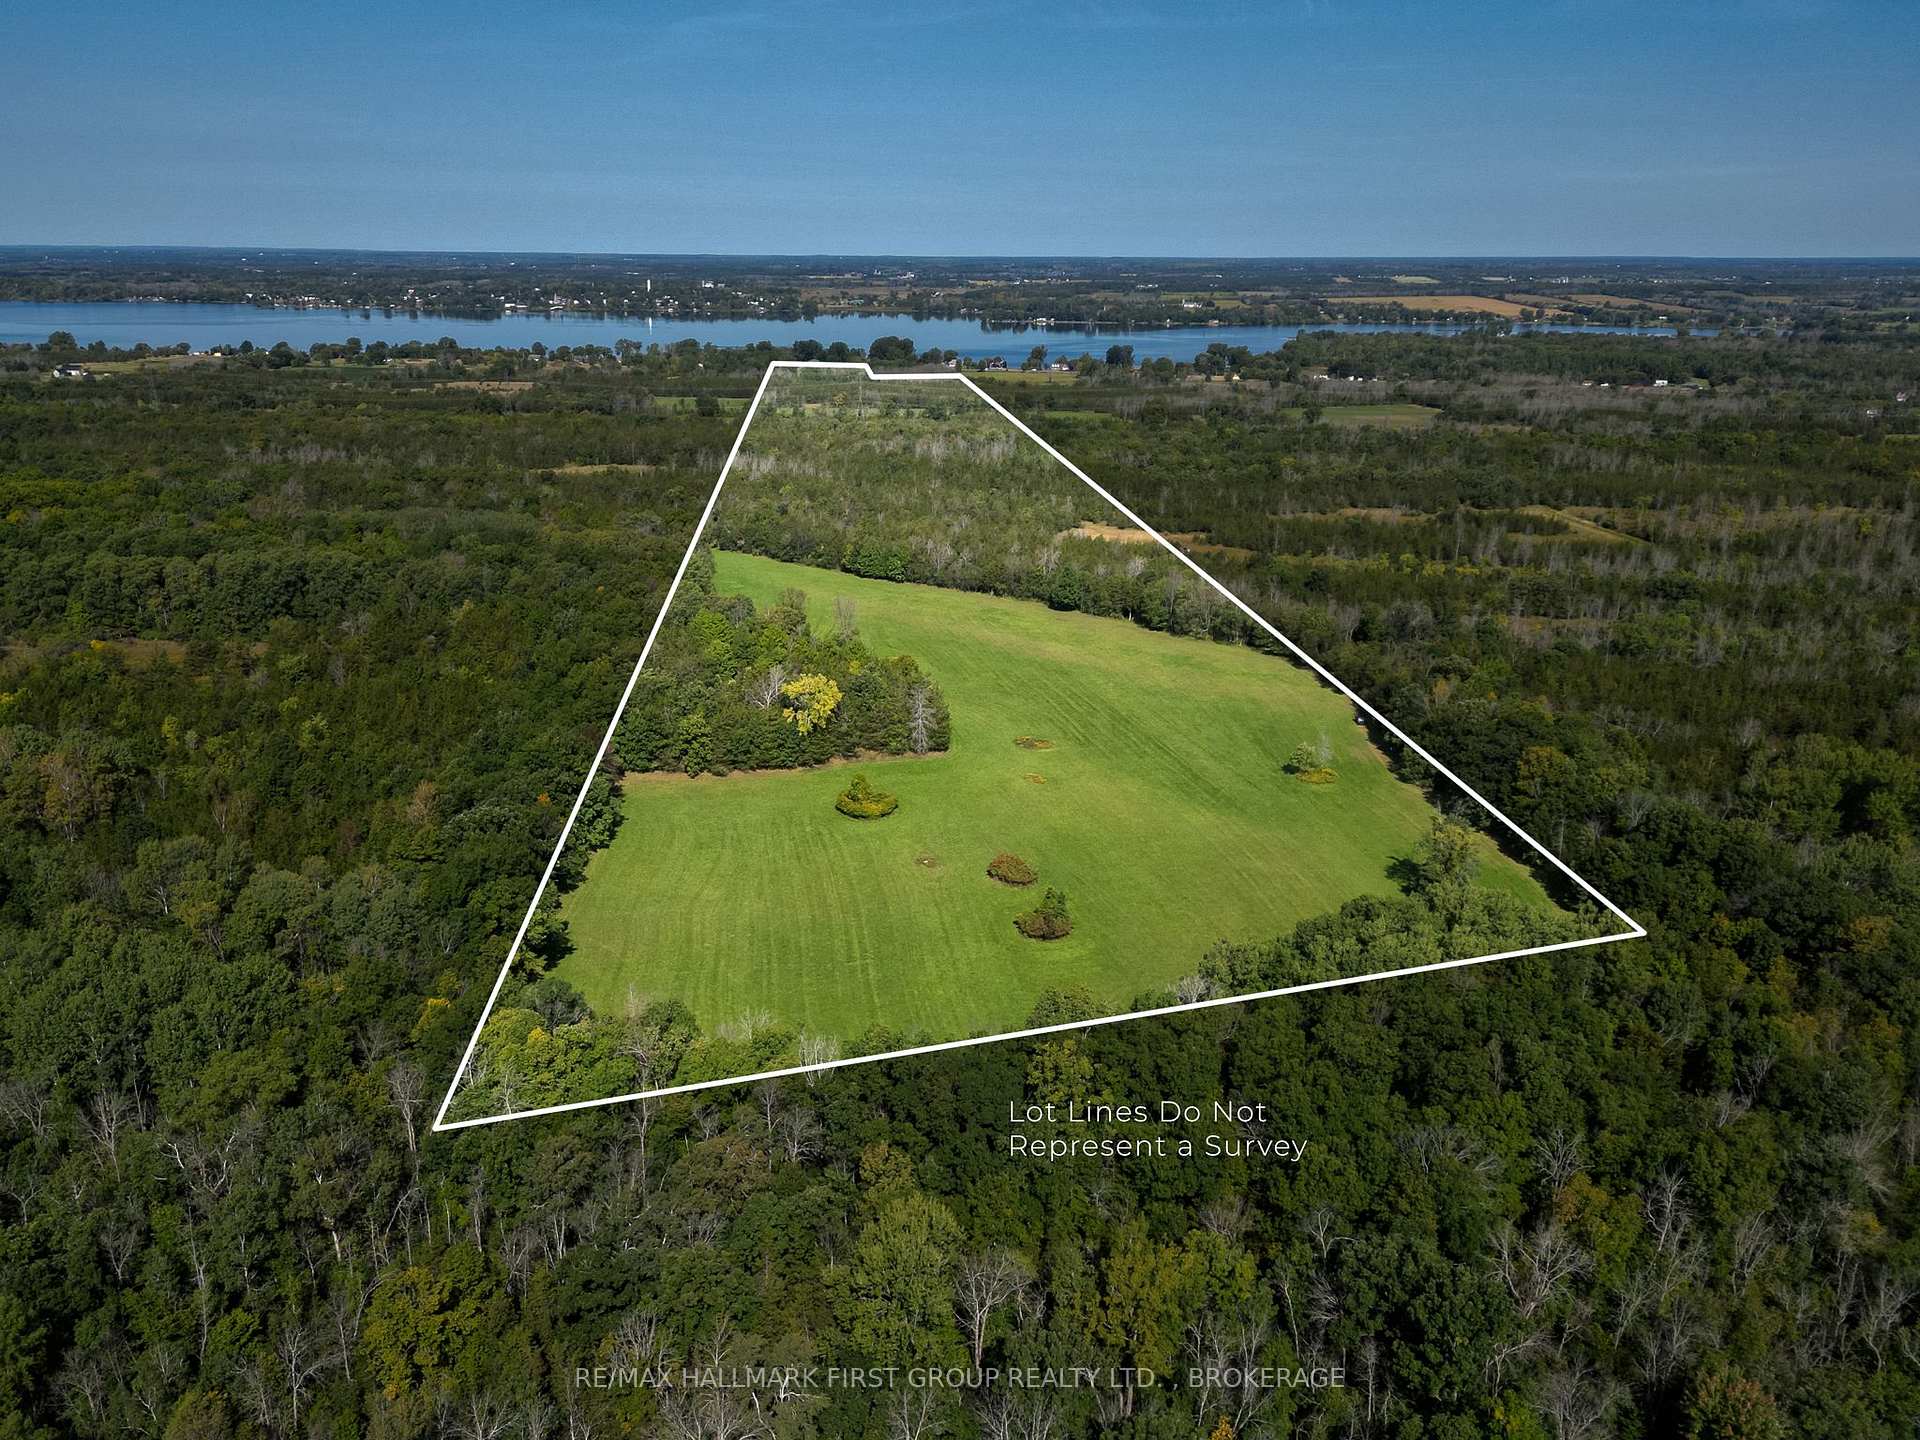
Nestled on over 80 acres of mixed fields, forested area, and wetlands, this extraordinary property boasts 30+ acres of workable farmland, complemented by a hardwood bush with maple trees perfect for tapping syrup. Backing onto an additional 20+ acres of landlocked crownland, this serene escape offers endless possibilities. The charming home, built in 1989, offers over 2,500 sq. ft. of comfortable living space. A bright, spacious living room was added in 1992, providing a perfect spot for relaxation and entertainment. Inside, you'll find 3 well-sized bedrooms, 2 full bathrooms, and the convenience of a 1-car garage. Modern comfort is ensured with a ductless A/C and heat pump system, with baseboard heating and a cozy woodstove as a backup. The impressive barn, constructed in the 1990s, spans over 3,800 sq. ft. and includes a heated workshop and 10 horse stalls, ideal for equestrian enthusiasts. As well as the barn has hydro and water supplying it. Enjoy a deeded right of way to the Bay of Quinte. This unique property is truly a one-of-a-kind opportunity for those seeking both space and comfort. Floor plans for the house and barn, along with septic inspection details, are available upon request.
Ask about this home
A HOMEH agent will answer your questions about this home.
Around this home
Schools nearby
School rating, out of 10.
Helpful calculators
Your HOMEH agent

"I would see it this week."