

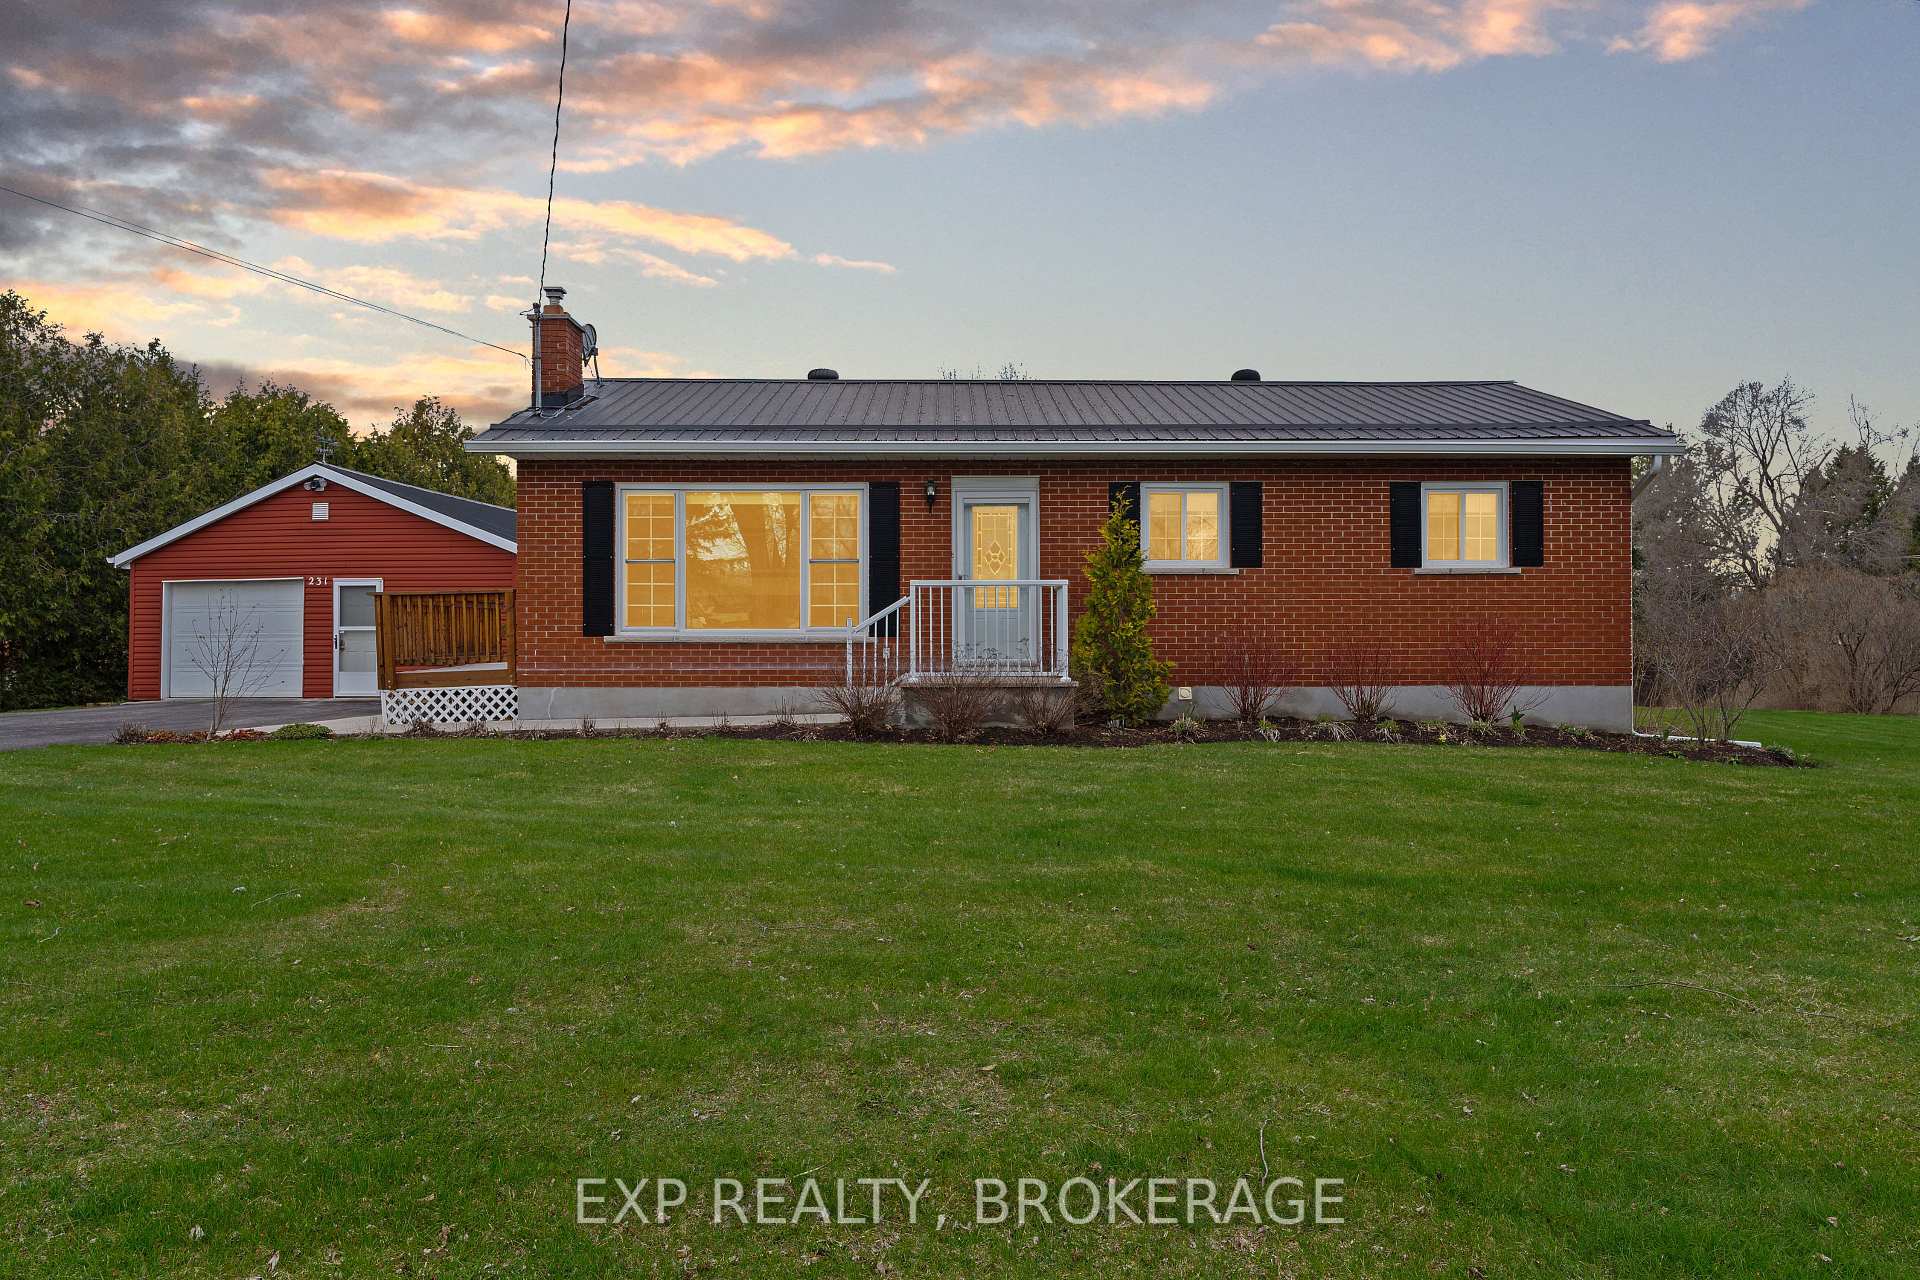
231 County 9 Road
231 County 9 Road
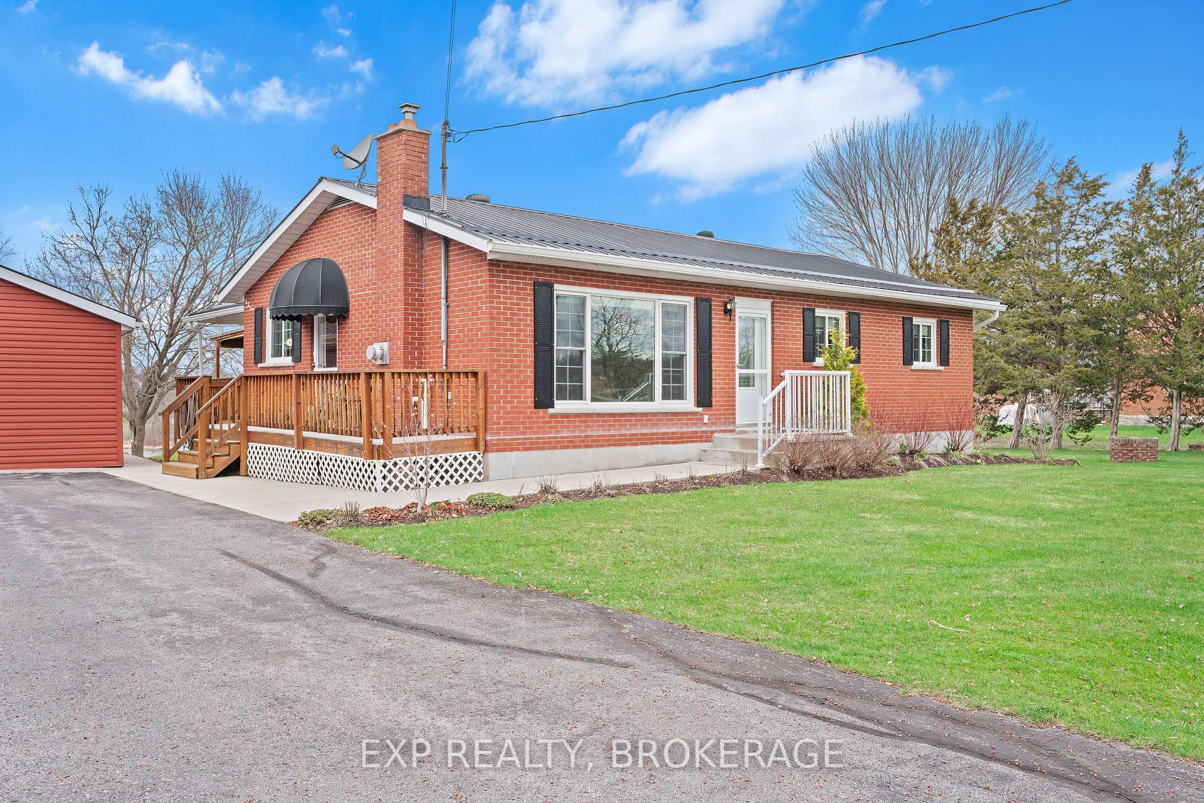
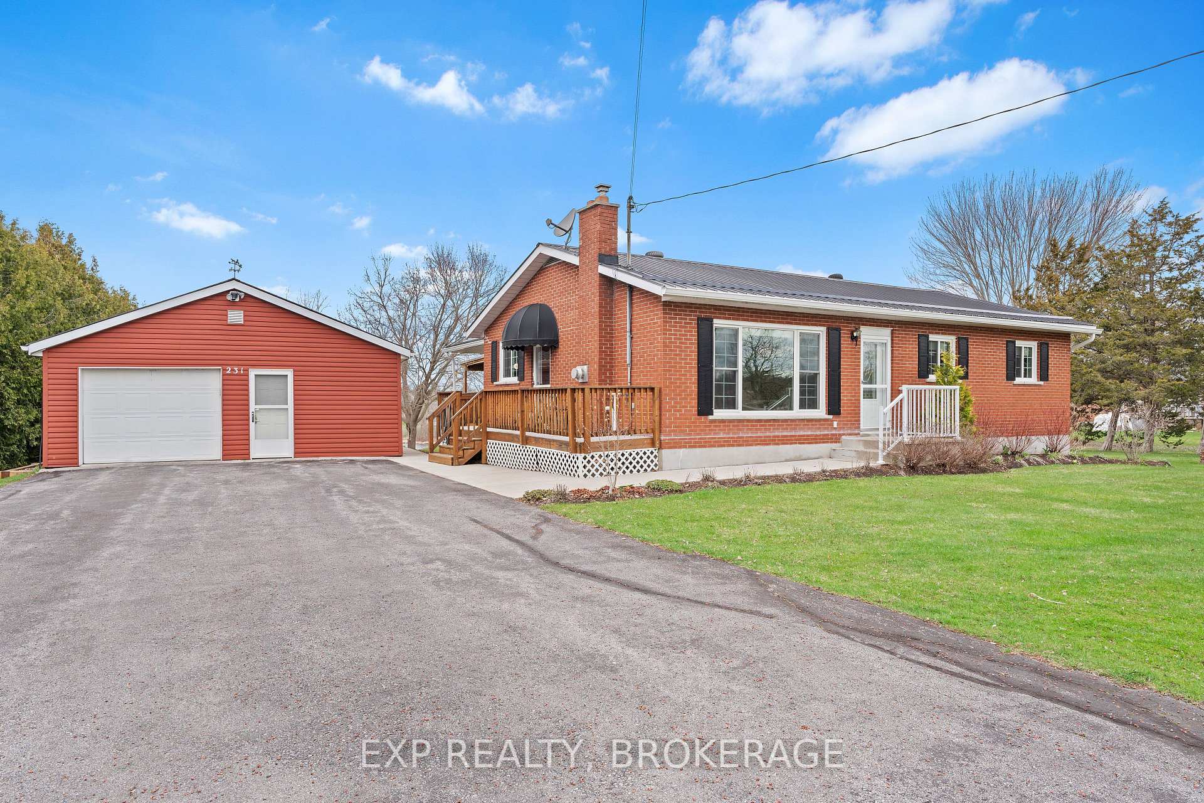
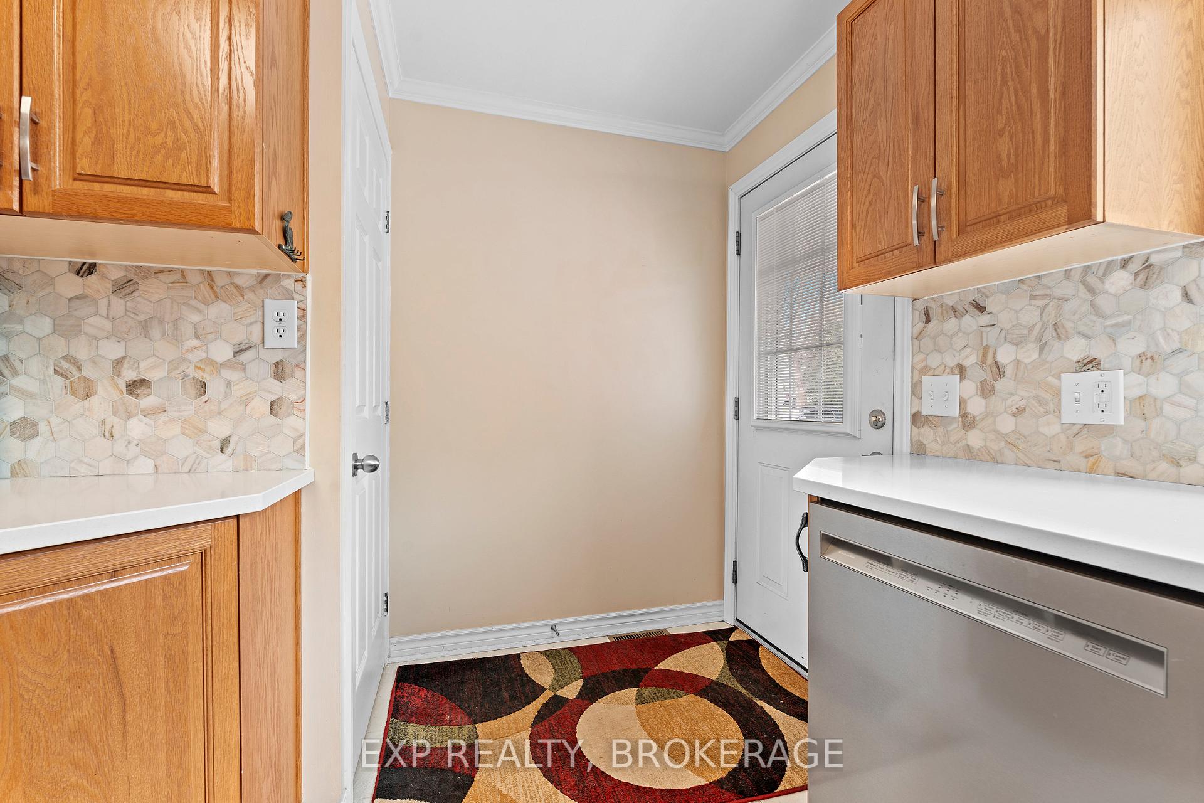
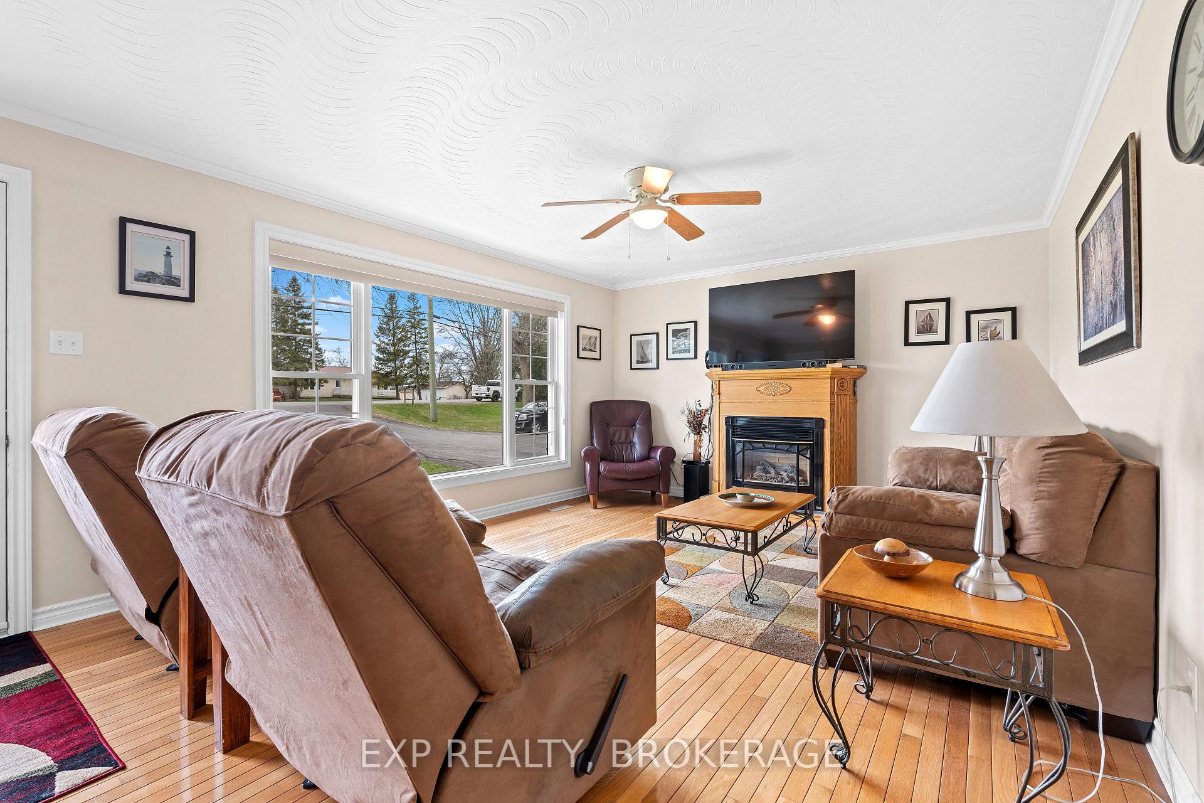 See all 50 photos
Property history
Facts and features
- BasementFinished
- Age of home51–99 years
- Water, sewerWell, septic
- Lot shapeIrregular
- Second kitchen
- Fireplace
- Central air
- Waterfront
The homeDetached, Bungalow, Age 51–99 years
- Type: Detached
- Style: Bungalow
- Age: 51–99 years
- Living space: 1,100–1,500 sq ft
- Basement: Full, finished
- Waterfront: Direct
InsideFireplace Yes, Central vacuum, in-law capability, primary bedroom - main floor, Rooms above ground 7
- Fireplace: Yes
- Features: Central vacuum, in-law capability, primary bedroom - main floor
- Rooms above ground: 7
- Rooms in the basement: 6
- Bedrooms: 3 + 1 in the basement
- Bathrooms: 2
- Kitchens: 2
- Family room: Yes
Outside and lotBrick, vinyl siding, Metal, Block
- Exterior: Brick, vinyl siding
- Roof: Metal
- Foundation: Block
- Features: Deck, landscaped, privacy
- Size: 178.66 ft frontage
- Shape: Irregular
- Zoning: RR/RE
Parking2 Garage, Detached, Private
- Spaces: 2 Garage
- Garage: Detached
- Driveway: Private
Heating, water and powerForced air, gas, Central air, Well
- Heating: Forced air, gas
- Cooling: Central air
- Water: Well
- Sewer: Septic
- Natural gas: Yes
- Hydro: Yes
- Telephone: Yes
Costs and taxesTaxes $4,616 a year, HST included in the price
- Taxes, 2024: $4,616 a year
- HST: HST included in the price
Included in the saleAll window coverings (blinds and curtains). all appliances (gas stove, dishwasher, microwave,and refrigerator). all furnishing in basement apartment except 2 trunks includes dishwasher,stove and microwave, bedroom furniture, and living room furniture. shelving in the laundryroom. washer and gas dryer. 40-foot dock with new dock boards in shed., Two (2) trunks in the basement apartment. golf cart. electric boat lift. patio furniture.natural gas connected bbq. riding lawnmowers. generlink system. the freezer in the office onthe main floor. refrigerator in the bunkie by the water.
- Included: All window coverings (blinds and curtains). all appliances (gas stove, dishwasher, microwave,and refrigerator). all furnishing in basement apartment except 2 trunks includes dishwasher,stove and microwave, bedroom furniture, and living room furniture. shelving in the laundryroom. washer and gas dryer. 40-foot dock with new dock boards in shed.
- Not included: Two (2) trunks in the basement apartment. golf cart. electric boat lift. patio furniture.natural gas connected bbq. riding lawnmowers. generlink system. the freezer in the office onthe main floor. refrigerator in the bunkie by the water.
Listing detailsX12103318, Sold, Apr 25, 2025
- MLS® number: X12103318
- Status: Sold
- Listed on: Apr 25, 2025
- Days on market: 7
- Updated: May 2, 2025
- Possession: Flexible
- Occupied by: Owner
- Listing brokerage: EXP REALTY, BROKERAGE
About this home
231 County 9 Road, Greater Napanee, ON K7R 0E3
Welcome to 231 County Road 9, a spacious and versatile property sitting on 2.7 acres along the Napanee River, perfect for families looking for space, privacy, and convenience. Located just 3 minutes from the 401, it offers easy access while still feeling like a peaceful country retreat. Upstairs, you will find 3 generous bedrooms, while the fully separate in-law suite downstairs includes its bedroom and living space ideal for extended family or guests. Cozy up year-round with 2 fireplaces, creating warm and inviting spaces throughout the home. Outside, the possibilities are endless with a giant detached garage perfect for storage, hobbies, or a workshop, expansive land that backs onto the Napanee River, offering scenic views and water access right in your backyard. Whether you're looking for multigenerational living, room to grow, or a peaceful place to put down roots, 231 County Road 9 has it all. Come see what makes this riverside property so special!
Ask about this home
A HOMEH agent will answer your questions about this home.
Around this home
Helpful calculators
Your HOMEH agent

"I would see it this week."