

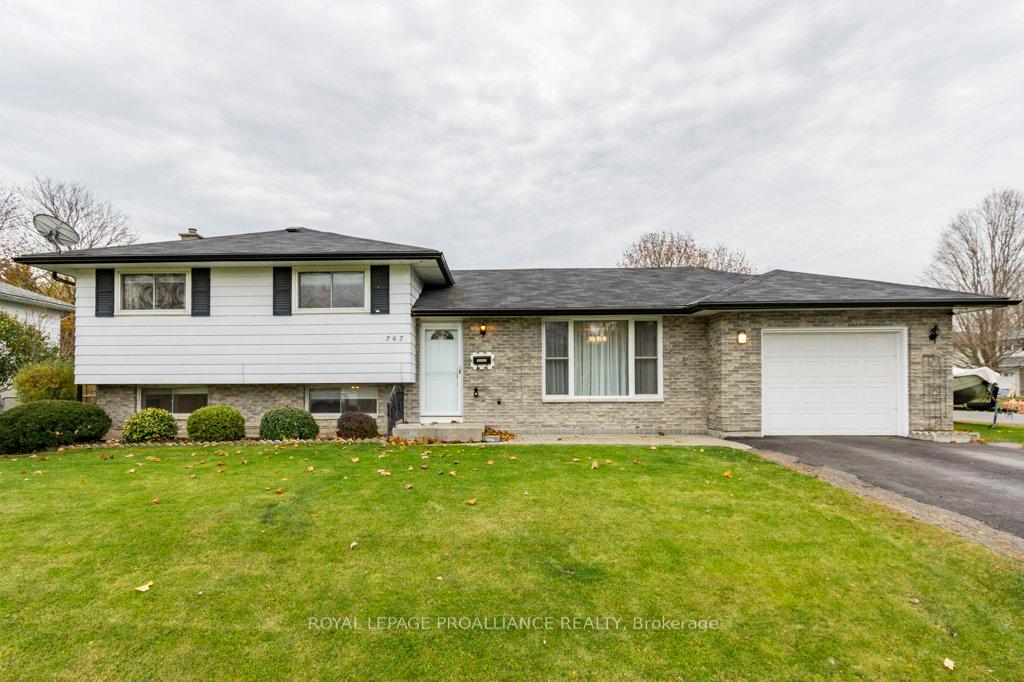
262 Barrett Boulevard
262 Barrett Boulevard
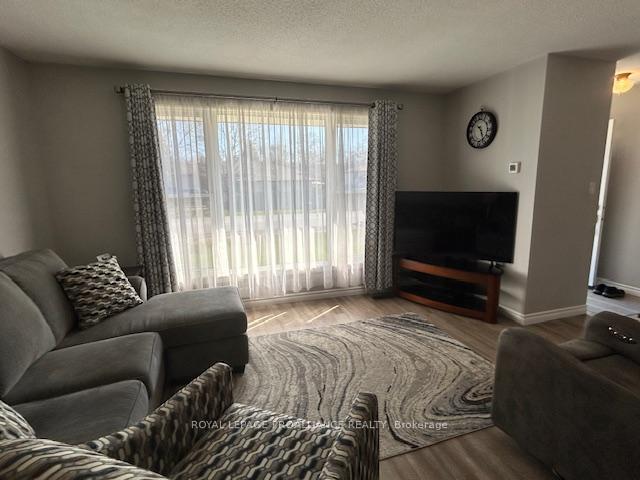 See all 26 photos
Property history
Facts and features
- BasementPart finished
- Age of home51–99 years
- Water, sewerMunicipal
- HeatingOther
- Central air
The homeDetached, Other, Age 51–99 years
- Type: Detached
- Style: Other
- Age: 51–99 years
- Living space: 1,100–1,500 sq ft
- Basement: Partial basement, finished
InsideSuspended ceilings, Smoke detector, Rooms above ground 8
- Features: Suspended ceilings
- Security: Smoke detector
- Rooms above ground: 8
- Rooms in the basement: 3
- Bedrooms: 3
- Bathrooms: 1
- Kitchens: 1
Outside and lotBrick, vinyl siding, Asphalt shingle, Block
- Exterior: Brick, vinyl siding
- Roof: Asphalt shingle
- Foundation: Block
- Size: 101.21 × 62.78 ft
- Zoning: R2
Parking1 Garage, Attached, Private, other
- Spaces: 1 Garage
- Garage: Attached
- Driveway: Private, other
Heating, water and powerOther, gas, Central air, Municipal water
- Heating: Other, gas
- Cooling: Central air
- Water: Municipal water
- Sewer: Municipal sewer
- Natural gas: Yes
- Hydro: Yes
- Cable: Available
- Telephone: Available
Costs and taxesTaxes $2,848 a year, HST included in the price
- Taxes, 2024: $2,848 a year
- HST: HST included in the price
Included in the saleFridge, stove, washer, dryer, garage door opener, window coverings, satellite dish, carbon monoxide detector, stand up freezer
- Included: Fridge, stove, washer, dryer, garage door opener, window coverings, satellite dish, carbon monoxide detector, stand up freezer
NearbyHospital
- Close to: Hospital
Listing detailsX12087405, Sold, Apr 16, 2025
- MLS® number: X12087405
- Status: Sold
- Listed on: Apr 16, 2025
- Days on market: 19
- Updated: May 5, 2025
- Possession: Flexible
- Occupied by: Owner
- Listing brokerage: ROYAL LEPAGE PROALLIANCE REALTY
About this home
262 Barrett Boulevard, Greater Napanee, ON K7R 1G7
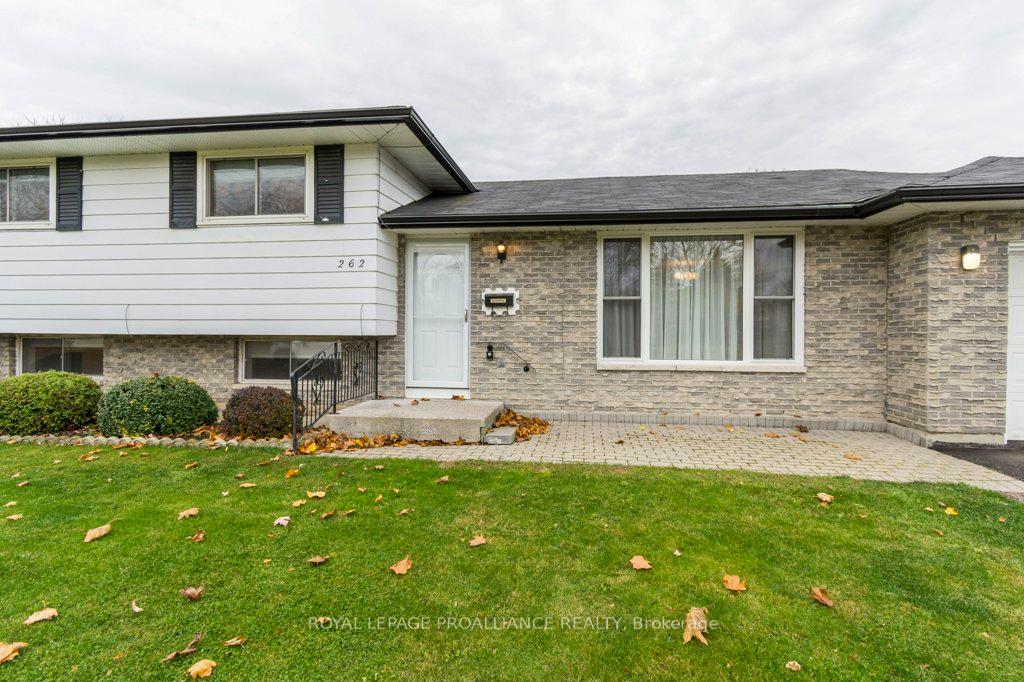
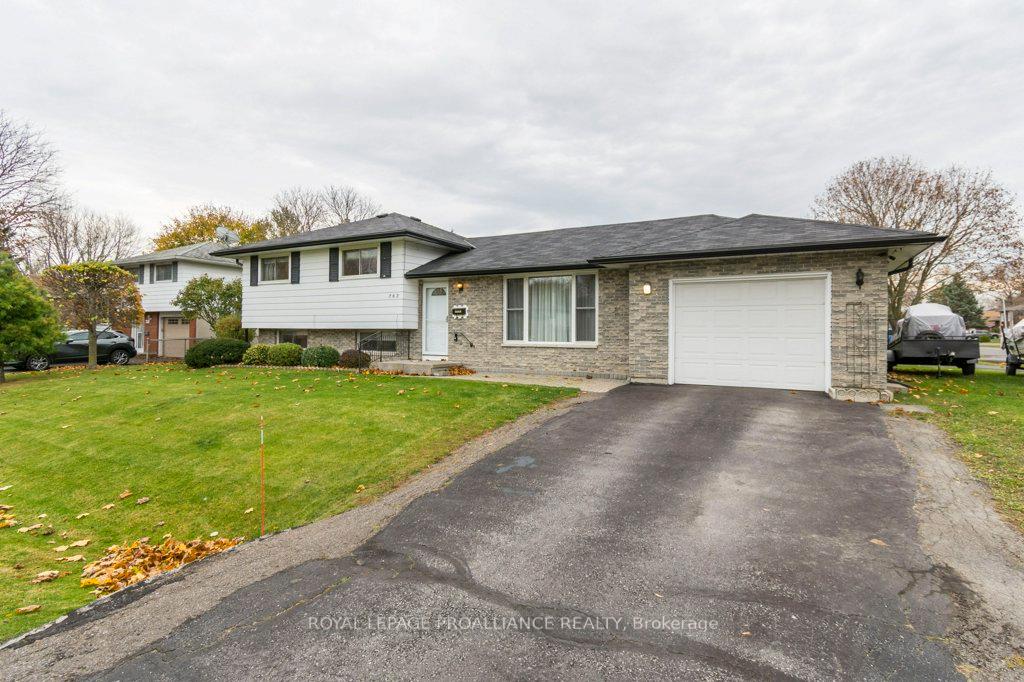
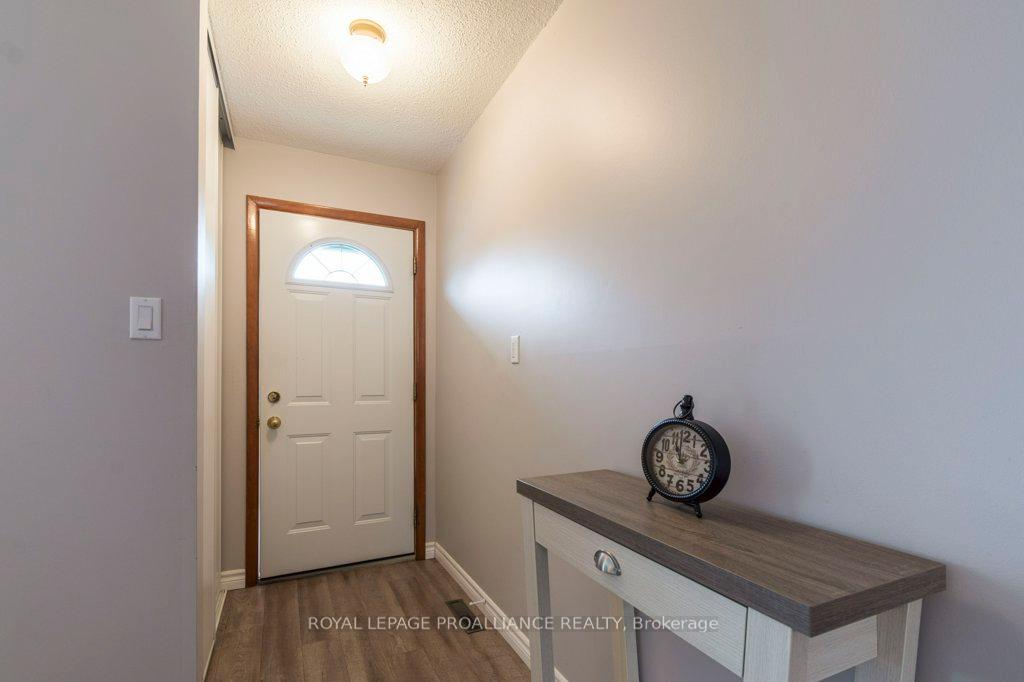
Located on a quiet corner lot, this well maintained 3-bedroom + bonus room, 1-bathroom side split home is move -in ready with several recent upgrades. The exterior features a new garage door, front and back doors (2023), and a single car attached garage with paved driveway. Inside, the layout is functional and inviting, with updated flooring (2020) that adds a modern touch. Other recent upgrades include a furnace and A/C Unit (2021), deck (2020), update kitchen and dining room windows (2022) that brings in plenty of natural light and a renovated bathroom (2023). Just steps from King Street Park and its soccer field, this home offers a peaceful setting with easy access to nearby recreational spaces.
Ask about this home
A HOMEH agent will answer your questions about this home.
Around this home
Daily convenience, out of 100, from the distances below
Schools nearby
School rating, out of 10.
Helpful calculators
Your HOMEH agent

"I would see it this week."