

114 Robinson Street
114 Robinson Street
 See all 37 photos
Property history
- $779,900ExpiredList: 2024-10-07|End: 2025-02-28|144 daysX9385875
Facts and features
- BasementUnfinished
- Age of home100+
- Price per sq ft~$347
- Water, sewerMunicipal
- Fireplace
The homeDetached, 2-storey, 100+
- Type: Detached
- Style: 2-storey
- Age: 100+
- Living space: 2,000–2,500 sq ft
- Basement: Unfinished, full
InsideFireplace Yes, natural gas, Main level, Storage, guest accommodations
- Fireplace: Yes, natural gas
- Laundry: Main level
- Features: Storage, guest accommodations
- Rooms above ground: 14
- Bedrooms: 4
- Bathrooms: 2
- Kitchens: 1
- Family room: Yes
Outside and lotBrick, Asphalt shingle, metal, Stone
- Exterior: Brick
- Roof: Asphalt shingle, metal
- Foundation: Stone
- Features: Landscaped
- Size: 40 × 165 ft
- Zoning: R2
Parking2 Garage, Other, Private double
- Spaces: 2 Garage
- Garage: Other
- Driveway: Private double
Heating, water and powerForced air, gas, Window unit(s), Municipal water
- Heating: Forced air, gas
- Cooling: Window unit(s)
- Water: Municipal water
- Sewer: Municipal sewer
Costs and taxesTaxes $3,646 a year, Hot water tank - gas, Hot water tank-gas
- Taxes, 2024: $3,646 a year
- Rental items: Hot water tank - gas
- Under contract: Hot water tank-gas
Included in the saleFridge, stove, dishwasher, range hood, washing machine, dryer, light fixtures, blinds
- Included: Fridge, stove, dishwasher, range hood, washing machine, dryer, light fixtures, blinds
Listing detailsX9385875, Expired, Oct 7, 2024
- MLS® number: X9385875
- Status: Expired
- Listed on: Oct 7, 2024
- Days on market: 144
- Updated: Feb 28, 2025
- Possession: 2024-11-28 / November 28, 2024
- Occupied by: Owner
- Listing brokerage: eXp Realty
About this home
114 Robinson Street, Greater Napanee, ON K7R 2S2
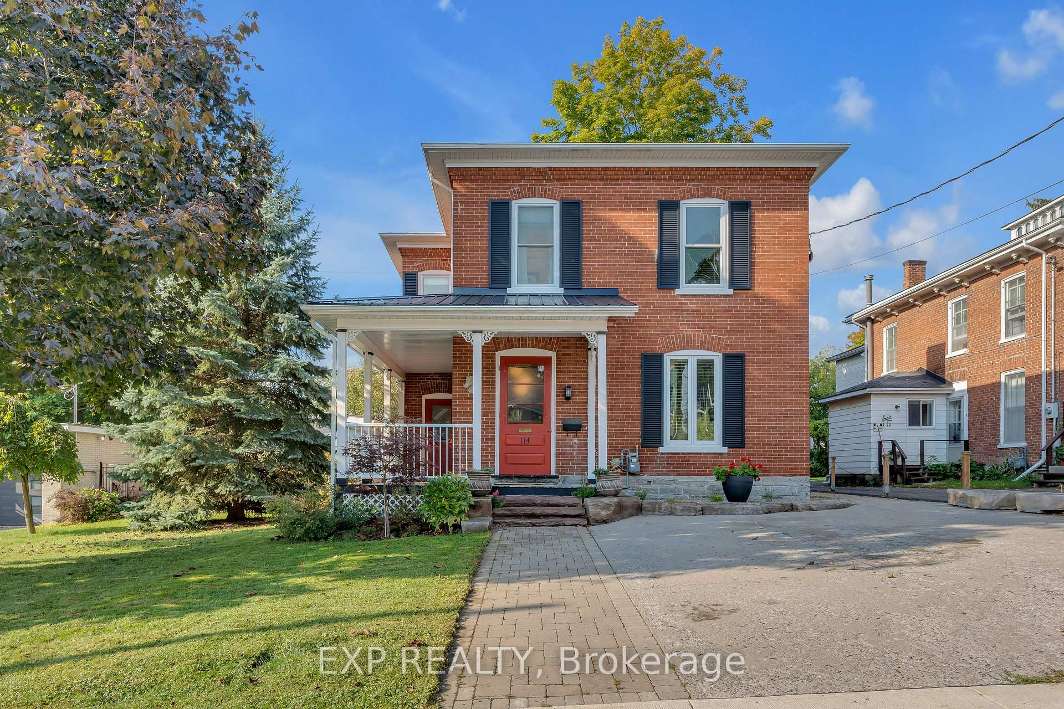
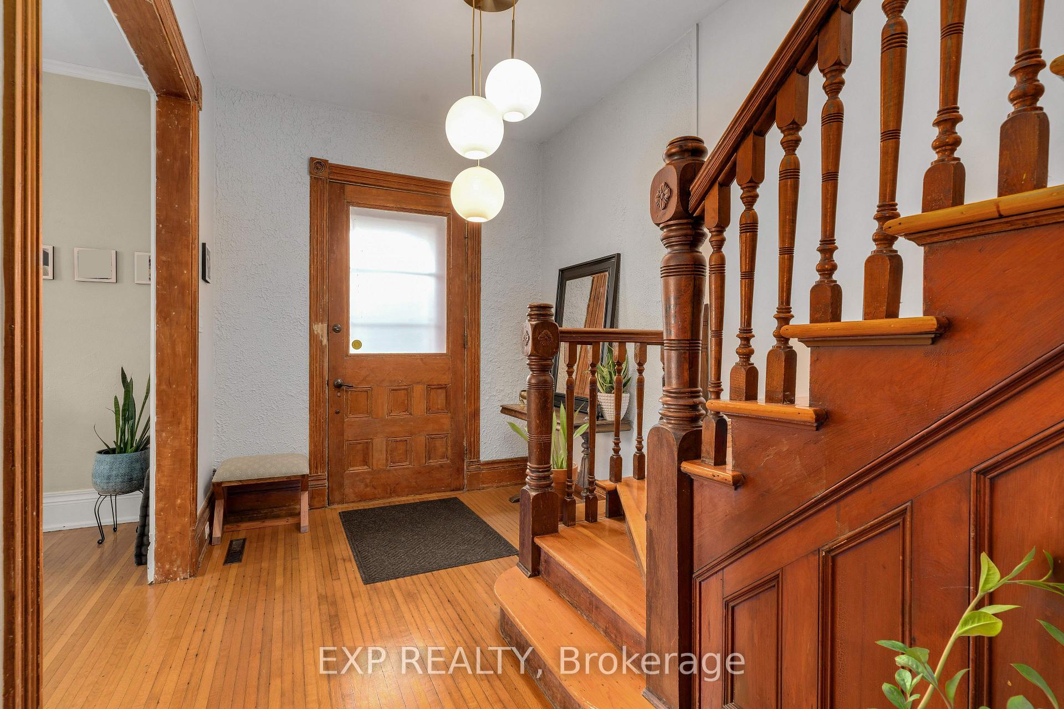
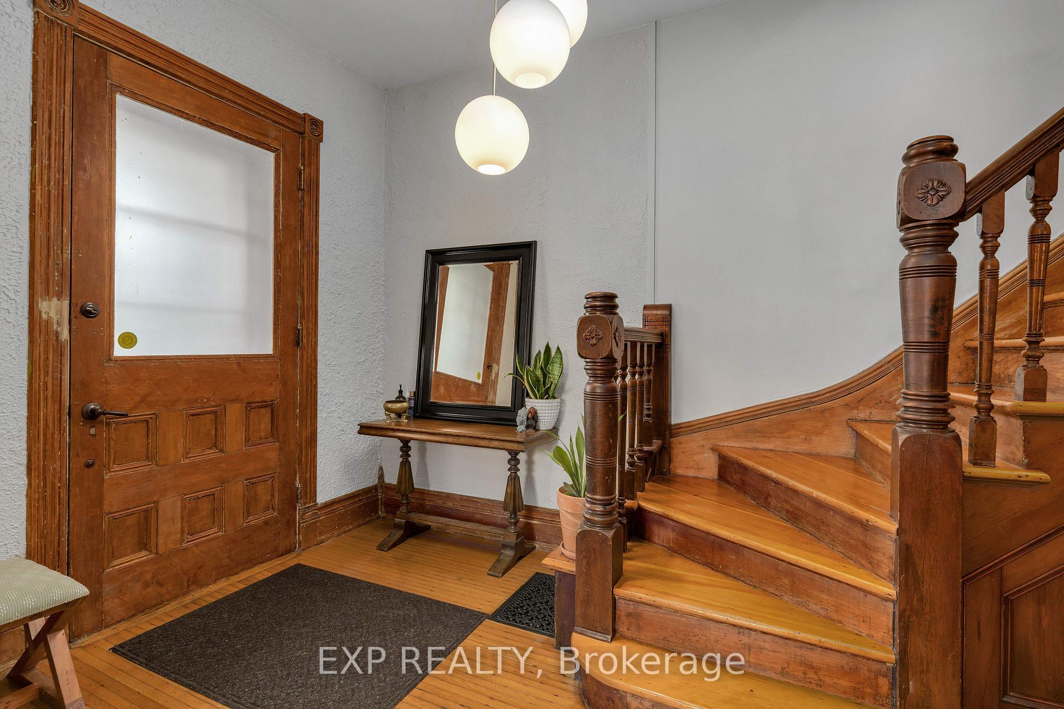
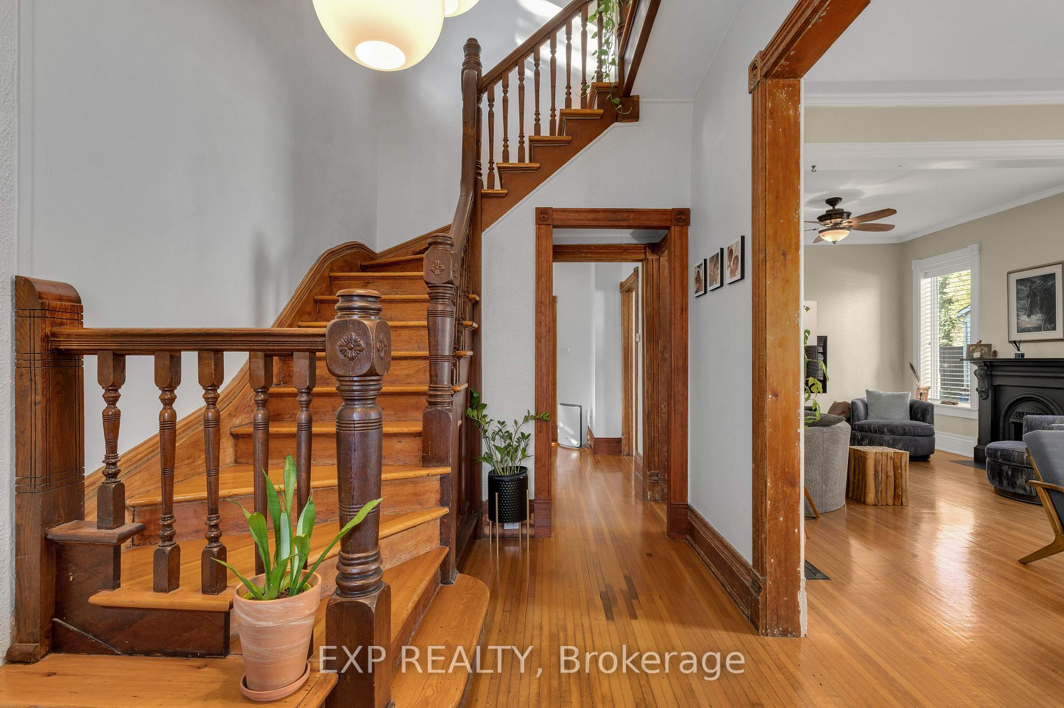
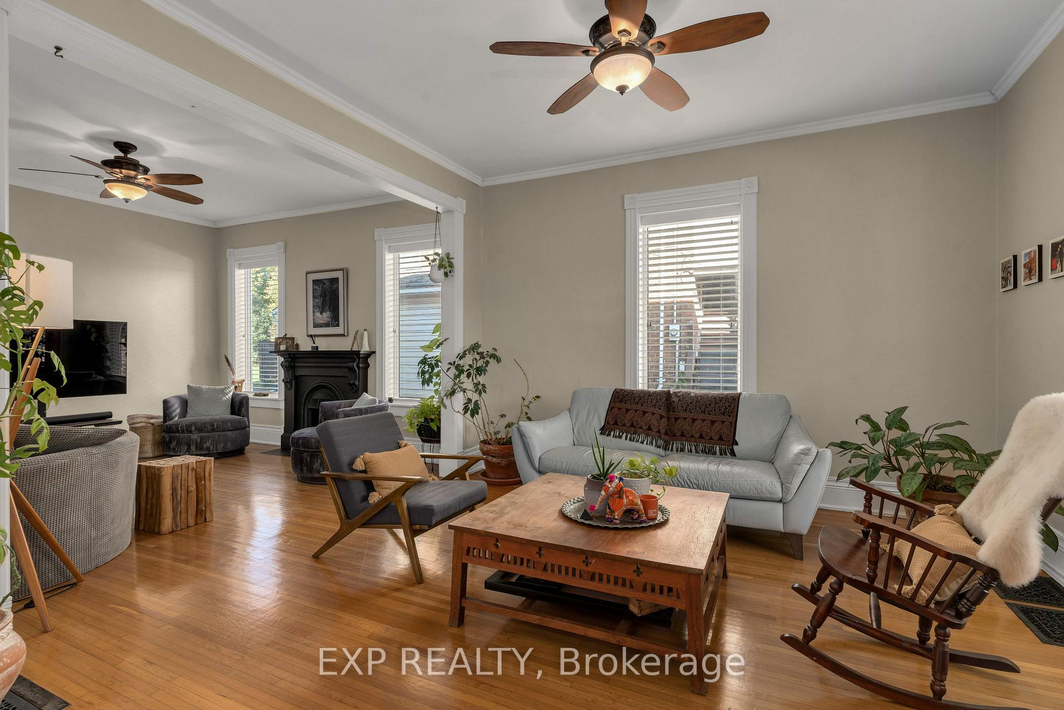
Welcome to this stunning Victorian home, a perfect blend of historic elegance and modern comfort. Nestled in a serene neighbourhood, this beautifully updated two-story residence boasts 4 spacious bedrooms and 1.5 bathrooms, providing ample space for both relaxation and entertaining. As you step inside, you'll be captivated by the intricate woodwork, soaring ceilings, and an abundance of natural light that floods the open living spaces. The inviting living room seamlessly flows into an additional family room with a unique cast iron detail gas fireplace, making it ideal for gatherings. The modern kitchen features stainless steel appliances, sleek countertops, and custom cabinetry, ensuring both functionality and style. Retreat to the generous bedrooms, each offering unique character and charm, with the primary suite providing a large and peaceful oasis with walk-in closet. Keep the bedrooms as is, or divide the primary for a 5th bedroom. The bathrooms have been tastefully updated, blending vintage flair with contemporary finishes.Outside, the property shines with its meticulously landscaped gardens, where vibrant flowers and lush greenery create a tranquil escape. Enjoy leisurely afternoons on the porch or host summer barbecues in the backyard.The enchanting carriage house adds to the appeal, with storage on the main level, propane heater, and featuring a cozy living space above, that can serve as a guest suite, home office, or studio - endless possibilities await! Don't miss the chance to own this exquisite Victorian home, where every detail has been thoughtfully curated for modern living while preserving the charm of yesteryear. Come see it today
Ask about this home
A HOMEH agent will answer your questions about this home.
Around this home
Daily convenience, out of 100, from the distances below
Schools nearby
School rating, out of 10.
Helpful calculators
Your HOMEH agent

"I would see it this week."