

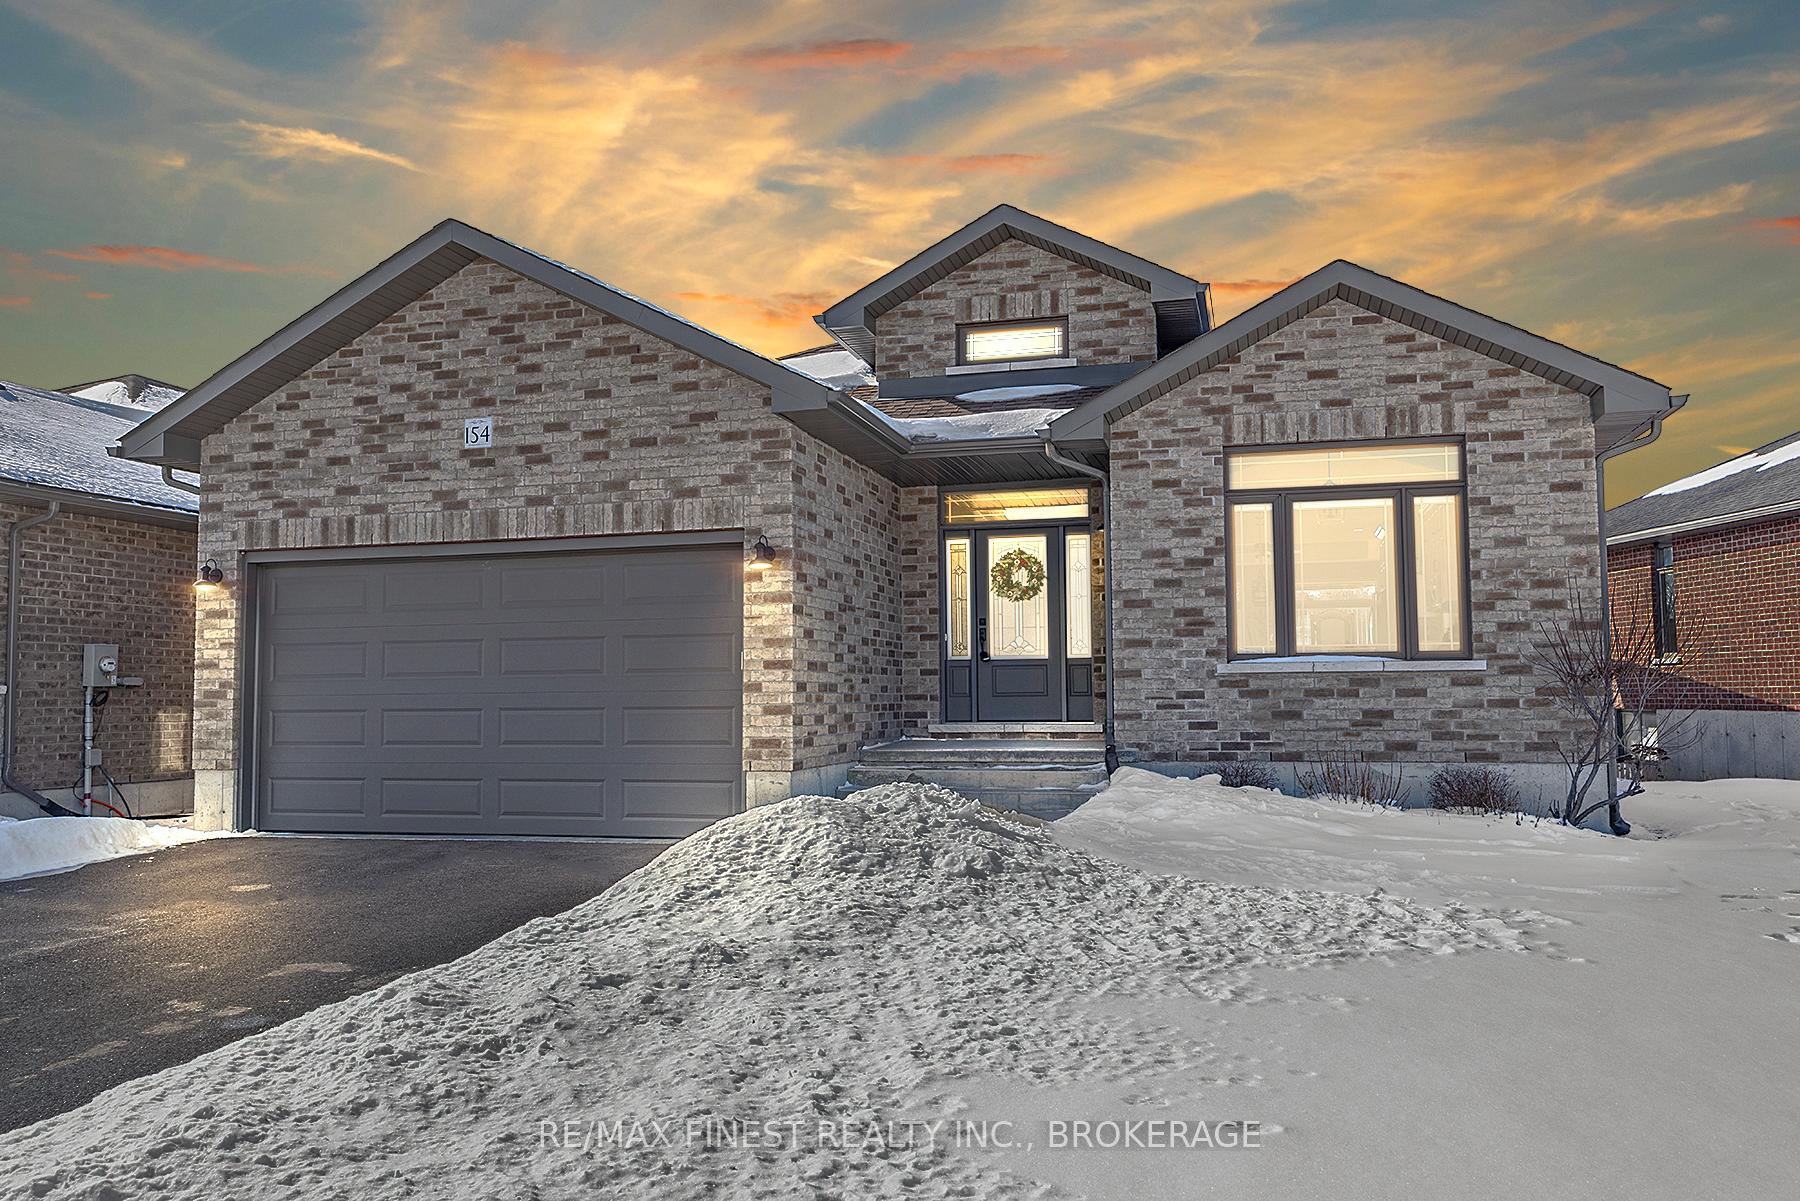
154 Cherrywood Parkway
154 Cherrywood Parkway
 See all 50 photos
Property history
Facts and features
- BasementUnfinished
- Age of home0–5 years
- Water, sewerMunicipal
- HeatingForced air
- Central air
The homeDetached, Bungalow, Age 0–5 years
- Type: Detached
- Style: Bungalow
- Age: 0–5 years
- Living space: 1,500–2,000 sq ft
- Basement: Unfinished, full
InsideMain level, Carpet free, water treatment, water softener, rough-in bath, Rooms above ground 8
- Laundry: Main level
- Features: Carpet free, water treatment, water softener, rough-in bath
- Rooms above ground: 8
- Bedrooms: 2
- Bathrooms: 2
- Kitchens: 1
Outside and lotBrick, Asphalt shingle, Poured concrete
- Exterior: Brick
- Roof: Asphalt shingle
- Foundation: Poured concrete
- Size: 63.45 × 110.74 ft
- Zoning: R4-6
Parking1 Garage, Attached, Private double
- Spaces: 1 Garage
- Garage: Attached
- Driveway: Private double
Heating, water and powerForced air, gas, Central air, Municipal water
- Heating: Forced air, gas
- Cooling: Central air
- Water: Municipal water
- Sewer: Municipal sewer
- Natural gas: Yes
- Hydro: Yes
- Cable: Yes
- Telephone: Yes
Costs and taxesTaxes $4,655 a year, HST No HST, Hot water tank
- Taxes, 2024: $4,655 a year
- HST: No HST
- Rental items: Hot water tank
- Under contract: Hot water tank-gas
Included in the saleFridge, stove, dishwasher, washer, dryer
- Included: Fridge, stove, dishwasher, washer, dryer
NearbyHospital, park, school bus route
- Close to: Hospital, park, school bus route
Listing detailsX11971211, Sold, Feb 13, 2025
- MLS® number: X11971211
- Status: Sold
- Listed on: Feb 13, 2025
- Days on market: 12
- Updated: Feb 25, 2025
- Possession: Immediately
- Occupied by: Owner
- Listing brokerage: RE/MAX FINEST REALTY INC., BROKERAGE
About this home
154 Cherrywood Parkway, Greater Napanee, ON K7R 0C3
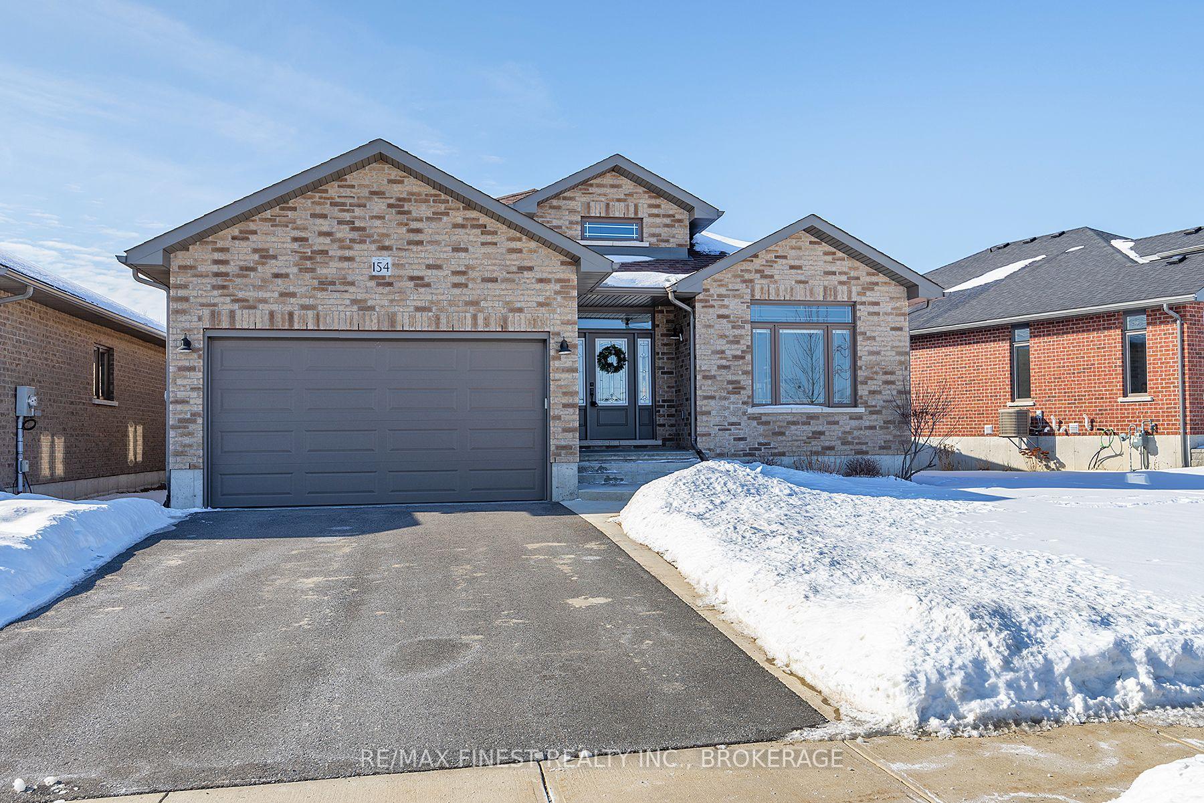
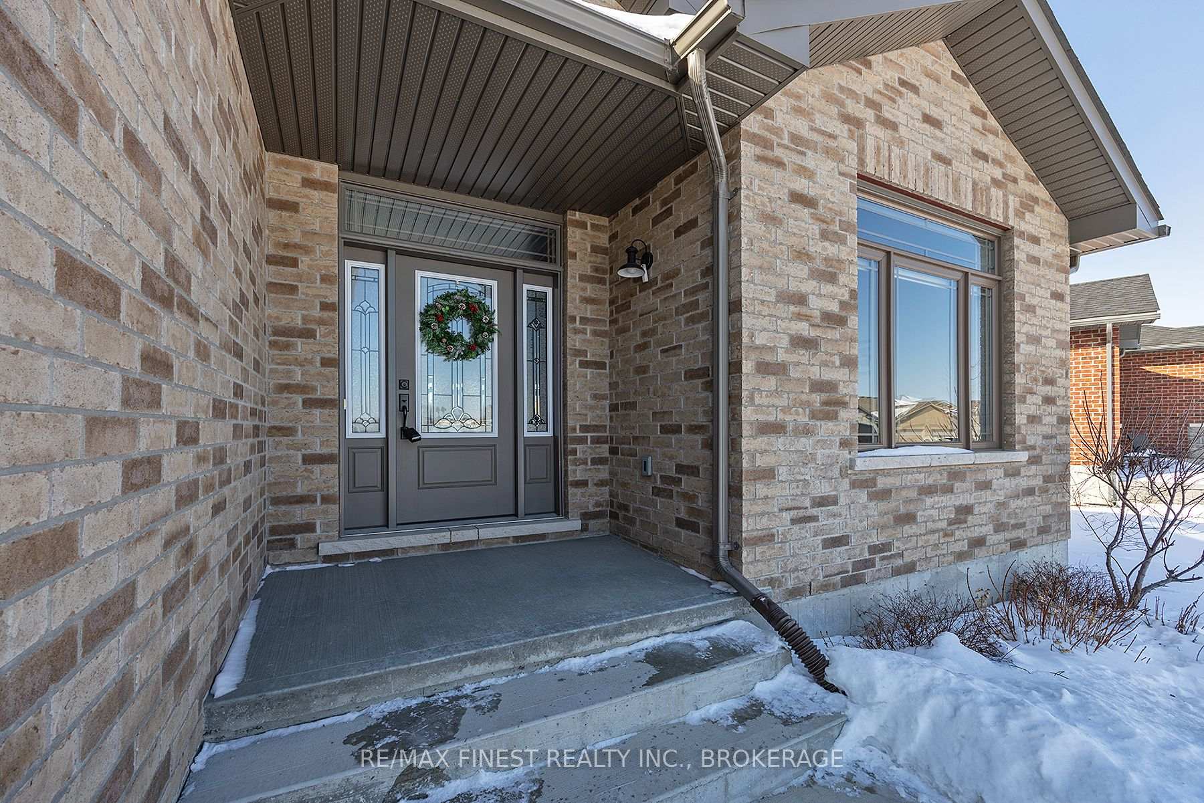
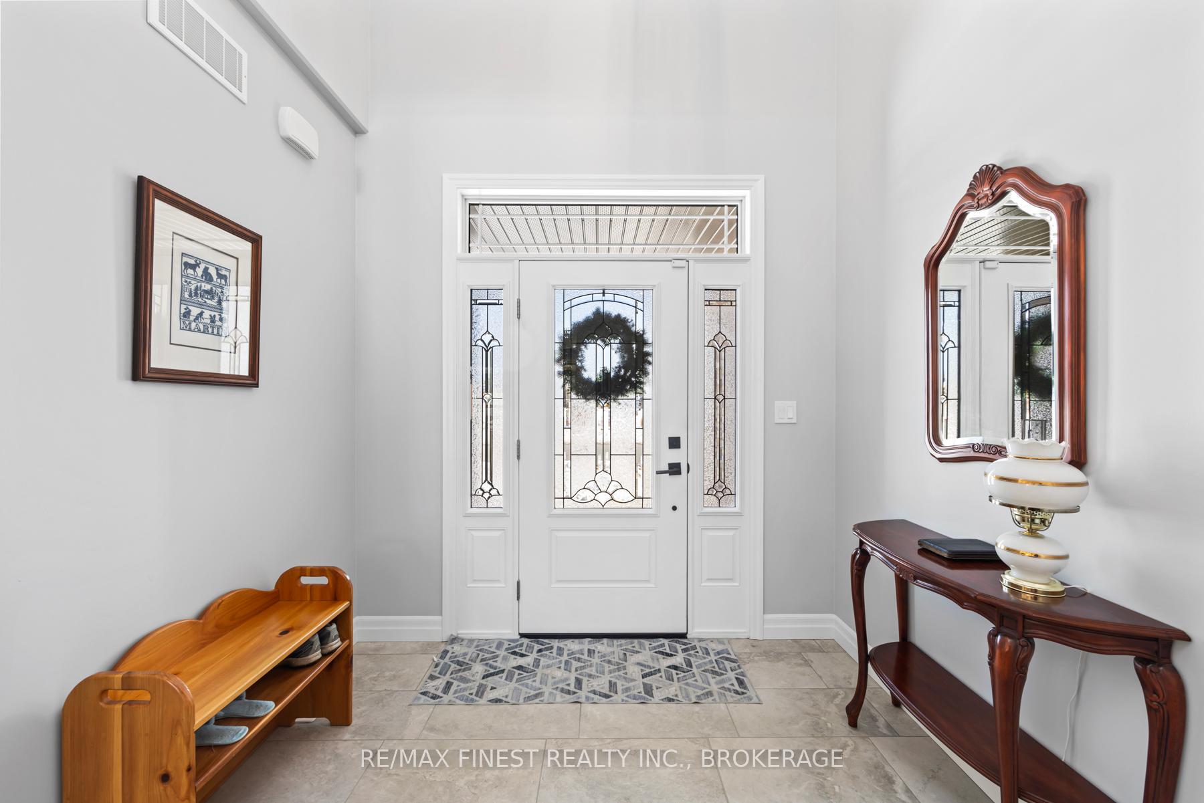
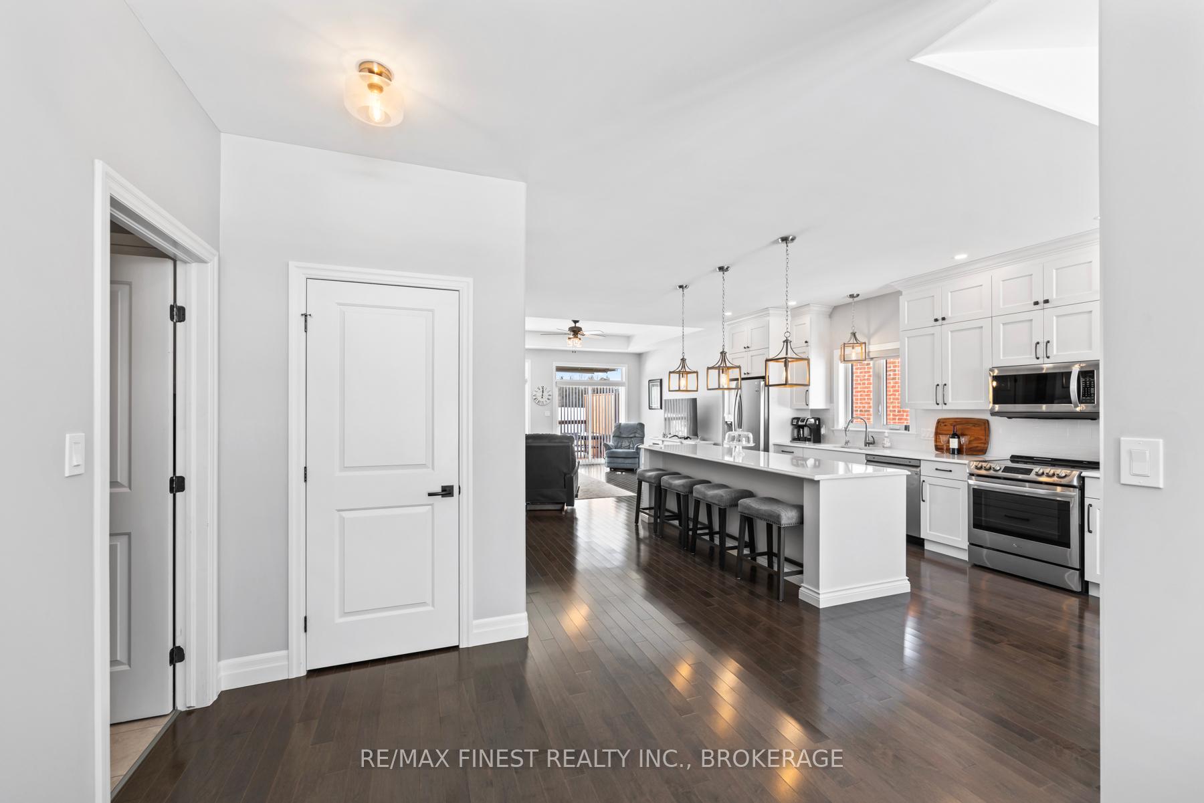
This stunning all-brick bungalow, just like new, offers over 1,500 square feet of beautifully designed living space in the sought-after West Bridge Estate subdivision. Step through the front door into a grand entrance with vaulted ceilings, setting the tone for the open-concept layout that seamlessly blends the living, dining, and kitchen areas. The kitchen is a true showpiece, featuring tall stacked cabinetry, a large center island, quartz countertops, and a stylish backsplash. The main level includes two spacious bedrooms, with the primary suite boasting a full ensuite complete with a custom tile shower and glass door. Convenience meets luxury with main floor laundry off the garage entrance, extra storage cabinetry, 9-foot ceilings, custom blinds, and hardwood and porcelain tile throughout on the main level. The lower level offers an unfinished space awaiting your vision, with an extra-tall basement height, a roughed-in third bathroom, a water softener system and reverse osmosis. Outside, the attached garage, paved driveway with curbs, beautiful landscaping, and a large backyard deck with an awning provide the perfect finishing touches. Located just a block from the Napanee General Hospital and Wellness Complex, this home is in a highly walkable neighbourhood with a large park and scenic walking trail, while still being close to all essential amenities. Don't miss this incredible opportunity to own a modern yet timeless home in a prime location!
Ask about this home
A HOMEH agent will answer your questions about this home.
Around this home
Daily convenience, out of 100, from the distances below
Schools nearby
School rating, out of 10.
Helpful calculators
Your HOMEH agent

"I would see it this week."