

7545 County Rd 9
7545 County Rd 9
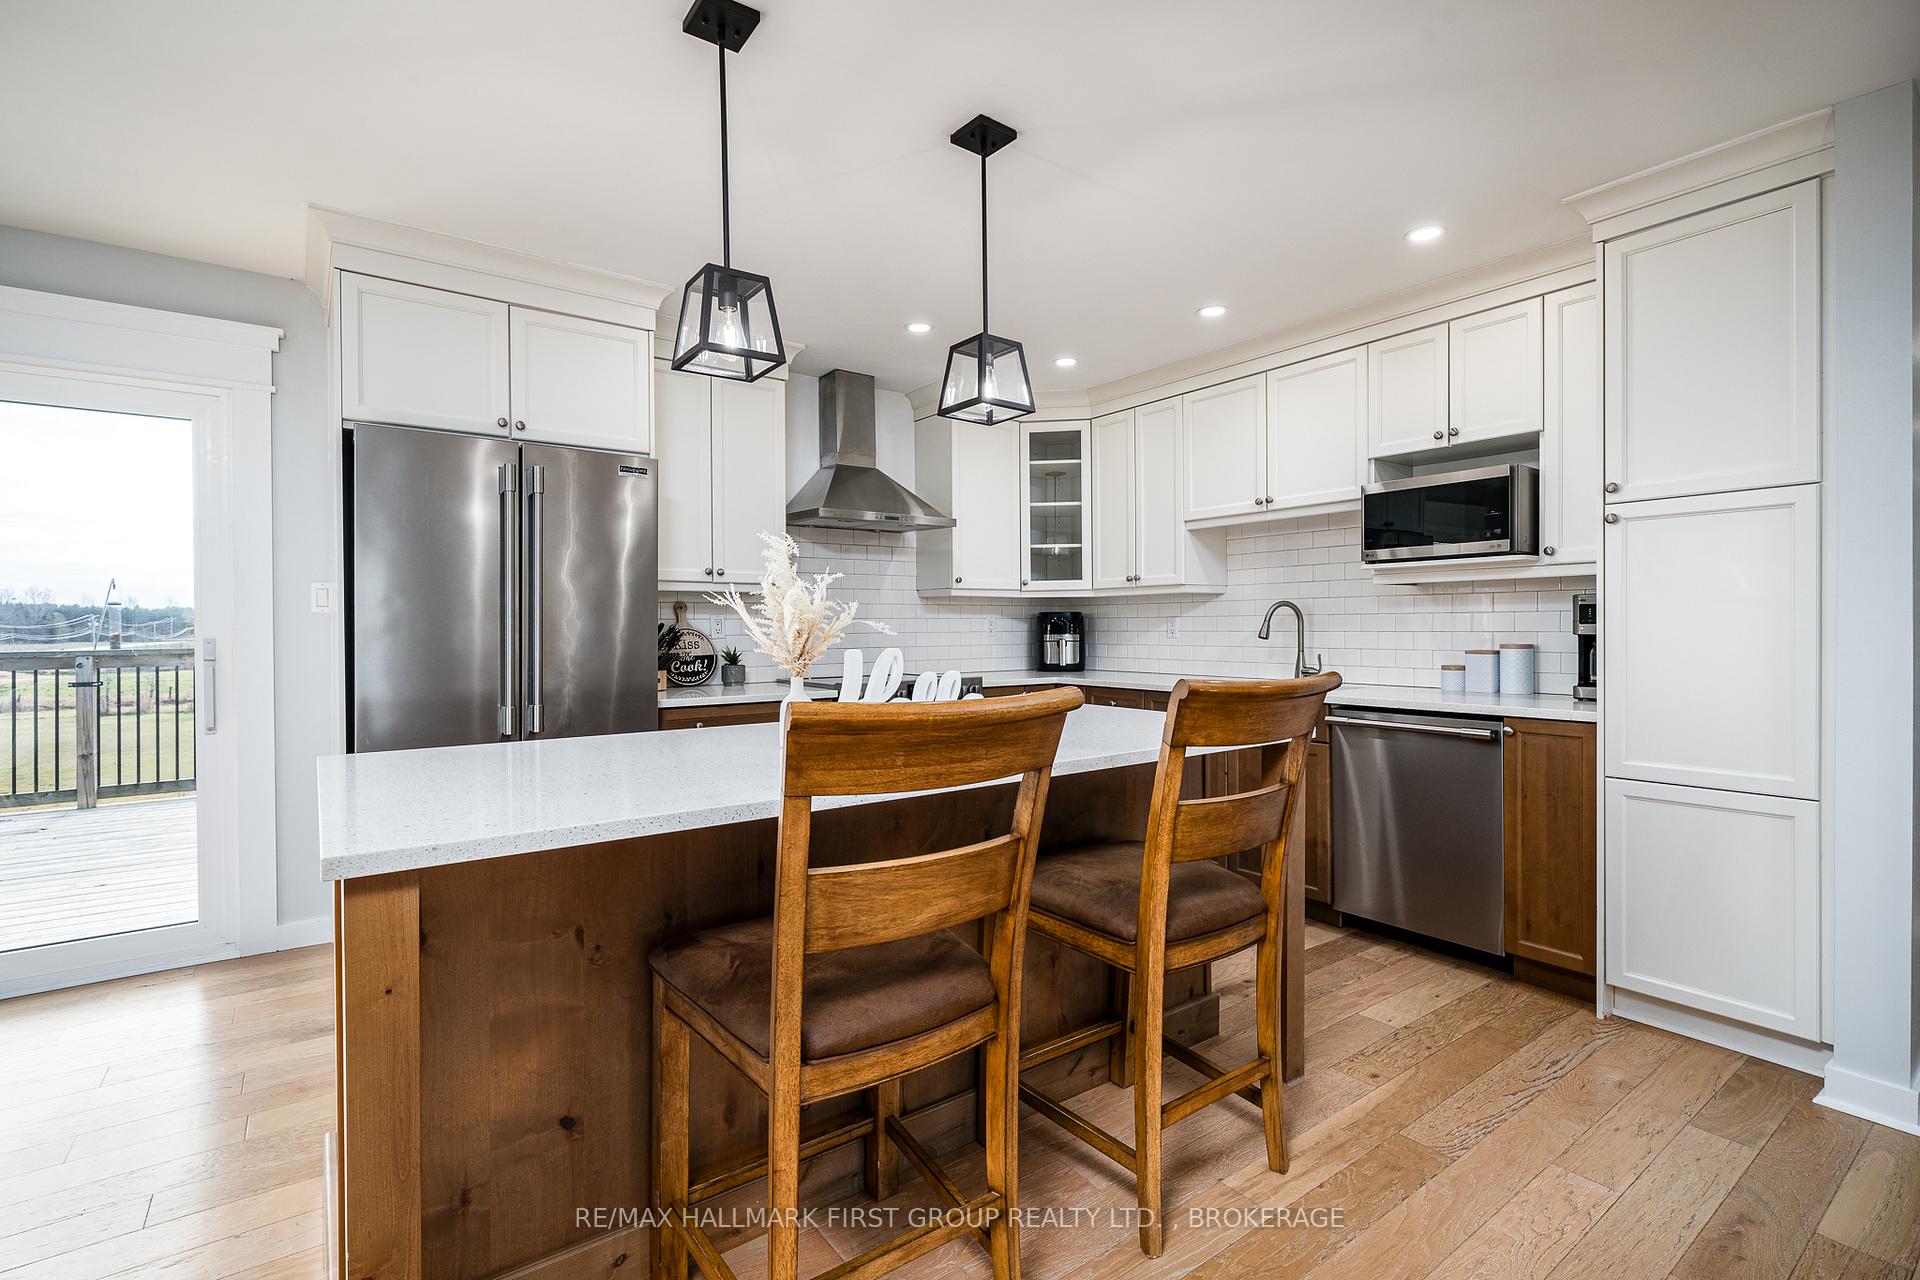 See all 40 photos
Property history
Facts and features
- BasementFinished
- Age of home31–50 years
- Water, sewerWell, septic
- Lot shapeIrregular
- Fireplace
- Central air
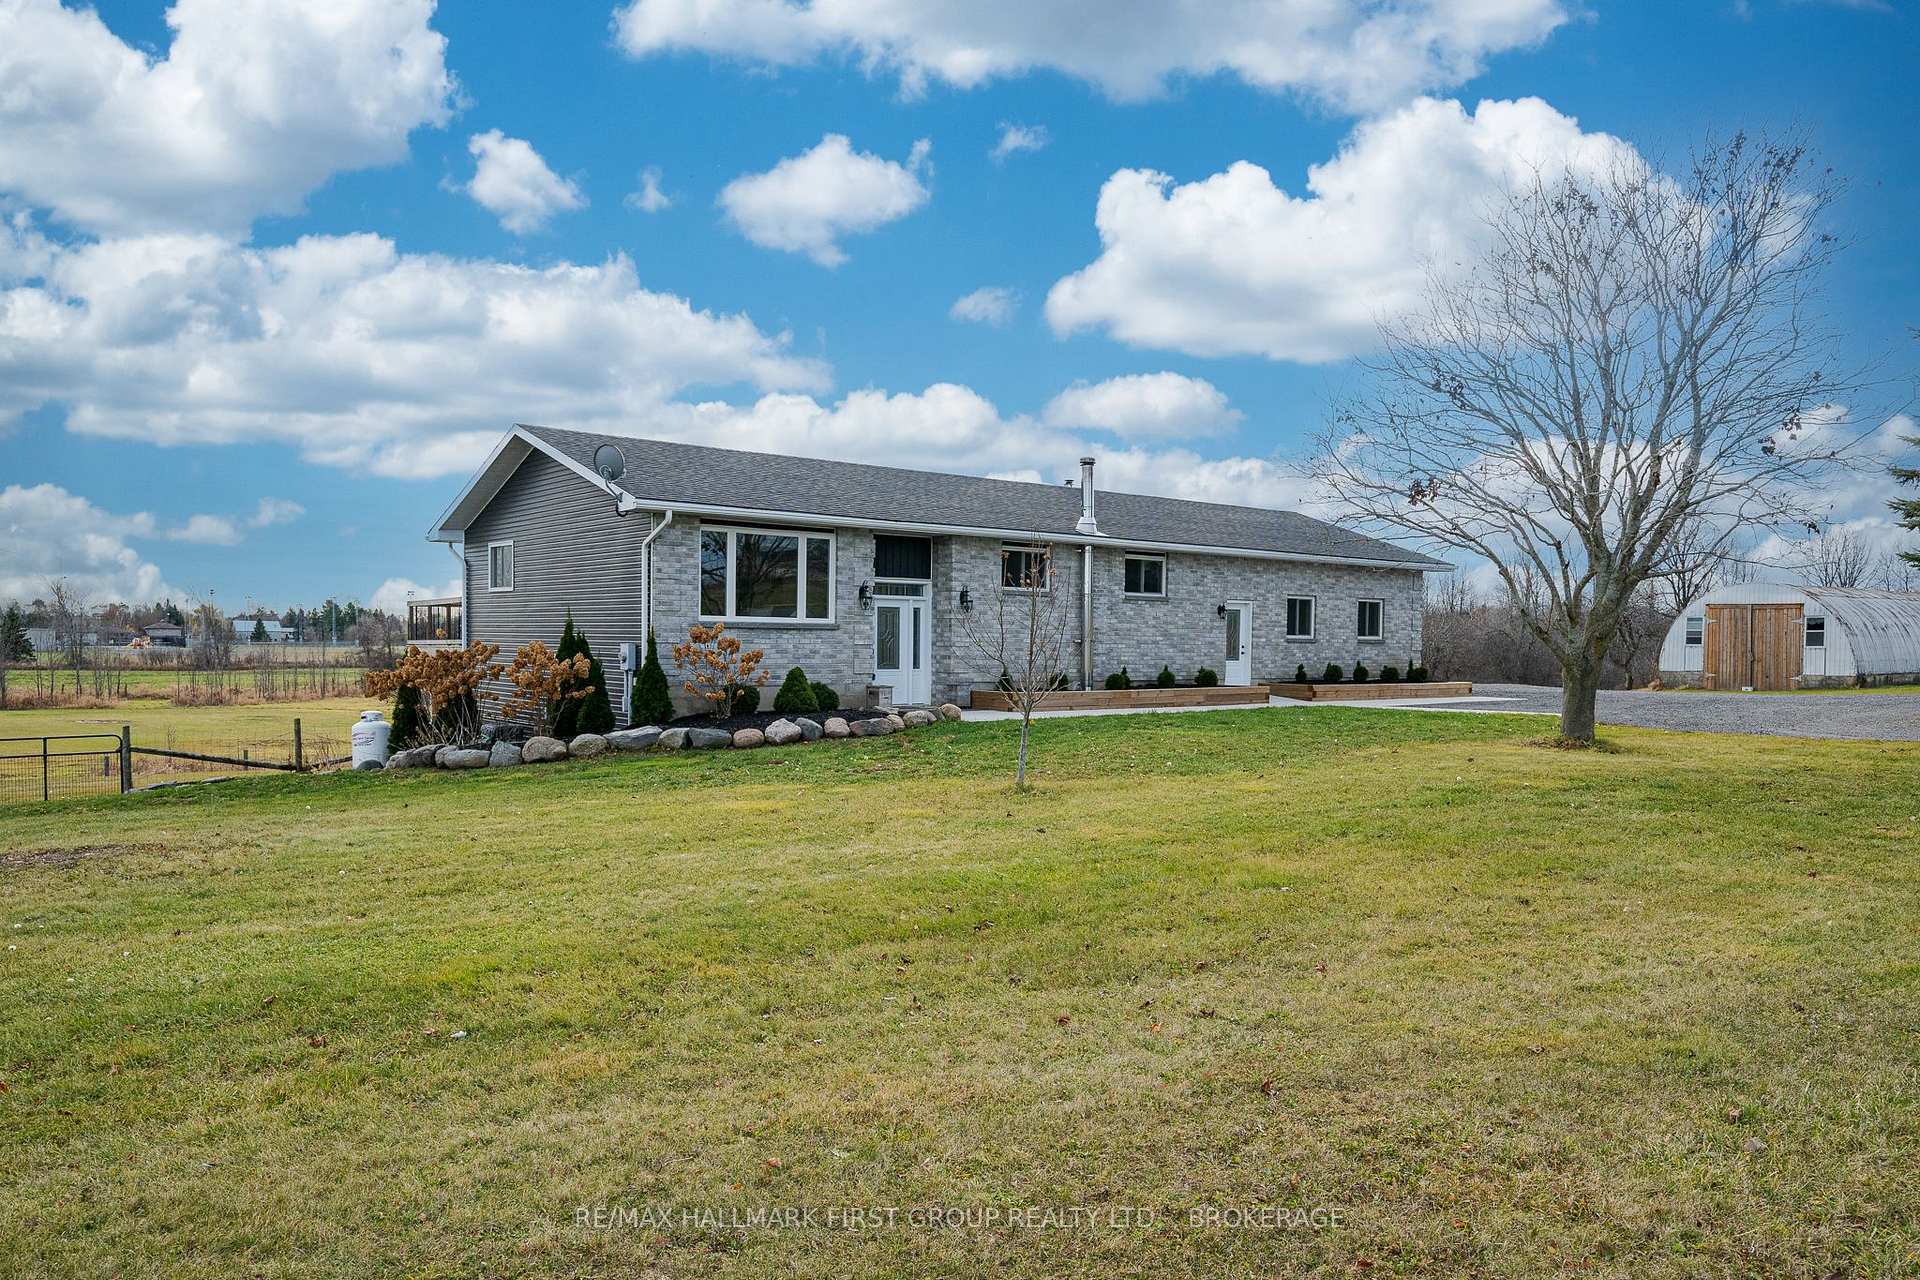
The homeDetached, Bungalow, Age 31–50 years
- Type: Detached
- Style: Bungalow
- Age: 31–50 years
- Living space: 1,100–1,500 sq ft
- Basement: Finished, full
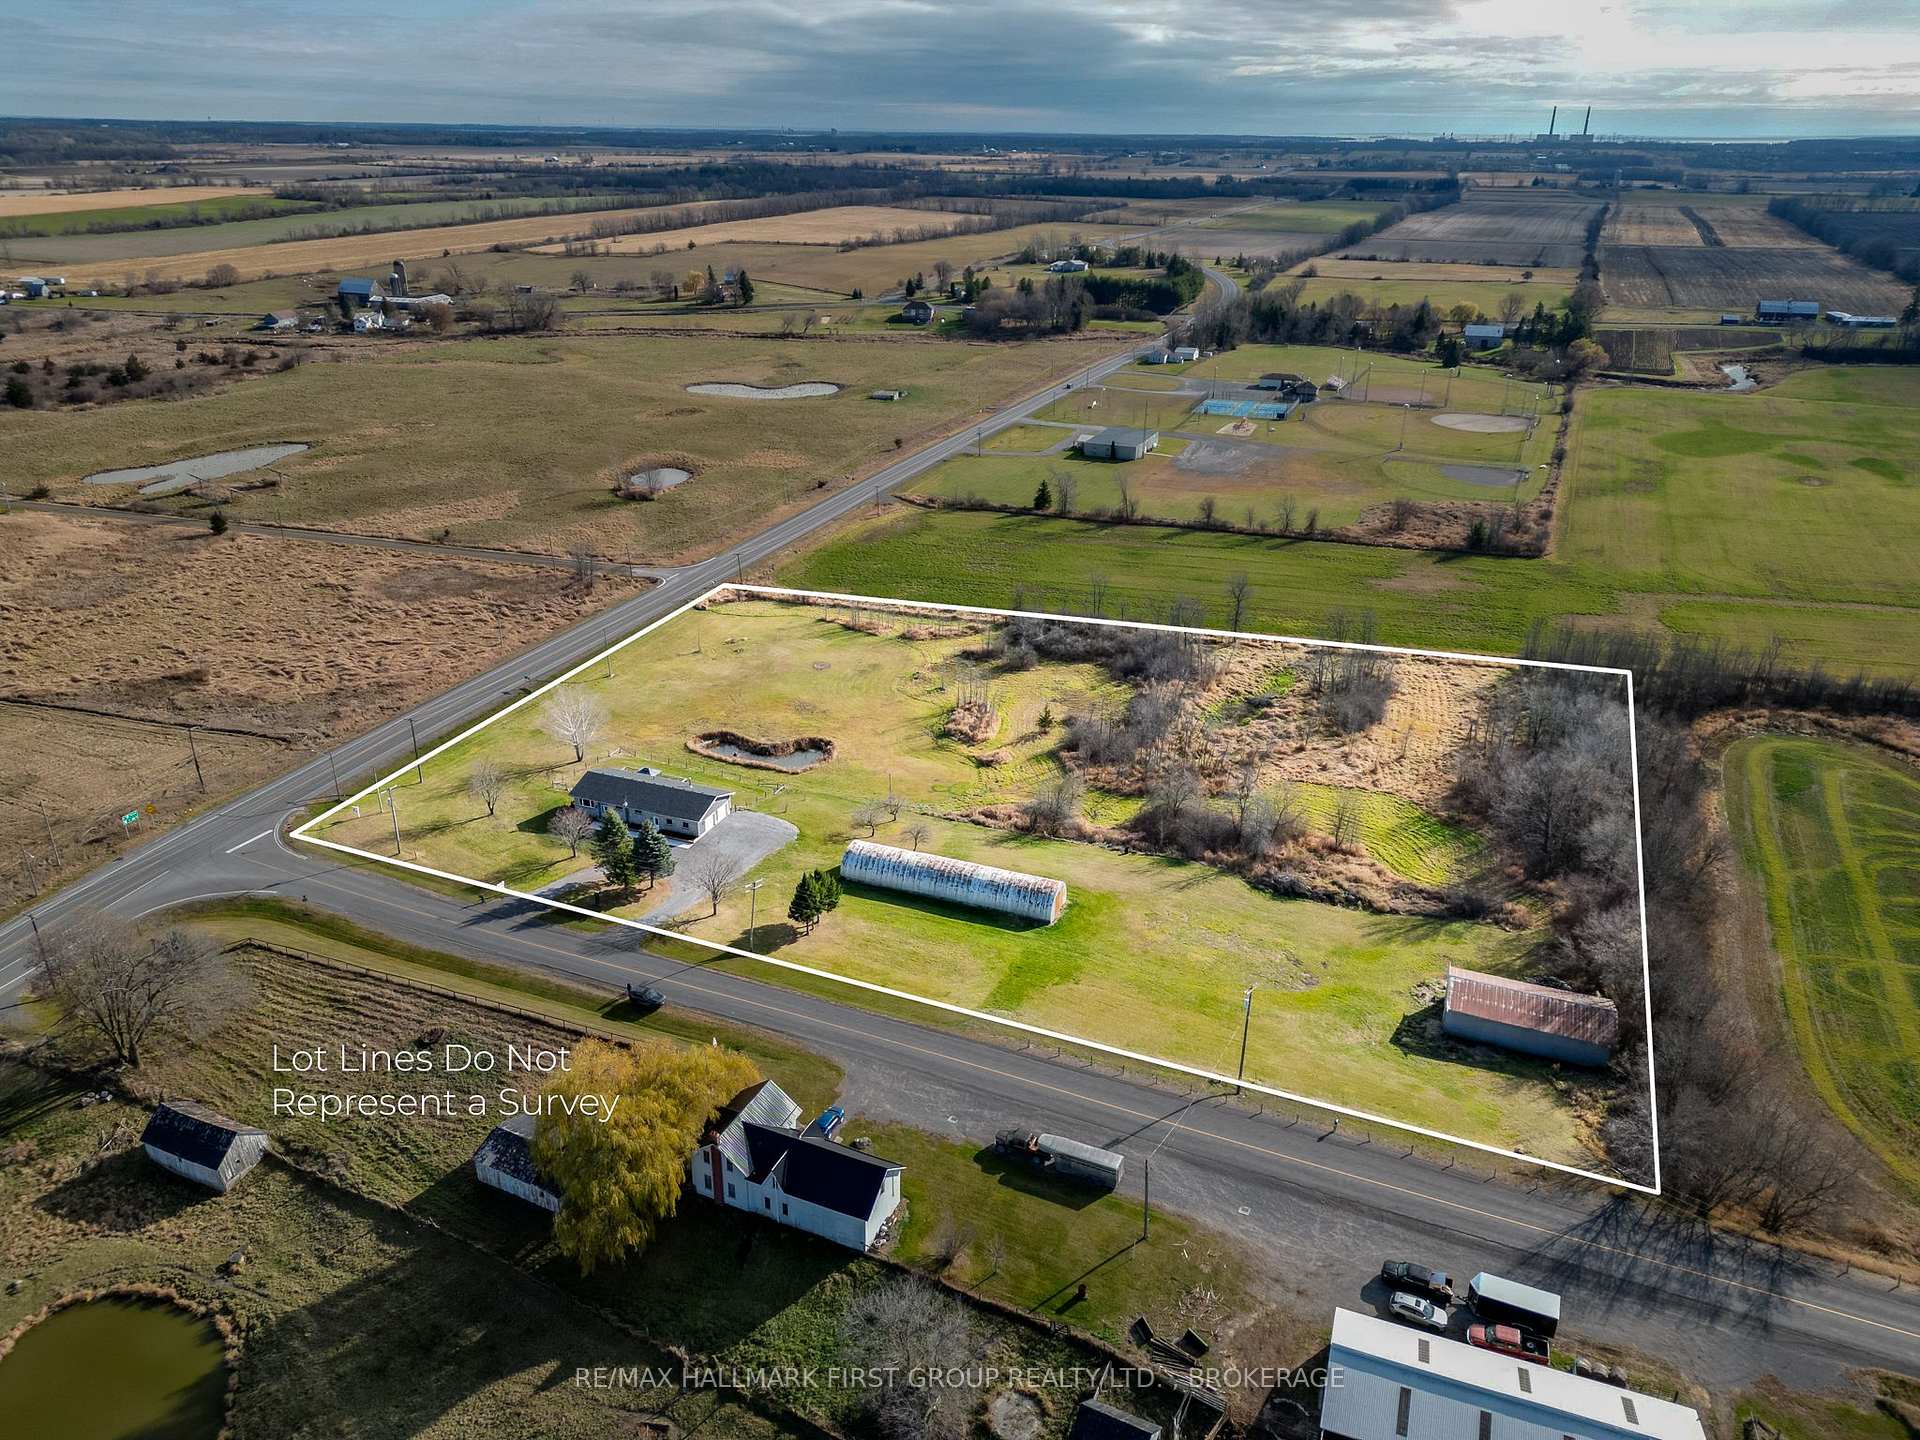
- View: Pond, park/greenbelt
- Waterfront: None
InsideFireplace Yes, wood stove, Lower level, In-law capability, water treatment, water heater
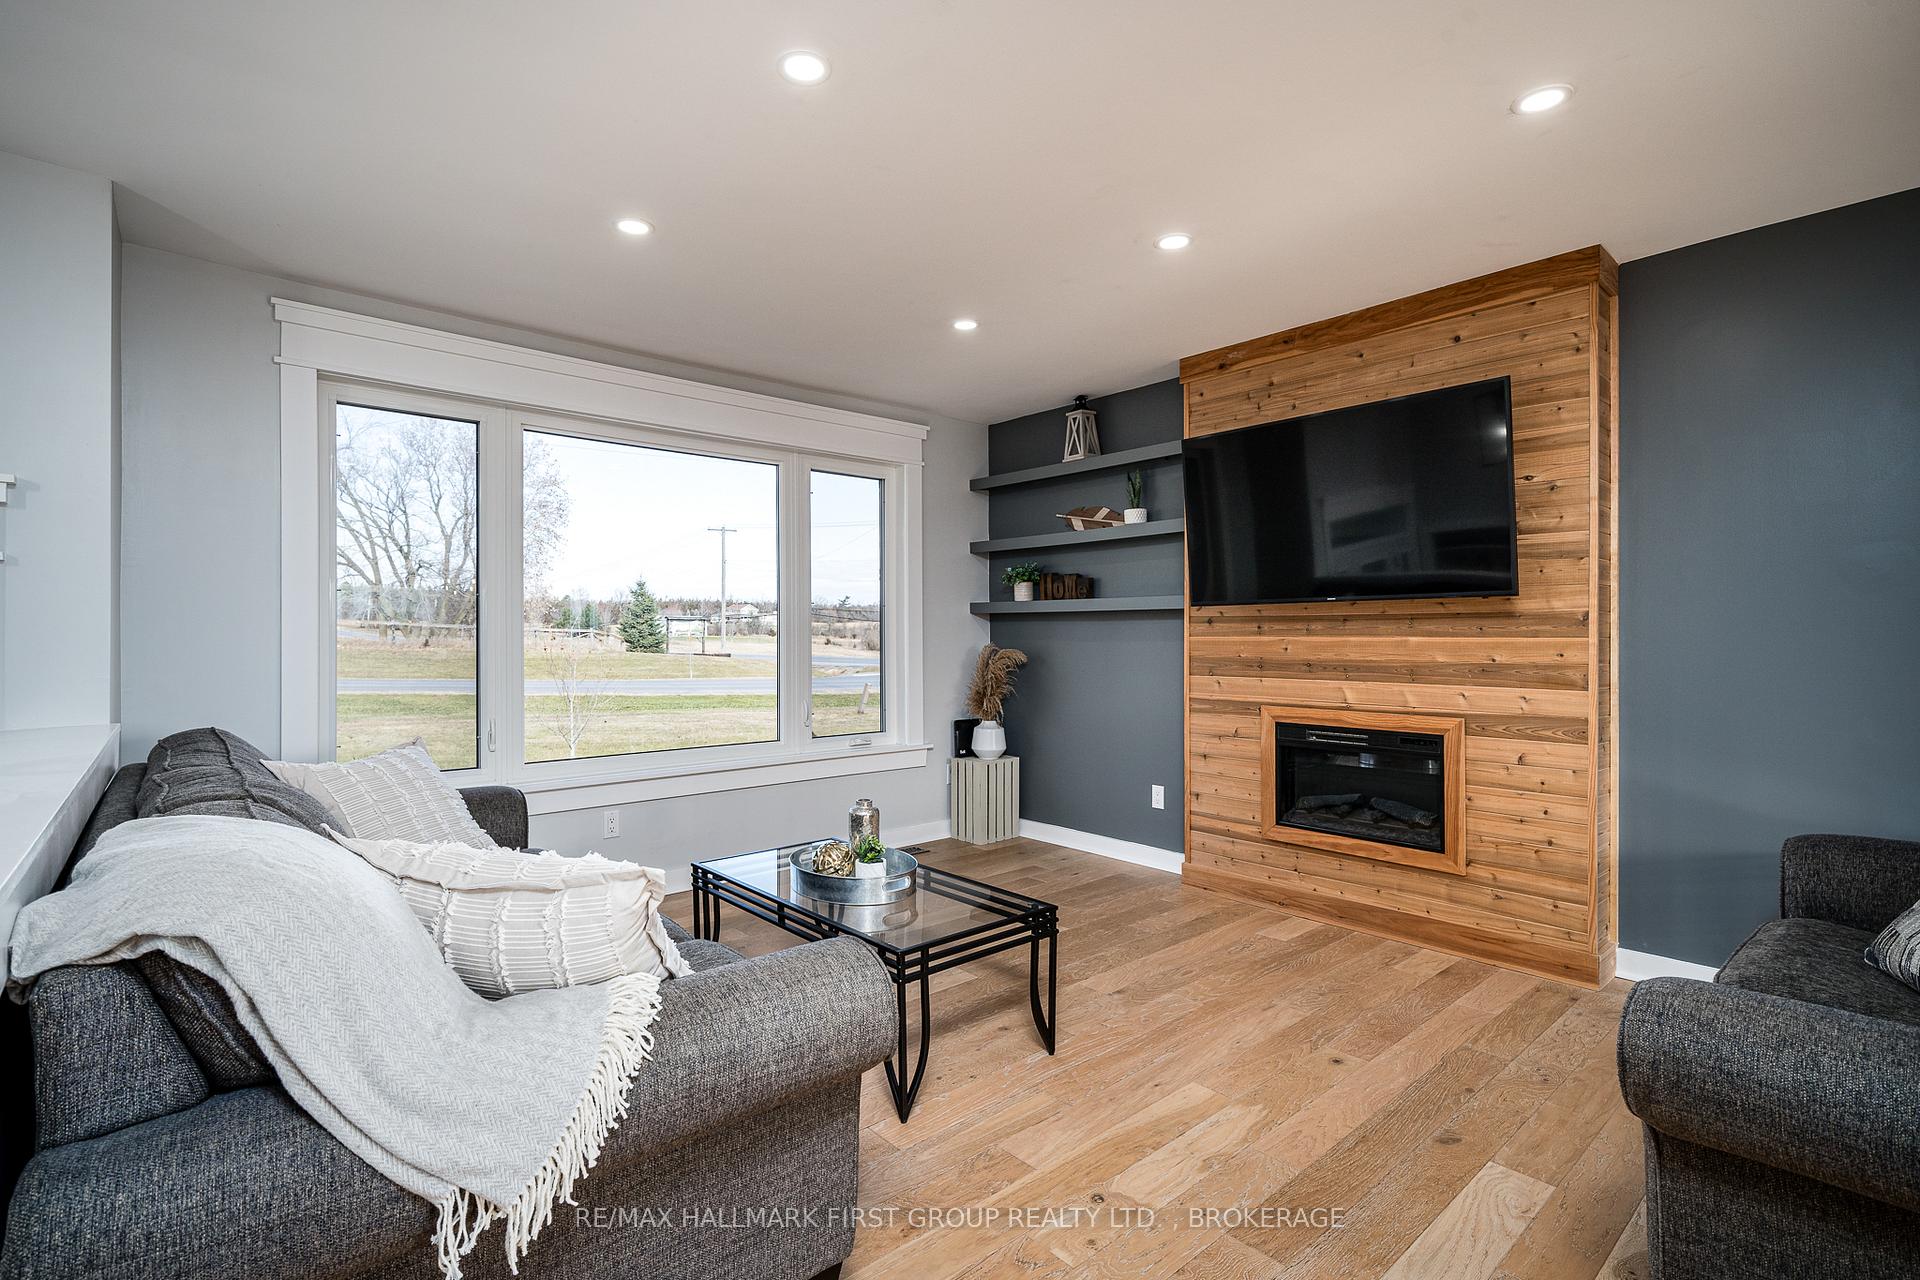
- Fireplace: Yes, wood stove
- Laundry: Lower level
- Features: In-law capability, water treatment, water heater
- Rooms above ground: 6
- Rooms in the basement: 3
- Bedrooms: 3
- Bathrooms: 2
- Kitchens: 1
- Family room: Yes
Outside and lotBrick, vinyl siding, Asphalt shingle, Concrete block
- Exterior: Brick, vinyl siding
- Roof: Asphalt shingle
- Foundation: Concrete block
- Features: Deck, year round living
- Other structures: Aux residences, barn
- Size: 628.65 × 544.88 ft
- Shape: Irregular
- Zoning: PA/EP
Parking2 Garage, Attached, Private double
- Spaces: 2 Garage
- Garage: Attached
- Driveway: Private double
Heating, water and powerForced air, propane, Central air, Well
- Heating: Forced air, propane
- Cooling: Central air
- Water: Well
- Sewer: Septic
- Natural gas: No
- Hydro: Yes
- Cable: No
- Telephone: Available
Costs and taxesTaxes $2,992 a year, HST included in the price, Propane tanks
- Taxes, 2024: $2,992 a year
- HST: HST included in the price
- Rental items: Propane tanks
- Under contract: Propane tank
Included in the saleRefrigerator, stove, washer, dryer, microwave, dishwasher, hwt, water treatment devices, Not included None
- Included: Refrigerator, stove, washer, dryer, microwave, dishwasher, hwt, water treatment devices
- Not included: None
NearbyHospital, library, park, rec./commun.centre, school, school bus route
- Close to: Hospital, library, park, rec./commun.centre, school, school bus route
Listing detailsX11967174, Sold, Feb 11, 2025
- MLS® number: X11967174
- Status: Sold
- Listed on: Feb 11, 2025
- Days on market: 10
- Updated: Feb 21, 2025
- Possession: Flexible
- Occupied by: Owner
- Listing brokerage: RE/MAX HALLMARK FIRST GROUP REALTY LTD. , BROKERAGE
About this home
7545 County Rd 9, Greater Napanee, ON K7R 3K8
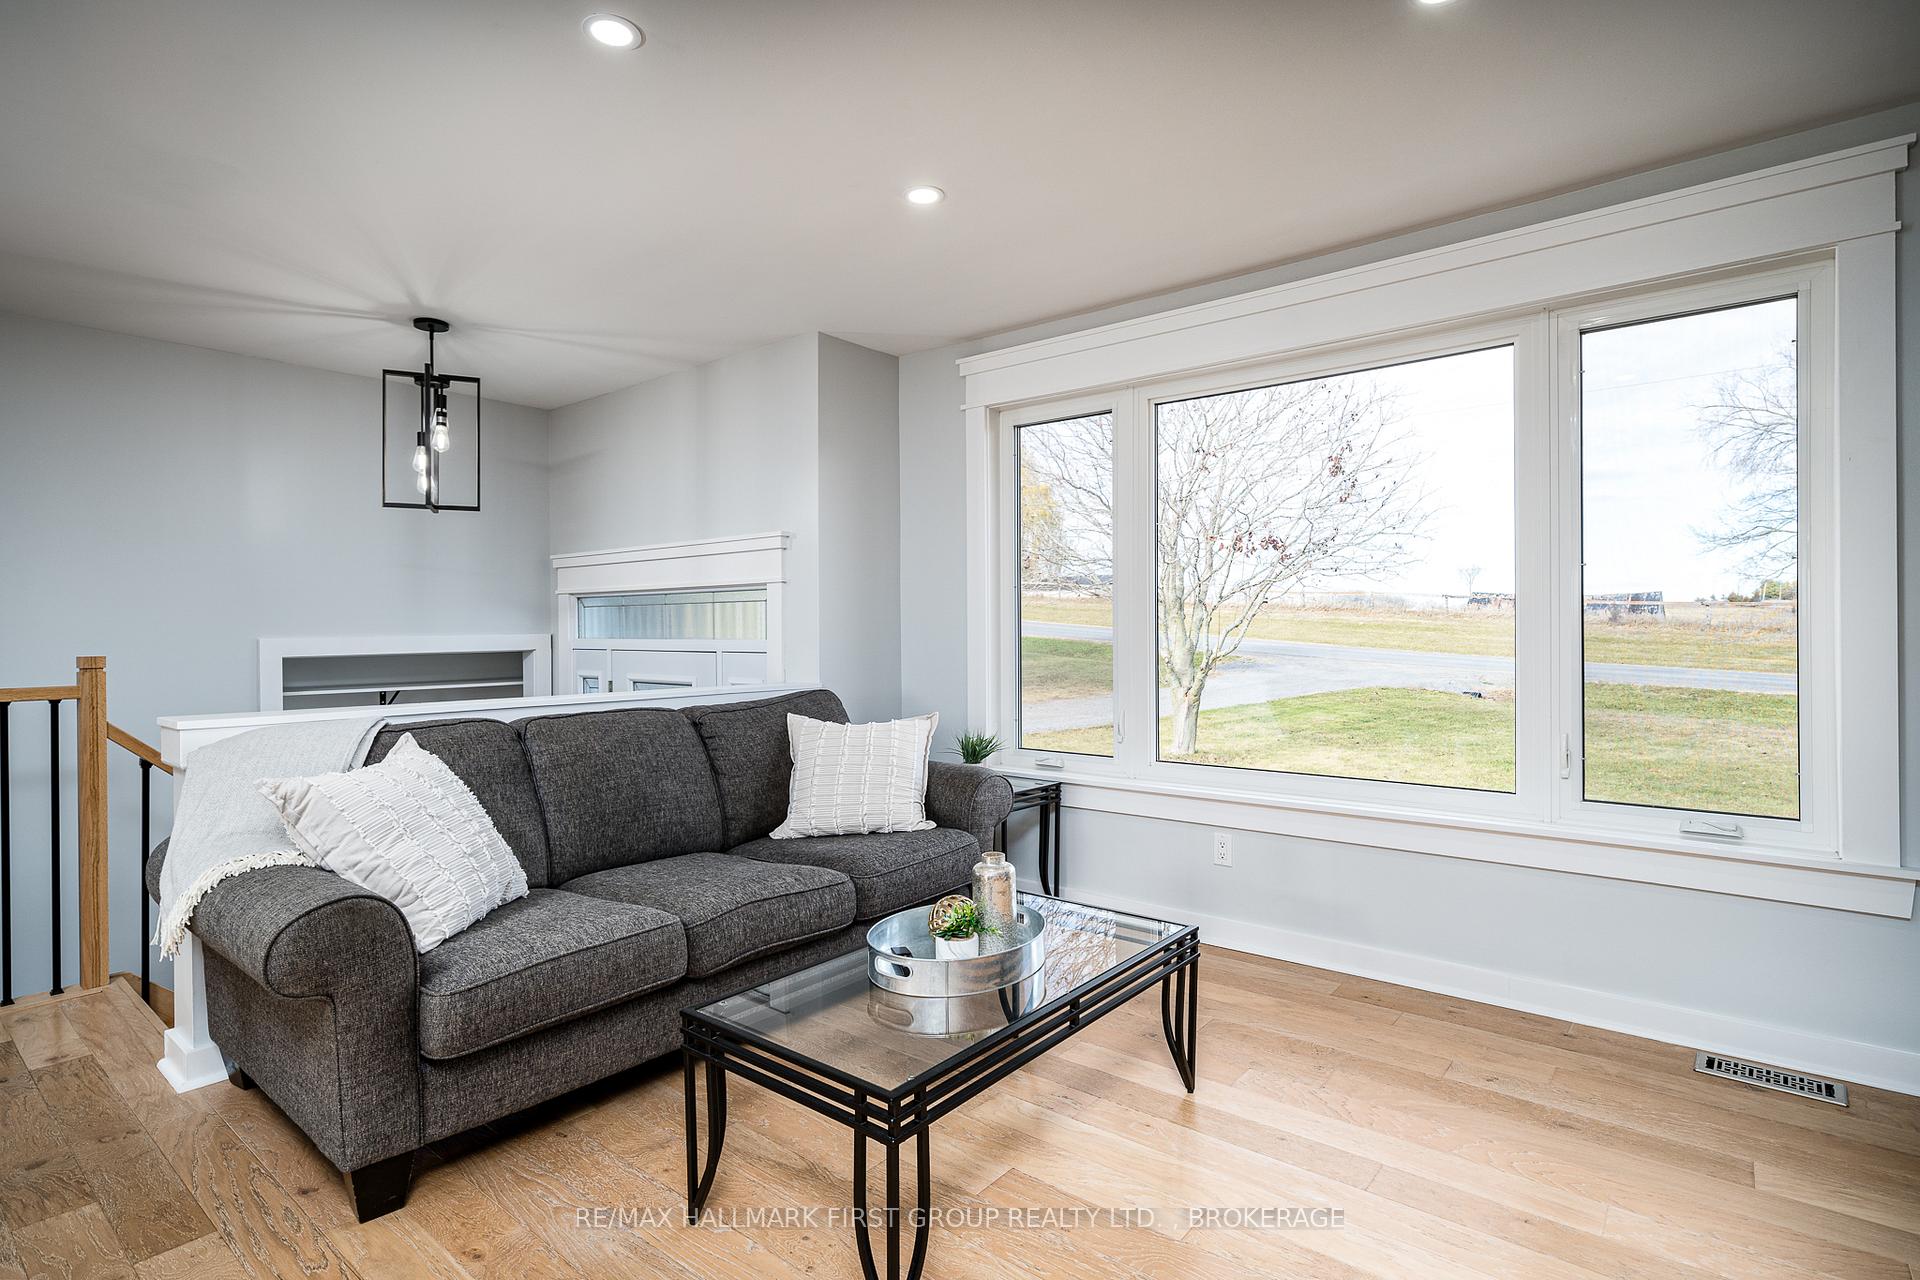
Welcome to your dream countryside oasis! This stunning 3-bedroom, 2-bathroom home, originally built in 1991, has been thoughtfully updated with modern finishes, sparing no expense. From the moment you enter, you'll be captivated by the open-concept living space and the custom kitchen featuring quartz countertops perfect for entertaining and family gatherings. The cozy lower level is a showstopper, boasting a woodstove set against a striking stone accent wall. Large windows throughout the home allow natural light to pour in and showcase breathtaking views of the surrounding farmland. Set on a hill overlooking peaceful fields, this property offers 6.5 acres of space to explore, complete with a year-round pond and sloping & flat terrain. Zoned Prime Agricultural, the property includes two large outbuildings ideal for storage. Some of the major updates include a new roof in 2018 kitchen & flooring (2017), windows, doors, and siding in 2017, as well as electrical upgrades the same year. Furnace 2018 and AC in 2023, The garage doors were also updated in 2017. Enjoy the tranquility of country living with the convenience of being just 10 minutes from Napanee and having easy access to Hwy 401. Be sure to view the virtual tour & listing brochure for additional information. Provided in the link below.
Ask about this home
A HOMEH agent will answer your questions about this home.
Around this home
Schools nearby
School rating, out of 10.
Helpful calculators
Your HOMEH agent

"I would see it this week."