

12 McCabe Street
12 McCabe Street
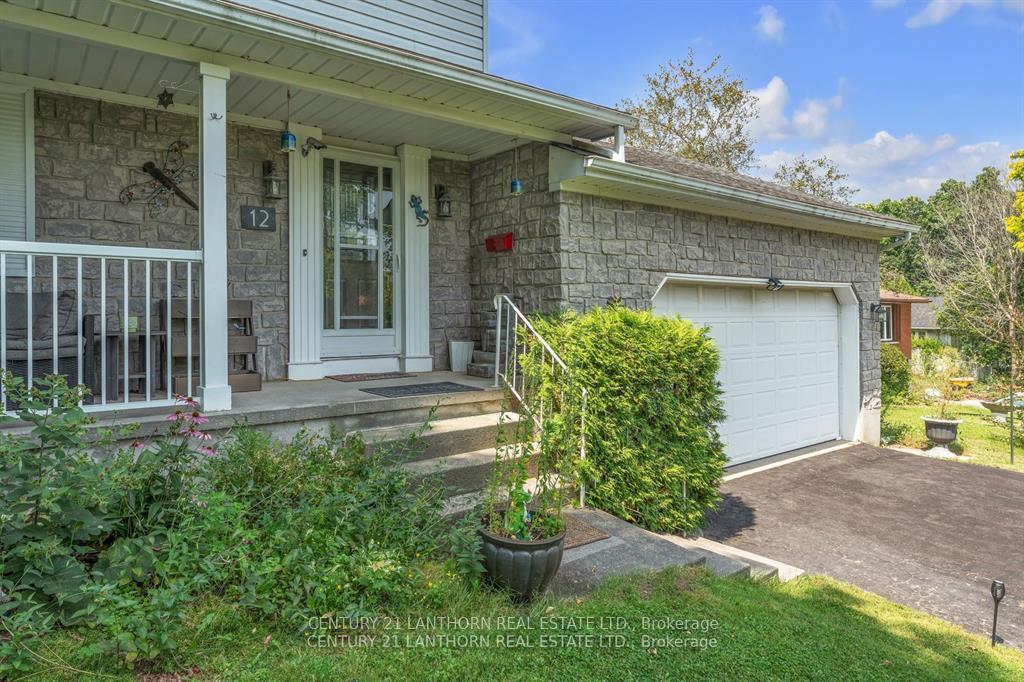 See all 38 photos
Property history
Facts and features
- BasementFinished
- Age of home31–50 years
- Water, sewerMunicipal
- HeatingBaseboard
- Fireplace
The homeDetached, 2-storey, Age 31–50 years
- Type: Detached
- Style: 2-storey
- Age: 31–50 years
- Living space: 1,100–1,500 sq ft
- Basement: Finished, full
InsideFireplace Yes, Solar tube, separate heating controls, on demand water heater, Rooms above ground 7
- Fireplace: Yes
- Features: Solar tube, separate heating controls, on demand water heater
- Rooms above ground: 7
- Rooms in the basement: 3
- Bedrooms: 3
- Bathrooms: 2
- Kitchens: 1
- Family room: Yes
Outside and lotStone, vinyl siding, Asphalt shingle, Concrete
- Exterior: Stone, vinyl siding
- Roof: Asphalt shingle
- Foundation: Concrete
- Size: 72 × 211 ft
- Zoning: R1
Parking2 Garage, Attached, Private double
- Spaces: 2 Garage
- Garage: Attached
- Driveway: Private double
Heating, water and powerBaseboard, gas, Municipal water, Municipal sewer
- Heating: Baseboard, gas
- Water: Municipal water
- Sewer: Municipal sewer
Costs and taxesTaxes $3,000 a year
- Taxes, 2024: $3,000 a year
Included in the saleFridge, stove, washer, dryer
- Included: Fridge, stove, washer, dryer
NearbyGolf
- Close to: Golf
Listing detailsX11919541, Sold, Jan 12, 2025
- MLS® number: X11919541
- Status: Sold
- Listed on: Jan 12, 2025
- Days on market: 38
- Updated: Feb 19, 2025
- Possession: 2025-03-10 / March 10, 2025
- Occupied by: Owner
- Listing brokerage: CENTURY 21 LANTHORN REAL ESTATE LTD.
About this home
12 McCabe Street, Greater Napanee, ON K7R 3P6
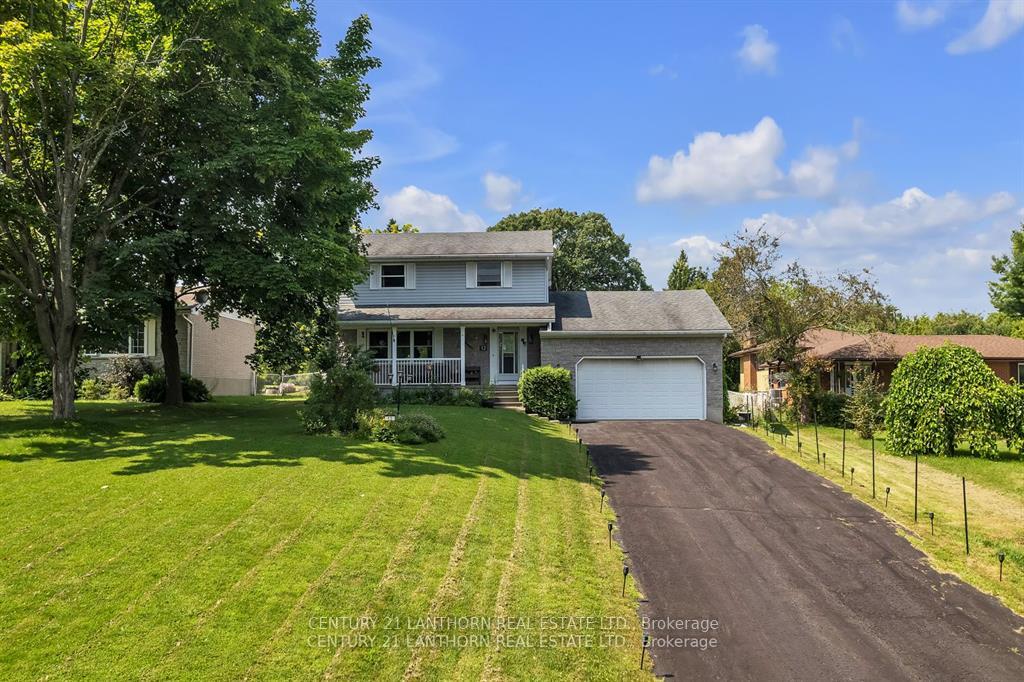
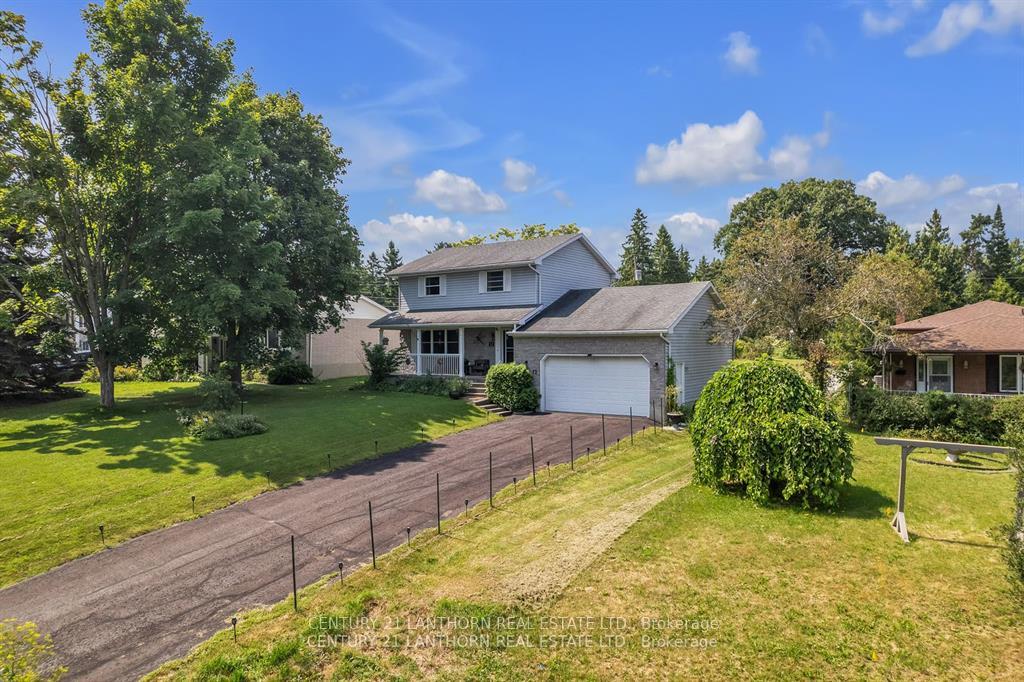
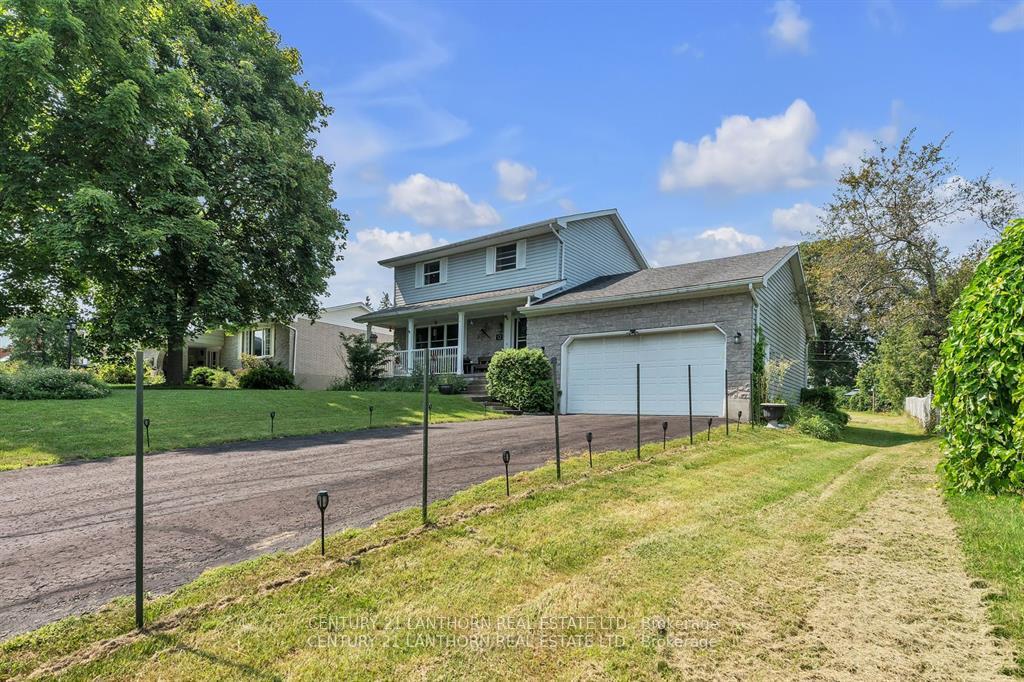
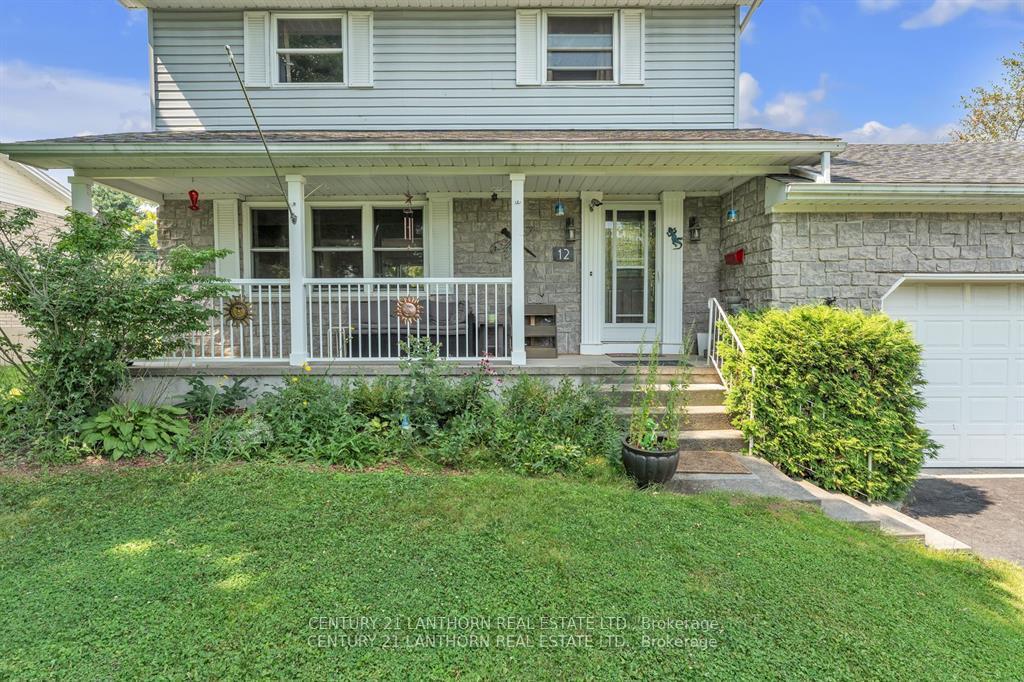
Welcome to this delightful 3-bedroom, 2-bathroom home nestled on a serene and quiet residential street in Greater Napanee. Perfectly situated on a deep lot and surrounded by mature trees, this property offers both comfort and tranquility. Step in from the large covered porch and enjoy the warmth and beauty of hardwood floors throughout the main floor, adding a touch of classic charm to each room. The beautiful and spacious kitchen boasts contemporary finishes and ample space for culinary creations, highlighted by the natural gas stove. Enjoy the cozy ambiance of two natural gas fireplaces, one in the living room and another in the basement, perfect for relaxing with family and friends. The finished basement with bathroom and laundry room adds valuable extra living space for a variety of family friendly purposes. All three bedrooms upstairs are airy and comfortable, and the walk-in shower in the bathroom is a luxurious touch. Walk outside to a large back deck with a gazebo and hot tub, the perfect space to relax and unwind. The front patio provides a charming and quiet spot to enjoy your morning coffee, while the concrete firepit offers a great place for evening gatherings around the crackling fire surrounded by the majestic trees. The big driveway with a 2-car garage ensures plenty of parking and storage. Located on a quiet, dead-end street, this home provides a peaceful retreat while being close to the conveniences of town. Don't miss out on this wonderful opportunity to own a home that combines modern comforts with a tranquil setting. **EXTRAS** John Deere Riding Mower (negotiable), all gutters fitted with leaf protectors (lifetime warranty), home heated primarily by 2 natural gas fireplaces, each room has its own baseboard heater control
Ask about this home
A HOMEH agent will answer your questions about this home.
Around this home
Daily convenience, out of 100, from the distances below
Schools nearby
School rating, out of 10.
Helpful calculators
Your HOMEH agent

"I would see it this week."