

118 Richard Street
118 Richard Street
 See all 46 photos
Property history
- $769,000ExpiredList: 2026-03-05|End: 2026-06-01|88 daysX12847828
- $785,000TerminatedList: 2025-08-07|End: 2026-03-05|210 daysX12329559
Facts and features
- BasementUnfinished
- Age of home100+
- Price per sq ft~$349
- Water, sewerMunicipal
- Hardwood floors
- Fireplace
- Central air
The homeDetached, 2-storey, 100+
- Type: Detached
- Style: 2-storey
- Age: 100+
- Living space: 2,000–2,500 sq ft
- Basement: Full, unfinished
- View: Garden
- Waterfront: None
InsideFireplace Yes, electric, Hardwood, Upper level
- Fireplace: Yes, electric
- Flooring: Hardwood
- Laundry: Upper level
- Features: Central vacuum, in-law capability, water heater
- Rooms above ground: 4
- Rooms in the basement: 2
- Bedrooms: 4
- Bathrooms: 3
- Kitchens: 1
- Family room: Yes
Outside and lotBrick, Metal, Concrete block, stone
- Exterior: Brick
- Roof: Metal
- Foundation: Concrete block, stone
- Features: Deck, landscaped, paved yard, privacy
- Other structures: Garden shed, fence - partial, shed
- Size: 66 × 165 ft
Parking3 Parking, Private
- Spaces: 3 Parking
- Driveway: Private
Heating, water and powerForced air, gas, Central air, Municipal water
- Heating: Forced air, gas
- Cooling: Central air
- Water: Municipal water
- Sewer: Municipal sewer
Costs and taxesTaxes $3,191 a year, HST included in the price, Hot water tank
- Taxes, 2025: $3,191 a year
- HST: HST included in the price
- Rental items: Hot water tank
- Under contract: Hot water tank-gas
Included in the saleAll existing appliances, refrigerator, stove, dishwasher, microwave, washer & dryer
- Included: All existing appliances, refrigerator, stove, dishwasher, microwave, washer & dryer
NearbyPublic transit, school, hospital, place of worship, school bus route
- Close to: Public transit, school, hospital, place of worship, school bus route
Listing detailsX12329559, Terminated, Aug 7, 2025
- MLS® number: X12329559
- Status: Terminated
- Listed on: Aug 7, 2025
- Days on market: 210
- Updated: Mar 5, 2026
- Possession: Flexible
- Occupied by: Owner
- Listing brokerage: RE/MAX JAZZ INC.
About this home
118 Richard Street, Greater Napanee, ON K7R 2T4
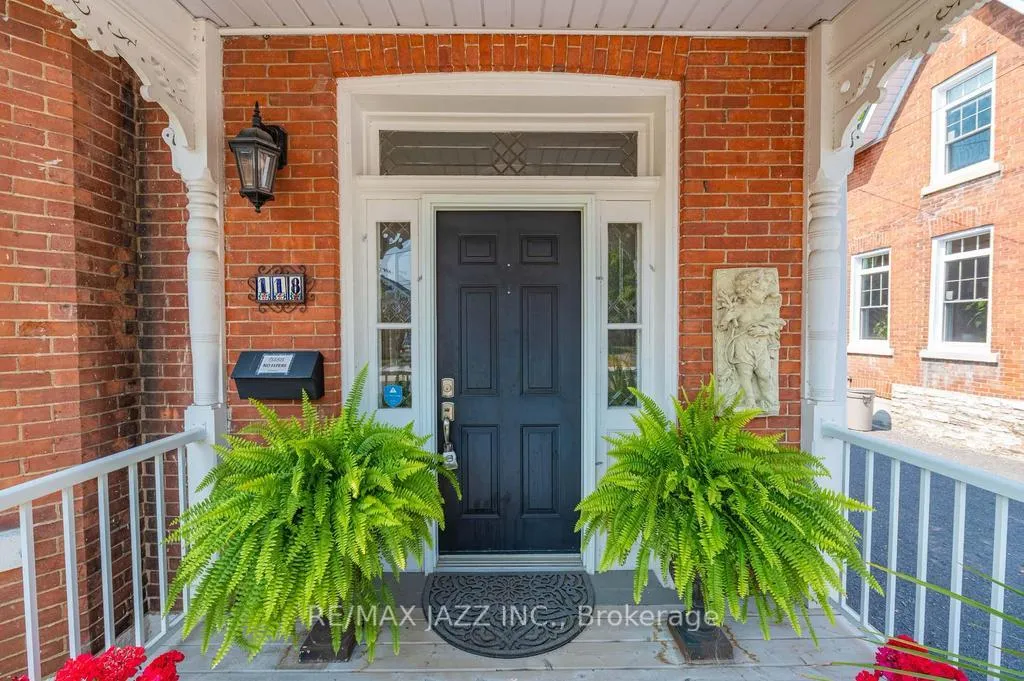
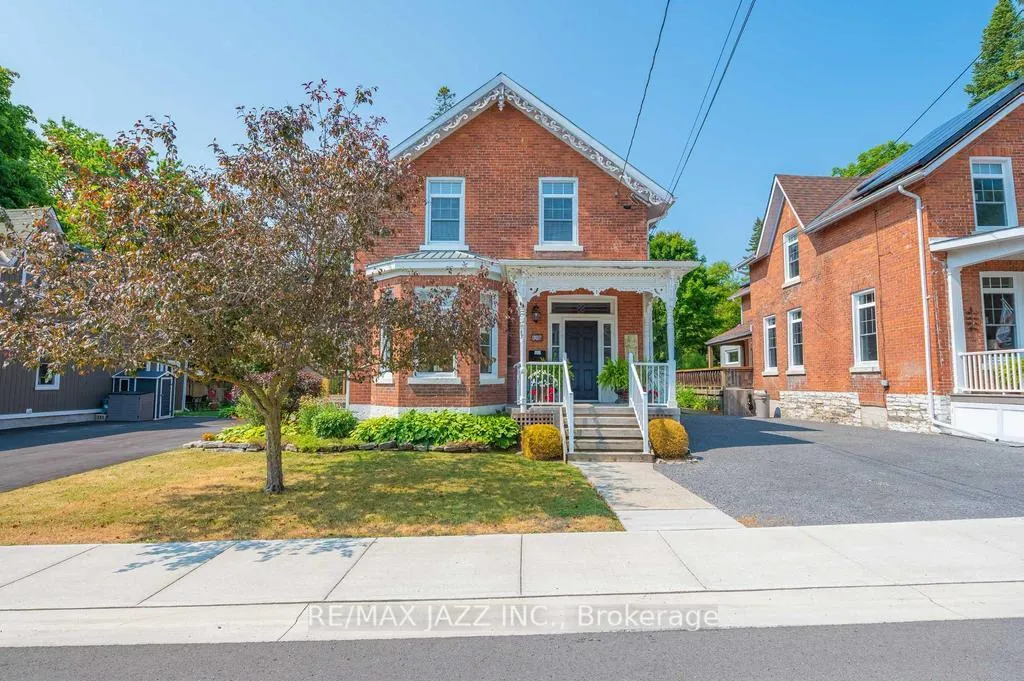
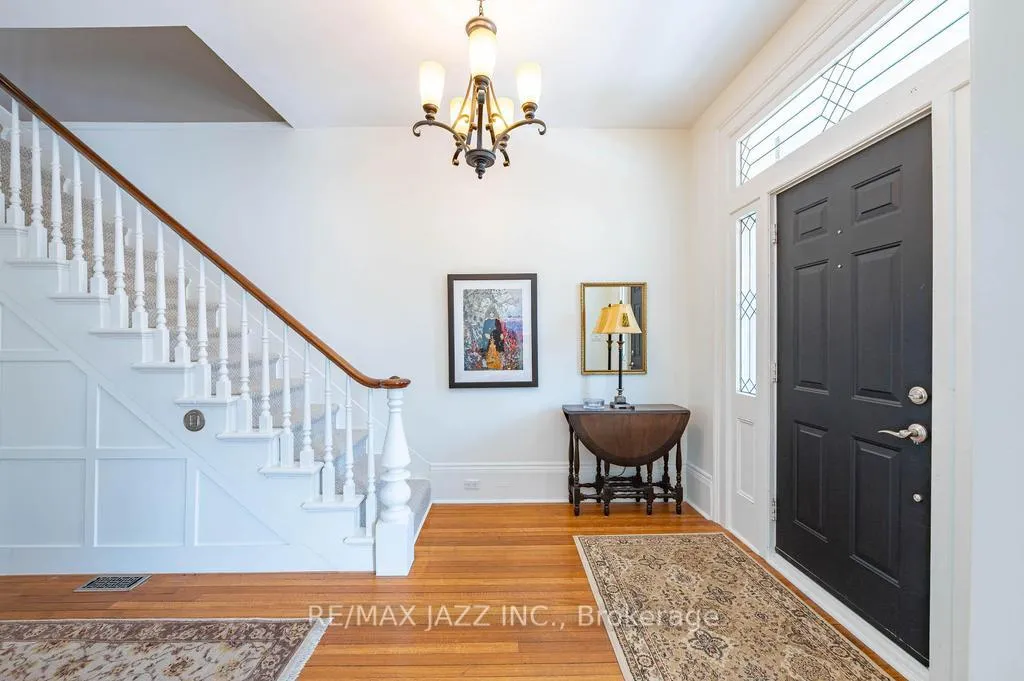
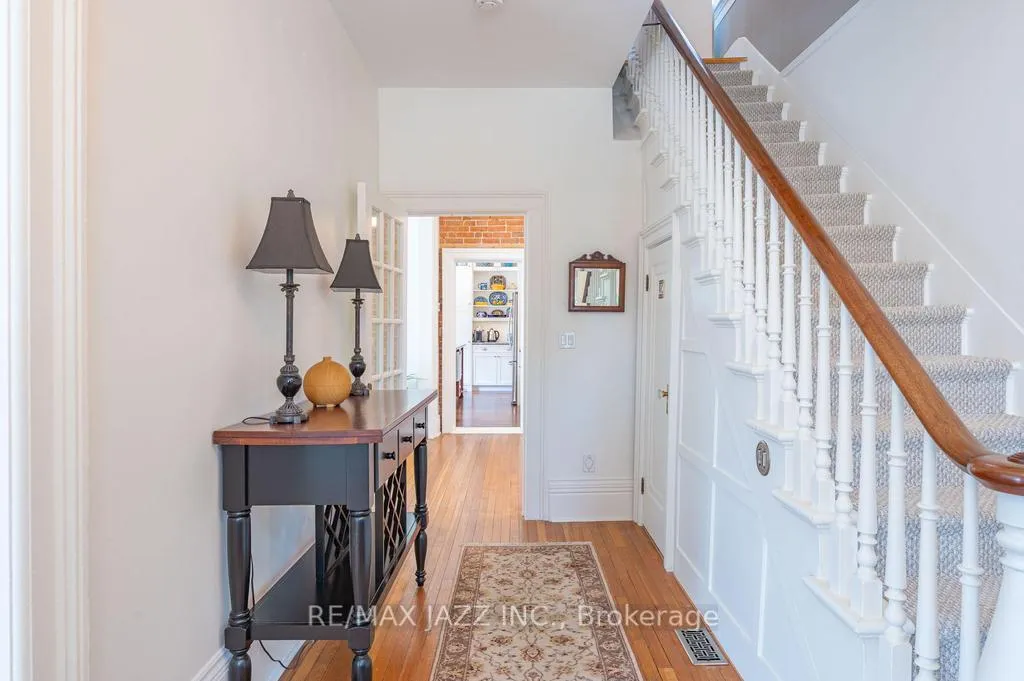
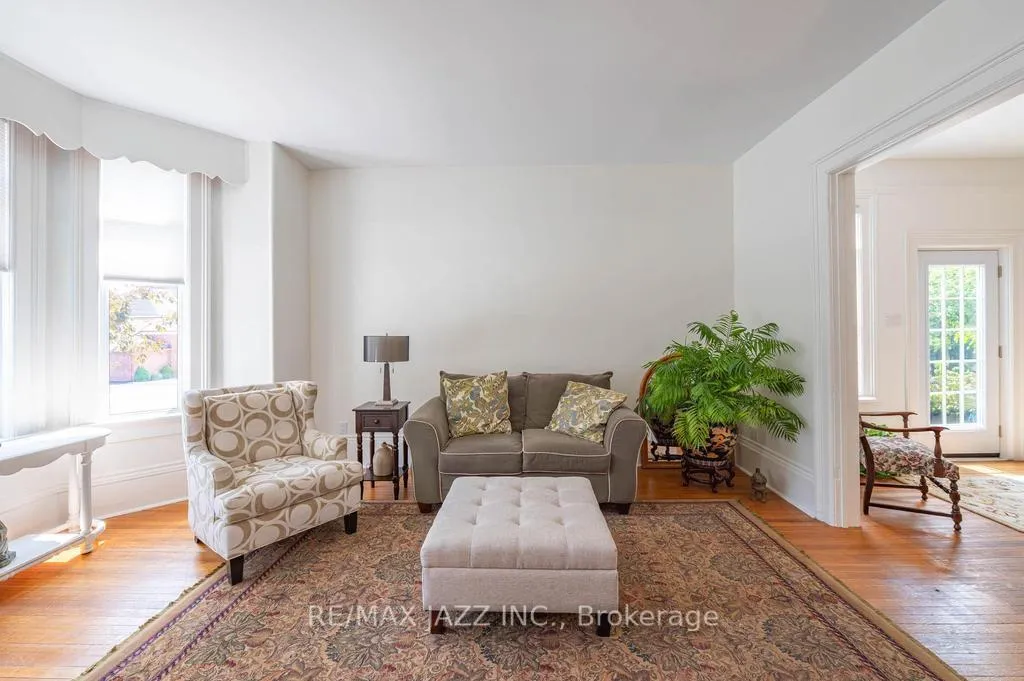
Unique, one-of-a-kind Century home, "The Solomon Wright House," located in the quiet east side residential area of the picturesque town of Greater Napanee. Pride of ownership is evident throughout this character-filled property, a timeless beauty dating back to the mid-1800s.As you step inside, you'll be captivated by the home's incredible character, charm, and elegance. An alluring classic brick century home, boasting four bedrooms and 2.5 baths, exudes timeless appeal. The grandeur and historic feel of this home will be evident from the moment you arrive at the property. As you approach, the beautifully maintained front yard and inviting entryway set the tone for this welcoming home. Step inside to discover a bright and spacious living room, filled with natural light that enhances its warm and cozy ambiance. Beautifully designed kitchen and bathrooms both sides, hardwood flooring throughout the living areas and bedrooms. The heart of the home is the chef's kitchen equipped with modern appliances, ample cabinetry, and generous counter space perfect for cooking, dining, and entertaining. The open-concept living area boasts soaring ceilings, creating an airy, welcoming space perfect for gatherings. You cannot help but notice the many lovingly restored original features in every room. The second story offers hardwood flooring throughout, 4 good-sized bedrooms and an updated 4-pc bathroom. The 2nd-floor laundry room spells convenience. Step outside to your private backyard oasis featuring a huge wrap-around deck, gorgeously landscaped, and a sprawling yard ideal for peaceful and relaxing gardening, evenings filled with entertaining, or simply enjoying the tranquil surroundings. Newer Windows & Doors (2016 and 2020), steel roof, clean limestone basement and professionally landscaped gardens make this home a true historic treasure. All within walking distance of the Napanee River waterfall trail, schools, parks, vibrant downtown shopping, and dining.
Ask about this home
A HOMEH agent will answer your questions about this home.
Around this home
Daily convenience, out of 100, from the distances below
Schools nearby
School rating, out of 10.
Helpful calculators
Your HOMEH agent

"Priced 17% over the Hestimate. I would see it this week."