

1374 Little Creek Road
1374 Little Creek Road
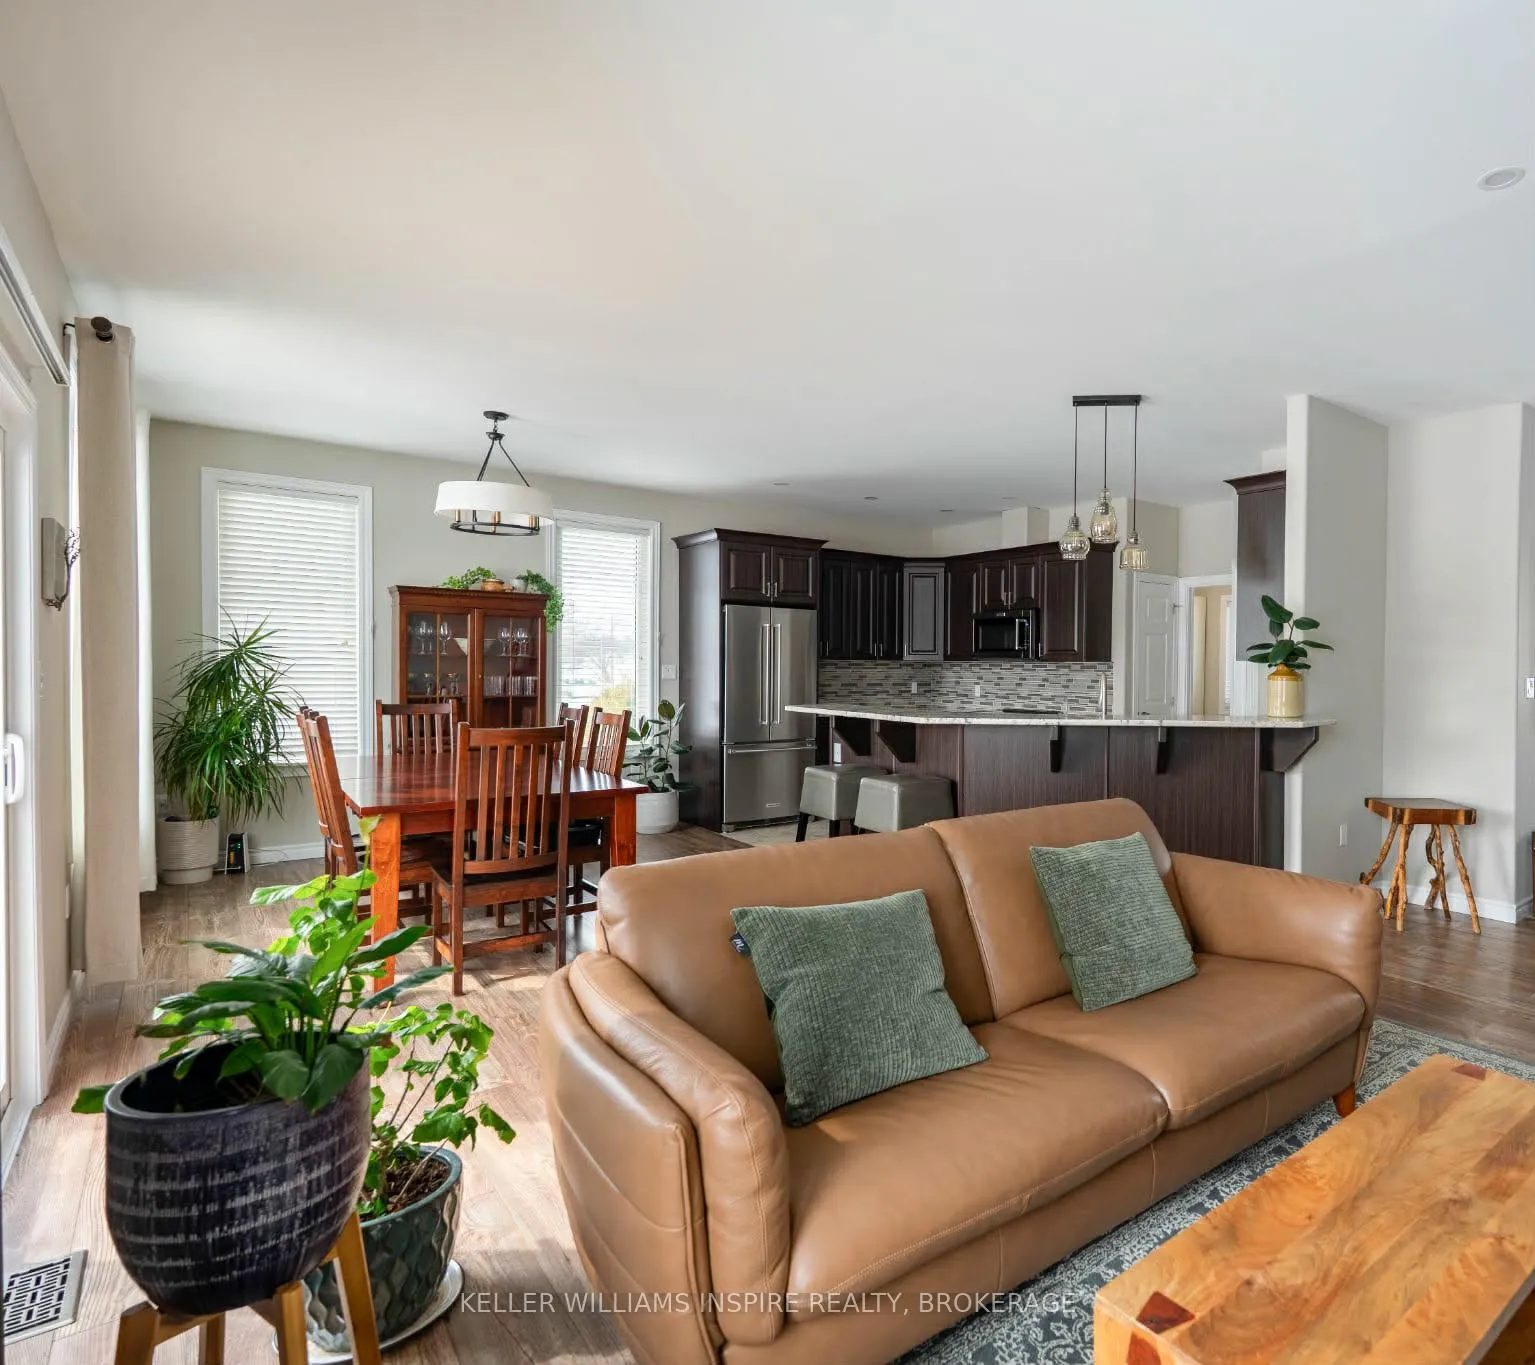 See all 43 photos
Property history
Facts and features
- BasementWalk-out
- Age of home6–15 years
- Water, sewerSeptic
- HeatingForced air
- Separate entrance
- Central air
The homeDetached, Bungalow-raised, Age 6–15 years
- Type: Detached
- Style: Bungalow-raised
- Age: 6–15 years
- Living space: 1,500–2,000 sq ft
- Basement: Finished with walk-out, full, walk-out, separate entrance
- View: Pasture
InsideAuto garage door remote, in-law capability, primary bedroom - main floor, propane tank, water heater, water treatment, water softener, water purifier, Rooms above ground 9, Rooms in the basement 7
- Features: Auto garage door remote, in-law capability, primary bedroom - main floor, propane tank, water heater, water treatment, water softener, water purifier
- Rooms above ground: 9
- Rooms in the basement: 7
- Bedrooms: 3 + 3 in the basement
- Bathrooms: 3
- Kitchens: 1
- Family room: Yes
Outside and lotStone, vinyl siding, Asphalt shingle, Block
- Exterior: Stone, vinyl siding
- Roof: Asphalt shingle
- Foundation: Block
- Features: Deck, hot tub, patio, privacy, porch, lighting
- Other structures: Shed
- Size: 198.06 × 274.02 ft
Parking2 Garage, Attached, Private double
- Spaces: 2 Garage
- Garage: Attached
- Driveway: Private double
Heating, water and powerForced air, propane, Central air, Both
- Heating: Forced air, propane
- Cooling: Central air
- Water: Both
- Sewer: Septic
- Natural gas: No
- Hydro: Yes
- Cable: Available
- Telephone: Available
Costs and taxesTaxes $5,381 a year, HST included in the price, Enercare for hot water tank; stinson for propane tank
- Taxes, 2026: $5,381 a year
- HST: HST included in the price
- Rental items: Enercare for hot water tank; stinson for propane tank
- Under contract: Hot water tank-propane, propane tank
Included in the saleNew kitchen aid appliances(fridge,stove,dishwasher,microwave combo range hood with vent),all light fixtures, kohler generator wired into home on 14kw separate panel, cistern holds 7571l from gutters, trickle tank system holds 1514l from well, water softener and filtration system, shed, water rain barrels,, Free standing pantry cupboard in the mud room
- Included: New kitchen aid appliances(fridge,stove,dishwasher,microwave combo range hood with vent),all light fixtures, kohler generator wired into home on 14kw separate panel, cistern holds 7571l from gutters, trickle tank system holds 1514l from well, water softener and filtration system, shed, water rain barrels,
- Not included: Free standing pantry cupboard in the mud room
NearbyLibrary, hospital, fenced yard, place of worship, school bus route, school
- Close to: Library, hospital, fenced yard, place of worship, school bus route, school
Listing detailsX12979794, Sold, Apr 9, 2026
- MLS® number: X12979794
- Status: Sold
- Listed on: Apr 9, 2026
- Days on market: 78
- Updated: Jun 26, 2026
- Possession: Flexible
- Occupied by: Owner
- Listing brokerage: KELLER WILLIAMS INSPIRE REALTY, BROKERAGE
About this home
1374 Little Creek Road, Greater Napanee, ON K7R 3K6
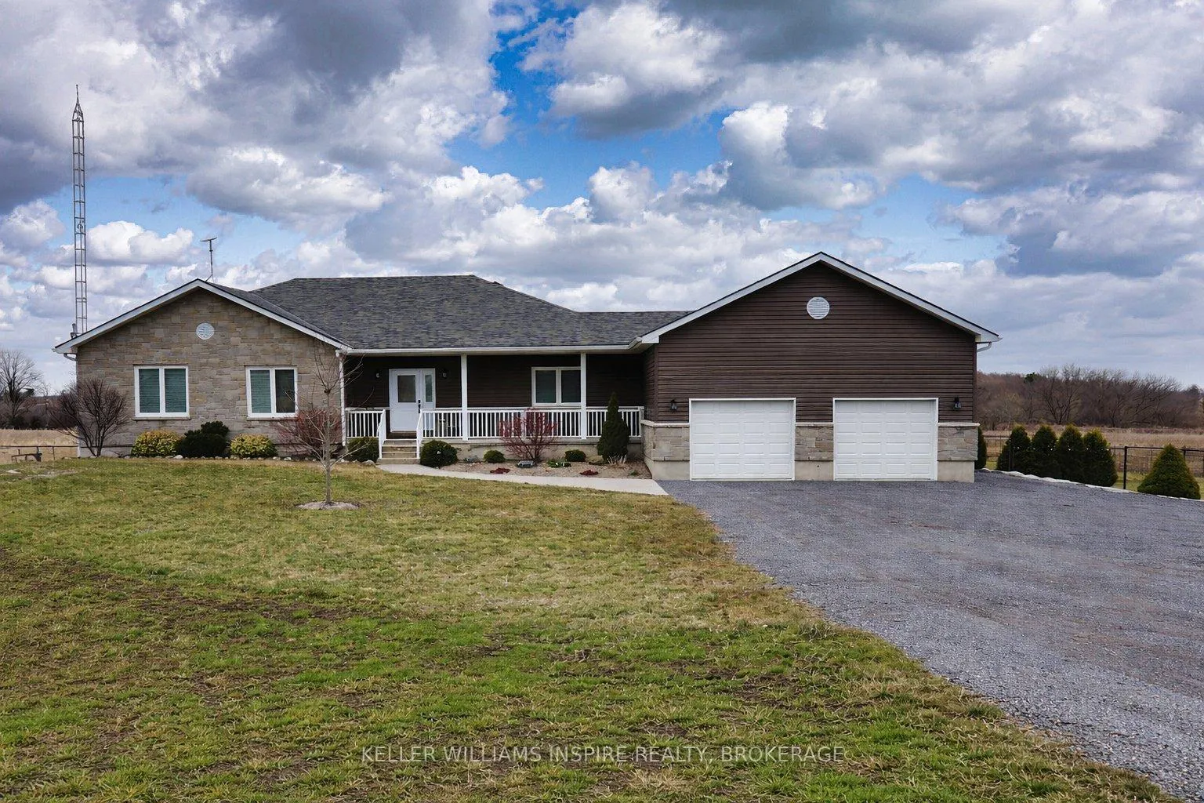
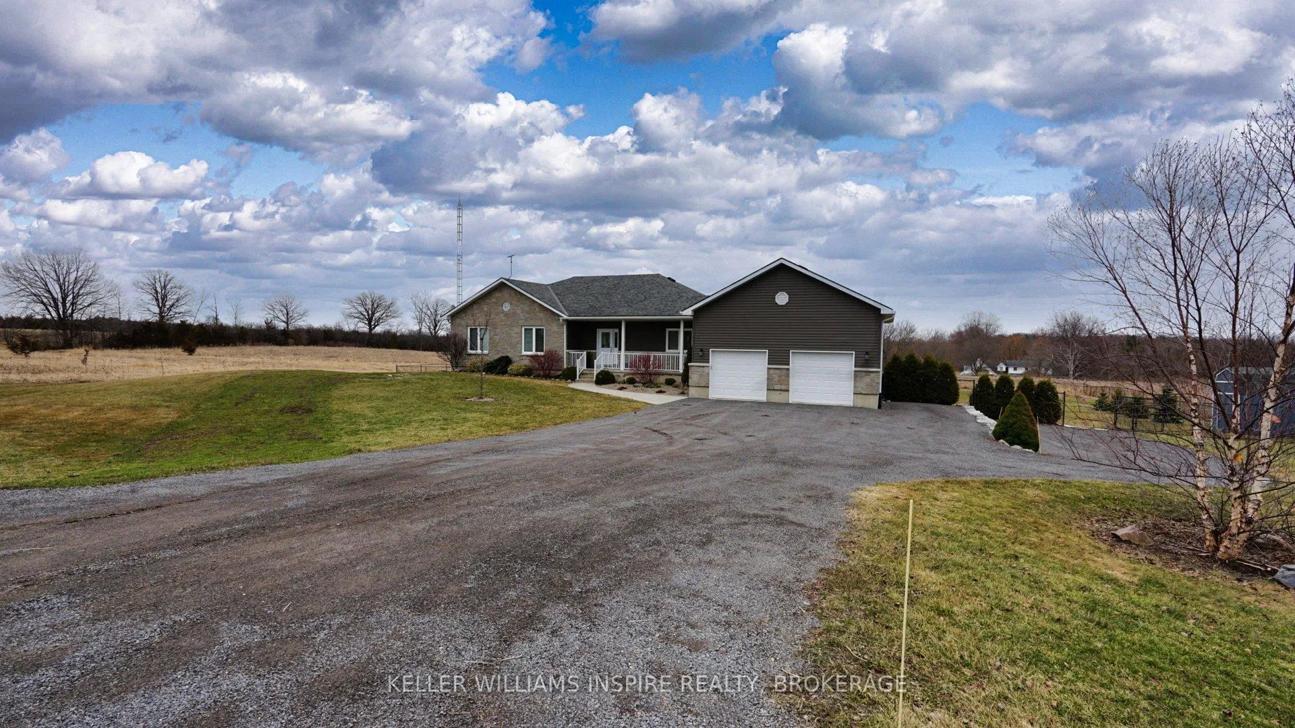
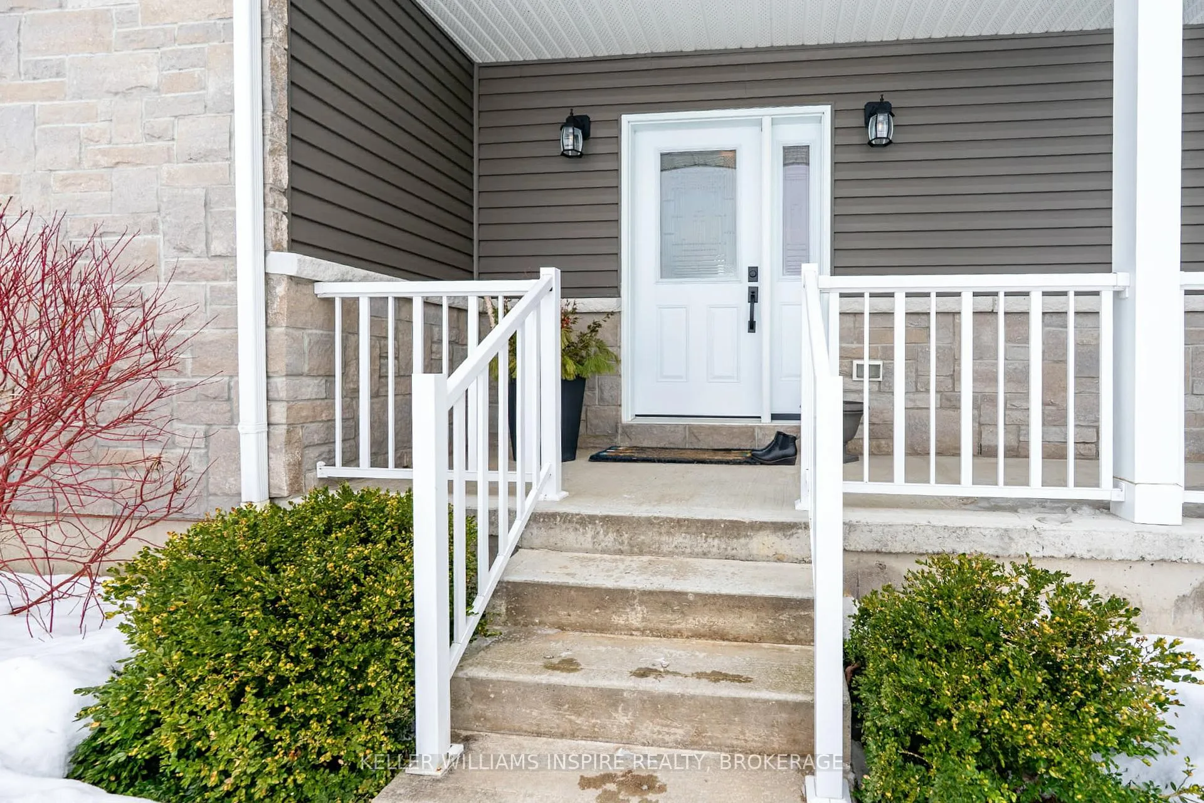
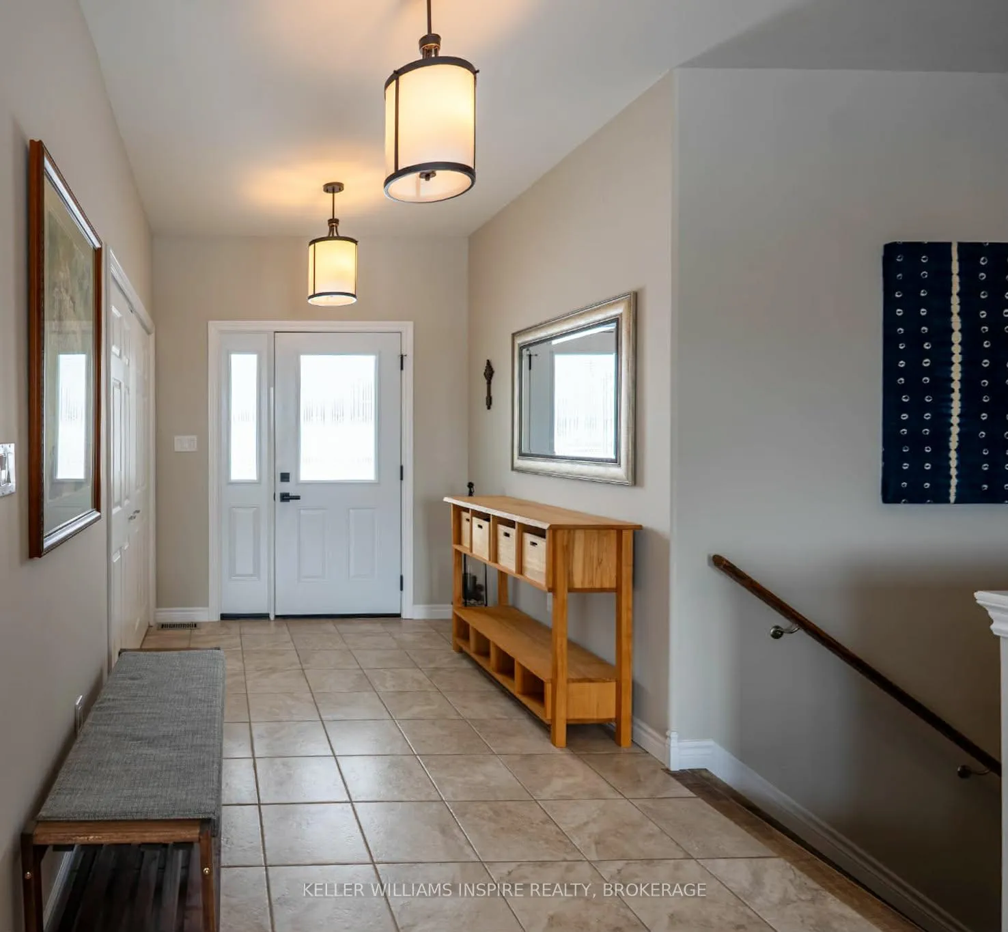
Complementing its charming curb appeal, 1374 Little Creek Road offers an exceptionally spacious and sophisticated interior that truly must be seen to be appreciated. Ideally situated just outside of Kingston on the edge of Loyalist, this beautiful retreat sits on a pristine 1.25-acre lot, perfectly positioned for an effortless commute with quick, convenient access to Highway 401. The pristine interior feels remarkably crisp and modern throughout, highlighting a main floor that spans over 1,840 square feet of bright, open living space. A lovely upper deck located right off the dining room is perfect for outdoor dining and entertaining. For those seeking ultimate versatility, the finished lower terrace level offers incredible potential. With three highly flexible rooms, it's the perfect footprint for a dedicated home gym, a private studio, or a quiet home office. This lower level features a seamless walk-out to a fresh patio that sits perfectly shaded beneath the upper deck, offering a cool, relaxing escape on hot summer days, all opening up to a fully fenced backyard oasis. From the beautiful, low-maintenance gardens and boulder-lined driveway to the premium peace of mind offered by a 14KW Kohler backup generator and an advanced water treatment system, every detail has been meticulously handled. If you are looking for privacy, modern convenience, and a pristine country setting with an easy city connection, this property delivers on every level.
Ask about this home
A HOMEH agent will answer your questions about this home.
Around this home
Helpful calculators
Your HOMEH agent

"Priced 9% over the Hestimate. I would see it this week."