

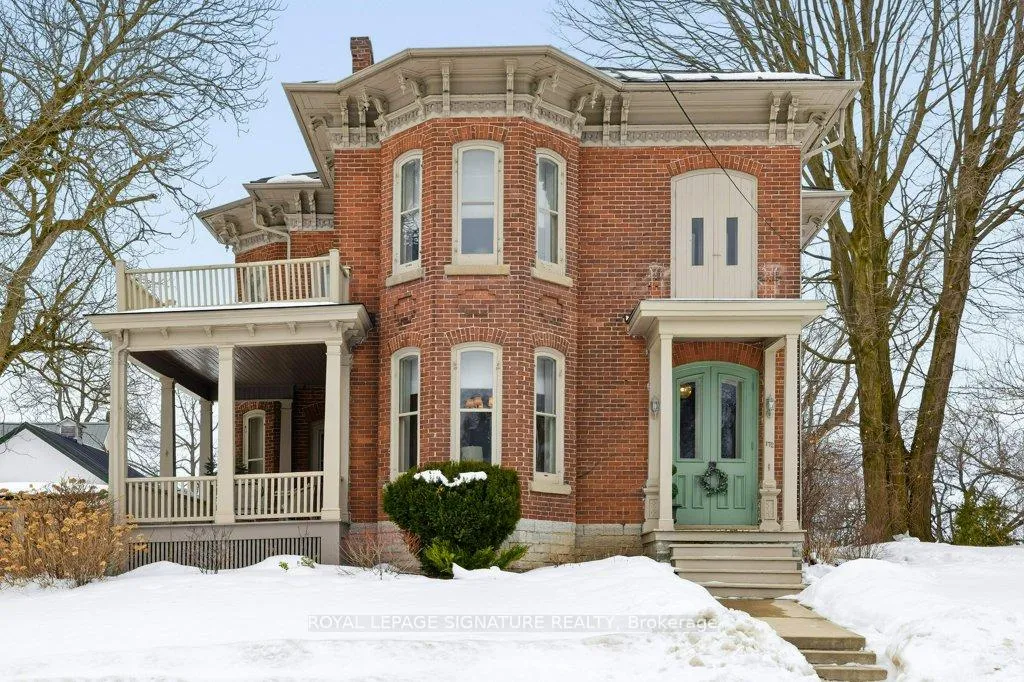
172 Dundas Street W
172 Dundas Street W
 See all 30 photos
Property history
Facts and features
- BasementUnfinished
- Age of home100+
- Water, sewerMunicipal
- Lot shapeRectangular
- Hardwood floors
- Fireplace
- Central air
The homeDetached, 2-storey, 100+
- Type: Detached
- Style: 2-storey
- Age: 100+
- Living space: 3,000–3,500 sq ft
- Basement: Full, unfinished
- View: Downtown
- Waterfront: None
InsideFireplace Yes, Hardwood, Main level
- Fireplace: Yes
- Flooring: Hardwood
- Laundry: Main level
- Features: Carpet free, storage, water heater, workbench, countertop range, floor drain
- Security: Carbon monoxide detectors, smoke detector
- Rooms above ground: 9
- Bedrooms: 5
- Bathrooms: 2
- Kitchens: 1
Outside and lotBrick, Metal, Stone
- Exterior: Brick
- Roof: Metal
- Foundation: Stone
- Features: Deck, landscaped, year round living
- Size: 66 × 132 ft
- Shape: Rectangular
- Zoning: R2
Parking1 Garage, Detached
- Spaces: 1 Garage
- Garage: Detached
Heating, water and powerForced air, gas, Central air, Municipal water
- Heating: Forced air, gas
- Cooling: Central air
- Water: Municipal water
- Sewer: Municipal sewer
Costs and taxesTaxes $4,192 a year, HST included in the price, Reliance hot water tank
- Taxes, 2025: $4,192 a year
- HST: HST included in the price
- Rental items: Reliance hot water tank
Included in the saleOne fridge, one oven, one dishwasher, one washer, one dryer., Chandelier located in the dining room
- Included: One fridge, one oven, one dishwasher, one washer, one dryer.
- Not included: Chandelier located in the dining room
NearbyLibrary, river/stream, hospital
- Close to: Library, river/stream, hospital
Listing detailsX12978842, Sold, Apr 9, 2026
- MLS® number: X12978842
- Status: Sold
- Listed on: Apr 9, 2026
- Days on market: 47
- Updated: May 26, 2026
- Possession: Flexible
- Occupied by: Owner
- Listing brokerage: ROYAL LEPAGE SIGNATURE REALTY
About this home
172 Dundas Street W, Greater Napanee, ON K7R 2A4
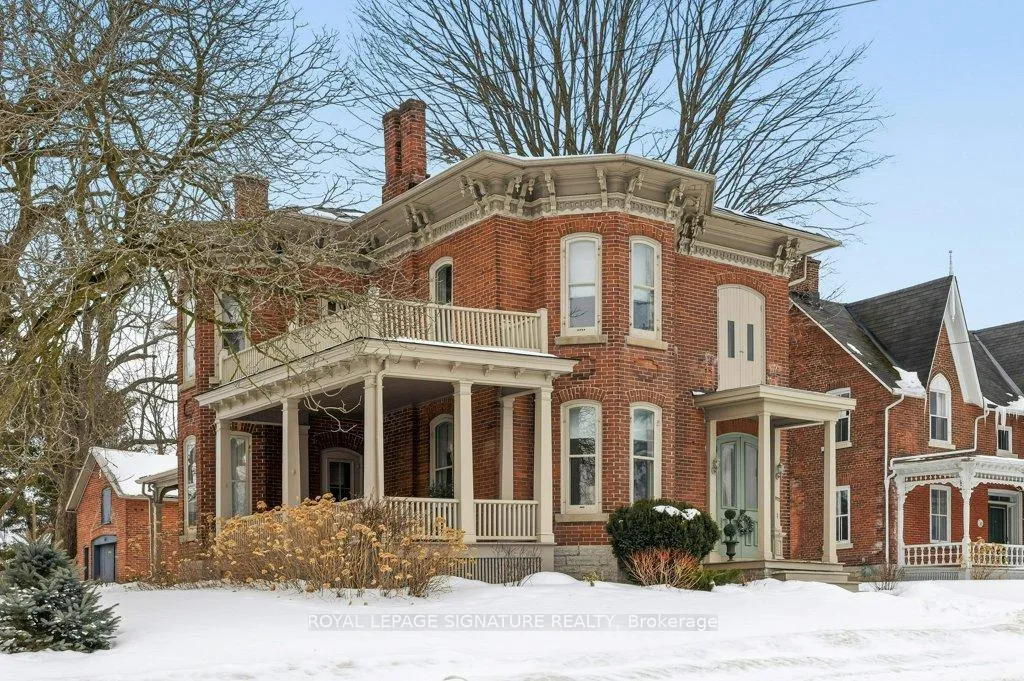
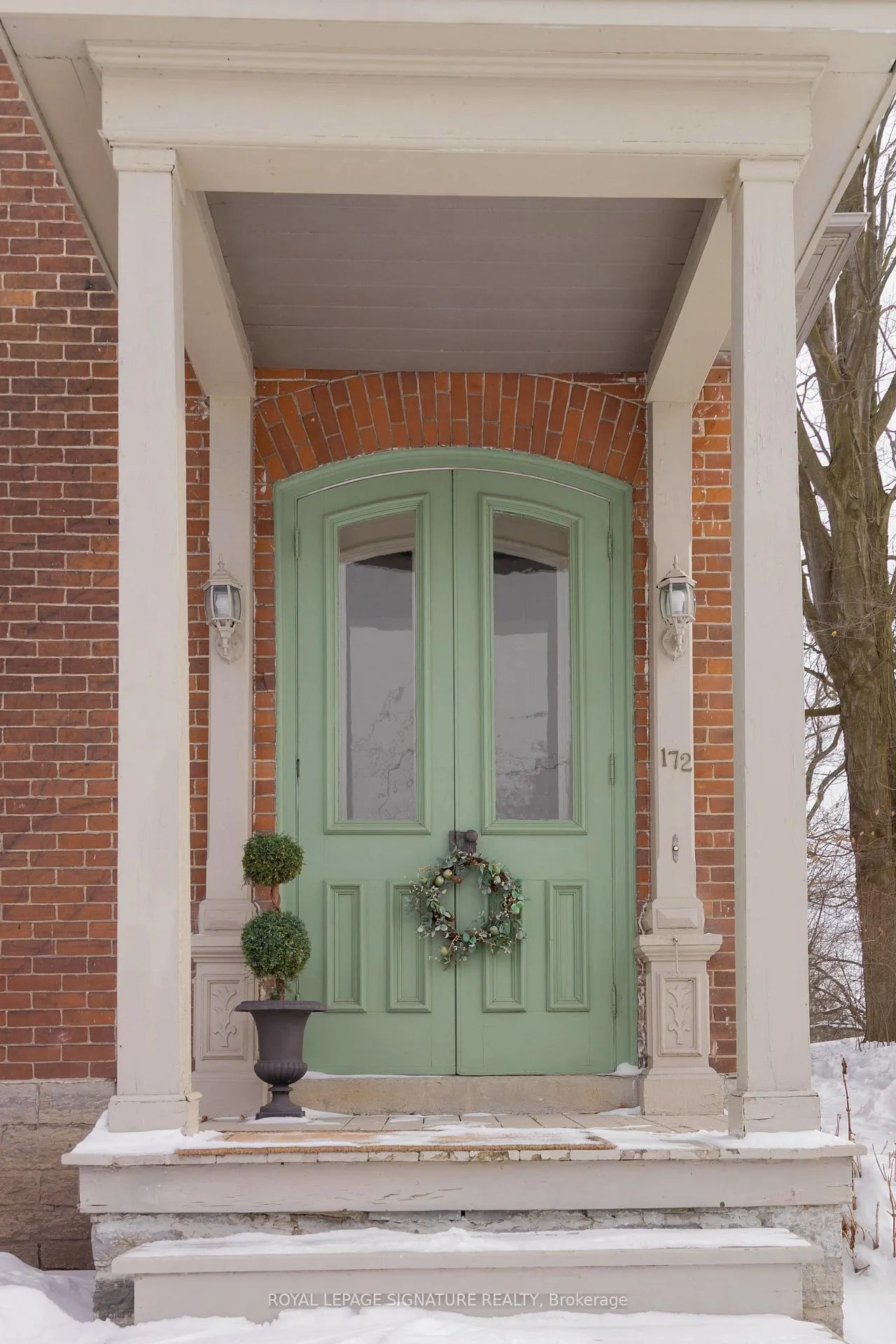
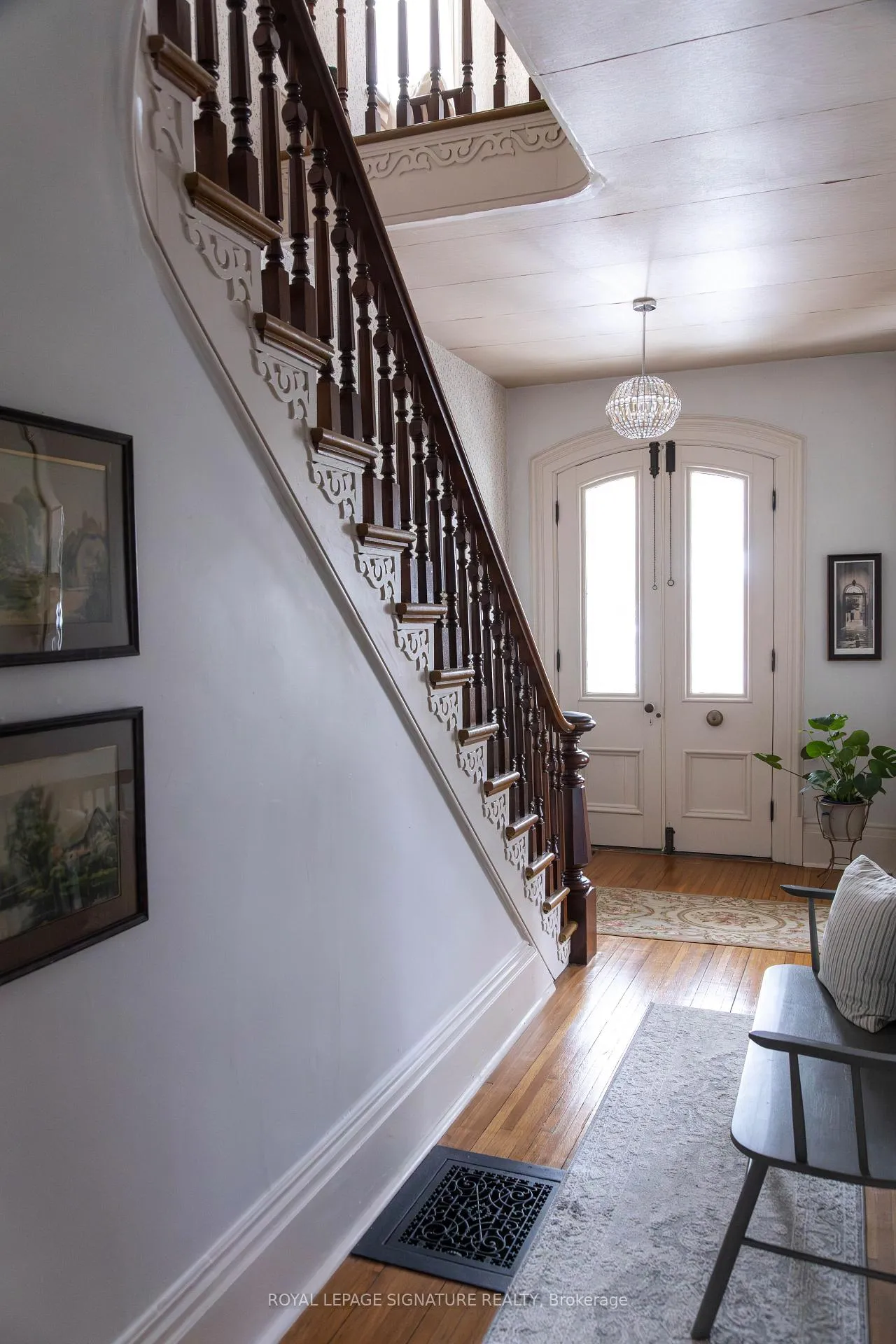
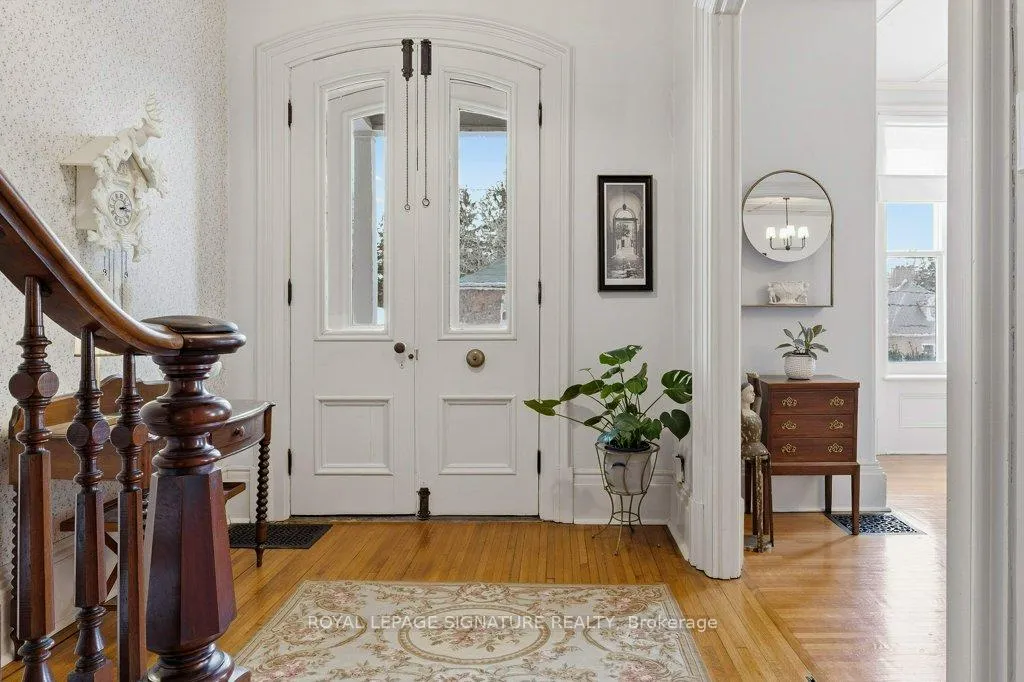
Built in 1871 and quietly anchoring one of Napanee's most established streets, this stately triple brick Victorian offers five bedrooms and two baths and sits just a five-minute walk from the downtown core, riverfront boardwalk, parks, schools, hospital, and local boutiques. Set within historic Napanee, the home reflects an era when craftsmanship was intentional and architectural detail mattered.Original wood floors run throughout the light-filled principal rooms. A graceful arched doorway connects the family and sitting rooms, while two fireplaces, one marble and one oak, anchor the main living spaces. Ten-inch baseboards, extended height windows, solid double doors, and a striking bannister speak to a level of construction rarely replicated today. Main floor laundry offers everyday convenience without compromising character.Upstairs, the primary bedroom opens onto a private upper porch, a peaceful perch for evening sunsets. Generous porches extend the living space outdoors, offering multiple vantage points from which to enjoy the gardens and neighbourhood streetscape. The full, dry basement provides substantial storage and workshop space. A shared drive leads to the original two-storey carriage house, where a historic horse stall remains intact beneath lofted storage, a rare and increasingly uncommon survivor of the Victorian era. Meticulously maintained and thoughtfully preserved, this is an opportunity to steward a significant nineteenth-century home in one of Ontario's most charming small towns.
Ask about this home
A HOMEH agent will answer your questions about this home.
Around this home
Daily convenience, out of 100, from the distances below
Schools nearby
School rating, out of 10.
Helpful calculators
Your HOMEH agent

"Priced 18% over the Hestimate. I would see it this week."