

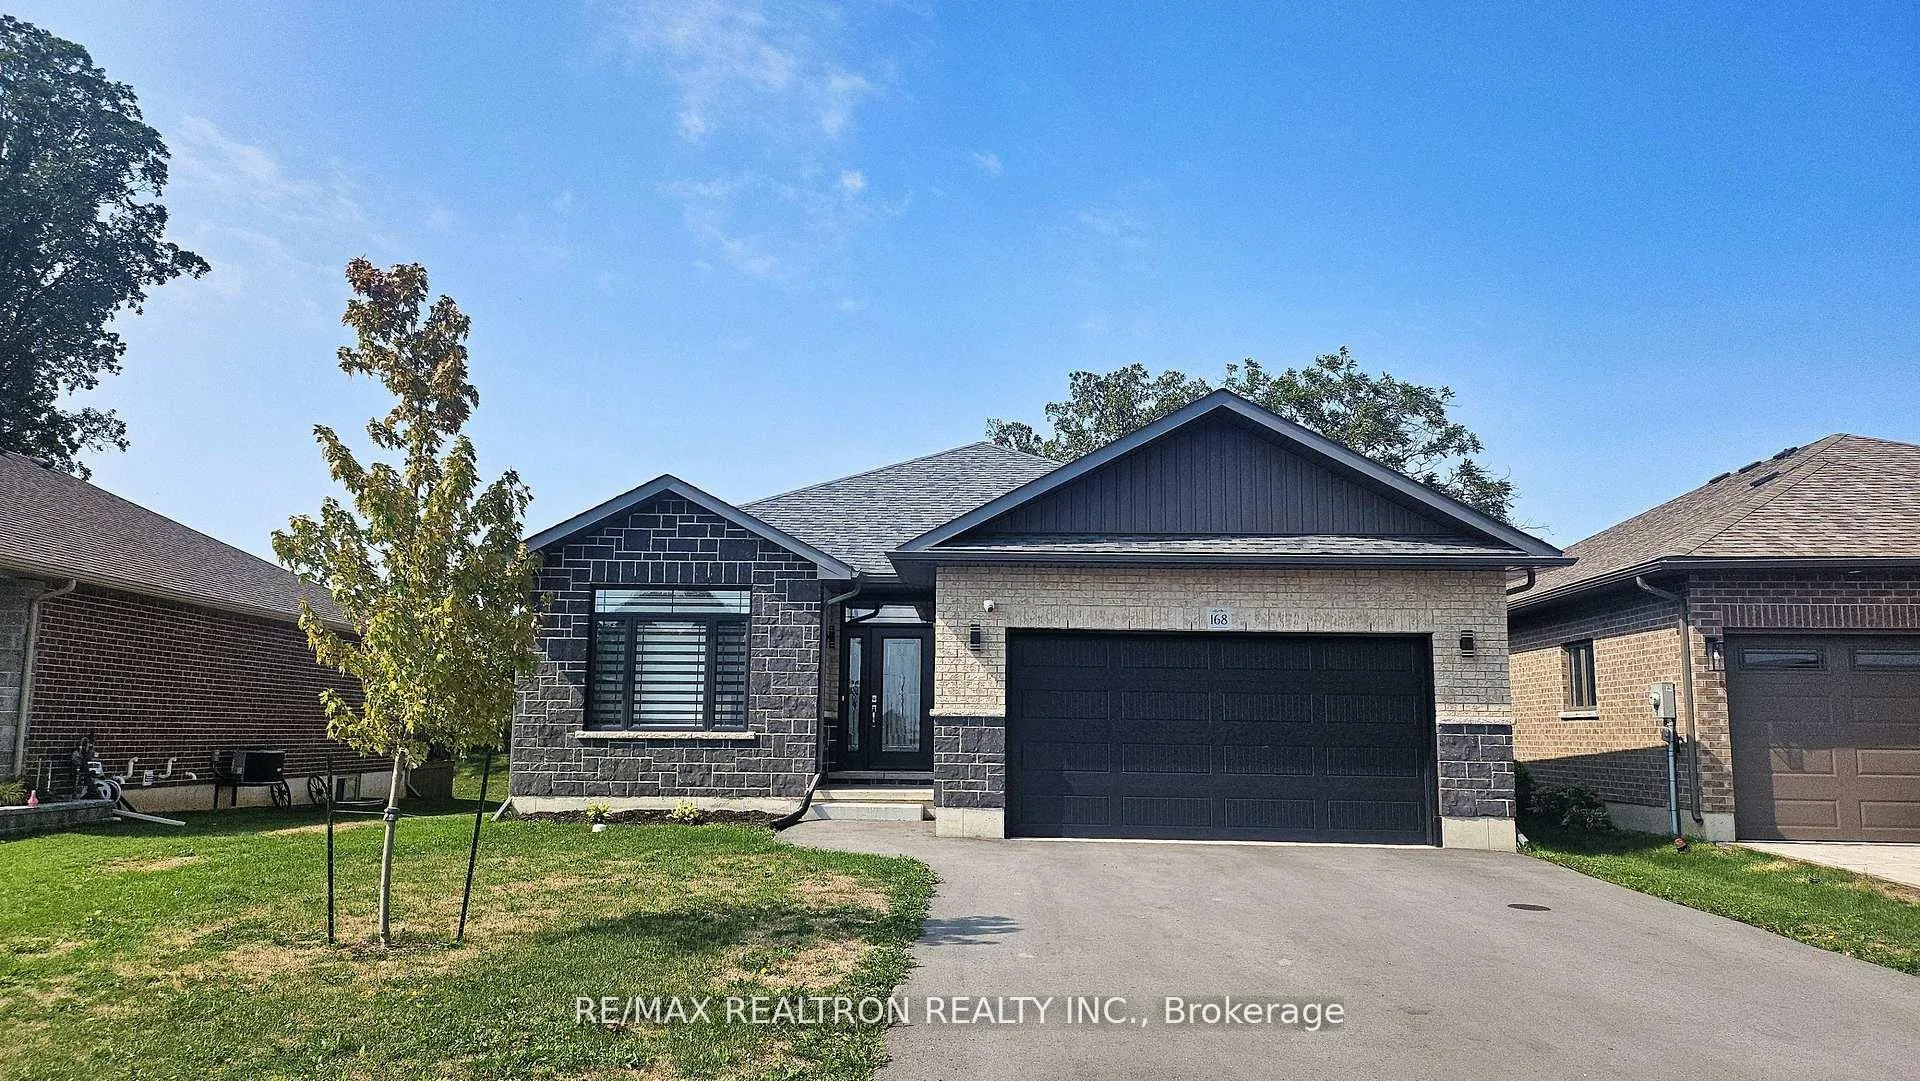
168 Cherrywood Parkway
168 Cherrywood Parkway
 See all 12 photos
Property history
Facts and features
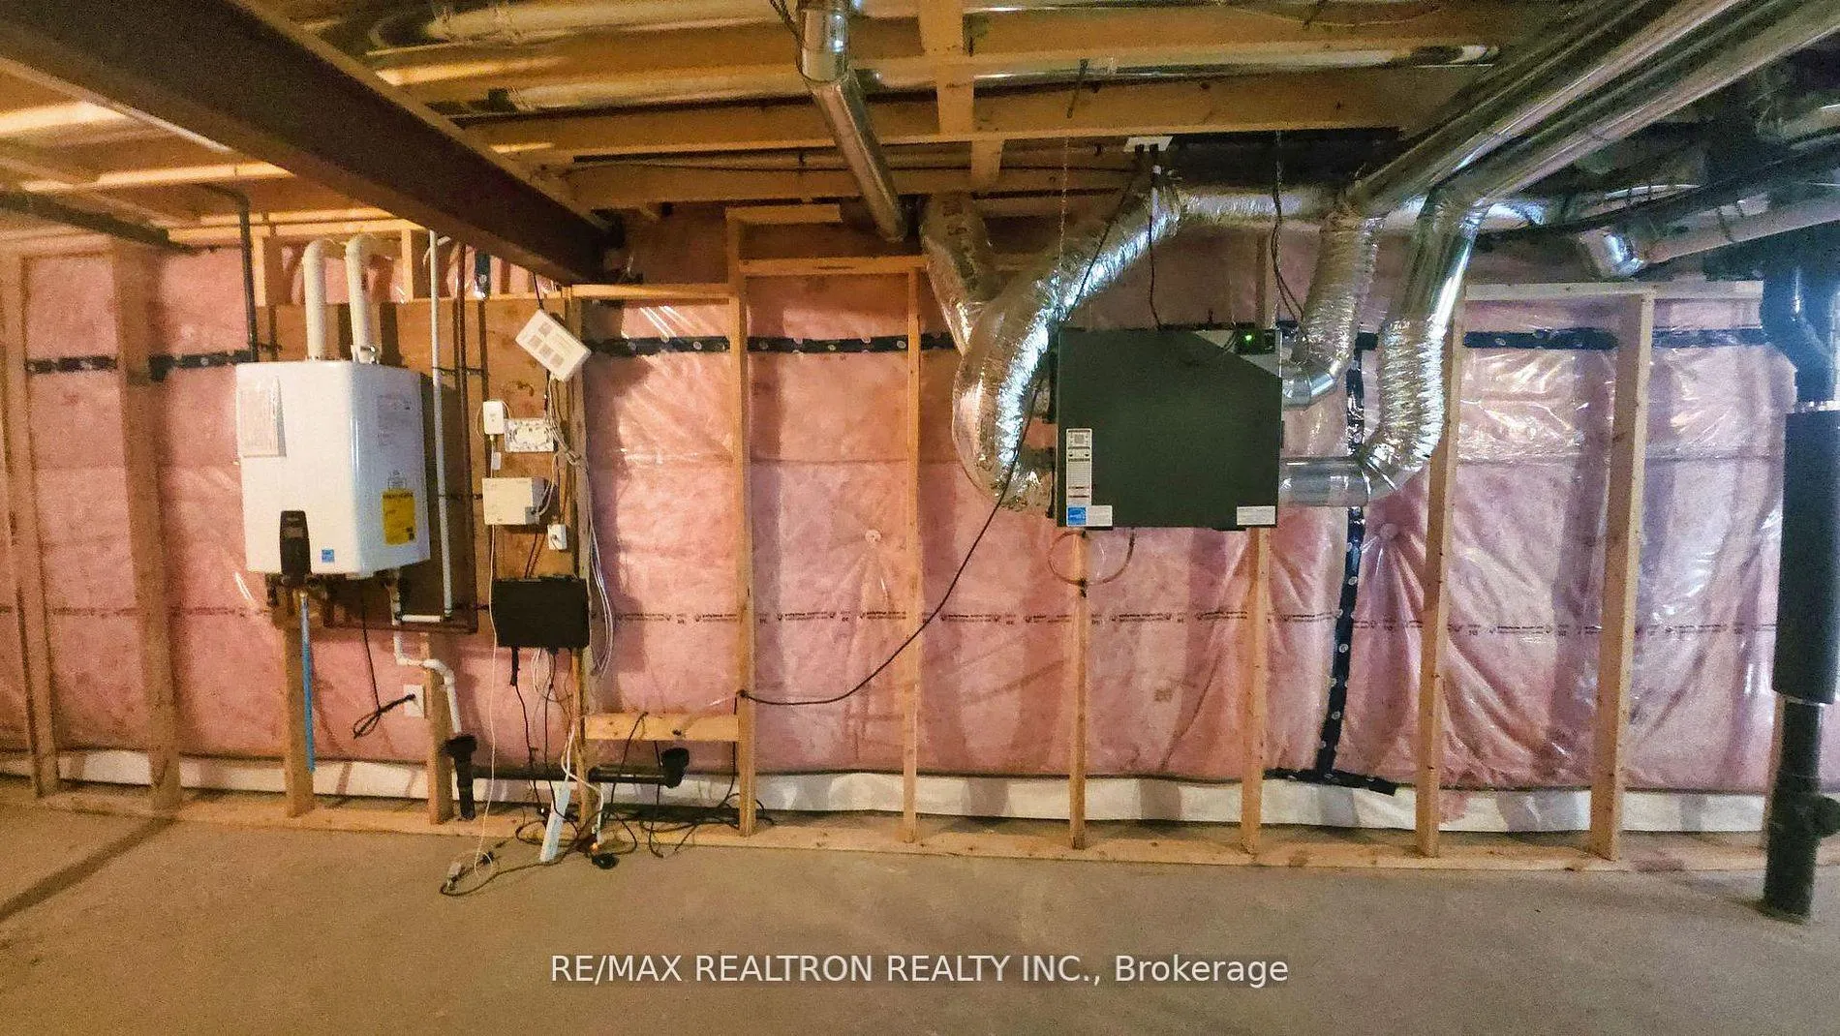
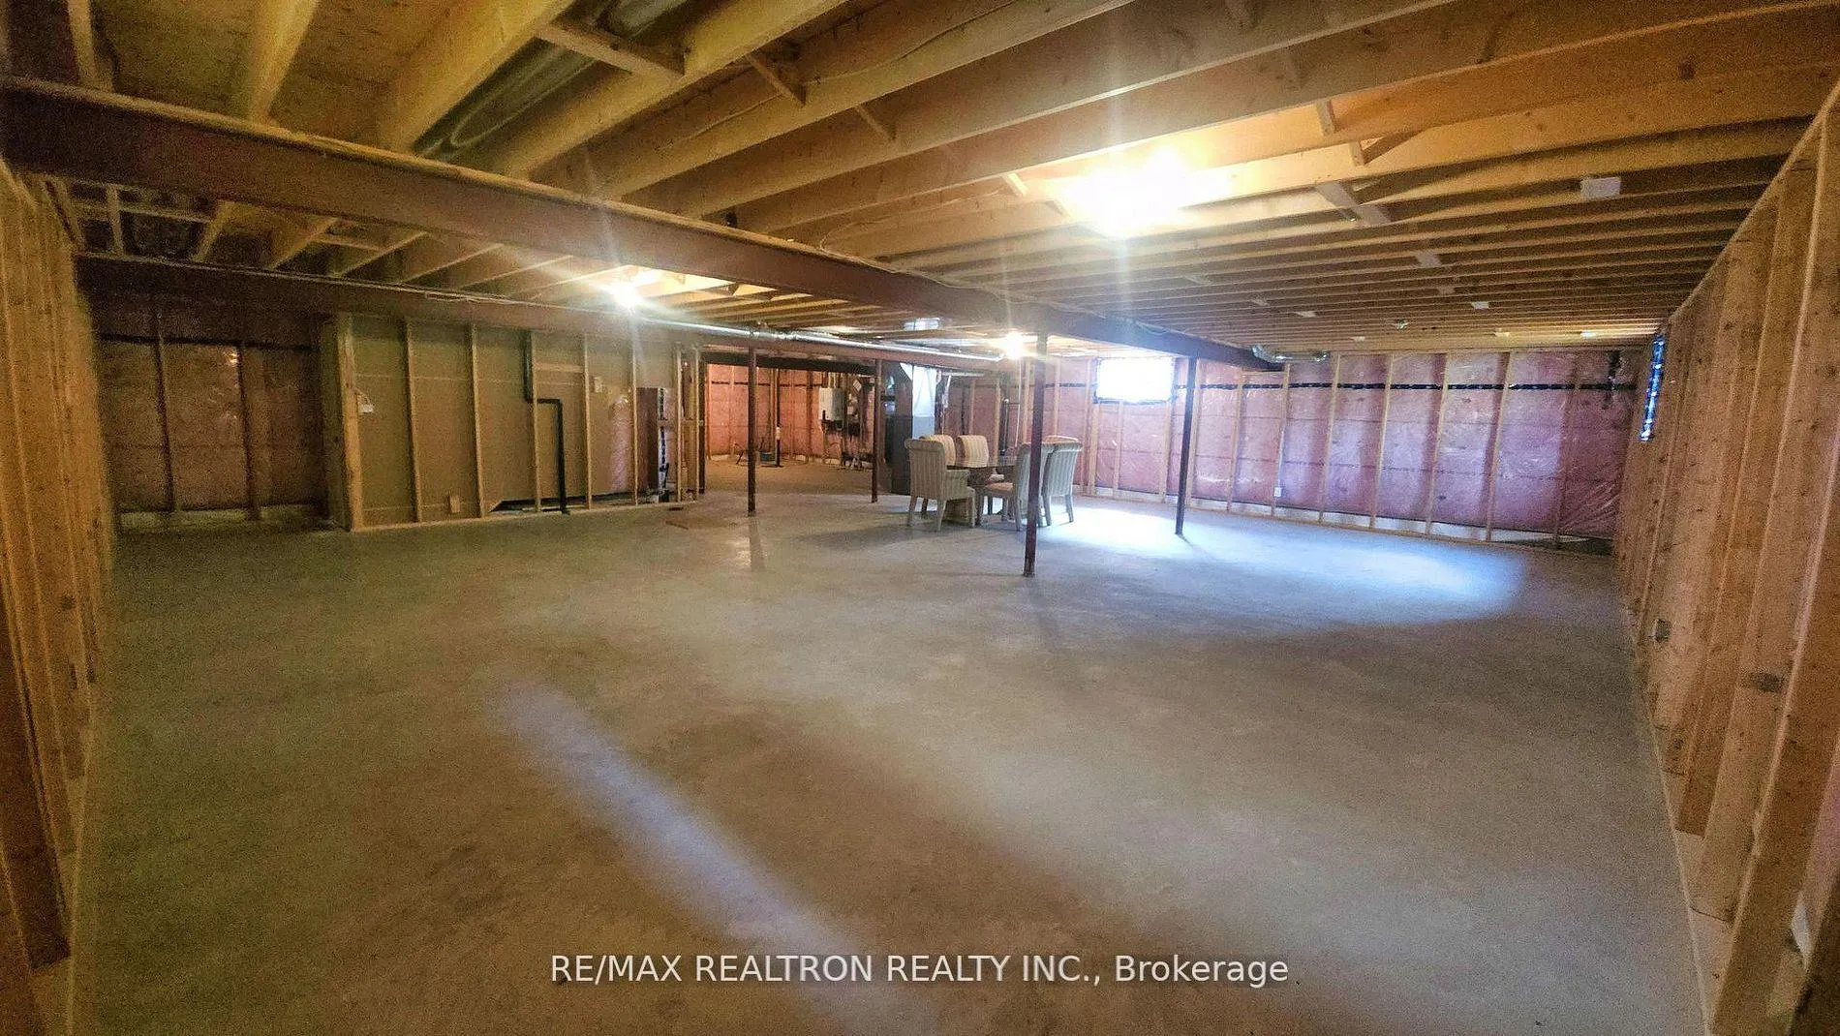
- BasementUnfinished
- Water, sewerMunicipal
- HeatingForced air
- CoolingCentral air
- Hardwood floors
- Central air
The homeDetached, Bungalow, 1,500–2,000 sq ft
- Type: Detached
- Style: Bungalow
- Living space: 1,500–2,000 sq ft
- Basement: Unfinished
InsideHardwood, Tile, Main level, Primary bedroom - main floor
- Flooring: Hardwood, Tile
- Laundry: Main level
- Features: Primary bedroom - main floor
- Rooms above ground: 7
- Bedrooms: 3
- Bathrooms: 2
- Kitchens: 1
Outside and lotBrick, Shingles, Concrete
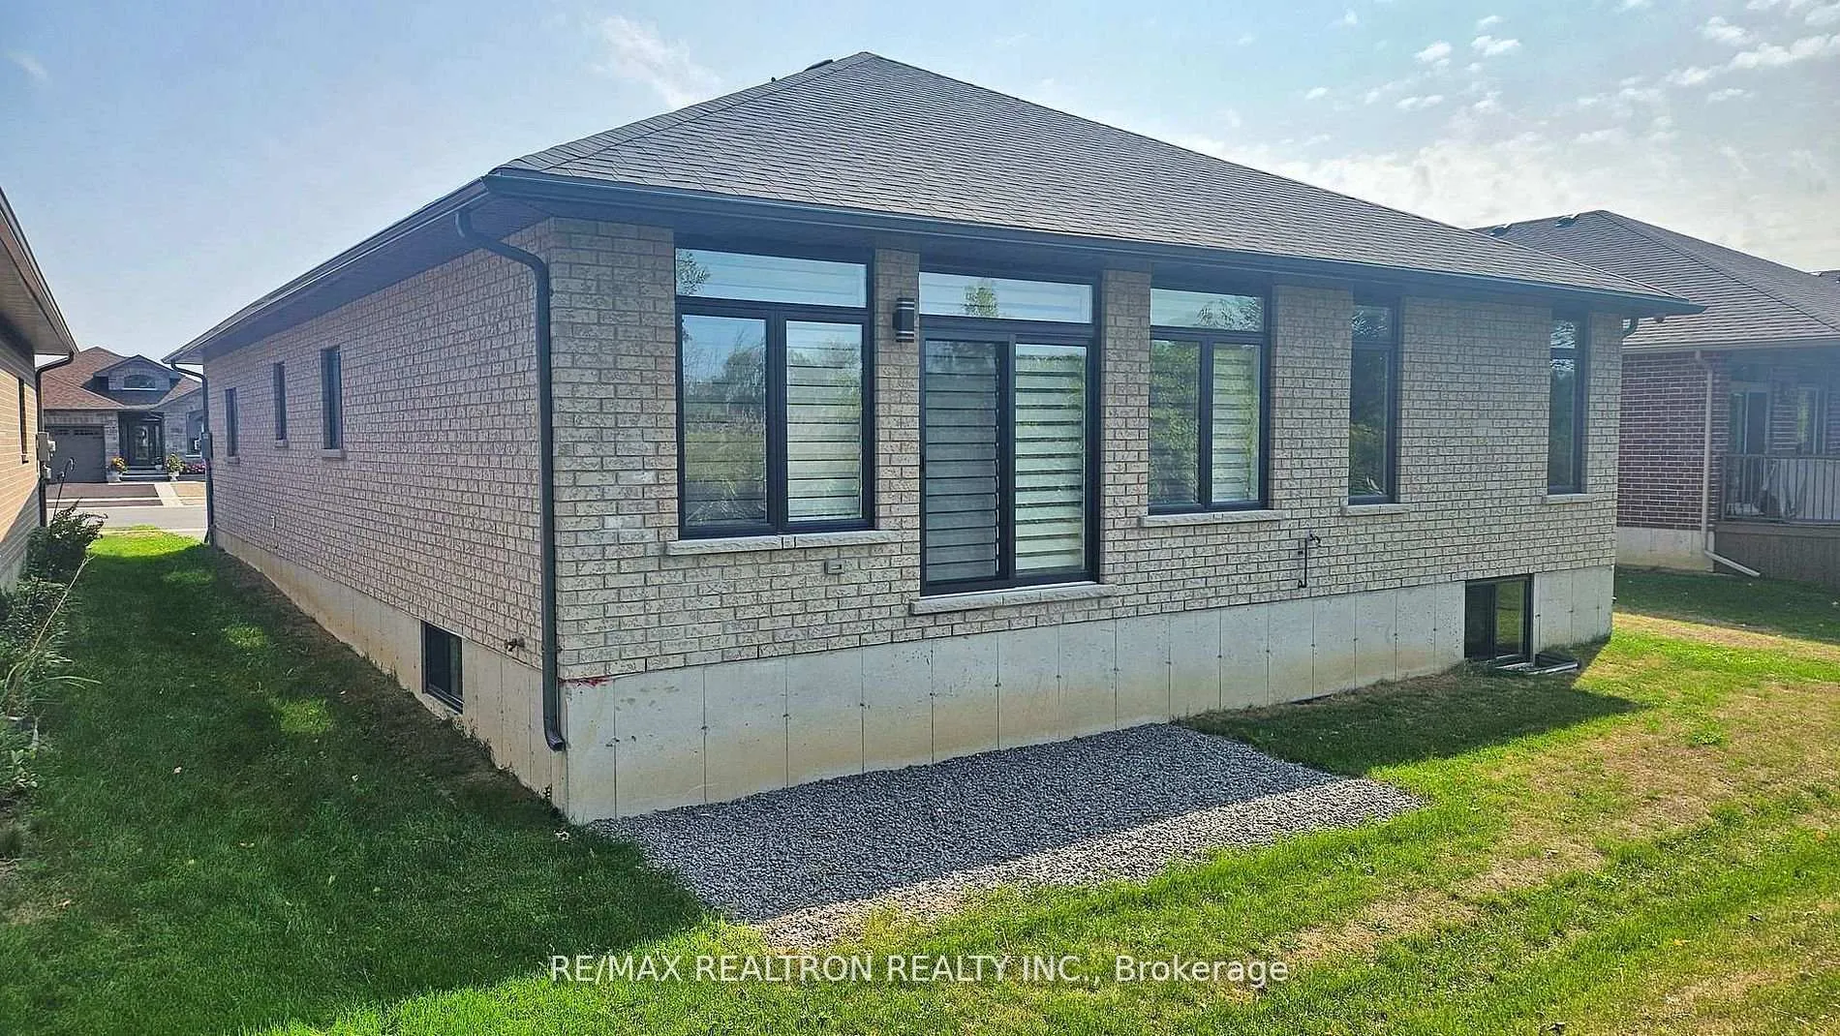
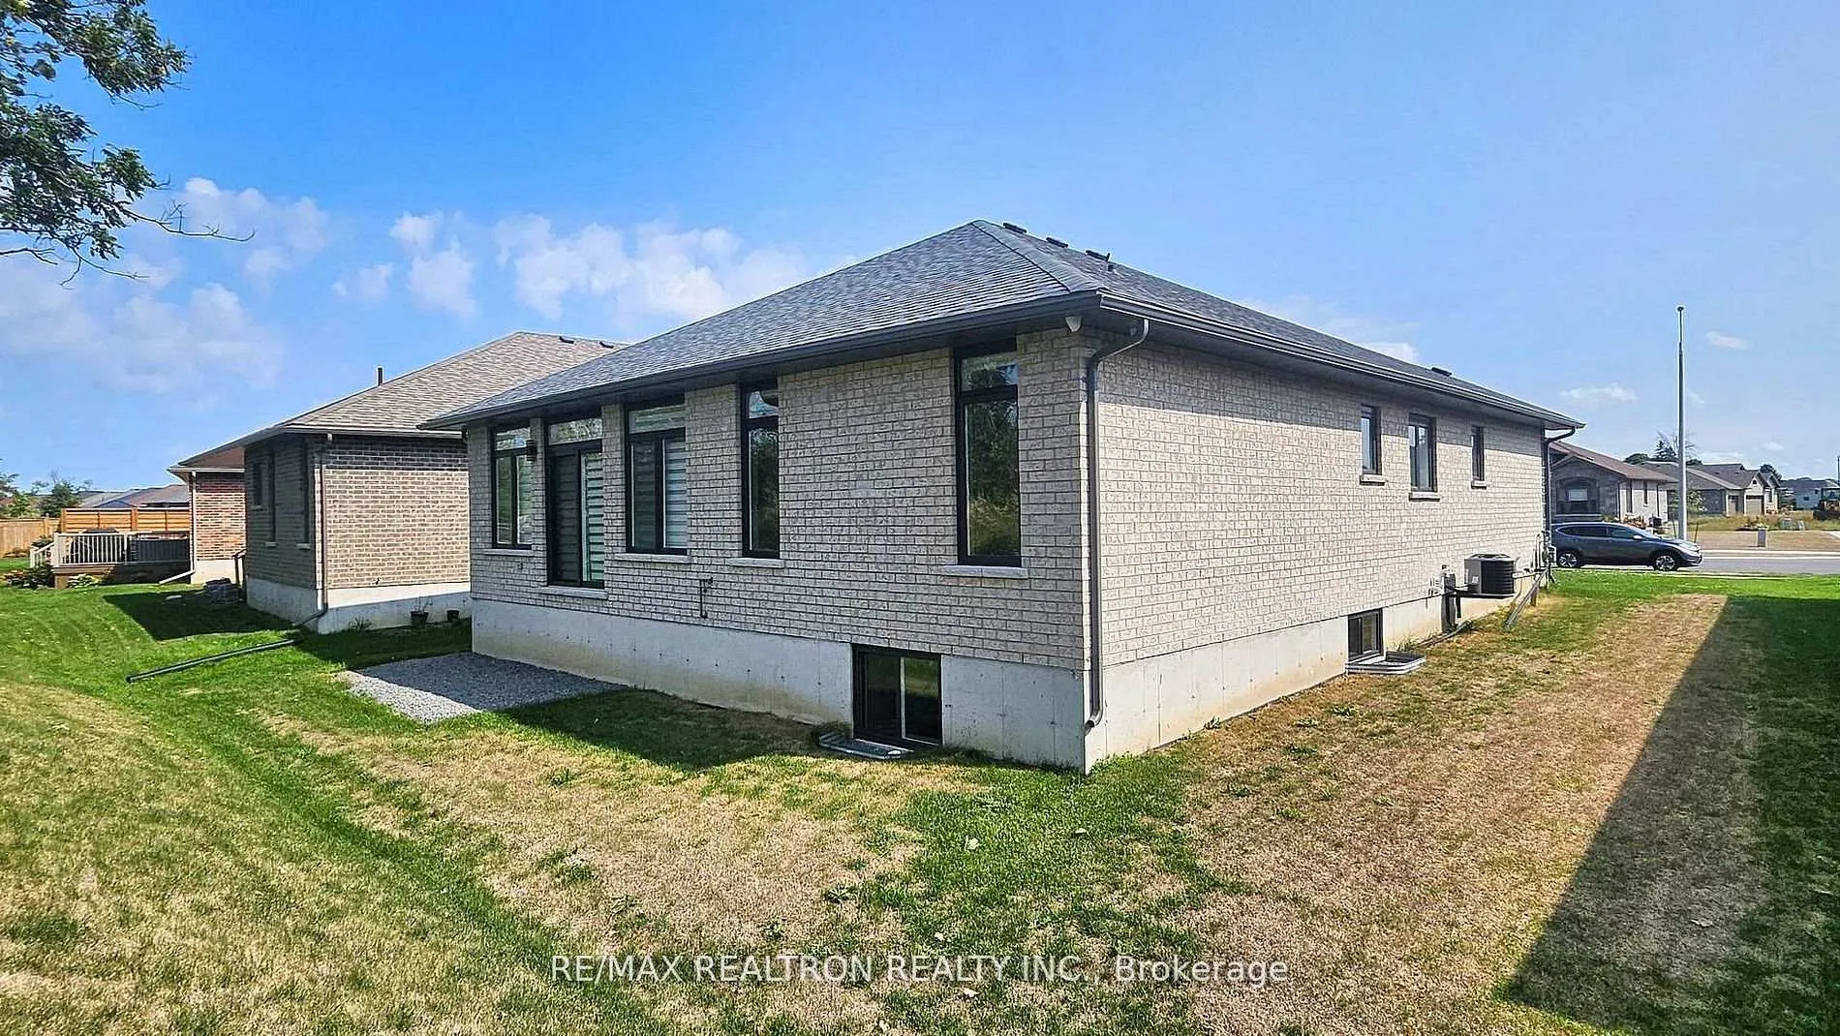
- Exterior: Brick
- Roof: Shingles
- Foundation: Concrete
- Size: 54.66 × 115.42 ft
Parking2 Garage, Attached, Available
- Spaces: 2 Garage
- Garage: Attached
- Driveway: Available
Heating, water and powerForced air, gas, Central air, Municipal water
- Heating: Forced air, gas
- Cooling: Central air
- Water: Municipal water
- Sewer: Municipal sewer
- Natural gas: Yes
- Hydro: Yes
- Cable: Yes
- Telephone: Yes
Costs and taxesTaxes $5,211 a year, HST included in the price, Hot water tank is rental
- Taxes, 2025: $5,211 a year
- HST: HST included in the price
- Rental items: Hot water tank is rental
Included in the saleStainless steel double door fridge, stainless steel stove and dishwasher. microwave. washer &dryer. blinds. electrical light fixtures., N/a
- Included: Stainless steel double door fridge, stainless steel stove and dishwasher. microwave. washer &dryer. blinds. electrical light fixtures.
- Not included: N/a
Listing detailsX12799066, Sold, Feb 17, 2026
- MLS® number: X12799066
- Status: Sold
- Listed on: Feb 17, 2026
- Days on market: 3
- Updated: Feb 20, 2026
- Possession: Flexible
- Occupied by: Tenant
- Listing brokerage: RE/MAX REALTRON REALTY INC.
About this home
168 Cherrywood Parkway, Greater Napanee, ON K7R 0E2
Charming brick & stone bungalow in a sought-after neighborhood! This 3-bedroom,2-bathroom home features soaring 9'-10' ceilings, an open-concept layout, and large windows that fill the space with natural light. Enjoy a modern custom kitchen with quartz countertops & stainless steel appliances, a cozy family room with fireplace, and a spacious primary suite with walk-in closet& ensuite. Convenient main floor laundry adds ease to everyday living. For added value, the property features an expansive 1,600+ sq. ft. open-concept basement with income potential-ideal for creating a separate unit or personalized living space. Ideally located near Kingston, L&A Hospital, wellness facilities, and walking trails. Perfect for families, downsizers, or investors
Ask about this home
A HOMEH agent will answer your questions about this home.
Around this home
Daily convenience, out of 100, from the distances below
Schools nearby
School rating, out of 10.
Helpful calculators
Your HOMEH agent

"Priced 2% over the Hestimate. I would see it this week."