

7685 County Road 2
7685 County Road 2
 See all 43 photos
Property history
- $1,149,000TerminatedList: 2026-02-19|End: 2026-06-08|109 daysX12805380
Facts and features
- BasementUnfinished
- Age of home100+
- Price per sq ft~$511
- Water, sewerWell, septic
- Fireplace
- Central air
The homeDetached, 2-storey, 100+
- Type: Detached
- Style: 2-storey
- Age: 100+
- Living space: 2,000–2,500 sq ft
- Basement: Unfinished
- View: Trees/woods
- Waterfront: None
InsideFireplace Yes, wood, Main level, Storage, water heater owned
- Fireplace: Yes, wood
- Laundry: Main level
- Features: Storage, water heater owned
- Rooms above ground: 8
- Rooms in the basement: 0
- Bedrooms: 3
- Bathrooms: 3
- Kitchens: 1
Outside and lotBrick, Asphalt shingle, Stone
- Exterior: Brick
- Roof: Asphalt shingle
- Foundation: Stone
- Features: Landscaped, recreational area, patio
- Size: 196.85 × 580.6 ft
Parking20 Parking, Private
- Spaces: 20 Parking
- Driveway: Private
Heating, water and powerForced air, propane, Central air, Well
- Heating: Forced air, propane
- Cooling: Central air
- Water: Well
- Sewer: Septic
- Natural gas: No
- Hydro: Yes
- Cable: No
- Telephone: Yes
Costs and taxesTaxes $2,881 a year, HST included in the price, Propane tanks, hot water tank
- Taxes, 2025: $2,881 a year
- HST: HST included in the price
- Rental items: Propane tanks, hot water tank
Included in the saleFridge, stove, washer, dryer, dishwasher
- Included: Fridge, stove, washer, dryer, dishwasher
Listing detailsX12805380, Terminated, Feb 19, 2026
- MLS® number: X12805380
- Status: Terminated
- Listed on: Feb 19, 2026
- Days on market: 109
- Updated: Jun 8, 2026
- Possession: Flexible
- Occupied by: Owner
- Listing brokerage: KELLER WILLIAMS ENERGY REAL ESTATE
About this home
7685 County Road 2, Greater Napanee, ON K7R 3K6
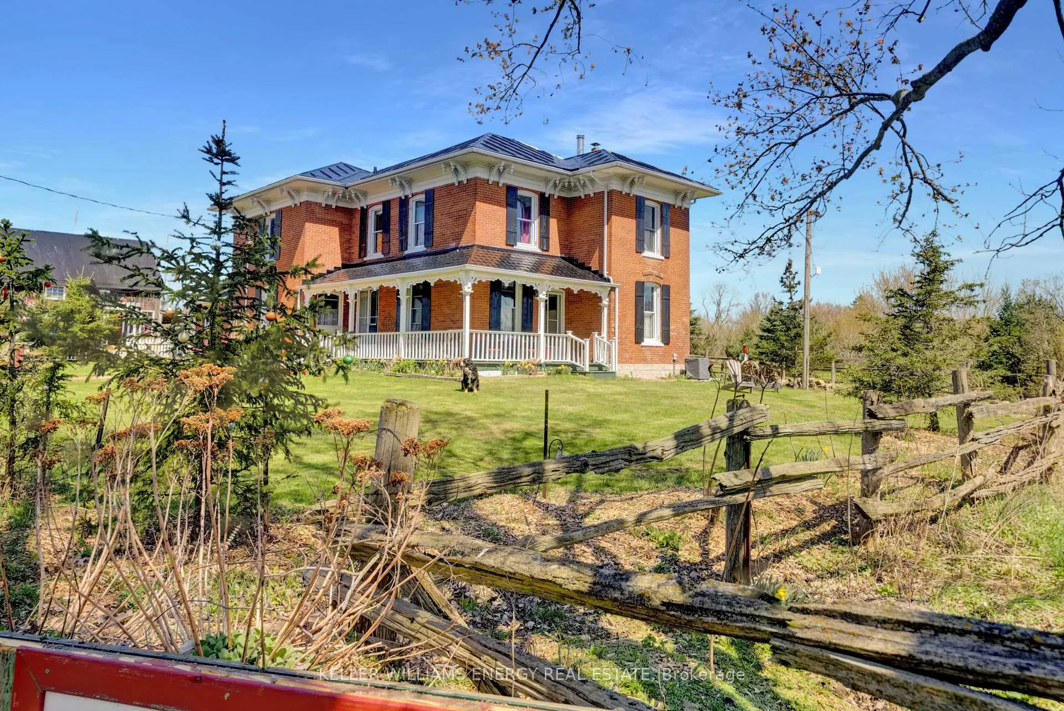
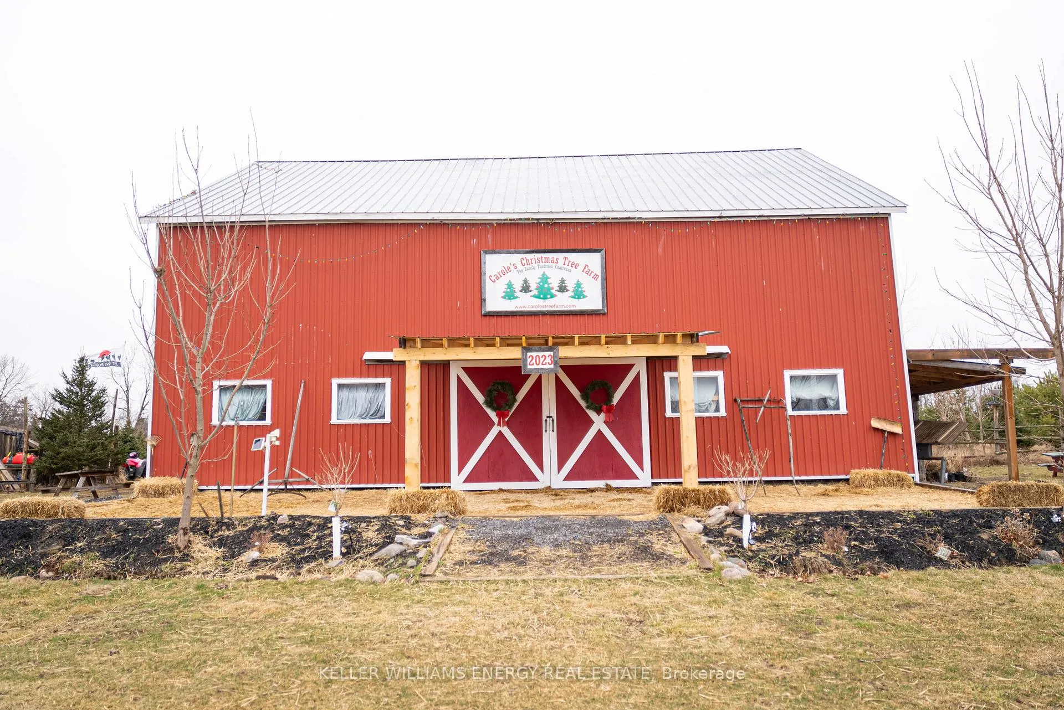
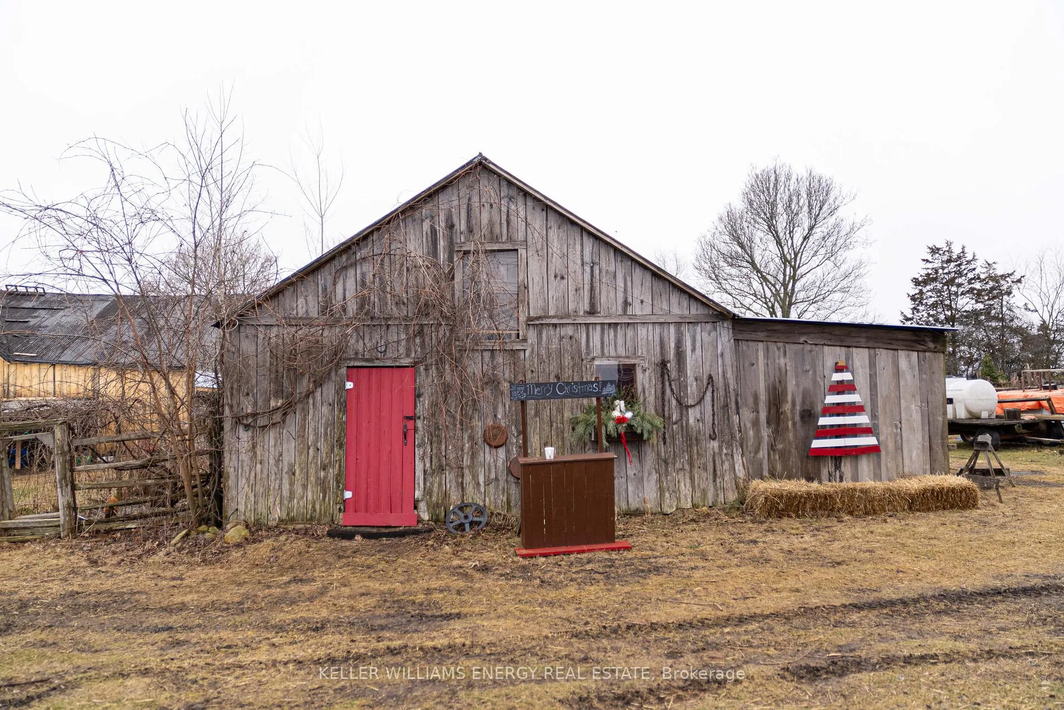
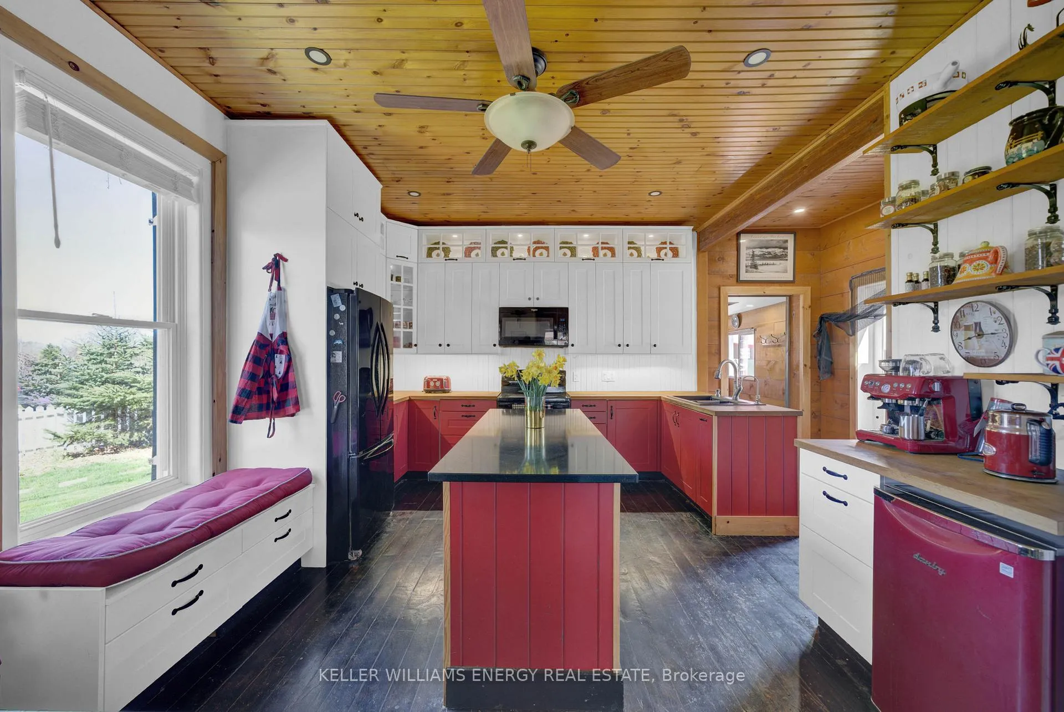
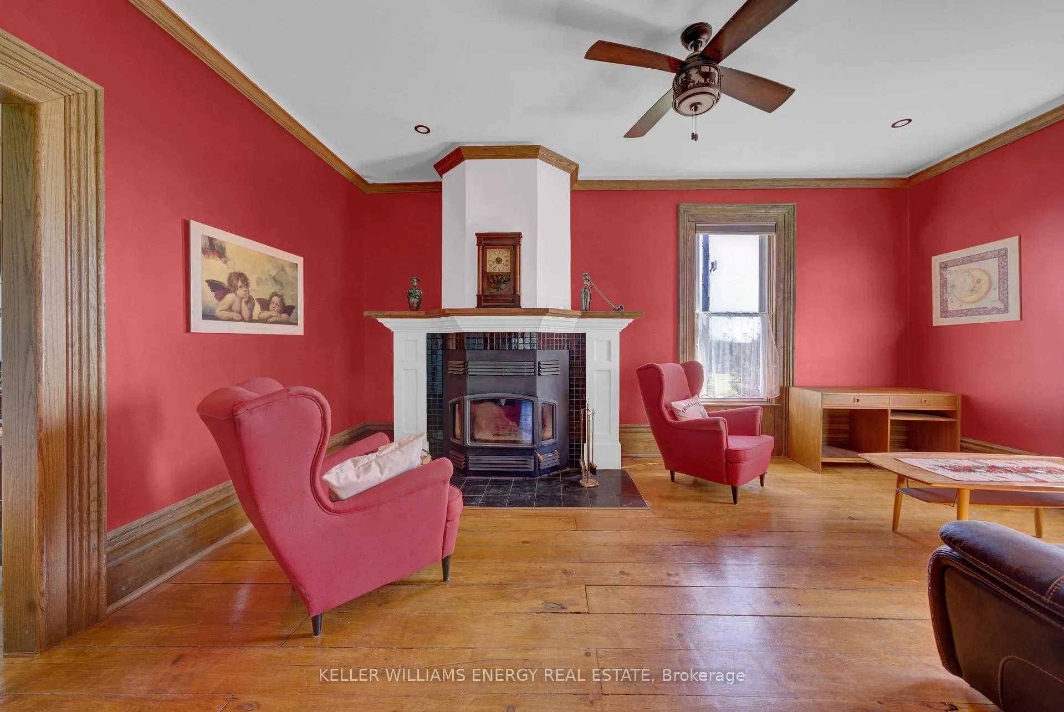
Welcome to a beautifully restored mid-19th century heritage home set on approximately 2.66 acres of mature countryside just minutes from Napanee and Highway 401. Ideally located 2.5 hours from Toronto, 3.5 hours from Montreal and 30 minutes from Kingston, this exceptional property offers peaceful rural living with excellent regional access. A public boat launch to Lake Ontario is only 10 minutes away. Set back from the road along a 350 ft tree-lined driveway, the home enjoys a private, picturesque setting surrounded by mature trees and open sky. Extensively renovated from 2017 to 2022, the 2,400 sq ft farmhouse blends historic charm with modern comfort and updated systems. The residence features three large bedrooms and three bathrooms, a spacious country kitchen, original pine and oak plank flooring, a wood-burning fireplace, and high-speed connectivity. The home has undergone extensive upgrades including electrical, plumbing, 200-amp service, high-efficiency furnace, A/C, insulation, water treatment, heated bathroom floors, Schluter waterproofing, and Safe'n'Sound-insulated interior walls. The renovated red barn offers over 3,200 sq ft of flexible space and is currently used as a gym, office, movie theatre, and games room. With 100-amp service and hardwired internet, it provides exceptional versatility for studio, workshop, storage, or home-based work. An additional 3,000 sq ft in the grey barn and sheds offers space for indoor parking, while two awnings provide covered parking for four additional vehicles, plus room for storage, hobbies, equipment, or recreational use. The grounds feature mature trees, gardens, and open recreational areas. A brand-new fully engineered Class 4 septic system valued at approximately $40,000 has been prepaid and scheduled for installation, offering long-term peace of mind. A rare opportunity to own a distinctive rural property combining heritage character, substantial renovation, and versatile outbuildings.
Ask about this home
A HOMEH agent will answer your questions about this home.
Around this home
Daily convenience, out of 100, from the distances below
Schools nearby
School rating, out of 10.
Helpful calculators
Your HOMEH agent

"I would see it this week."