

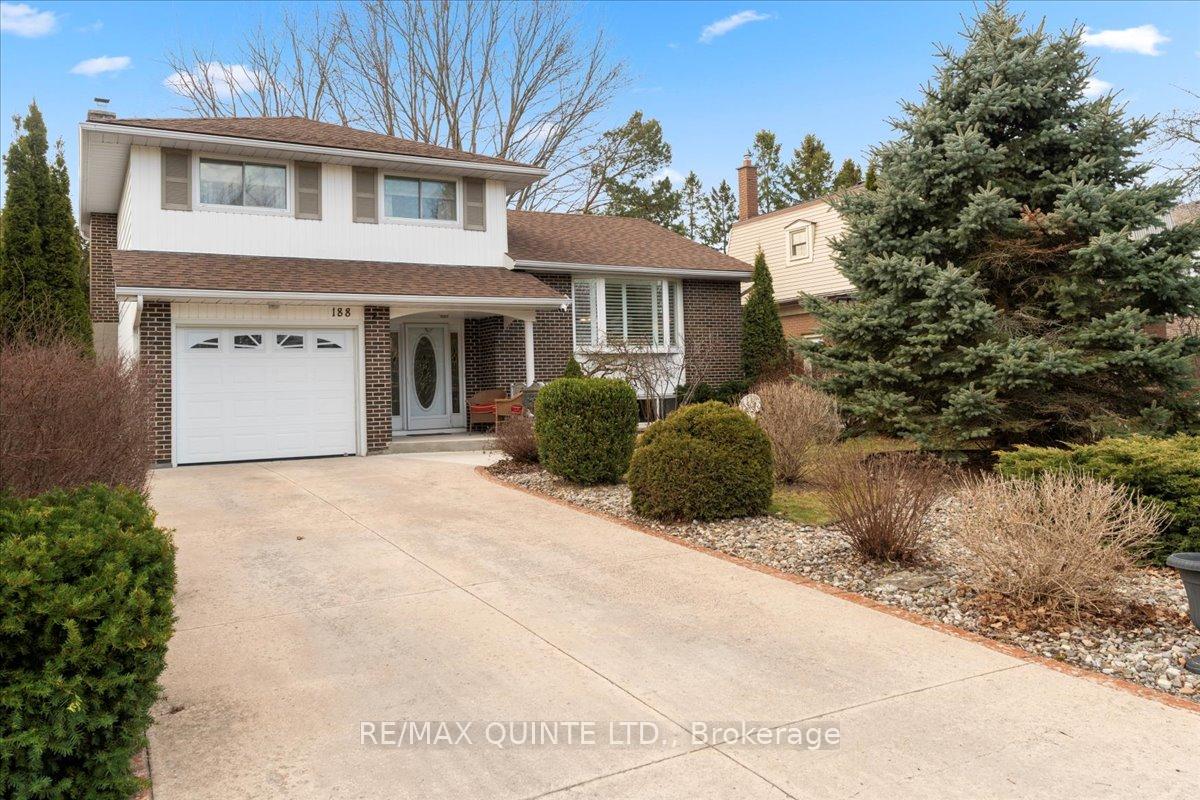
188 Queen Street
188 Queen Street
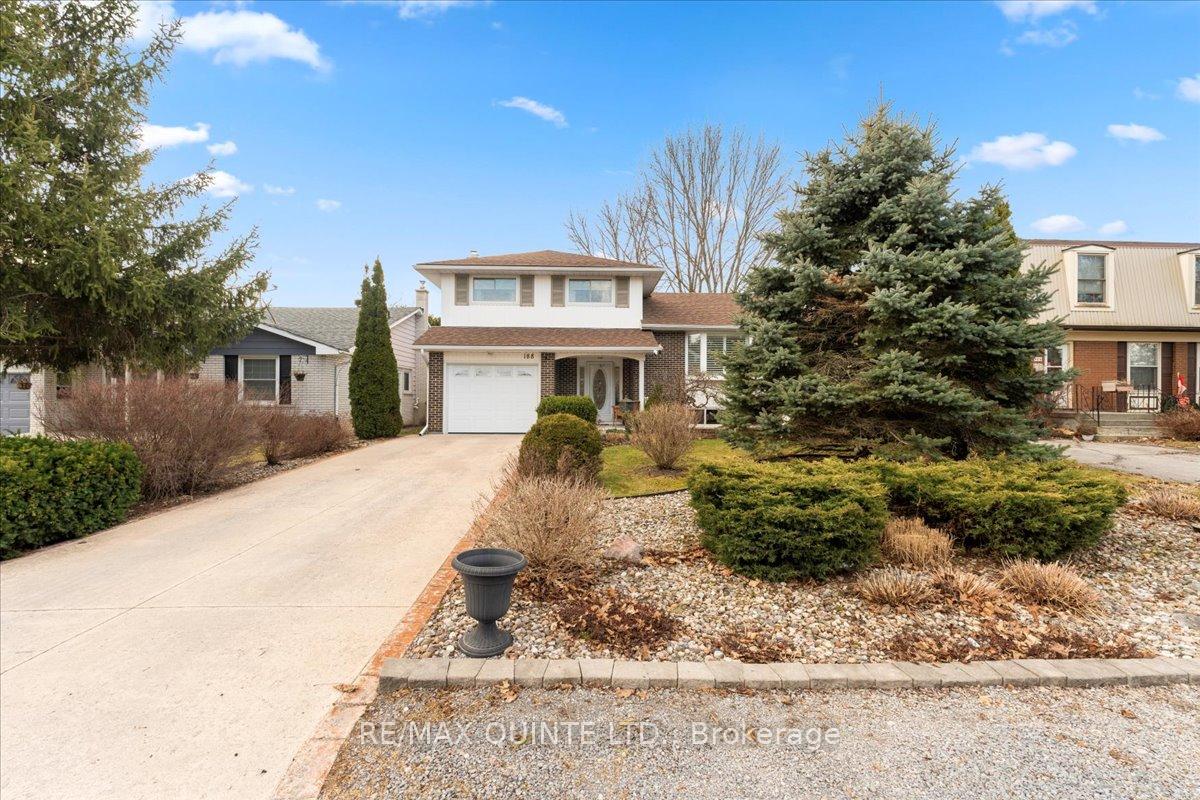 See all 50 photos
Property history
Facts and features
- BasementFinished
- Water, sewerMunicipal
- HeatingForced air
- CoolingCentral air
- Fireplace
- Central air
The homeDetached, Sidesplit 4, 1,500–2,000 sq ft
- Type: Detached
- Style: Sidesplit 4
- Living space: 1,500–2,000 sq ft
- Basement: Finished, crawl space
InsideFireplace Yes, natural gas, Lower level, Central vacuum, erv/hrv, sump pump
- Fireplace: Yes, natural gas
- Laundry: Lower level
- Features: Central vacuum, erv/hrv, sump pump
- Rooms above ground: 15
- Bedrooms: 3
- Bathrooms: 3
- Kitchens: 1
- Family room: Yes
Outside and lotVinyl siding, brick front, Shingles, Concrete
- Exterior: Vinyl siding, brick front
- Roof: Shingles
- Foundation: Concrete
- Size: 50 × 100 ft
- Zoning: R2
Parking1 Garage, Attached
- Spaces: 1 Garage
- Garage: Attached
Heating, water and powerForced air, gas, Central air, Municipal water
- Heating: Forced air, gas
- Cooling: Central air
- Water: Municipal water
- Sewer: Municipal sewer
- Natural gas: Yes
- Hydro: Yes
- Cable: Available
- Telephone: Available
Costs and taxesTaxes $3,160 a year, HST included in the price
- Taxes, 2024: $3,160 a year
- HST: HST included in the price
Included in the saleAll window coverings blinds + shutters, basement fridge, dishwasher, central vac, garage door opener larger garden shed, hot water tank, Small garden shed, all cabinets + shelving in garage, kitchen fridge+ stove, washer + dryer, chest freezer, up right freezer generlink system, bedroom curtains, electric fire place - negotiable
- Included: All window coverings blinds + shutters, basement fridge, dishwasher, central vac, garage door opener larger garden shed, hot water tank
- Not included: Small garden shed, all cabinets + shelving in garage, kitchen fridge+ stove, washer + dryer, chest freezer, up right freezer generlink system, bedroom curtains, electric fire place - negotiable
Listing detailsX12034516, Sold, Mar 21, 2025
- MLS® number: X12034516
- Status: Sold
- Listed on: Mar 21, 2025
- Days on market: 15
- Updated: Apr 5, 2025
- Possession: Flexible
- Occupied by: Owner
- Listing brokerage: RE/MAX QUINTE LTD.
About this home
188 Queen Street, Greater Napanee, ON K7R 1C2
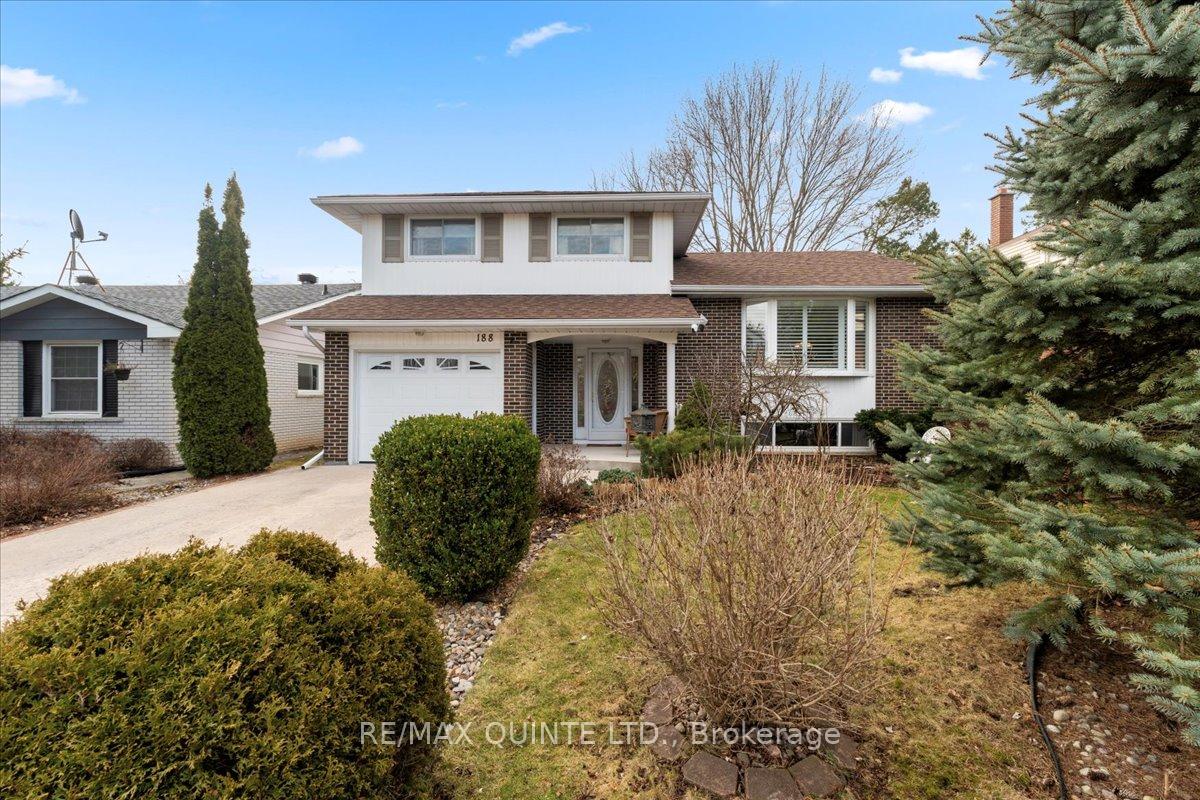
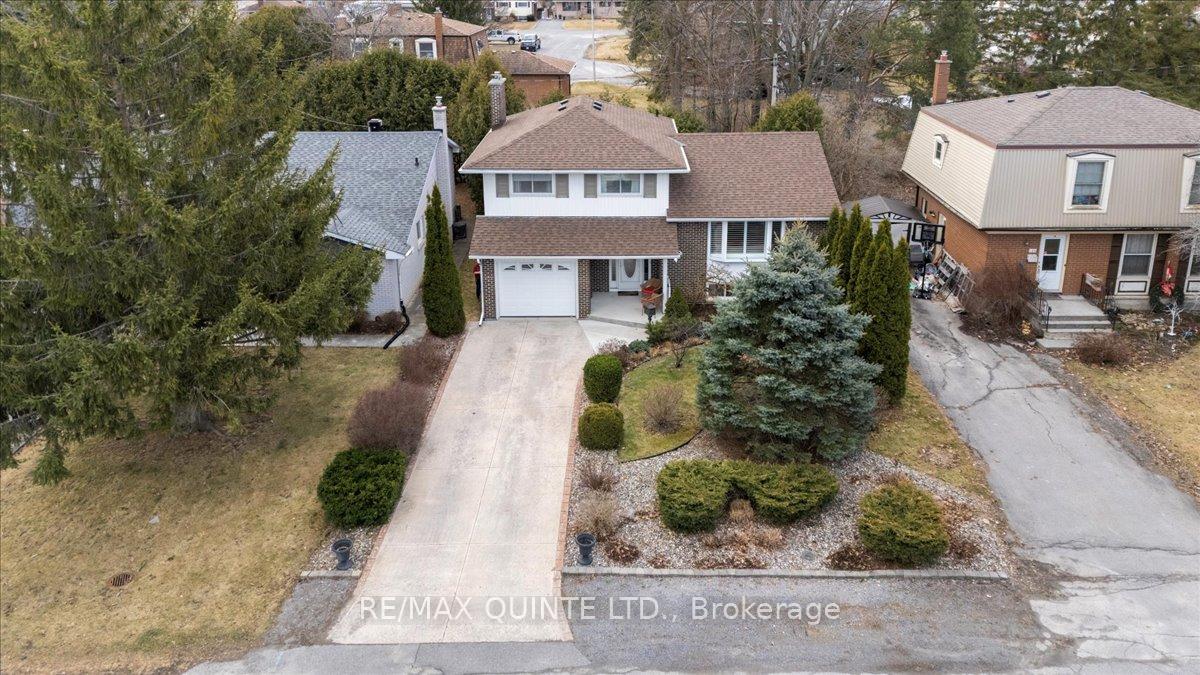
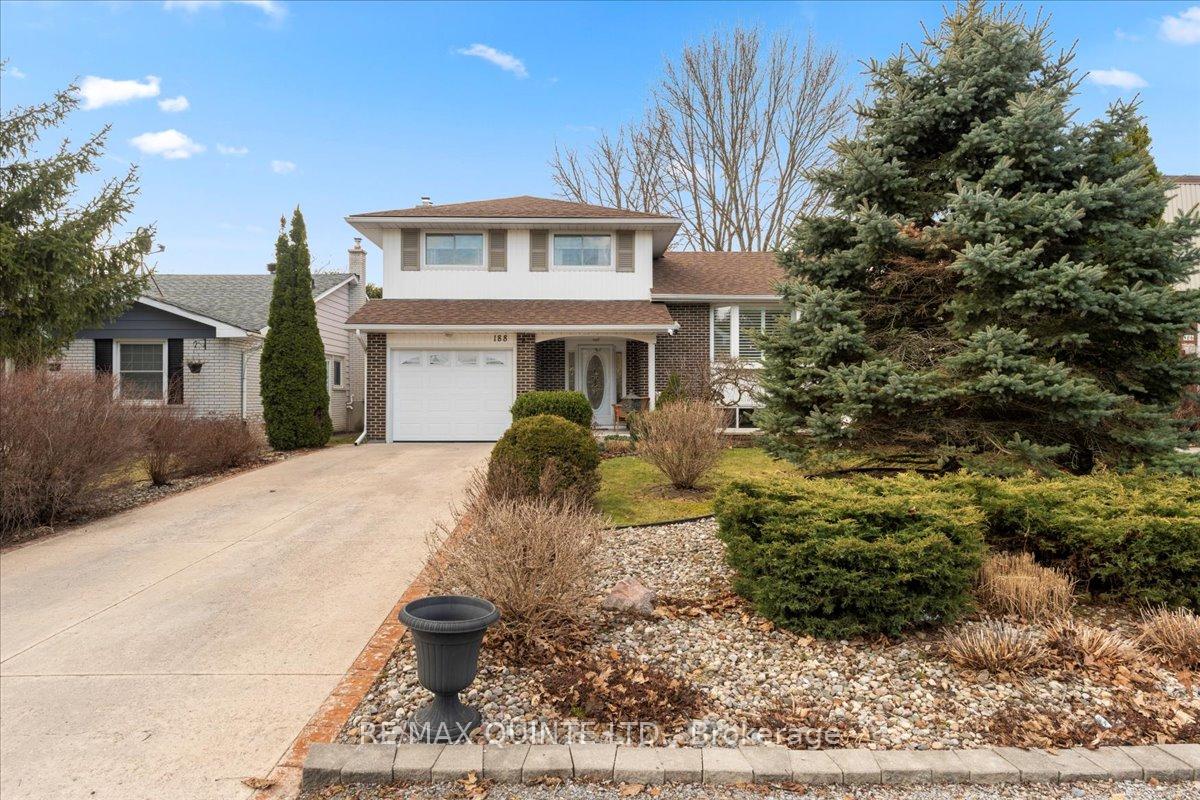
A Beautiful and Well Maintained 4-Level Side Split. This spacious three-bedroom, 2.5-bathroom home is situated in a quiet, well-established neighbourhood just minutes from all the amenities Napanee has to offer. With a thoughtfully designed layout and numerous updates-check out the feature sheet, this property is perfect for families or anyone looking for a comfortable and stylish home. The main level features hardwood floors a bright living room and dining room, ideal for entertaining, while the family room with a cozy gas fireplace provides a warm and inviting space to relax. A bonus three-season sunroom extends the living space, offering a peaceful retreat with views of the backyard. The finished basement adds even more versatility, whether you need a recreation room, crafting room, home office, or additional storage. The landscaped front yard enhances the curb appeal, and the private backyard provides a tranquil space to unwind. The attached one-car garage and driveway offer convenient parking. Located in a desirable area, this home is close to schools, parks, shopping, and major routes, making everyday living effortless. With its fantastic layout, upgrades, and unbeatable location, this home is a must-see.
Ask about this home
A HOMEH agent will answer your questions about this home.
Around this home
Daily convenience, out of 100, from the distances below
Schools nearby
School rating, out of 10.
Helpful calculators
Your HOMEH agent

"I would see it this week."