

502 Shermans Point Road
502 Shermans Point Road
 See all 48 photos
Property history
Facts and features
- BasementWalk-out
- Age of home6–15 years
- Water, sewerWell, septic
- HeatingForced air
- Fireplace
- Central air
- Waterfront
The homeDetached, Bungalow, Age 6–15 years
- Type: Detached
- Style: Bungalow
- Age: 6–15 years
- Living space: 1,100–1,500 sq ft
- Basement: Finished with walk-out
- View: Bay, lake
- Waterfront: Direct
InsideFireplace Yes, propane, Window floor to ceiling, Bar fridge, other, propane tank, sewage pump, sump pump, water heater owned, workbench, water softener
- Fireplace: Yes, propane
- Flooring: Window floor to ceiling
- Features: Bar fridge, other, propane tank, sewage pump, sump pump, water heater owned, workbench, water softener
- Security: Carbon monoxide detectors, smoke detector
- Rooms above ground: 7
- Rooms in the basement: 6
- Bedrooms: 3 + 1 in the basement
- Bathrooms: 3
- Kitchens: 1
Outside and lotBoard & batten , stone, Asphalt shingle, Poured concrete
- Exterior: Board & batten , stone
- Roof: Asphalt shingle
- Foundation: Poured concrete
- Features: Deck, year round living
- Size: 100.07 × 361.24 ft
- Zoning: RU
Parking6 Parking, Private
- Spaces: 6 Parking
- Driveway: Private
Heating, water and powerForced air, propane, Central air, Well
- Heating: Forced air, propane
- Cooling: Central air
- Water: Well
- Sewer: Septic
- Hydro: Yes
- Telephone: Available
Costs and taxesTaxes $5,481 a year, HST No HST, Propane tank
- Taxes, 2024: $5,481 a year
- HST: No HST
- Rental items: Propane tank
- Under contract: Propane tank
Included in the saleAll existing ceiling fixtures; all existing window coverings; gas oven/range, refrigerator, microwave, dishwasher; washer and dryer; and armour in lower-level recreation room.
- Included: All existing ceiling fixtures; all existing window coverings; gas oven/range, refrigerator, microwave, dishwasher; washer and dryer; and armour in lower-level recreation room.
Listing detailsX12022502, Sold, Mar 17, 2025
- MLS® number: X12022502
- Status: Sold
- Listed on: Mar 17, 2025
- Days on market: 31
- Updated: Apr 17, 2025
- Possession: Flexible
- Occupied by: Owner
- Listing brokerage: RE/MAX SERVICE FIRST REALTY INC., BROKERAGE
About this home
502 Shermans Point Road, Greater Napanee, ON K7R 3K8
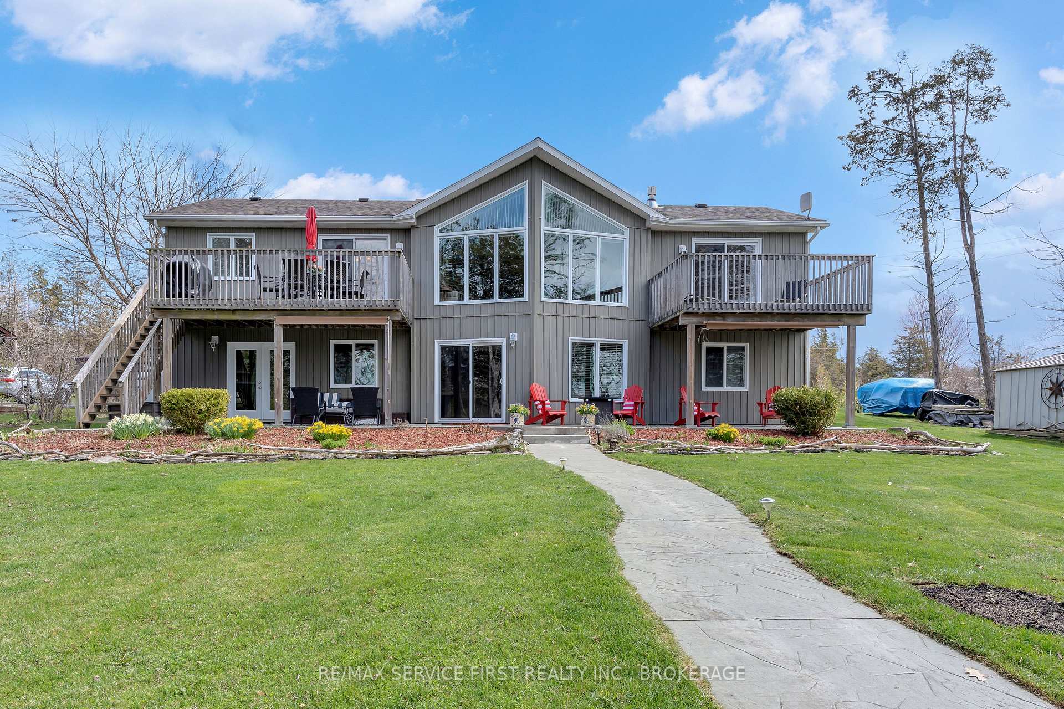
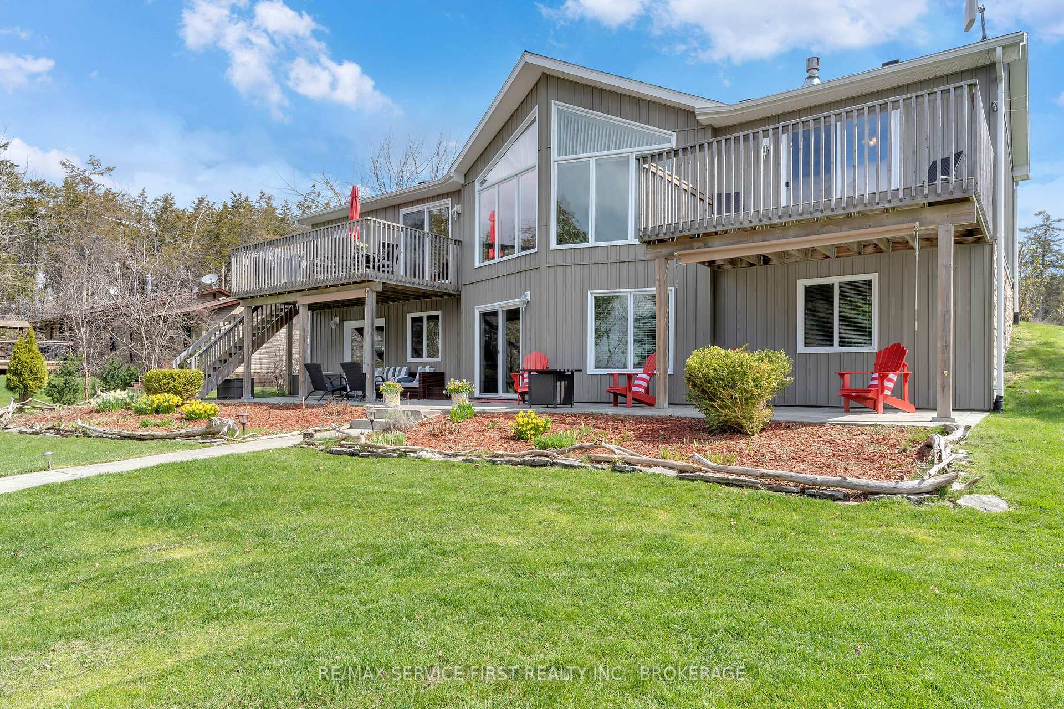
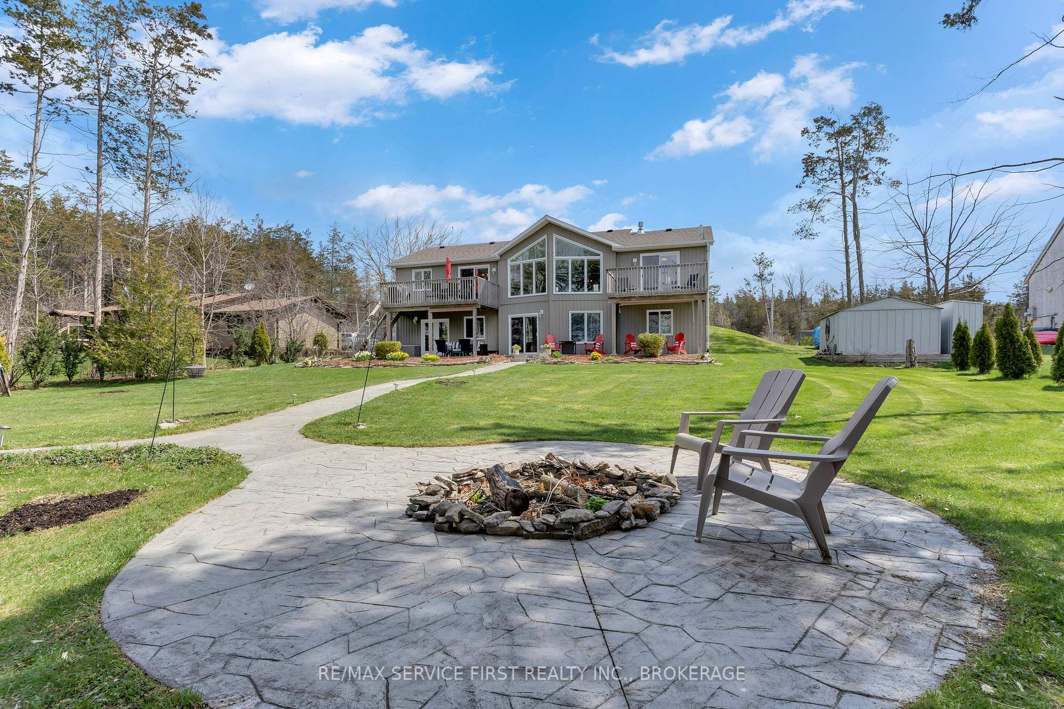
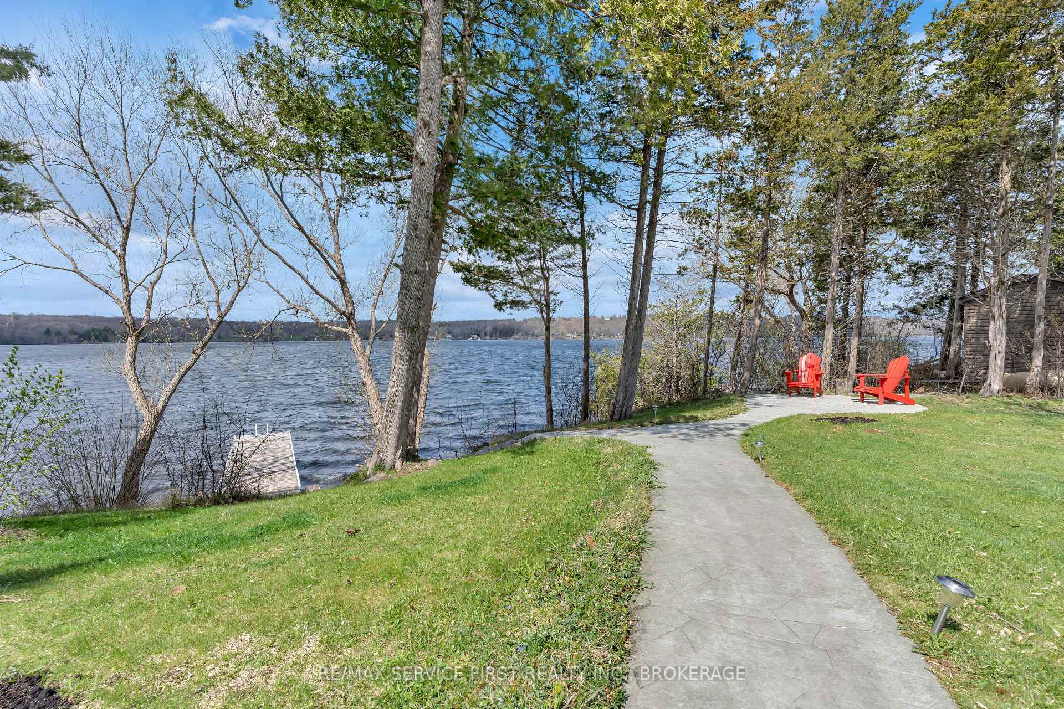
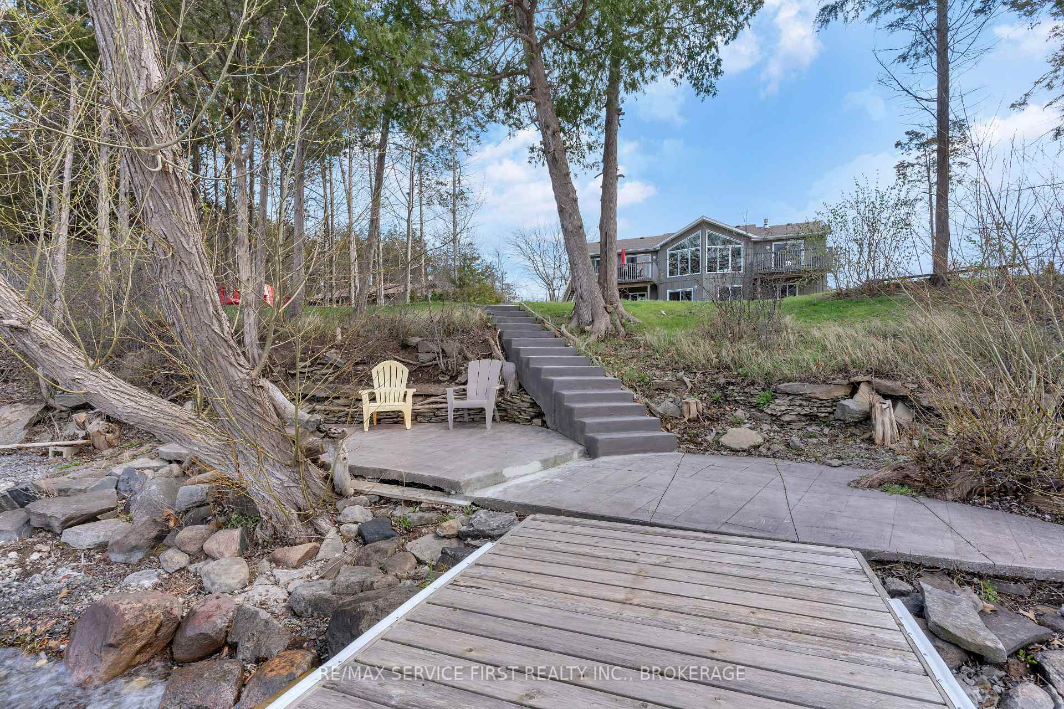
Experience the pinnacle of waterfront luxury with this exquisite modern bungalow, perfectly positioned on an expansive lot with 100.96 feet of pristine frontage along Long Reach in the Bay of Quinte. Boasting over 2,608 sq. ft. of thoughtfully designed living space, this home offers an unparalleled blend of elegance, comfort, and breathtaking views. Step into the heart of the home - an entertainer's dream kitchen - where sleek cabinetry, a center island, and panoramic views of the landscaped gardens and shimmering waterfront set the stage for culinary excellence. The open-concept design flows seamlessly into the living room, where rich hardwood flooring, a striking gas fireplace, and floor-to-ceiling windows bathe the space in natural light, framing the mesmerizing waterfront scenery. Retreat to the private primary suite, a true sanctuary featuring a spacious walk-in closet, a luxurious 3-piece ensuite, and direct access to the deck - your perfect spot for morning coffee with tranquil water views. Two additional bedrooms, thoughtfully positioned for privacy, share a beautifully appointed main bath. The fully finished walk-out basement is an entertainer's haven, complete with guest bedroom, sleek 3-piece bath, and a sprawling recreation room. Enjoy cozy evenings by the electric fireplace, craft cocktails at the wet bar, or step through oversized patio doors to soak in the beauty of the meticulously landscaped grounds. From the firepit area to the expansive dock, this outdoor oasis invites you to embrace every aspect of waterfront living -whether it's enjoying breathtaking sunsets, launching into water adventures, or simply unwinding in nature's embrace. A rare offering of luxury, tranquility, and unparalleled waterfront lifestyle - this is more than a home; it's an experience.
Ask about this home
A HOMEH agent will answer your questions about this home.
Around this home
Helpful calculators
Your HOMEH agent

"I would see it this week."