

92 Bayview Drive
92 Bayview Drive
 See all 40 photos
Property history
- $1,100,000ExpiredList: 2025-01-15|End: 2025-07-01|167 daysX11924914
Facts and features
- BasementWalk-out
- Age of home16–30 years
- Price per sq ft~$629
- Water, sewerWell, septic
- Second kitchen
- Central air
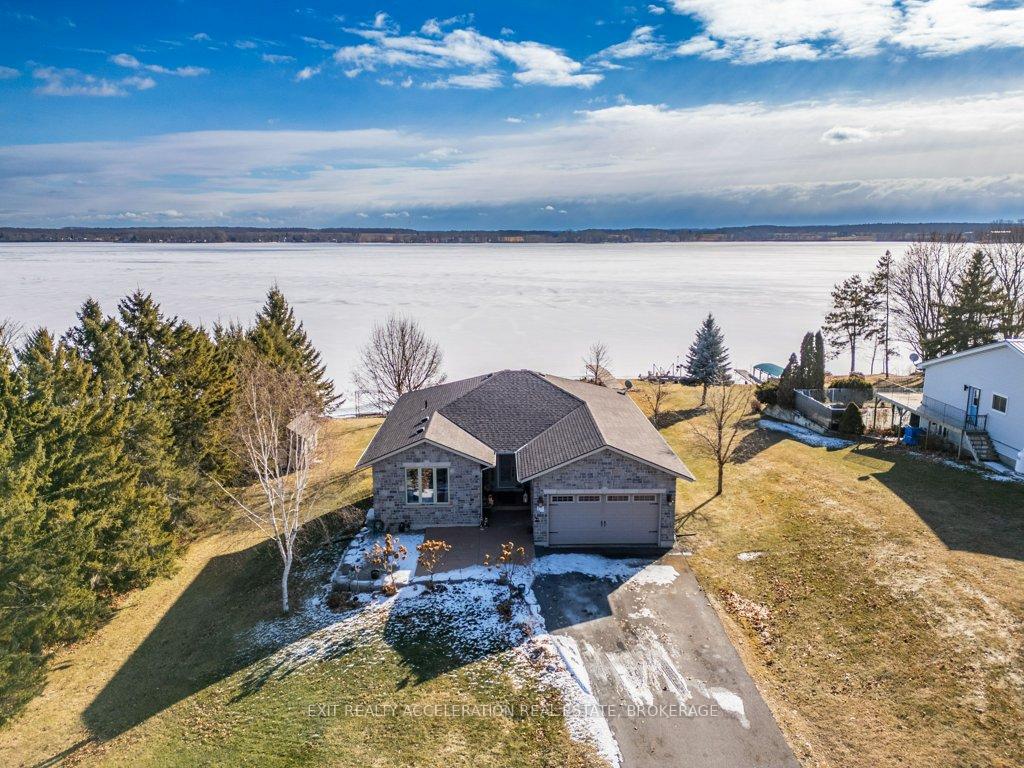
- Waterfront
The homeDetached, Bungalow, Age 16–30 years
- Type: Detached
- Style: Bungalow
- Age: 16–30 years
- Living space: 1,500–2,000 sq ft
- Basement: Finished with walk-out
- View: Bay, lake
- Waterfront: Direct
InsideMain level, Carpet free, in-law suite, propane tank, water heater owned, Rooms above ground 9
- Laundry: Main level
- Features: Carpet free, in-law suite, propane tank, water heater owned
- Rooms above ground: 9
- Rooms in the basement: 5
- Bedrooms: 2 + 1 in the basement
- Bathrooms: 3
- Kitchens: 2
- Family room: Yes
Outside and lotStone, vinyl siding, Asphalt shingle, Concrete
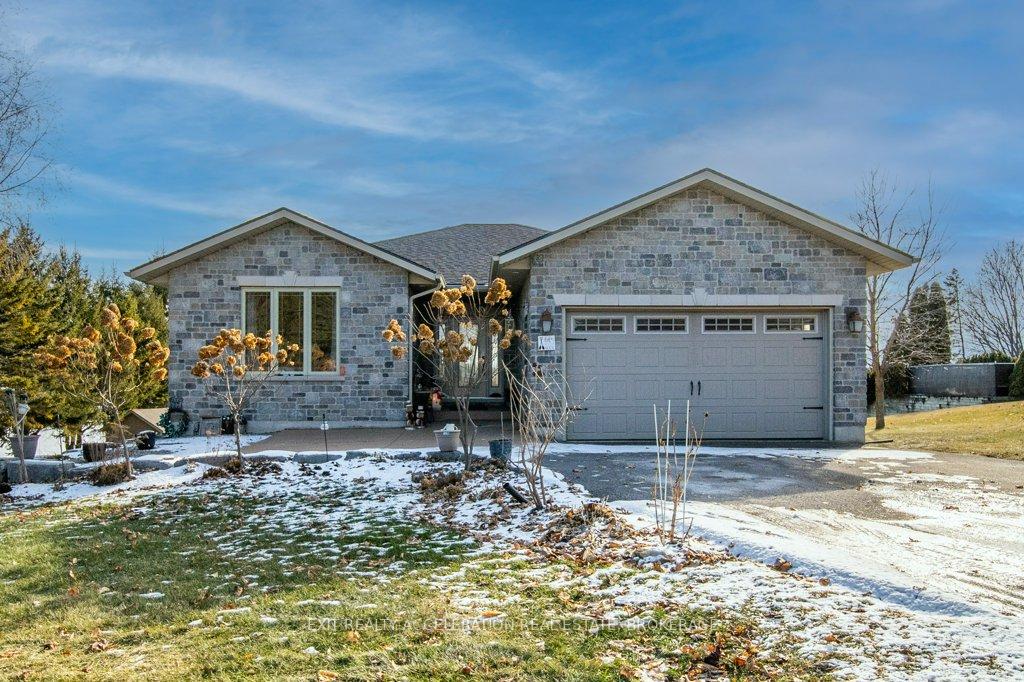
- Exterior: Stone, vinyl siding
- Roof: Asphalt shingle
- Foundation: Concrete
- Features: Deck, fishing, landscape lighting, landscaped, lawn sprinkler system, lighting, patio, privacy, recreational area, year round living
- Other structures: Garden shed
- Size: 100 × 439.2 ft
- Shape: Irregular
- Zoning: SR-1 / EP
Parking2 Garage, Attached, Private double
- Spaces: 2 Garage
- Garage: Attached
- Driveway: Private double
Heating, water and powerForced air, propane, Central air, Well
- Heating: Forced air, propane
- Cooling: Central air
- Water: Well
- Sewer: Septic
- Natural gas: No
- Hydro: Yes
- Cable: No
- Telephone: Available
Costs and taxesTaxes $5,895 a year, HST included in the price, Propane tanks
- Taxes, 2024: $5,895 a year
- HST: HST included in the price
- Rental items: Propane tanks
- Under contract: Propane tank
Included in the saleDishwasher, 2 refrigerators & 2 stoves, washer, dryer, boat lift, dock, window coverings, built-in generator
- Included: Dishwasher, 2 refrigerators & 2 stoves, washer, dryer, boat lift, dock, window coverings, built-in generator
NearbyBeach, clear view, golf, level, school bus route, waterfront
- Close to: Beach, clear view, golf, level, school bus route, waterfront
Listing detailsX11924914, Expired, Jan 15, 2025
- MLS® number: X11924914
- Status: Expired
- Listed on: Jan 15, 2025
- Days on market: 167
- Updated: Jul 1, 2025
- Possession: To Be Determined
- Occupied by: Owner
- Listing brokerage: EXIT REALTY ACCELERATION REAL ESTATE, BROKERAGE
About this home
92 Bayview Drive, Greater Napanee, ON K7R 3K8
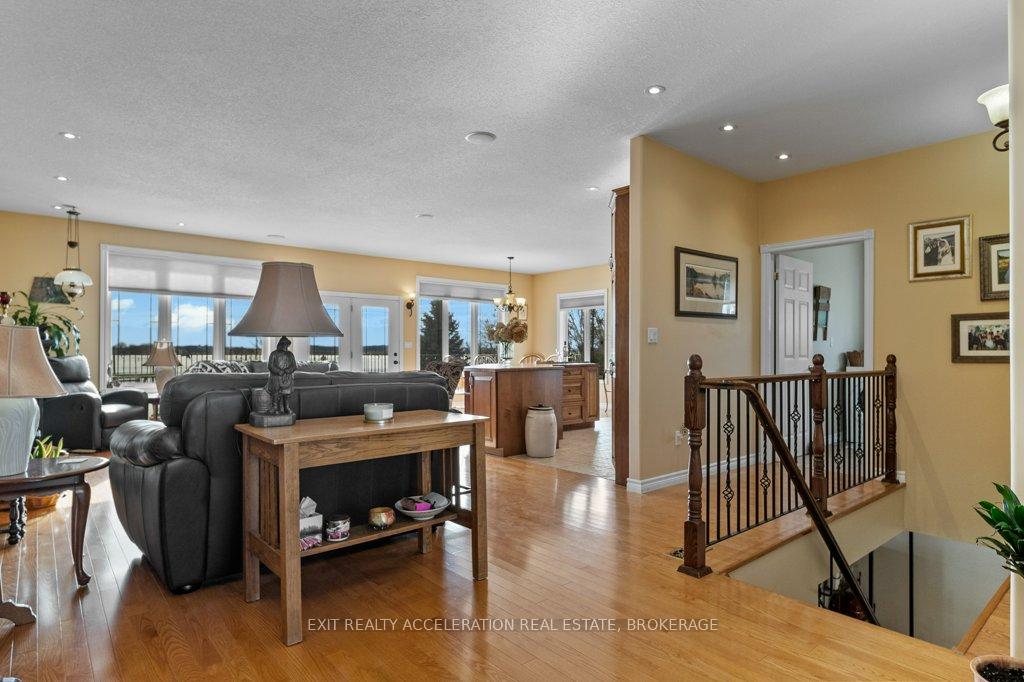
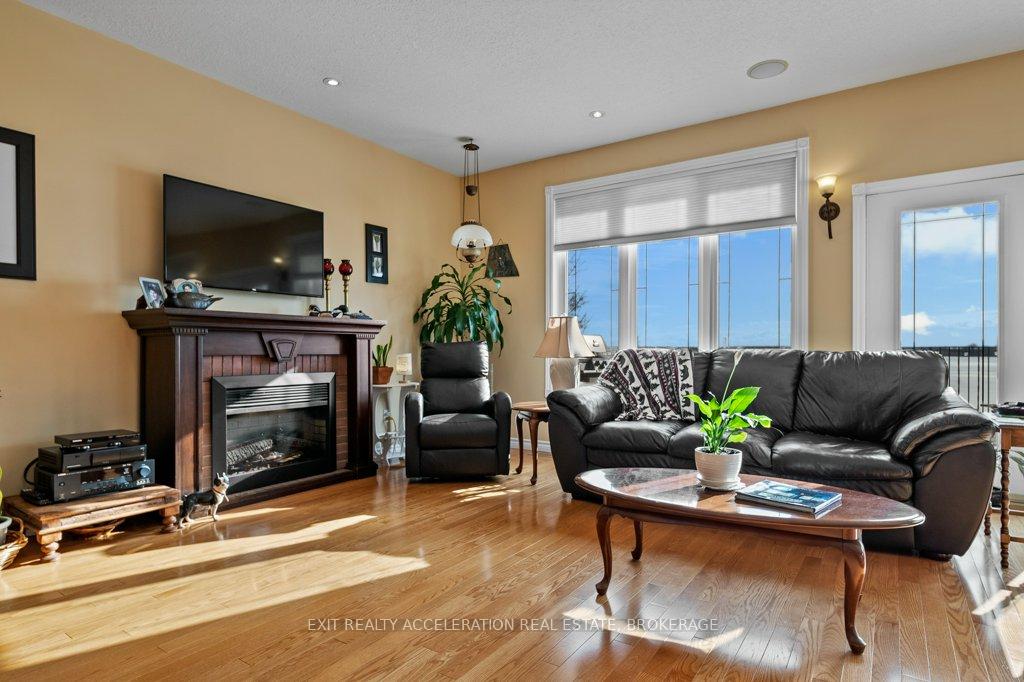
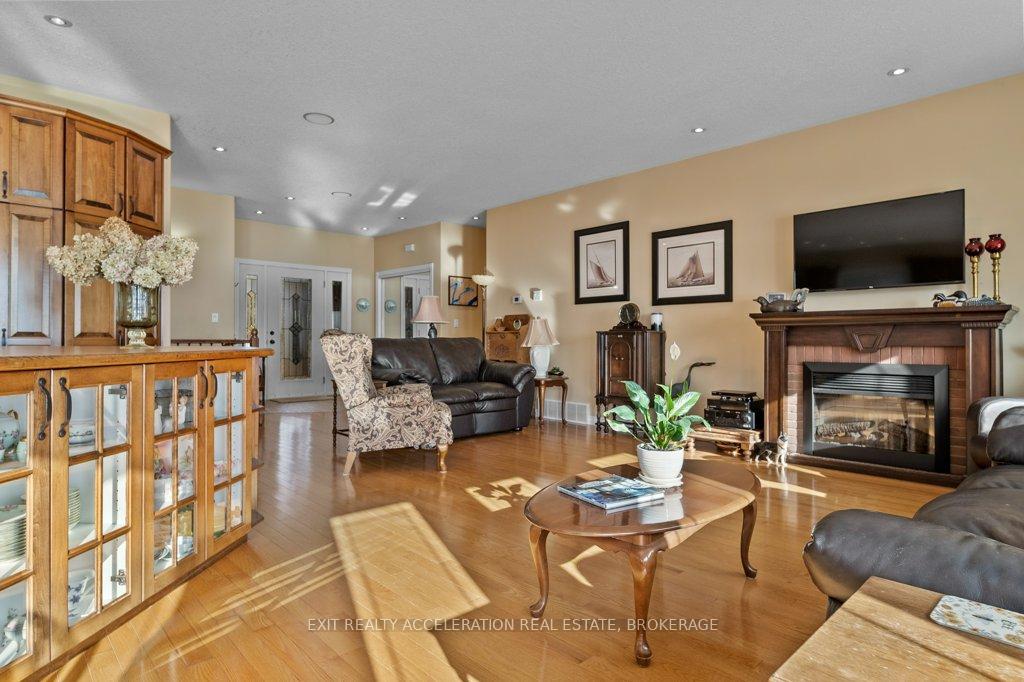
On the serene shores of Hay Bay, this beautiful waterfront bungalow is ready for you! This is a rare opportunity to own a double lot in a prime location! Designed to take full advantage of its picturesque setting, the home features an open-concept main level with hardwood floors and a spacious kitchen with a large island that serves as the heart of the home perfect for gathering with family and friends. The main floor primary suite is a private retreat, complete with a walk-in closet and ensuite bathroom. Well placed windows throughout the home frame stunning views of the water, creating a relaxing atmosphere in every season. The lower level is fully finished and includes in-floor heating, ensuring warmth and comfort during cooler months and a walkout leads to the large backyard. This level also includes an in-law suite with its own kitchen, bedroom, and a full bathroom, making it ideal for guests or extended family. A built-in generator gives you piece of mind if there was ever a power outage. Outside, the property is beautifully landscaped, with a paved driveway leading to the front of the home with flower beds and a stamped concrete patio. The backyard is a perfect extension of the living space, featuring a large deck that's perfect for barbecues and outdoor gatherings. A private dock provides direct access to the water, making it easy to enjoy fishing, tubing, or sailing to nearby Picton. This property offers a rare opportunity to experience the best of waterfront living in a peaceful and private setting.
Ask about this home
A HOMEH agent will answer your questions about this home.
Around this home
Helpful calculators
Your HOMEH agent

"Priced 28% over the Hestimate. I would see it this week."