

19 James Street
19 James Street
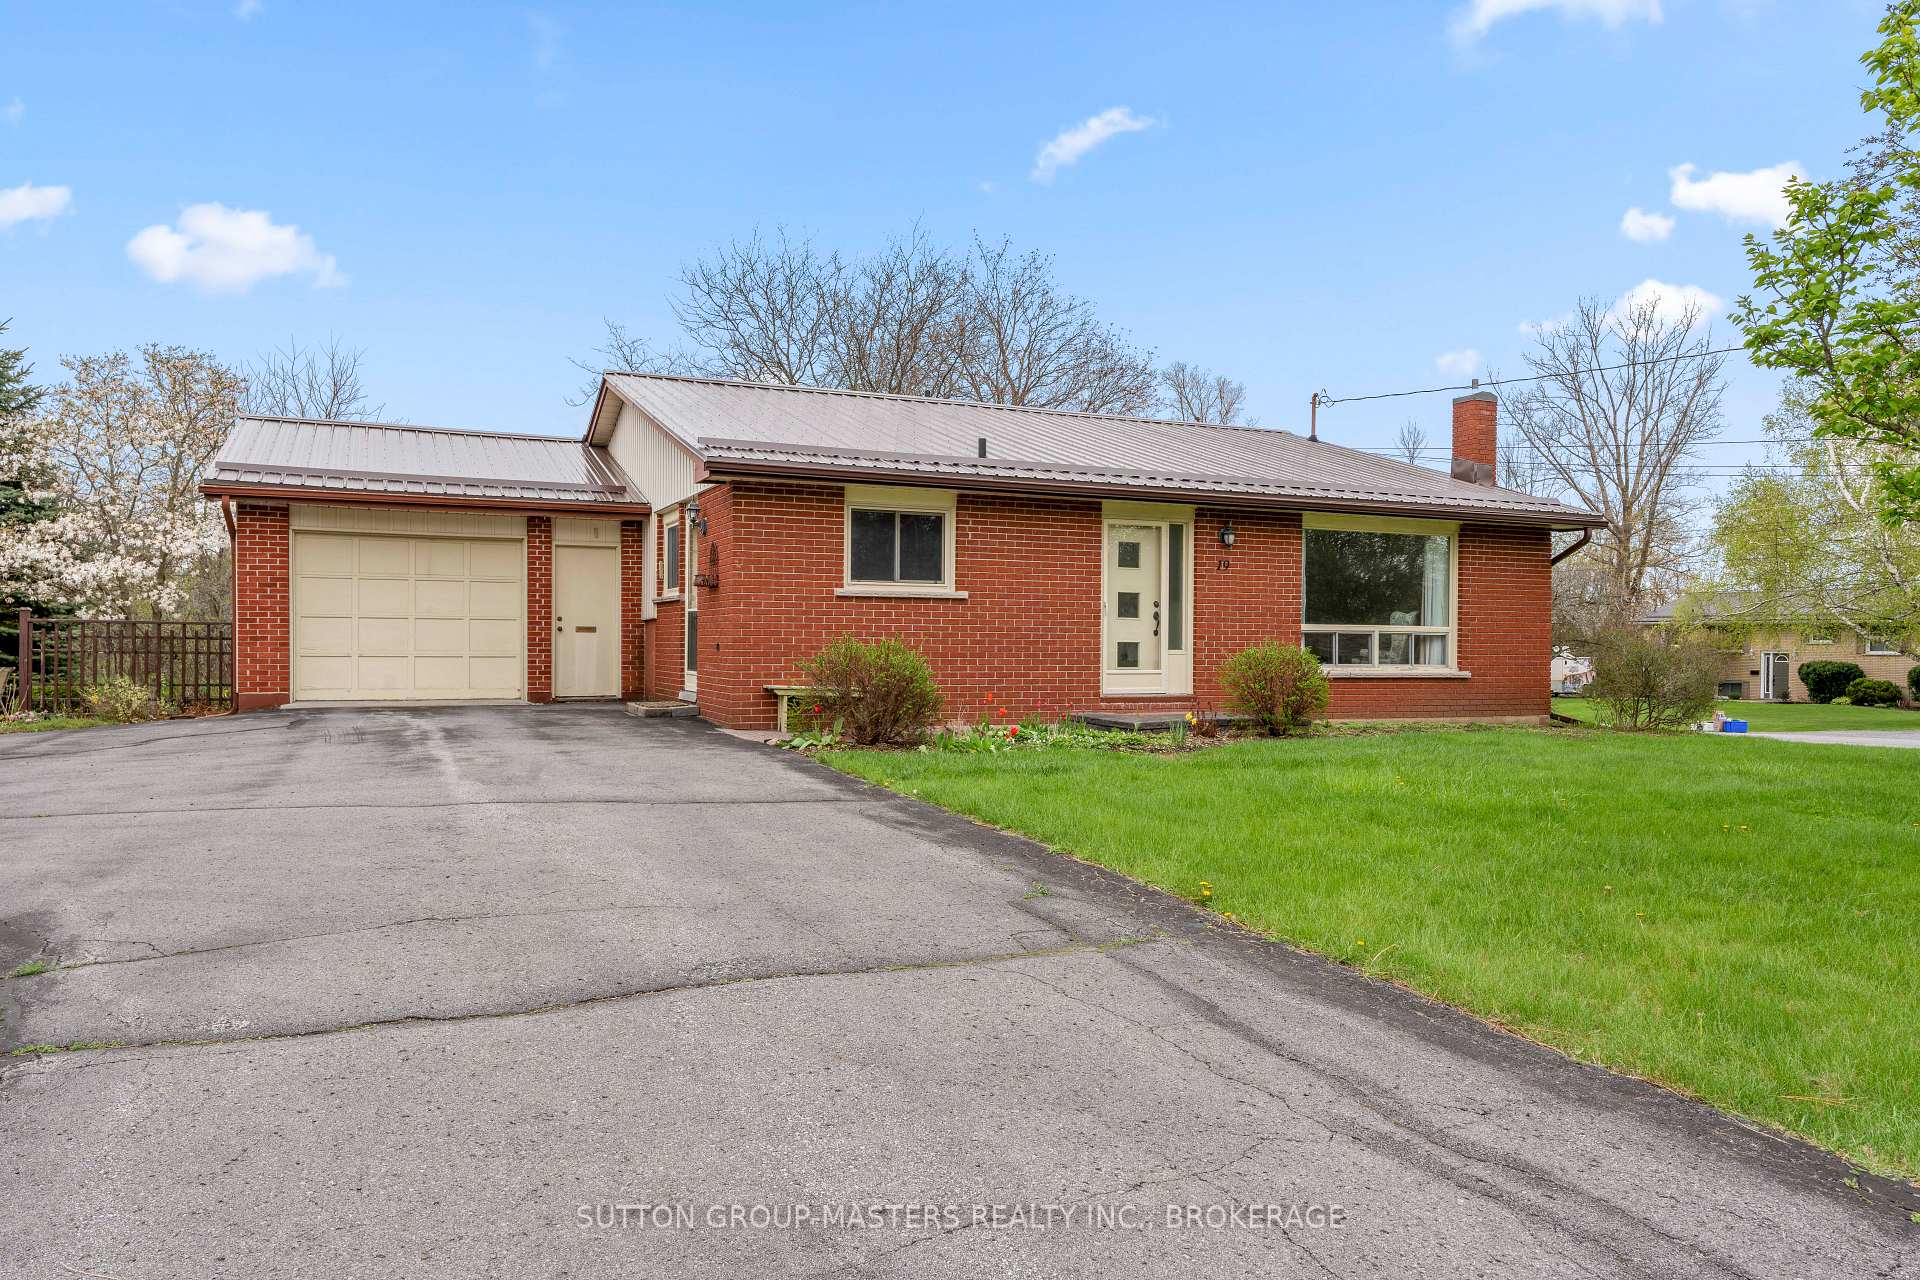 See all 41 photos
Property history
Facts and features
- BasementWalk-up
- Water, sewerMunicipal
- Lot shapeRectangular
- HeatingForced air
- Fireplace
- Central air
The homeDetached, Backsplit 3, 700–1,100 sq ft
- Type: Detached
- Style: Backsplit 3
- Living space: 700–1,100 sq ft
- Basement: Walk-up, partially finished
- View: Trees/woods
InsideFireplace Yes, family room, natural gas, Lower level, Storage, water heater owned
- Fireplace: Yes, family room, natural gas
- Laundry: Lower level
- Features: Storage, water heater owned
- Rooms above ground: 8
- Bedrooms: 2
- Bathrooms: 3
- Kitchens: 1
Outside and lotAluminum siding, brick, Metal, Block
- Exterior: Aluminum siding, brick
- Roof: Metal
- Foundation: Block
- Features: Landscaped, patio, year round living
- Size: 274 × 170 ft
- Shape: Rectangular
Parking1 Garage, Attached, Inside entry, private double
- Spaces: 1 Garage
- Garage: Attached
- Driveway: Inside entry, private double
Heating, water and powerForced air, gas, Central air, Municipal water
- Heating: Forced air, gas
- Cooling: Central air
- Water: Municipal water
- Sewer: Municipal sewer
- Natural gas: Yes
- Hydro: Yes
- Telephone: Yes
Costs and taxesTaxes $2,840 a year, HST included in the price
- Taxes, 2024: $2,840 a year
- HST: HST included in the price
Included in the saleFridge, stove, washer, dryer
- Included: Fridge, stove, washer, dryer
NearbyCul de sac/dead end, golf, school bus route, school
- Close to: Cul de sac/dead end, golf, school bus route, school
Listing detailsX12144409, Sold, May 13, 2025
- MLS® number: X12144409
- Status: Sold
- Listed on: May 13, 2025
- Days on market: 36
- Updated: Jun 18, 2025
- Possession: Immediate
- Occupied by: Vacant
- Listing brokerage: SUTTON GROUP-MASTERS REALTY INC., BROKERAGE
About this home
19 James Street, Greater Napanee, ON K7R 3E9
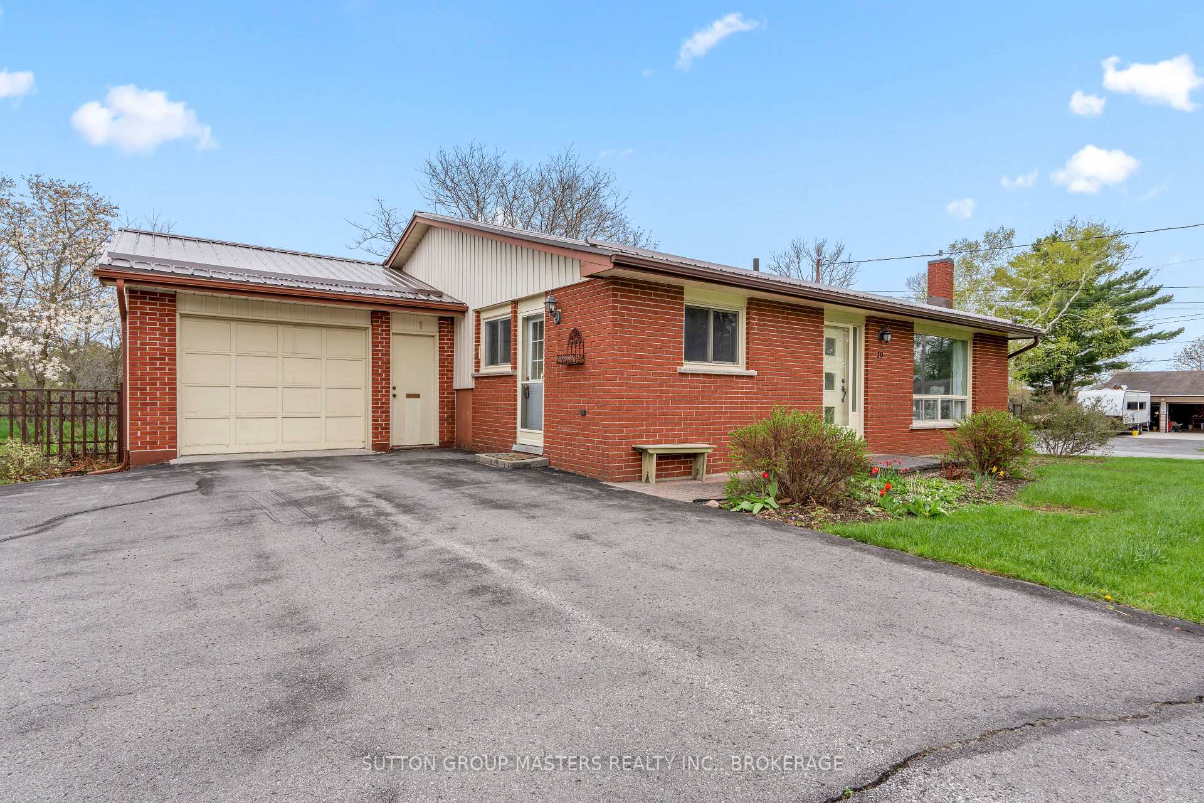
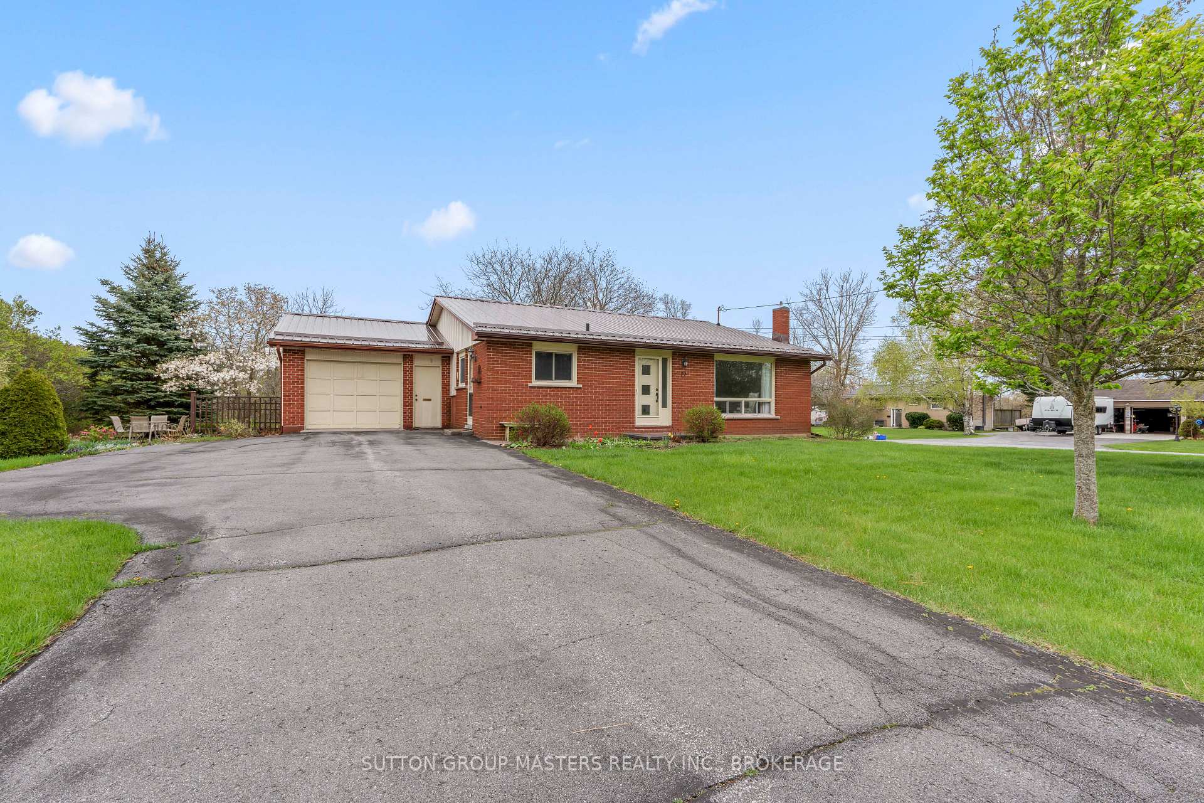
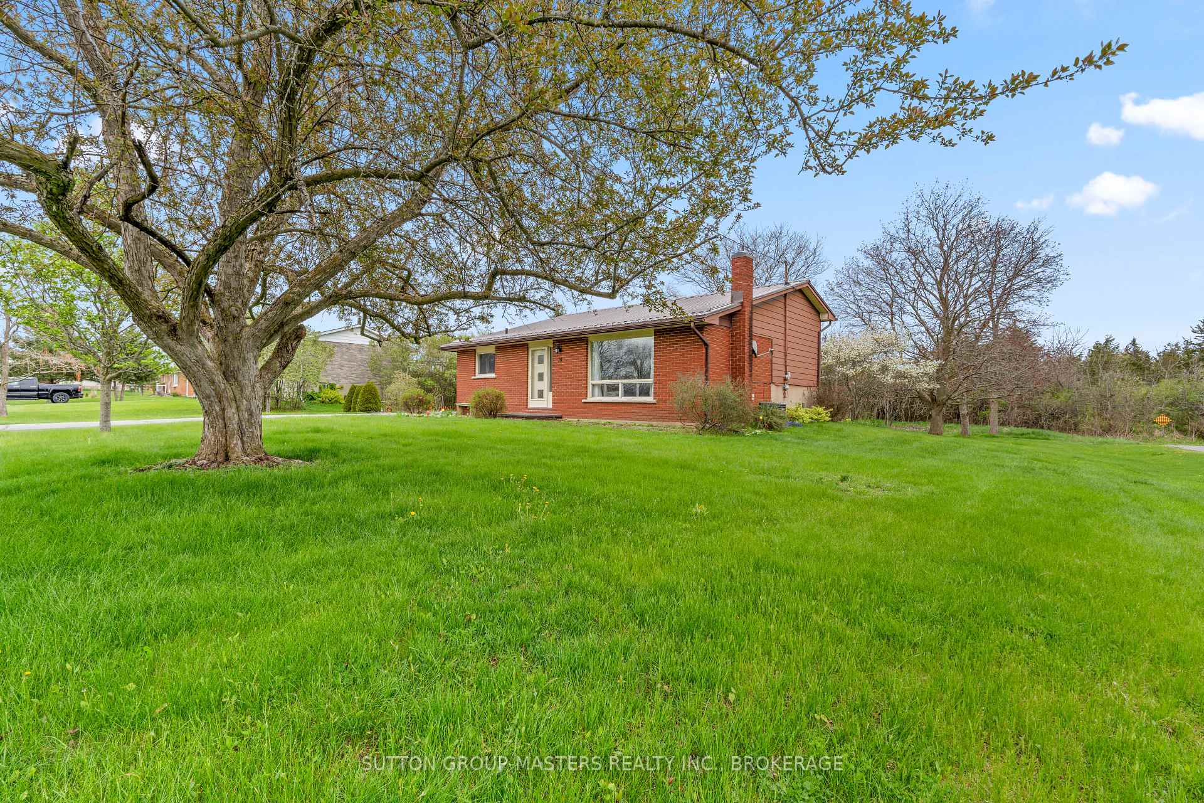
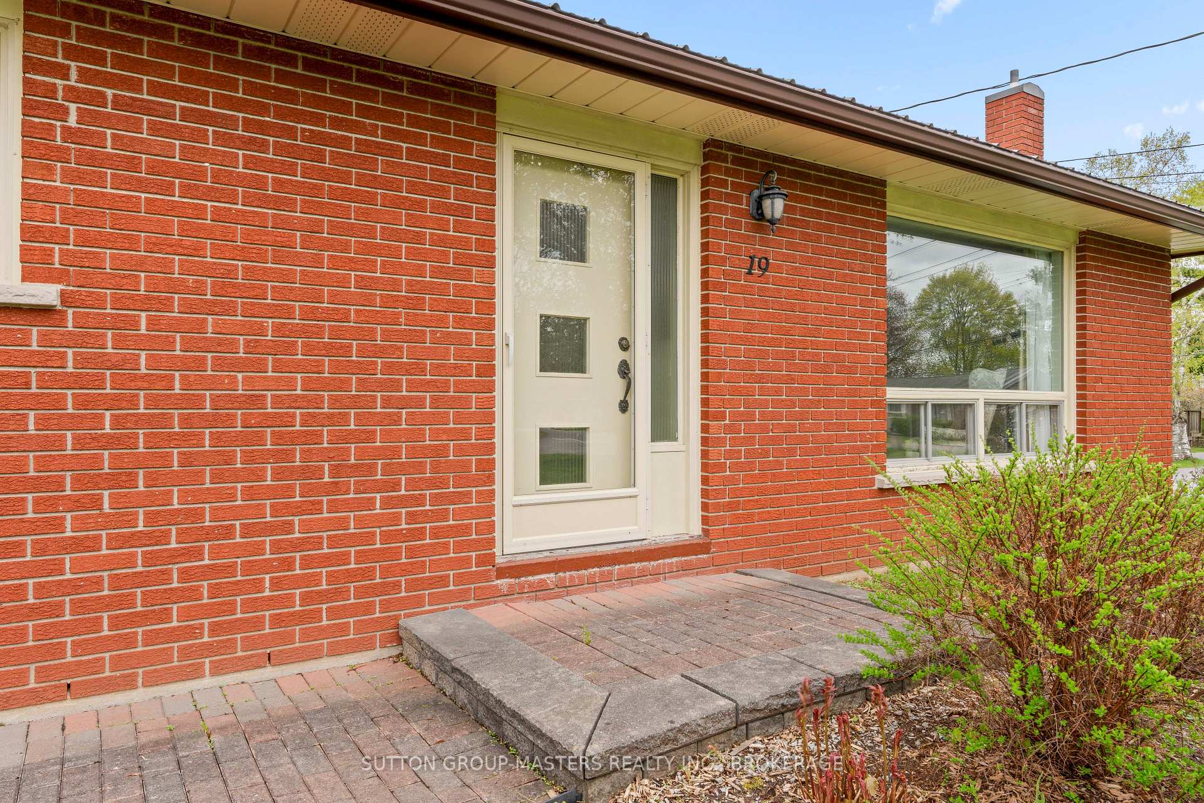
Location, location! This home is on a large double lot in a rare setting bordering on country and still offering the advantages of town conveniences. Only one adjacent neighbour, the backyard bordered by tree boundary of farm fields on this quiet south facing corner lot with lots of room for gardening, for kids to play or for peaceful retreat, and adjacent walking paths. Walking distance to newer school K-8, library, park and downtown, a stone's throw to the gold course. Impeccably maintained, this compact home has an attached oversized garage with room to park on car and bonus area to have a workshop. This compact home offers an updated eat-in kitchen, living area, 2 bedrooms and a good sized primary bedroom with 3pc ensuite, refreshed main 4pc bath. Lower level cozy rec room with gas fireplace, utility/laundry room and crawl space offering lots of storage. Concerned with maintenance? Newer steel roof (2024), many newer windows, c/air, mostly newer flooring, updated 100 amp electrical panel, well maintained furnace. This welcoming compact home has been well loved and ready for you with appliances included, perennial gardens in bloom and a flexible closing date.
Ask about this home
A HOMEH agent will answer your questions about this home.
Around this home
Daily convenience, out of 100, from the distances below
Schools nearby
School rating, out of 10.
Helpful calculators
Your HOMEH agent

"I would see it this week."