

64 Ashwood Crescent
64 Ashwood Crescent
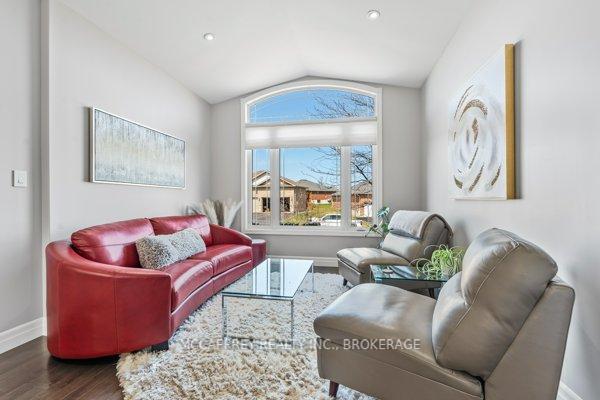 See all 50 photos
Property history
Facts and features
- BasementFinished
- Water, sewerMunicipal
- Lot shapeIrregular
- HeatingForced air
- Fireplace
- Central air
- Inground pool
The homeDetached, 2-storey, 2,500–3,000 sq ft
- Type: Detached
- Style: 2-storey
- Living space: 2,500–3,000 sq ft
- Basement: Full, finished
InsideFireplace Yes, living room, natural gas, Upper level, Auto garage door remote, bar fridge, erv/hrv, on demand water heater, built-in oven
- Fireplace: Yes, living room, natural gas
- Laundry: Upper level
- Features: Auto garage door remote, bar fridge, erv/hrv, on demand water heater, built-in oven
- Rooms above ground: 9
- Rooms in the basement: 3
- Bedrooms: 4 + 1 in the basement
- Bathrooms: 4
- Kitchens: 1
- Family room: Yes
Outside and lotBrick, stone, Asphalt shingle, Poured concrete
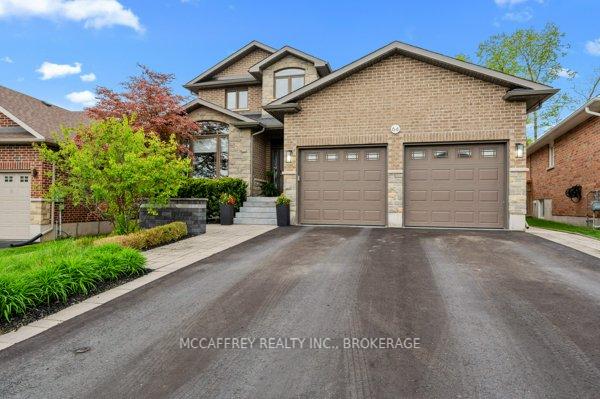
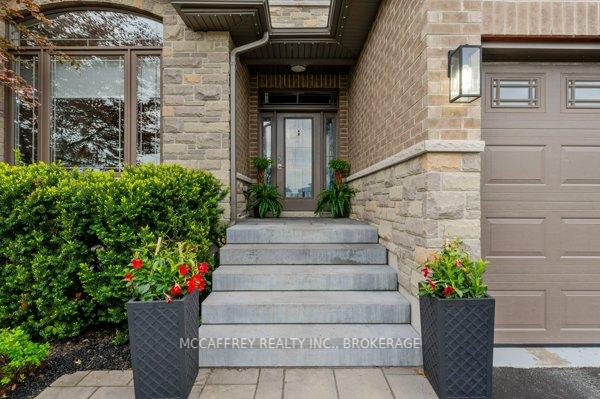
- Exterior: Brick, stone
- Roof: Asphalt shingle
- Foundation: Poured concrete
- Pool: Salt, inground
- Features: Deck, landscaped, lighting, patio, porch, lawn sprinkler system
- Other structures: Fence - full, garden shed, gazebo
- Size: 45.99 × 152.39 ft
- Shape: Irregular
Parking2 Garage, Attached, Private double
- Spaces: 2 Garage
- Garage: Attached
- Driveway: Private double
Heating, water and powerForced air, gas, Central air, Municipal water
- Heating: Forced air, gas
- Cooling: Central air
- Water: Municipal water
- Sewer: Municipal sewer
Costs and taxesTaxes $6,356 a year, HST included in the price, On demand water heater
- Taxes, 2024: $6,356 a year
- HST: HST included in the price
- Rental items: On demand water heater
Included in the saleDishwasher, range hood, microwave, gas stove, outdoor kitchen, heated gazebo with electric powered shades, Not included None
- Included: Dishwasher, range hood, microwave, gas stove, outdoor kitchen, heated gazebo with electric powered shades
- Not included: None
NearbyFenced yard, hospital, library, place of worship, school
- Close to: Fenced yard, hospital, library, place of worship, school
Listing detailsX12207371, Sold, Jun 9, 2025
- MLS® number: X12207371
- Status: Sold
- Listed on: Jun 9, 2025
- Days on market: 4
- Updated: Jun 13, 2025
- Possession: Flexible
- Occupied by: Owner
- Listing brokerage: MCCAFFREY REALTY INC., BROKERAGE
About this home
64 Ashwood Crescent, Greater Napanee, ON K7R 0B1
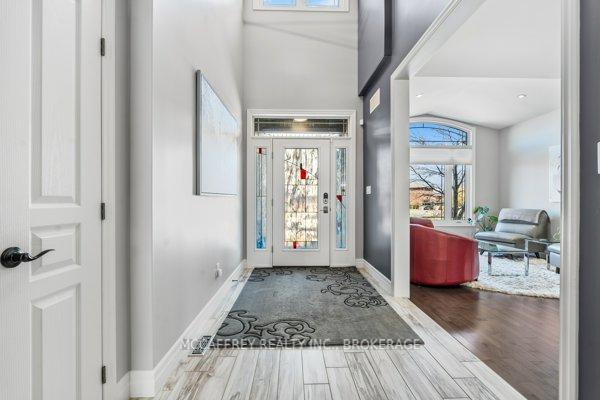
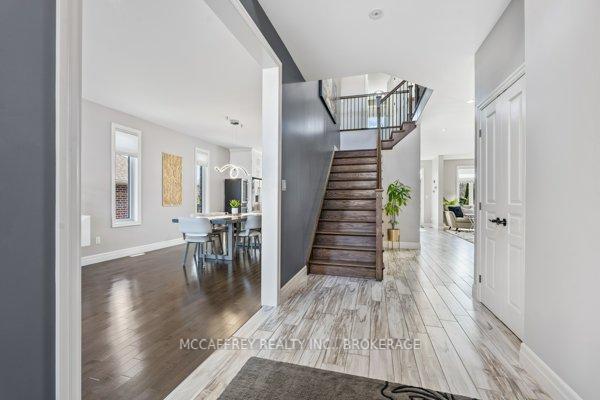
Welcome to an exquisite two-storey all stone and brick masterpiece located in the esteemed Staikos subdivision. This meticulously maintained home boasts an attached two-car garage, a double-wide paved driveway, and built in holiday lights, instantly showcasing its undeniable curb appeal. As you enter the grand foyer, you'll be captivated by the luxurious ambiance of this high-end residence. The formal sitting room, graced with large windows, fills the main floor with an abundance of natural light, creating an inviting atmosphere. Adjacent, the spacious dining room promises memorable gatherings, leading seamlessly to a chefs dream kitchen. Here, a breathtaking 10-foot Quartz stone island and countertops, complemented by built-in appliances. Patio doors extend the living space to an entertainer's paradise in the backyard. Step outside to discover a private oasis featuring an inground saltwater pool, perfect for sun-soaked afternoons. The outdoor kitchen is ideal for dinning, complemented by a heated gazebo with automatic shades, perfect for entertaining. Back indoors, the living room exudes coziness with a gas fireplace centerpiece. Practicality meets elegance with a convenient 2pc bathroom and a mudroom providing direct access from the fully insulated garage. Ascend the wooden staircase to the serene second floor, where a spacious Primary bedroom beckons, complete with a walk-in closet and a luxurious 4pc ensuite. Three additional well-appointed bedrooms, a 5pc bath, and a dedicated laundry area complete this level. The finished lower level is designed for entertainment and convenience, featuring a generous rec room, a bar with a sink, an additional bedroom, a 3pc bath, and ample storage space. From the moment you arrive, this extraordinary home captivates with its design and superior craftsmanship. With amenities, such as shopping, schools, parks and more just minutes away, this home is situated perfectly! Dont miss your chance to own this exceptional property.
Ask about this home
A HOMEH agent will answer your questions about this home.
Around this home
Daily convenience, out of 100, from the distances below
Schools nearby
School rating, out of 10.
Helpful calculators
Your HOMEH agent

"I would see it this week."