

409 Palace Road
409 Palace Road
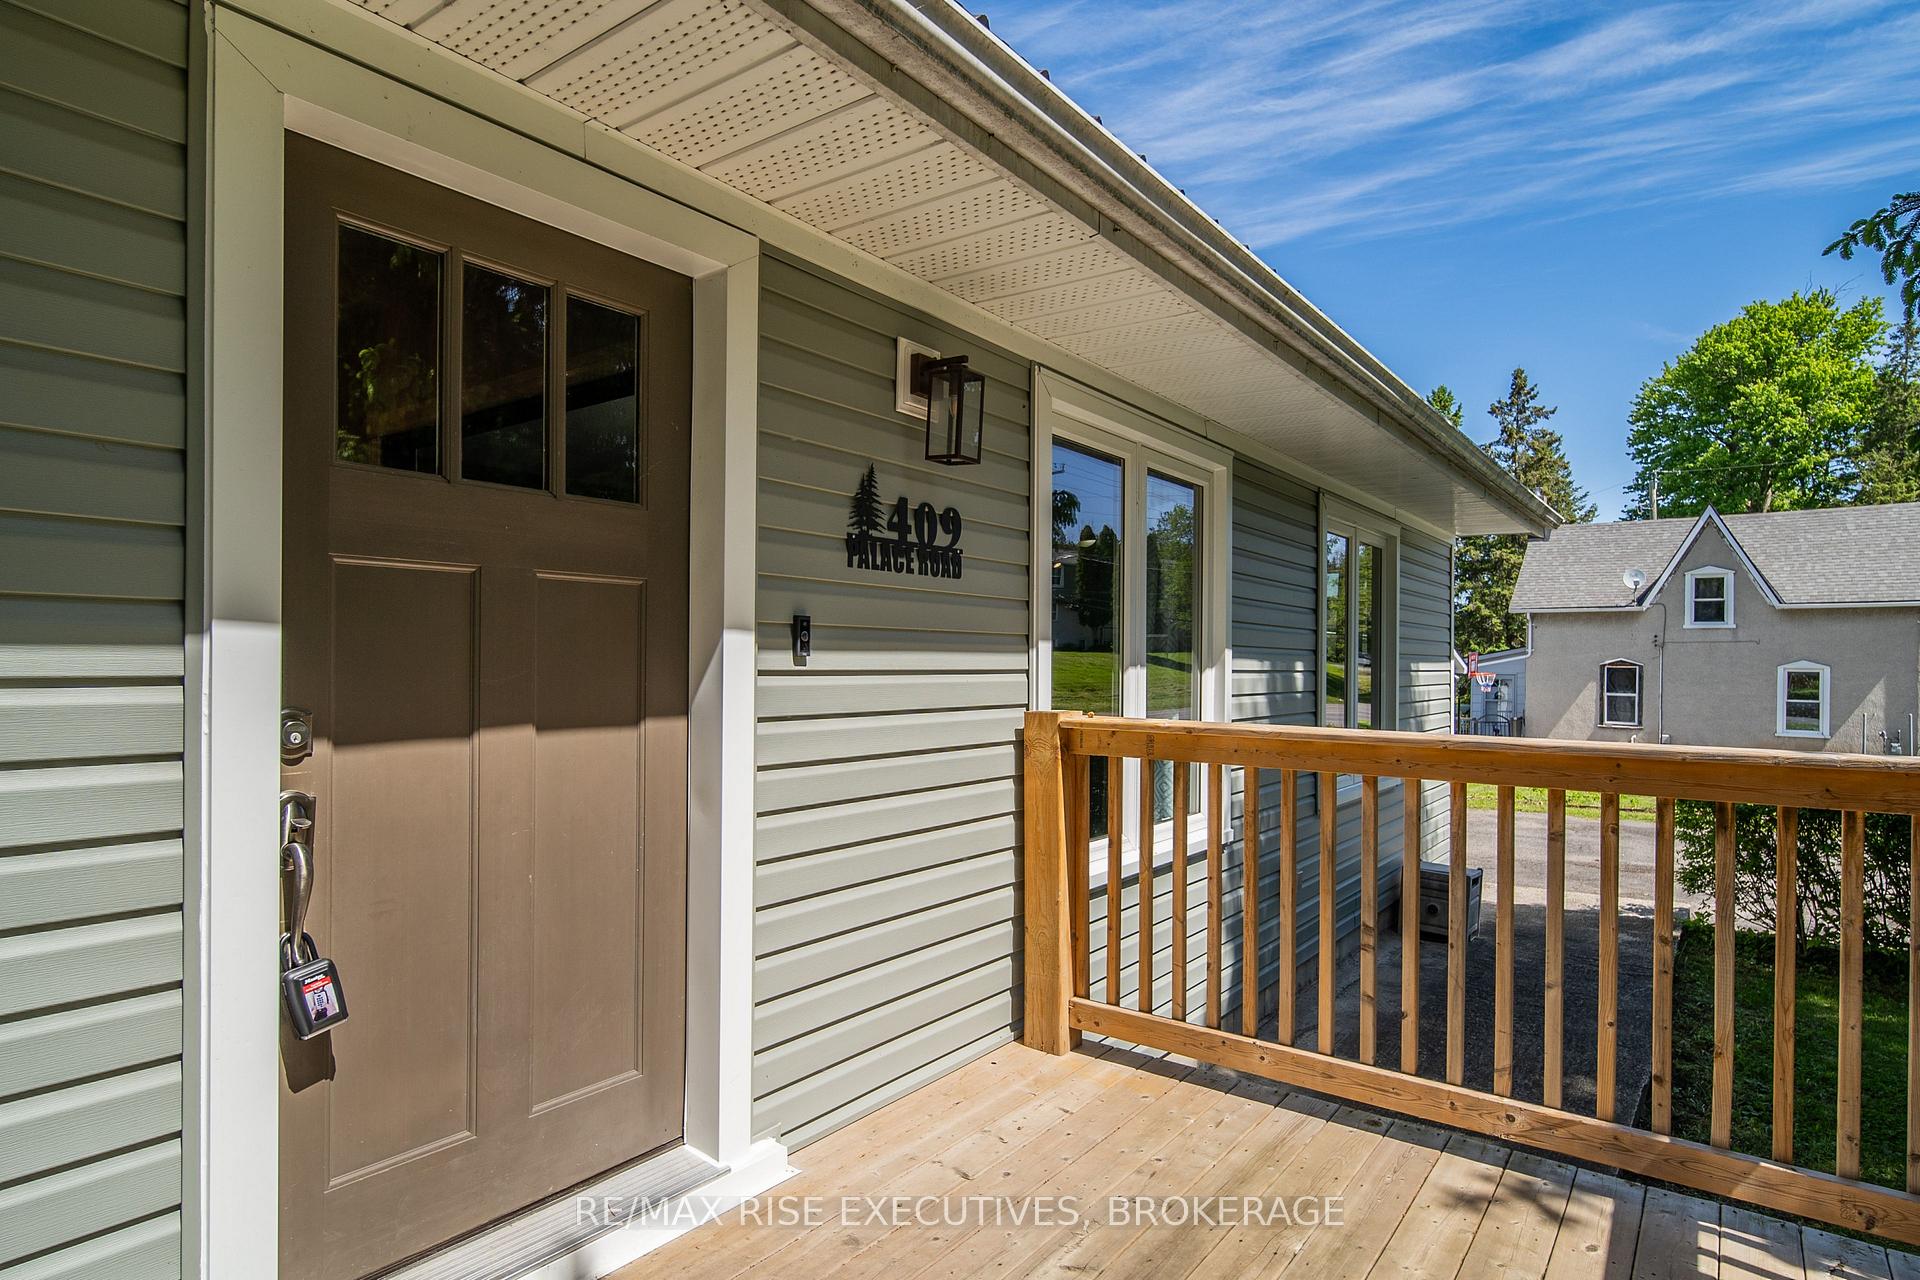 See all 50 photos
Property history
Facts and features
- BasementFinished
- Water, sewerMunicipal
- HeatingForced air
- CoolingCentral air
- Second kitchen
- Central air
The homeDetached, Bungalow, 1,500–2,000 sq ft
- Type: Detached
- Style: Bungalow
- Living space: 1,500–2,000 sq ft
- Basement: Finished, full
- Waterfront: None
InsideRooms above ground 15, 3 + 2 in the basement, Bathrooms 3
- Rooms above ground: 15
- Bedrooms: 3 + 2 in the basement
- Bathrooms: 3
- Kitchens: 2
- Family room: Yes
Outside and lotVinyl siding, Metal, Block
- Exterior: Vinyl siding
- Roof: Metal
- Foundation: Block
- Size: 91.1 × 156.56 ft
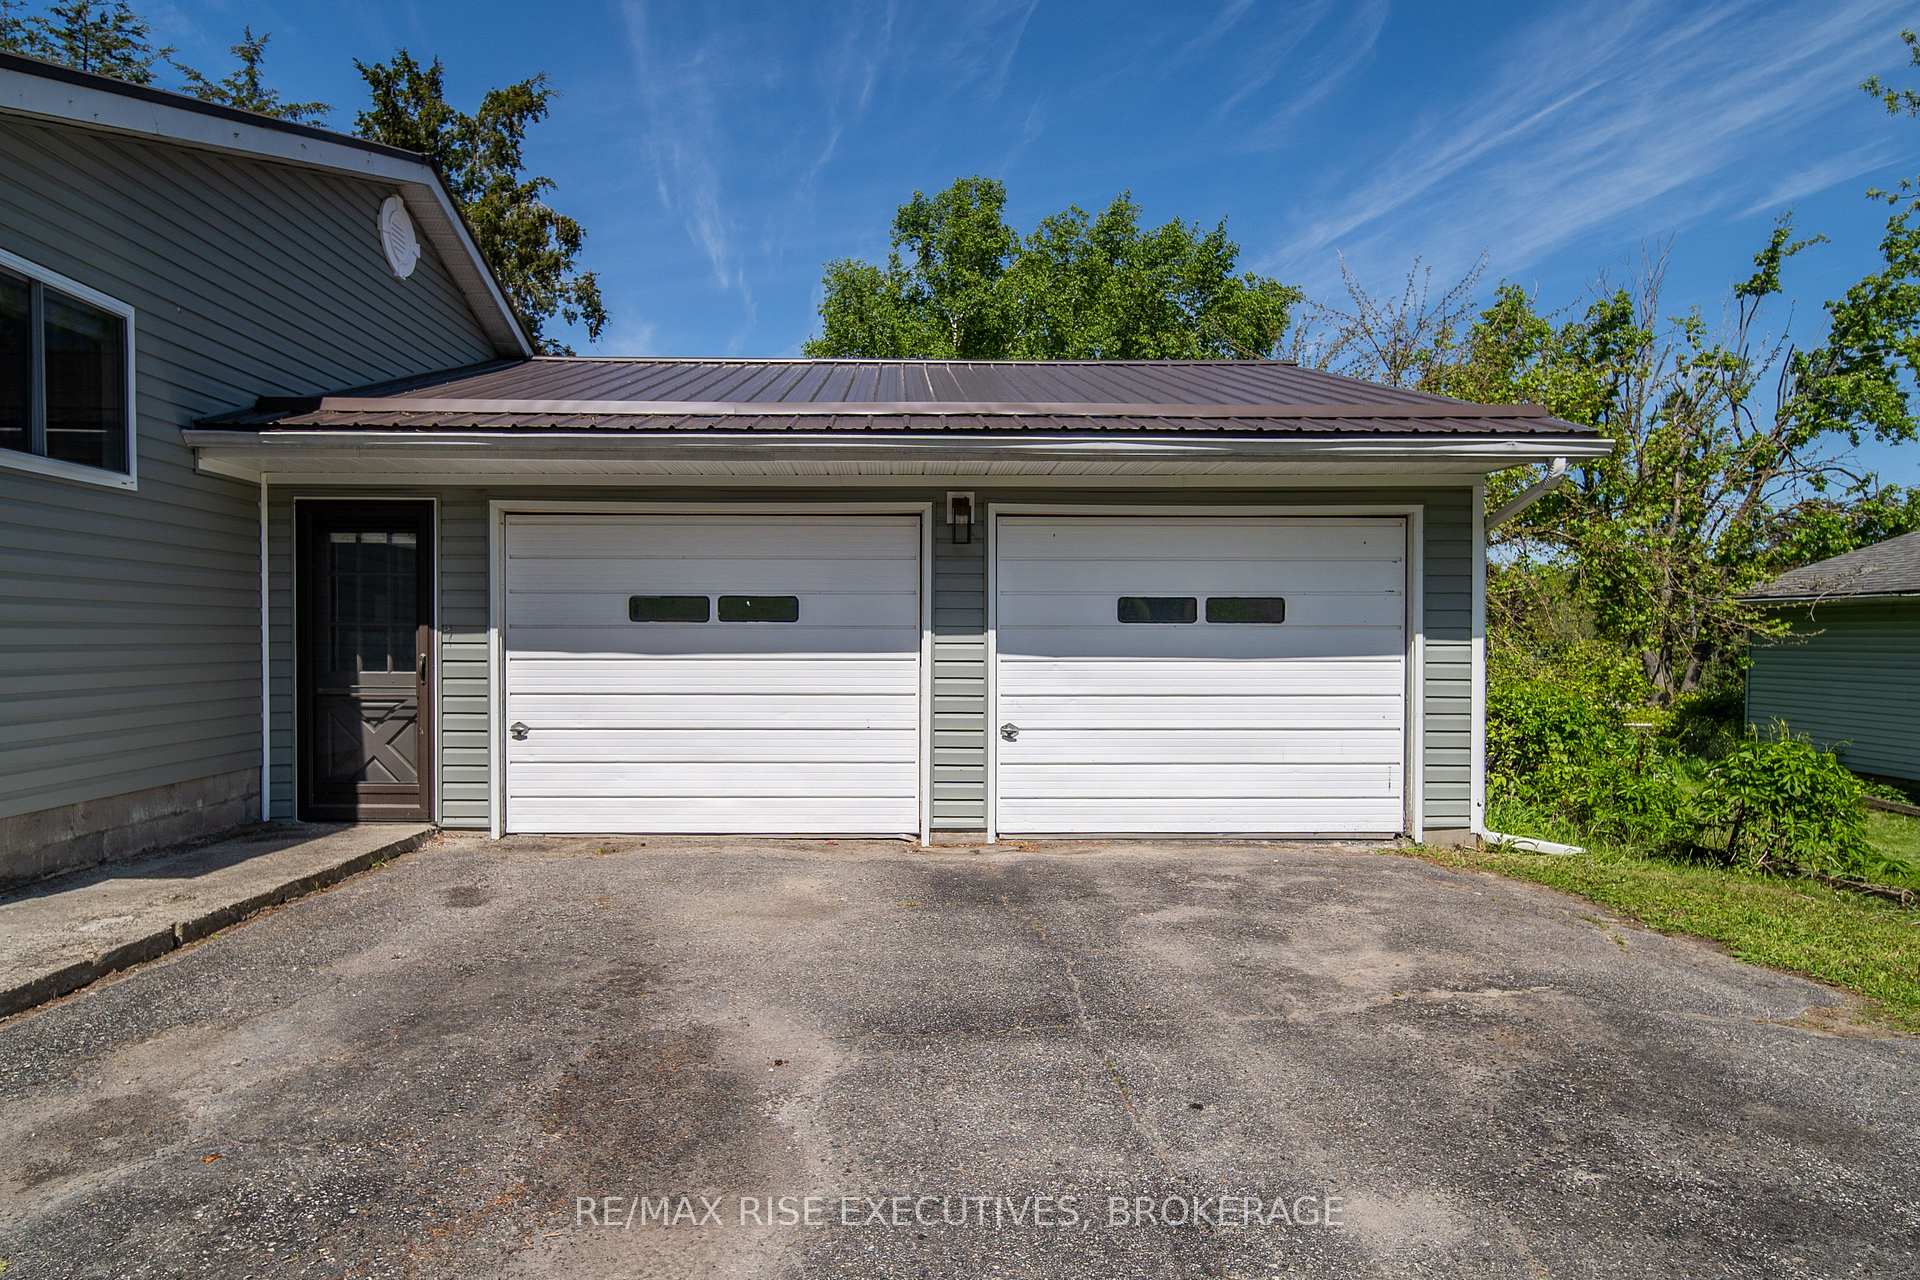
Parking2 Garage, Attached, Private double
- Spaces: 2 Garage
- Garage: Attached
- Driveway: Private double
Heating, water and powerForced air, gas, Central air, Municipal water
- Heating: Forced air, gas
- Cooling: Central air
- Water: Municipal water
- Sewer: Municipal sewer
Costs and taxesTaxes $3,829 a year, HST included in the price, Water heater and furnace
- Taxes, 2025: $3,829 a year
- HST: HST included in the price
- Rental items: Water heater and furnace
- Under contract: Hot water heater, other
Included in the saleAll existing light fixtures and window coverings, fridge, stove, washer, dryer, dishwasher, basement stove
- Included: All existing light fixtures and window coverings, fridge, stove, washer, dryer, dishwasher, basement stove
Listing detailsX12181684, Sold, May 29, 2025
- MLS® number: X12181684
- Status: Sold
- Listed on: May 29, 2025
- Days on market: 11
- Updated: Jun 9, 2025
- Possession: Immediate
- Occupied by: Owner
- Listing brokerage: RE/MAX RISE EXECUTIVES, BROKERAGE
About this home
409 Palace Road, Greater Napanee, ON K7R 1A4
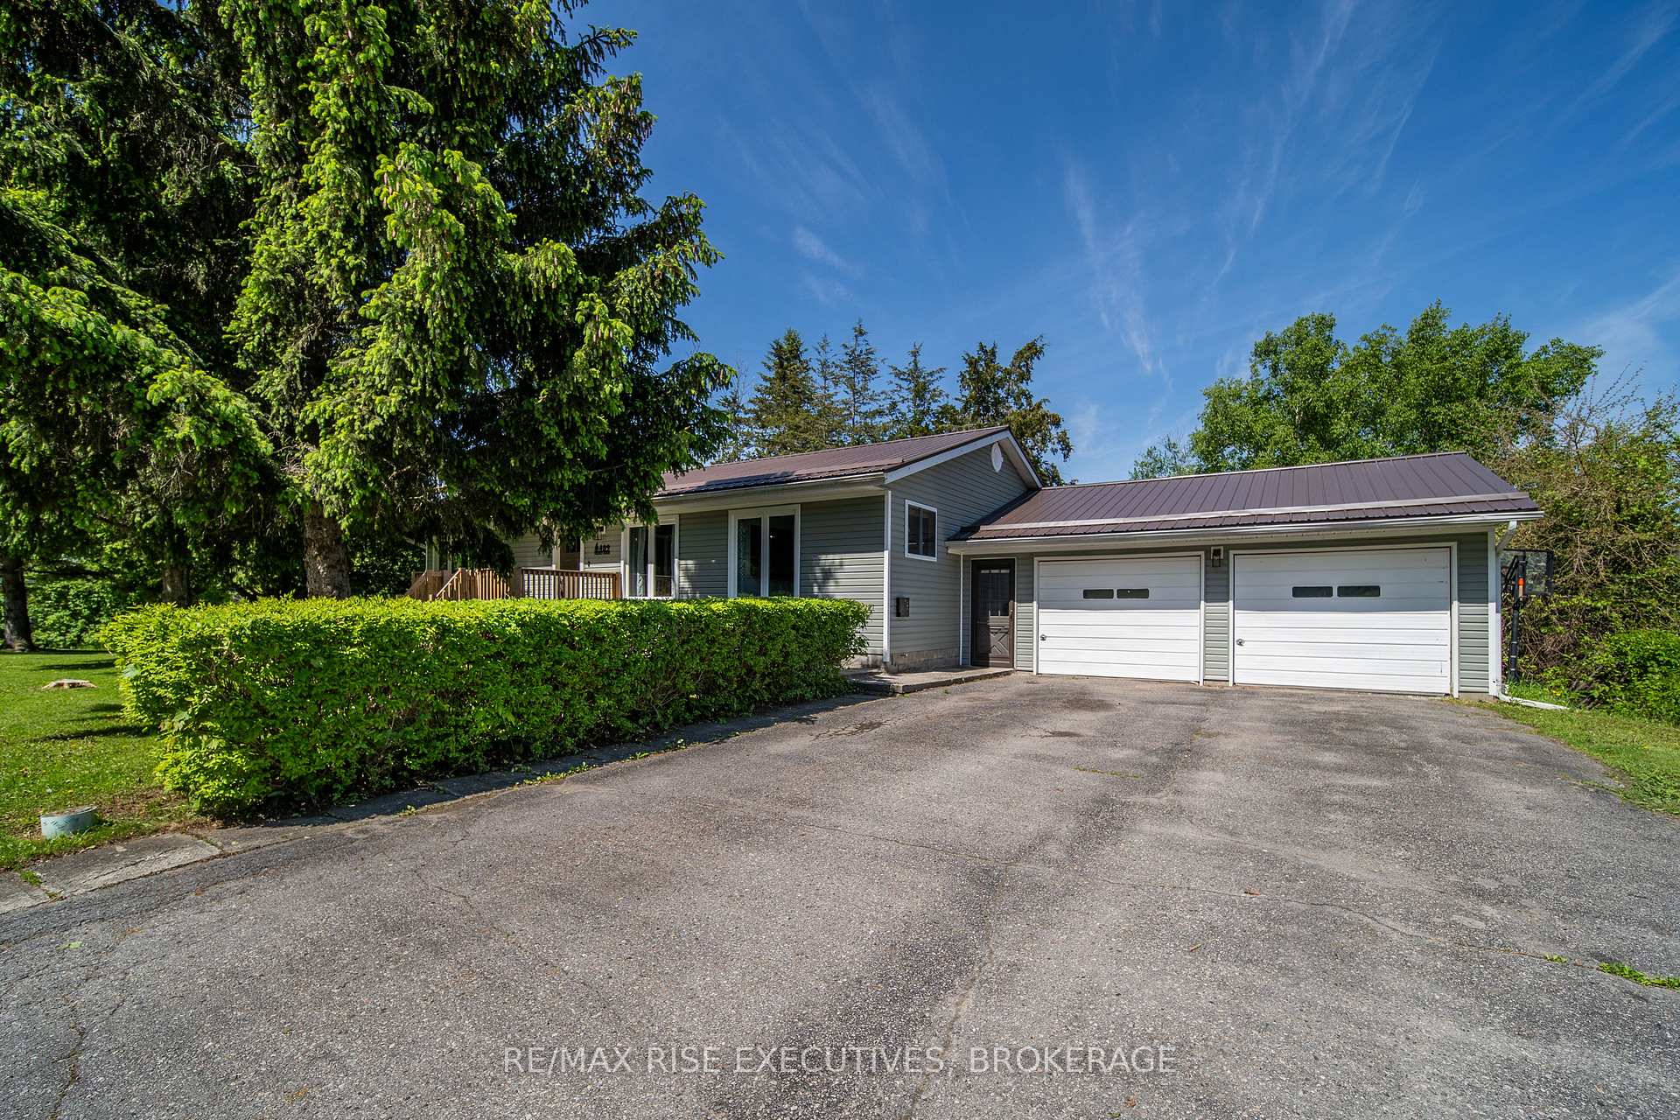
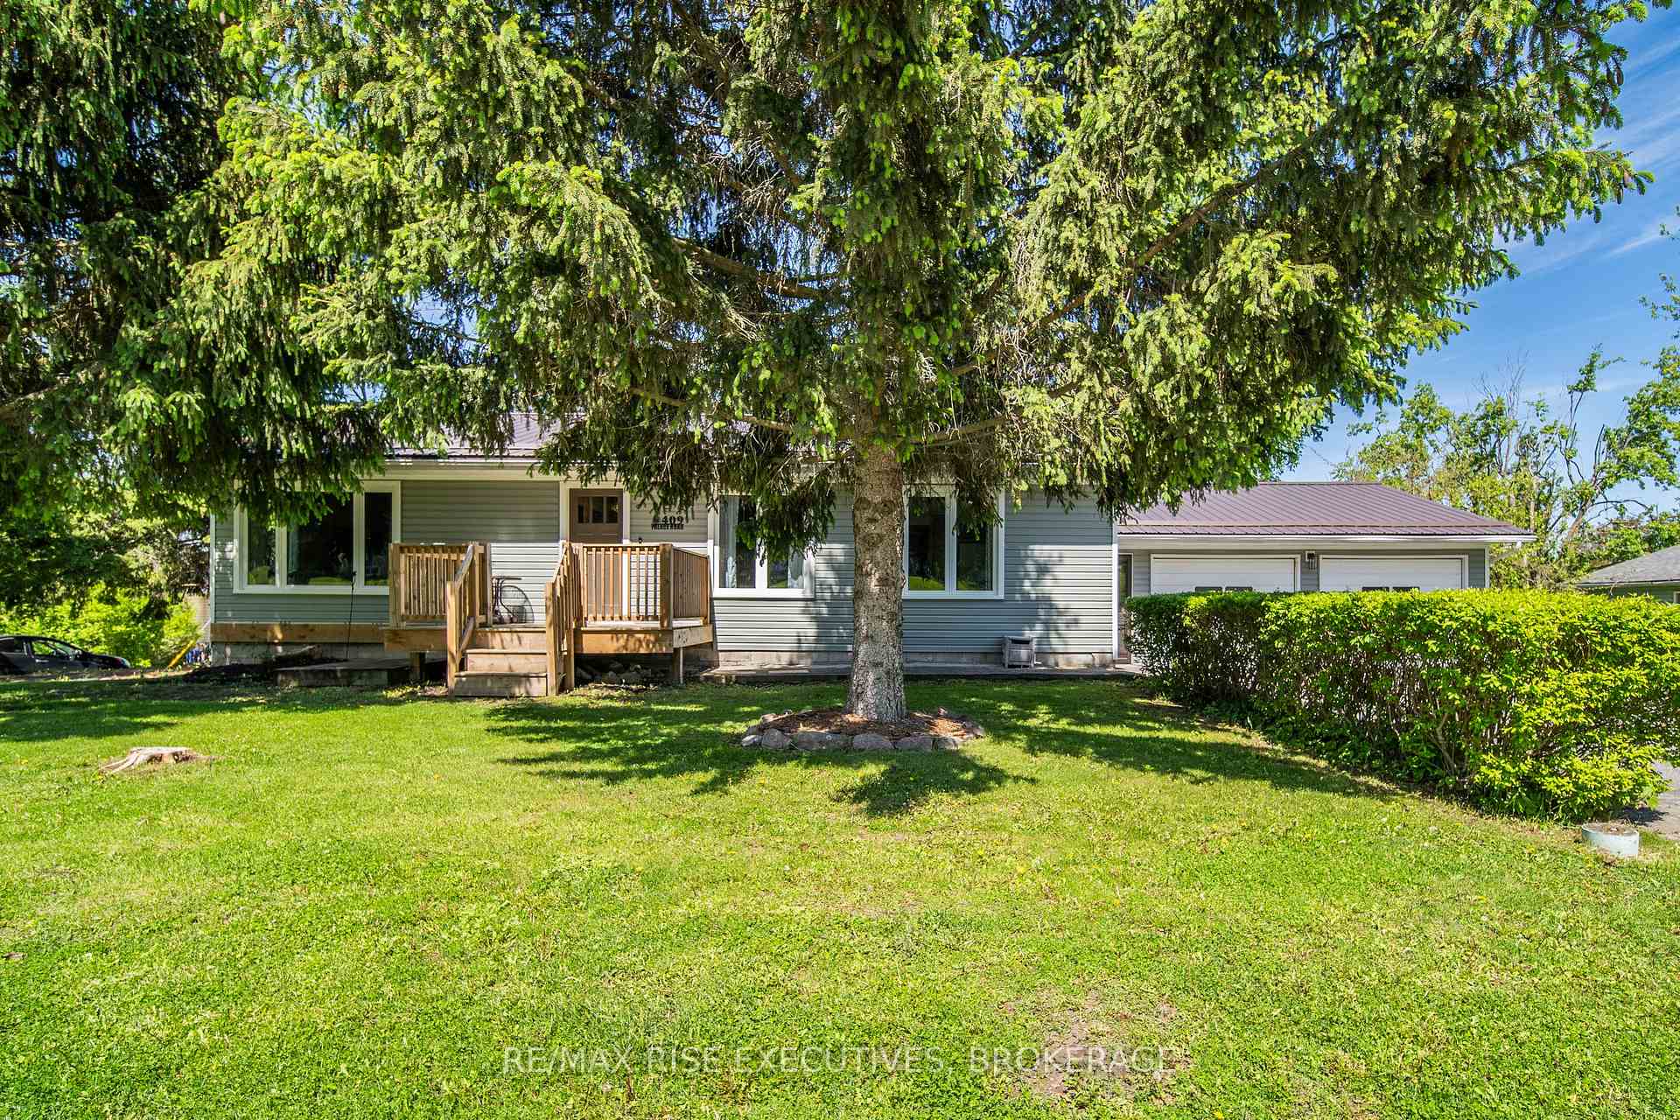
Huge Bungalow with Attached Double Garage and 2-Bedroom In-Law Suite! This home is much larger than it appears, offering nearly 3,000 sq ft of finished living space. The main level features3 bedrooms and 1 full bathroom, while the fully finished lower level includes a spacious2-bedroom in-law suite with 1.5 bathrooms. A convenient mudroom connects the garage to the house, providing easy access to both levels. This layout is ideal for large or multi-generational families, or for someone looking to offset living costs by renting out one level. Recent updates include a metal roof (2019), new siding (2023), and a furnace installed in December 2024. Call, text, or email to book a showing.
Ask about this home
A HOMEH agent will answer your questions about this home.
Around this home
Daily convenience, out of 100, from the distances below
Schools nearby
School rating, out of 10.
Helpful calculators
Your HOMEH agent

"I would see it this week."