

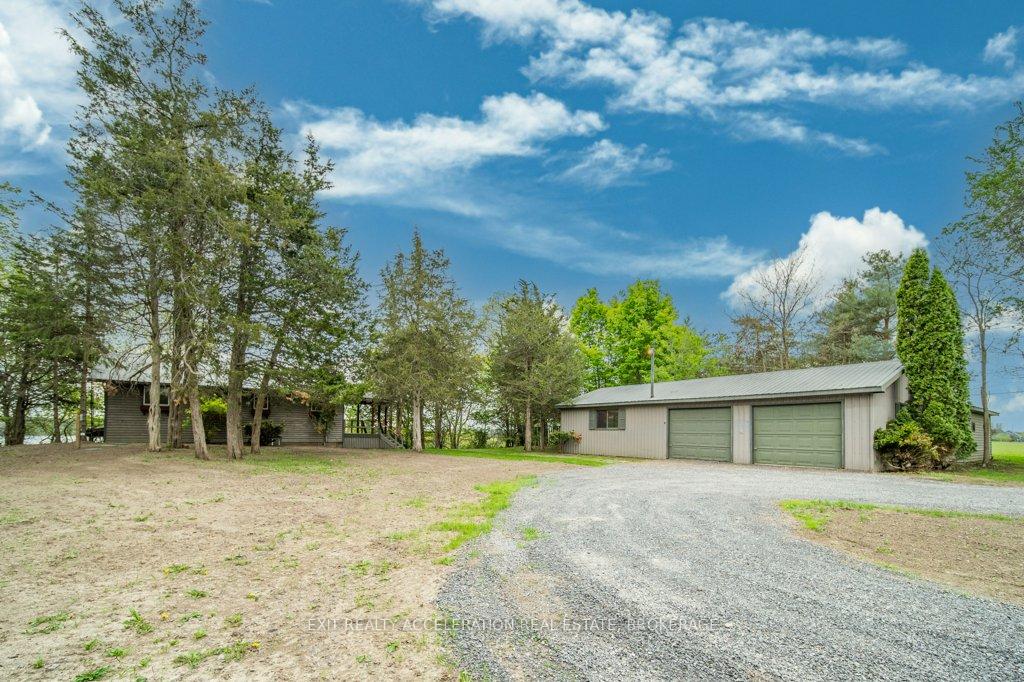
4721 County Rd 9
4721 County Rd 9
 See all 50 photos
Property history
Facts and features
- BasementWalk-out
- Age of home51–99 years
- Water, sewerWell, septic
- Lot shapeIrregular
- Fireplace
- Waterfront
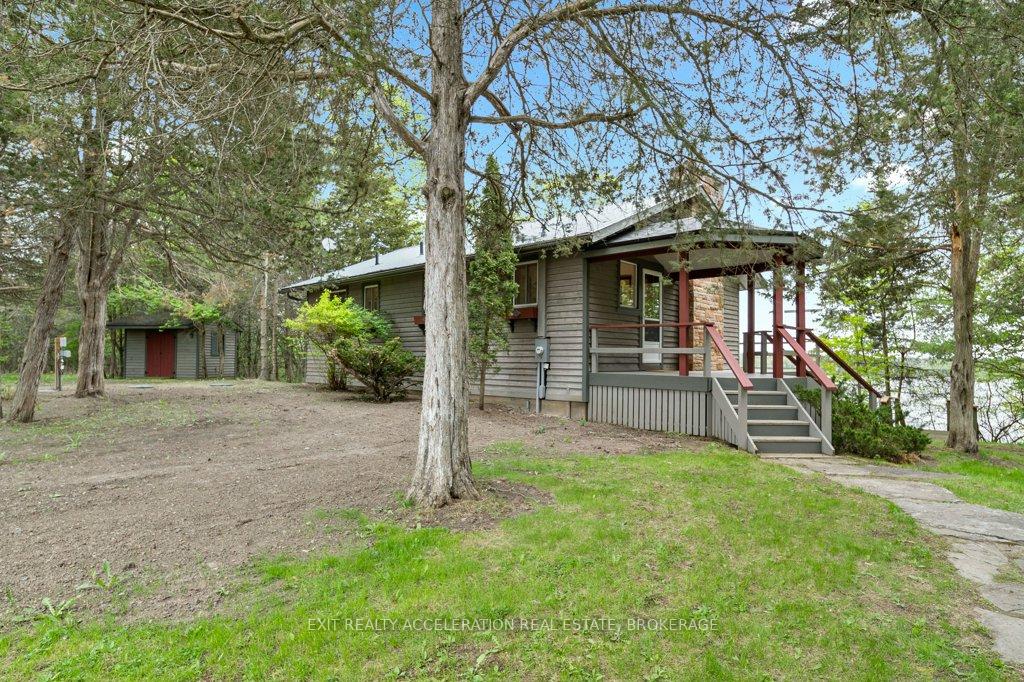
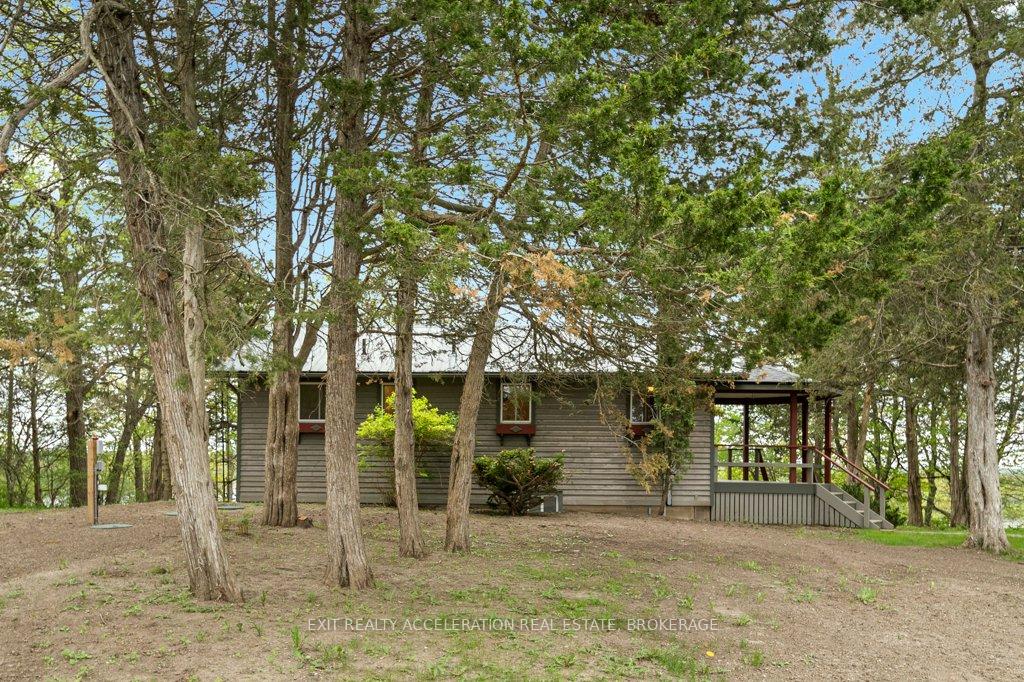
The homeDetached, Bungalow, Age 51–99 years
- Type: Detached
- Style: Bungalow
- Age: 51–99 years
- Living space: 700–1,100 sq ft
- Basement: Walk-out, finished
- Waterfront: Direct
InsideFireplace Yes, family room, rec room, wood stove, propane, Lower level, Water heater, water treatment
- Fireplace: Yes, family room, rec room, wood stove, propane
- Laundry: Lower level
- Features: Water heater, water treatment
- Rooms above ground: 6
- Rooms in the basement: 6
- Bedrooms: 2 + 1 in the basement
- Bathrooms: 2
- Kitchens: 1
- Family room: Yes
Outside and lotWood, Metal, Block
- Exterior: Wood
- Roof: Metal
- Foundation: Block
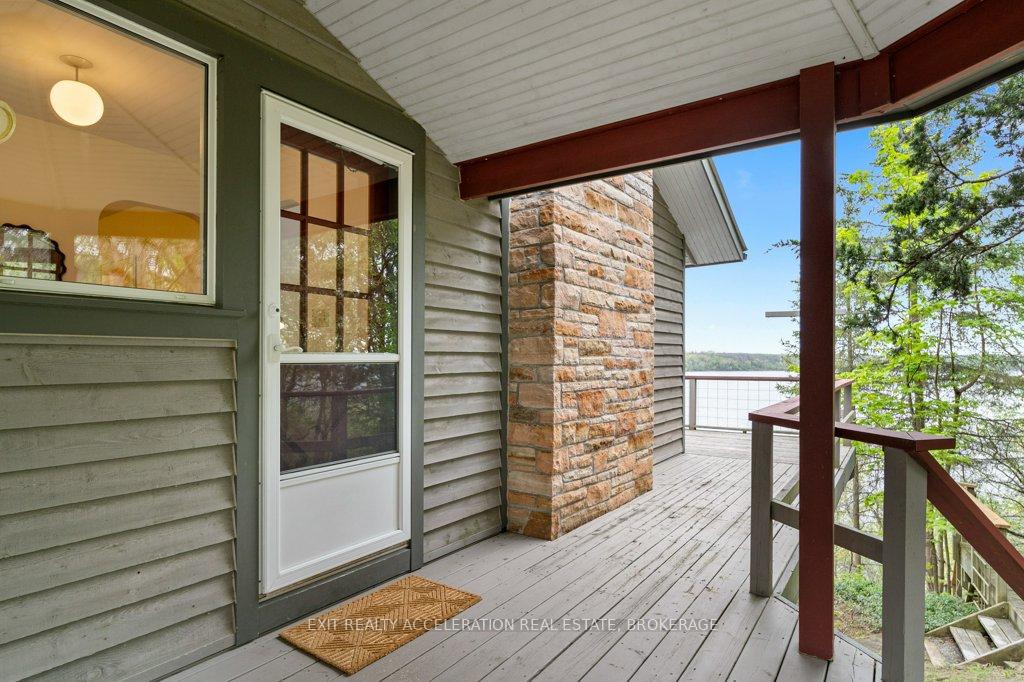
- Features: Deck, porch
- Other structures: Shed
- Size: 167.32 × 306.93 ft
- Shape: Irregular
- Zoning: SR
Parking2 Garage, Detached, Available, private
- Spaces: 2 Garage
- Garage: Detached
- Driveway: Available, private
Heating, water and powerBaseboard, electric, Well, Septic
- Heating: Baseboard, electric
- Water: Well
- Sewer: Septic
Costs and taxesTaxes $3,579 a year, HST included in the price
- Taxes, 2024: $3,579 a year
- HST: HST included in the price
Included in the saleFridge, stove, microwave, dishwasher, garage door openers & remotes,, Personal & staging items
- Included: Fridge, stove, microwave, dishwasher, garage door openers & remotes,
- Not included: Personal & staging items
NearbyRec./commun.centre, hospital, golf, library
- Close to: Rec./commun.centre, hospital, golf, library
Listing detailsX12160483, Sold, May 20, 2025
- MLS® number: X12160483
- Status: Sold
- Listed on: May 20, 2025
- Days on market: 21
- Updated: Jun 10, 2025
- Possession: Flexible
- Occupied by: Vacant
- Listing brokerage: EXIT REALTY ACCELERATION REAL ESTATE, BROKERAGE
About this home
4721 County Rd 9, Greater Napanee, ON K7R 3K8
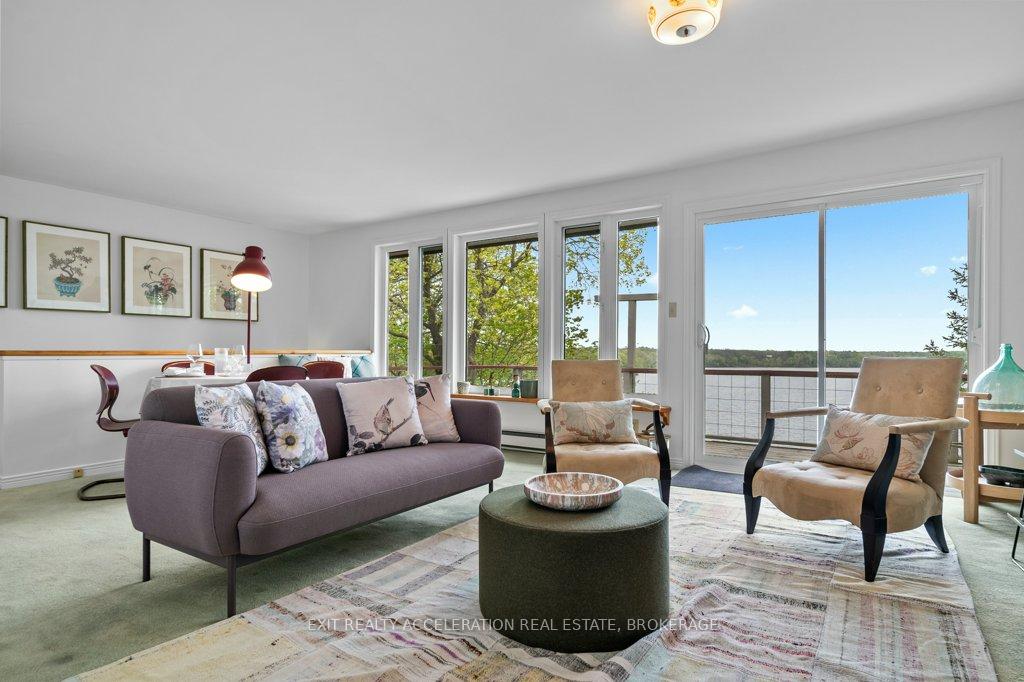
Enjoy waterfront living with this 3 bedroom, 2 bathroom home set on just over 1.18 acres overlooking beautiful Hay Bay. The main level features a bright living room with a propane fireplace that exits through patio doors to a spacious deck where you can take in the views of the backyard and the water beyond. Downstairs, the large family room is filled with natural light from multiple windows and offers a walkout to the backyard, making it a perfect space for relaxing or entertaining. The wood burning stove keeps the chill out on cooler days. From the yard, follow the steps down to the shoreline where your private dock awaits - ideal for launching your boat and spending the day fishing in one of Ontario's top spots. A detached two-car garage provides plenty of space for storage or a workshop setup, offering added functionality to the property. With the metal roof, upgraded water treatment system, and brand new septic, this home offers many years of worry free living. Whether you're looking for a year-round home or a weekend retreat, this property combines comfort, space, and a true connection to the water.
Ask about this home
A HOMEH agent will answer your questions about this home.
Around this home
Helpful calculators
Your HOMEH agent

"I would see it this week."