

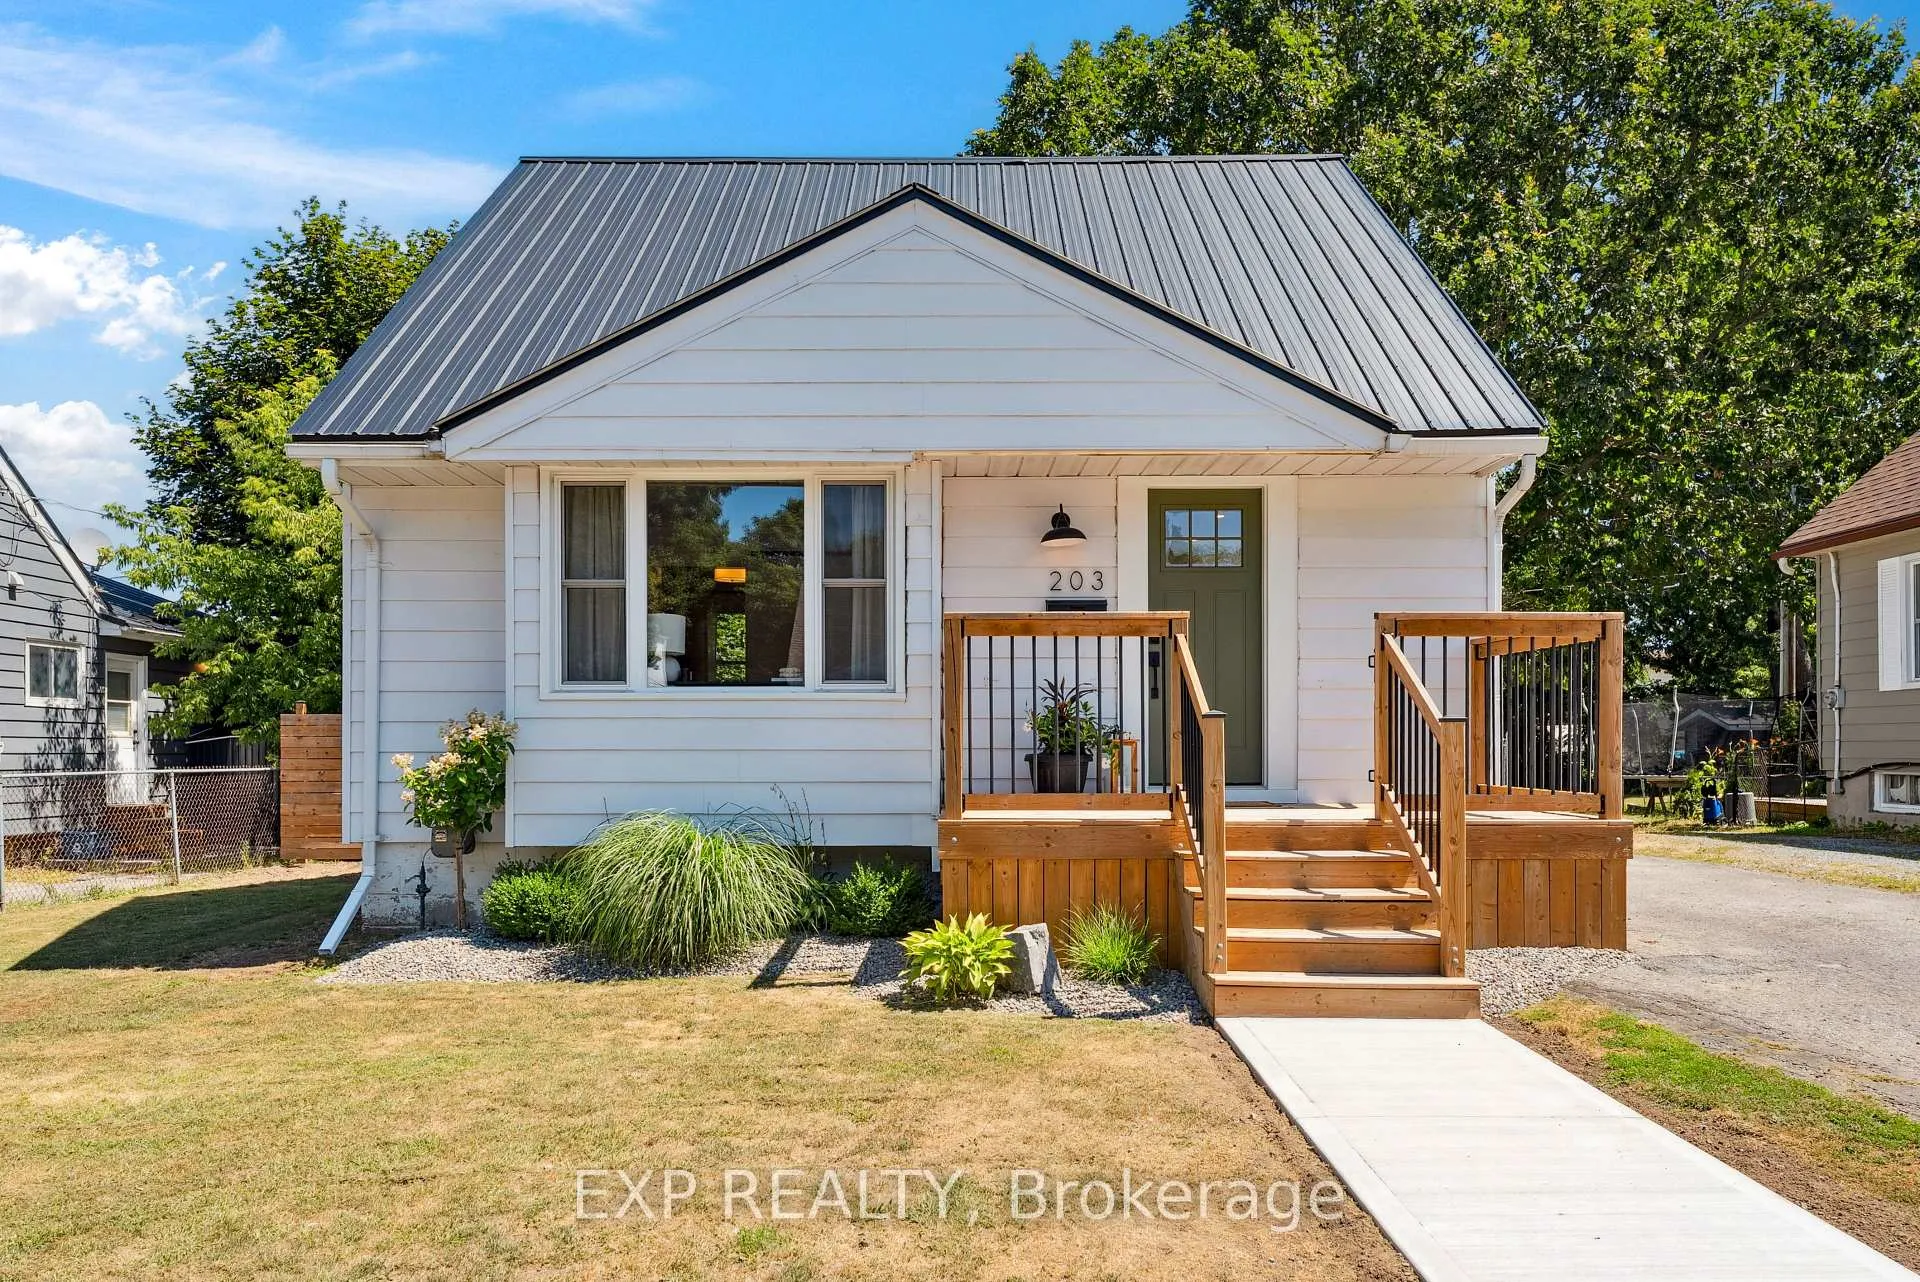
203 Simcoe Street
203 Simcoe Street
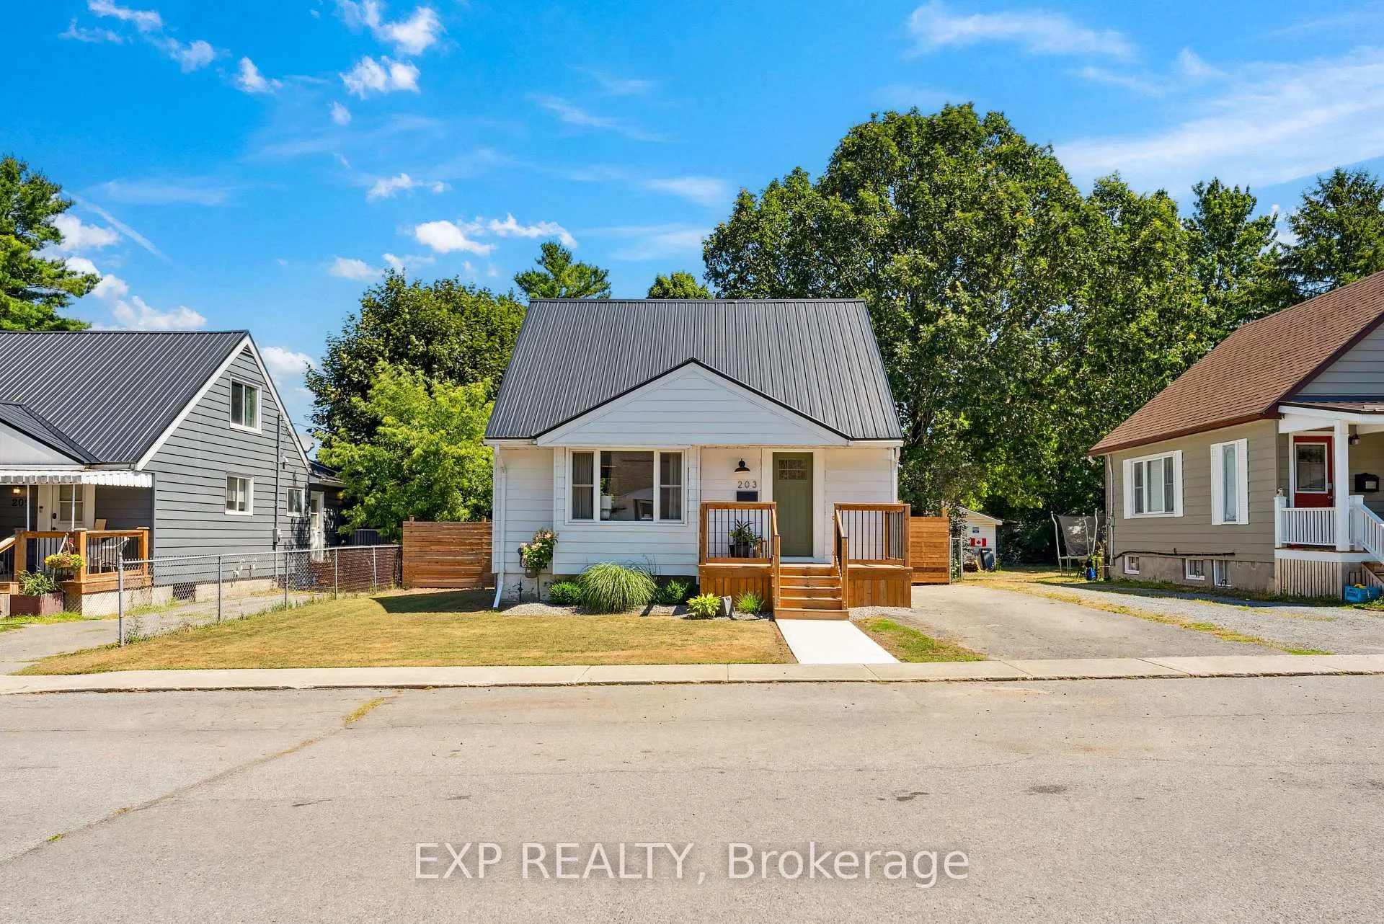
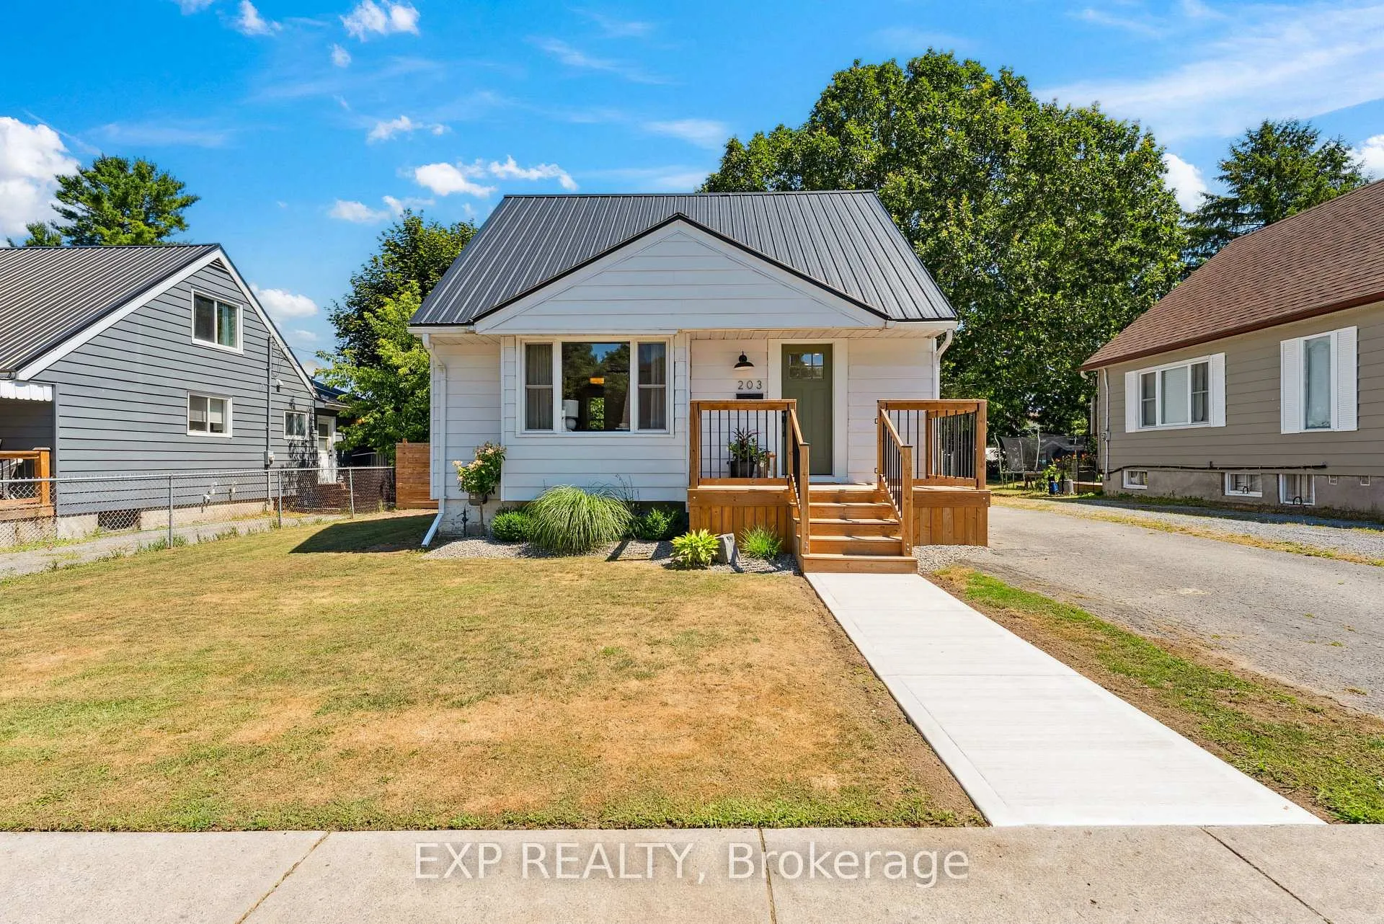
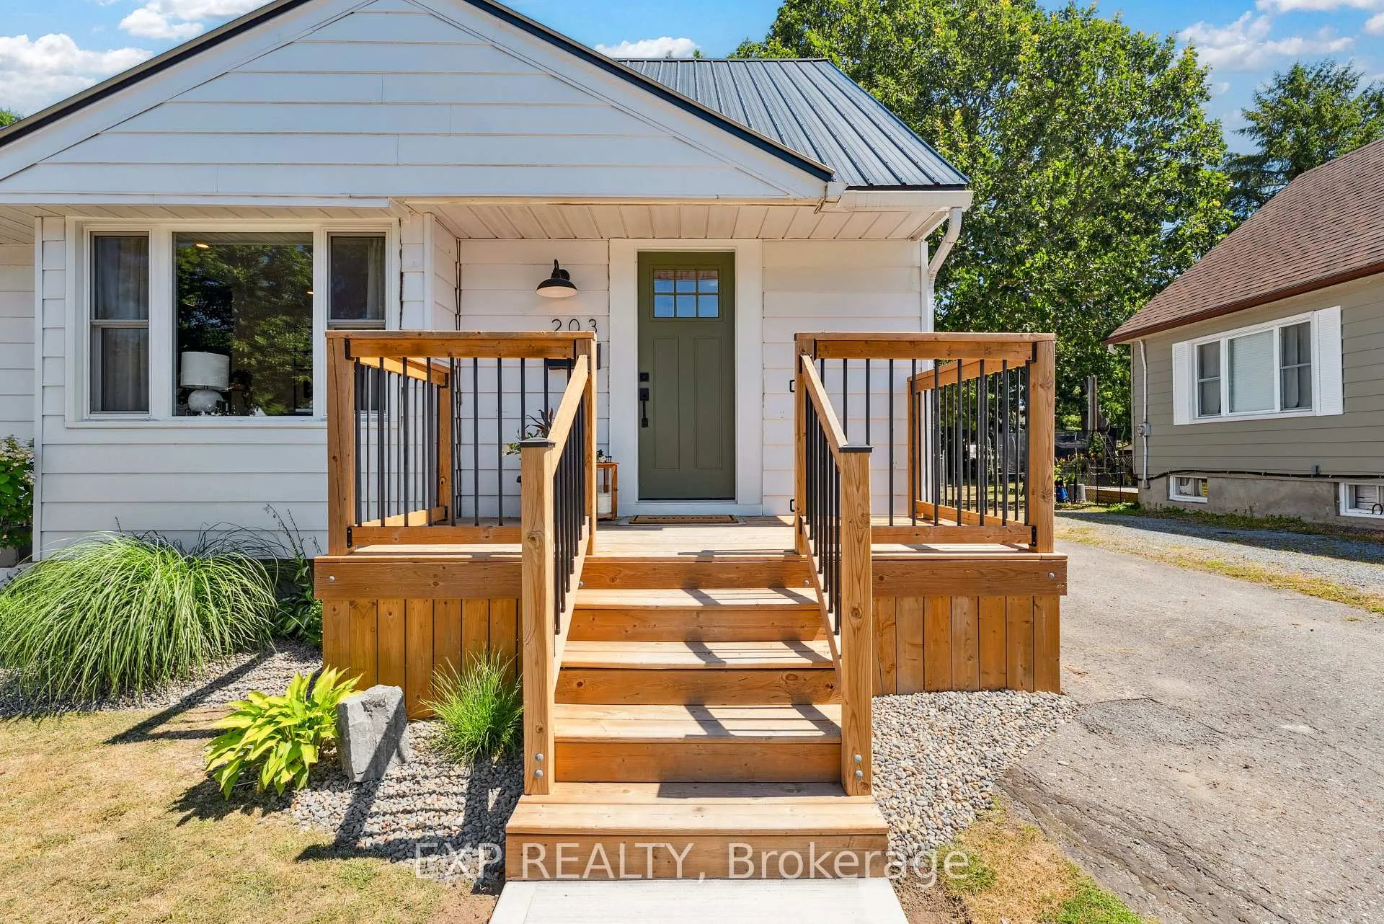
 See all 49 photos
Property history
Facts and features
- BasementUnfinished
- Age of home51–99 years
- Water, sewerMunicipal
- HeatingForced air
- Fireplace
- Central air
The homeDetached, 1 1/2 storey, Age 51–99 years
- Type: Detached
- Style: 1 1/2 storey
- Age: 51–99 years
- Living space: 700–1,100 sq ft
- Basement: Full, unfinished
InsideFireplace Yes, Lower level, Other
- Fireplace: Yes
- Laundry: Lower level
- Features: Other
- Rooms above ground: 4
- Rooms in the basement: 5
- Bedrooms: 2
- Bathrooms: 2
- Kitchens: 1
Outside and lotAluminum siding, Metal, Block
- Exterior: Aluminum siding
- Roof: Metal
- Foundation: Block
- Size: 49.13 × 158.03 ft
Parking3 Parking, Private
- Spaces: 3 Parking
- Driveway: Private
Heating, water and powerForced air, gas, Central air, Municipal water
- Heating: Forced air, gas
- Cooling: Central air
- Water: Municipal water
- Sewer: Municipal sewer
Costs and taxesTaxes $2,407 a year, HST No HST, Hot water tank, central air.
- Taxes, 2024: $2,407 a year
- HST: No HST
- Rental items: Hot water tank, central air.
Included in the saleFridge, stove, dishwasher, washer, dryer, microwave, curtain rods
- Included: Fridge, stove, dishwasher, washer, dryer, microwave, curtain rods
Listing detailsX12307524, Sold, Jul 25, 2025
- MLS® number: X12307524
- Status: Sold
- Listed on: Jul 25, 2025
- Days on market: 14
- Updated: Aug 8, 2025
- Possession: Flexible
- Occupied by: Owner
- Listing brokerage: eXp Realty
About this home
203 Simcoe Street, Greater Napanee, ON K7R 2X9
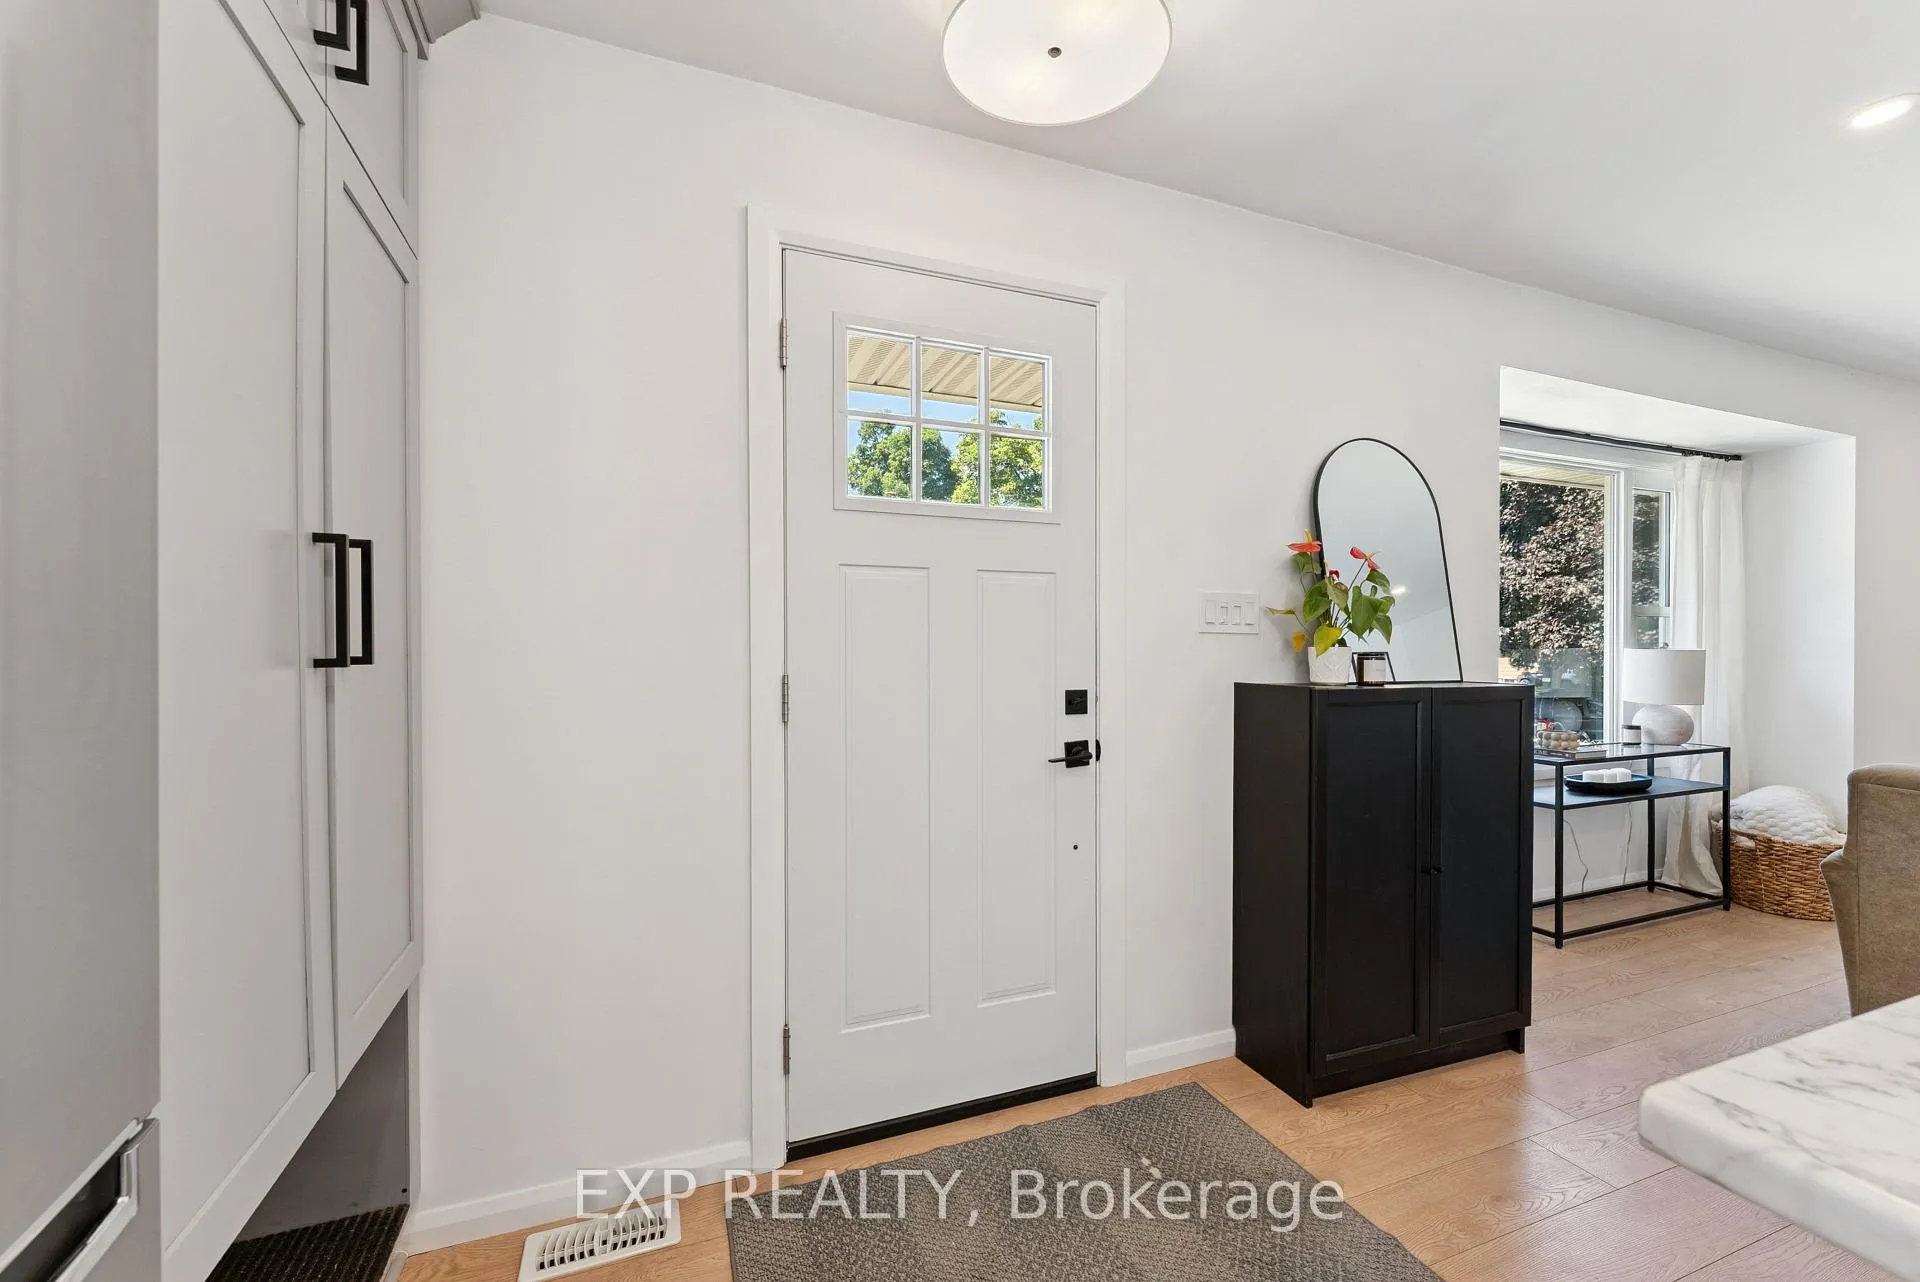
Welcome to 203 Simcoe Street. Centrally located in Napanee, this beautifully updated 1.5-storey home is steps from parks, schools, and everyday amenities, making it a perfect fit for first-time buyers, families, or anyone looking to enjoy a walkable lifestyle. Inside, you are welcomed by a bright, airy open-concept main floor, featuring a functional kitchen with an oversized island, updated cabinetry, and plenty of counter space. Large windows fill the area with natural light, making it perfect for cooking, hosting, or simply relaxing and the cozy living room, complete with an electric fireplace, sets the tone for quiet evenings in. Off the main living space is a flexible bonus room, ideal for a home office, dining area, or potential third bedroom. Finishing the main floor, is a spacious updated bathroom with great storage and a laundry chute for added convenience. Upstairs are two generously-sized bedrooms, both with room-width closets, and a convenient half bath. Downstairs, the basement offers tons of potential, insulated with a partially finished laundry room already underway, it is ready to be enjoyed as is or transformed into a rec room, extra bedroom, or more. Step outside and discover a fully fenced, oversized backyard with ample space for pets, kids, entertaining, or future growth. Notable updates include: furnace (2022), a/c (2024), metal roof (2020), flooring, kitchen cabinets, countertop and appliances (2022), light fixtures (2022), vanity and shower (2022), plus so much more. Come take a look and see what makes this property so special!
Ask about this home
A HOMEH agent will answer your questions about this home.
Around this home
Daily convenience, out of 100, from the distances below
Schools nearby
School rating, out of 10.
Helpful calculators
Your HOMEH agent

"I would see it this week."