

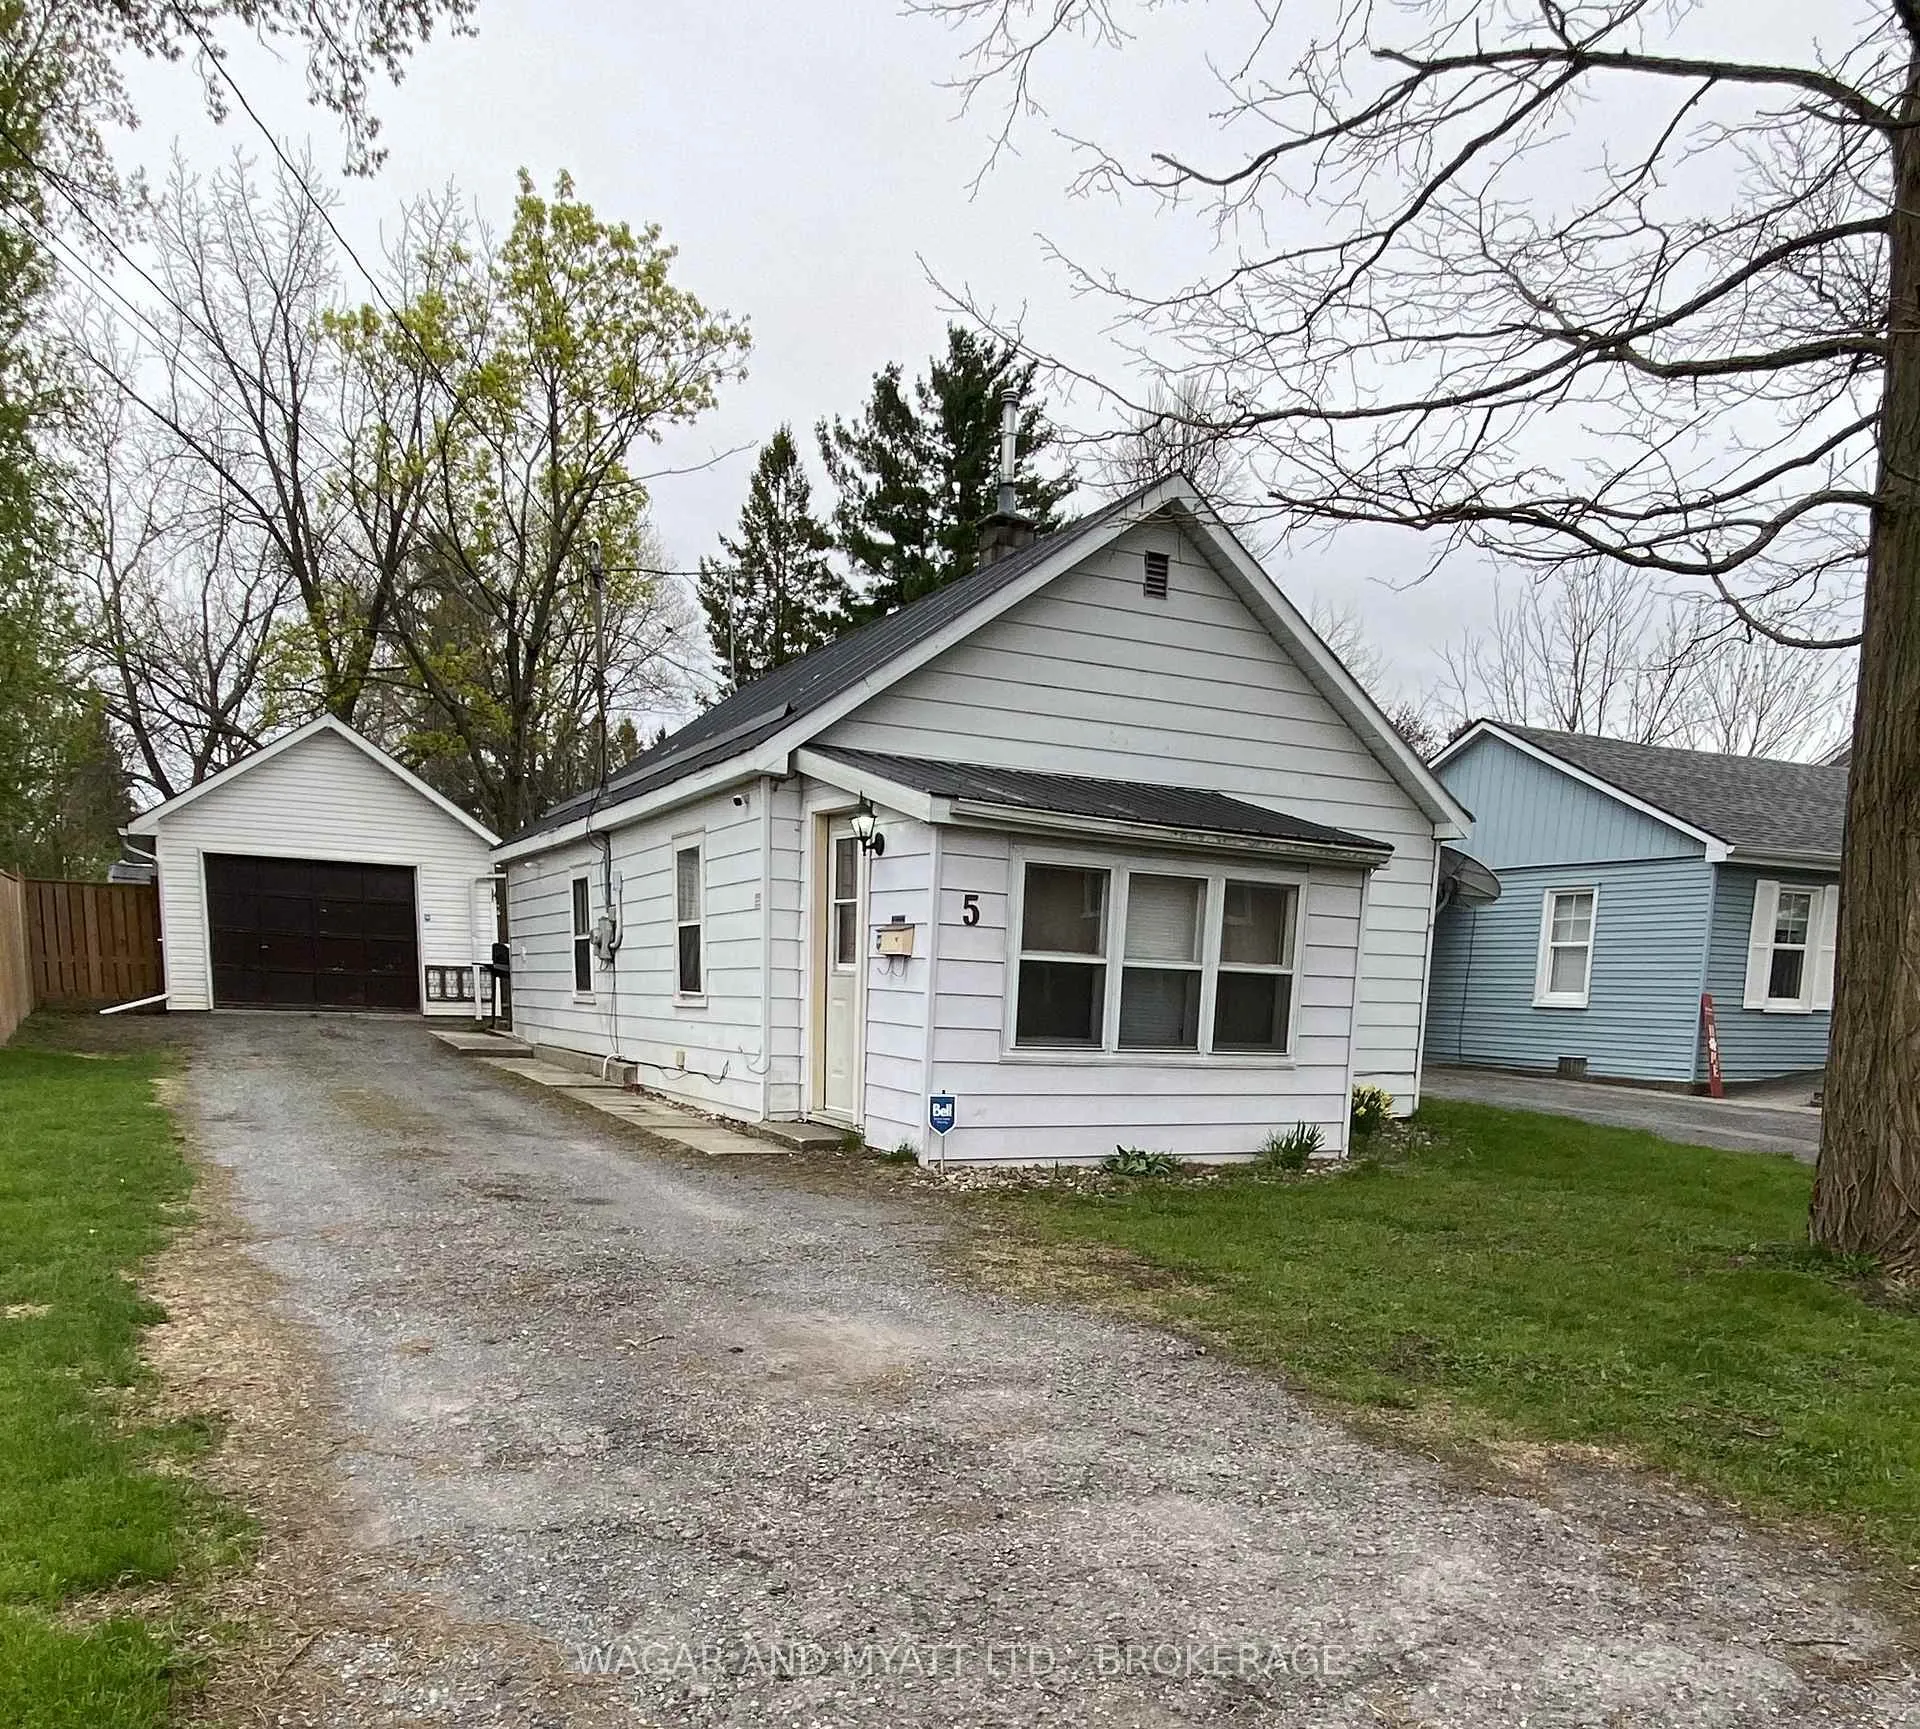
5 Briggs Street S
Detached Sold
1/165 Briggs Street S
Detached Sold
 See all 16 photos
1 Bedroom
1 Bathroom
1 Garage
<700 sq.ft
34.75×146.68 ft
$1,673/yr
Property history
Facts and features
- BasementCrawl space
- Age of home51–99 years
- Water, sewerMunicipal
- Lot shapeIrregular
The homeDetached, 1 storey/apt, Age 51–99 years
- Type: Detached
- Style: 1 storey/apt
- Age: 51–99 years
- Living space: Under 700 sq ft
- Basement: Crawl space
InsideCarbon monoxide detectors, smoke detector, Rooms above ground 5, Bedrooms 1
- Security: Carbon monoxide detectors, smoke detector
- Rooms above ground: 5
- Bedrooms: 1
- Bathrooms: 1
- Kitchens: 1
Outside and lotAluminum siding, Metal, Unknown
Outside
- Exterior: Aluminum siding
- Roof: Metal
- Foundation: Unknown
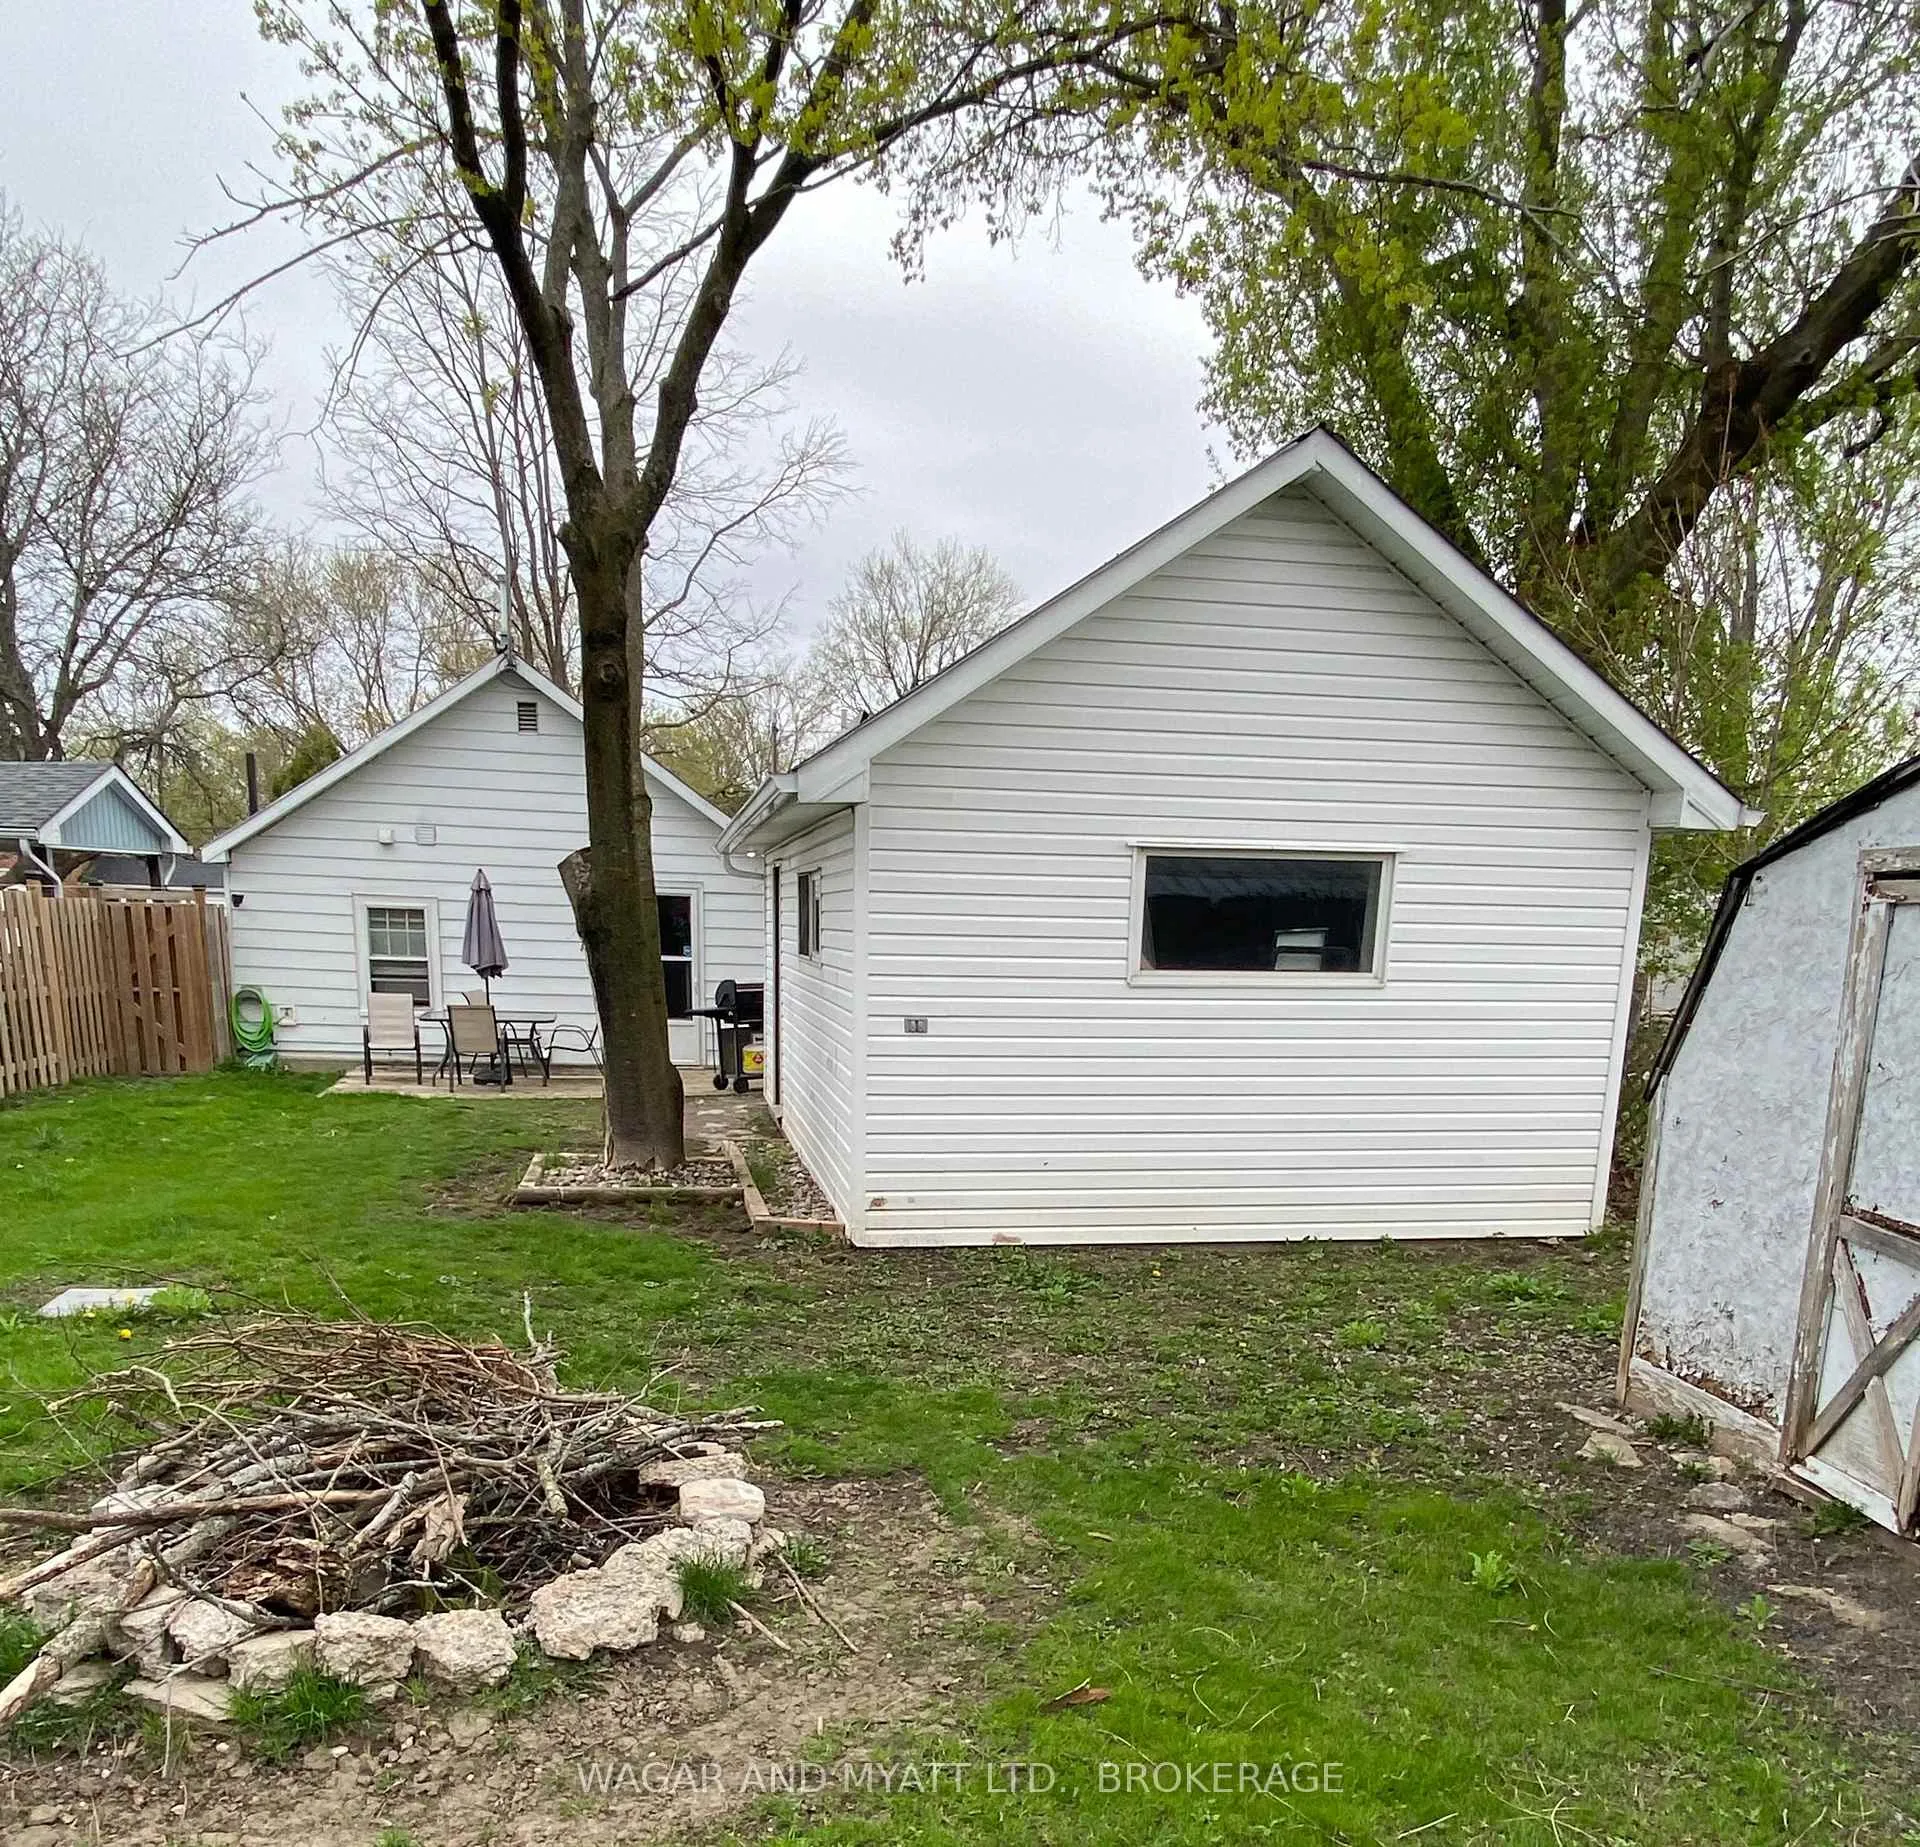
- Features: Deck, porch enclosed
- Size: 34.75 × 146.68 ft
- Shape: Irregular
- Zoning: R1
Parking1 Garage, Detached, Private
- Spaces: 1 Garage
- Garage: Detached
- Driveway: Private
Heating, water and powerOther, gas, Other, Municipal water
- Heating: Other, gas
- Cooling: Other
- Water: Municipal water
- Sewer: Municipal sewer
- Natural gas: Yes
- Hydro: Yes
- Cable: Available
- Telephone: Yes
Costs and taxesTaxes $1,673 a year, HST No HST, Hot water tank (gas)
- Taxes, 2024: $1,673 a year
- HST: No HST
- Rental items: Hot water tank (gas)
- Under contract: Hot water tank-gas
Included in the saleIncluded None, Tenants appliances washer/dryer/fridge/stove/range hood over stove
- Included: None
- Not included: Tenants appliances washer/dryer/fridge/stove/range hood over stove
Listing detailsX12133676, Sold, May 8, 2025
- MLS® number: X12133676
- Status: Sold
- Listed on: May 8, 2025
- Days on market: 29
- Updated: Jun 6, 2025
- Possession: 60-89 days
- Occupied by: Tenant
- Listing brokerage: WAGAR AND MYATT LTD., BROKERAGE
About this home
5 Briggs Street S, Greater Napanee, ON K7R 3G7
DeckPorch Enclosed
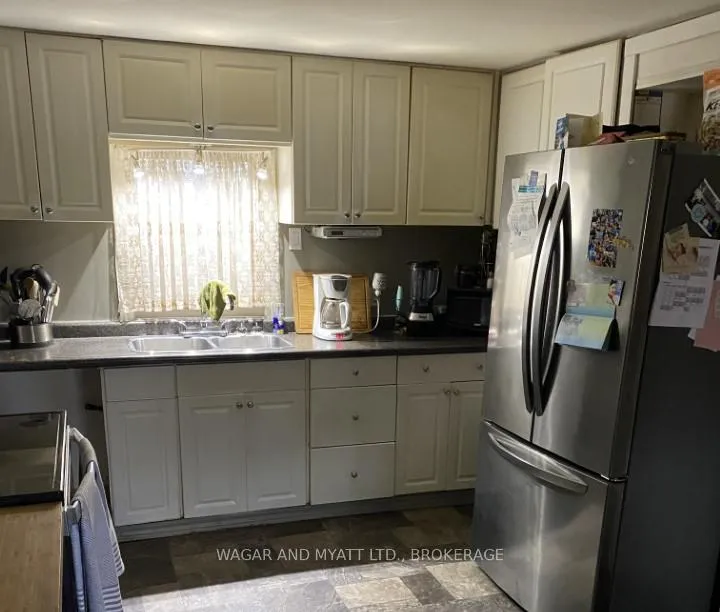
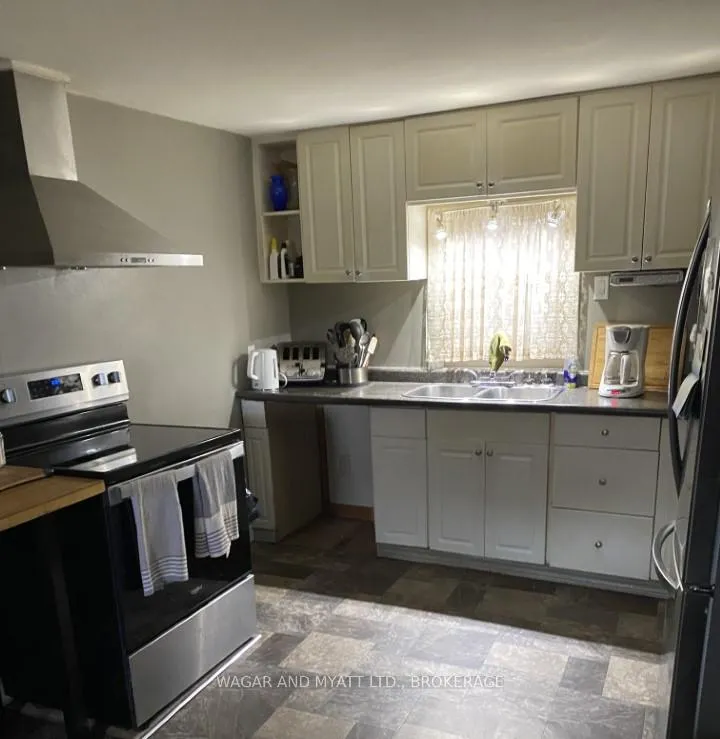
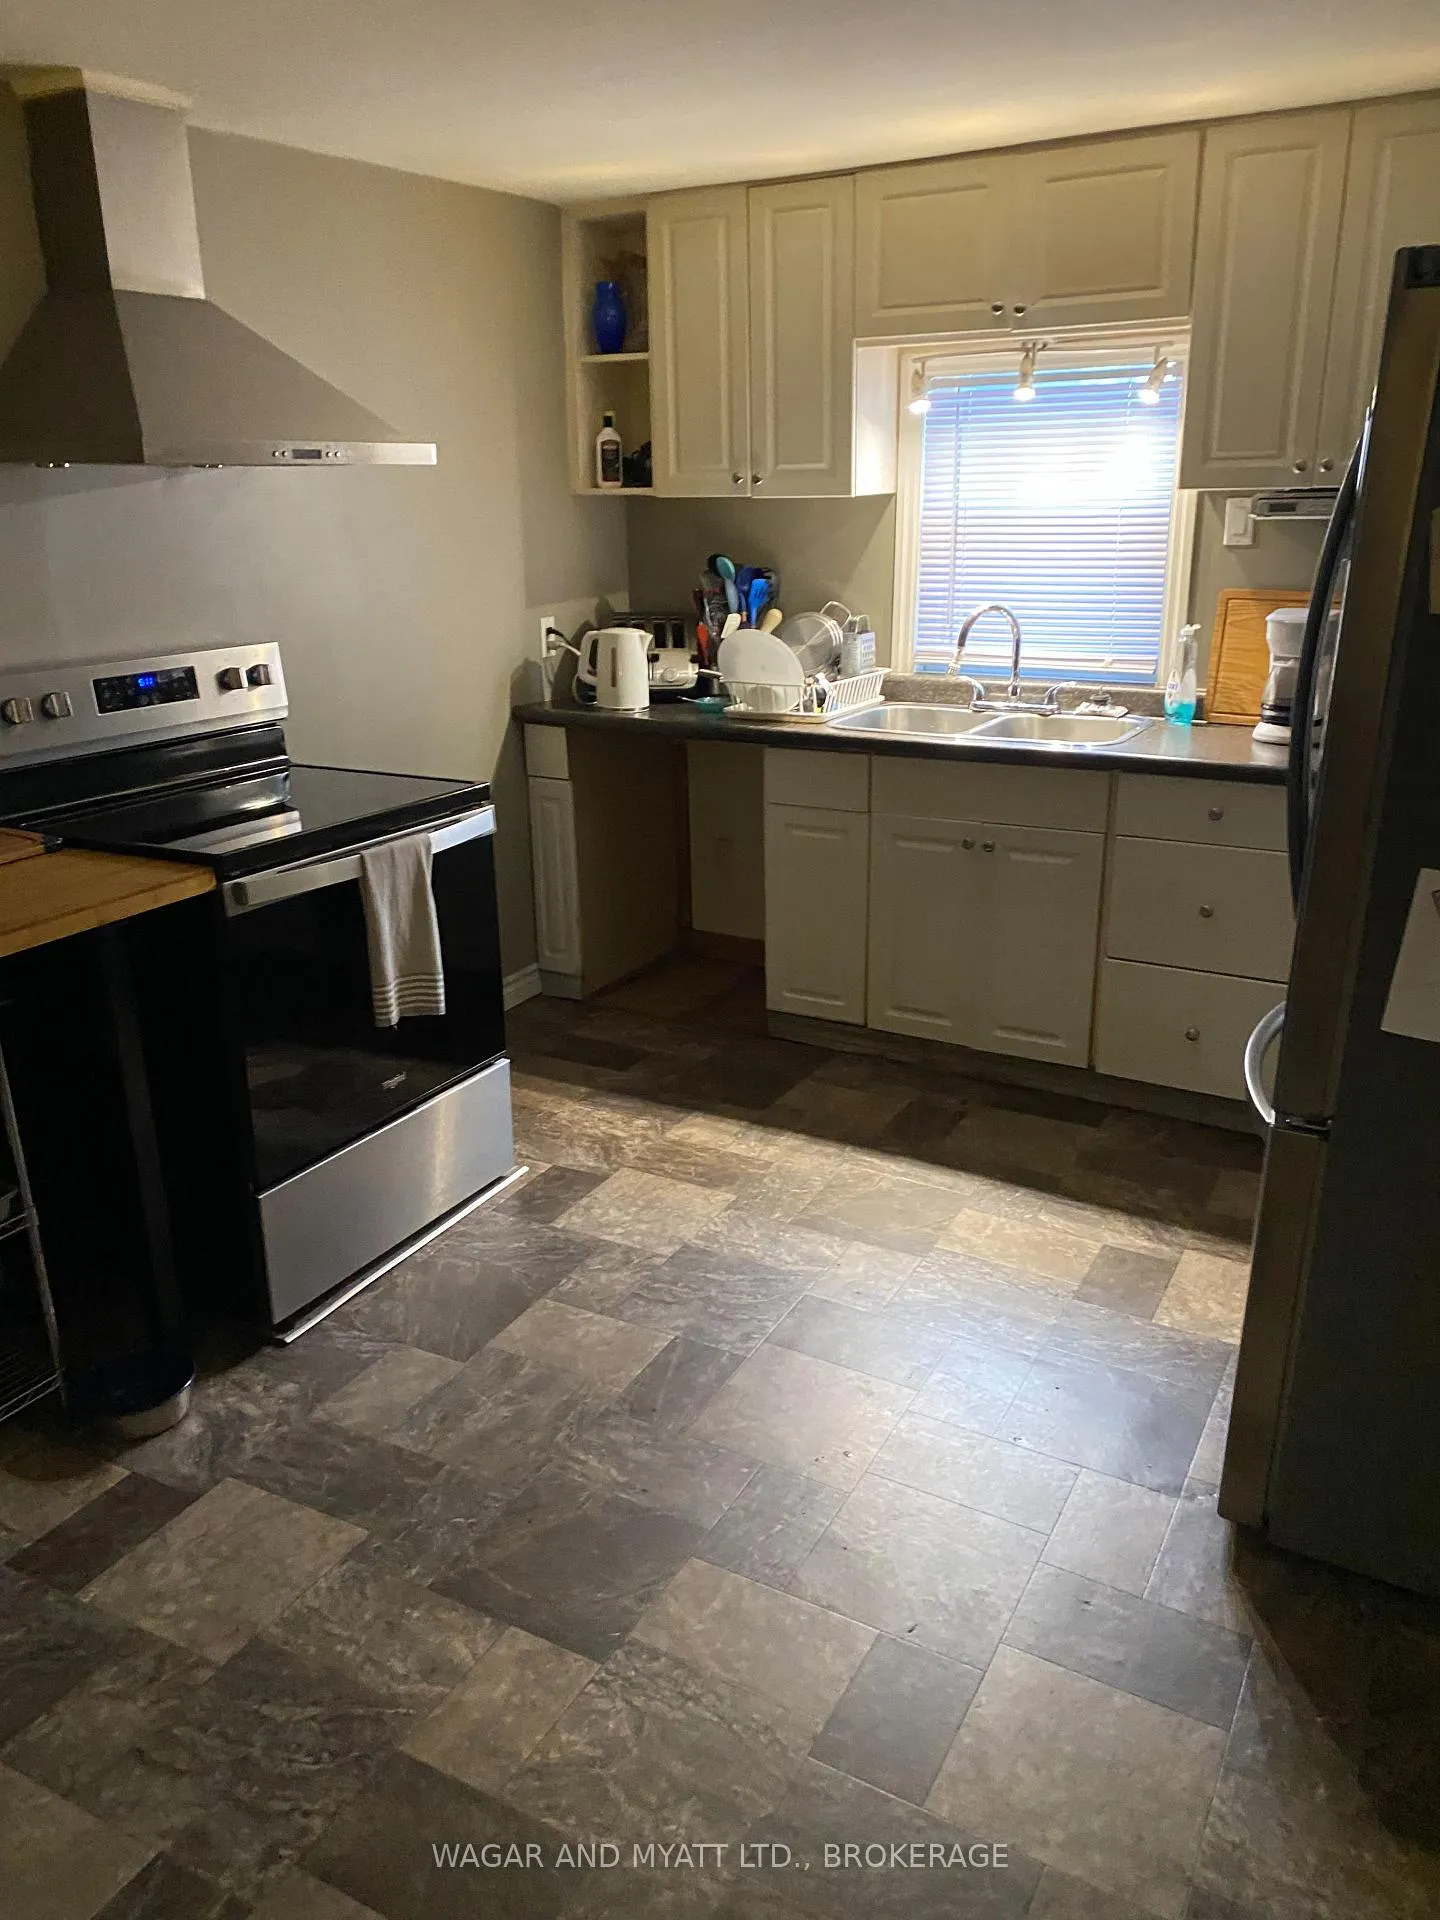
This is a great home for a first-time buyer or someone looking to downsize. This property is located on a good size, in town lot on a quiet street. One floor living with spacious kitchen area, family room, bedroom, 4 pce bath, and mudroom. Closed in front porch or back deck to relax, and a large garage.
Read more
Ask about this home
A HOMEH agent will answer your questions about this home.
Ask a question
Thinking of selling your home?See what your home is worth today.
Around this home
Alfred Street
Errands
Transit
Parks
Schools
Daily convenience, out of 100, from the distances below
ParkRotary Park Splash Pad · 3 within 1 km5 min walk302 m
GroceryWallace's Grocery13 min walk778 m
SchoolSouthview Public School13 min walk830 m
Train stationNapanee24 min walk1.5 km
PharmacyI.D.A.12 min walk709 m
Cafés & foodSantorini Mediterranean Grill · 11 within 1 km4 min walk230 m
Gym & rec centreNapanee Golf & Country Club10 min walk607 m
LibraryLennox & Addington Library - Napanee Branch3 min walk175 m
HospitalLennox and Addington County General Hospital26 min walk1.6 km
WalkDriveStraight-line distance, open map data
Grocery0.8 km
Park0.3 km
Coffee0.7 km
Dining0.2 km
Gym0.8 km
Hospital1.6 km
Napanee1.5 km
Schools nearby
School rating, out of 10.
Southview Public Schoolelementary · Public · 0.8 km
6.5/10Good
The Prince Charles Schoolelementary · Public · 1.3 km
4.4/10Low
Napanee District Secondary Schoolsecondary · Public · 1.4 km
4.3/10Low
Contact agent
Helpful calculators
Mortgage
Affordability
Closing costs
Land transfer tax
Property tax
Down payment
CMHC insurance
Stress test
Cashback Rebate
Your HOMEH agent

NimaHOMEH agent · Greater Napanee
"I would see it this week."
Ask Nima