

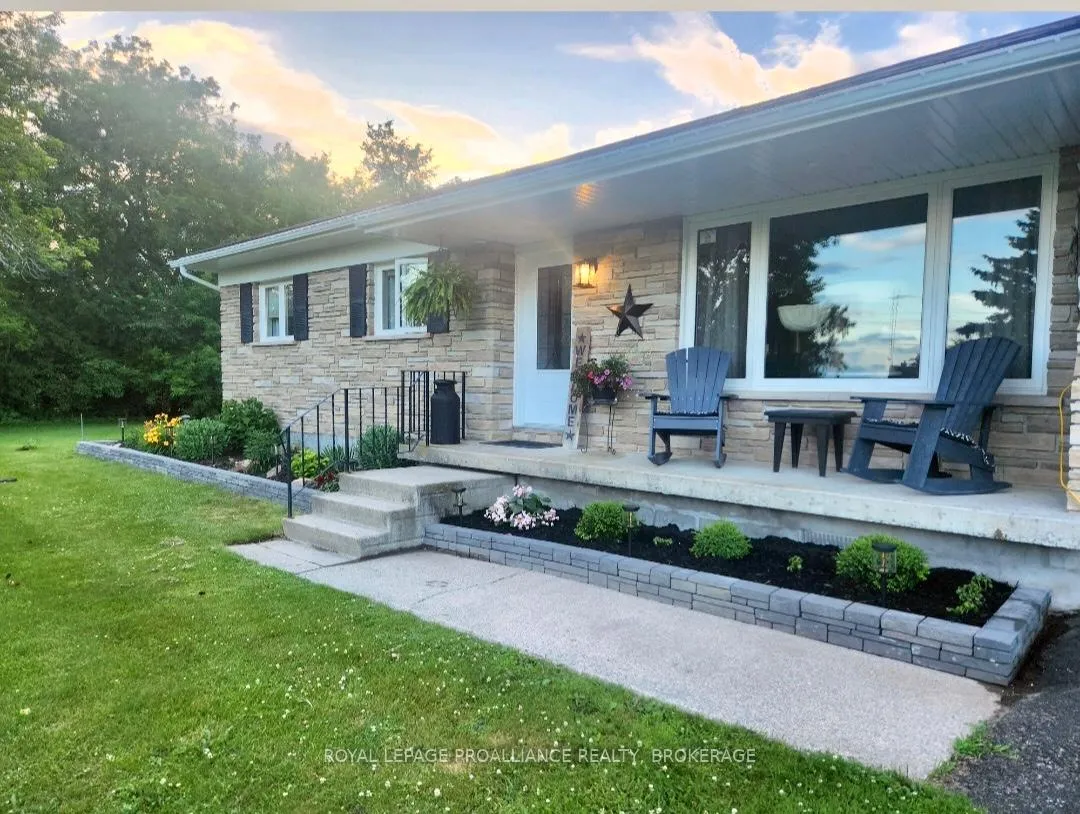
7379 County Road 2
7379 County Road 2
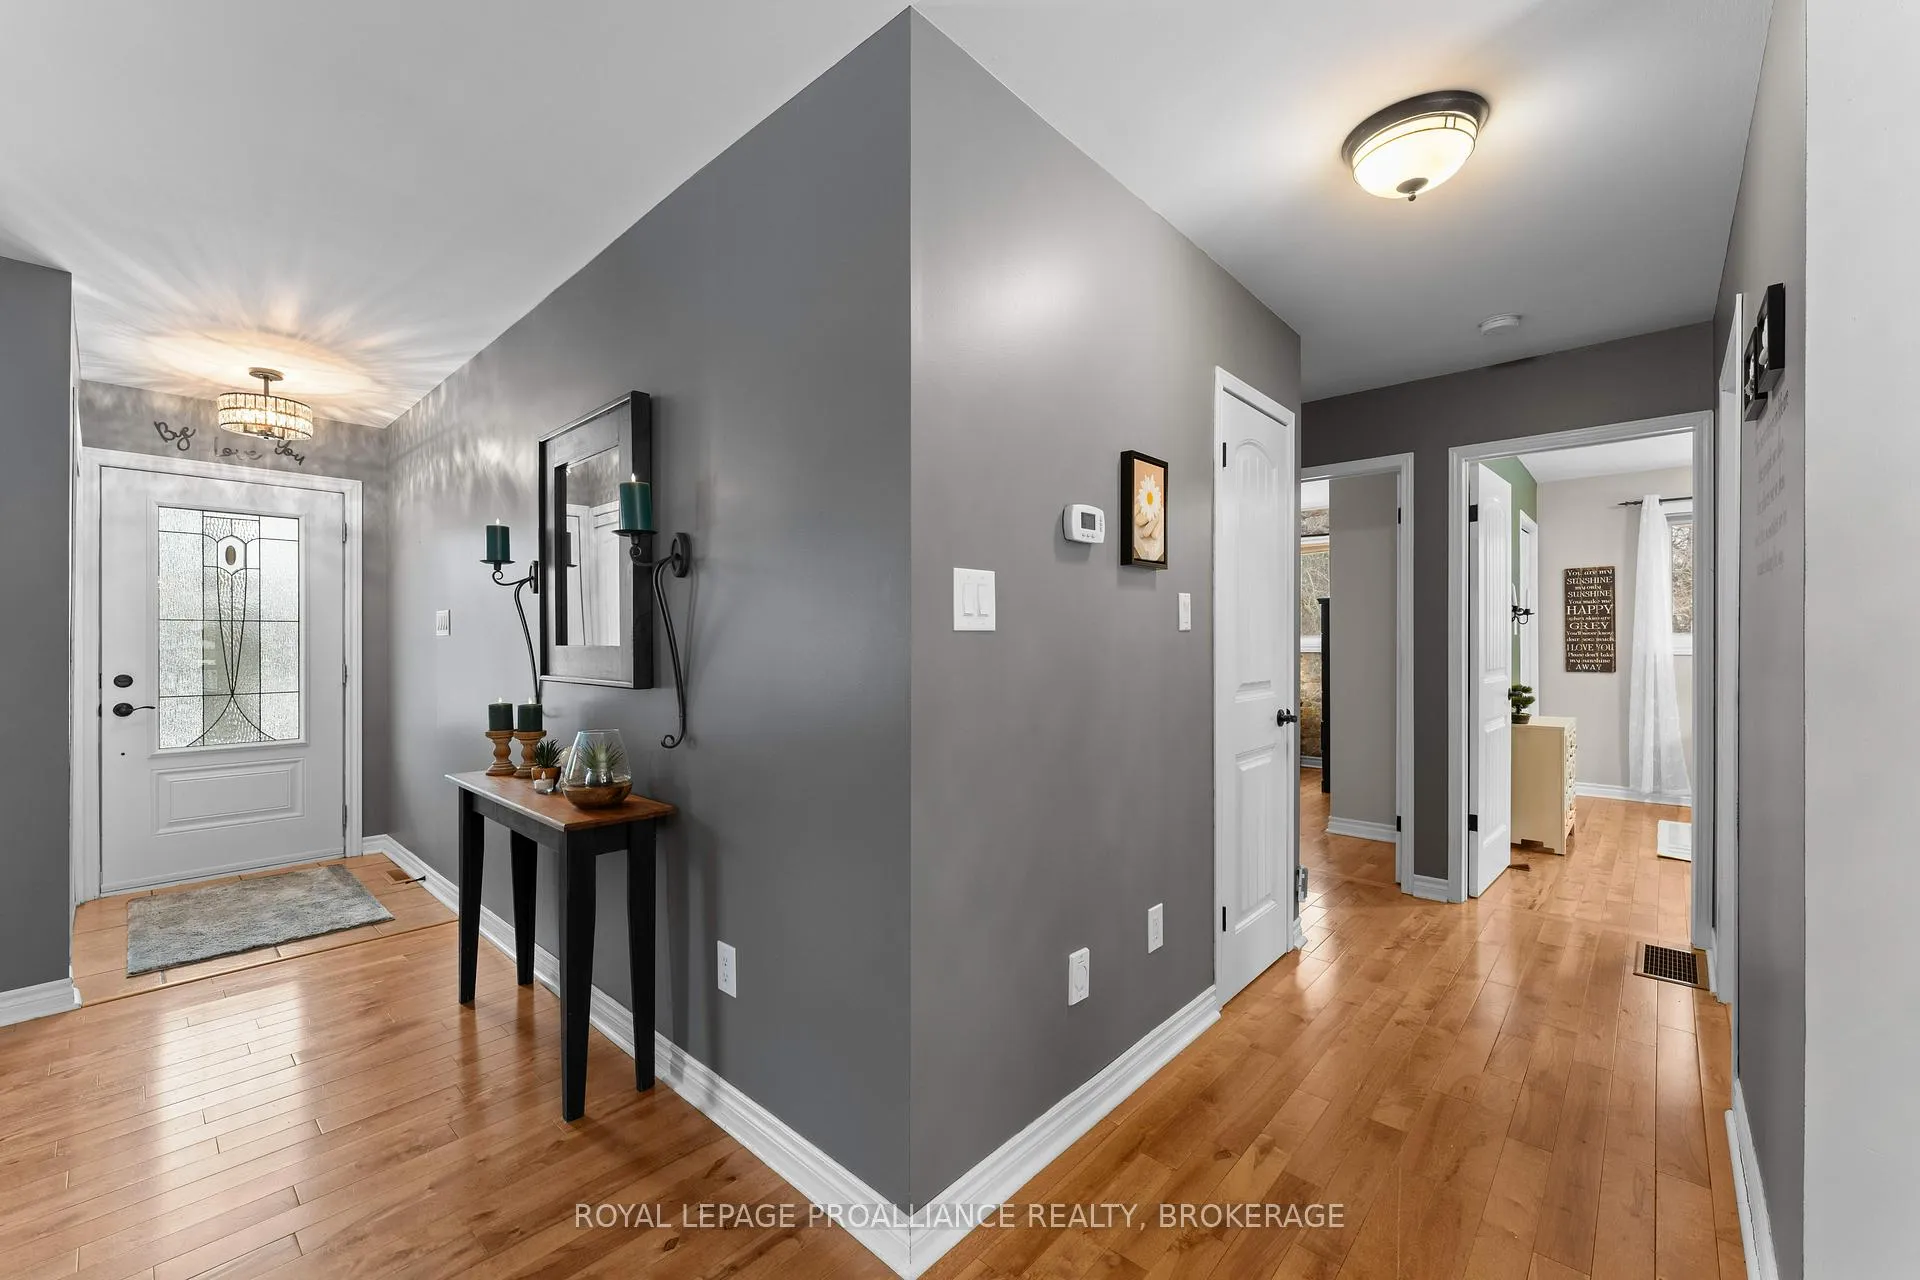 See all 45 photos
Property history
Facts and features
- BasementPart finished
- Age of home31–50 years
- Water, sewerWell, septic
- Lot shapeIrregular
- Central air
- Inground pool
The homeDetached, Bungalow, Age 31–50 years
- Type: Detached
- Style: Bungalow
- Age: 31–50 years
- Living space: 1,100–1,500 sq ft
- Basement: Full, partially finished
- View: Panoramic, park/greenbelt, trees/woods
InsideMain level, Auto garage door remote, carpet free, central vacuum, floor drain, generator - full, in-law capability, primary bedroom - main floor, upgraded insulation, water heater owned, water softener, Smoke detector
- Laundry: Main level
- Features: Auto garage door remote, carpet free, central vacuum, floor drain, generator - full, in-law capability, primary bedroom - main floor, upgraded insulation, water heater owned, water softener
- Security: Smoke detector
- Rooms above ground: 8
- Rooms in the basement: 4
- Bedrooms: 3
- Bathrooms: 2
- Kitchens: 1
Outside and lotBrick, Asphalt shingle, Block
- Exterior: Brick
- Roof: Asphalt shingle
- Foundation: Block
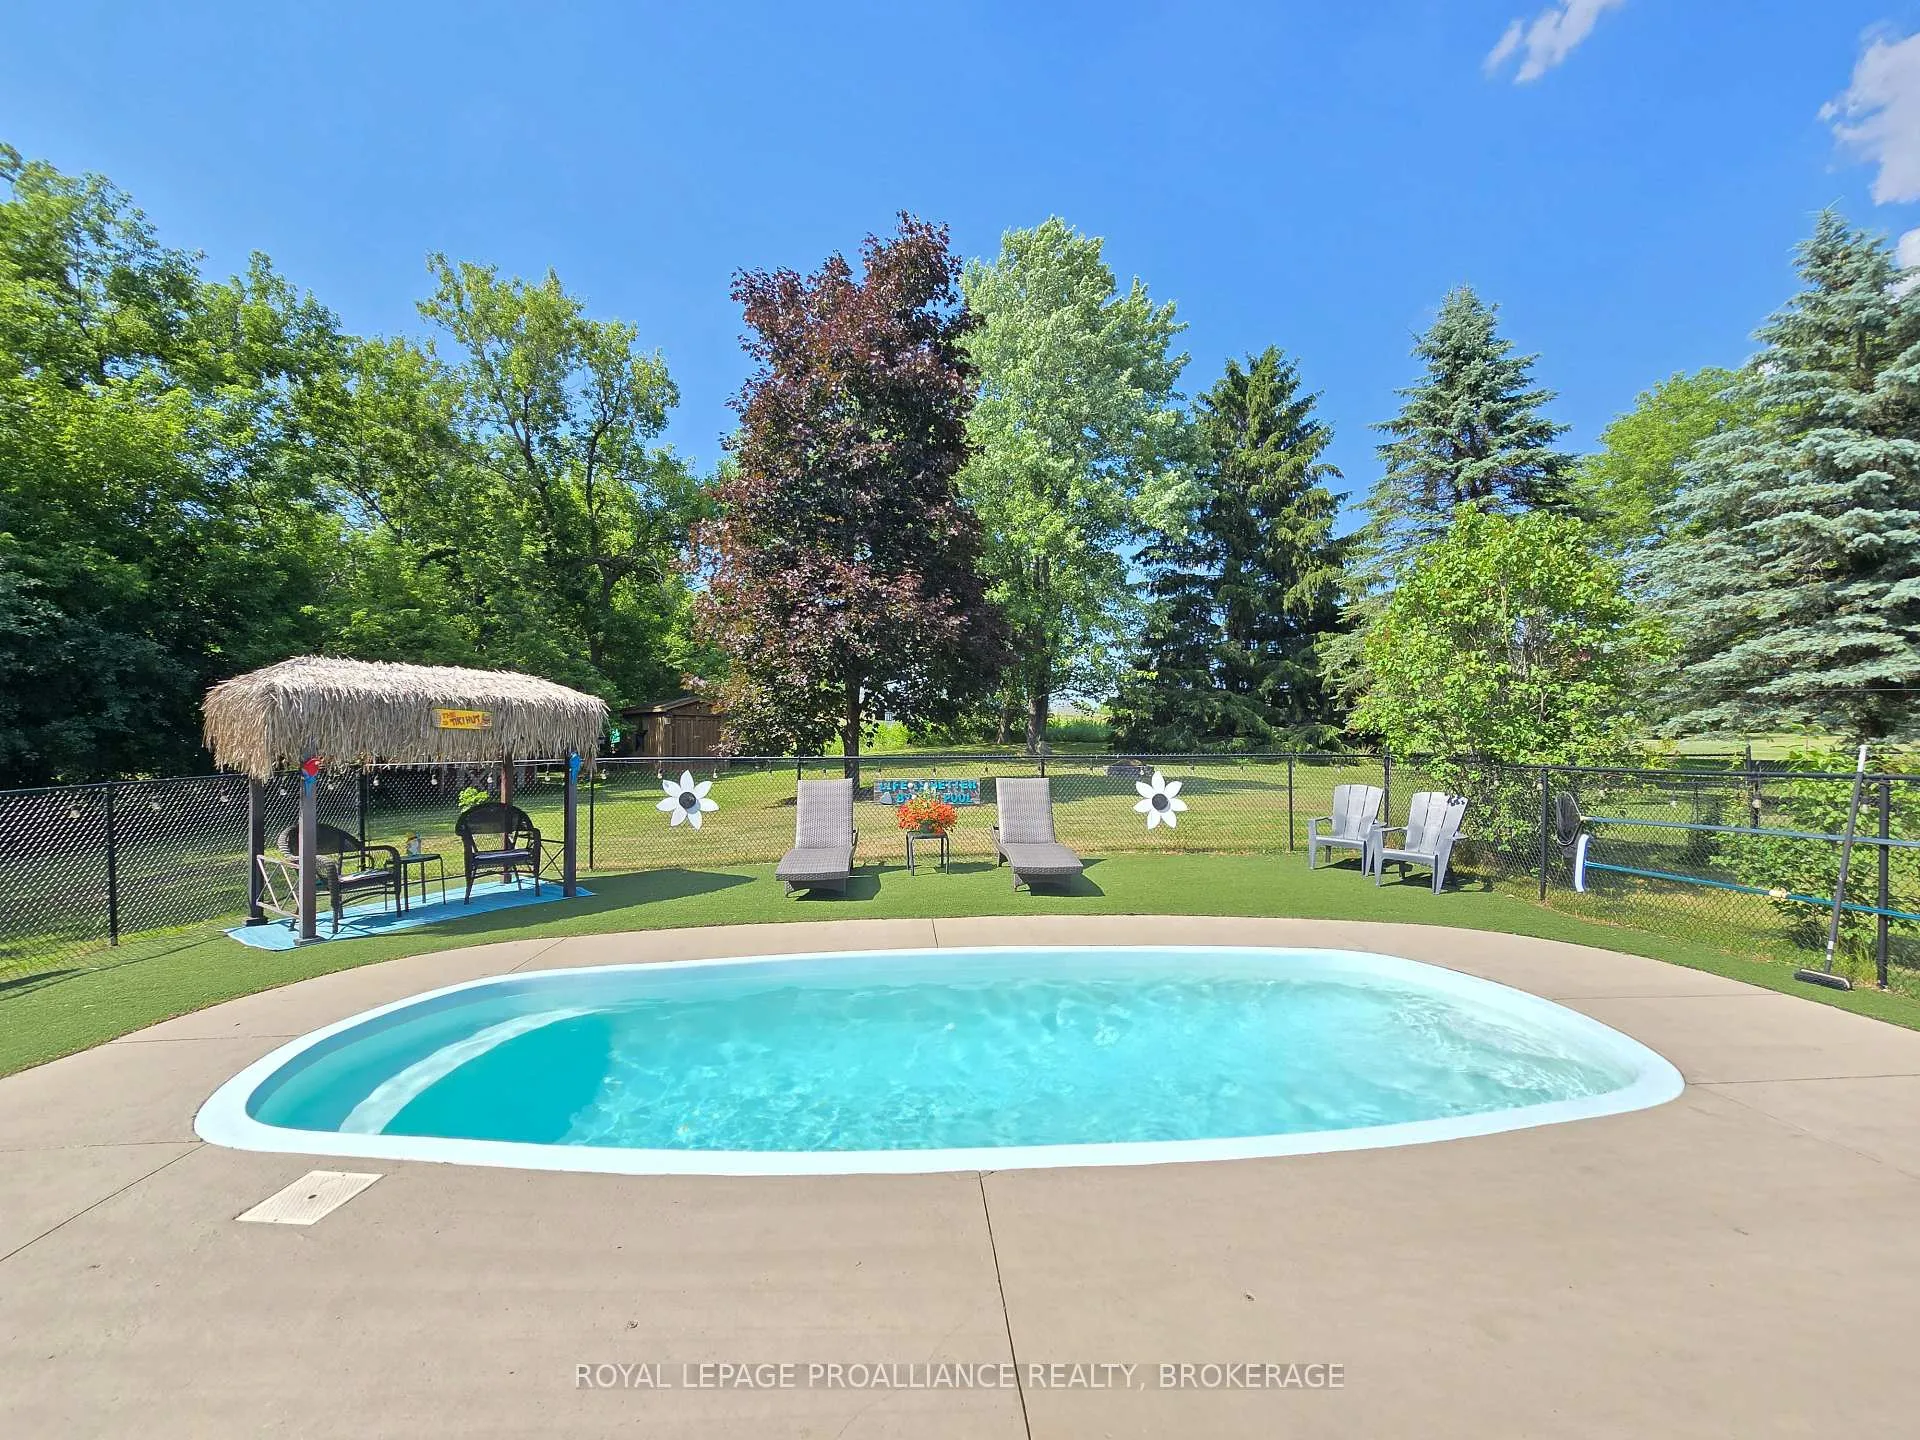
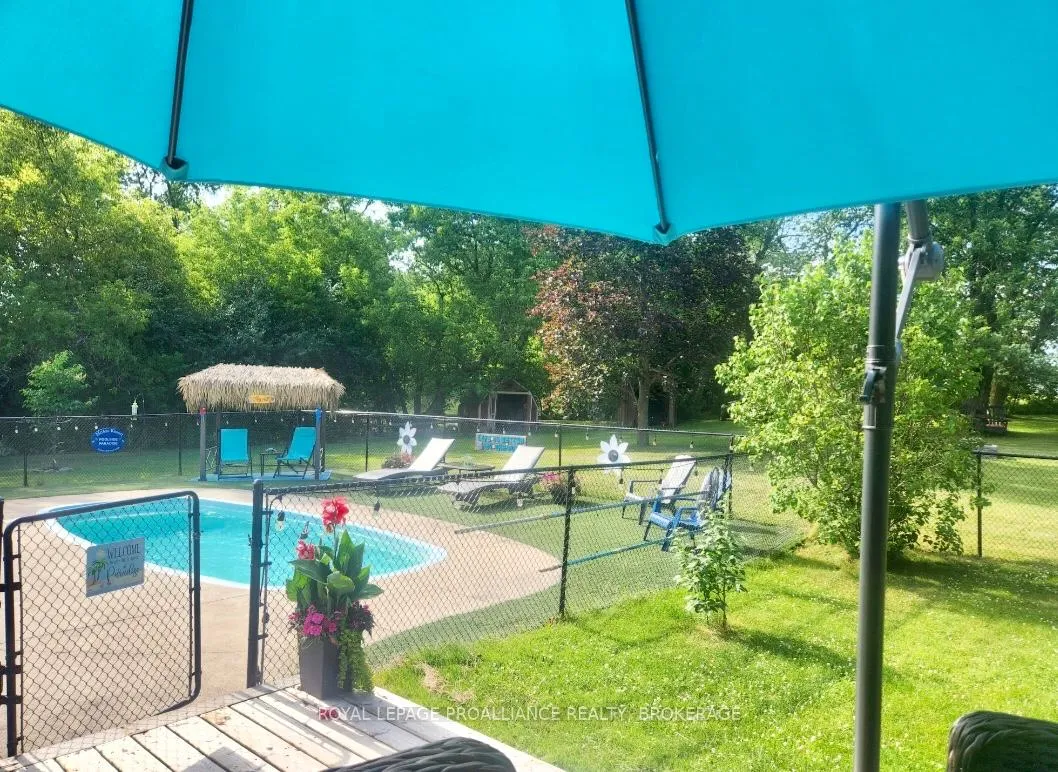
- Pool: Inground, salt
- Features: Backs on green belt, deck, landscape lighting, landscaped, lighting, patio, privacy, porch, recreational area
- Other structures: Gazebo, shed
- Size: 150 × 291.9 ft
- Shape: Irregular
- Zoning: Rural
Parking1 Garage, Attached, Available, private
- Spaces: 1 Garage
- Garage: Attached
- Driveway: Available, private
Heating, water and powerForced air, electric, Central air, Well
- Heating: Forced air, electric
- Cooling: Central air
- Water: Well
- Sewer: Septic
- Hydro: Yes
- Cable: Yes
- Telephone: Yes
Costs and taxesTaxes $3,542 a year, HST included in the price, Rental items None
- Taxes, 2025: $3,542 a year
- HST: HST included in the price
- Rental items: None
Included in the saleFridge, stove, dishwasher, all pool equipment, window coverings, light fixtures, garage door remote, shed, gazebo & 'tiki hut'., Washer, dryer & freezer in the basement.
- Included: Fridge, stove, dishwasher, all pool equipment, window coverings, light fixtures, garage door remote, shed, gazebo & 'tiki hut'.
- Not included: Washer, dryer & freezer in the basement.
NearbyClear view, fenced yard, level, river/stream
- Close to: Clear view, fenced yard, level, river/stream
Listing detailsX12748044, Sold, Feb 2, 2026
- MLS® number: X12748044
- Status: Sold
- Listed on: Feb 2, 2026
- Days on market: 64
- Updated: Apr 7, 2026
- Possession: 2026-03-15 / 60-89 days
- Occupied by: Owner
- Listing brokerage: ROYAL LEPAGE PROALLIANCE REALTY, BROKERAGE
About this home
7379 County Road 2, Greater Napanee, ON K7R 3K6
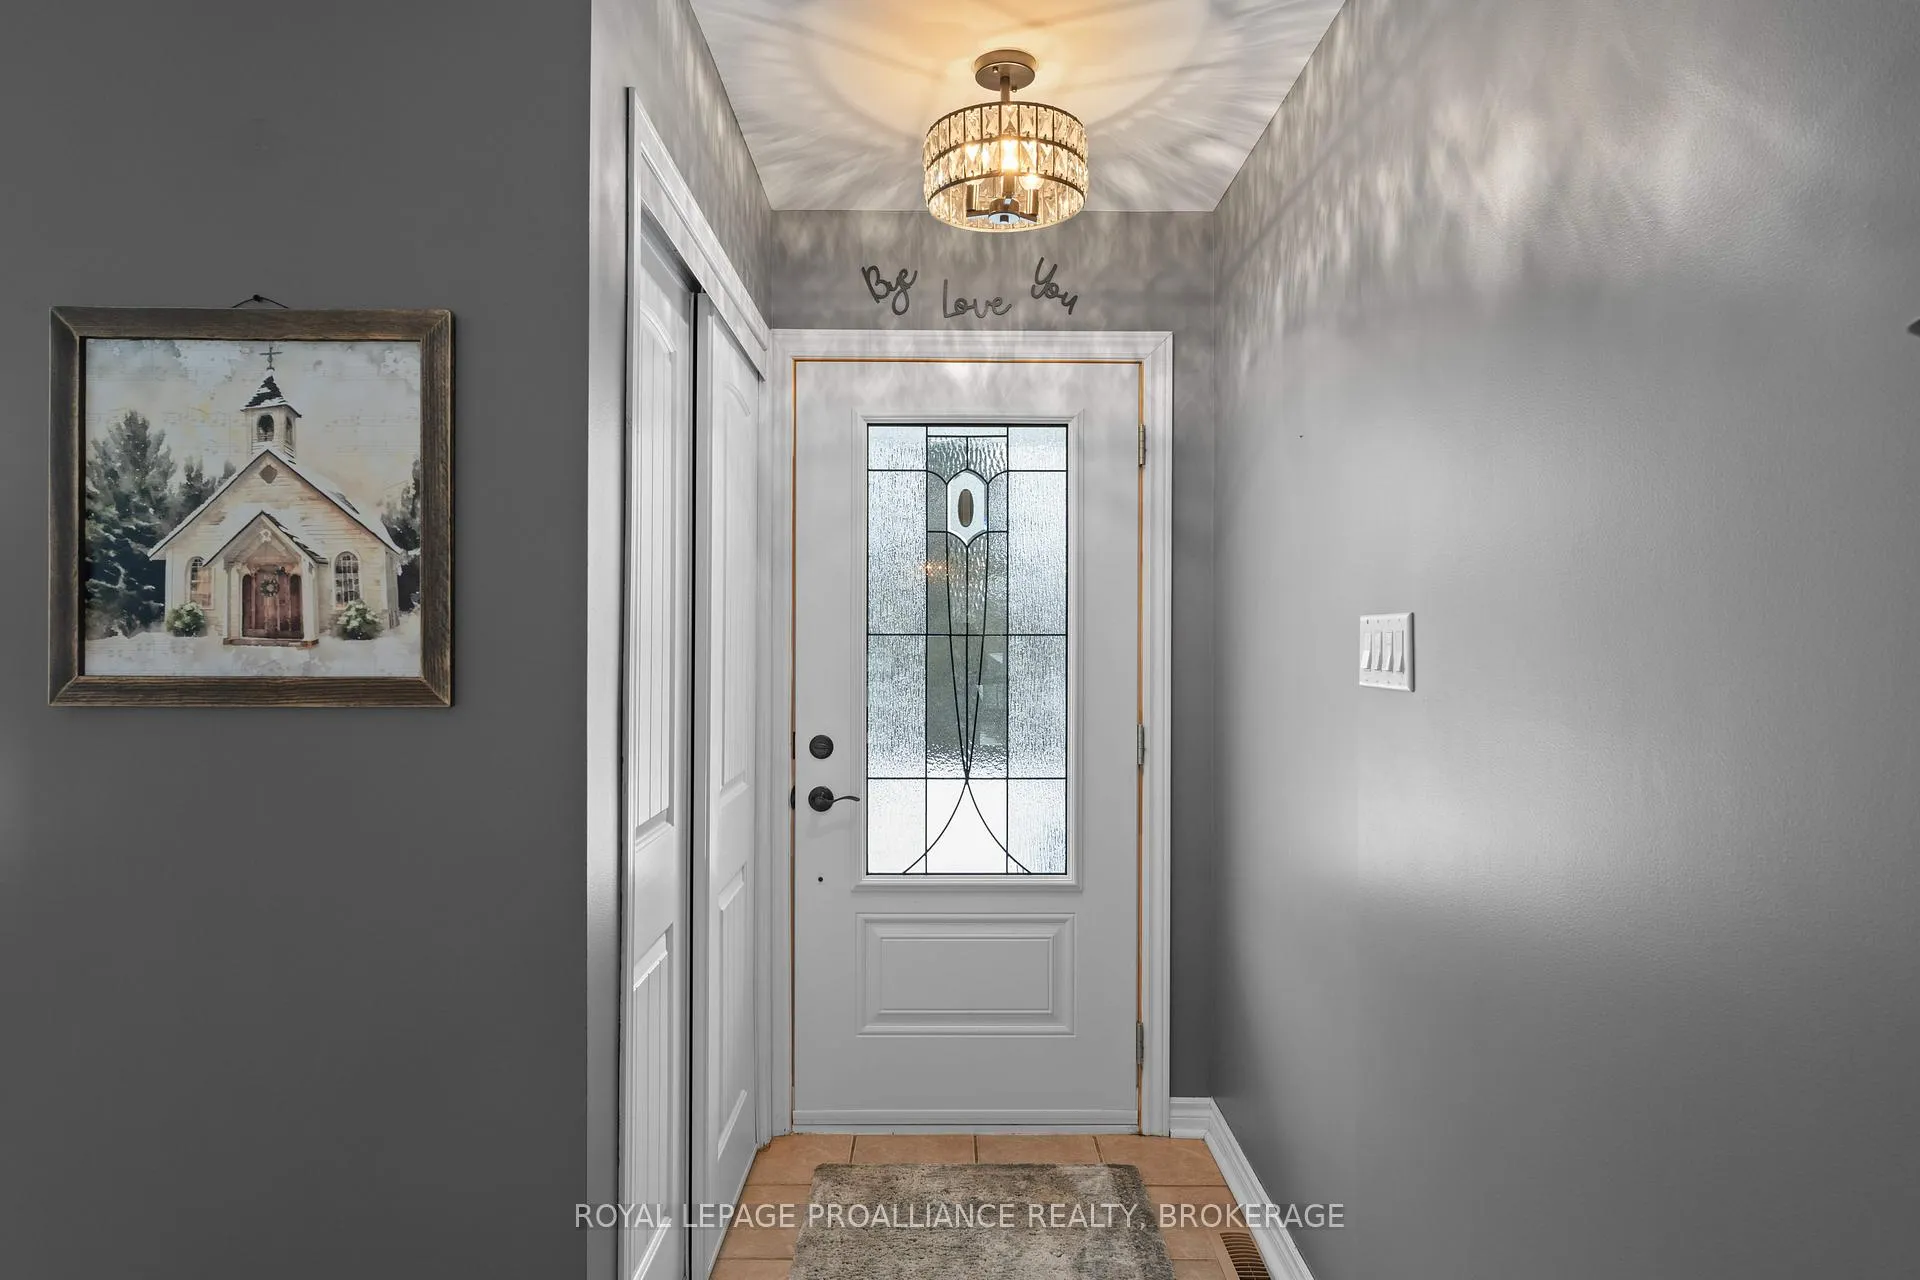
Forget the travel agent and prepare for a permanent staycation at 7379 County Rd 2. This stunning brick bungalow in Greater Napanee is a masterclass in pride of ownership, offering a seamless blend of sophisticated indoor living and a backyard that feels like a private resort. This carpet-free home has been updated with beautiful finishes, featuring gleaming hardwood floors and a massive picture window that fills the open-concept living space with natural light.The heart of the home is a gorgeous modern kitchen that makes entertaining effortless. With three spacious bedrooms, one and a half updated bathrooms, and the ultimate convenience of main-floor laundry, every detail has been considered for easy living. The fully finished basement doubles your living space for movie nights and includes a dedicated workshop for the hobbyist to enjoy year-round projects.While the interior is pristine, the outdoor space is a total showstopper. The fully fenced backyard is a professionally landscaped sanctuary featuring a sparkling in-ground saltwater pool, a permanent gazebo for shaded dining, a large deck, and your very own poolside Tiki Hut to bring the vacation vibes home. Smart ownership is at the forefront here, as the property boasts impressively low utility costs. A dedicated cistern is also on-site, used solely for watering the lush gardens and filling the pool to keep maintenance simple and cost-effective. Complete with an attached garage and numerous recent updates, this is more than just a home, it is a lifestyle destination. Book your private tour today and start living the resort life.
Ask about this home
A HOMEH agent will answer your questions about this home.
Around this home
Daily convenience, out of 100, from the distances below
Schools nearby
School rating, out of 10.
Helpful calculators
Your HOMEH agent

"I would see it this week."