

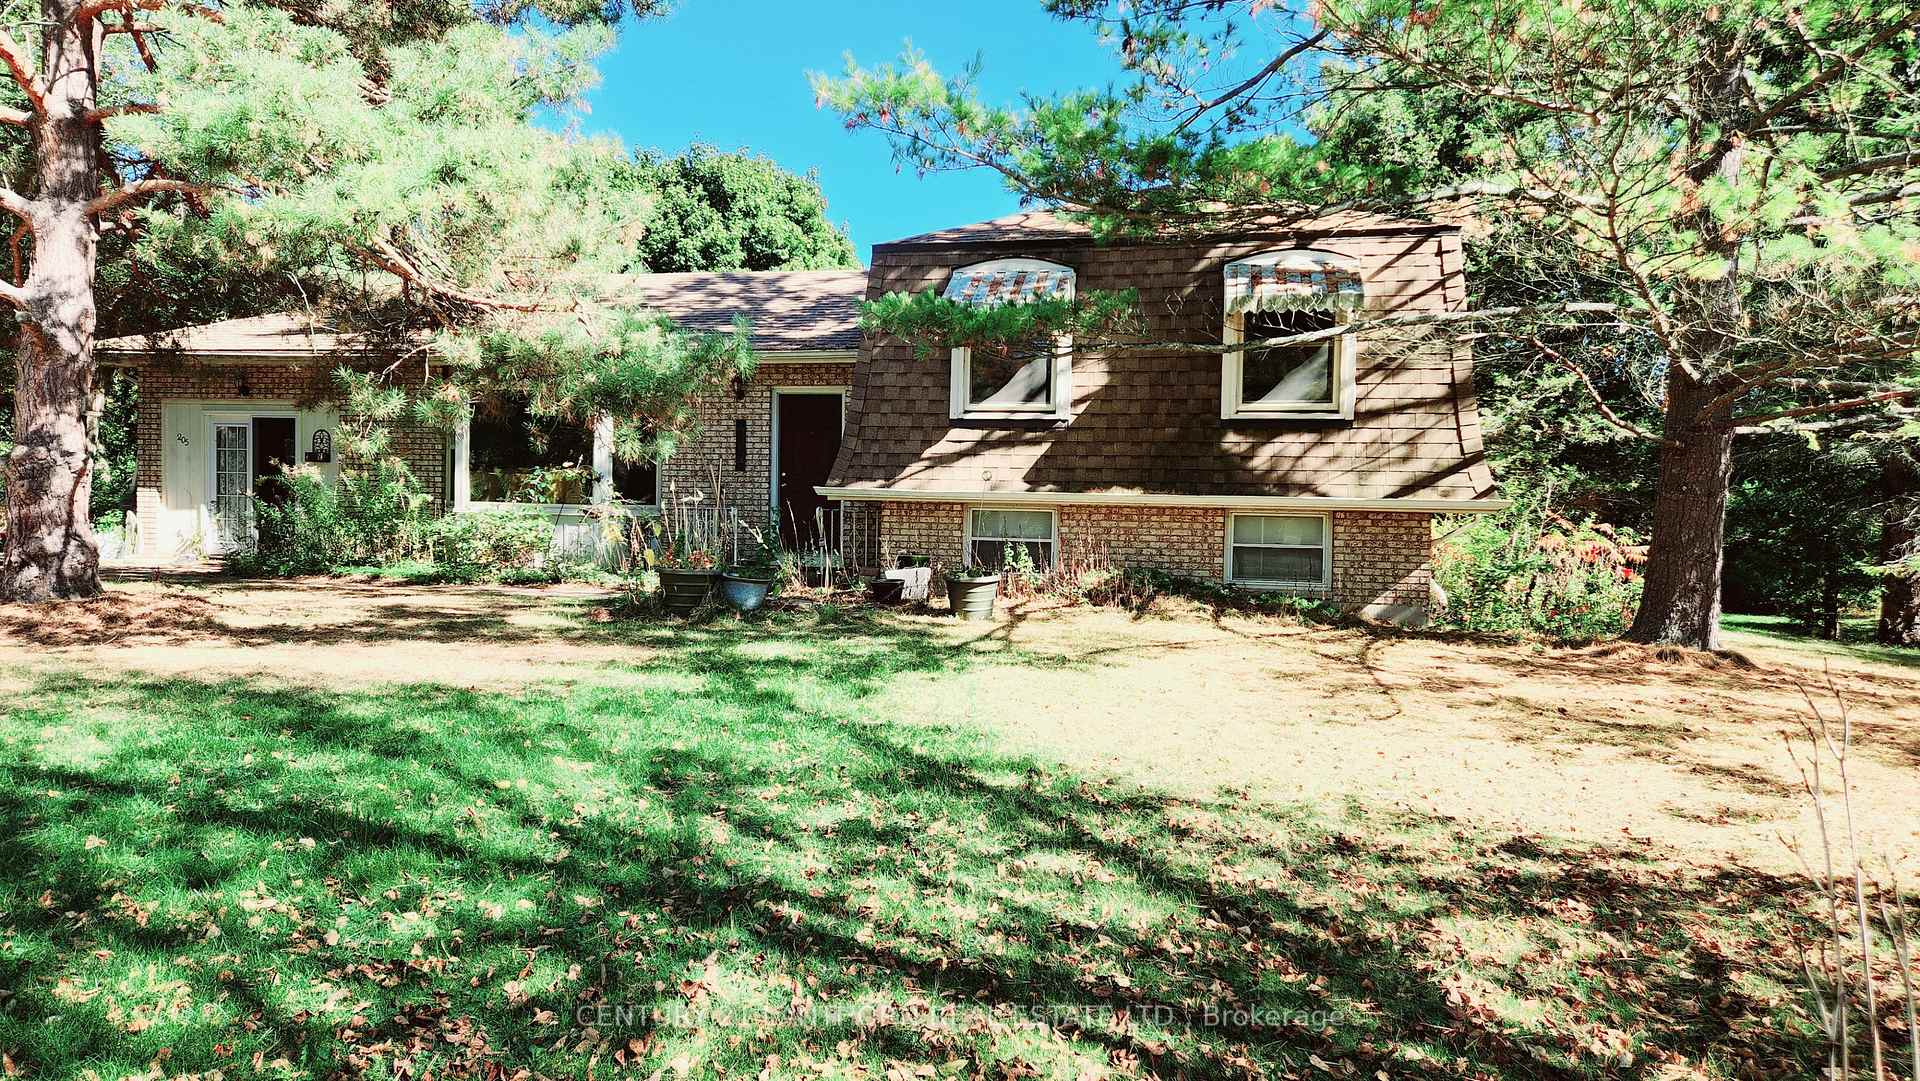
205 Elmwood Boulevard
205 Elmwood Boulevard
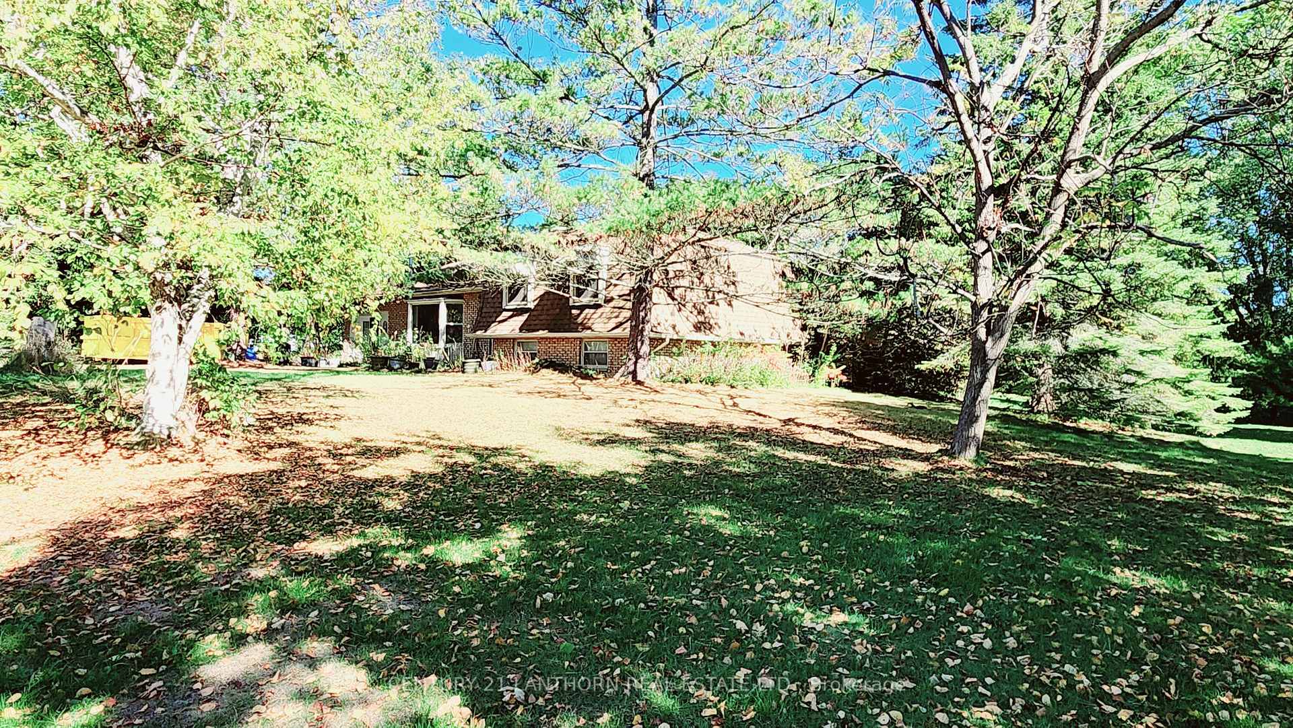
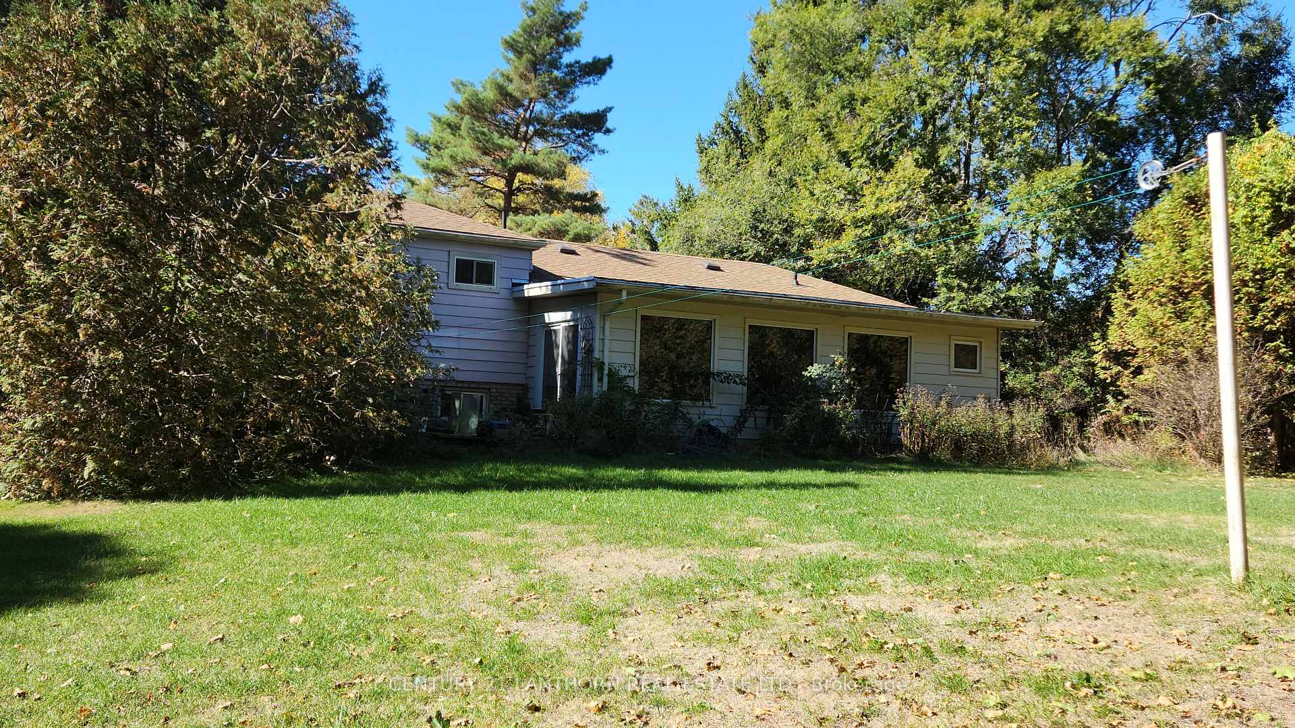
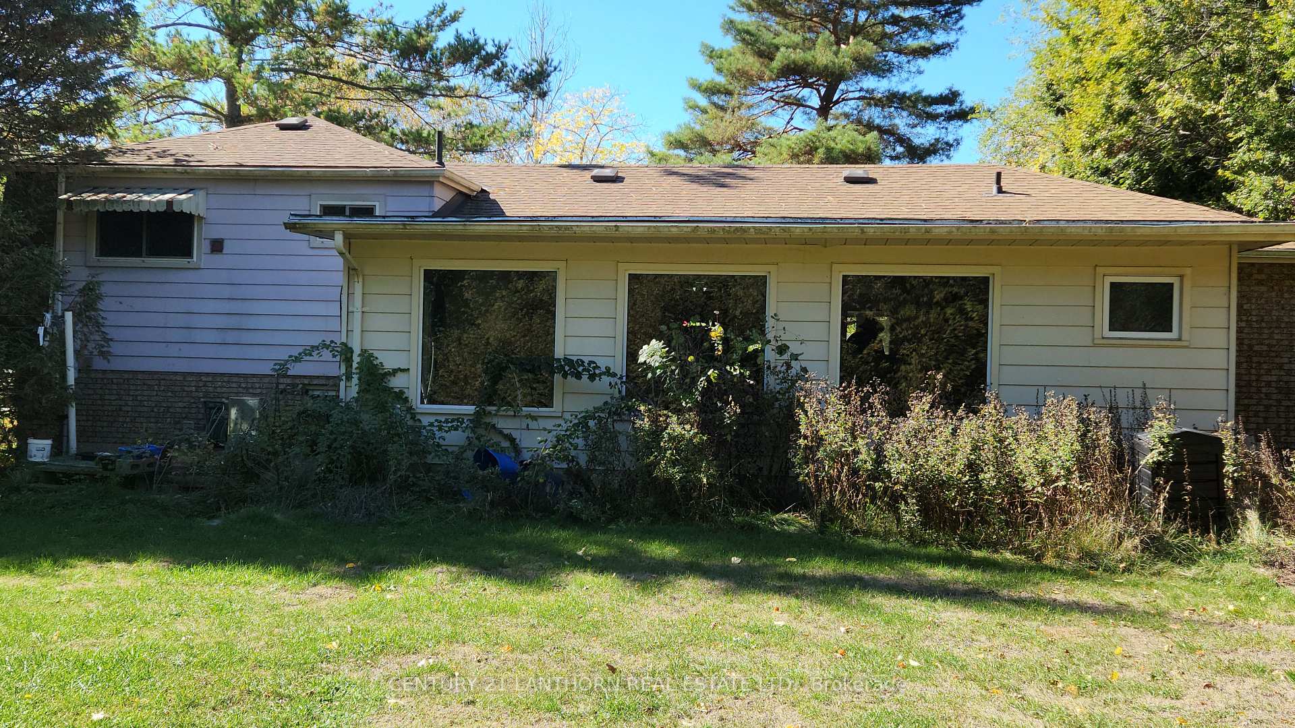
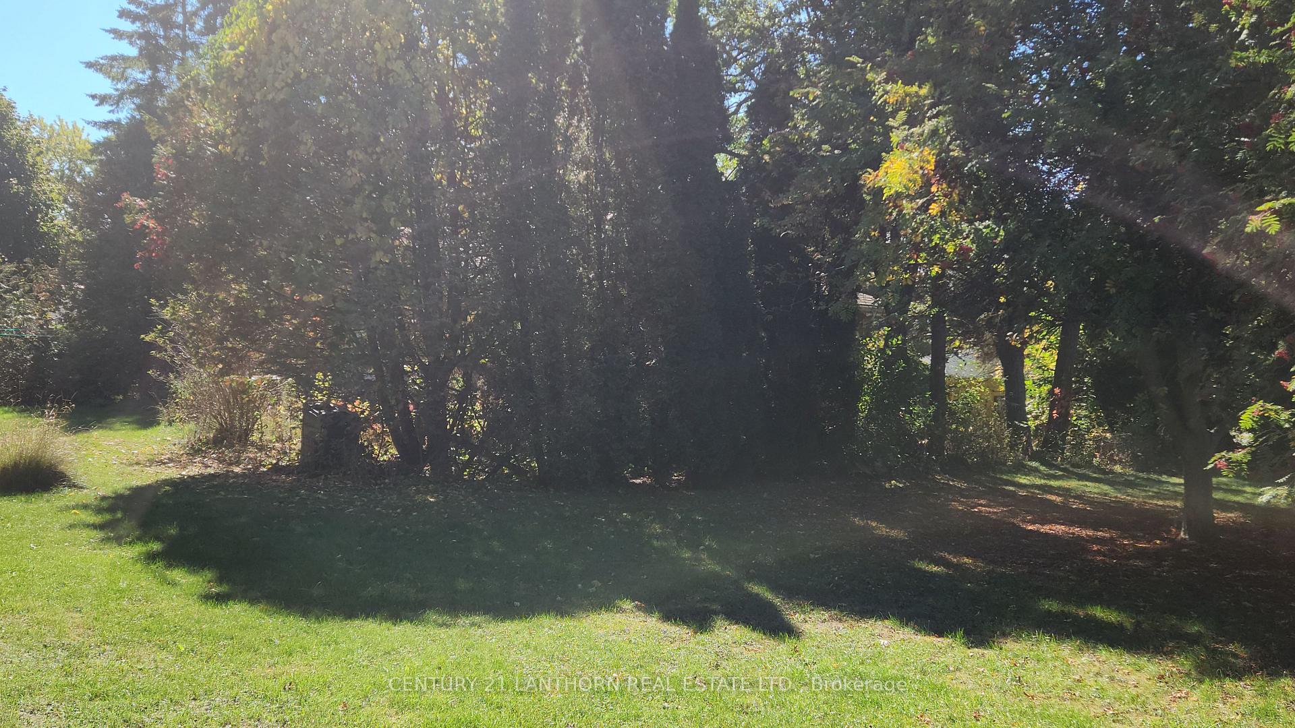 See all 15 photos
Property history
Facts and features
- BasementUnfinished
- Water, sewerSeptic
- Lot shapeIrregular
- HeatingOther
- Fireplace
The homeDetached, Sidesplit, 1,100–1,500 sq ft
- Type: Detached
- Style: Sidesplit
- Living space: 1,100–1,500 sq ft
- Basement: Half, unfinished
InsideFireplace Yes, pellet stove, Water heater, Rooms above ground 9
- Fireplace: Yes, pellet stove
- Features: Water heater
- Rooms above ground: 9
- Rooms in the basement: 2
- Bedrooms: 2
- Bathrooms: 2
- Kitchens: 1
Outside and lotBrick, Asphalt shingle, Block
- Exterior: Brick
- Roof: Asphalt shingle
- Foundation: Block
- Features: Deck
- Size: 170 × 141.2 ft
- Shape: Irregular
- Zoning: HR
Parking4 Parking, Private
- Spaces: 4 Parking
- Driveway: Private
Heating, water and powerOther, other, Window unit(s), Municipal water
- Heating: Other, other
- Cooling: Window unit(s)
- Water: Municipal water
- Sewer: Septic
- Hydro: Yes
Costs and taxesTaxes $2,867 a year, HST included in the price, Hot water heater
- Taxes, 2025: $2,867 a year
- HST: HST included in the price
- Rental items: Hot water heater
- Under contract: Hot water heater
Included in the saleFireplace, all electric light fixtures, fridge, vacuum, sump pump - all chattels in "as is" condition, Not included None
- Included: Fireplace, all electric light fixtures, fridge, vacuum, sump pump - all chattels in "as is" condition
- Not included: None
NearbyGolf, school bus route
- Close to: Golf, school bus route
Listing detailsX12455884, Sold, Oct 10, 2025
- MLS® number: X12455884
- Status: Sold
- Listed on: Oct 10, 2025
- Days on market: 41
- Updated: Nov 20, 2025
- Possession: Immediate
- Occupied by: Vacant
- Listing brokerage: CENTURY 21 LANTHORN REAL ESTATE LTD.
About this home
205 Elmwood Boulevard, Greater Napanee, ON K0H 1G0
Welcome to Sandhurst Shores where first-time buyers can find the perfect balance of comfort, location, and long-term value. Just a short stroll from the shores of Lake Ontario, this inviting two-bedroom bungalow with a dedicated office offers a bright and welcoming layout designed for easy living. The homes large sunroom becomes an instant favourite - a space to relax with a morning coffee, unwind after work, or enjoy the changing seasons in comfort and light. Inside, hardwood floors flow throughout, blending classic style with durability. The floor plan is flexible, ideal for remote work, hobbies, or hosting overnight guests. Outside, the country-sized lot provides extra space for parking, gardening, or future projects giving you room to grow as life does. If you work at Bath or Millhaven CSC institutes, you'll appreciate the short, simple commute. And with Napanee's shops, dining, and amenities only a quick drive away, daily errands and weekend plans stay easy and convenient. In Sandhurst Shores, homes often sell above $500,000, but this property is attractively priced to help first-time home buyers enter the market with confidence. The neighbourhood is known for its stability, community feel, and proximity to the lake making it a smart foundation for your future. Whether you're stepping into home ownership for the first time or planning your next move, this home offers space, warmth, and a lifestyle that's hard to find at this price. Schedule your showing today and see how your next chapter begins in Sandhurst Shores where comfort meets opportunity for first-time home buyers.
Ask about this home
A HOMEH agent will answer your questions about this home.
Around this home
Helpful calculators
Your HOMEH agent

"I would see it this week."