

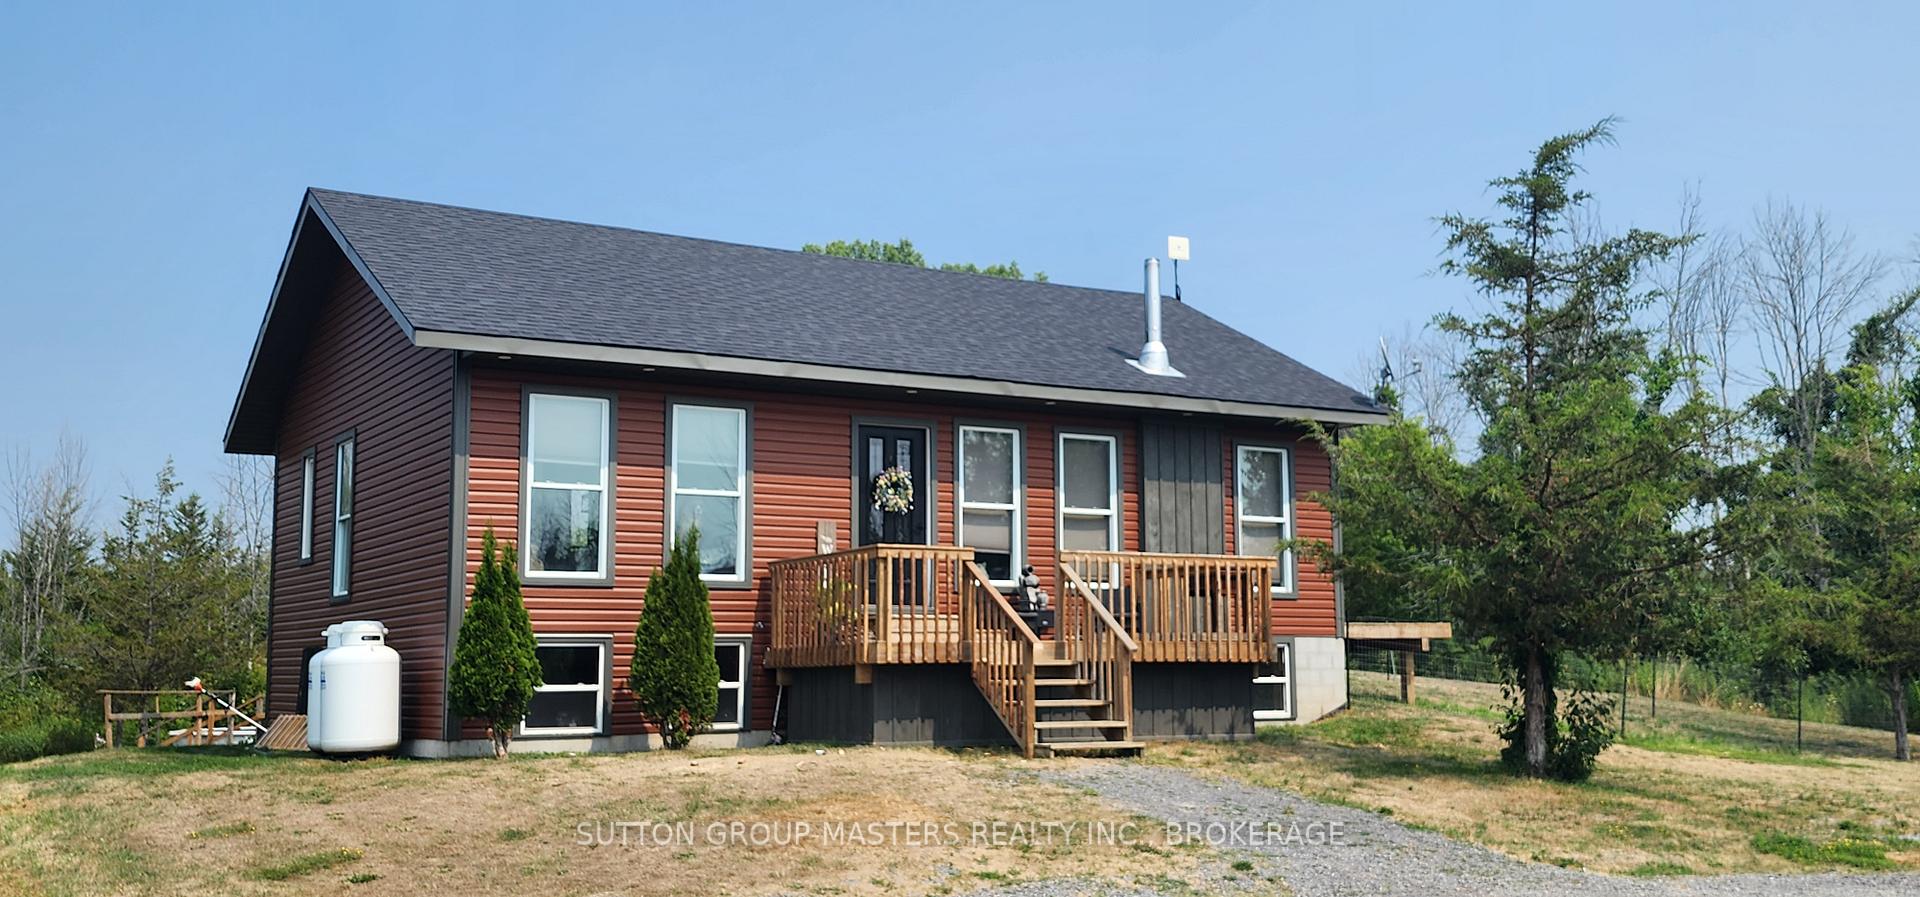
53 Abrams Road
53 Abrams Road
 See all 44 photos
Property history
Facts and features
- BasementWalk-up
- Water, sewerWell, septic
- HeatingForced air
- CoolingCentral air
- Fireplace
- Central air
- Pool
The homeDetached, Bungalow-raised, 700–1,100 sq ft
- Type: Detached
- Style: Bungalow-raised
- Living space: 700–1,100 sq ft
- Basement: Full, walk-up
- View: Garden, meadow, trees/woods
InsideFireplace Yes, living room, wood, Lower level, Carpet free, sump pump, water heater owned, water purifier, water softener, water treatment
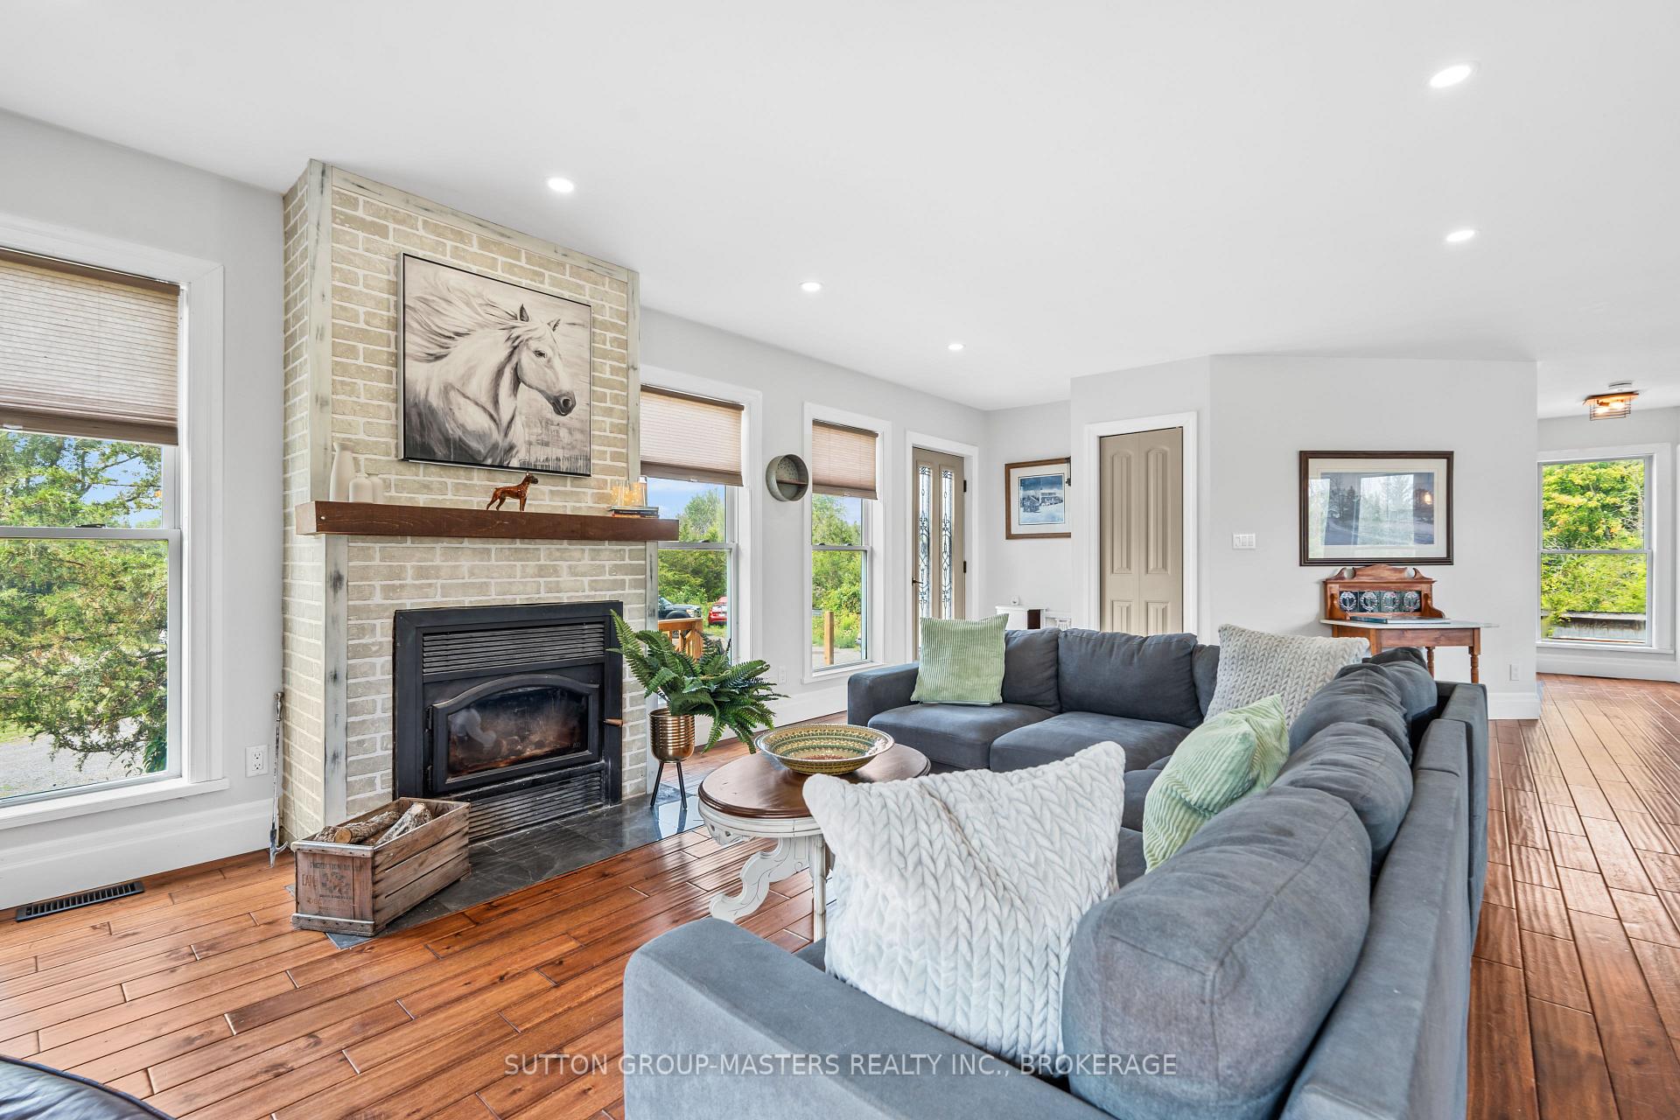
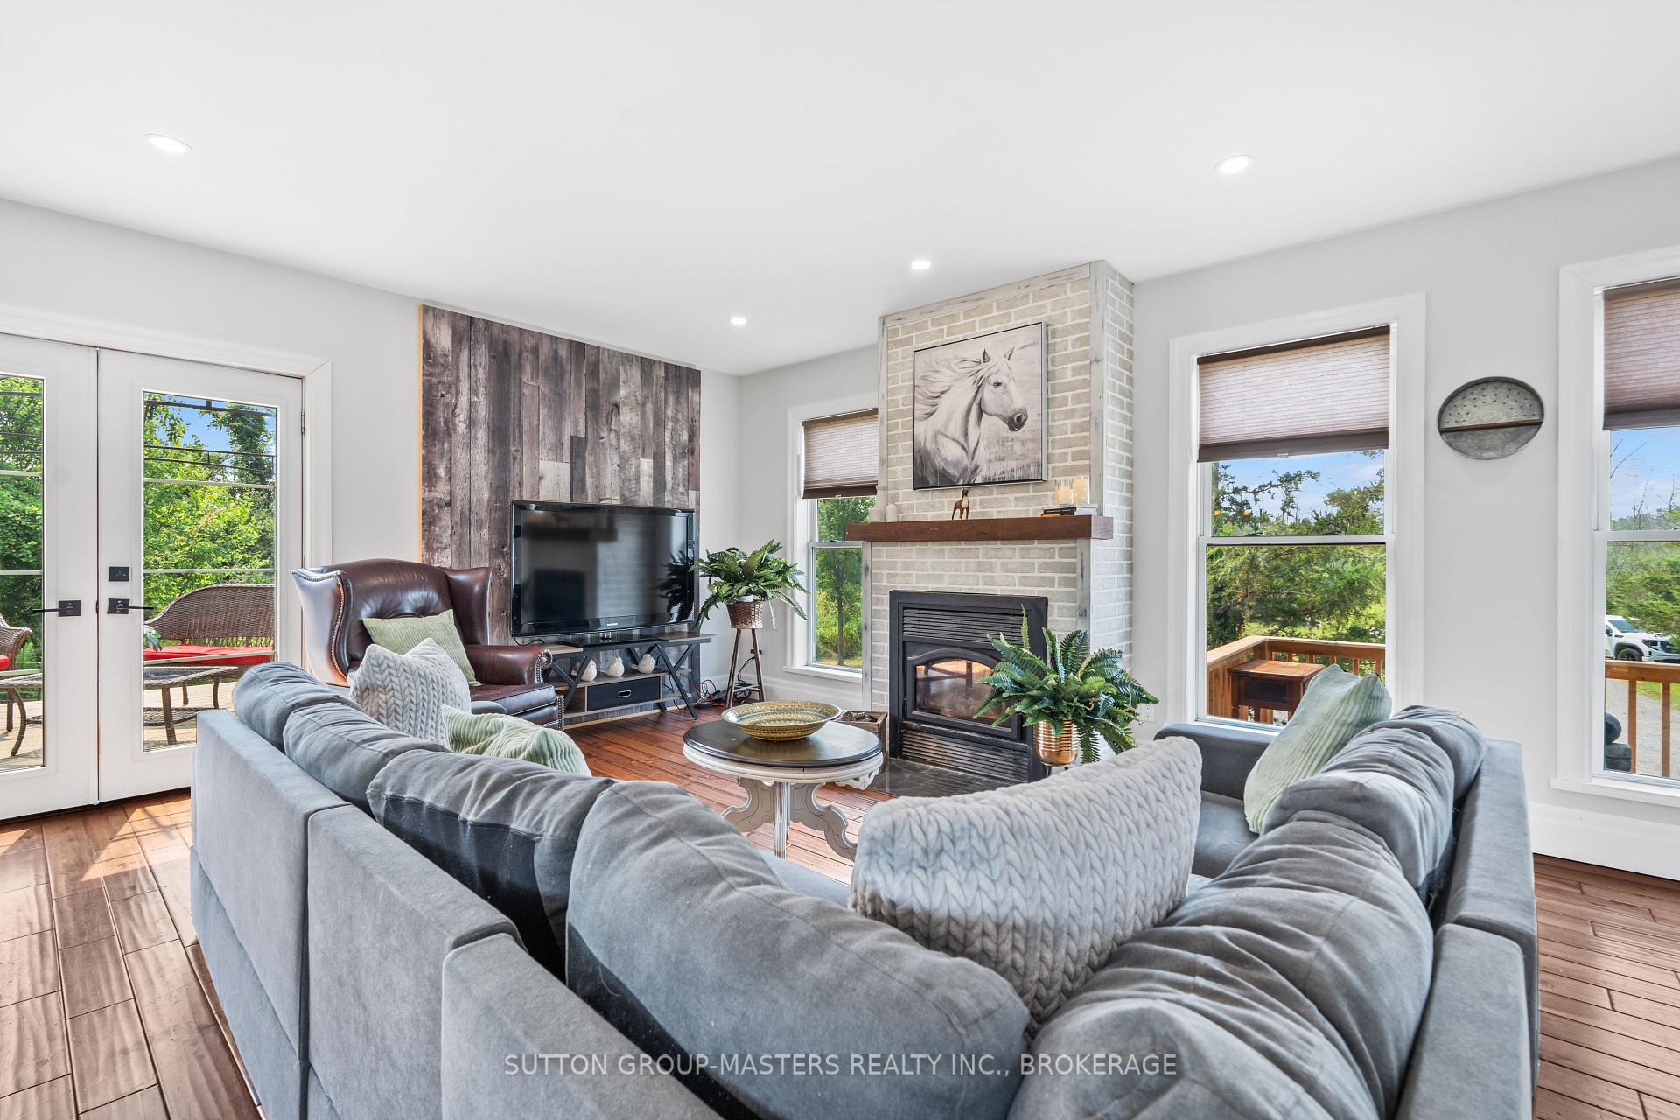
- Fireplace: Yes, living room, wood
- Laundry: Lower level
- Features: Carpet free, sump pump, water heater owned, water purifier, water softener, water treatment
- Rooms above ground: 5
- Rooms in the basement: 5
- Bedrooms: 1 + 2 in the basement
- Bathrooms: 2
- Kitchens: 1
Outside and lotBoard & batten , vinyl siding, Fibreglass shingle, Brick
- Exterior: Board & batten , vinyl siding
- Roof: Fibreglass shingle
- Foundation: Brick
- Pool: Above ground
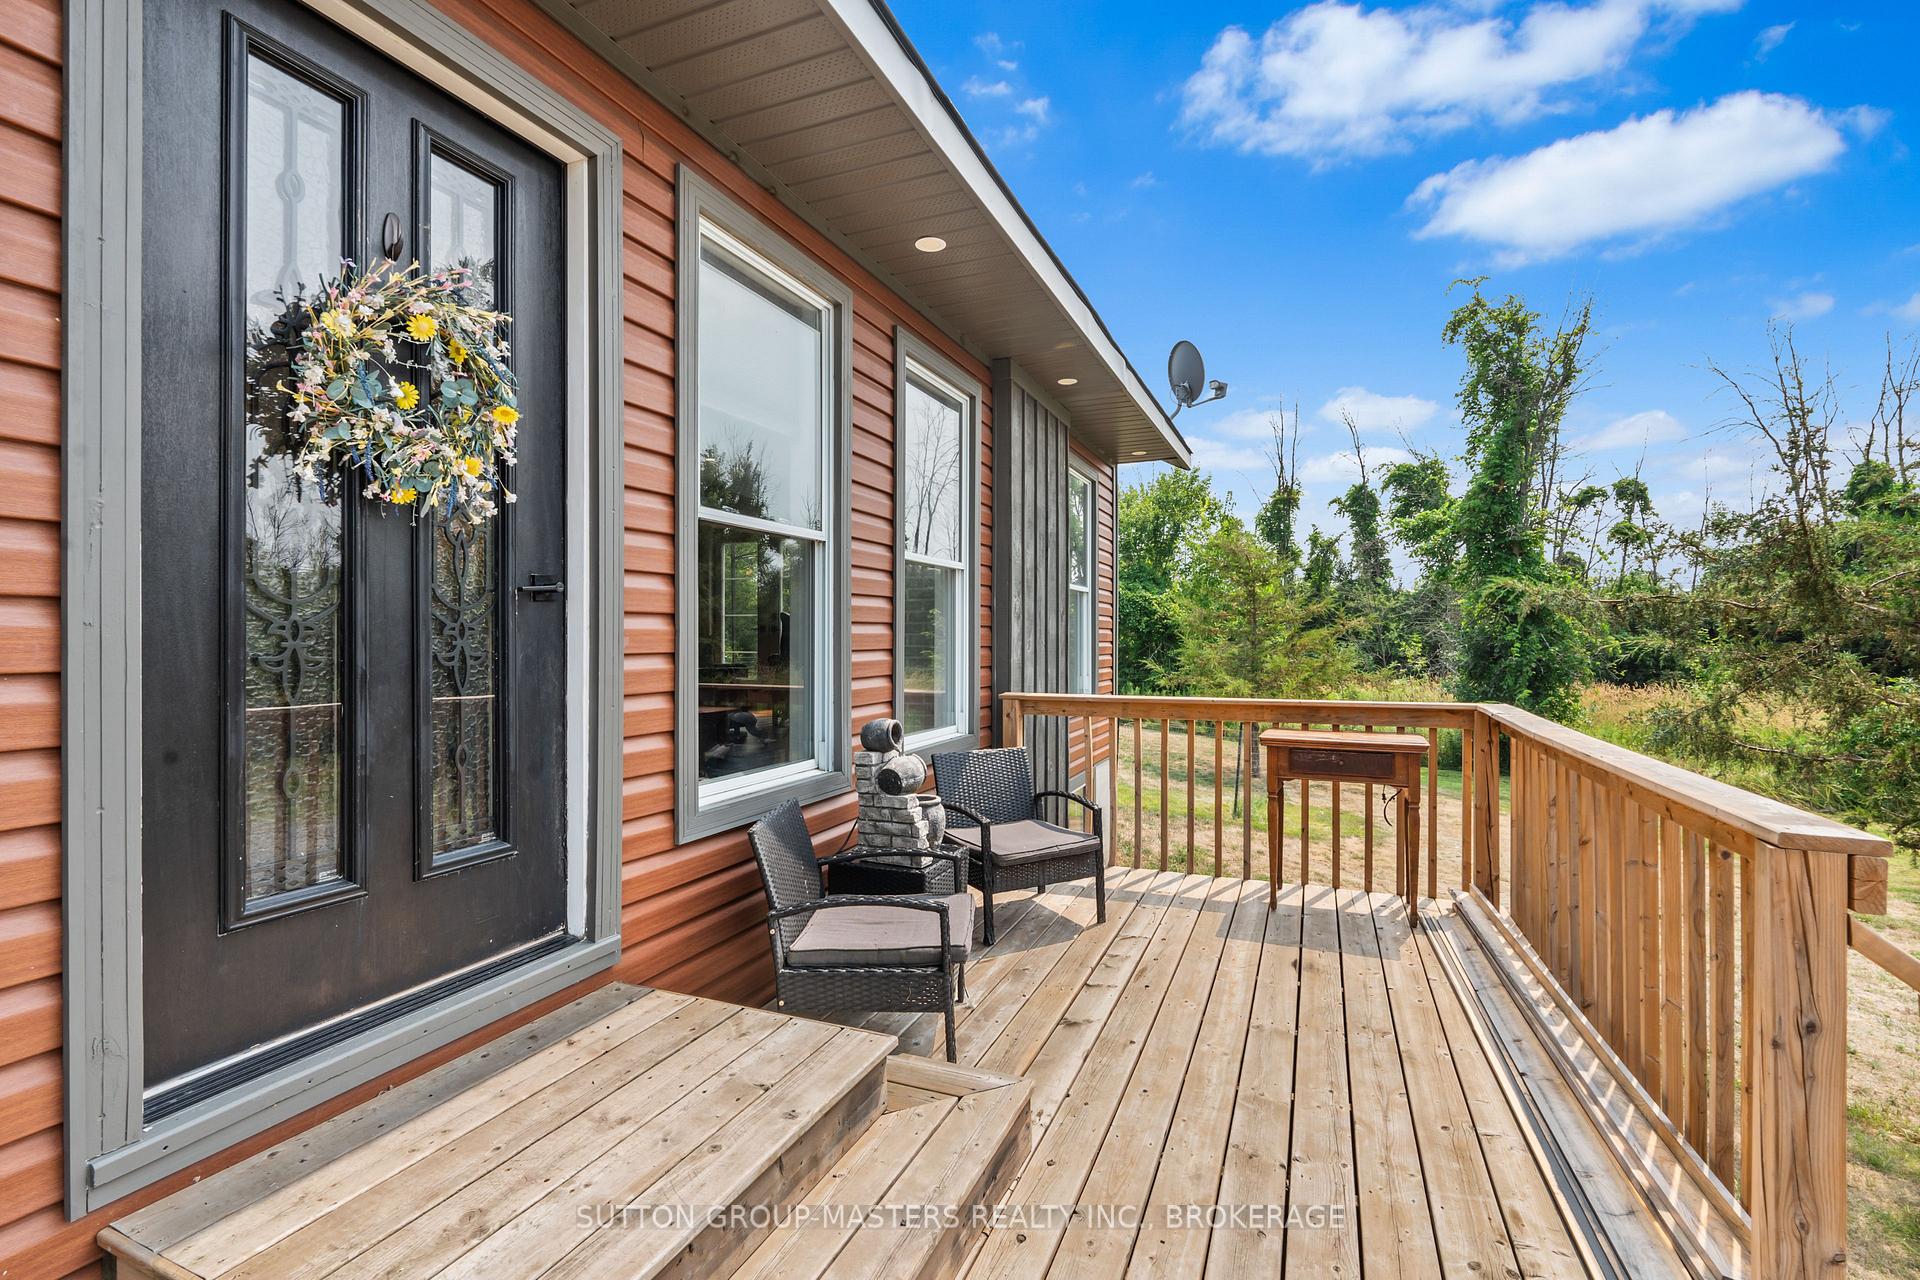
- Features: Deck, patio, privacy, year round living
- Other structures: Fence - partial, garden shed, gazebo, out buildings
- Size: 409.72 × 624 ft
Parking10 Parking, Front yard parking
- Spaces: 10 Parking
- Driveway: Front yard parking
Heating, water and powerForced air, propane, Central air, Well
- Heating: Forced air, propane
- Cooling: Central air
- Water: Well
- Sewer: Septic
- Hydro: Yes
Costs and taxesTaxes $3,625 a year, HST No HST, Propane tanks
- Taxes, 2025: $3,625 a year
- HST: No HST
- Rental items: Propane tanks
- Under contract: Propane tank
Included in the saleExisting: fridge and stove.
- Included: Existing: fridge and stove.
Listing detailsX12328249, Sold, Aug 5, 2025
- MLS® number: X12328249
- Status: Sold
- Listed on: Aug 5, 2025
- Days on market: 103
- Updated: Nov 16, 2025
- Possession: Flexible
- Occupied by: Owner
- Listing brokerage: SUTTON GROUP-MASTERS REALTY INC., BROKERAGE
About this home
53 Abrams Road, Greater Napanee, ON K7R 3K8
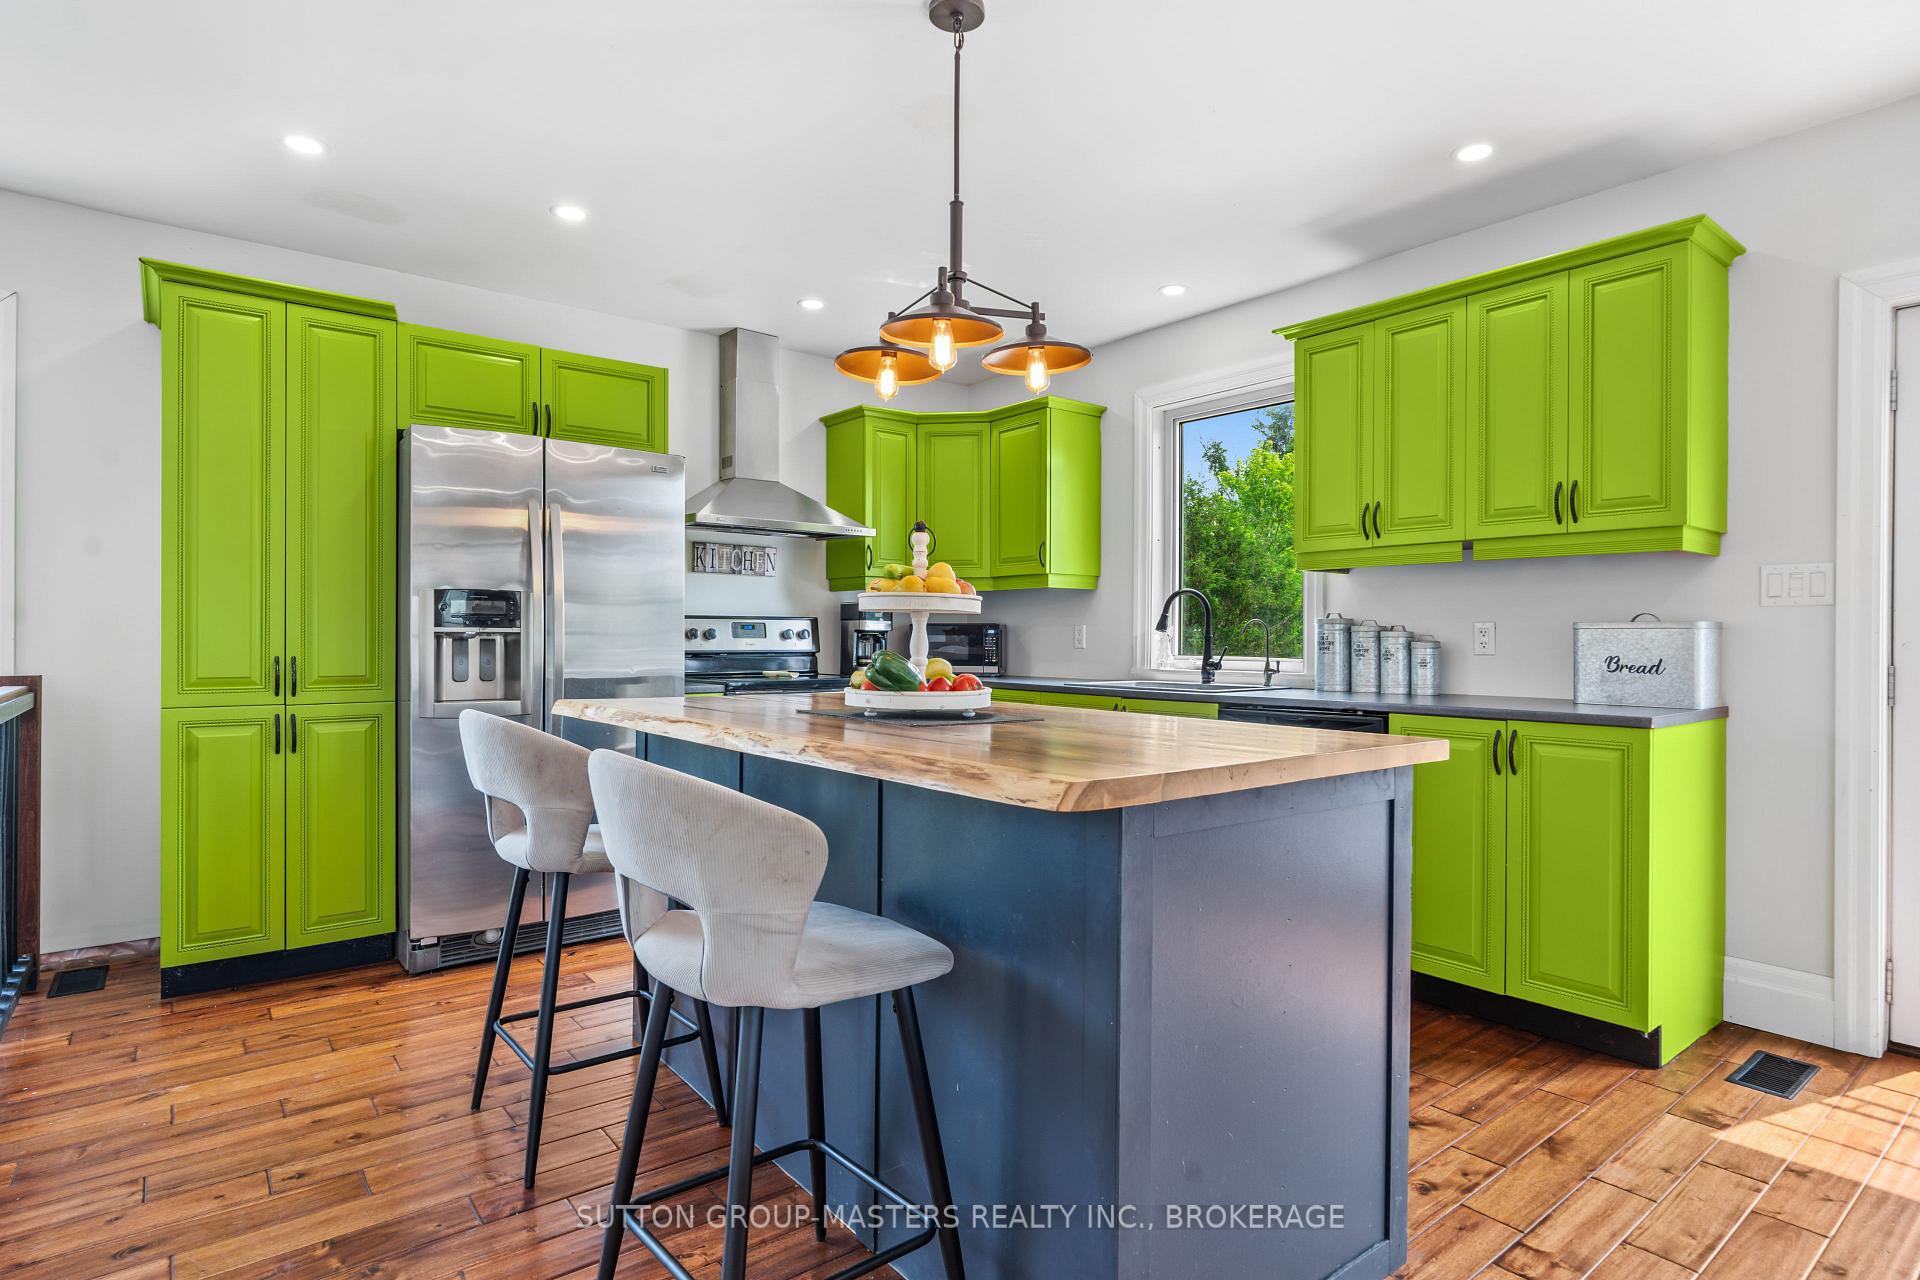
Welcome to your new perfect rural retreat, a short drive from Napanee. Nestled on 6.3 private acres this elevated bungalow offers an ideal blend of peaceful country living with modern comforts. This lovingly built home features an open concept kitchen, living room, dining room with a south facing deck, and a wood fireplace for warm, cozy winter nights whether entertaining or unwinding. Enjoy the outdoors in the privacy of your own backyard oasis and imagine days filled with relaxation in the covered back patio that features an open air fireplace and an above ground pool. Hidden beyond the covered back patio you will find a large bunkie (20' x 30') that is bursting with potential and ready for your personal touch. The tranquil, quiet road is perfect for leisurely walks and invites you to breathe in the fresh country air. Book now for your private showing.
Ask about this home
A HOMEH agent will answer your questions about this home.
Around this home
Helpful calculators
Your HOMEH agent

"I would see it this week."