

14 Bass Cove Road
14 Bass Cove Road
 See all 48 photos
Property history
Facts and features
- BasementWalk-out
- Water, sewerWell, septic
- Lot shapeIrregular
- HeatingForced air
- Hardwood floors
- Central air
- Waterfront
The homeDetached, Bungalow, 700–1,100 sq ft
- Type: Detached
- Style: Bungalow
- Living space: 700–1,100 sq ft
- Basement: Unfinished, walk-out
- View: Lake
- Waterfront: Direct
InsideHardwood, Window floor to ceiling, Primary bedroom - main floor, Rooms above ground 7
- Flooring: Hardwood, Window floor to ceiling
- Features: Primary bedroom - main floor
- Rooms above ground: 7
- Bedrooms: 4
- Bathrooms: 2
- Kitchens: 1
Outside and lotStone, wood, Metal, Concrete
- Exterior: Stone, wood
- Roof: Metal
- Foundation: Concrete
- Features: Fishing, porch, year round living
- Other structures: Shed, other
- Size: 100.06 × 170.69 ft
- Shape: Irregular
Parking6 Parking, Private
- Spaces: 6 Parking
- Driveway: Private
Heating, water and powerForced air, propane, Central air, Well
- Heating: Forced air, propane
- Cooling: Central air
- Water: Well
- Sewer: Septic
Costs and taxesTaxes $3,514 a year, HST included in the price, Propane tanks $90.39 + hst yearly- plus cost of fill-up per usage
- Taxes, 2025: $3,514 a year
- HST: HST included in the price
- Rental items: Propane tanks $90.39 + hst yearly- plus cost of fill-up per usage
- Under contract: Propane tank
Included in the saleExisting fridge,stove,dishwasher,washer,dryer;uv filter;hot water tank;furnace;central air conditioning unit;all window coverings;all electrical light fixtures, furniture and contents is negotiable (except for exclusions), 2 rattan chairs with 1 coffee table and 2 end tables
- Included: Existing fridge,stove,dishwasher,washer,dryer;uv filter;hot water tank;furnace;central air conditioning unit;all window coverings;all electrical light fixtures, furniture and contents is negotiable (except for exclusions)
- Not included: 2 rattan chairs with 1 coffee table and 2 end tables
NearbyPark, school, waterfront, lake/pond
- Close to: Park, school, waterfront, lake/pond
Listing detailsX12479689, Sold, Oct 23, 2025
- MLS® number: X12479689
- Status: Sold
- Listed on: Oct 23, 2025
- Days on market: 19
- Updated: Nov 11, 2025
- Possession: Flexible
- Occupied by: Partial
- Listing brokerage: CENTURY 21 HERITAGE GROUP LTD.
About this home
14 Bass Cove Road, Greater Napanee, ON K7R 3K7
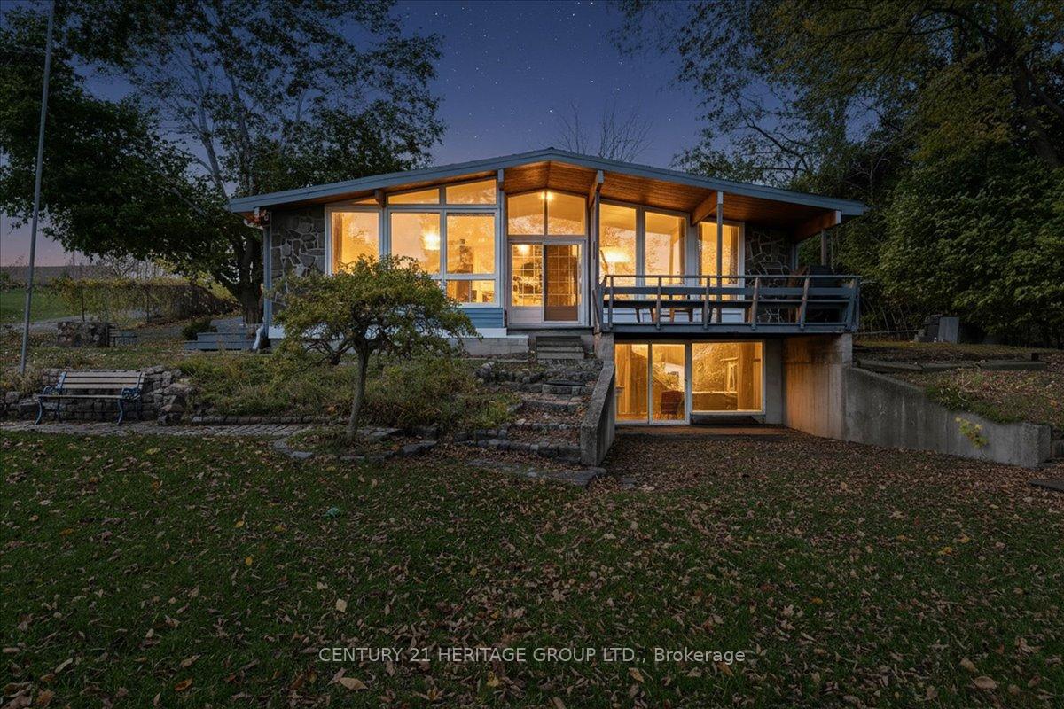
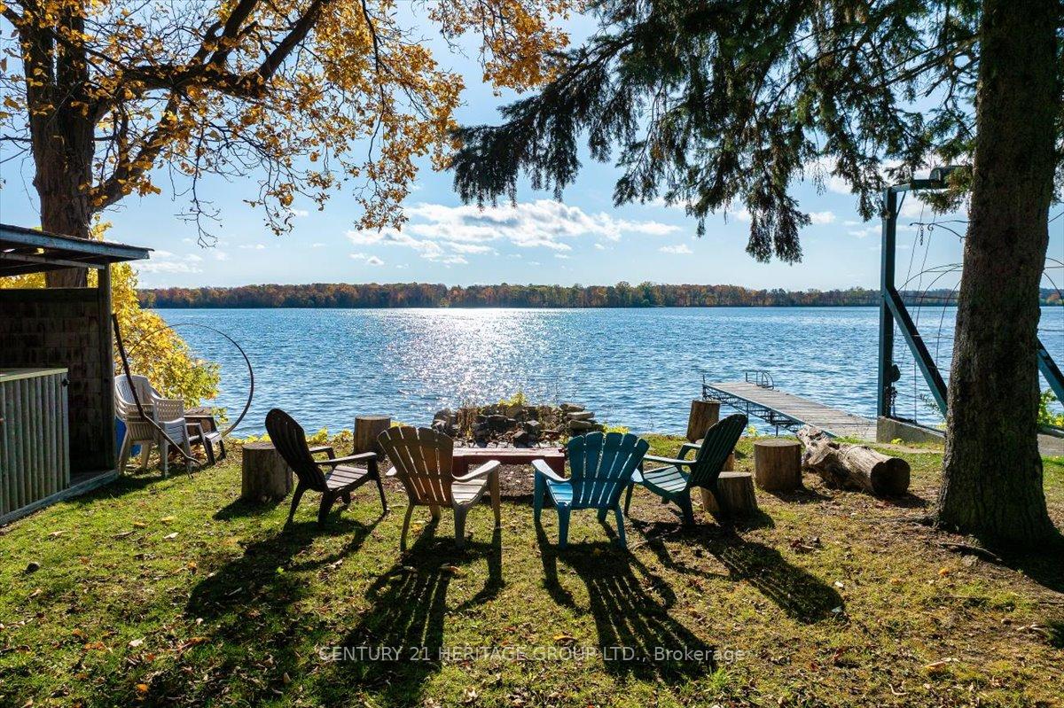
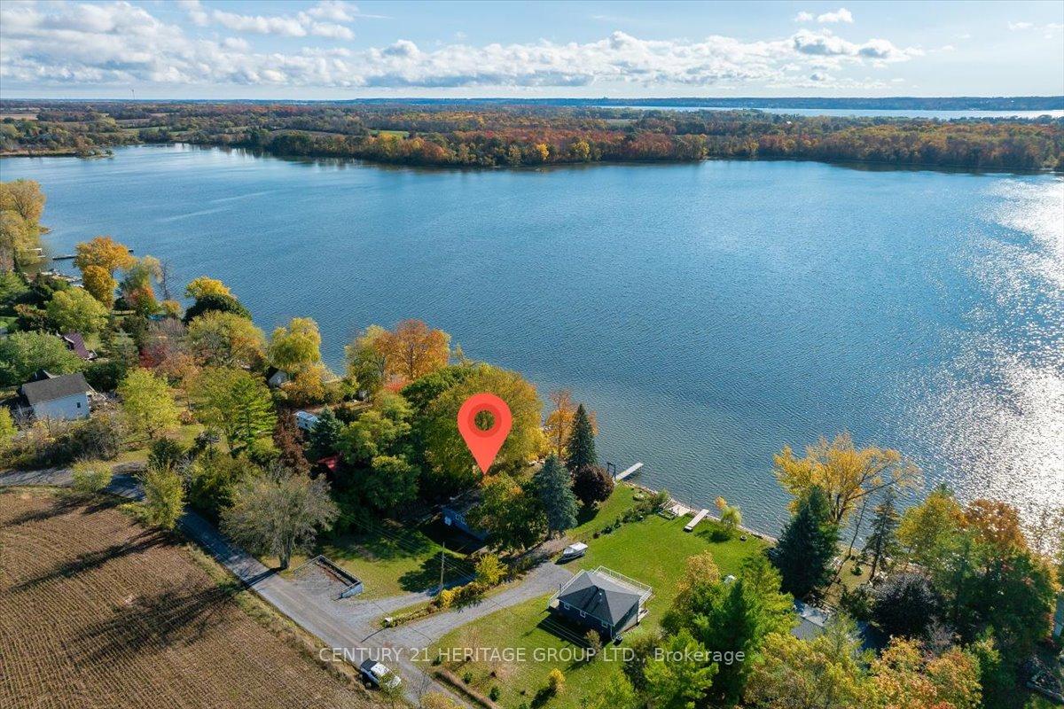
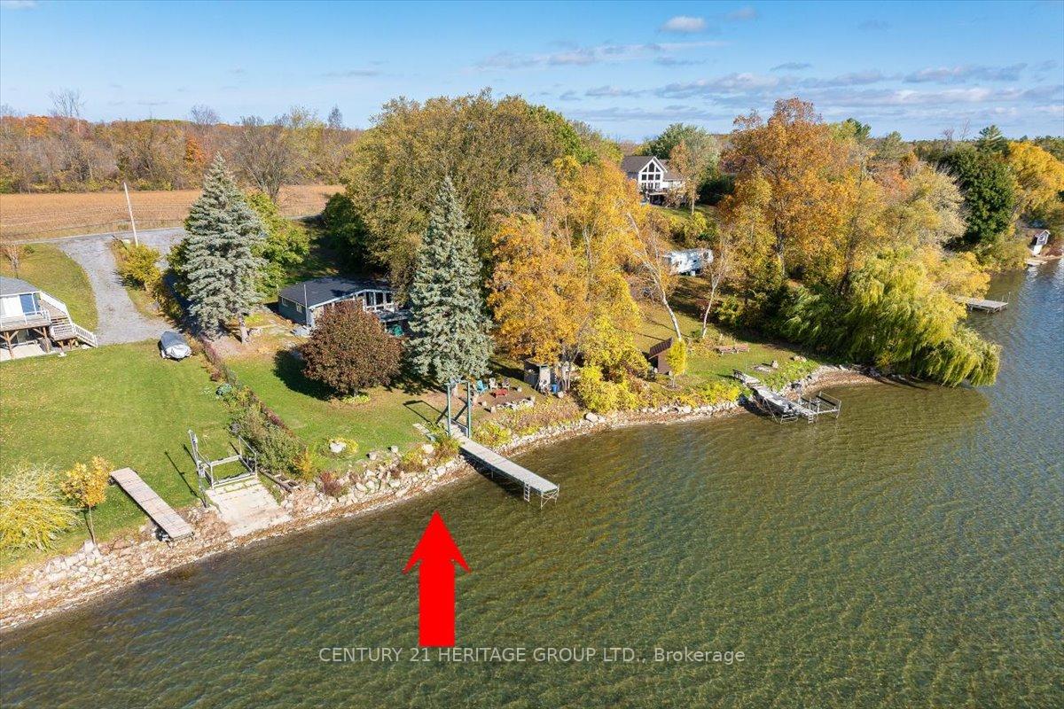
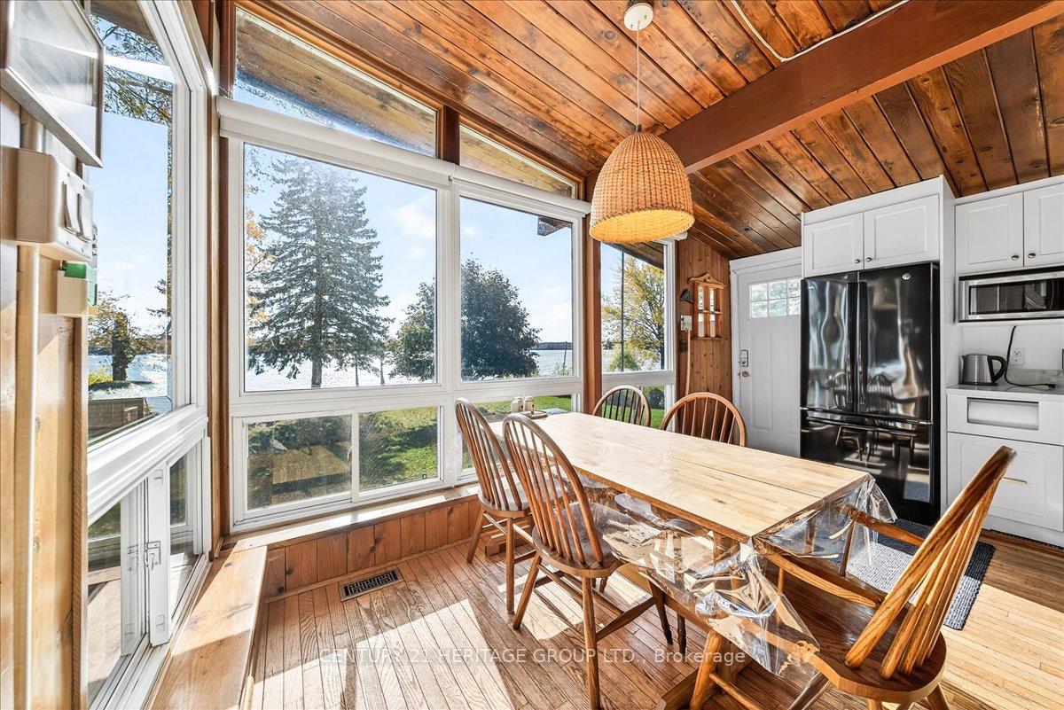
Welcome To 14 Bass Cove Road - A Captivating 4-Bedroom Direct Waterfront Retreat On The Beautiful Bay Of Quinte * Nestled On A Private Tree-Lined Lot With Expansive South-Facing Views * This Property Perfectly Combines Rustic Cottage Charm With Modern Comforts * Step Inside To A Sun-Drenched Open-Concept Layout Featuring Gleaming Wood Cathedral Ceilings, Warm Accent Walls And Floor-To-Ceiling Windows That Fill The Space With Natural Light And Panoramic Water Views * The Spacious Living And Dining Areas Flow Seamlessly Together Creating The Perfect Setting For Family Gatherings By The Water Or Cozy Evenings By The Fireplace * At The Heart Of The Home Lies A Brand New Kitchen With An Oversized 7-Foot Island, Crisp Cabinetry, And Stainless Steel Appliances - Designed For Effortless Cooking And Entertaining * Walk Through The Sliding Doors To A Large Covered Deck With Built-In Benches Ideal For Morning Coffee Alfresco Dining Or Watching The Sunset Over The Bay * The Home Features Four Comfortable Bedrooms And Beautifully Updated Baths While The Main Living Area Offers Direct Access To The Waterfront And Uninterrupted Views Across The Open Bay * Enjoy A Private Dock Perfect For Boating Swimming Or Simply Taking In The Tranquil Surroundings * Recent Upgrades Include A New Kitchen (2025 (Blinds 2025) Windows (2024( And Bathrooms (2022)- Ensuring Turnkey Comfort For Years To Come * This All-Season Retreat Also Showcases A Durable Metal Roof, Efficient Heating And Cooling, And Ample Parking For Family And Guests * Located Only an 8 Minute Boat Ride To Picton Harbour And A Short Drive To Prince Edward County's Renowned Wineries, Sandbanks Beach, And Boutique Dining * Welcome Home To 14 Bass Cove Road-Where Every Day Feels Like A Lakeside Getaway!!
Ask about this home
A HOMEH agent will answer your questions about this home.
Around this home
Helpful calculators
Your HOMEH agent

"I would see it this week."