

186 Cherrywood Parkway
186 Cherrywood Parkway
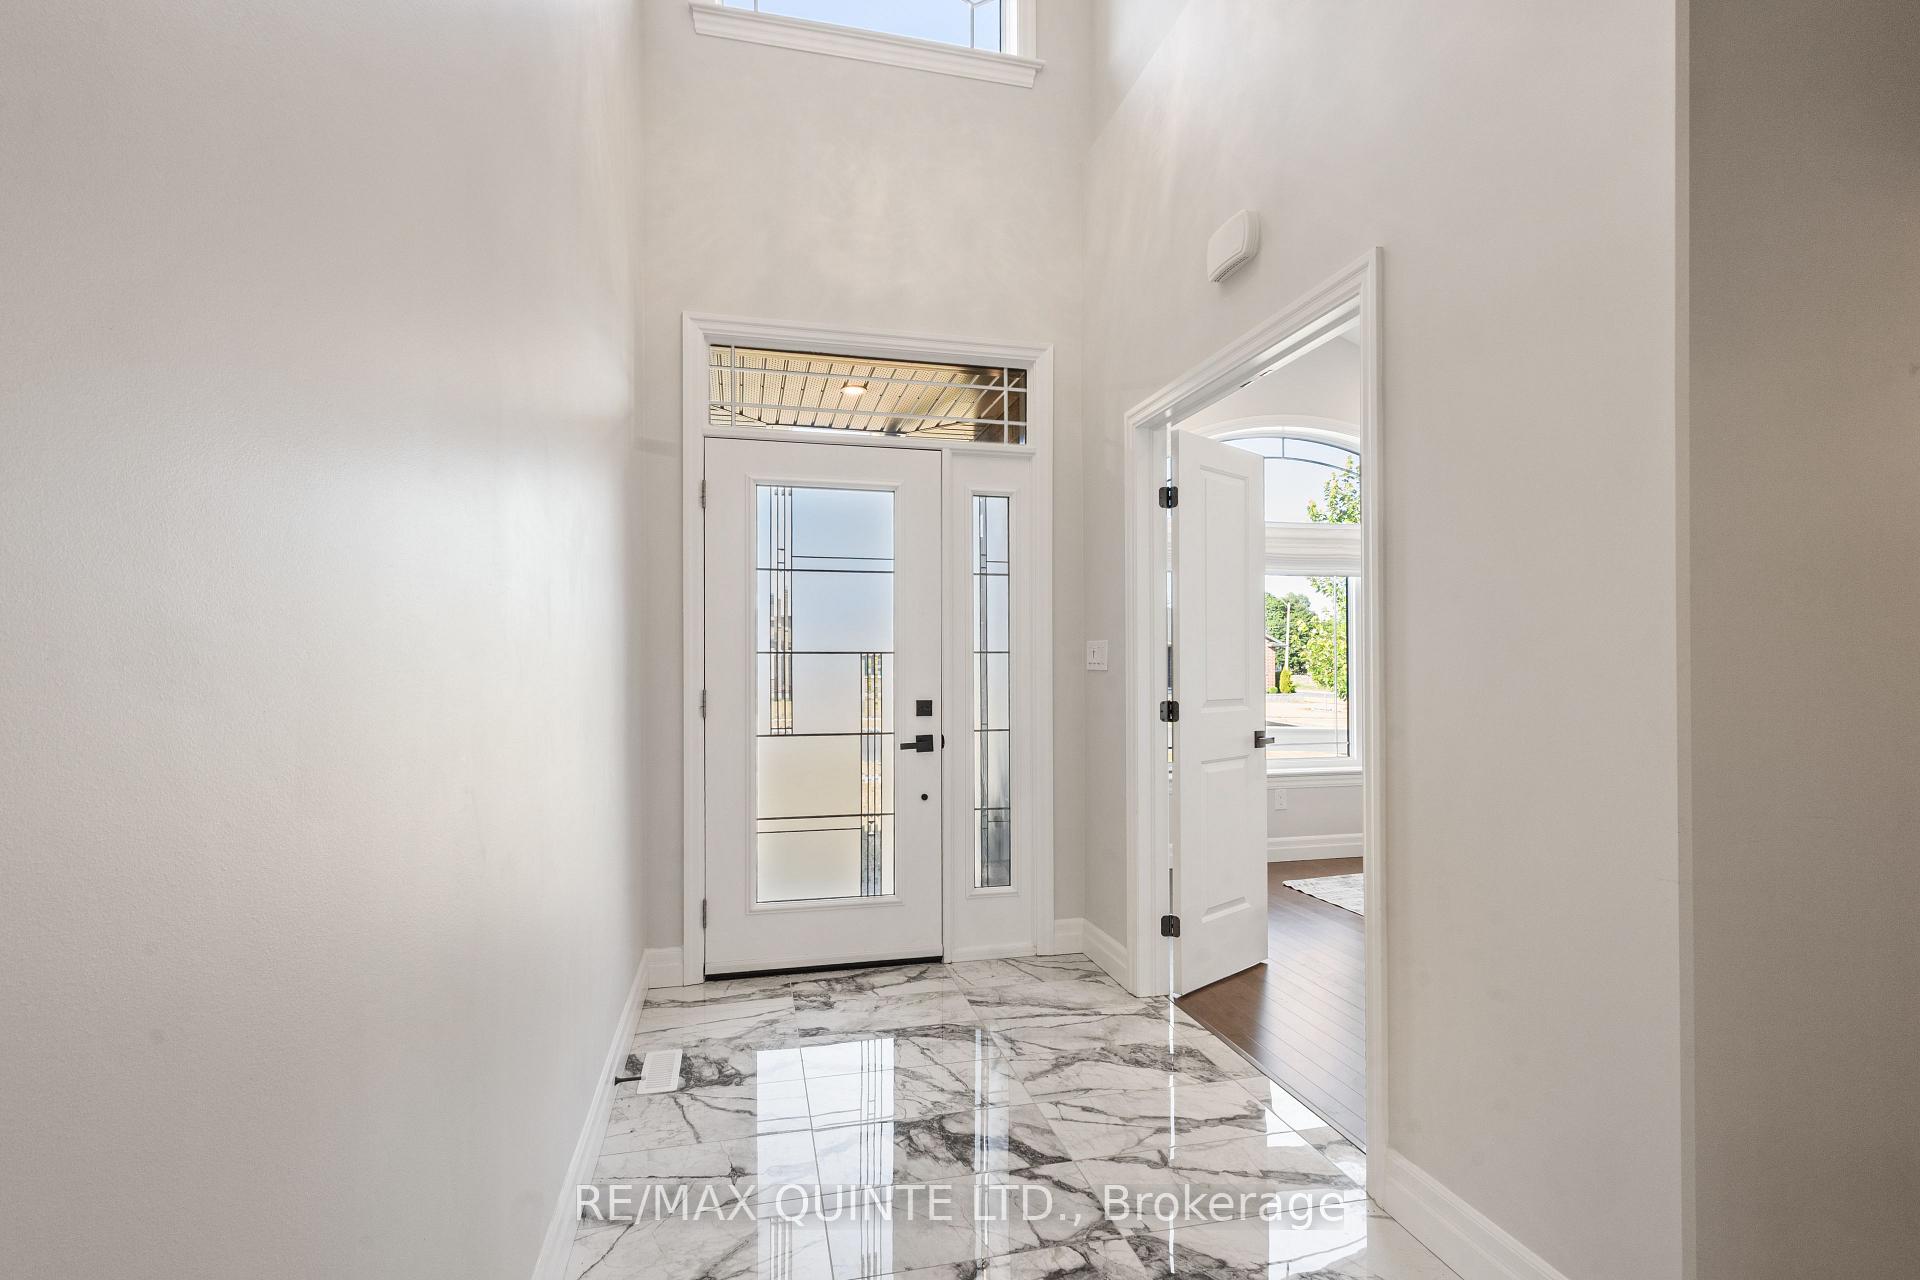 See all 37 photos
Property history
Facts and features
- BasementUnfinished
- Age of home0–5 years
- Water, sewerMunicipal
- HeatingForced air
- Fireplace
- Central air
The homeDetached, Bungalow, Age 0–5 years
- Type: Detached
- Style: Bungalow
- Age: 0–5 years
- Living space: 1,500–2,000 sq ft
- Basement: Full, unfinished
- View: Water, bay, park/greenbelt
InsideFireplace Yes, electric, Lower level, Primary bedroom - main floor, water heater, erv/hrv
- Fireplace: Yes, electric
- Laundry: Lower level
- Features: Primary bedroom - main floor, water heater, erv/hrv
- Rooms above ground: 9
- Rooms in the basement: 1
- Bedrooms: 2
- Bathrooms: 2
- Kitchens: 1
- Family room: Yes
Outside and lotBrick, Asphalt shingle, Concrete
- Exterior: Brick
- Roof: Asphalt shingle
- Foundation: Concrete
- Features: Privacy
- Size: 50.82 × 109.84 ft
Parking2 Garage, Attached, Private double
- Spaces: 2 Garage
- Garage: Attached
- Driveway: Private double
Heating, water and powerForced air, gas, Central air, Municipal water
- Heating: Forced air, gas
- Cooling: Central air
- Water: Municipal water
- Sewer: Municipal sewer
Costs and taxesTaxes $5,281 a year, HST included in the price, Hot water on demand
- Taxes, 2025: $5,281 a year
- HST: HST included in the price
- Rental items: Hot water on demand
Included in the saleTv and sound bar, pool table, fridge, stove, dishwasher, range hood, b/i microwave, all window coverings (except excluded ones), 4 window coverings excluded - 3 rear coverings & front office (can purchase for $3,000)
- Included: Tv and sound bar, pool table, fridge, stove, dishwasher, range hood, b/i microwave, all window coverings (except excluded ones)
- Not included: 4 window coverings excluded - 3 rear coverings & front office (can purchase for $3,000)
NearbyFenced yard, golf, hospital, marina, rec./commun.centre, school
- Close to: Fenced yard, golf, hospital, marina, rec./commun.centre, school
Listing detailsX12325221, Sold, Aug 5, 2025
- MLS® number: X12325221
- Status: Sold
- Listed on: Aug 5, 2025
- Days on market: 17
- Updated: Aug 22, 2025
- Possession: Flexible
- Occupied by: Vacant
- Listing brokerage: RE/MAX QUINTE LTD.
About this home
186 Cherrywood Parkway, Greater Napanee, ON K7R 0E2
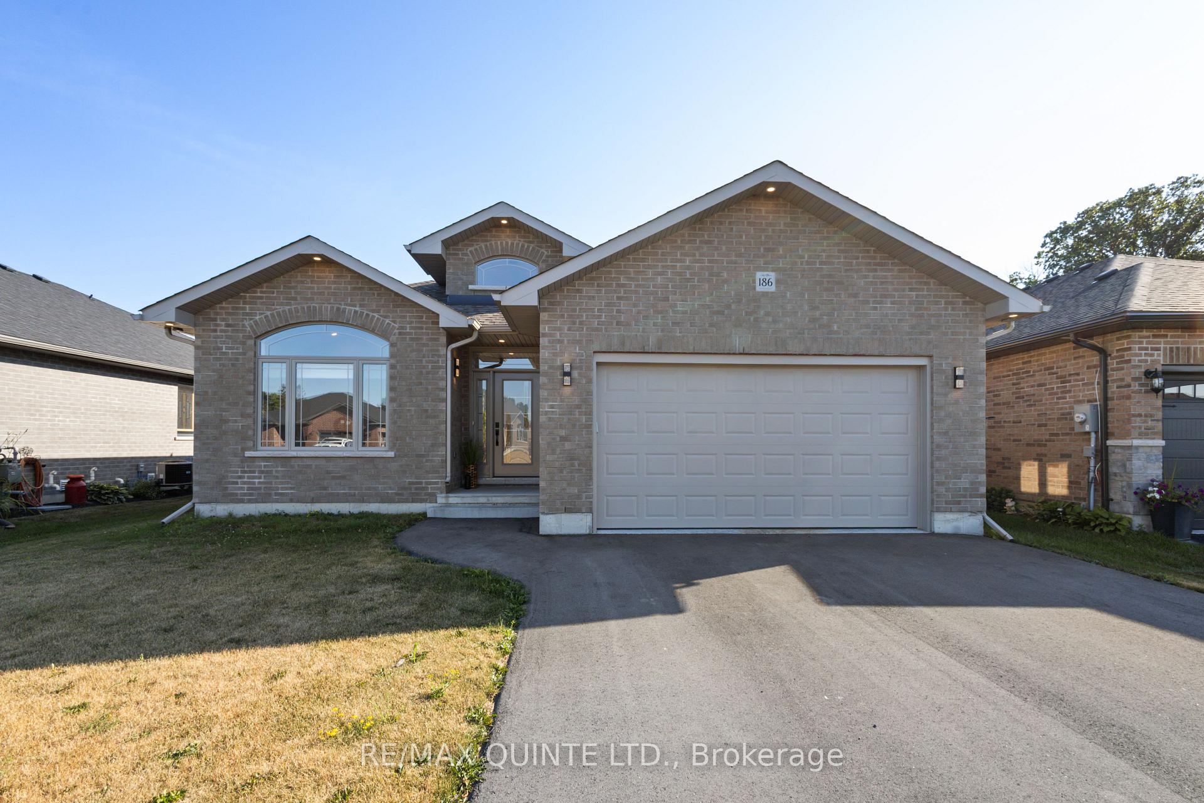
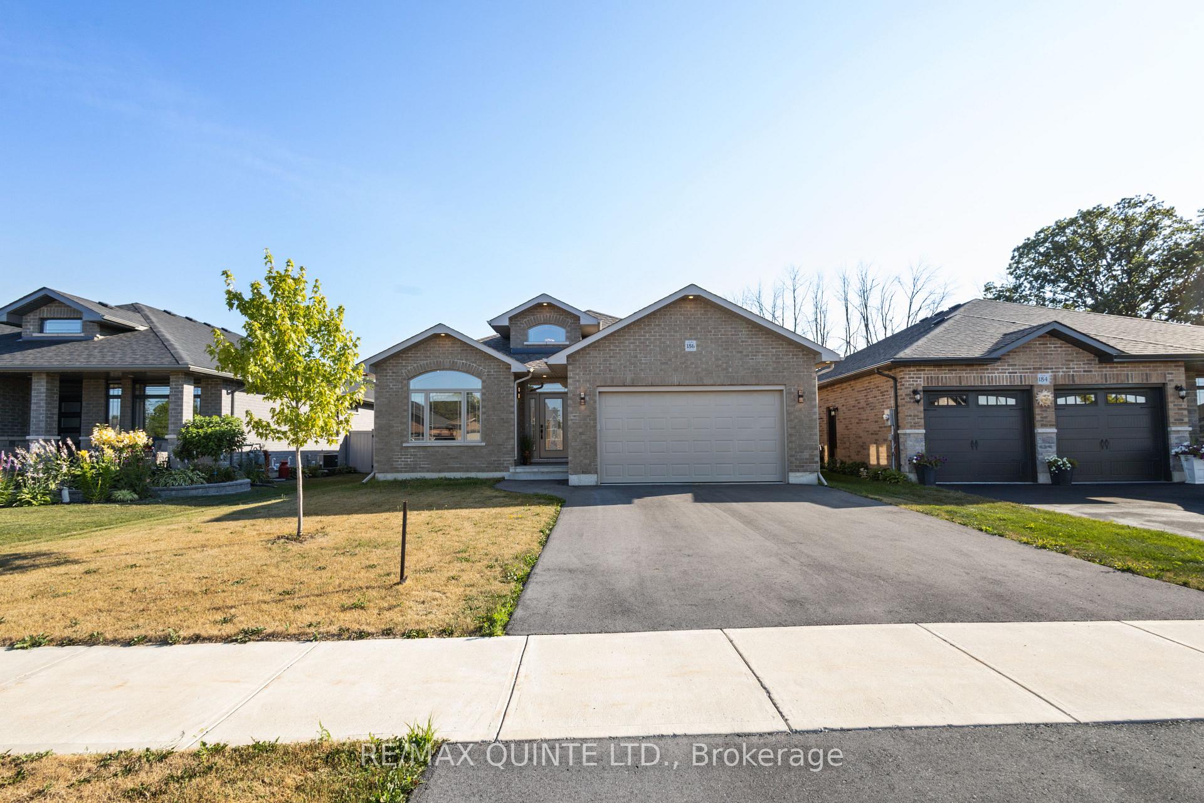
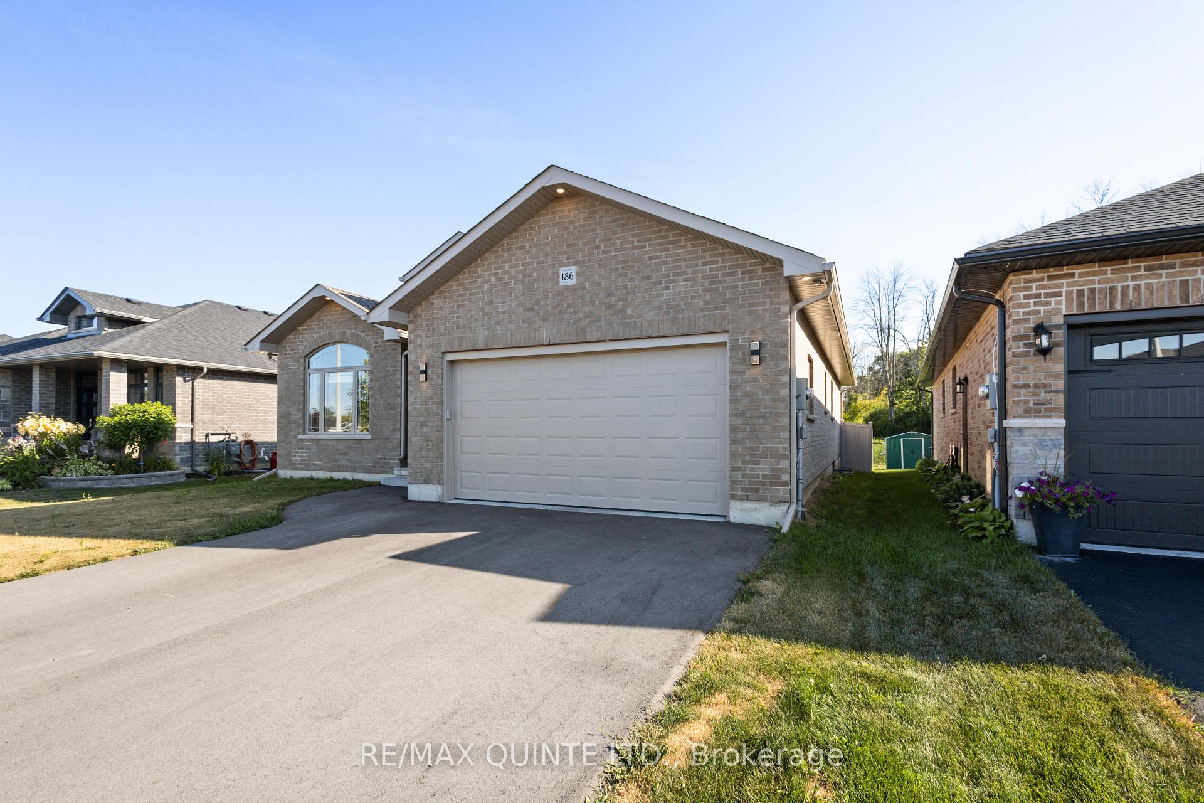
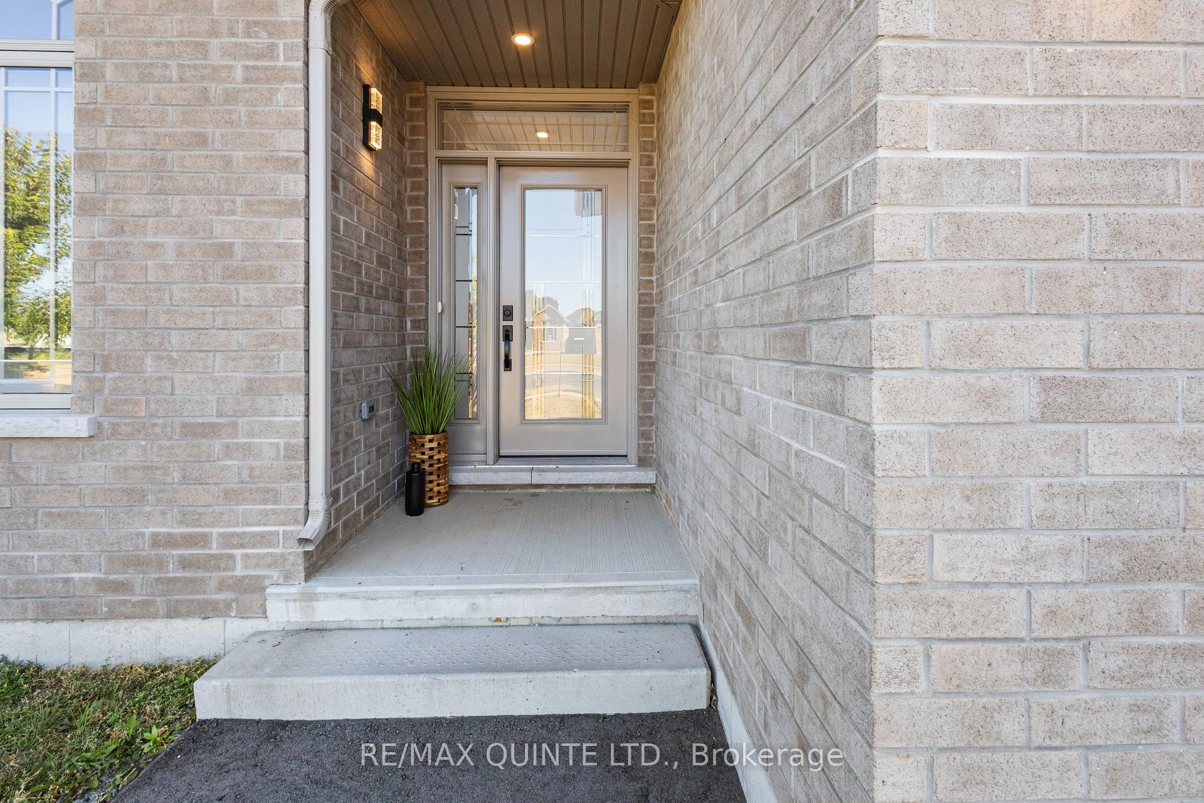
Stunning executive all-brick bungalow in sought-after West Bridge Estates, loaded with upgrades and custom features throughout. Situated on a premium lot backing onto green space, this home offers privacy, quality craftsmanship, and thoughtful design. You're welcomed by a raised entry with clear sight lines through the open-concept living space, finished with tile and hardwood floors. A vaulted flex room at the front of the home serves perfectly as a home office or third bedroom. The front wing also includes a second bedroom and a full bathroom with stone countertops and an upgraded vanity. The heart of the home features a custom kitchen with high-end cabinetry, quartz counters, a full-height quartz backsplash, and premium appliances. The adjoining great room offers a tray ceiling with crown molding, an electric fireplace, and oversized windows overlooking the fully fenced backyard and green space beyond. The private primary suite includes a walk-in closet and a spa-inspired ensuite with a tiled shower and glass enclosure. The full unfinished lower level provides endless potential to customize to your needs. A beautifully built bungalow that must be seen to be truly appreciated.
Ask about this home
A HOMEH agent will answer your questions about this home.
Around this home
Daily convenience, out of 100, from the distances below
Schools nearby
School rating, out of 10.
Helpful calculators
Your HOMEH agent

"I would see it this week."