

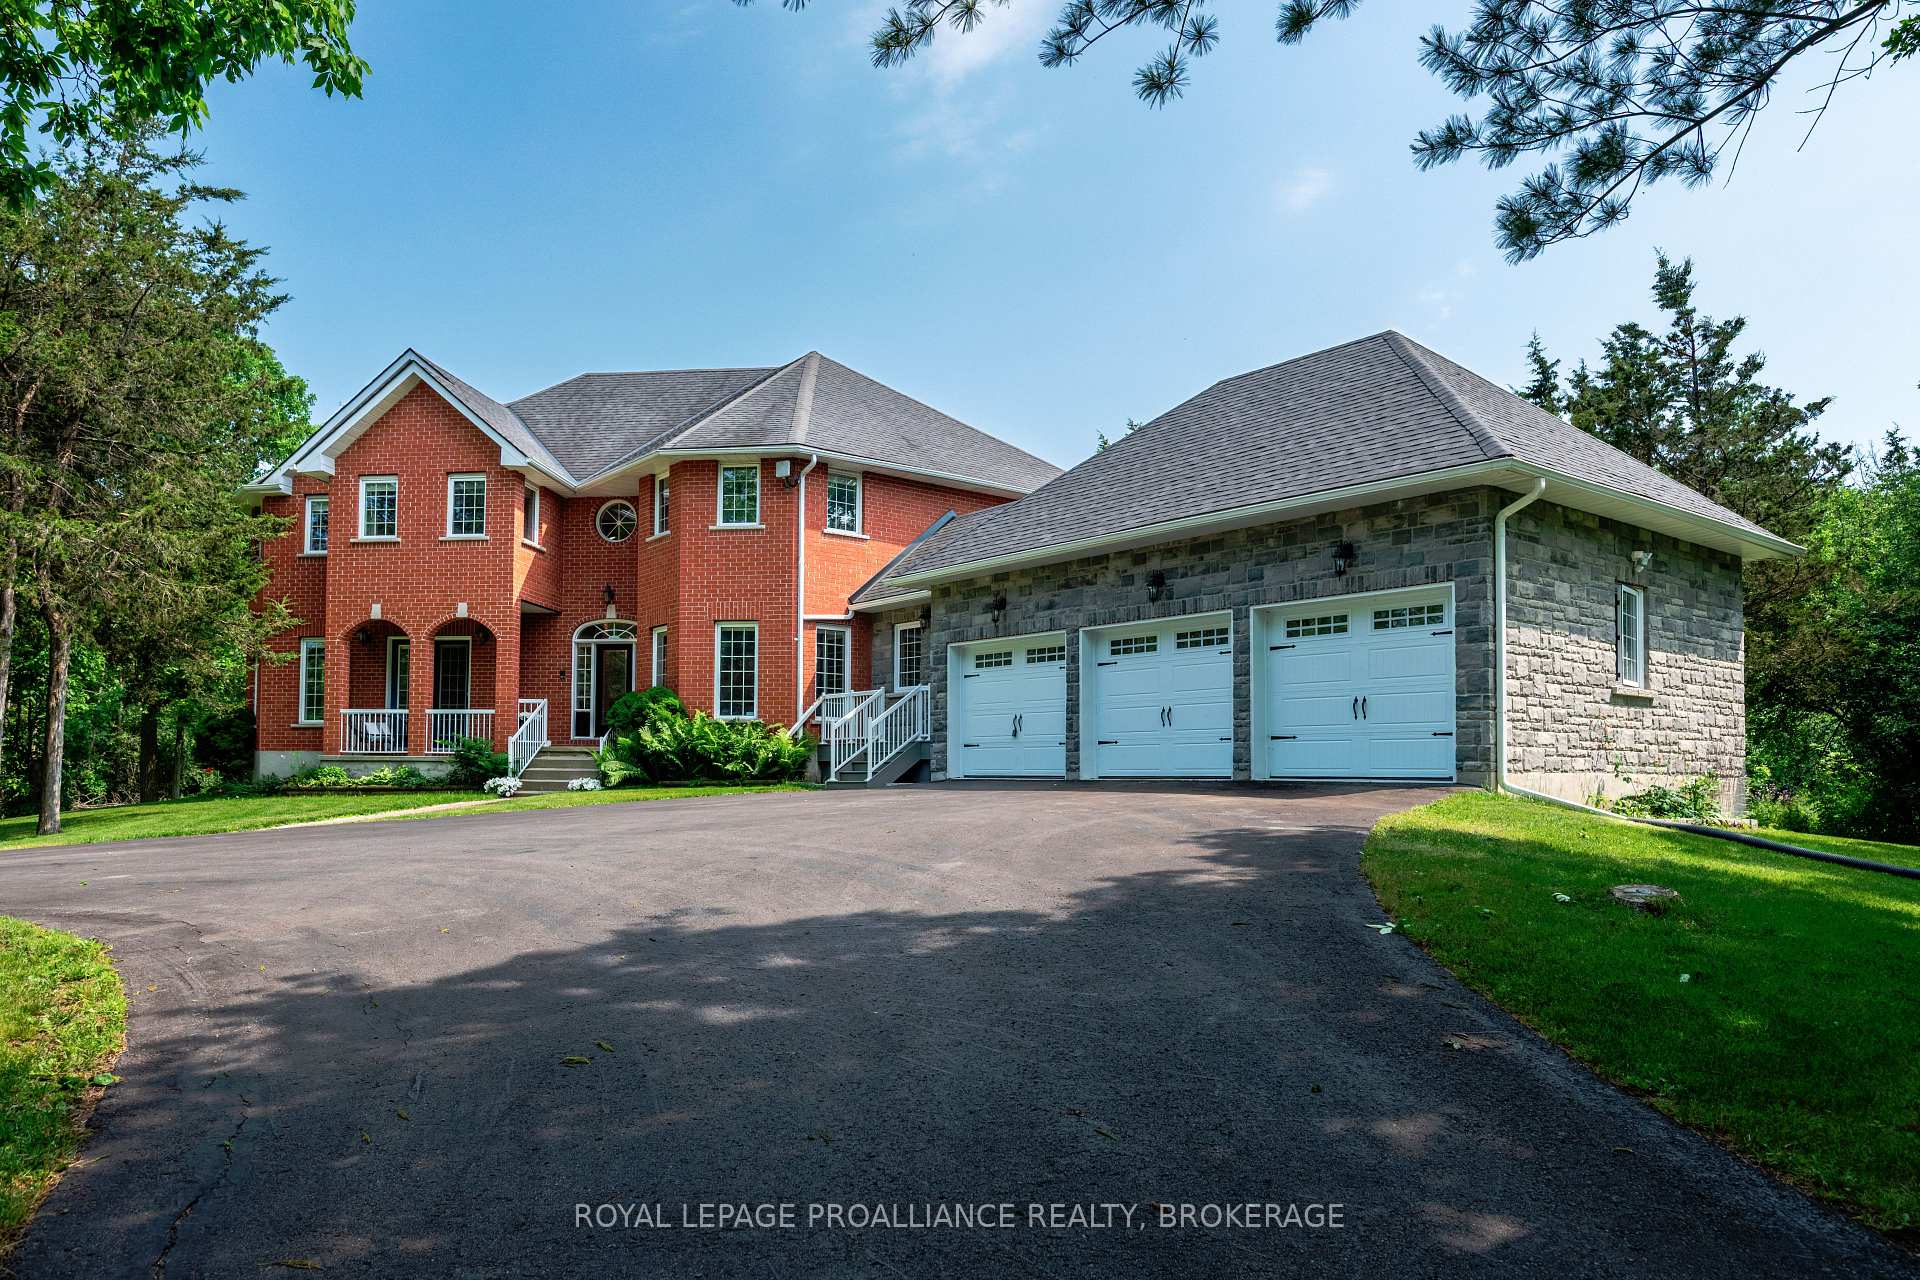
946 Bridge Street W
946 Bridge Street W
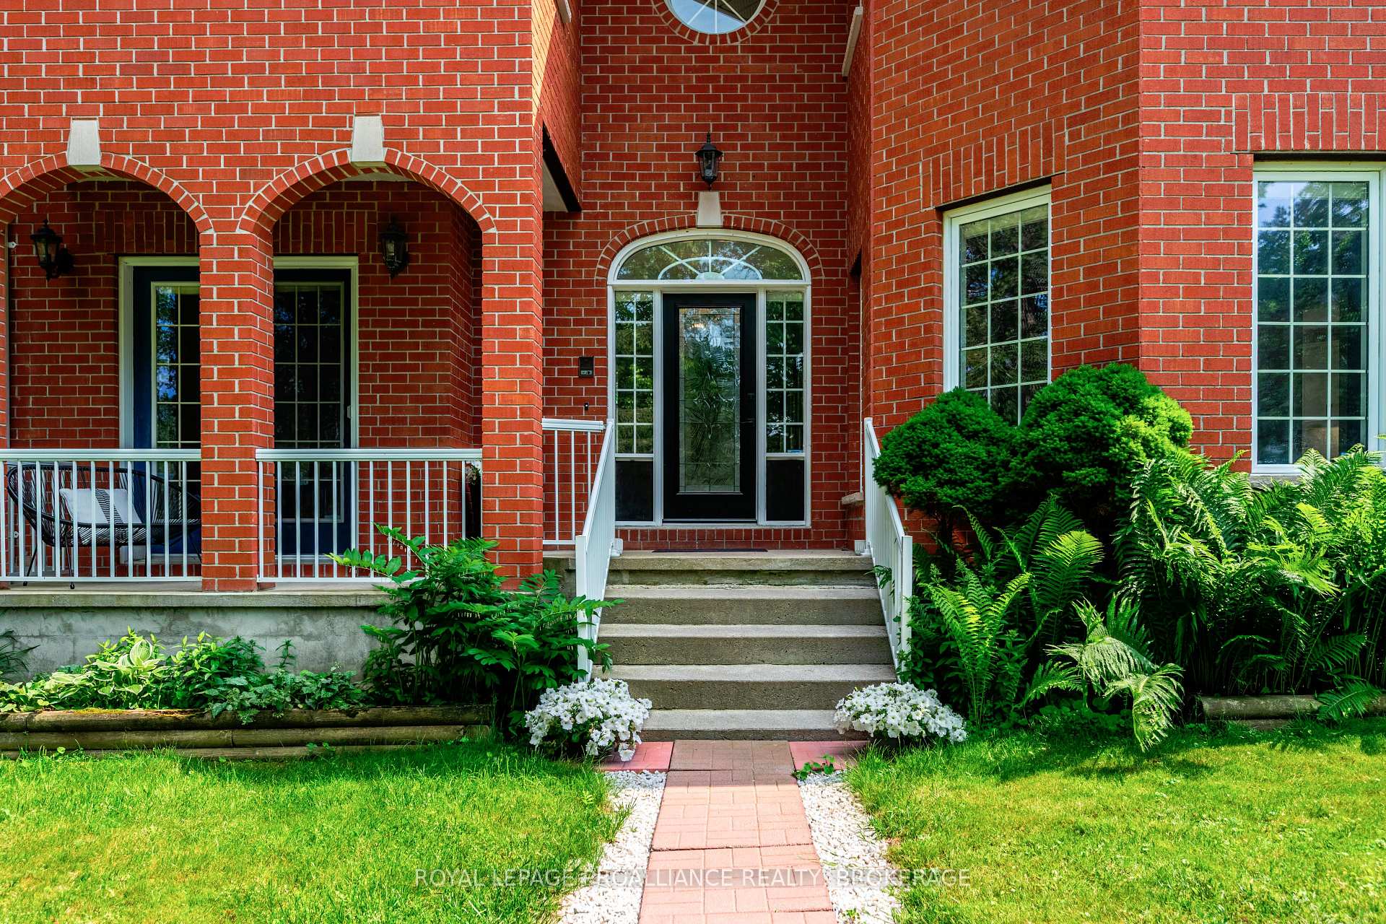
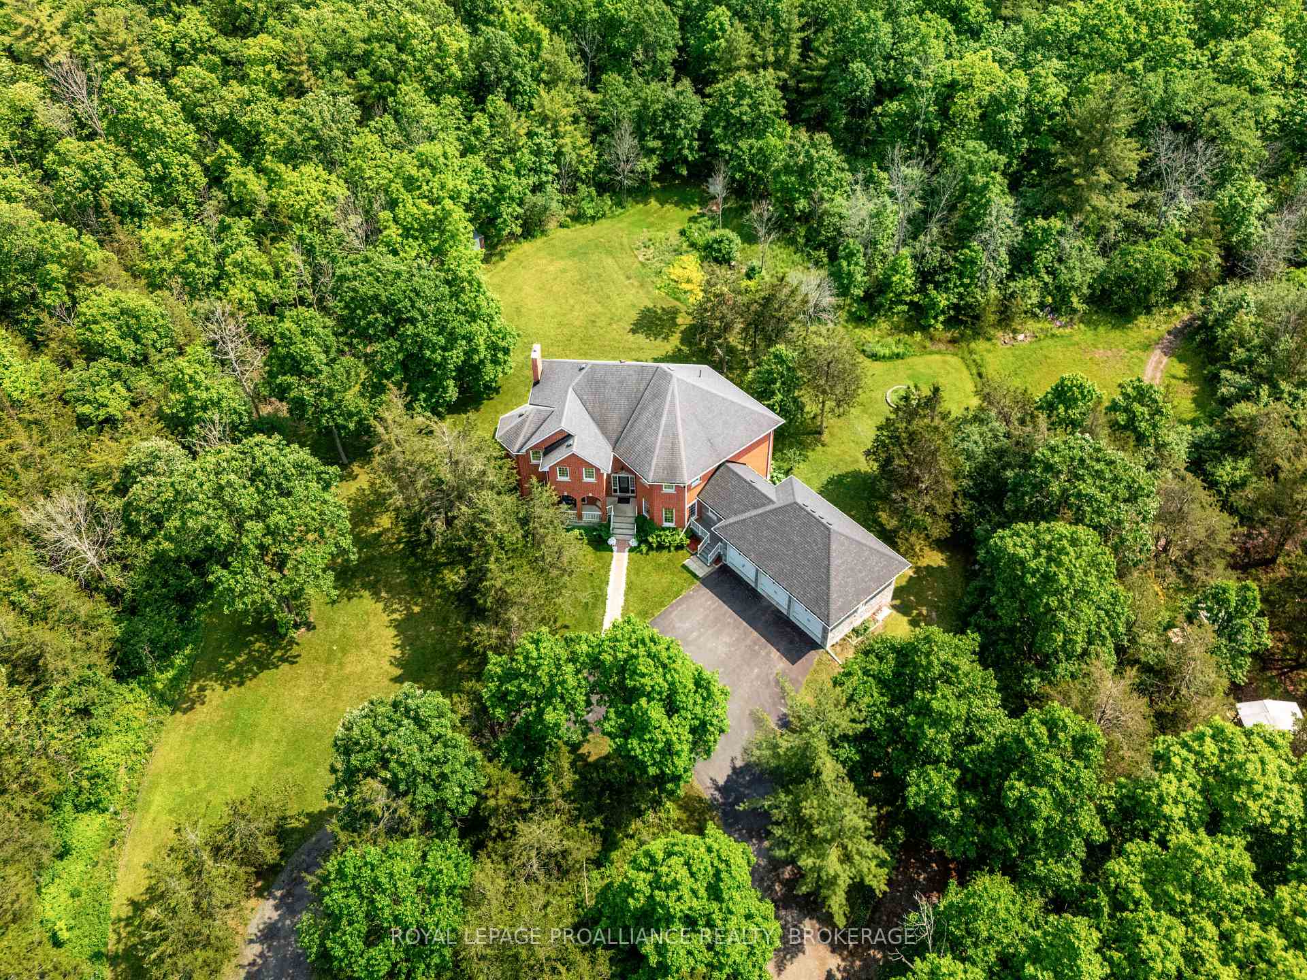
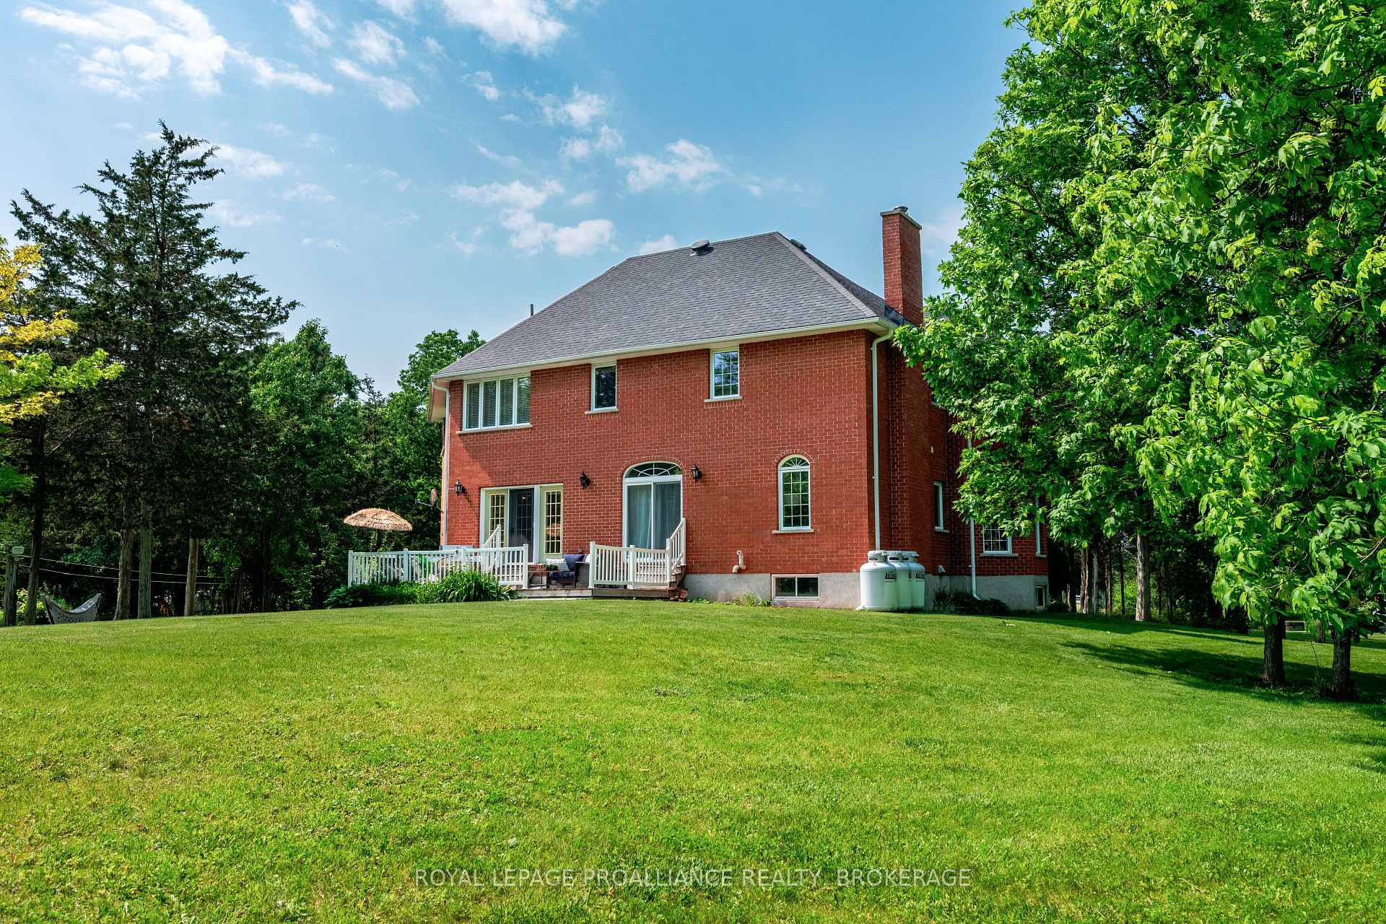
 See all 50 photos
Property history
Facts and features
- BasementUnfinished
- Age of home31–50 years
- Water, sewerWell, septic
- Lot shapeIrregular
- Fireplace
The homeDetached, 2-storey, Age 31–50 years
- Type: Detached
- Style: 2-storey
- Age: 31–50 years
- Living space: 3,500–5,000 sq ft
- Basement: Full, unfinished
- View: Trees/woods
InsideFireplace Yes, electric, Main level, Auto garage door remote, built-in oven, central vacuum, countertop range, erv/hrv, intercom, propane tank, sump pump, water heater owned, water softener
- Fireplace: Yes, electric
- Laundry: Main level
- Features: Auto garage door remote, built-in oven, central vacuum, countertop range, erv/hrv, intercom, propane tank, sump pump, water heater owned, water softener
- Security: Alarm system, carbon monoxide detectors, smoke detector
- Rooms above ground: 13
- Rooms in the basement: 6
- Bedrooms: 4
- Bathrooms: 3
- Kitchens: 1
- Family room: Yes
Outside and lotBrick, stone, Asphalt shingle, Block
- Exterior: Brick, stone
- Roof: Asphalt shingle
- Foundation: Block
- Features: Deck, porch
- Other structures: Garden shed
- Size: 200.44 × 1,642.95 ft
- Shape: Irregular
- Zoning: RU
Parking3 Garage, Attached, Circular drive
- Spaces: 3 Garage
- Garage: Attached
- Driveway: Circular drive
Heating, water and powerForced air, propane, Well, Septic
- Heating: Forced air, propane
- Water: Well
- Sewer: Septic
- Natural gas: No
- Hydro: Yes
- Cable: No
- Telephone: Yes
Costs and taxesTaxes $7,716 a year, HST No HST, Propane tanks
- Taxes, 2025: $7,716 a year
- HST: No HST
- Rental items: Propane tanks
Included in the saleFridge, stove, dishwasher, washer, dryer, central vac and attachments, chicken coop, garden sheds., Microwave, curtains in family room and primary bedroom, bbq, riding lawnmower in garage.
- Included: Fridge, stove, dishwasher, washer, dryer, central vac and attachments, chicken coop, garden sheds.
- Not included: Microwave, curtains in family room and primary bedroom, bbq, riding lawnmower in garage.
NearbyHospital, wooded/treed
- Close to: Hospital, wooded/treed
Listing detailsX12318197, Sold, Jul 31, 2025
- MLS® number: X12318197
- Status: Sold
- Listed on: Jul 31, 2025
- Days on market: 43
- Updated: Sep 12, 2025
- Possession: 2025-08-29 / 30-59 days
- Occupied by: Owner
- Listing brokerage: ROYAL LEPAGE PROALLIANCE REALTY, BROKERAGE
About this home
946 Bridge Street W, Greater Napanee, ON K7R 3L1
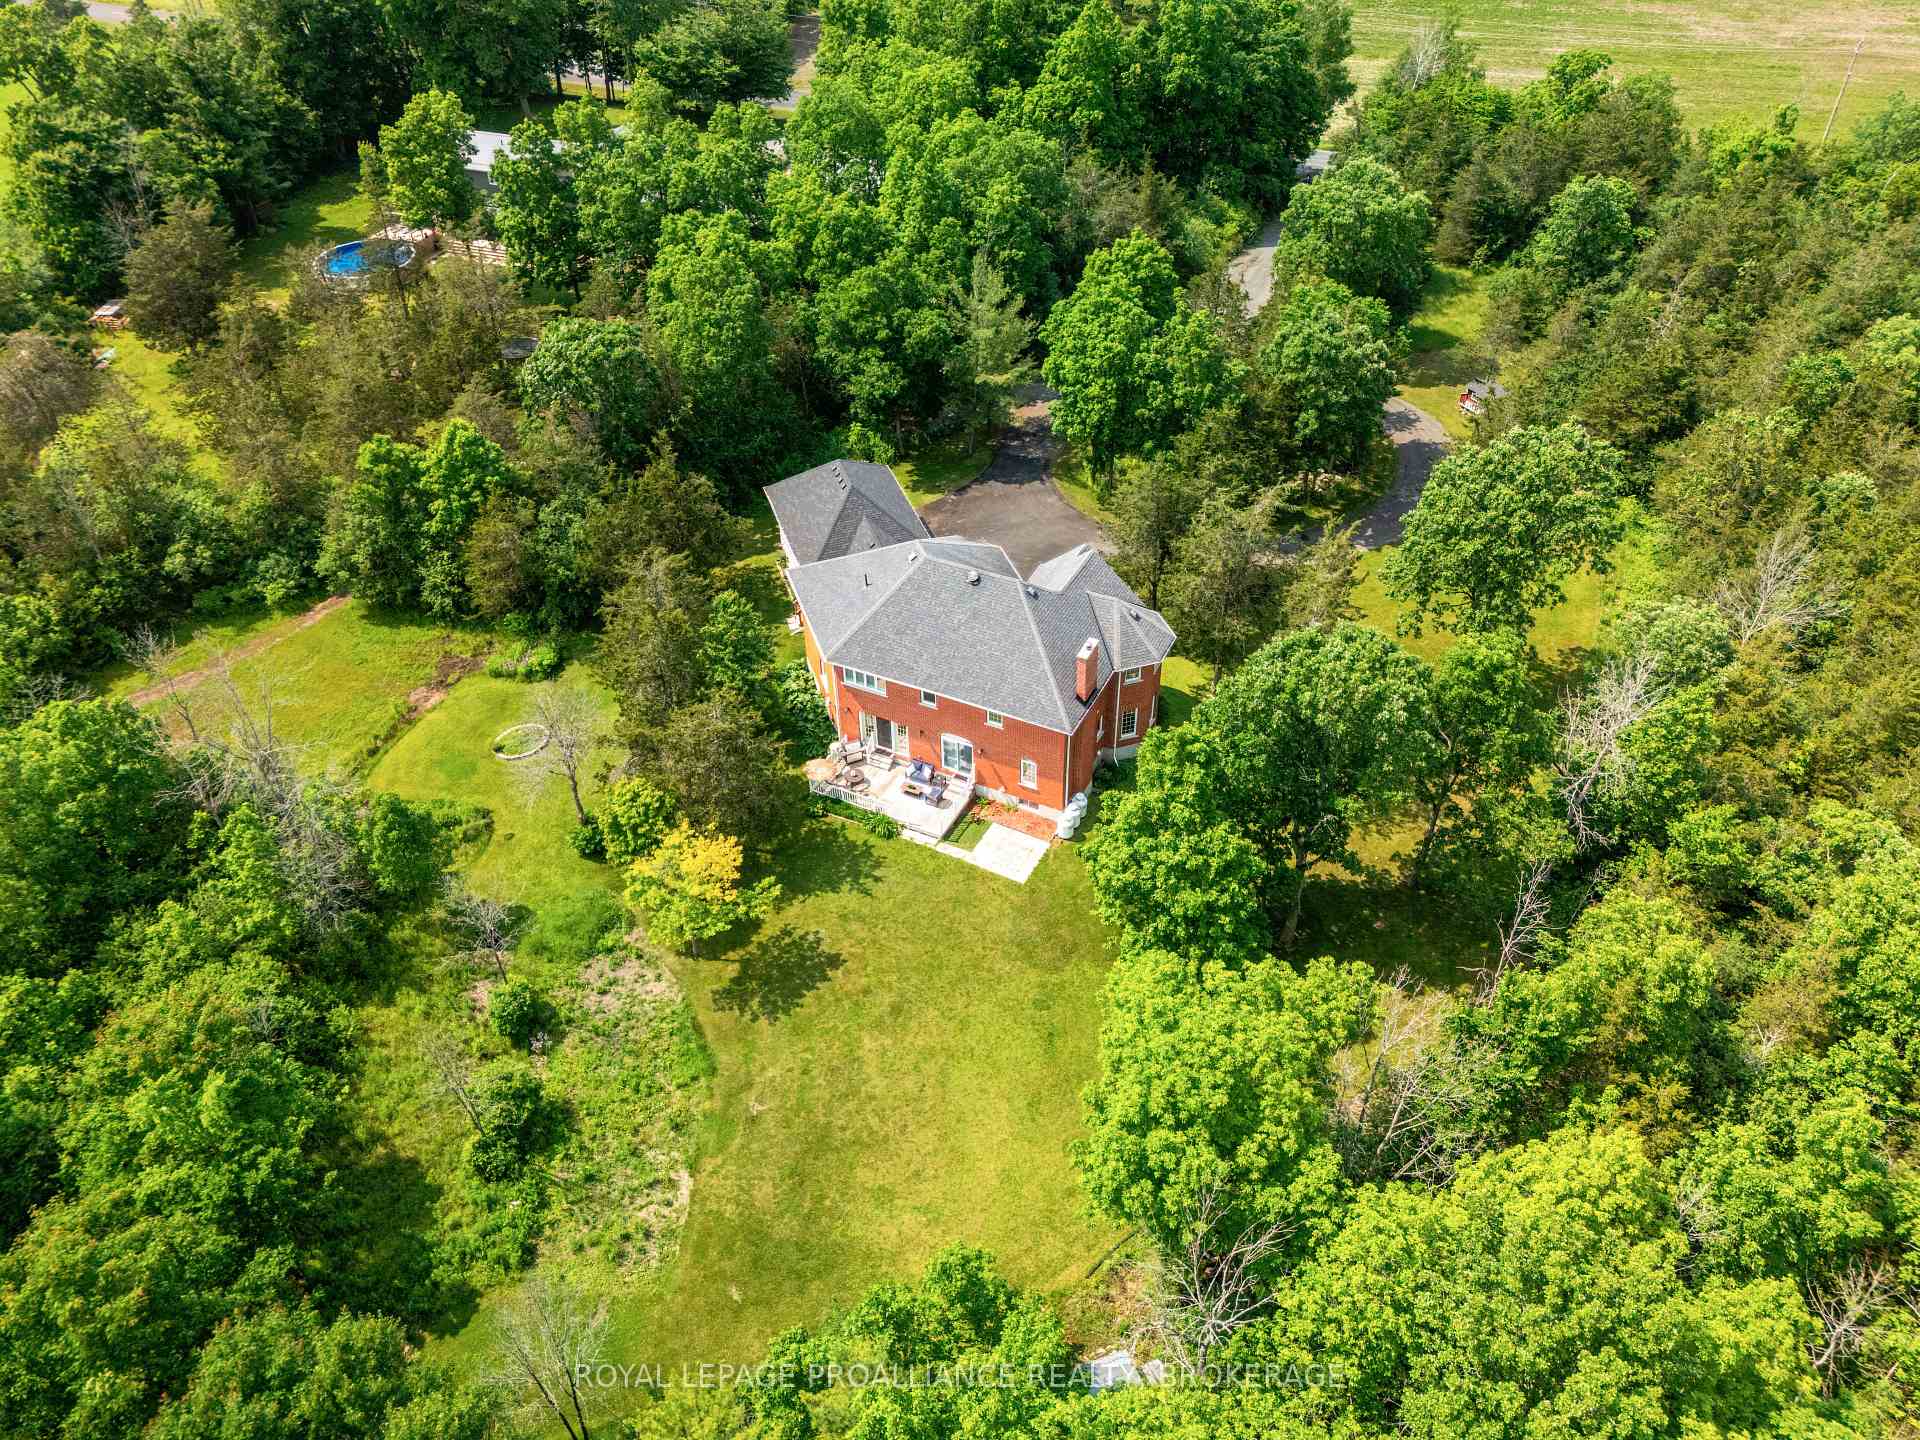
Tucked away on 10 wooded acres just minutes from town, this isn't just a house, its a canvas for your family's memories. As you step inside the foyer, you're met with a grand curved staircase and filtered natural light pouring in from all directions through generous windows, welcoming you into over 3,500 square feet above grade of thoughtfully designed living space. At the back of the home overlooking the expansive yard and gardens is a sleek culinary haven dressed in crisp white cabinetry, gleaming quartz counters and backsplash, built-in stainless appliances, a walk-in pantry and an oversized island with ample seating. Whether its lazy weekend brunches or holiday gatherings, this is where family and friends gather. Flowing seamlessly from the kitchen, the living, dining and family rooms are open, airy with their soaring ceilings, and are ideal for both entertaining and quiet evenings by the fireplace. A large mudroom and laundry area off the 3-car garage, keeps everyday life effortlessly organized with an abundance of storage solutions. Upstairs, four spacious bedrooms and two full bathrooms provide both comfort and privacy, perfect for busy mornings and peaceful evenings alike. The primary suite offers a separate sitting area to cozy up in with your book, as well as two walk-in closets, and a 5 pc. ensuite complete with double sinks, a soaker tub and a separate walk-in shower. Step outside and fill your senses as you breathe in the fresh country air off your back deck while marveling at the backyard and it's offering of endless opportunities. Mature trees and trails surround a cleared area ready for gardens, play structures, or bonfires under the stars. Whether you're an entertainer, a hobbyist, or someone simply craving solitude while collecting fresh eggs each morning out of your very own chicken coop, this property checks all the boxes. You have one life to live, so live it well!
Ask about this home
A HOMEH agent will answer your questions about this home.
Around this home
Daily convenience, out of 100, from the distances below
Schools nearby
School rating, out of 10.
Helpful calculators
Your HOMEH agent

"I would see it this week."